

Stop Waiting for Someday | 4.375% (5.038% APR) Fixed Rate for First 5 Yrs* + No-Cost Refinance

$811,900
3,524 sq ft
6 Bedrooms
4.5 Bathrooms
4 Car Garages
3,524 sq ft
6 Bedrooms
4.5 Bathrooms
4 Car Garages
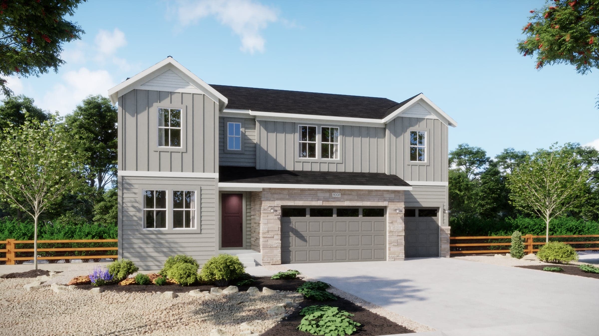
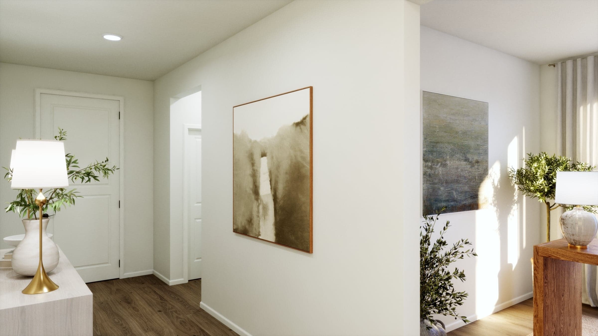
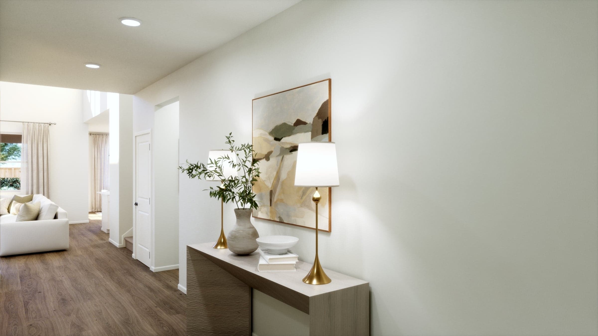
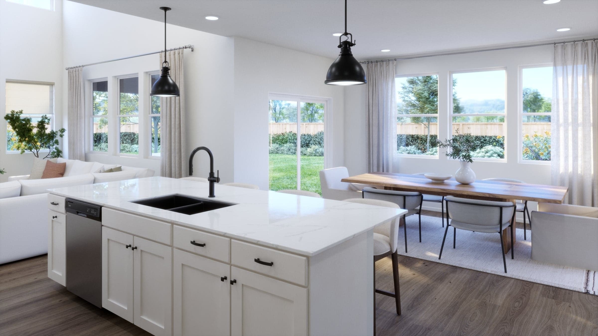
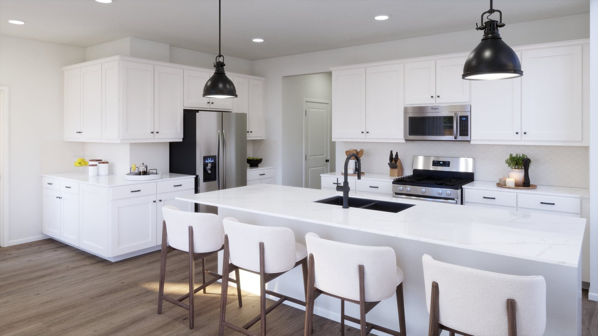
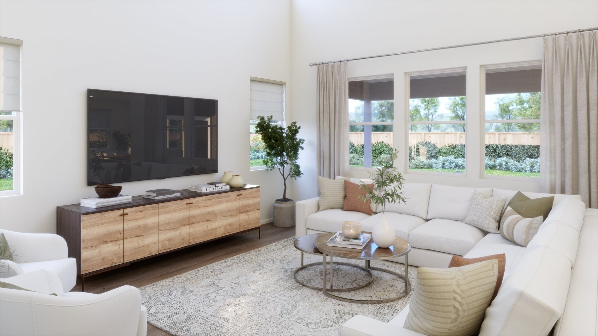
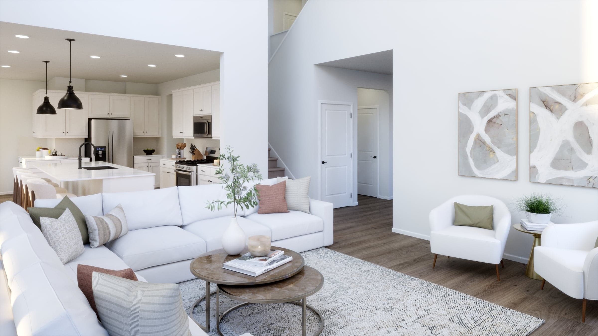
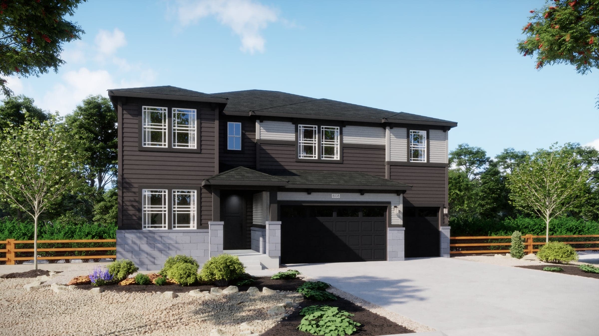
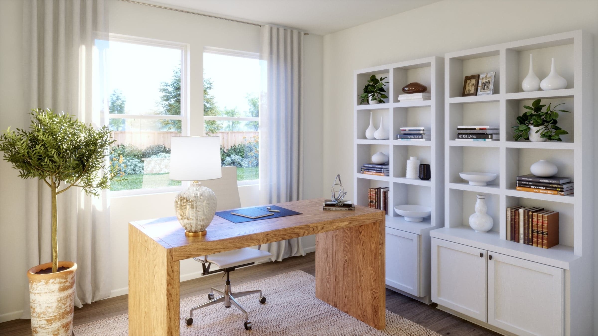
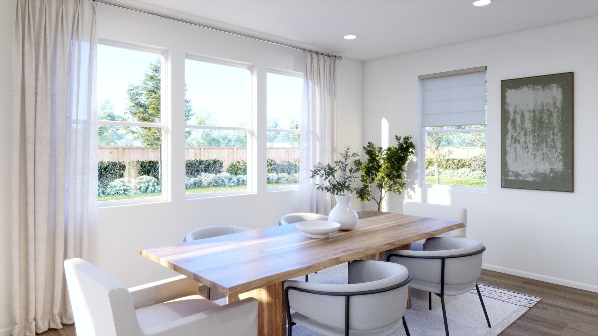
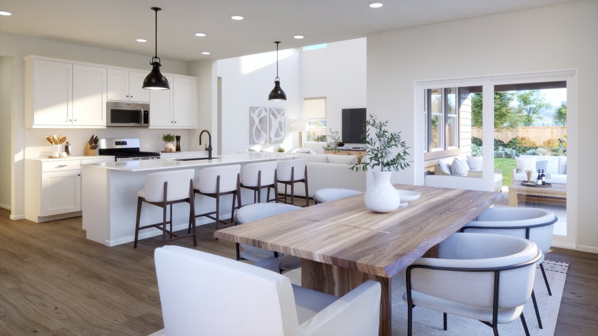
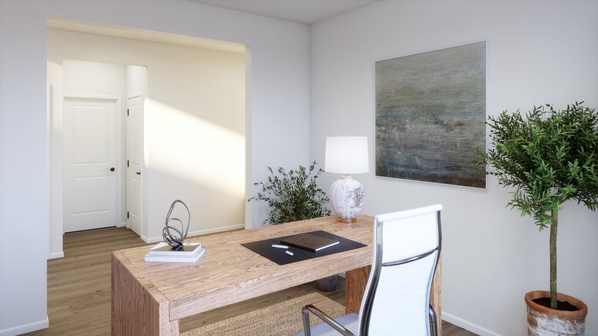
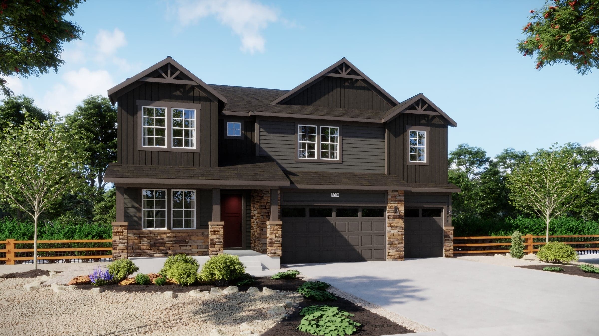
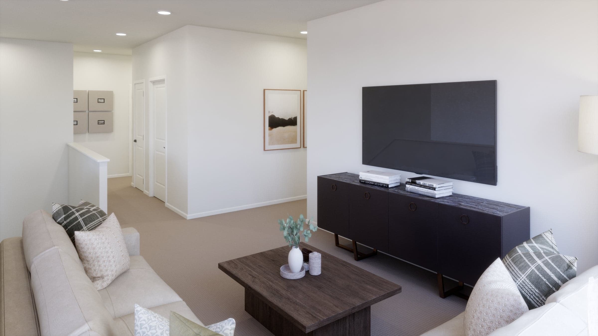
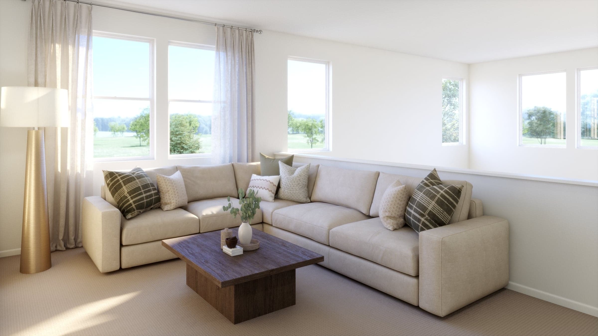
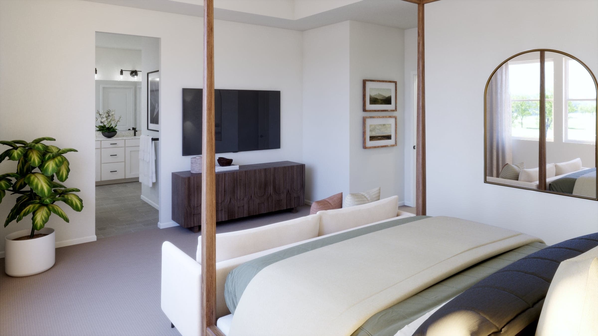
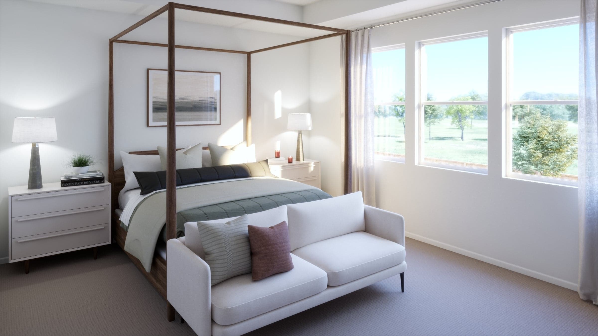
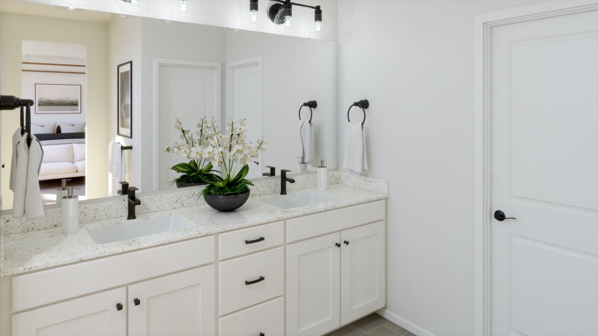
This expansive two-story home delivers the ultimate in flexibility and space, with six bedrooms, four-and-a-half bathrooms, and an open-concept layout built for modern living. The heart of the home features a spacious great room, dining nook, and gourmet kitchen with walk-in pantry—all flowing seamlessly to a covered outdoor patio. A full bedroom suite on the main level is perfect for guests or multigenerational living, while the upstairs loft provides the ideal secondary lounge, media room, or homework hub. The primary suite offers a luxurious retreat with a large walk-in closet and spa-inspired bath, and every secondary bedroom includes its own walk-in closet for ample storage. Additional highlights include a flex room near the entry, a central upstairs laundry, and an unfinished basement ready for future expansion. With a 4- to 5-car garage, this home combines spacious living with unmatched everyday practicality.
Highlights

Driving Directions
15252 Olive StreetThornton, CO 80602Plan 5007 at The Estates Collection at Talon Pointe

Now Selling
Thornton | Priced from $739,990
Up to:
2,084
SQUARE FEET
3
BEDROOMS
2
BATHS
3
GARAGES
Now Selling
Thornton | Priced from $765,990
Up to:
2,223
SQUARE FEET
3
BEDROOMS
2.5
BATHS
3
GARAGES
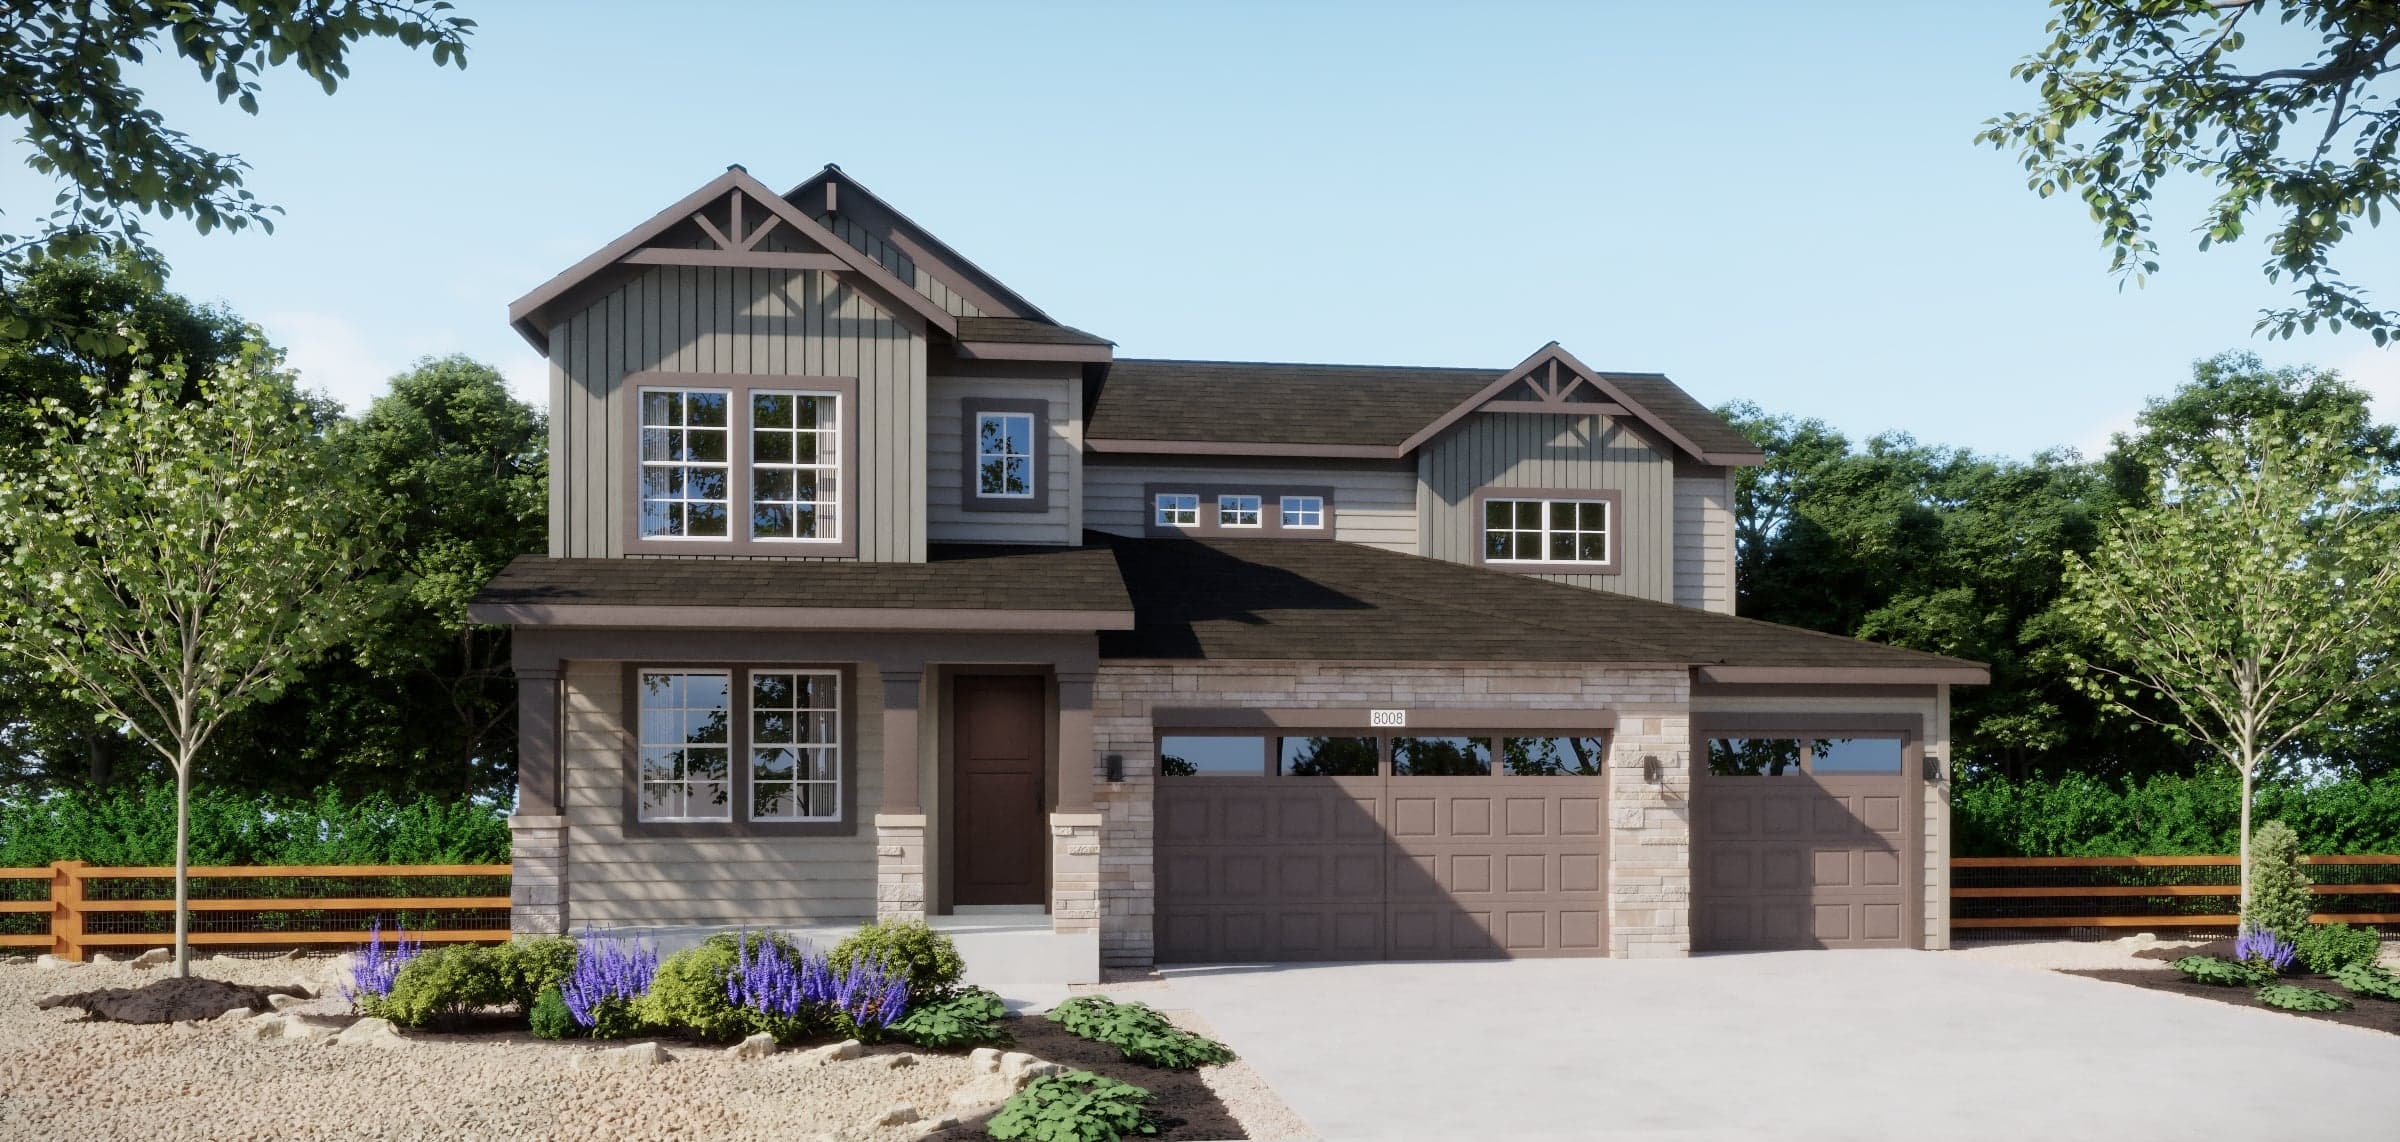
Now Selling
Thornton | Priced from $775,990
Up to:
2,840
SQUARE FEET
5
BEDROOMS
3
BATHS
3
GARAGES
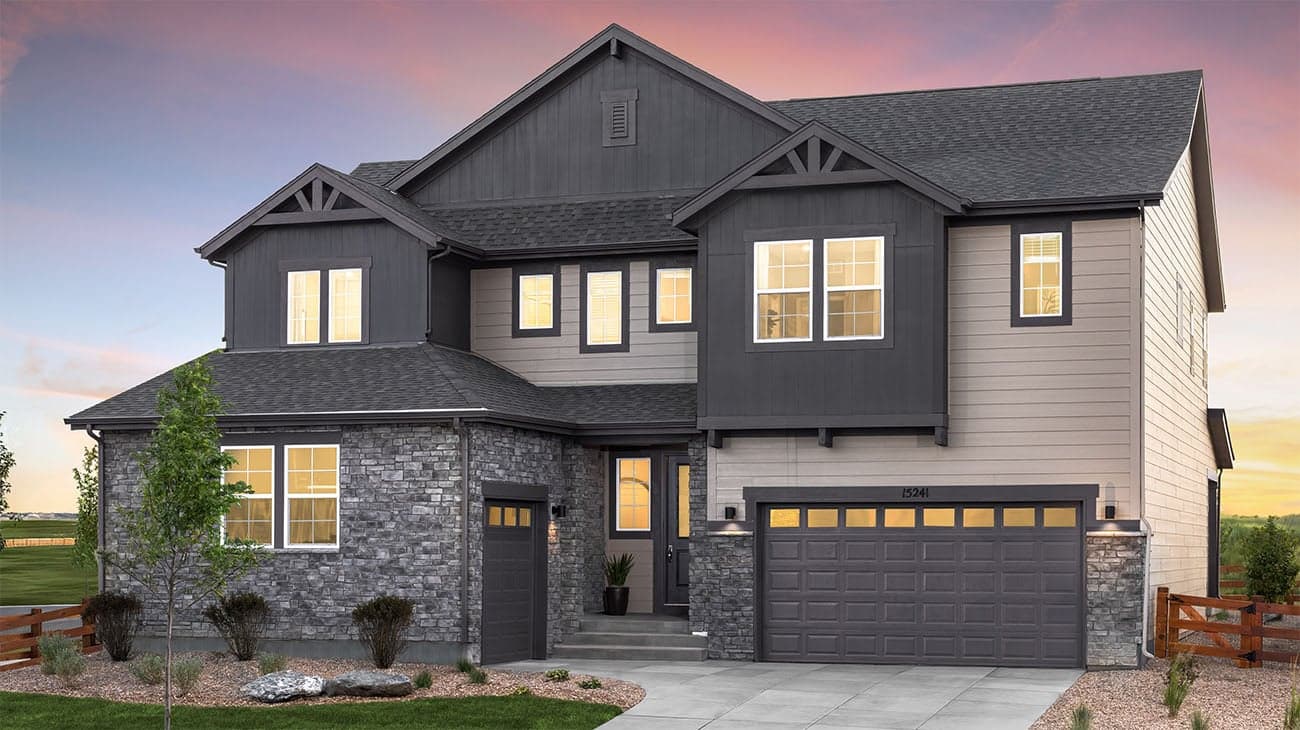
Now Selling
Thornton | Priced from $787,990
Up to:
3,029
SQUARE FEET
5
BEDROOMS
4.5
BATHS
3
GARAGES
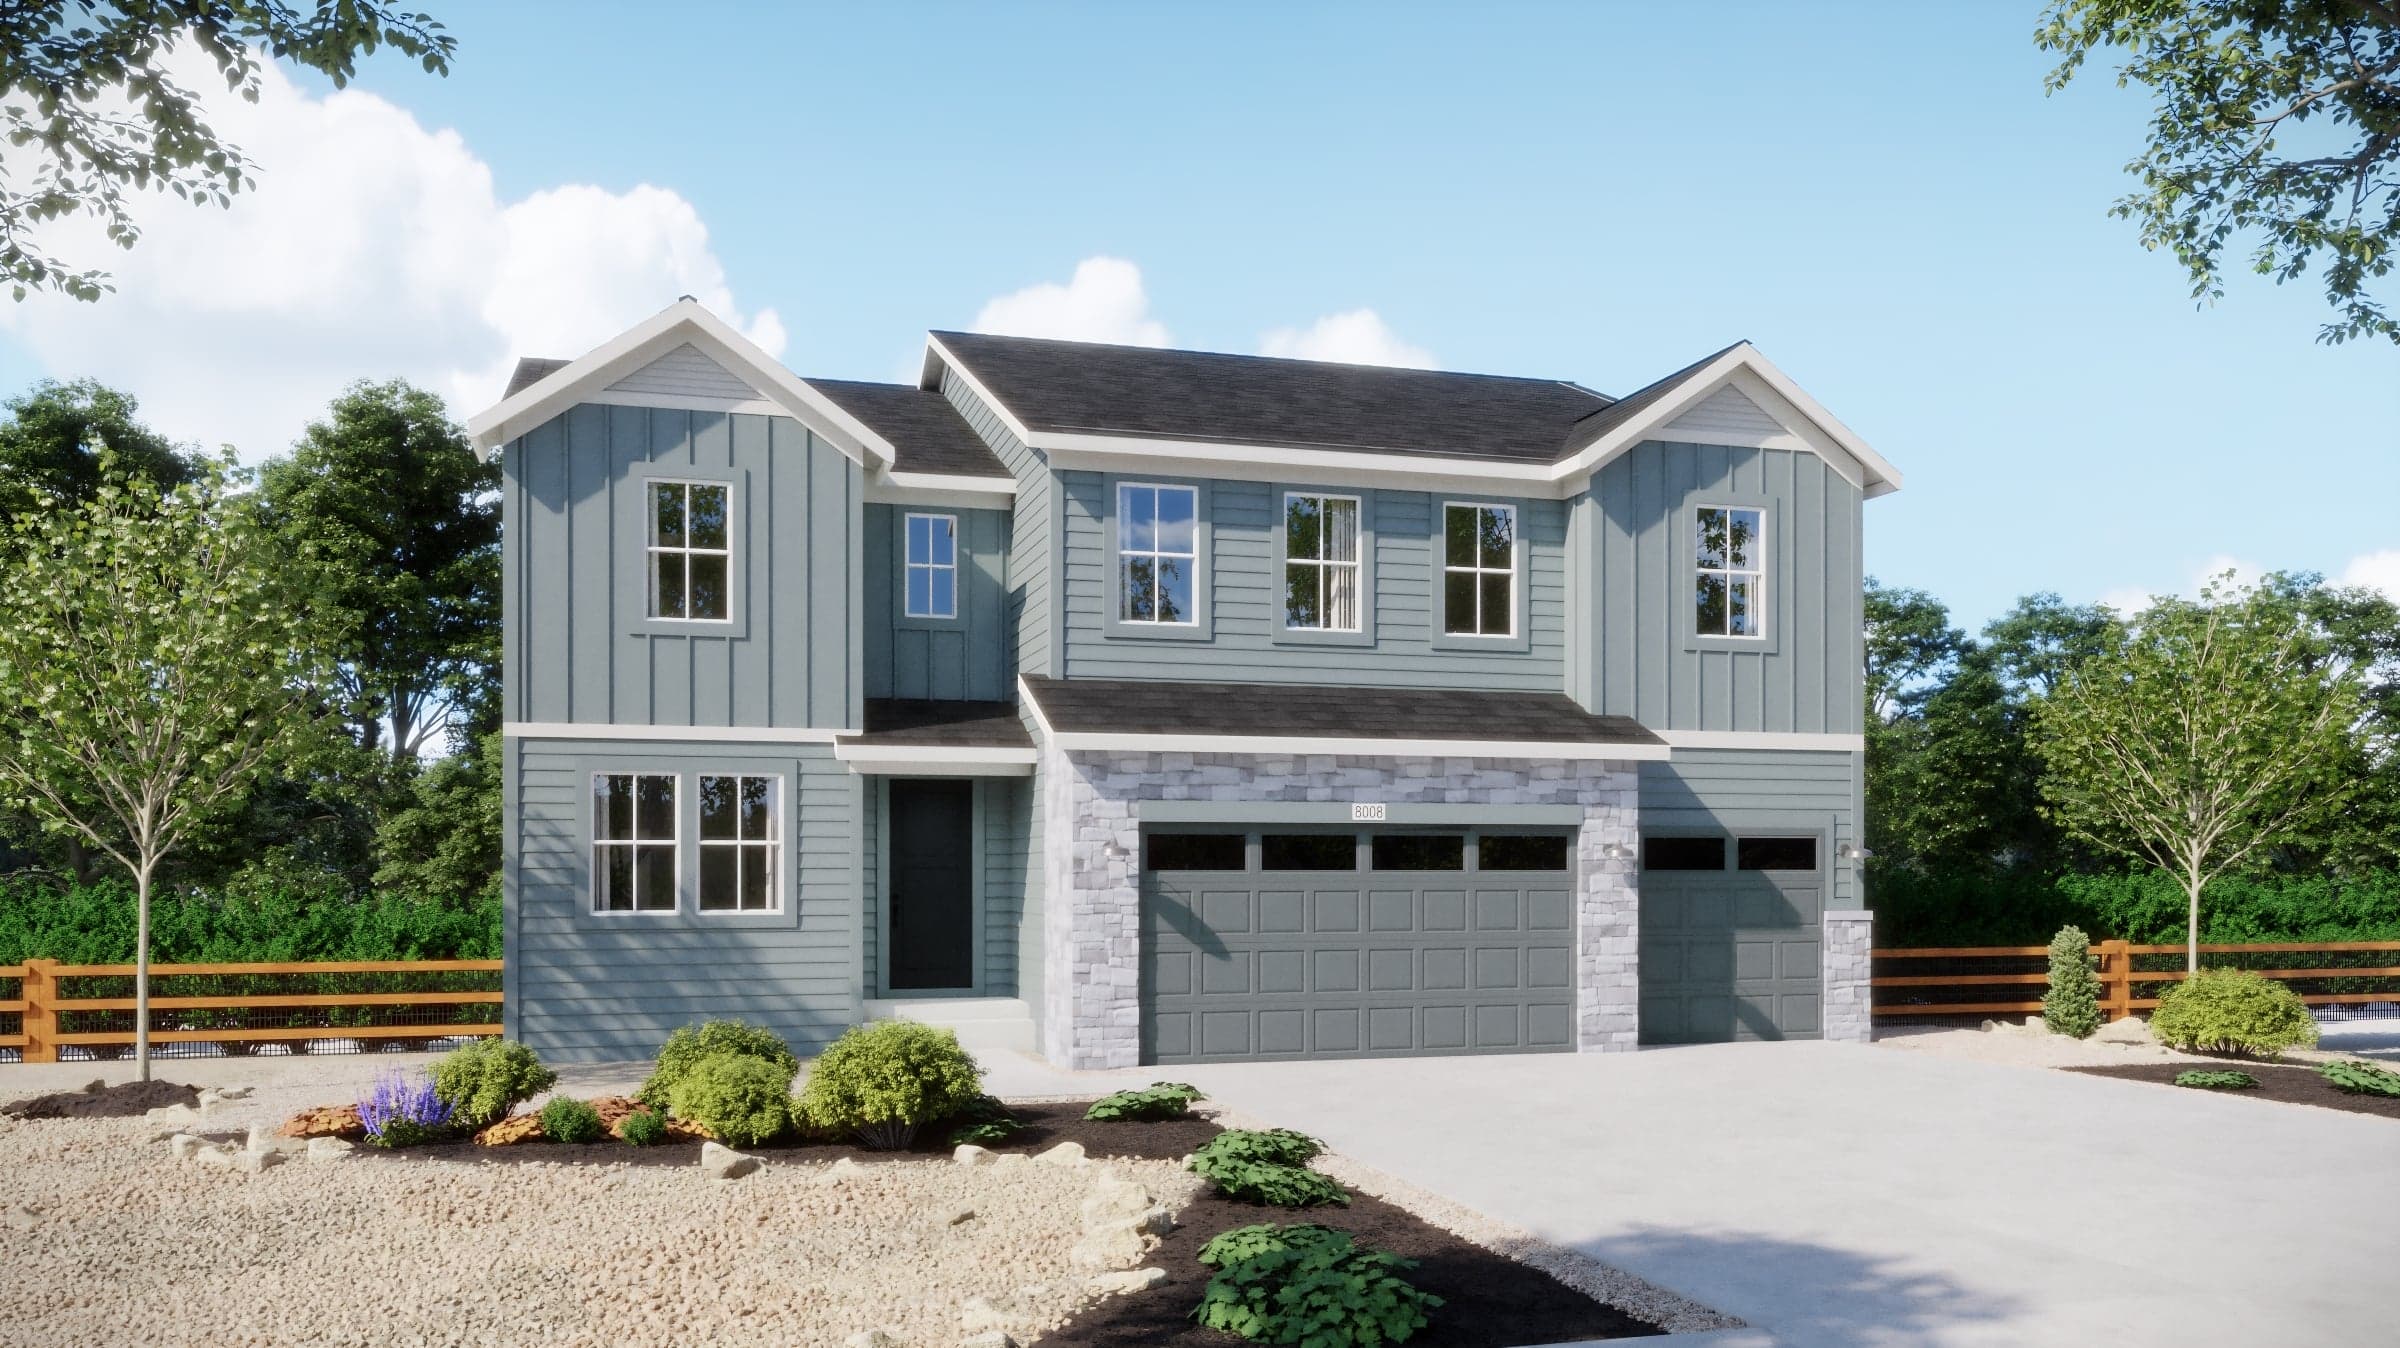
Now Selling
Thornton | Priced from $799,990
Up to:
3,263
SQUARE FEET
6
BEDROOMS
4.5
BATHS
3
GARAGES
Now Selling
Thornton | Priced from $739,990
Up to:
2,084
SQUARE FEET
3
BEDROOMS
2
BATHS
3
GARAGES
Now Selling
Thornton | Priced from $765,990
Up to:
2,223
SQUARE FEET
3
BEDROOMS
2.5
BATHS
3
GARAGES
Now Selling
Thornton | Priced from $775,990
Up to:
2,840
SQUARE FEET
5
BEDROOMS
3
BATHS
3
GARAGES
Now Selling
Thornton | Priced from $787,990
Up to:
3,029
SQUARE FEET
5
BEDROOMS
4.5
BATHS
3
GARAGES
Now Selling
Thornton | Priced from $799,990
Up to:
3,263
SQUARE FEET
6
BEDROOMS
4.5
BATHS
3
GARAGES
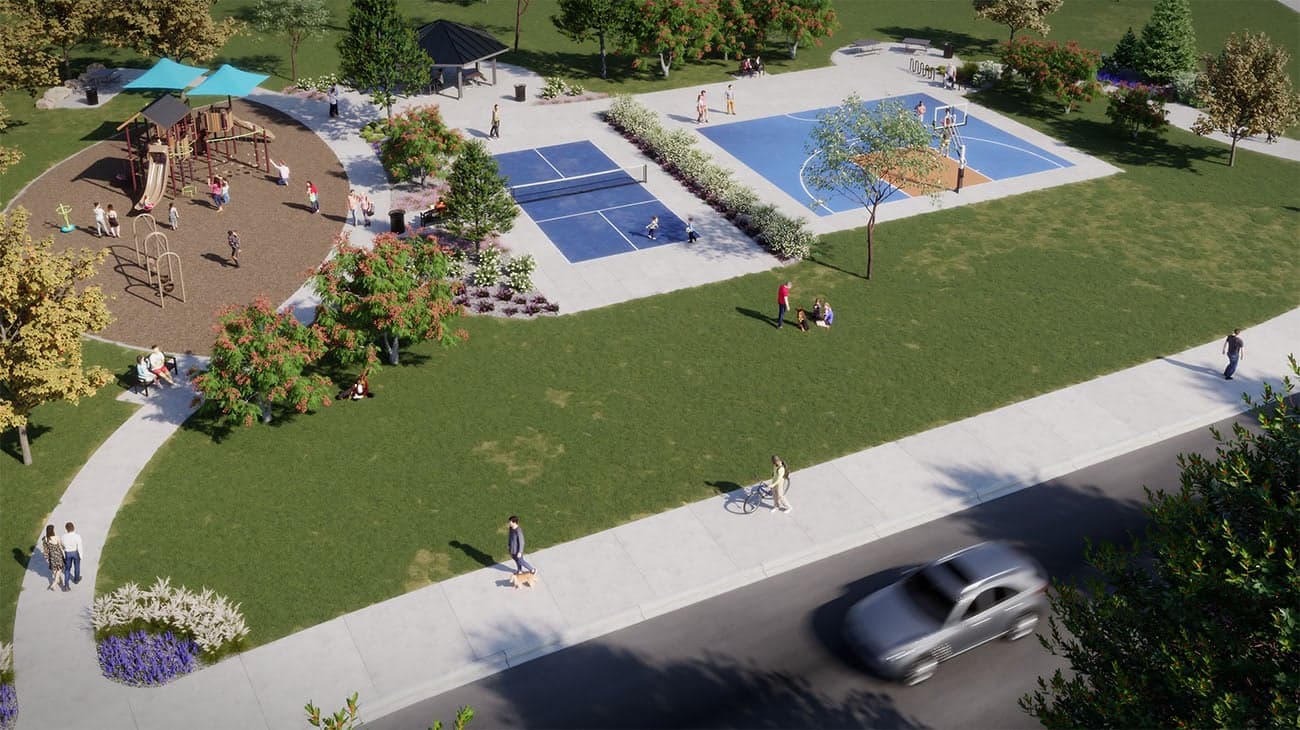
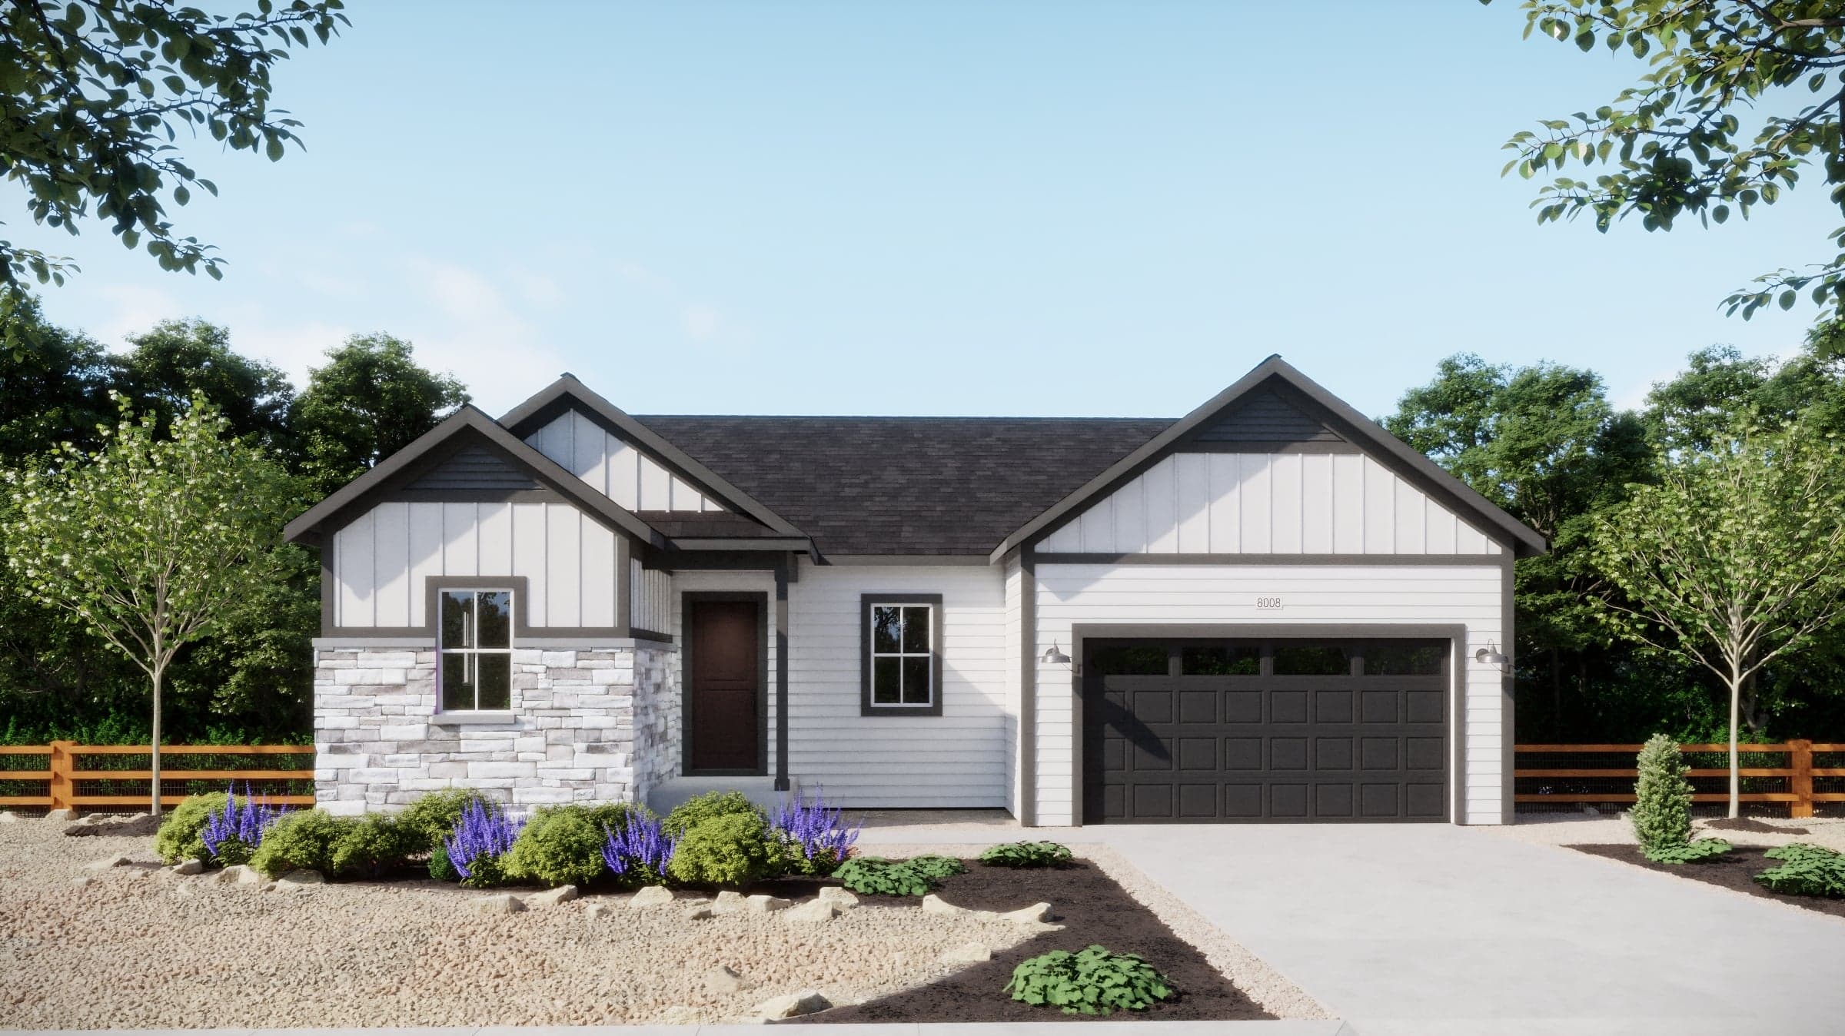
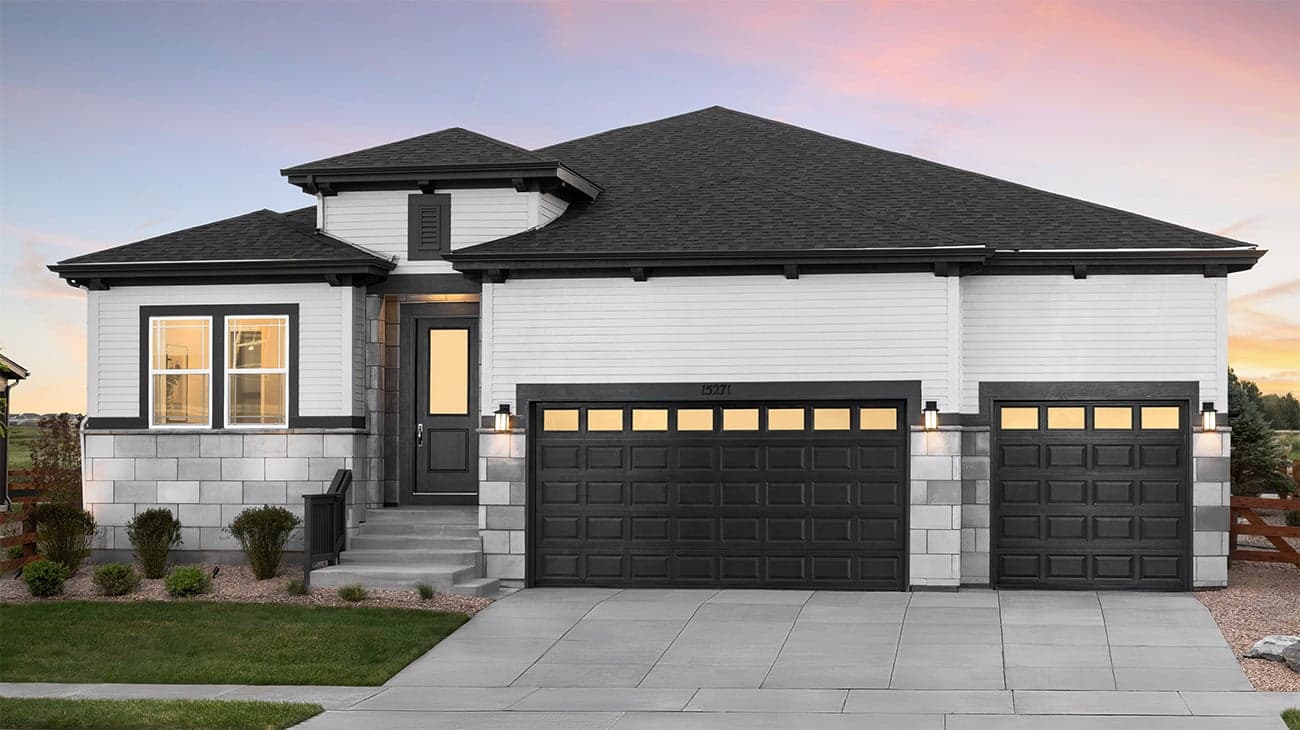
The Estates Collection at Talon Pointe in Thornton offers six single-family floorplans ranging from approximately 2,084 to 3,524 sq. ft. with flexible living spaces and standard 3- to 4-car garages. Select plans offer Multi-Gen living with a secondary entrance, dedicated living area, bedroom, and separate garage for extended family, guests, or changing needs. Personalize finishes at our design center. Near E-470, Talon Pointe is a short drive from Downtown Denver, Interlocken, and Denver International Airport, near Riverdale Regional Park and Homestead Hills. Ideal for upsizing, multiple generations, or a forever home.
Search our neighborhoods, city, or state: