





$775,990
2,840 sq ft
5 Bedrooms
3 Bathrooms
3 Car Garages
2,840 sq ft
5 Bedrooms
3 Bathrooms
3 Car Garages
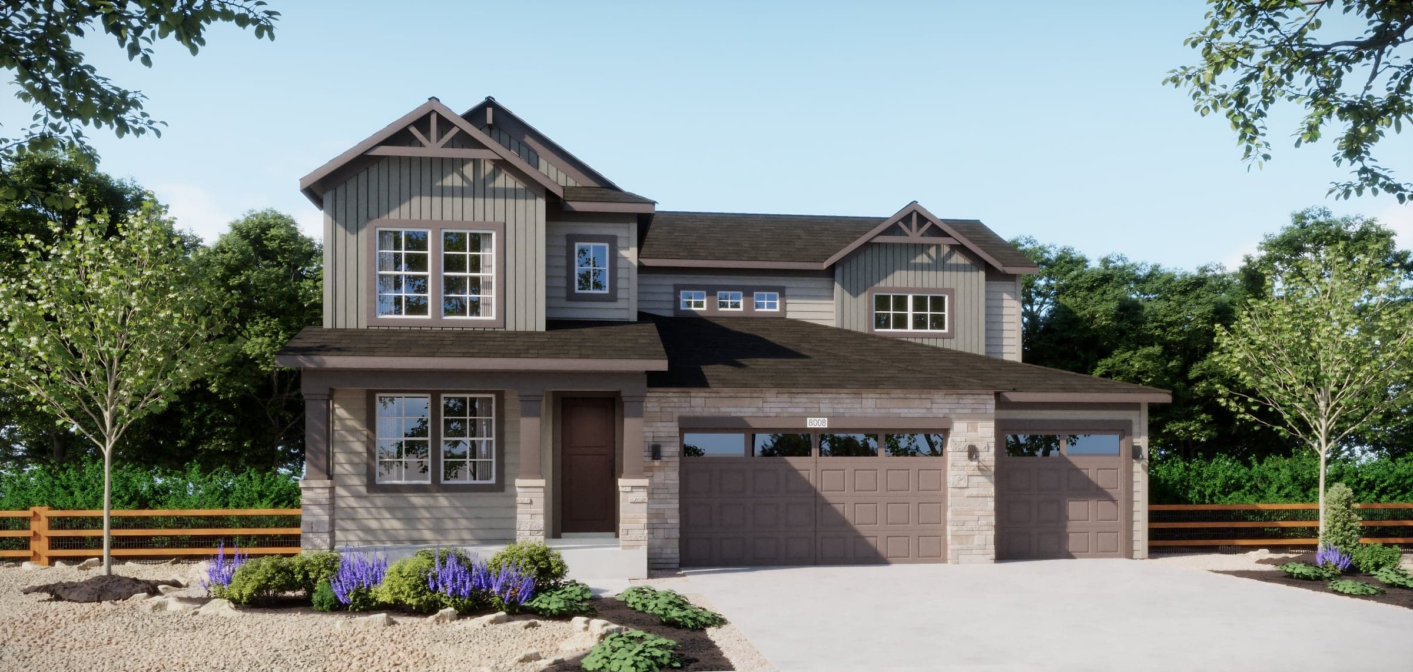
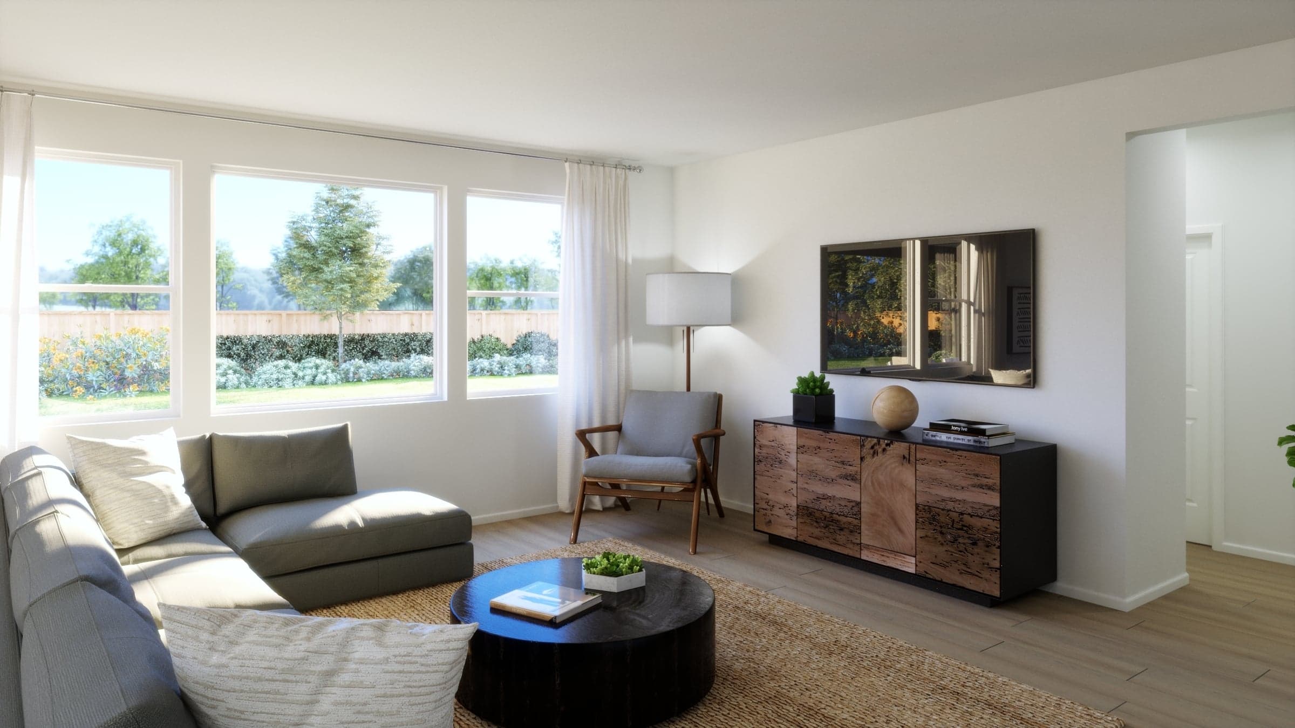
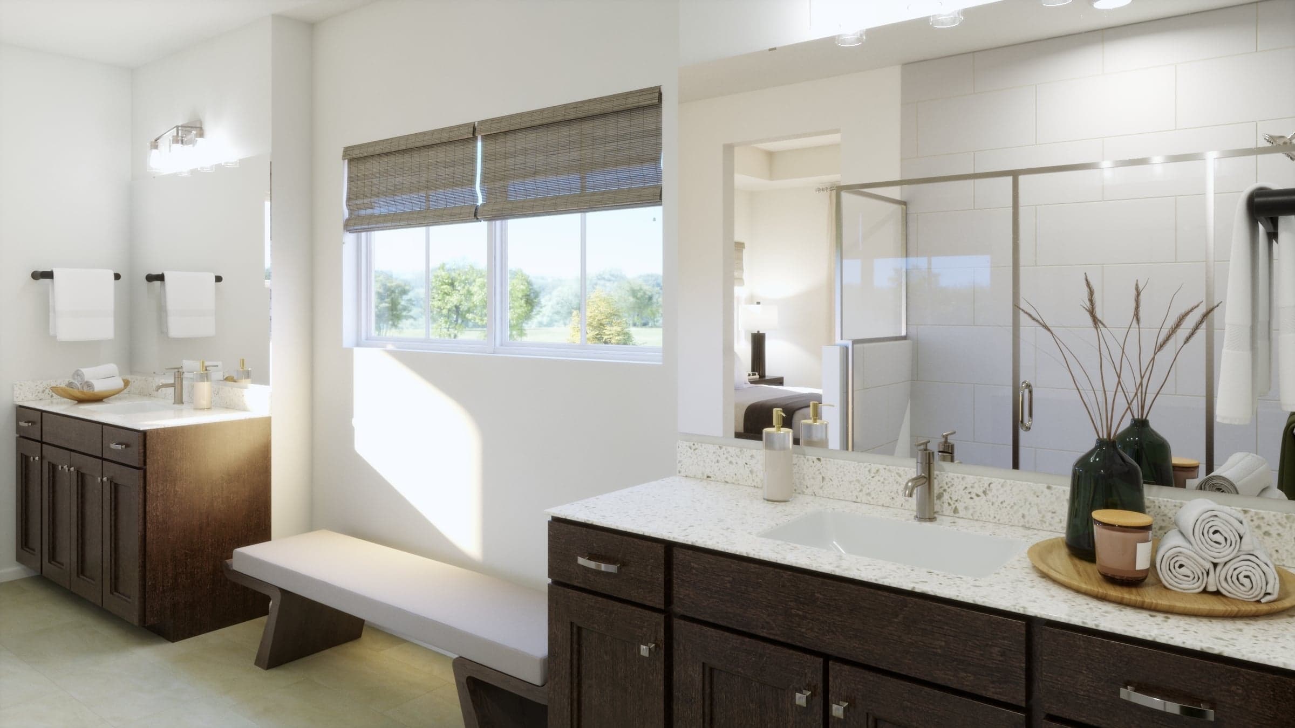
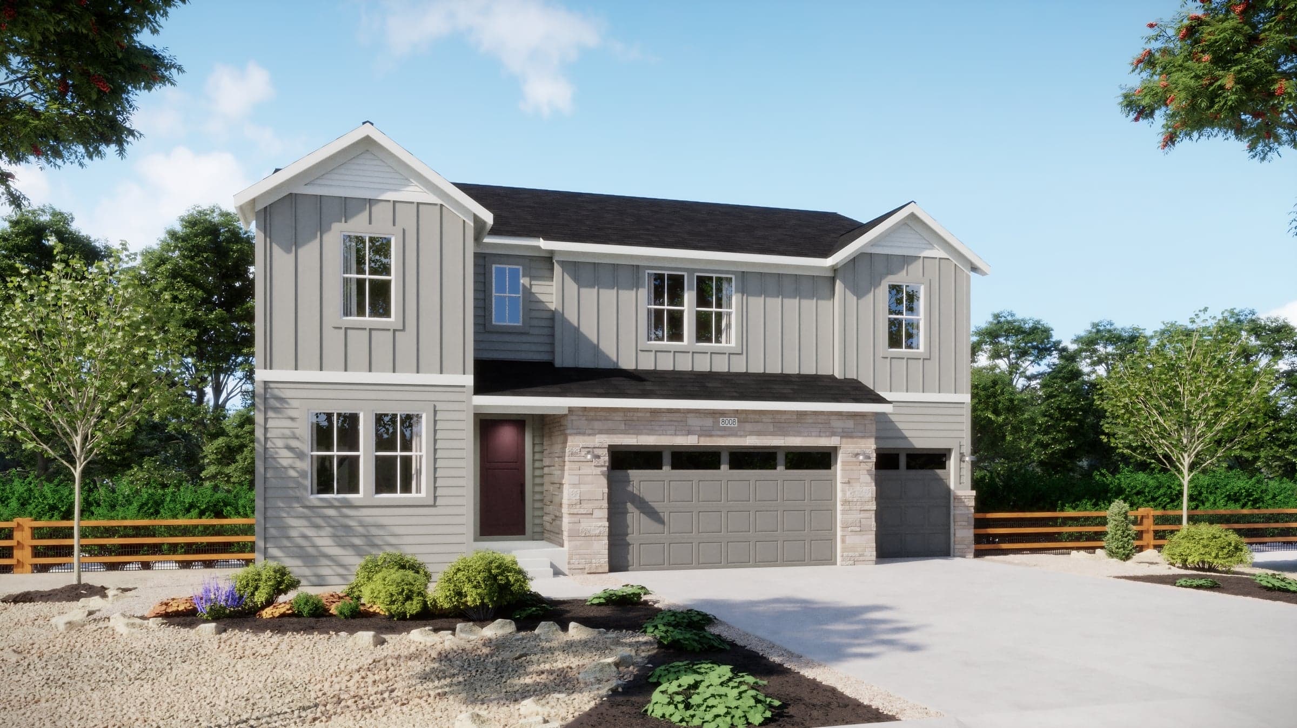
This expansive two-story home offers the perfect blend of space, comfort, and flexibility for today’s dynamic households. A bright, open main floor connects the kitchen, nook, and great room to a covered patio for easy indoor-outdoor living, while a first-floor bedroom with full bath creates a welcoming guest suite or private office. Upstairs, the spacious primary suite features dual walk-in closets, a soaking tub, and separate vanities for a true retreat experience. Three additional bedrooms, a shared full bath, and a centrally located laundry room provide convenience and functionality for busy routines. A front flex room near the entry adds versatile space for work or play, and the large unfinished basement offers endless potential for future expansion. With a 3- to 4-car garage and thoughtful storage throughout, this home is designed to evolve with your needs.
Highlights

Driving Directions
15252 Olive StreetThornton, CO 80602
Plan 5004 at The Estates Collection at Talon Pointe

| Home for Sale | Details | Homesite | Price | Plan | Date Available |
|---|---|---|---|---|---|
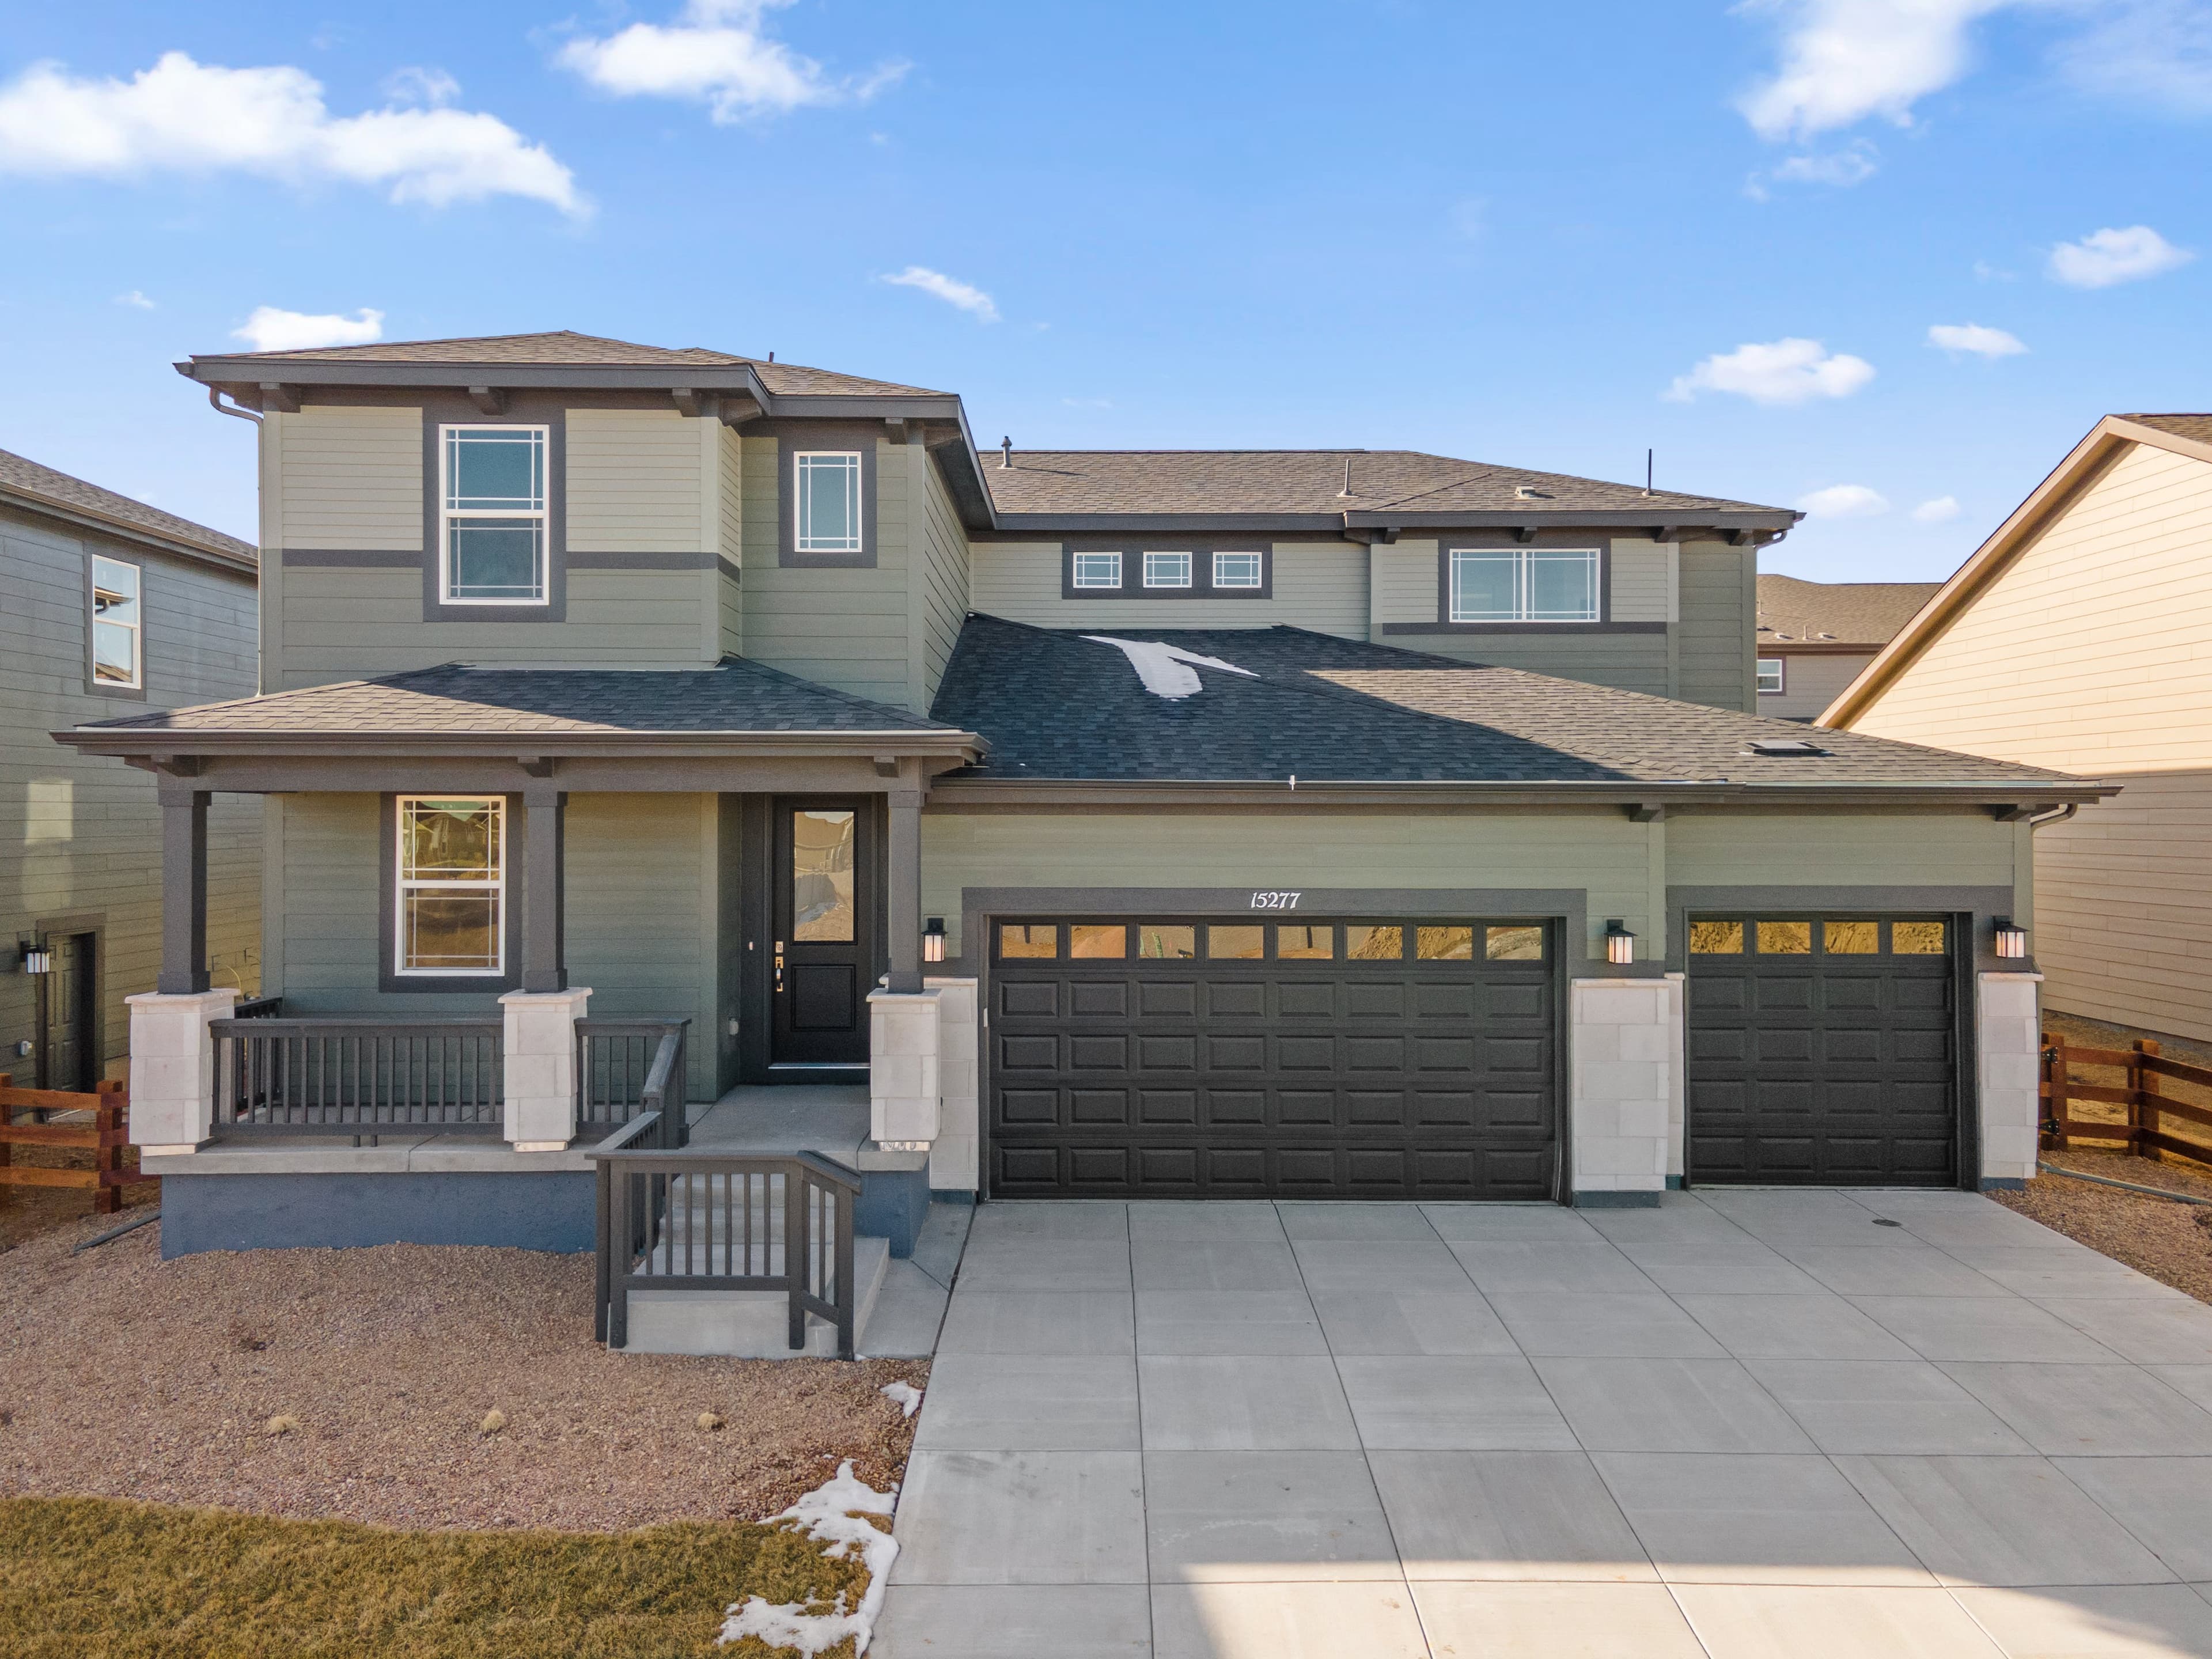 Move-In Ready | 15277 Poplar Street
| 11- Block 14 | $789,990 $850,140 | Plan 5004 | Immediate Move In |
Home for Sale
Details
15277 Poplar Street
Homesite
11- Block 14
Price
$850,140
$789,990
Plan
Plan 5004
Date Available
Immediate Move In
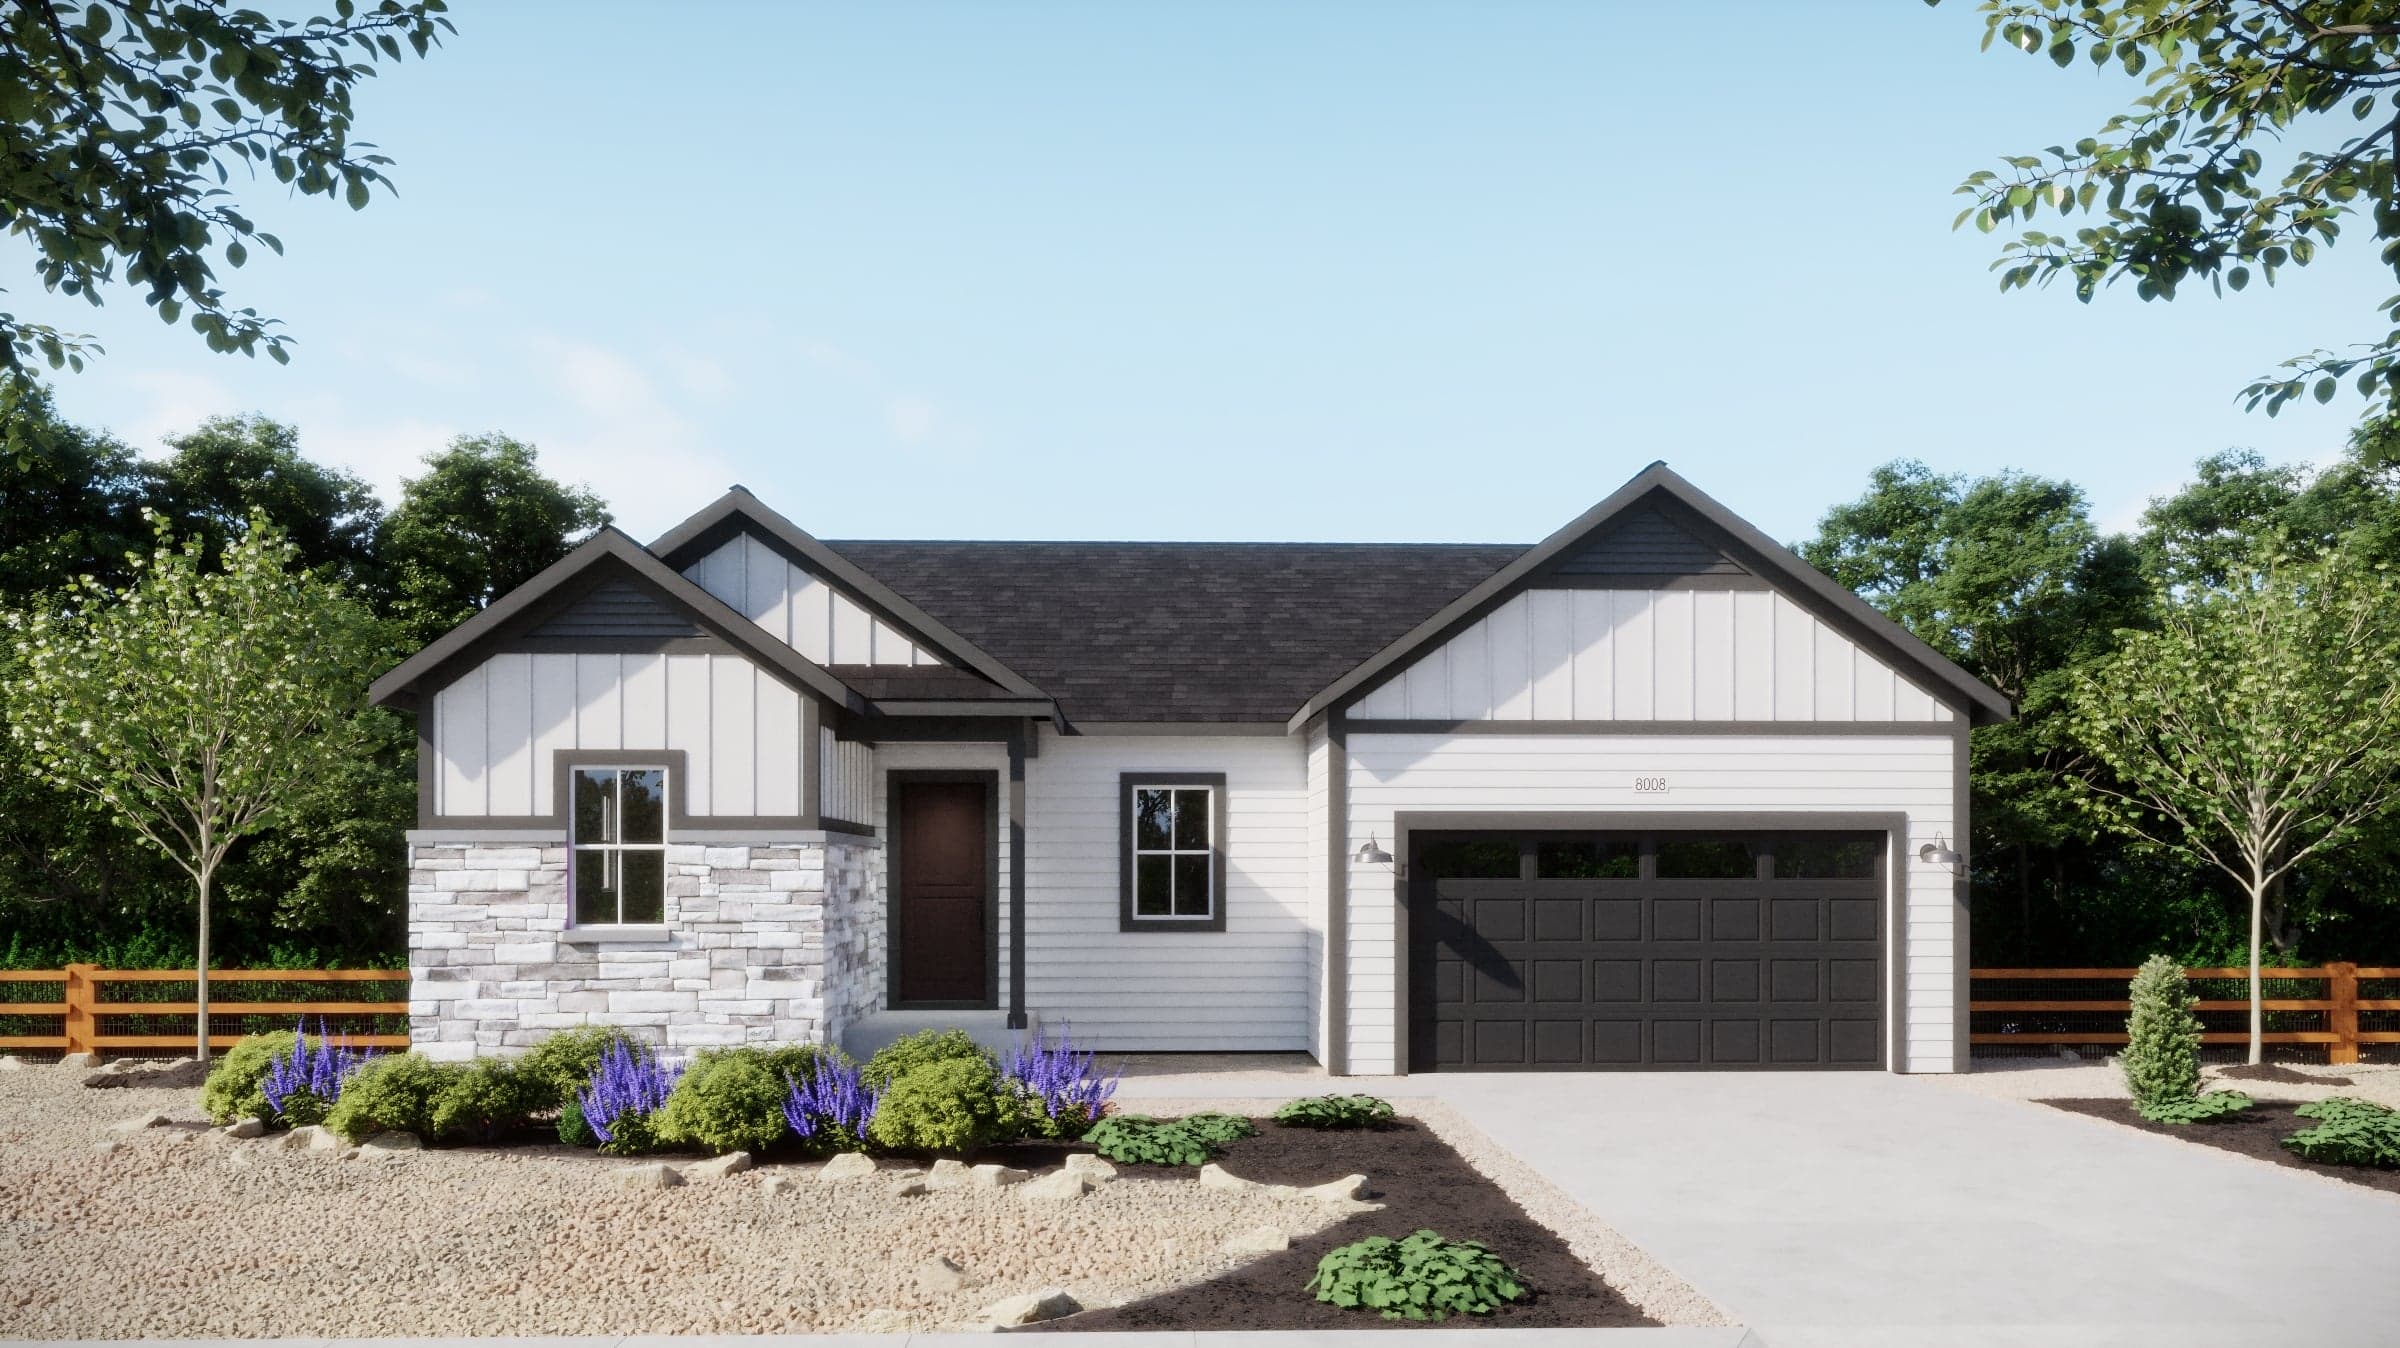
Now Selling
Thornton | Priced from $719,990
Up to:
2,084
SQUARE FEET
3
BEDROOMS
2
BATHS
3
GARAGES
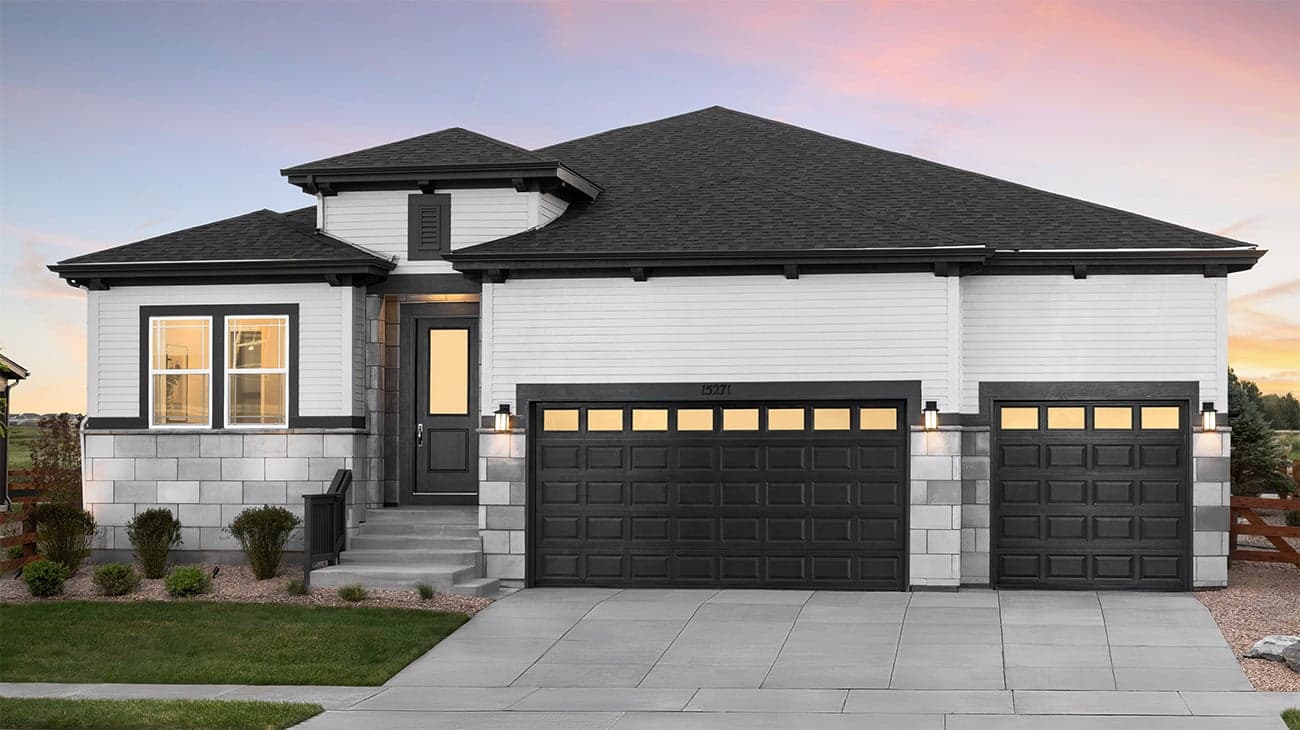
Now Selling
Thornton | Priced from $735,990
Up to:
2,223
SQUARE FEET
3
BEDROOMS
2.5
BATHS
3
GARAGES
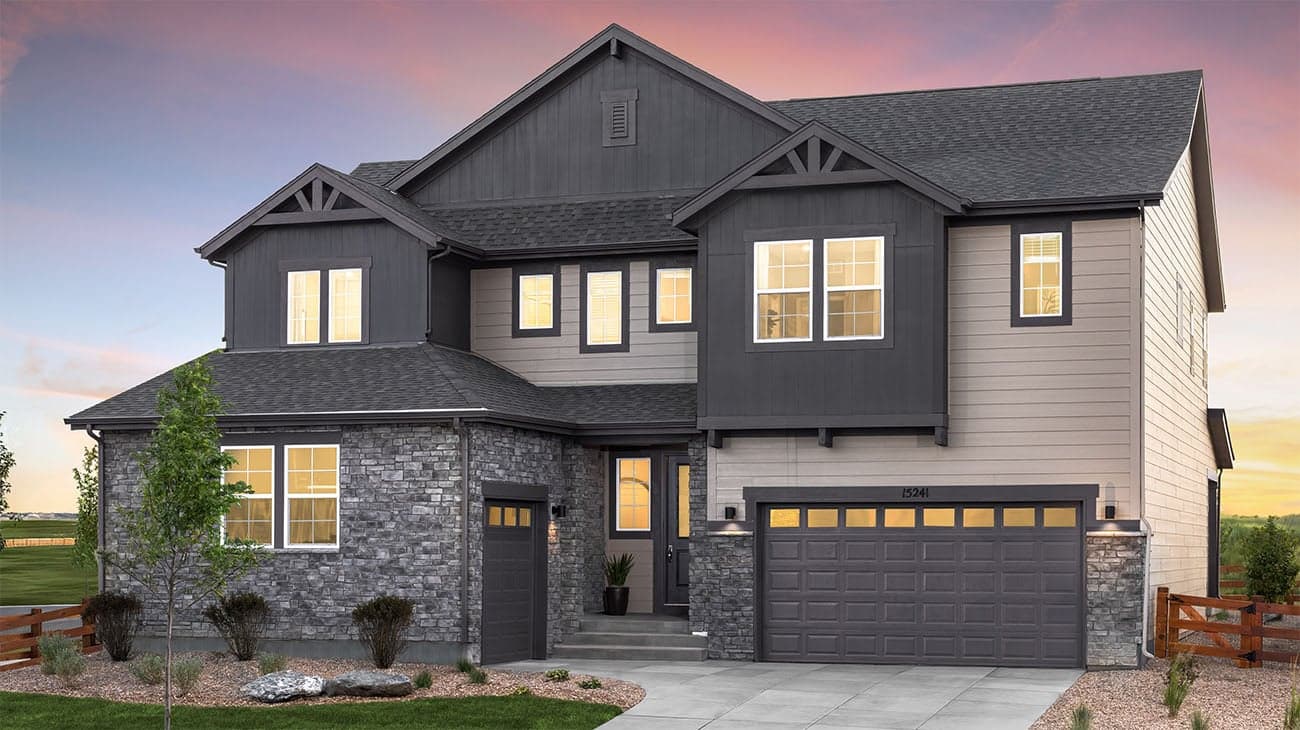
Now Selling
Thornton | Priced from $787,990
Up to:
3,029
SQUARE FEET
5
BEDROOMS
4.5
BATHS
3
GARAGES
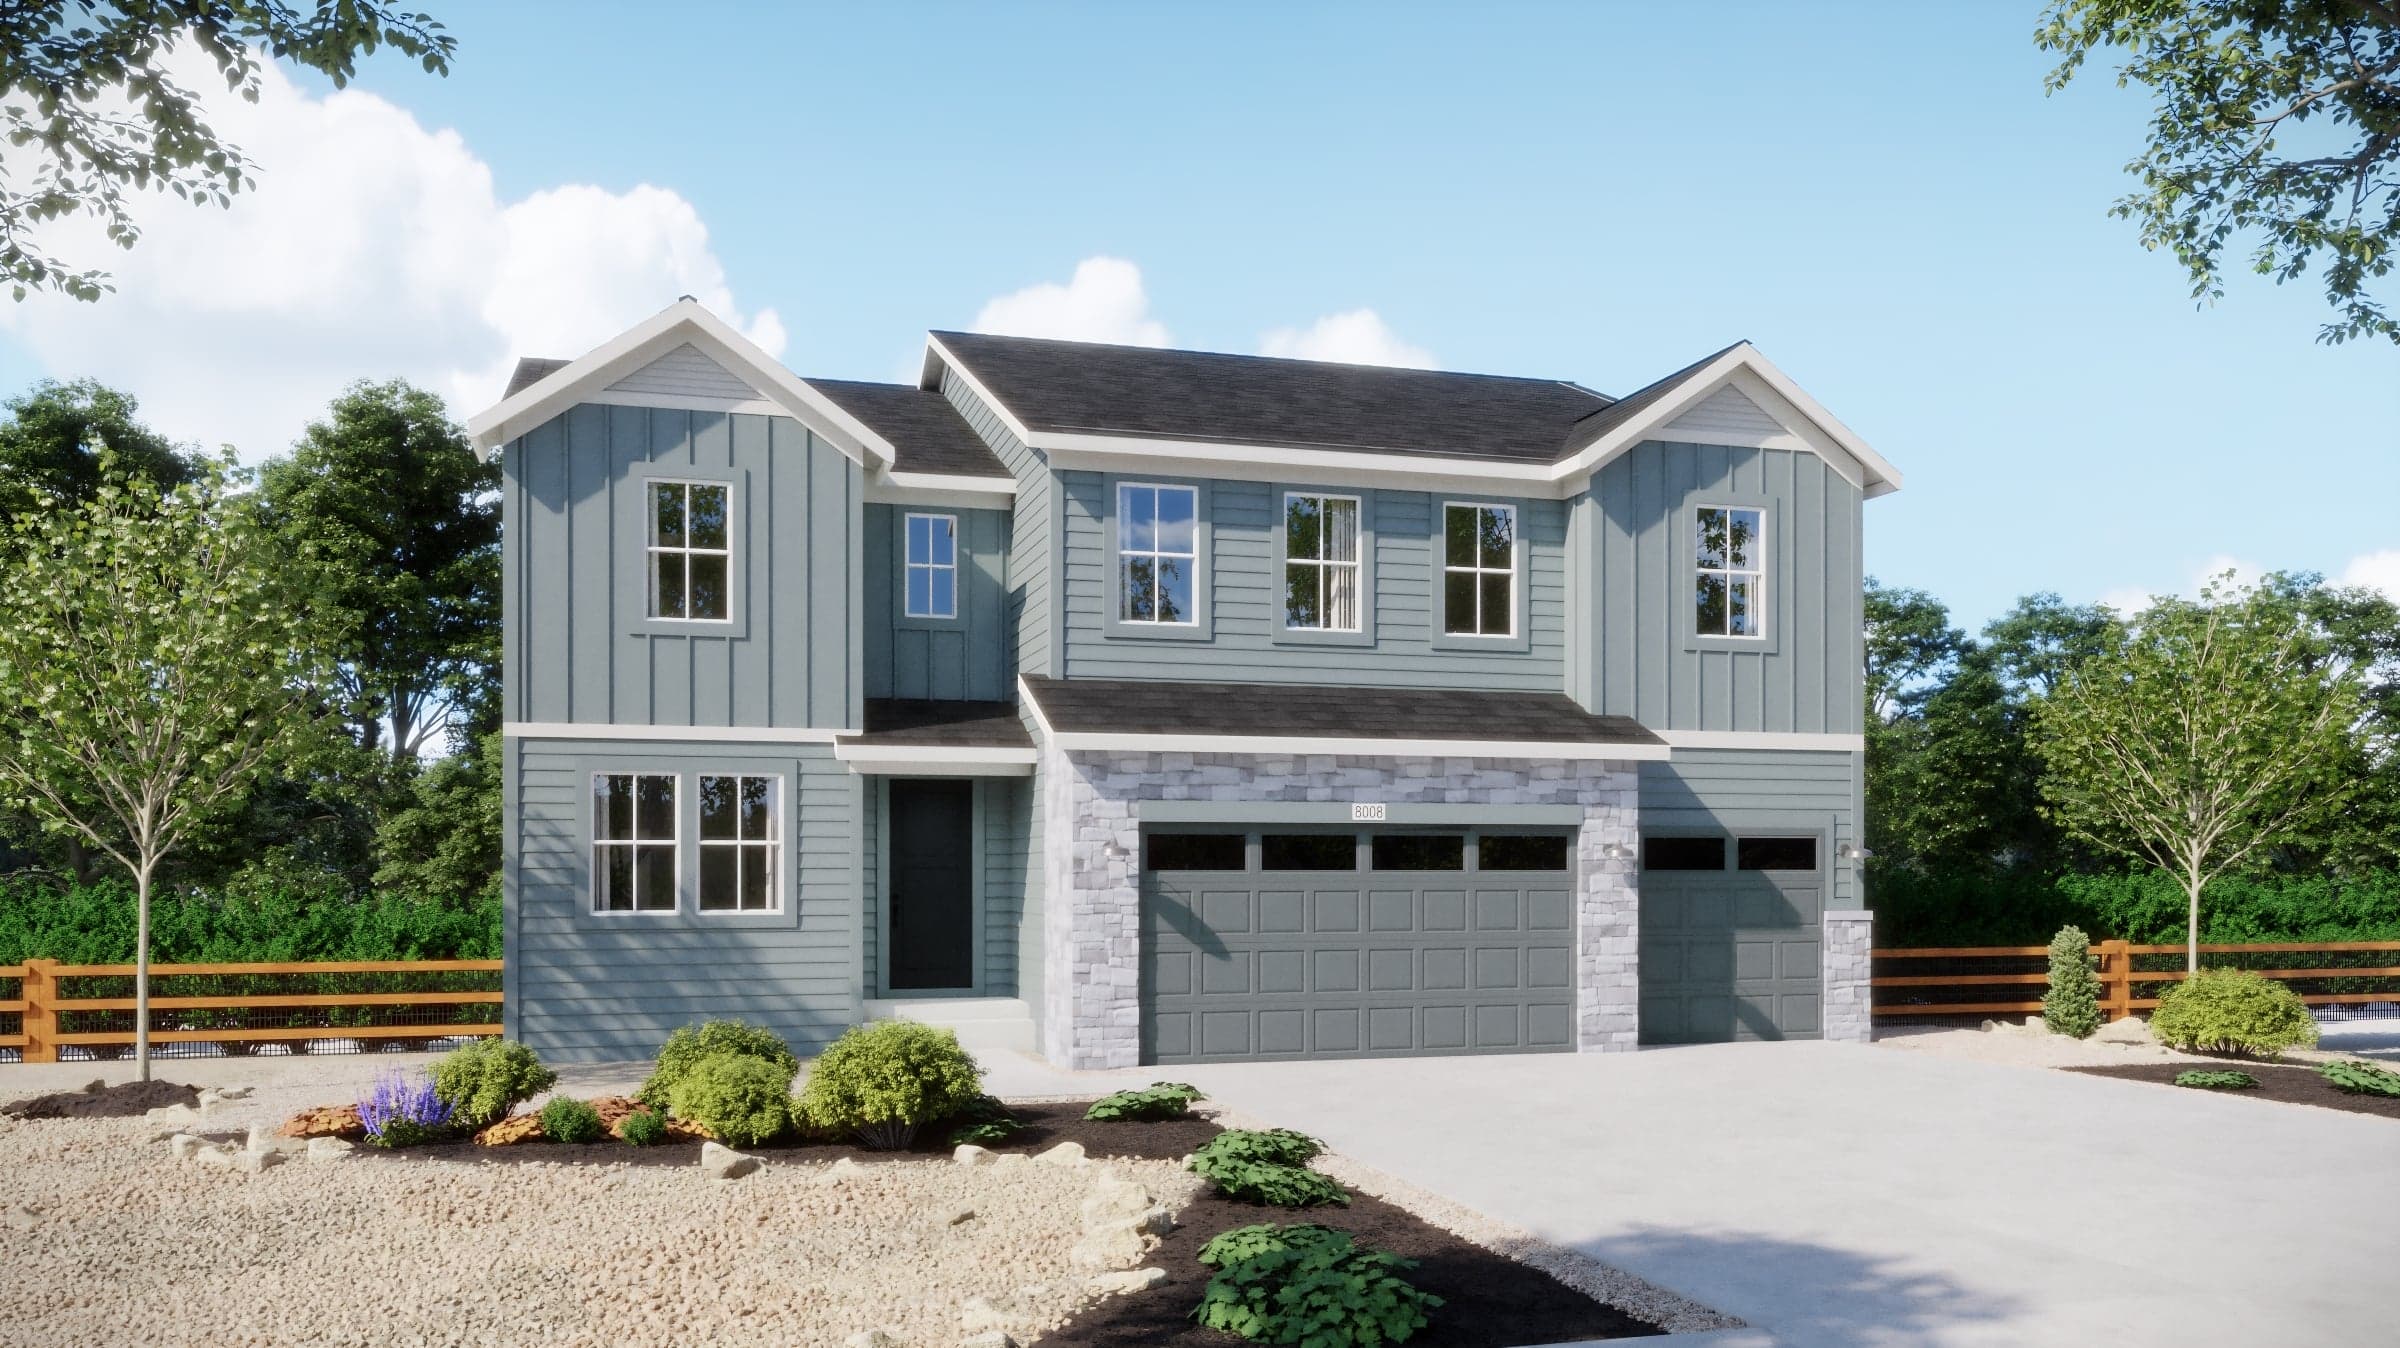
Now Selling
Thornton | Priced from $799,990
Up to:
3,263
SQUARE FEET
6
BEDROOMS
4.5
BATHS
3
GARAGES
Now Selling
Thornton | Priced from $811,900
Up to:
3,524
SQUARE FEET
6
BEDROOMS
4.5
BATHS
4
GARAGES
Now Selling
Thornton | Priced from $719,990
Up to:
2,084
SQUARE FEET
3
BEDROOMS
2
BATHS
3
GARAGES
Now Selling
Thornton | Priced from $735,990
Up to:
2,223
SQUARE FEET
3
BEDROOMS
2.5
BATHS
3
GARAGES
Now Selling
Thornton | Priced from $787,990
Up to:
3,029
SQUARE FEET
5
BEDROOMS
4.5
BATHS
3
GARAGES
Now Selling
Thornton | Priced from $799,990
Up to:
3,263
SQUARE FEET
6
BEDROOMS
4.5
BATHS
3
GARAGES
Now Selling
Thornton | Priced from $811,900
Up to:
3,524
SQUARE FEET
6
BEDROOMS
4.5
BATHS
4
GARAGES
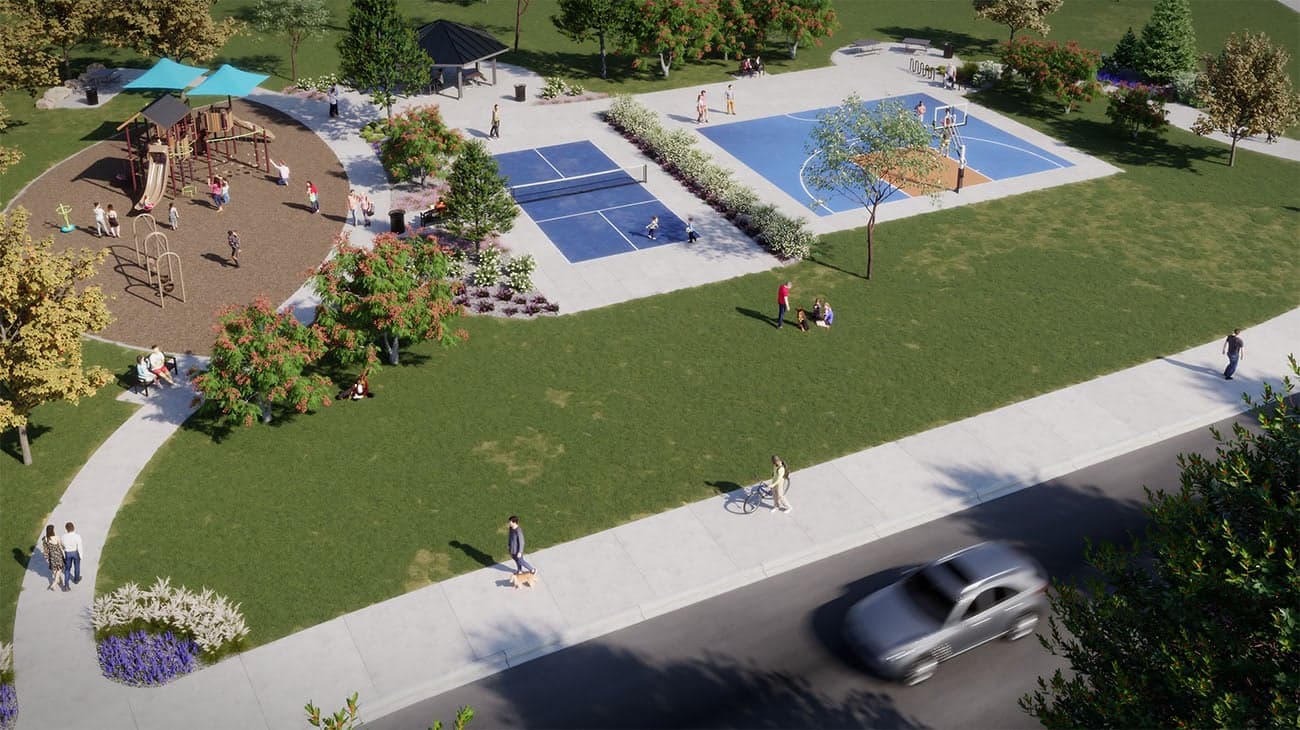
The Estates Collection at Talon Pointe in Thornton offers six single-family floorplans ranging from approximately 2,084 to 3,524 sq. ft. with flexible living spaces and standard 3- to 4-car garages. Select plans offer Multi-Gen living with a secondary entrance, dedicated living area, bedroom, and separate garage for extended family, guests, or changing needs. Personalize finishes at our design center. Near E-470, Talon Pointe is a short drive from Downtown Denver, Interlocken, and Denver International Airport, near Riverdale Regional Park and Homestead Hills. Ideal for upsizing, multiple generations, or a forever home.
Search our neighborhoods, city, or state: