

Stop Waiting for Someday | 4.375% (5.038% APR) Fixed Rate for First 5 Yrs* + No-Cost Refinance
$739,990
2,084 sq ft
3 Bedrooms
2 Bathrooms
3 Car Garages
2,084 sq ft
3 Bedrooms
2 Bathrooms
3 Car Garages
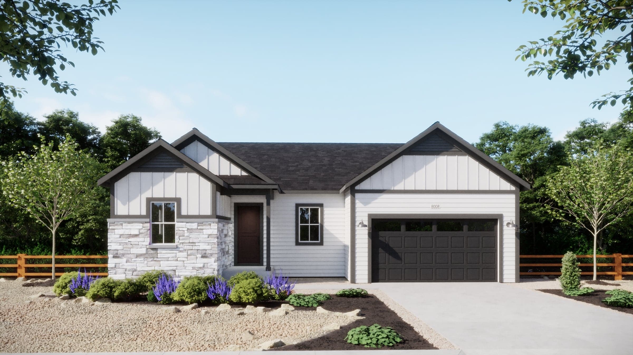
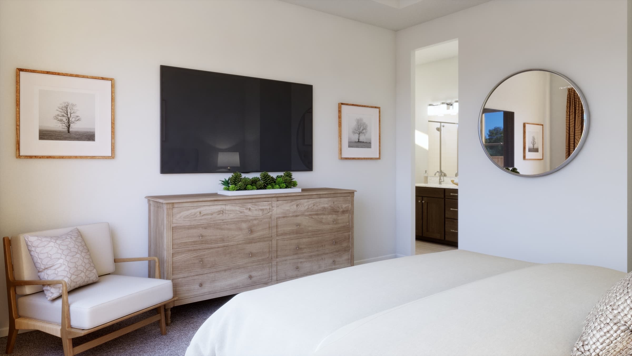
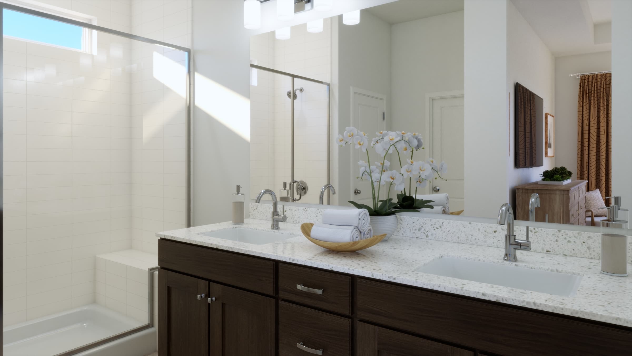
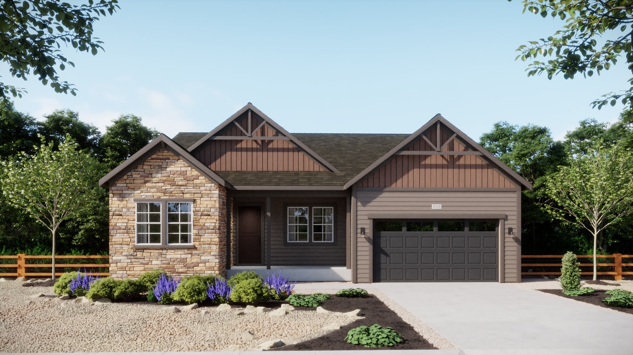
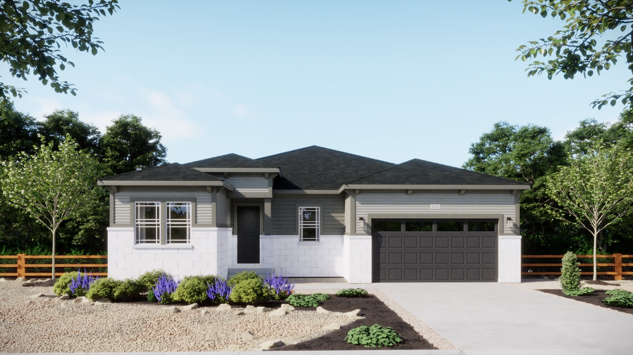
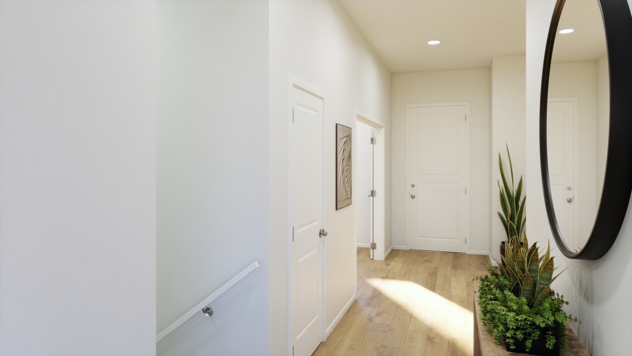
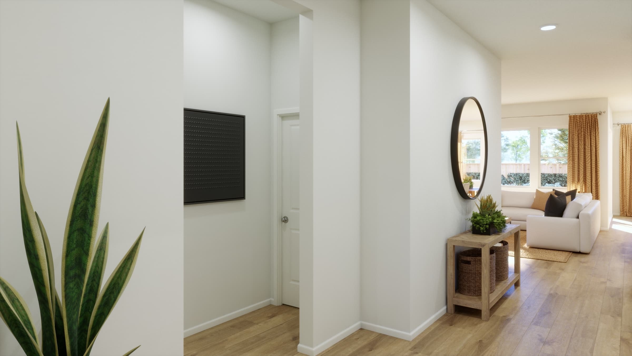
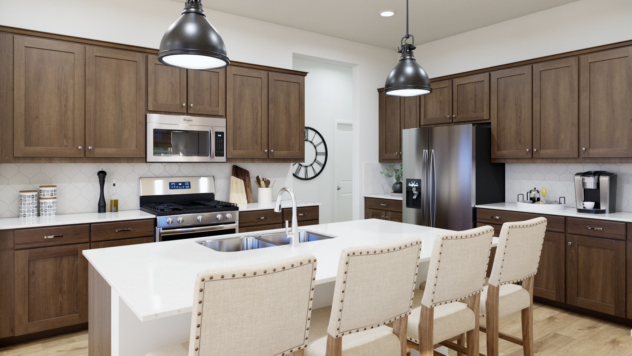
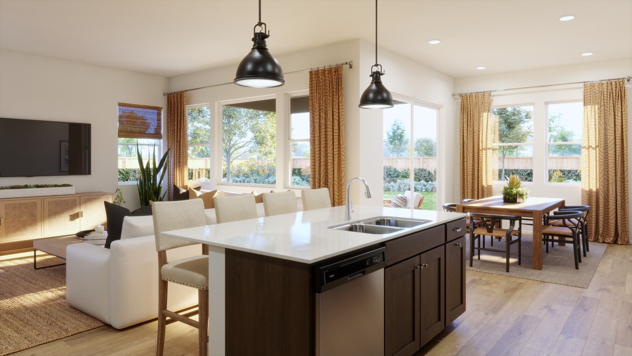
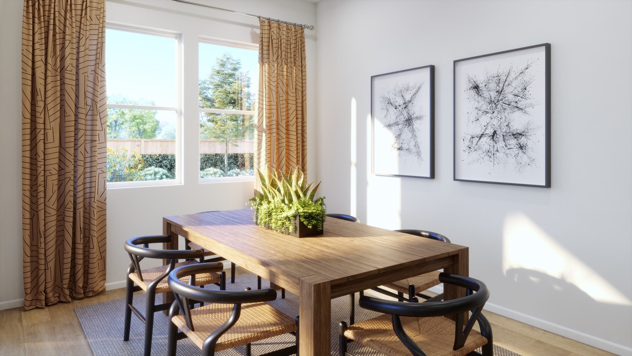
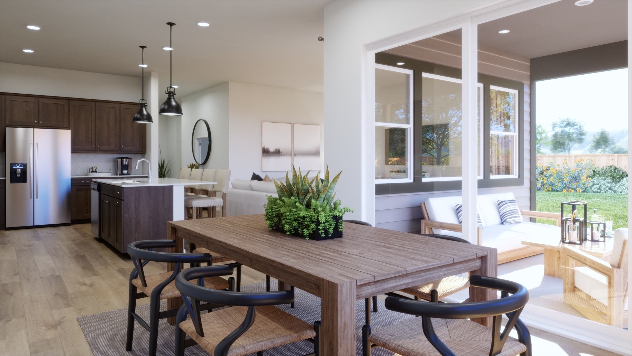
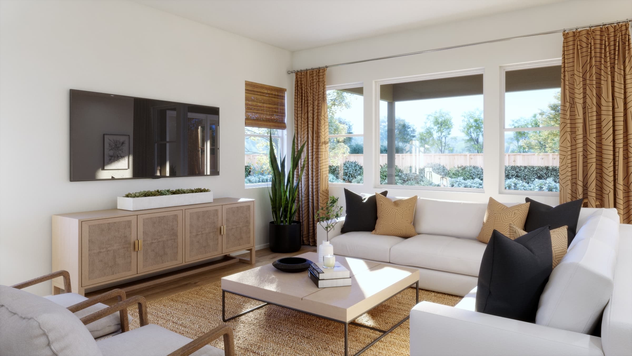
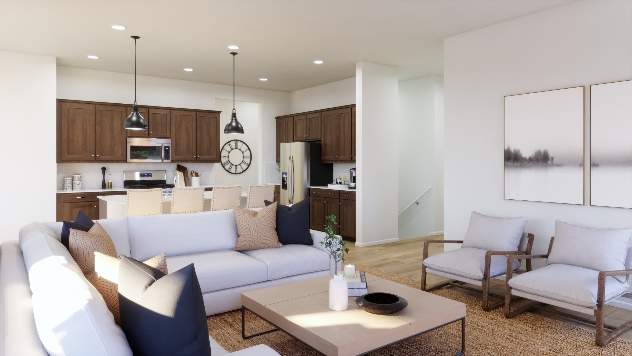
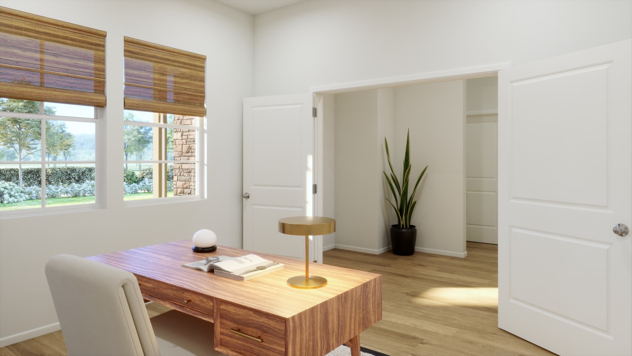
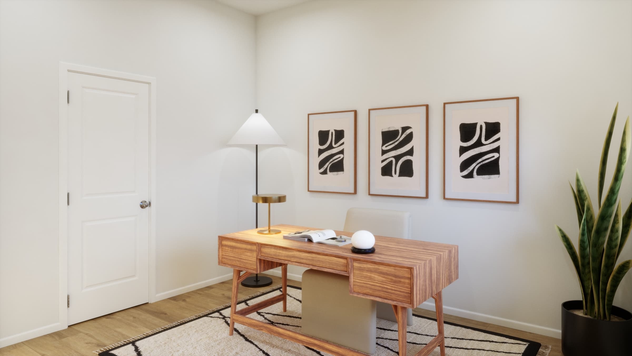
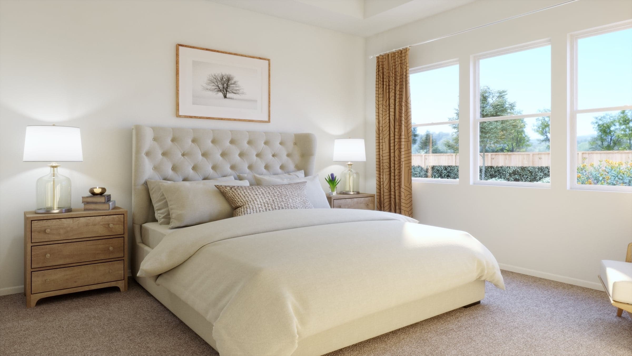
Welcome to Plan 5001, a beautifully balanced home that combines smart functionality with elevated comfort—all within a single-level layout complemented by an expansive unfinished basement. The heart of the home is an open-concept great room that seamlessly connects to the kitchen and nook, offering effortless flow for daily living and entertaining. A dedicated study near the foyer provides the ideal workspace or reading retreat, while the spacious covered patio extends your living space outdoors. The luxurious primary suite features a walk-in closet, dual vanities, and a private water closet. With two additional bedrooms, a full bath, and a thoughtfully placed laundry room with built-in storage and bench seating, this home is designed with convenience in mind. A rare 3- to optional 4-car garage setup—including both a 1-car and 2-car bay—adds unparalleled flexibility for hobbies, storage, or multi-vehicle households.
Highlights

Driving Directions
15252 Olive StreetThornton, CO 80602Plan 5001 at The Estates Collection at Talon Pointe

| Home for Sale | Details | Homesite | Price | Plan | Date Available |
|---|---|---|---|---|---|
 Move-In Ready | 15287 Poplar Street
| 12 - Block 14 | $799,990 $878,240 | Plan 5001 | Immediate Move In |
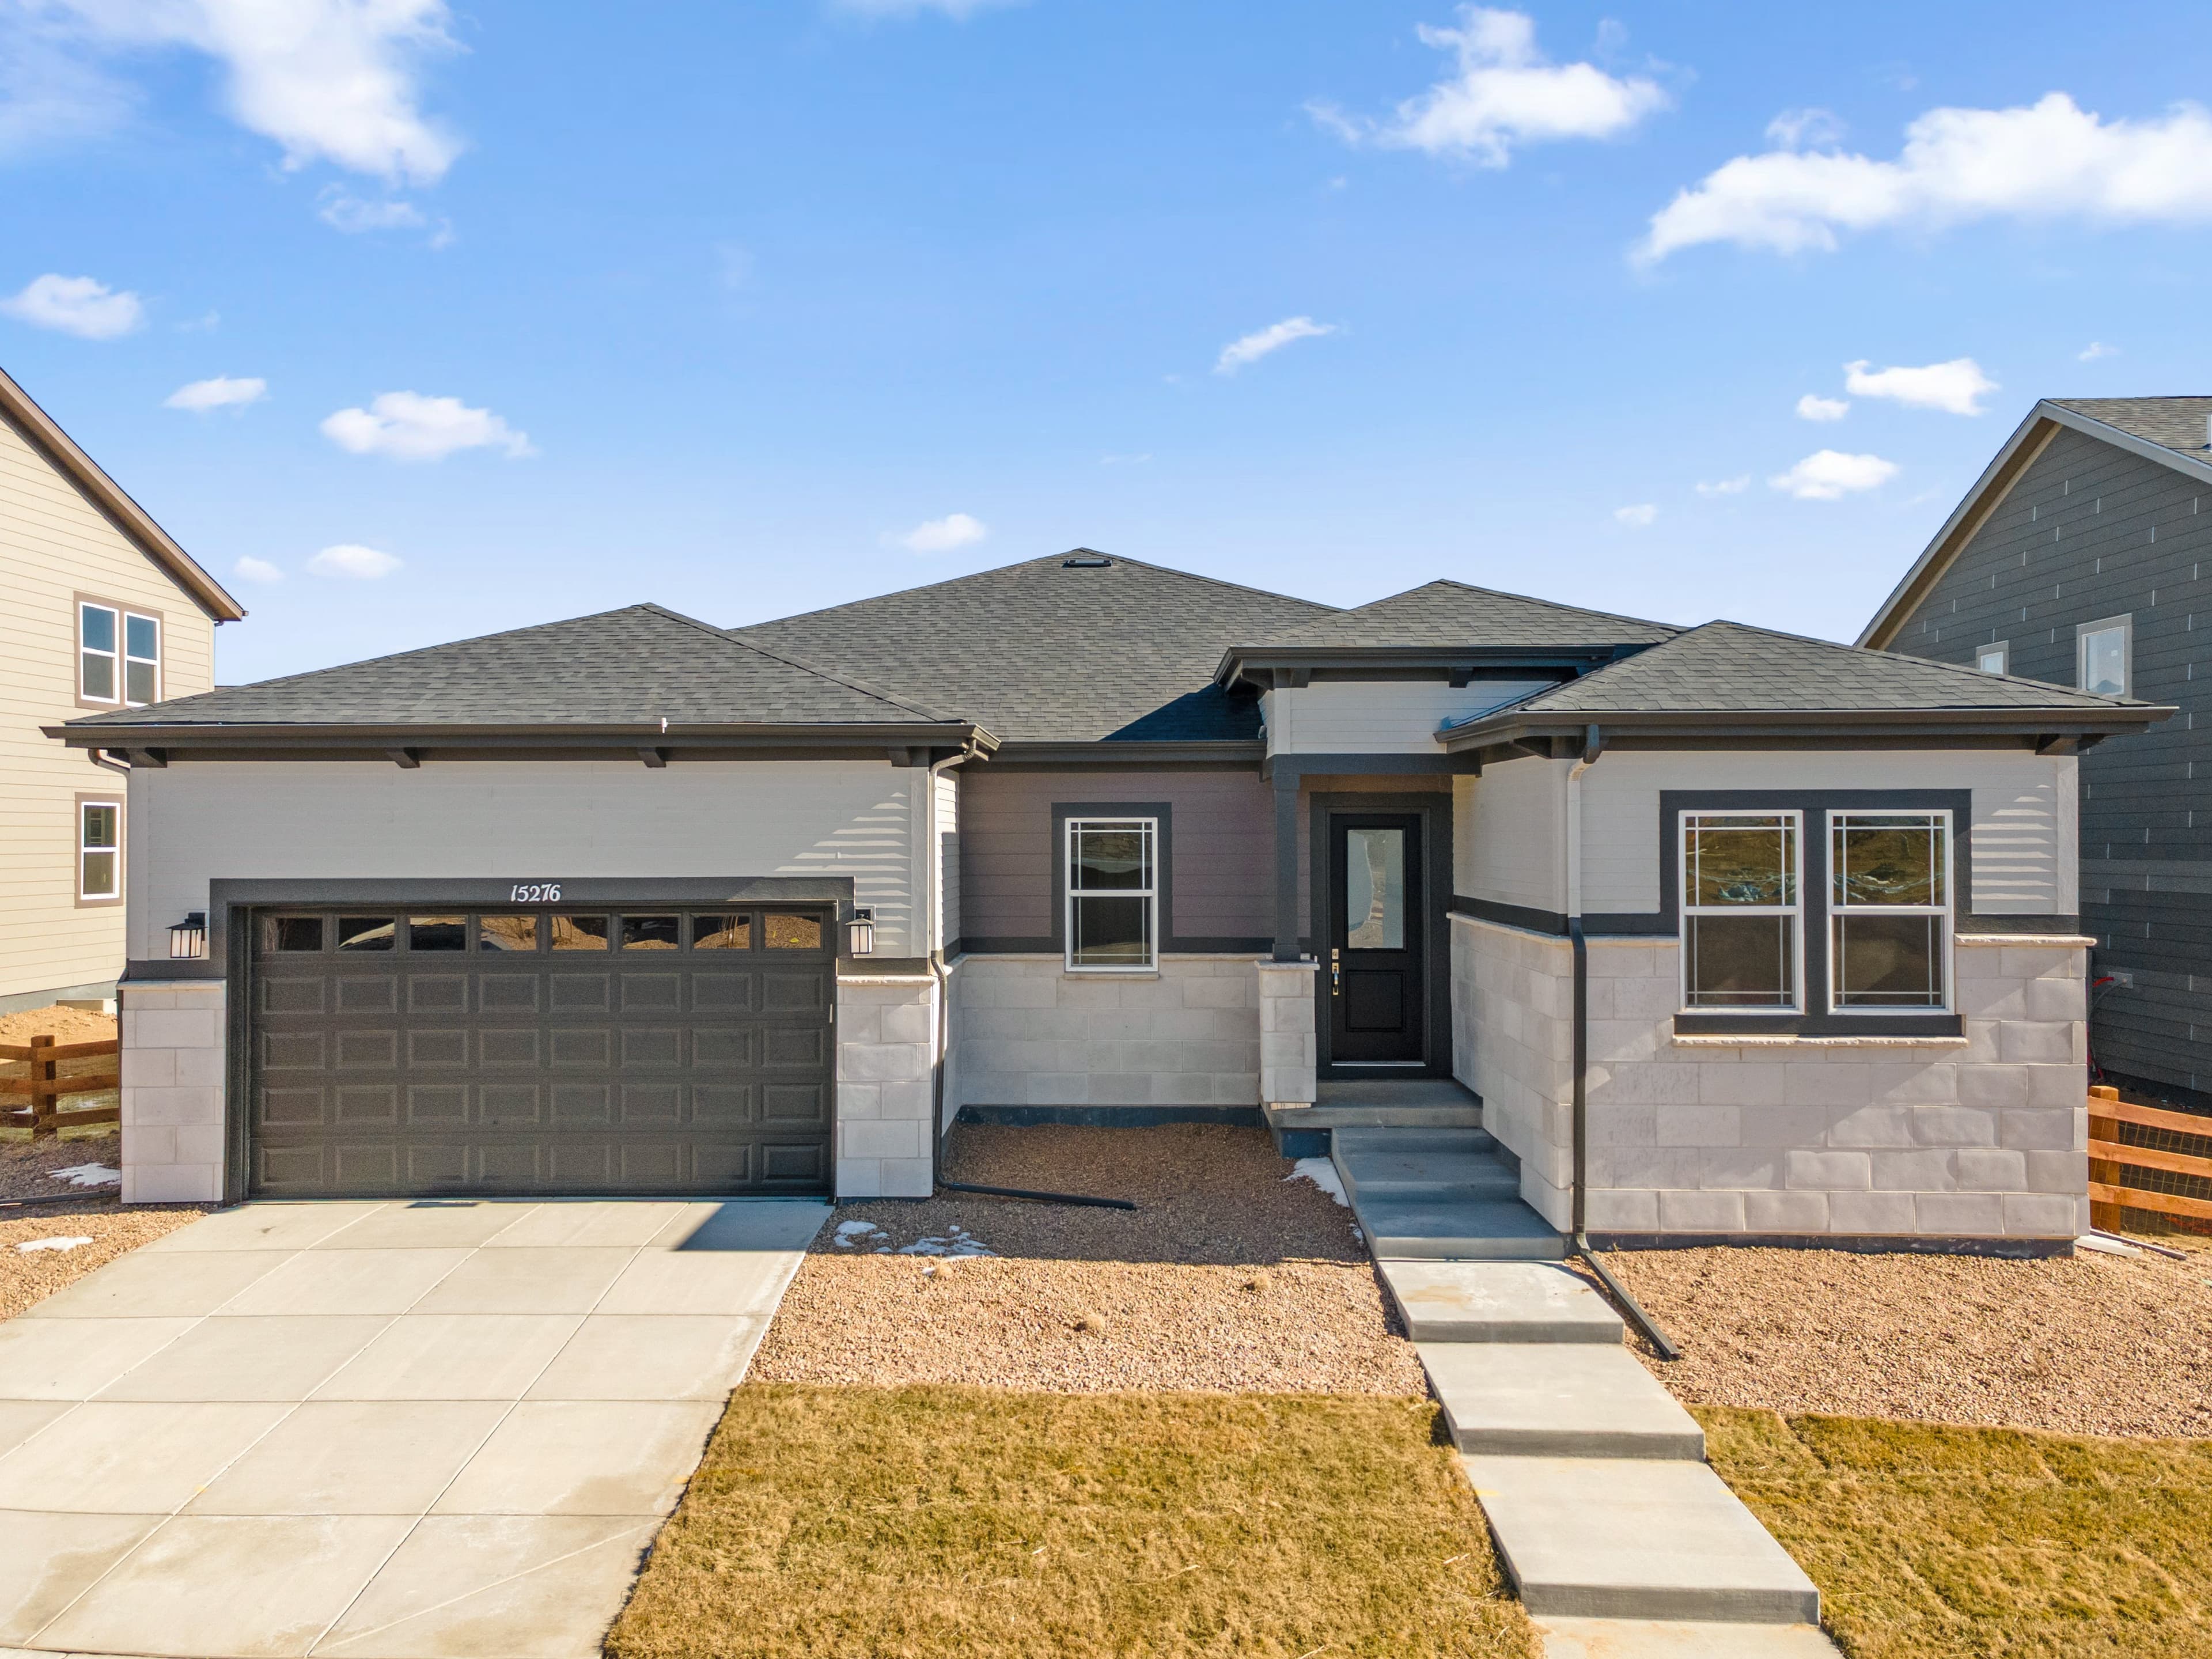 Move-In Ready | 15276 Pontiac Street
| 2 - Block 14 | $774,990 $848,240 | Plan 5001 | Immediate Move In |
Home for Sale
Details
15287 Poplar Street
Homesite
12 - Block 14
Price
$878,240
$799,990
Plan
Plan 5001
Date Available
Immediate Move In
Home for Sale
Details
15276 Pontiac Street
Homesite
2 - Block 14
Price
$848,240
$774,990
Plan
Plan 5001
Date Available
Immediate Move In
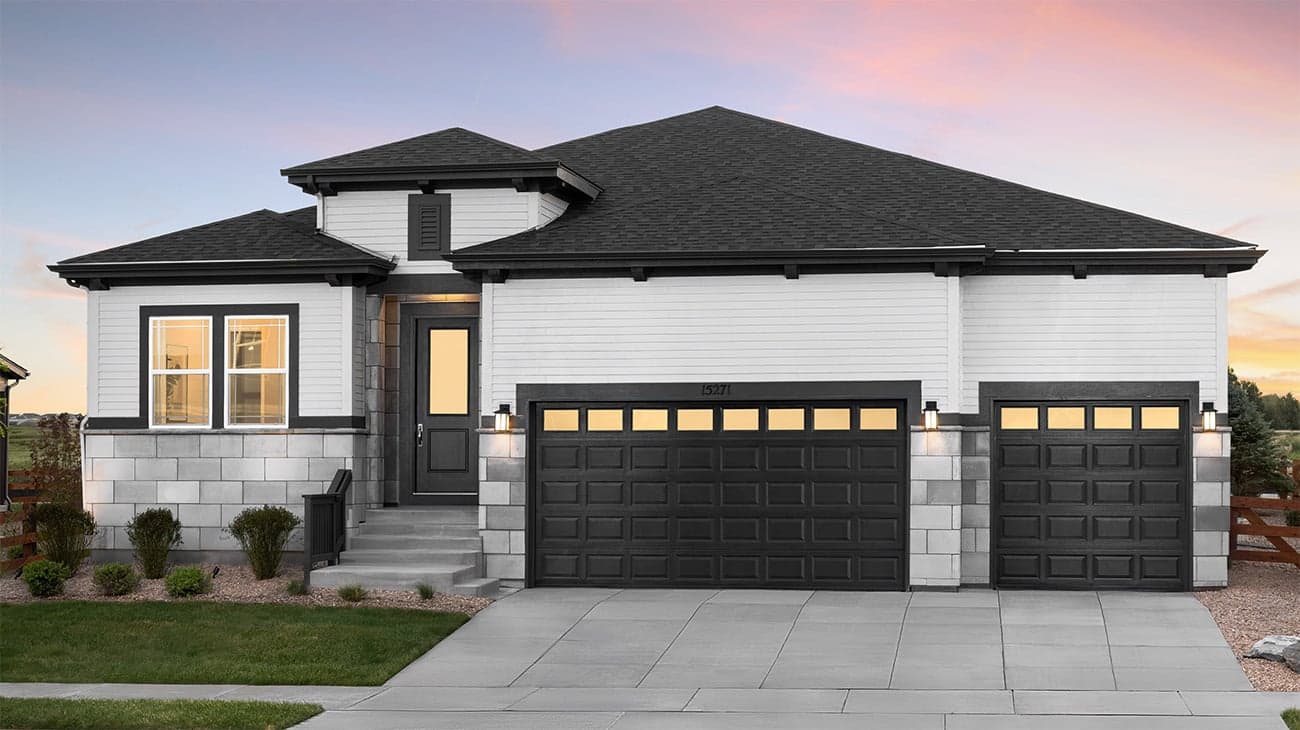
Now Selling
Thornton | Priced from $765,990
Up to:
2,223
SQUARE FEET
3
BEDROOMS
2.5
BATHS
3
GARAGES
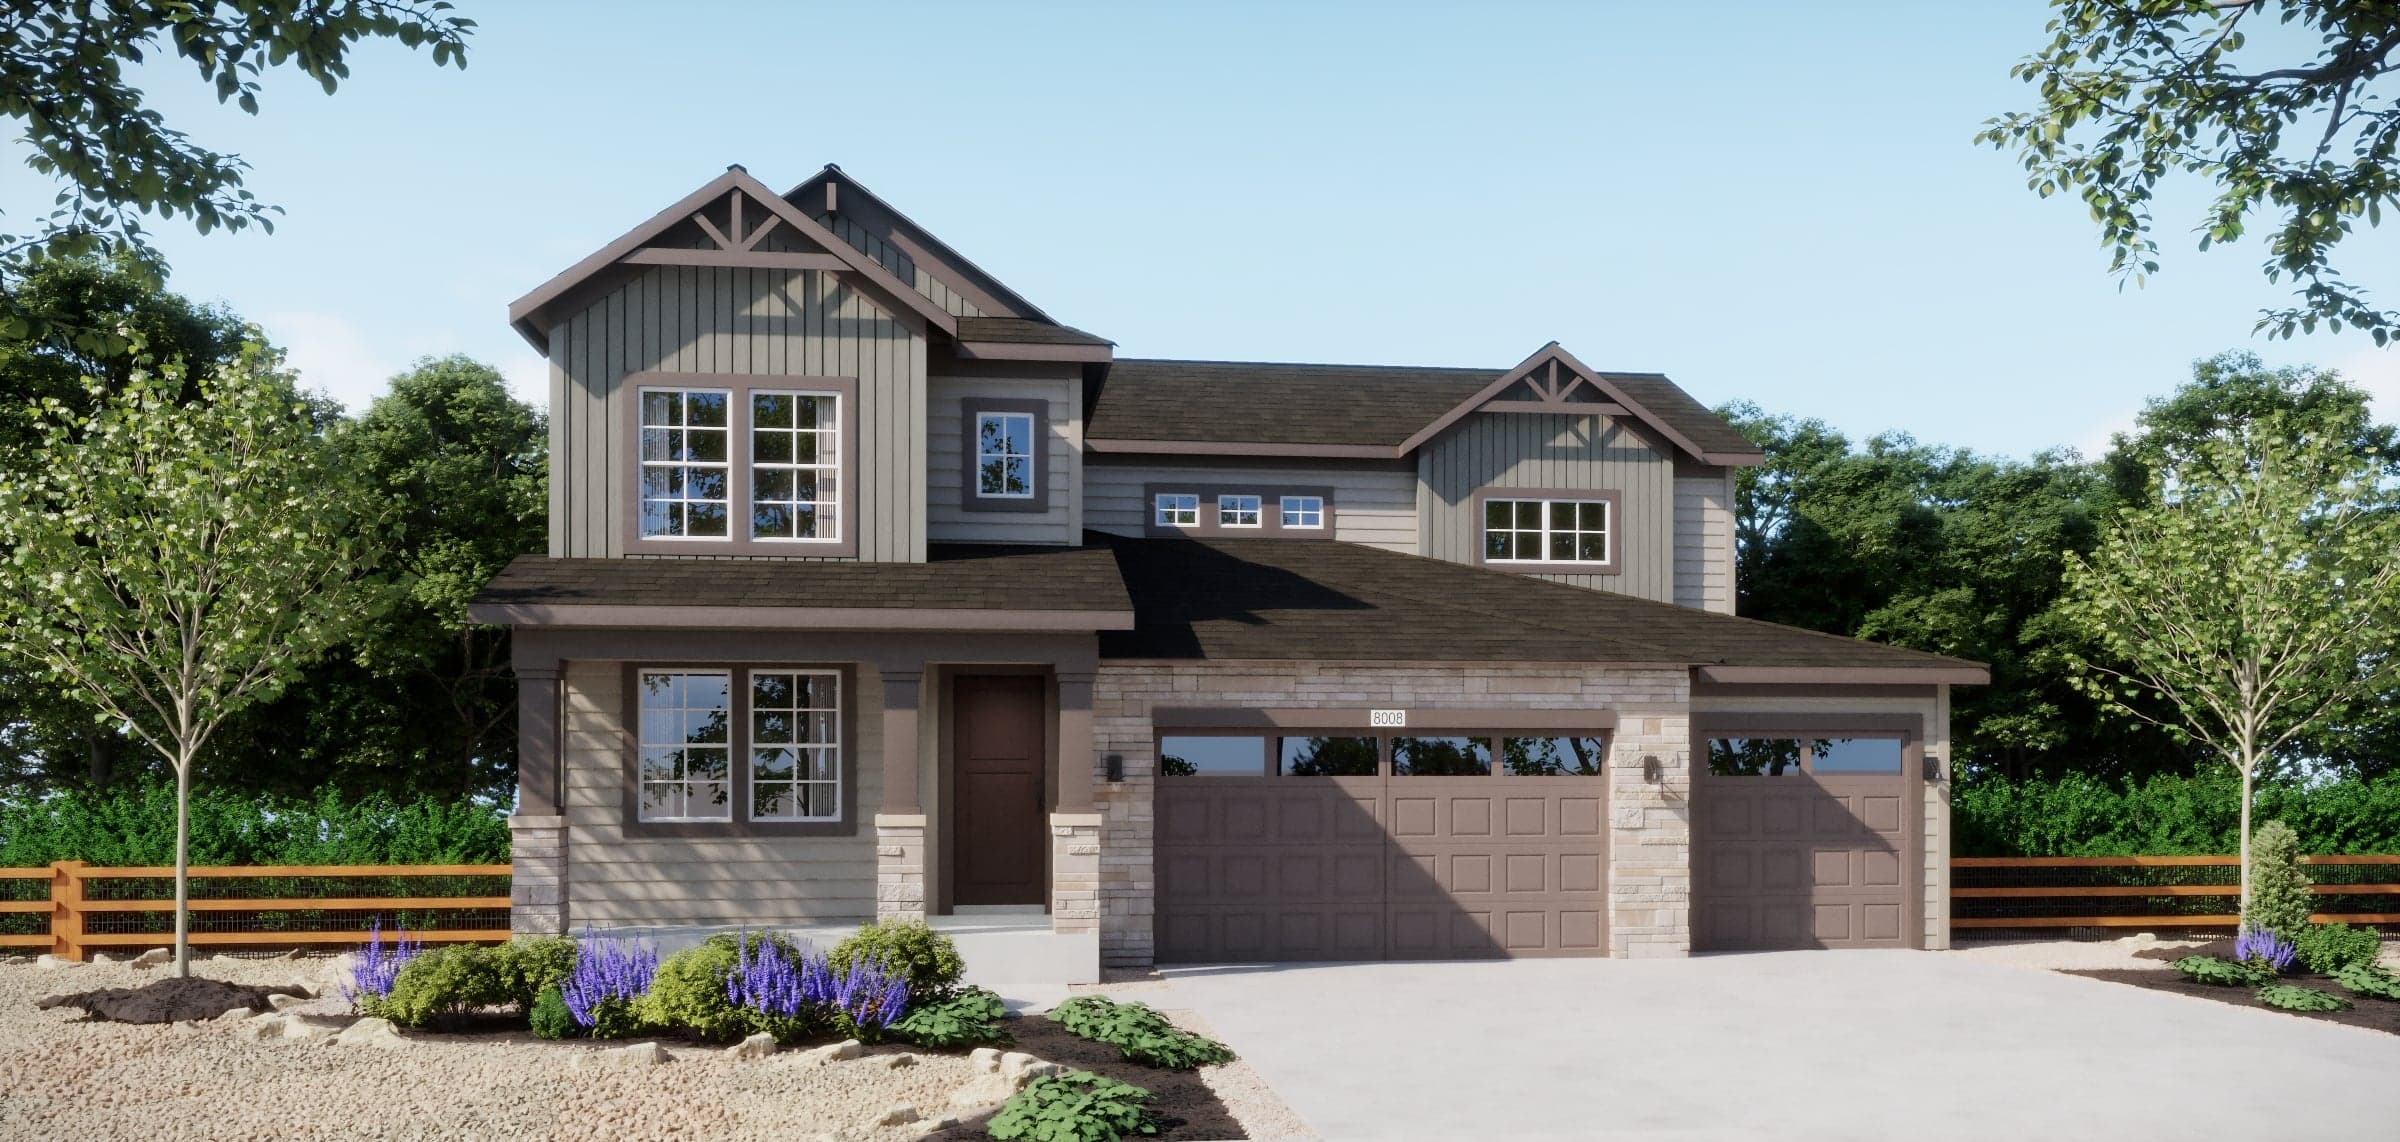
Now Selling
Thornton | Priced from $775,990
Up to:
2,840
SQUARE FEET
5
BEDROOMS
3
BATHS
3
GARAGES
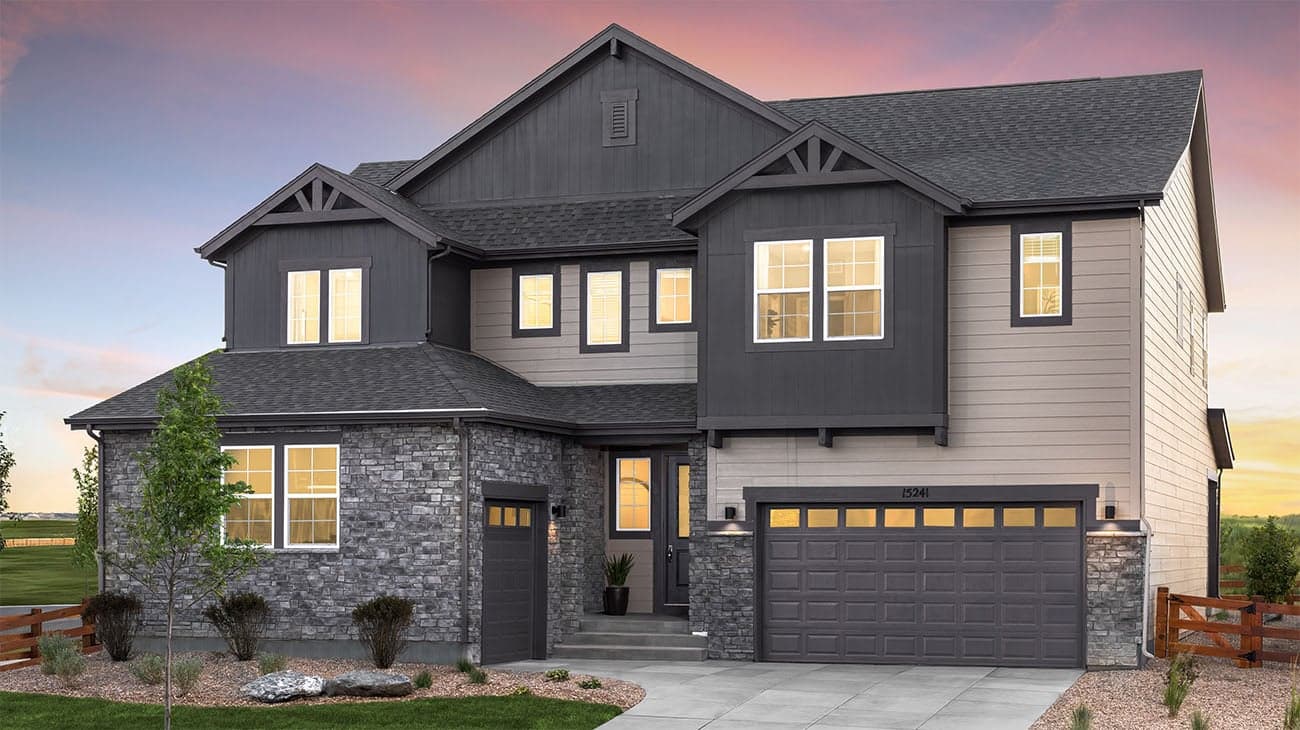
Now Selling
Thornton | Priced from $787,990
Up to:
3,029
SQUARE FEET
5
BEDROOMS
4.5
BATHS
3
GARAGES
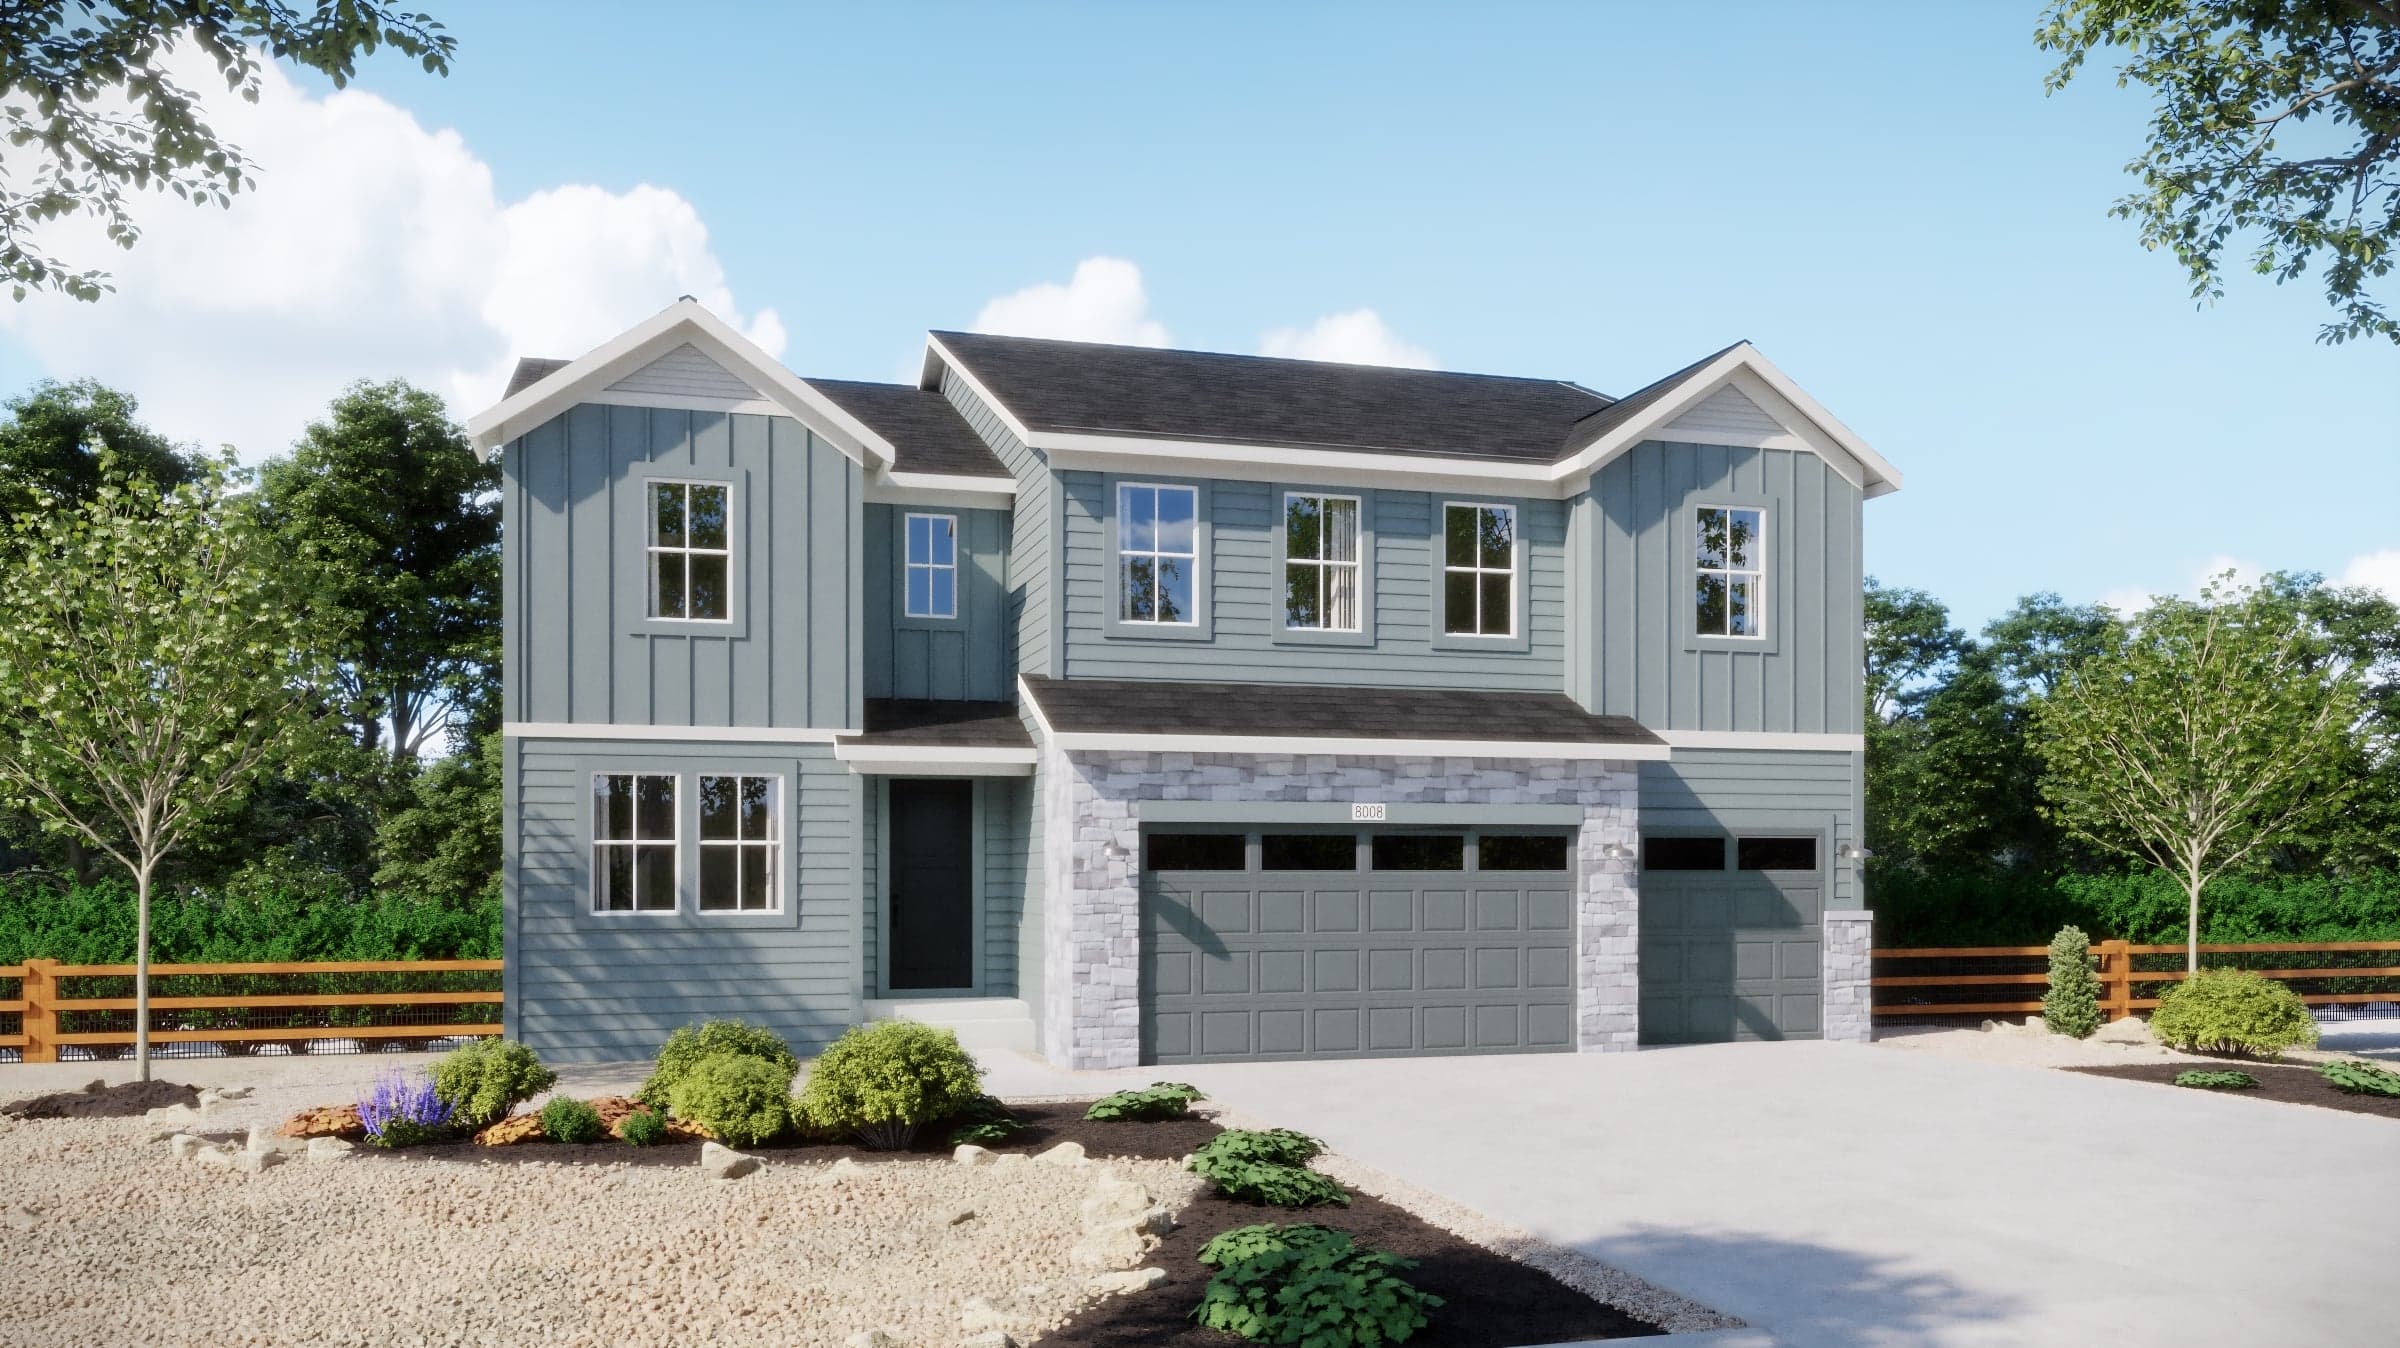
Now Selling
Thornton | Priced from $799,990
Up to:
3,263
SQUARE FEET
6
BEDROOMS
4.5
BATHS
3
GARAGES
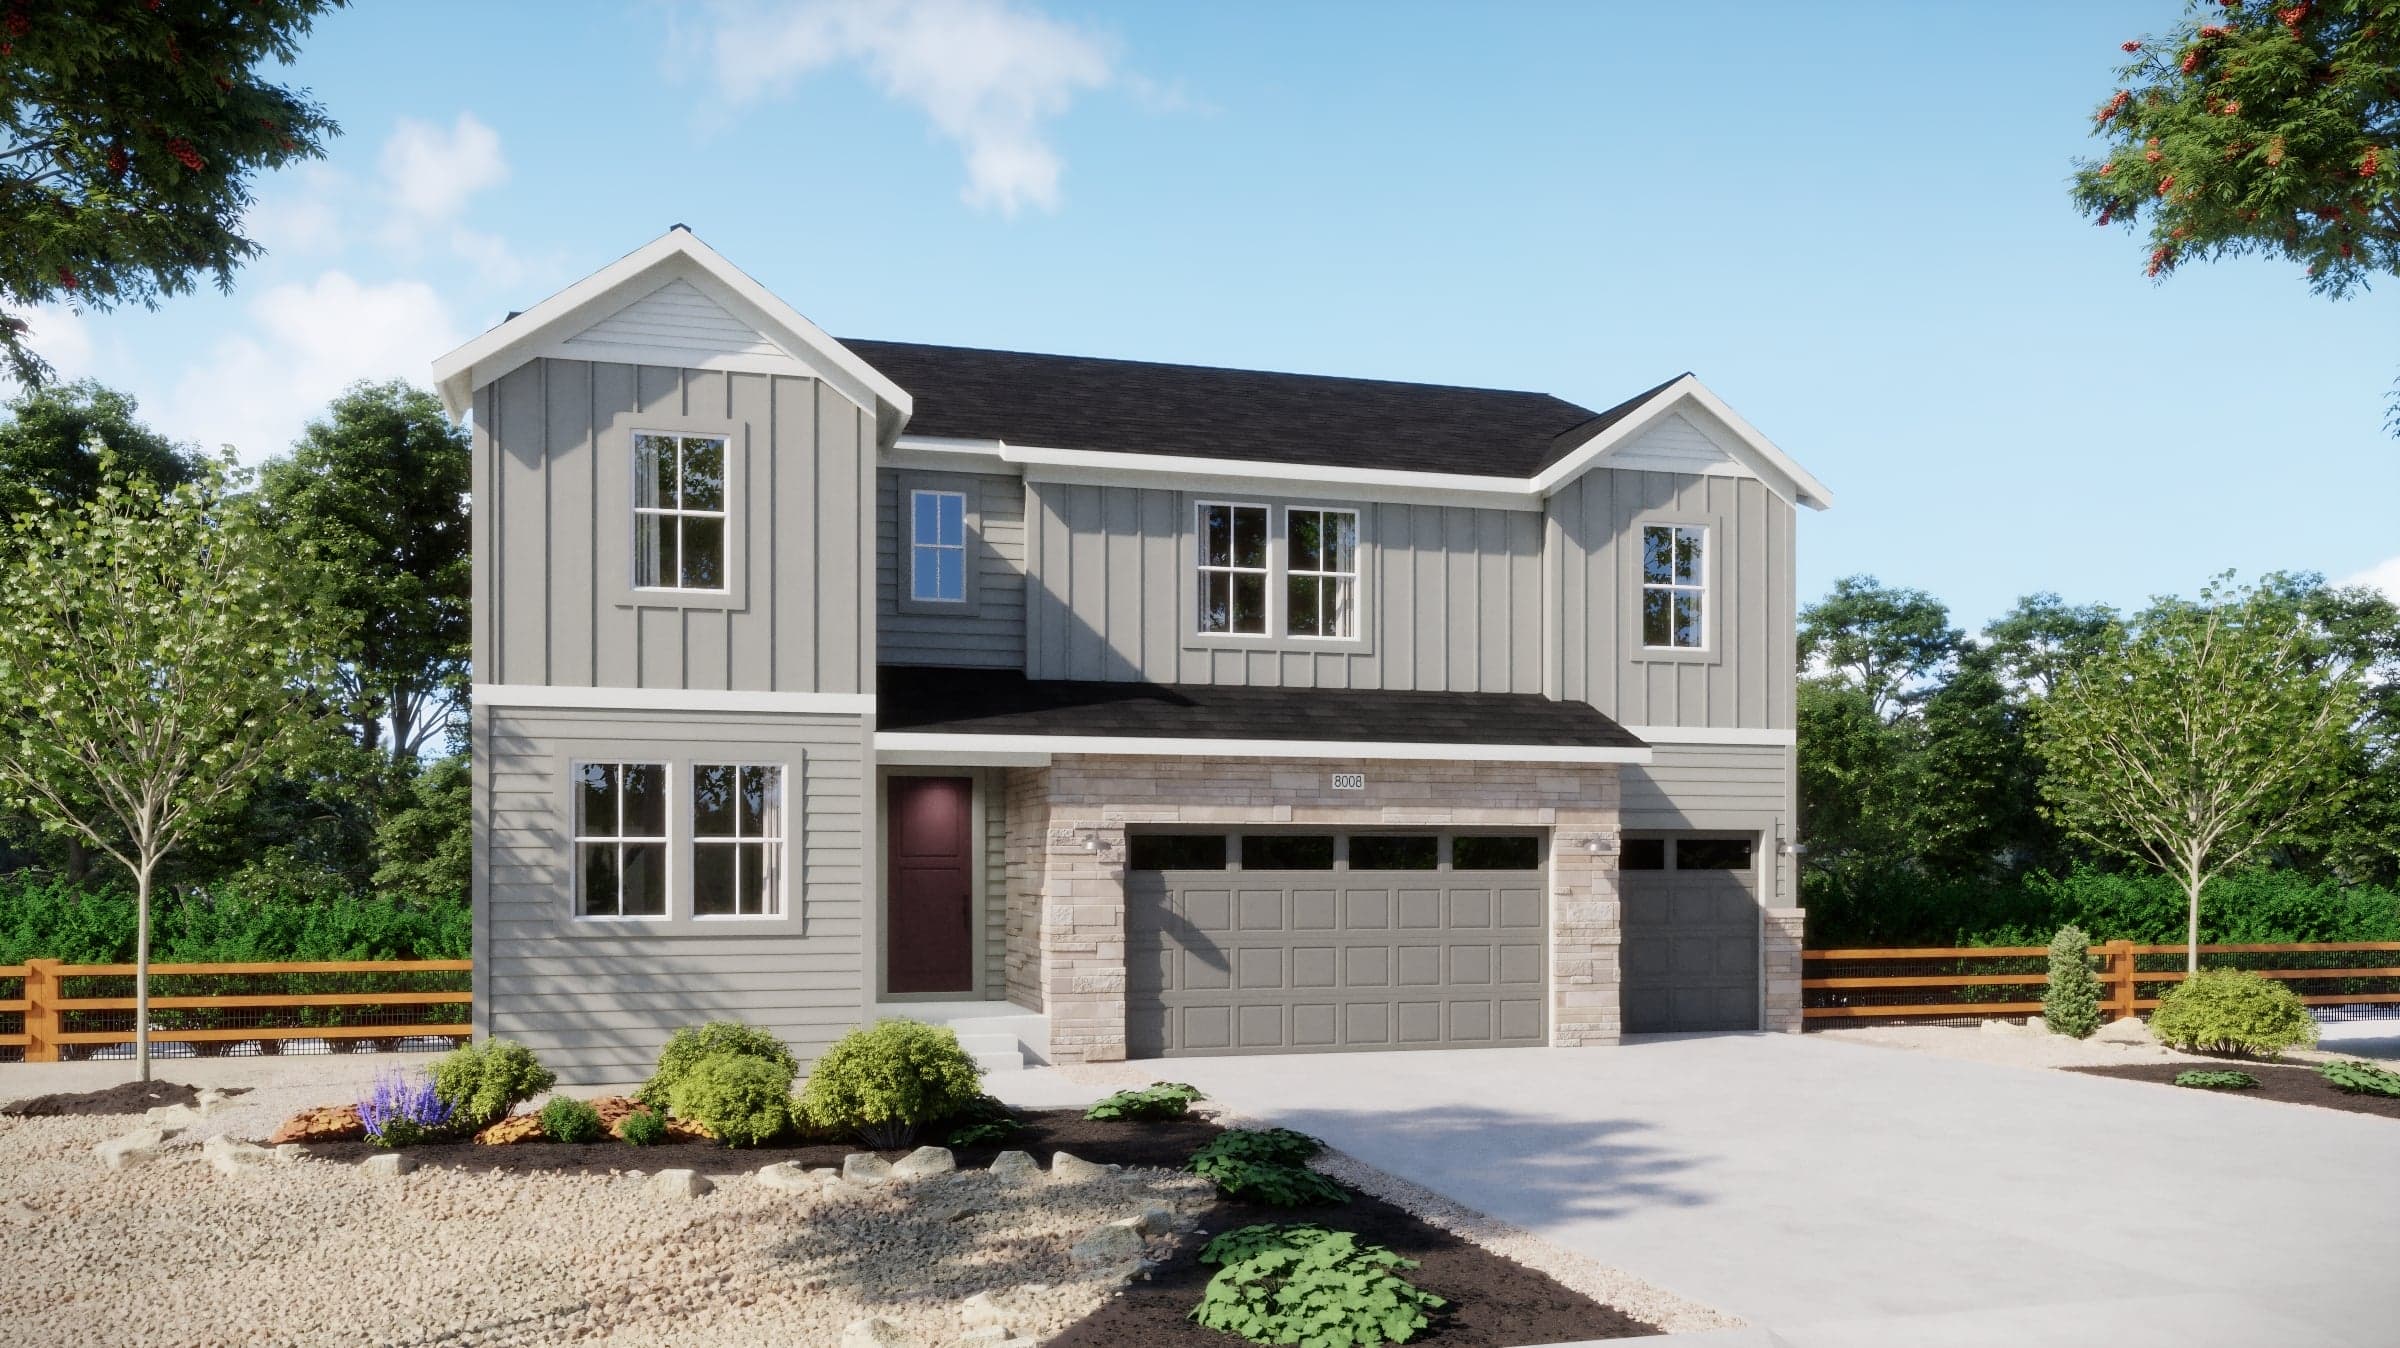
Now Selling
Thornton | Priced from $811,900
Up to:
3,524
SQUARE FEET
6
BEDROOMS
4.5
BATHS
4
GARAGES
Now Selling
Thornton | Priced from $765,990
Up to:
2,223
SQUARE FEET
3
BEDROOMS
2.5
BATHS
3
GARAGES
Now Selling
Thornton | Priced from $775,990
Up to:
2,840
SQUARE FEET
5
BEDROOMS
3
BATHS
3
GARAGES
Now Selling
Thornton | Priced from $787,990
Up to:
3,029
SQUARE FEET
5
BEDROOMS
4.5
BATHS
3
GARAGES
Now Selling
Thornton | Priced from $799,990
Up to:
3,263
SQUARE FEET
6
BEDROOMS
4.5
BATHS
3
GARAGES
Now Selling
Thornton | Priced from $811,900
Up to:
3,524
SQUARE FEET
6
BEDROOMS
4.5
BATHS
4
GARAGES
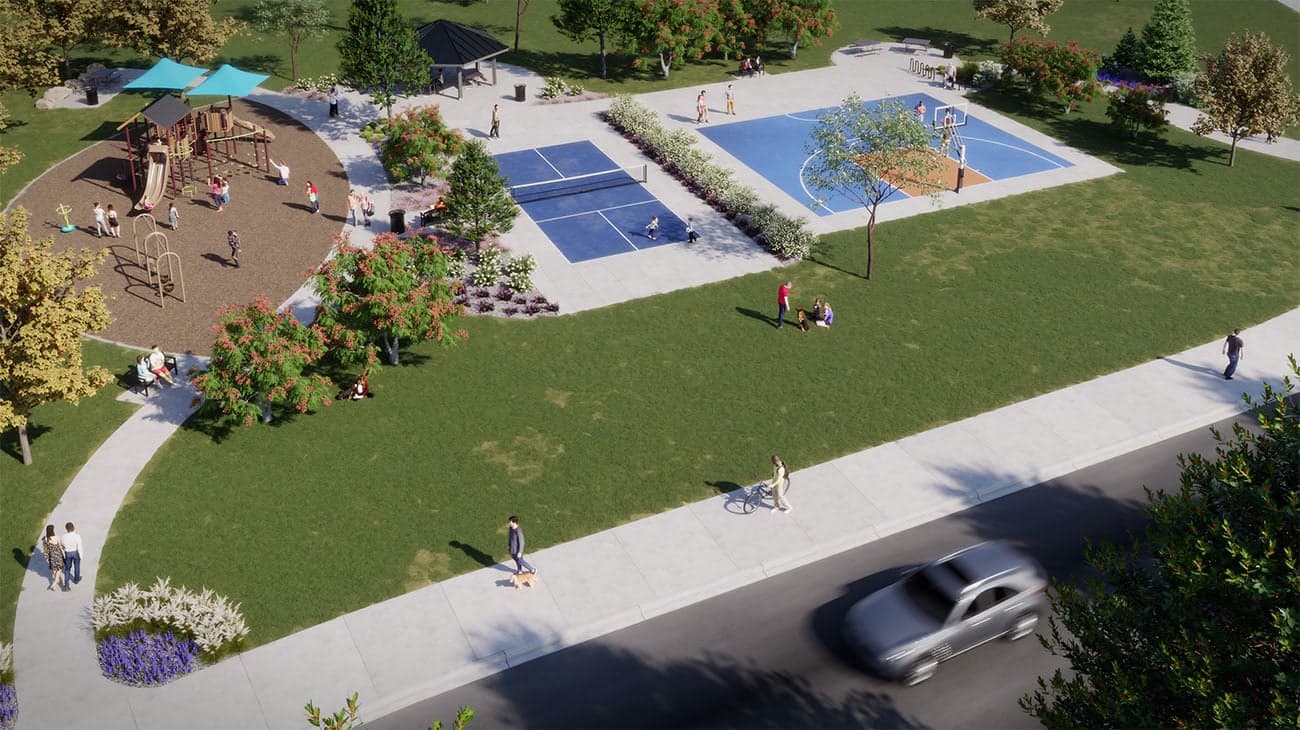
The Estates Collection at Talon Pointe in Thornton offers six single-family floorplans ranging from approximately 2,084 to 3,524 sq. ft. with flexible living spaces and standard 3- to 4-car garages. Select plans offer Multi-Gen living with a secondary entrance, dedicated living area, bedroom, and separate garage for extended family, guests, or changing needs. Personalize finishes at our design center. Near E-470, Talon Pointe is a short drive from Downtown Denver, Interlocken, and Denver International Airport, near Riverdale Regional Park and Homestead Hills. Ideal for upsizing, multiple generations, or a forever home.
Search our neighborhoods, city, or state: