

Stop Waiting for Someday | 4.375% (5.038% APR) Fixed Rate for First 5 Yrs* + No-Cost Refinance
$799,990
3,263 sq ft
6 Bedrooms
4.5 Bathrooms
3 Car Garages
3,263 sq ft
6 Bedrooms
4.5 Bathrooms
3 Car Garages
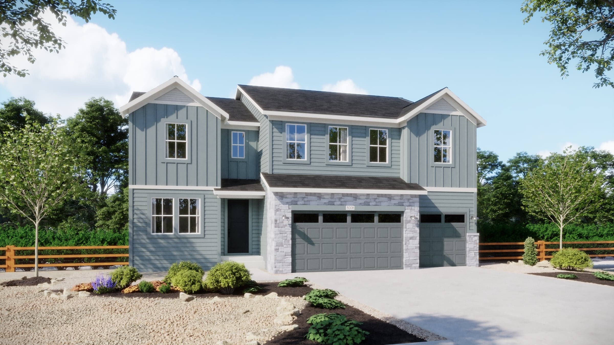
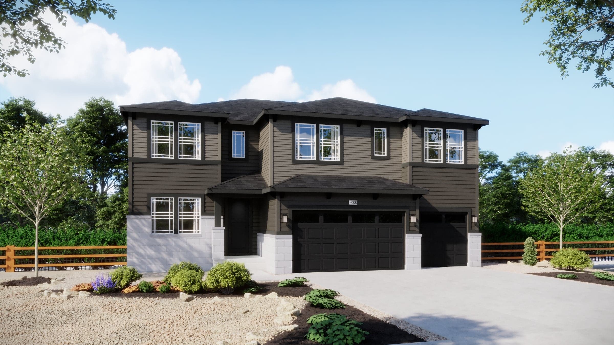
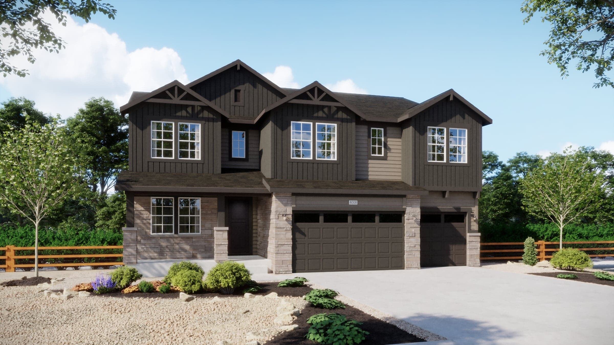
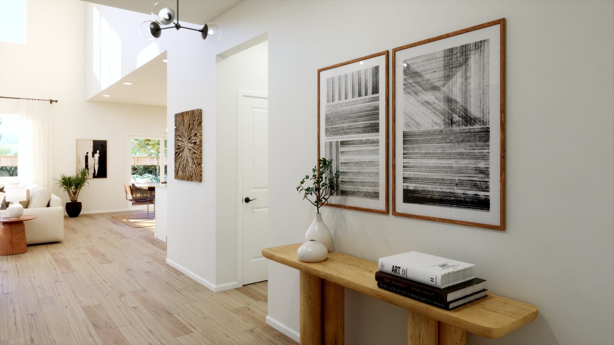
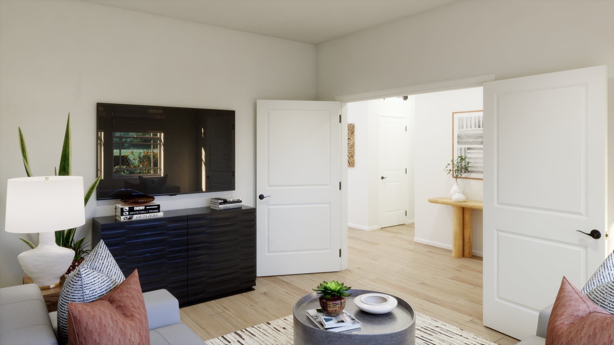
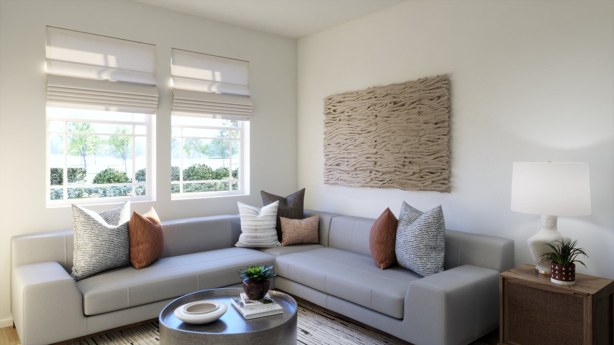
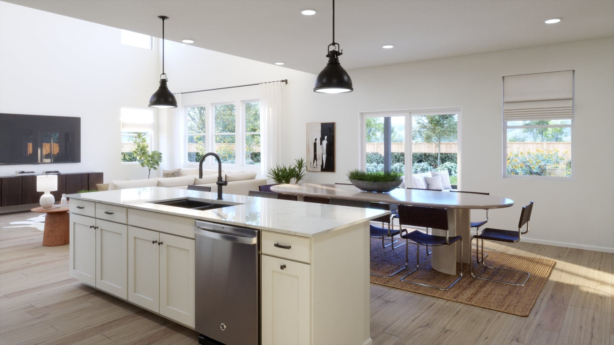
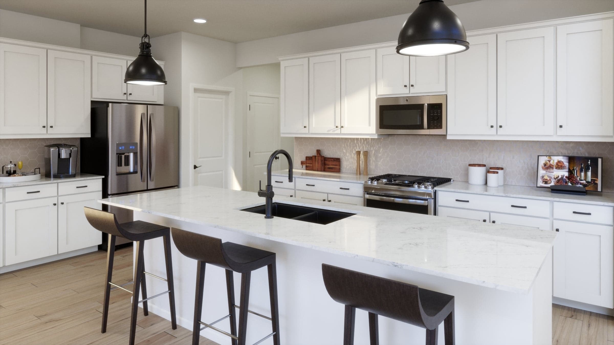
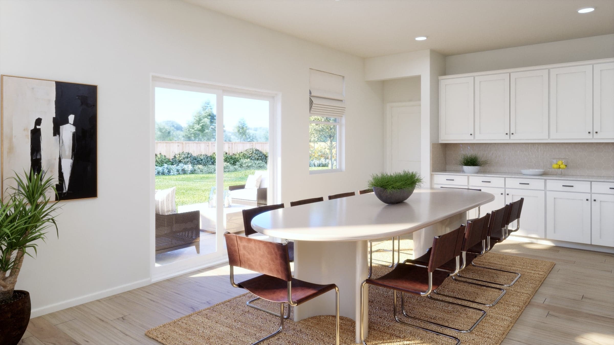
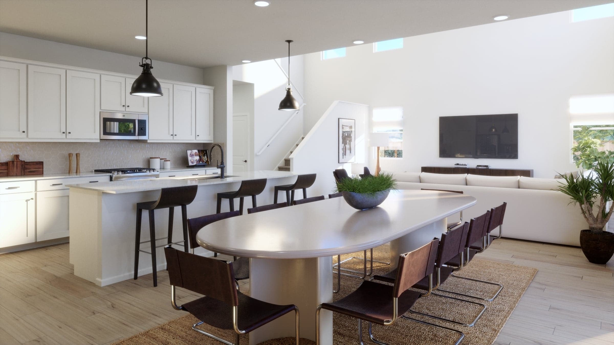
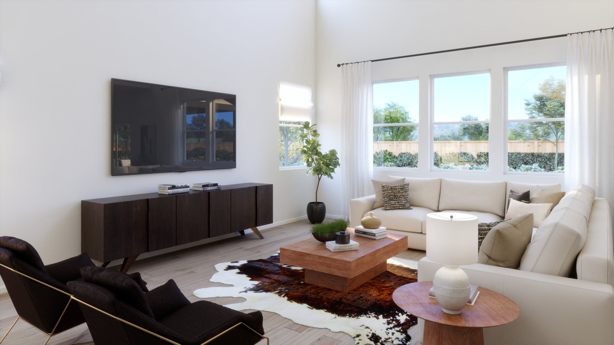
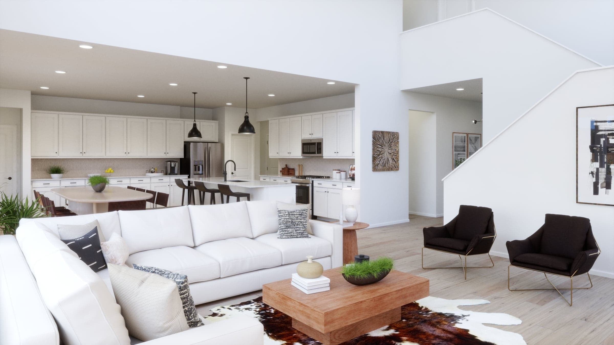
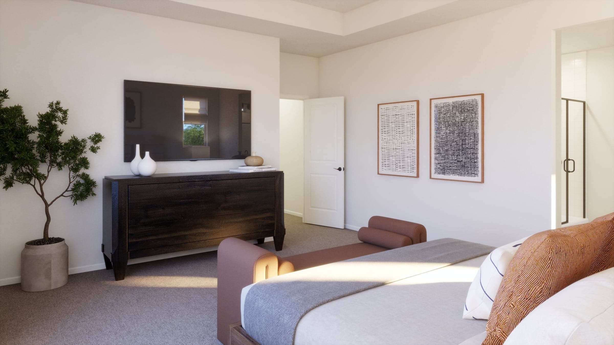
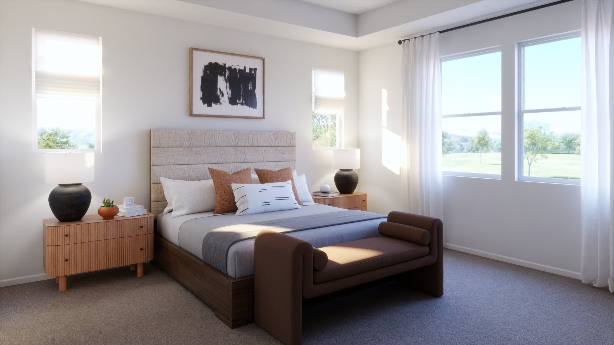
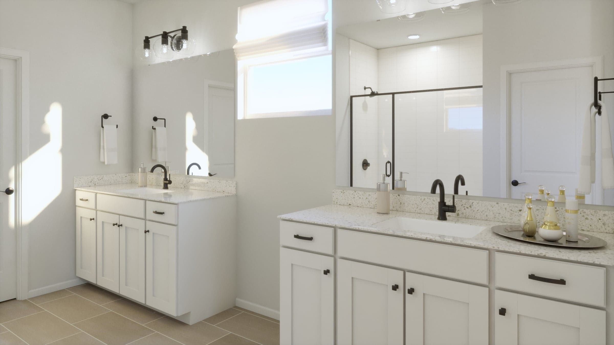
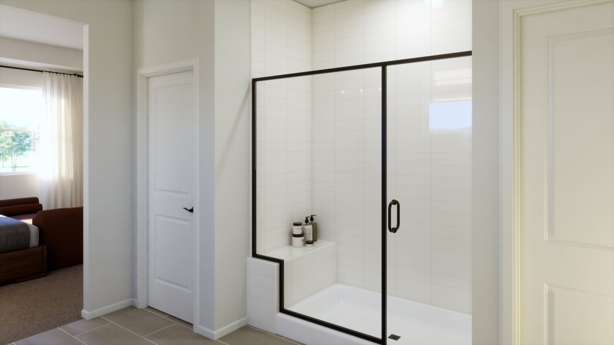
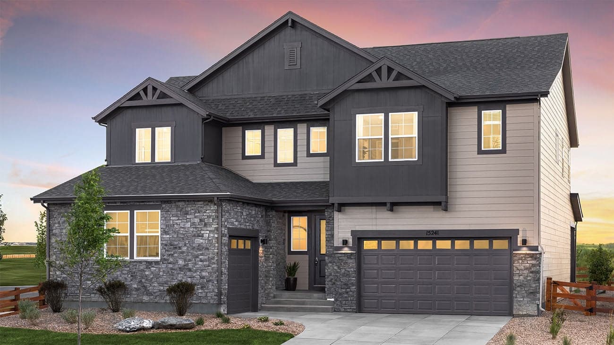
This expansive two-story home is designed for maximum flexibility, comfort, and function—offering six bedrooms and a layout that adapts to a variety of lifestyle needs. The open-concept main level connects a spacious great room, kitchen, and nook to a covered outdoor patio, making it ideal for gatherings or relaxed day-to-day living. A main floor bedroom with full bath is perfect for guests or multi-generational living, while a private study near the entry provides a quiet workspace. Upstairs, the luxurious primary suite boasts a spa-inspired bath and walk-in closet, accompanied by four additional bedrooms, three full bathrooms, and a centrally located laundry room. A full unfinished basement adds future potential, and the 3- to 4-car garage offers exceptional storage and parking. This home balances elegant design with everyday livability for households that need room to grow and recharge.
Highlights

Driving Directions
15252 Olive StreetThornton, CO 80602Plan 5006 at The Estates Collection at Talon Pointe

| Home for Sale | Details | Homesite | Price | Plan | Date Available |
|---|---|---|---|---|---|
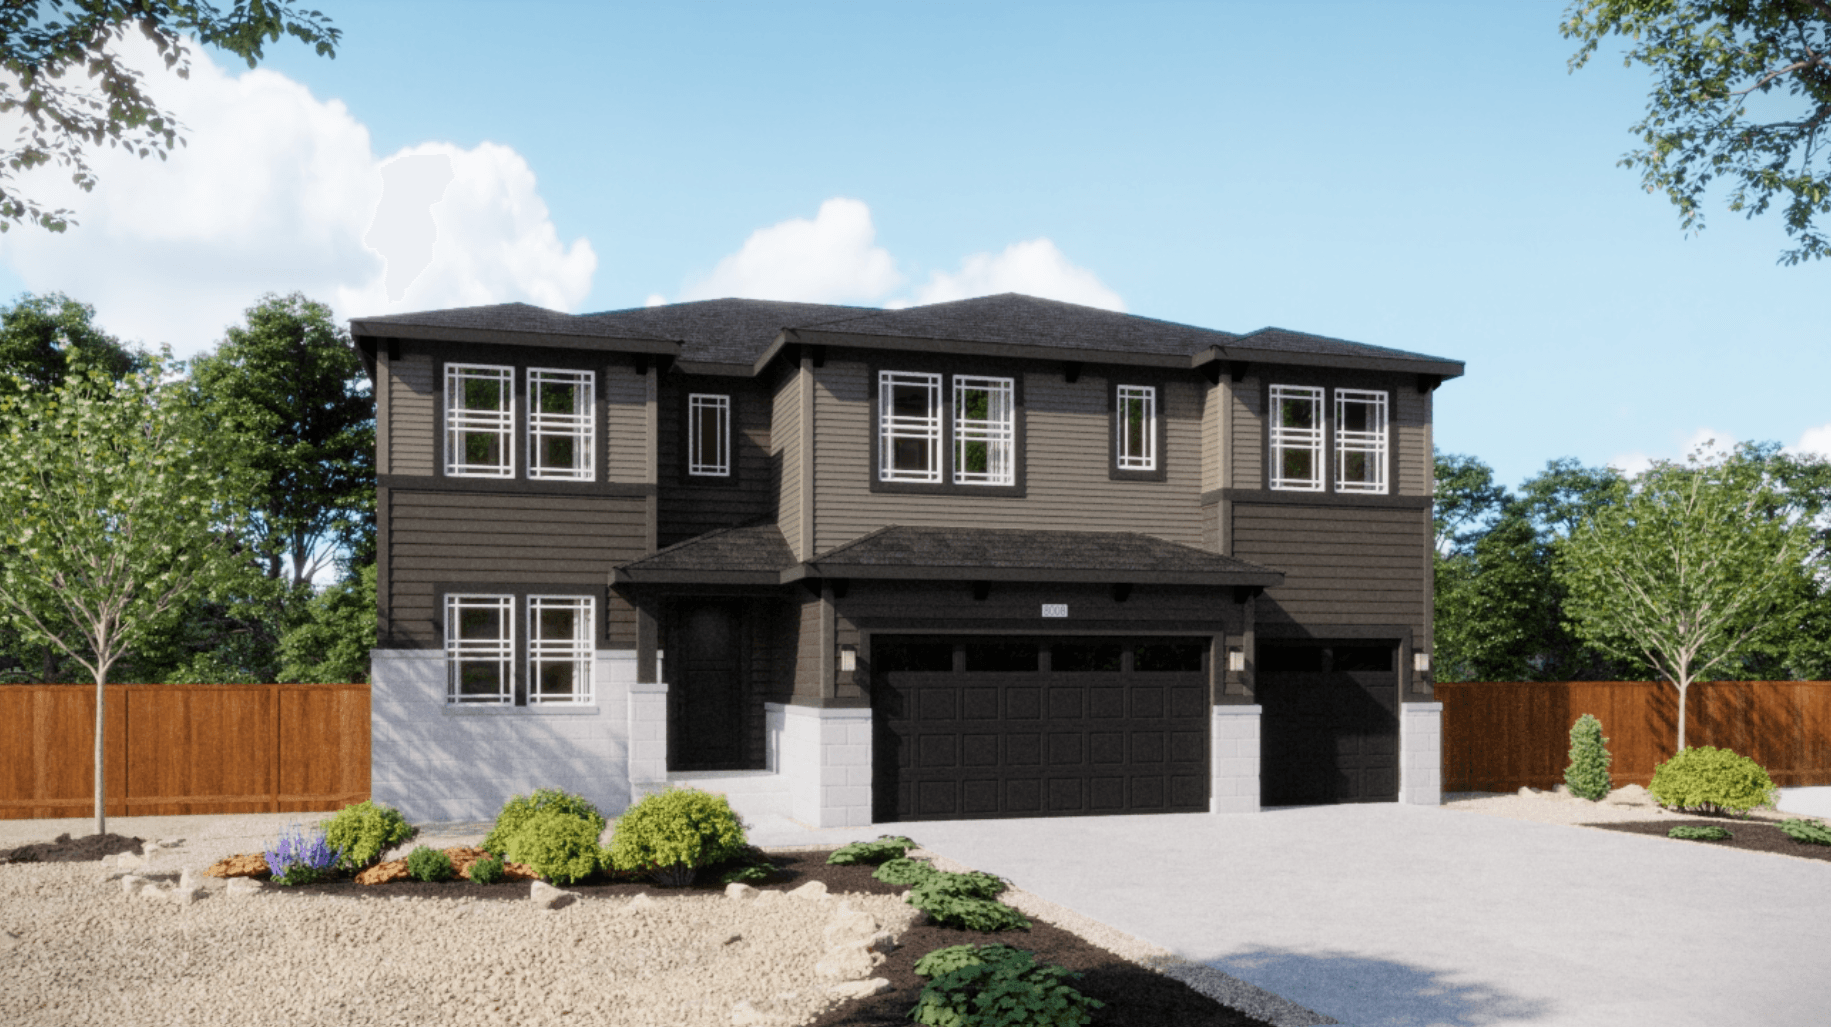 Move-In Ready | 15327 Poplar Street
| 13 - Block 11 | $868,890 | Plan 5006 | Immediate Move In |
Home for Sale
Details
15327 Poplar Street
Homesite
13 - Block 11
Price
$868,890
Plan
Plan 5006
Date Available
Immediate Move In
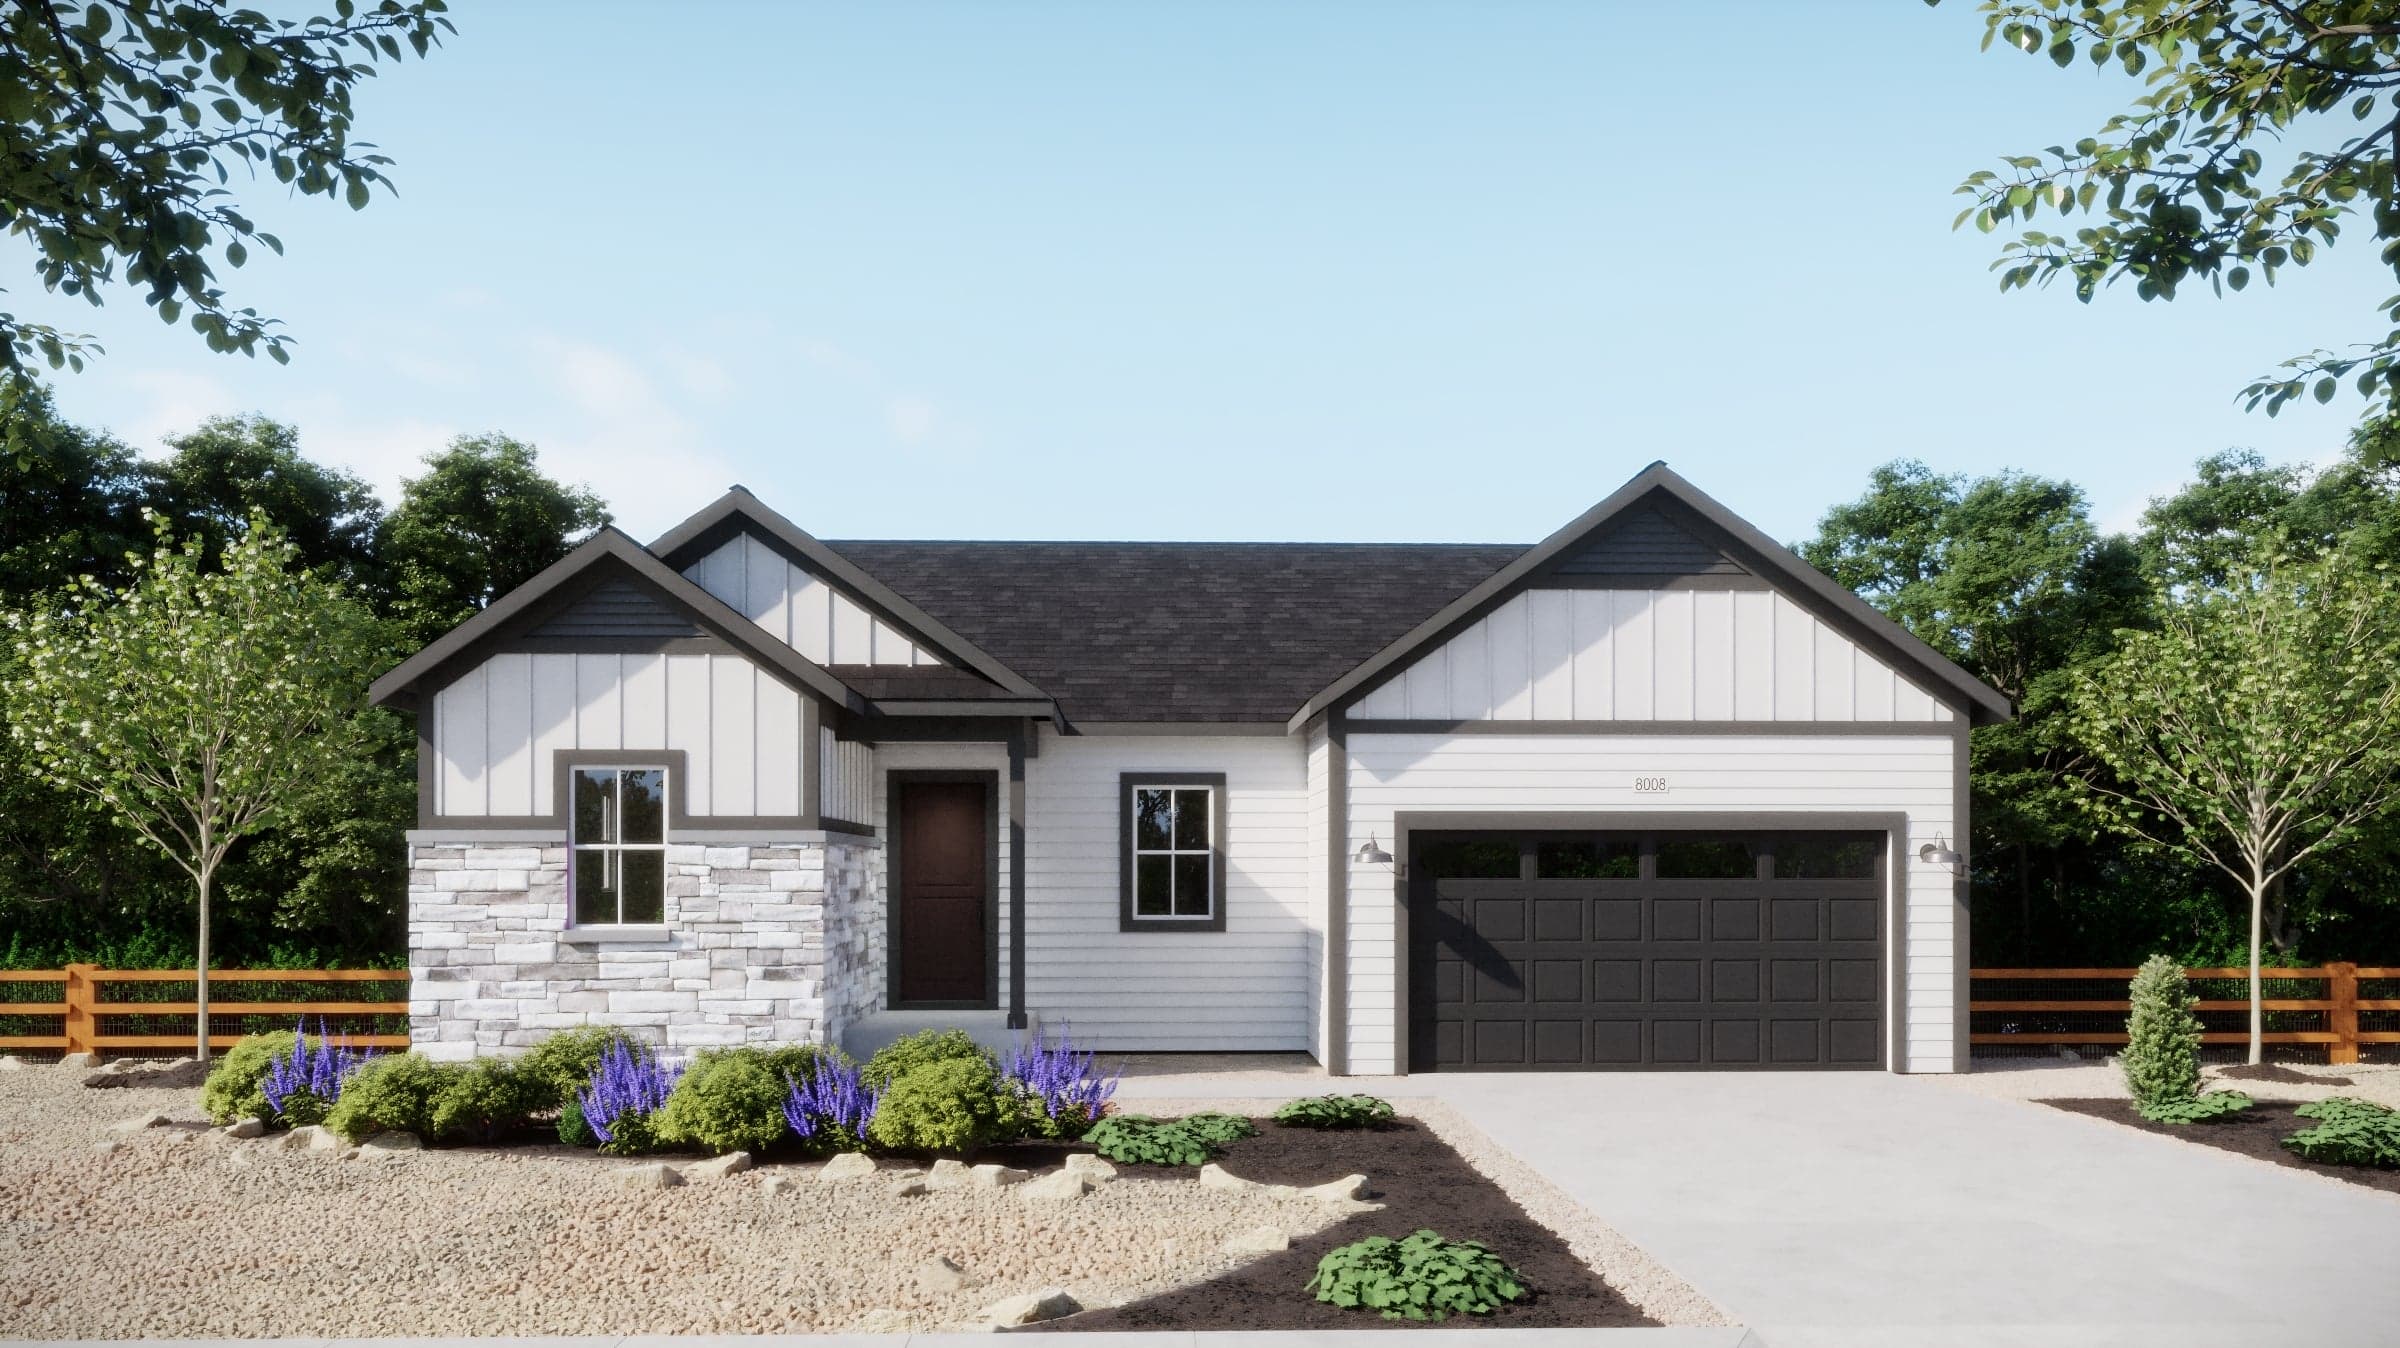
Now Selling
Thornton | Priced from $739,990
Up to:
2,084
SQUARE FEET
3
BEDROOMS
2
BATHS
3
GARAGES
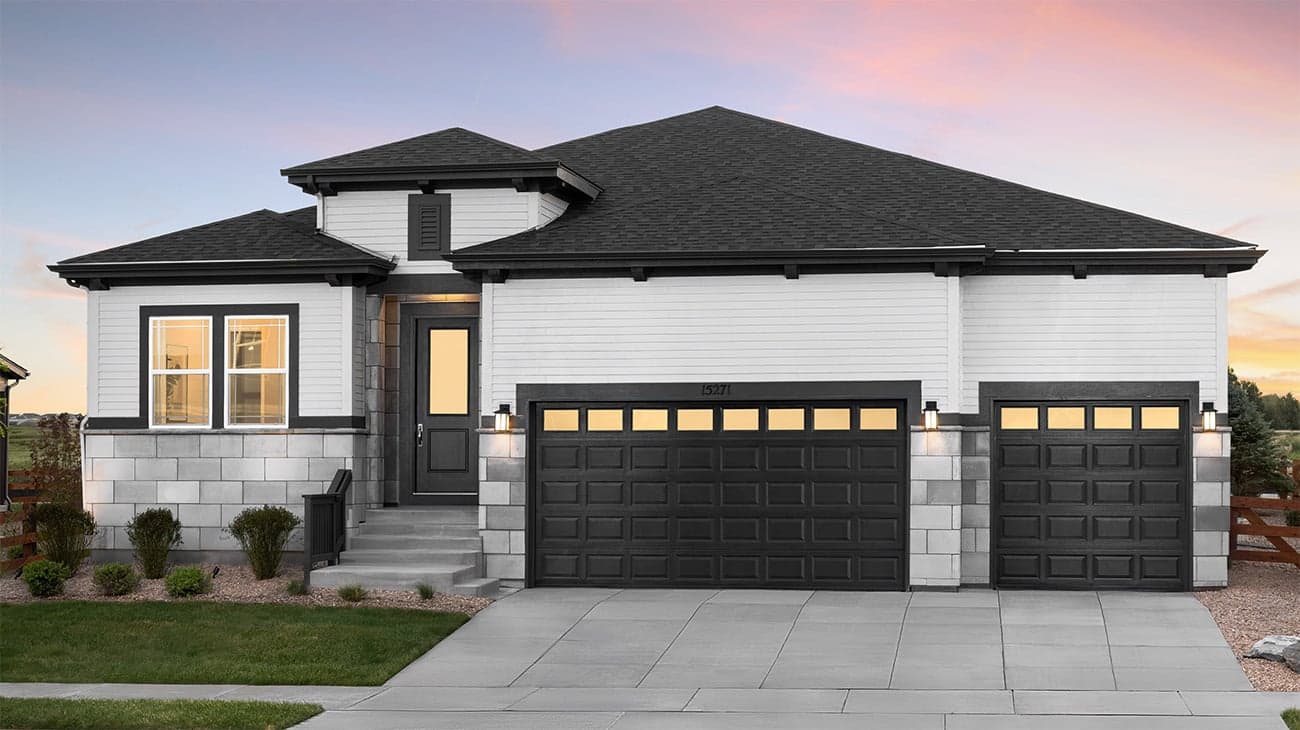
Now Selling
Thornton | Priced from $765,990
Up to:
2,223
SQUARE FEET
3
BEDROOMS
2.5
BATHS
3
GARAGES
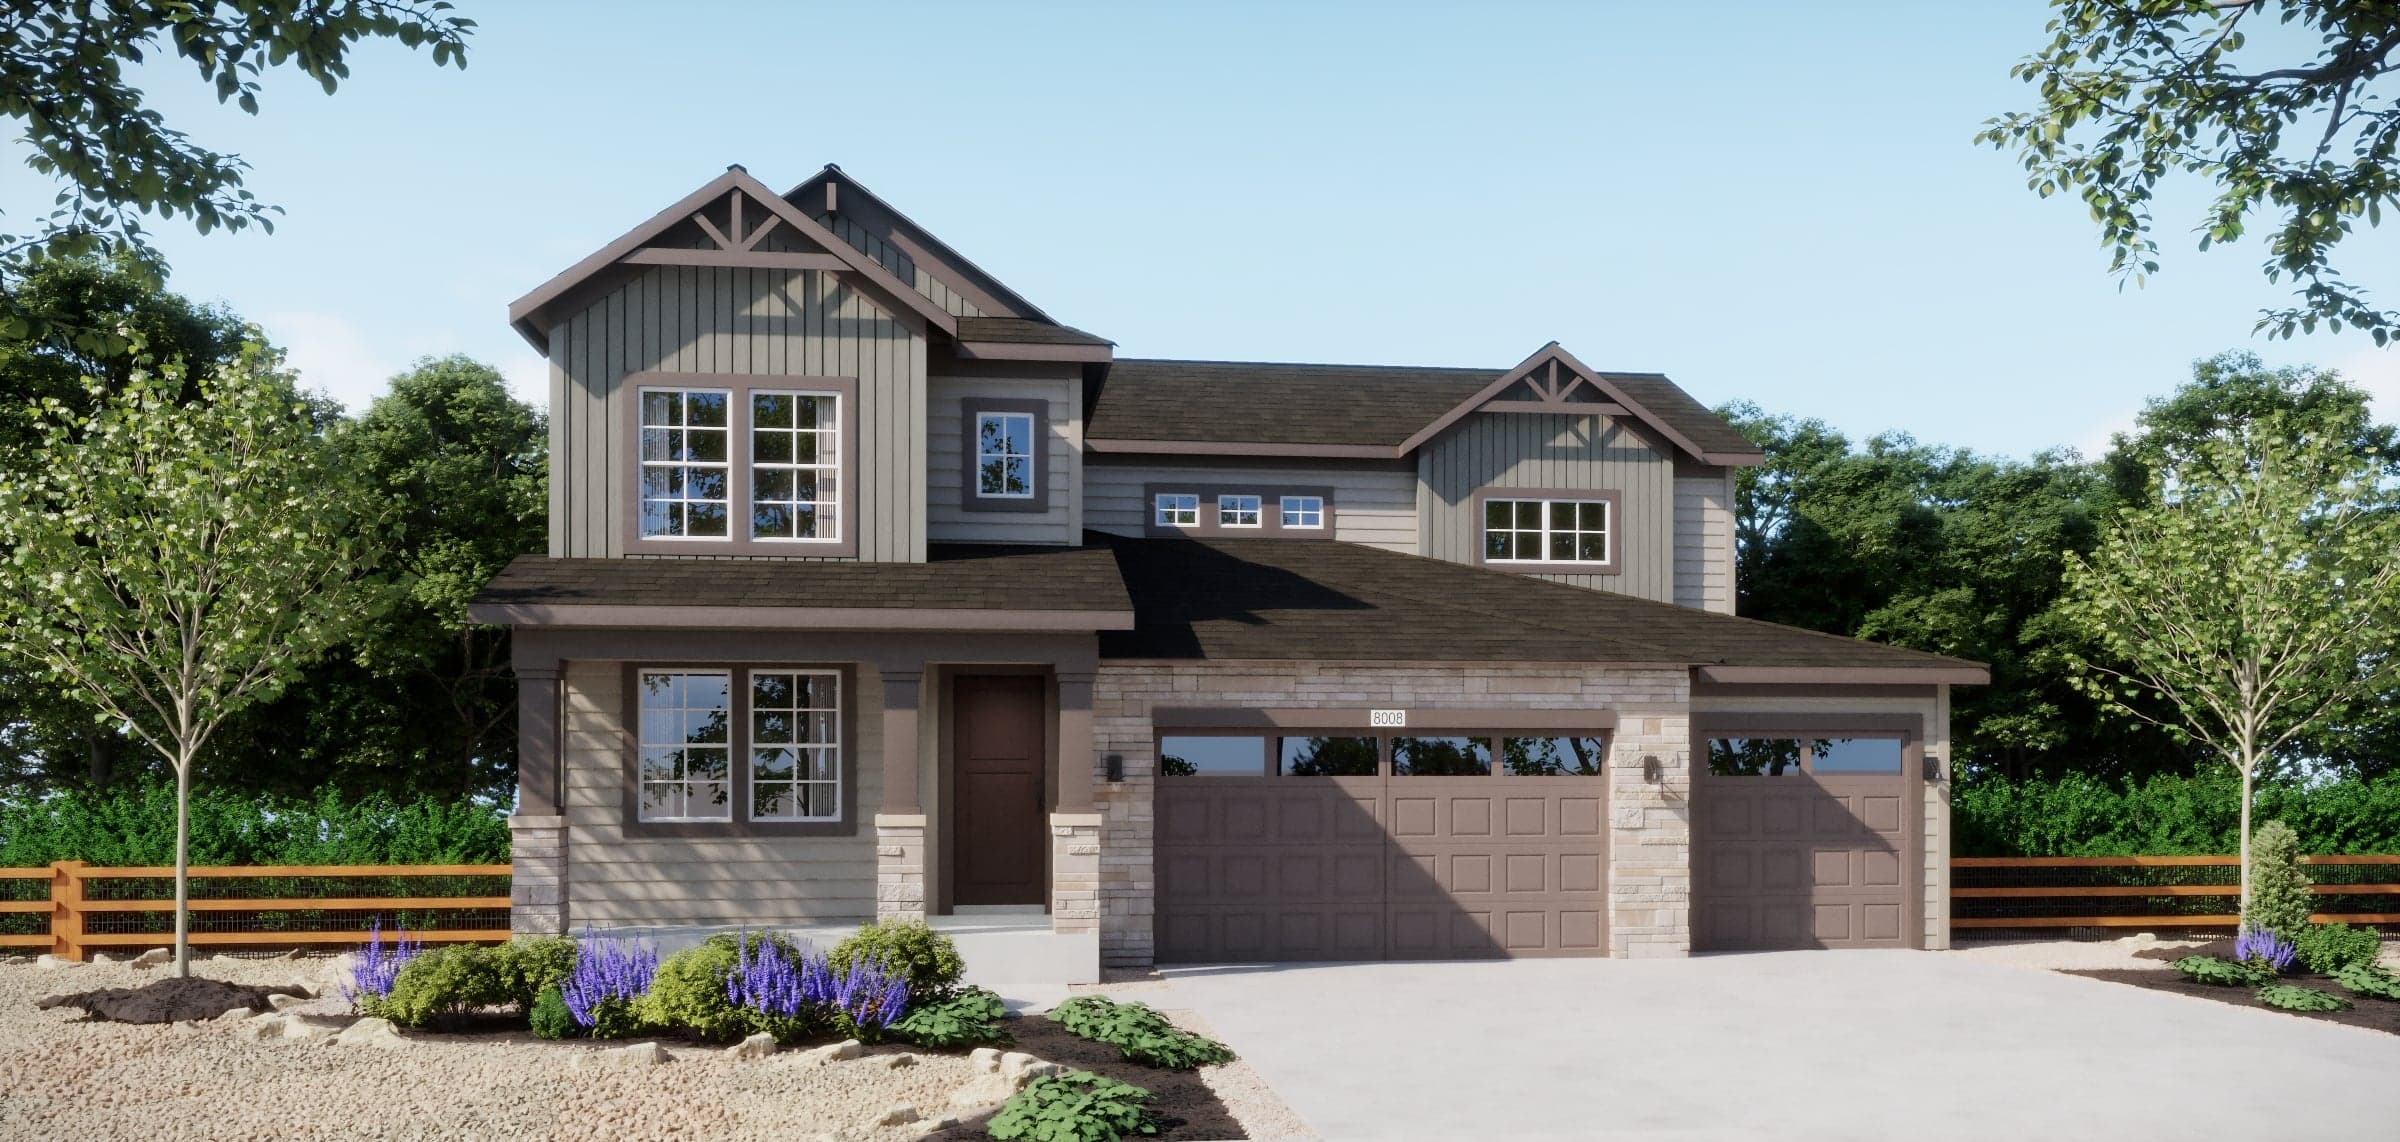
Now Selling
Thornton | Priced from $775,990
Up to:
2,840
SQUARE FEET
5
BEDROOMS
3
BATHS
3
GARAGES
Now Selling
Thornton | Priced from $787,990
Up to:
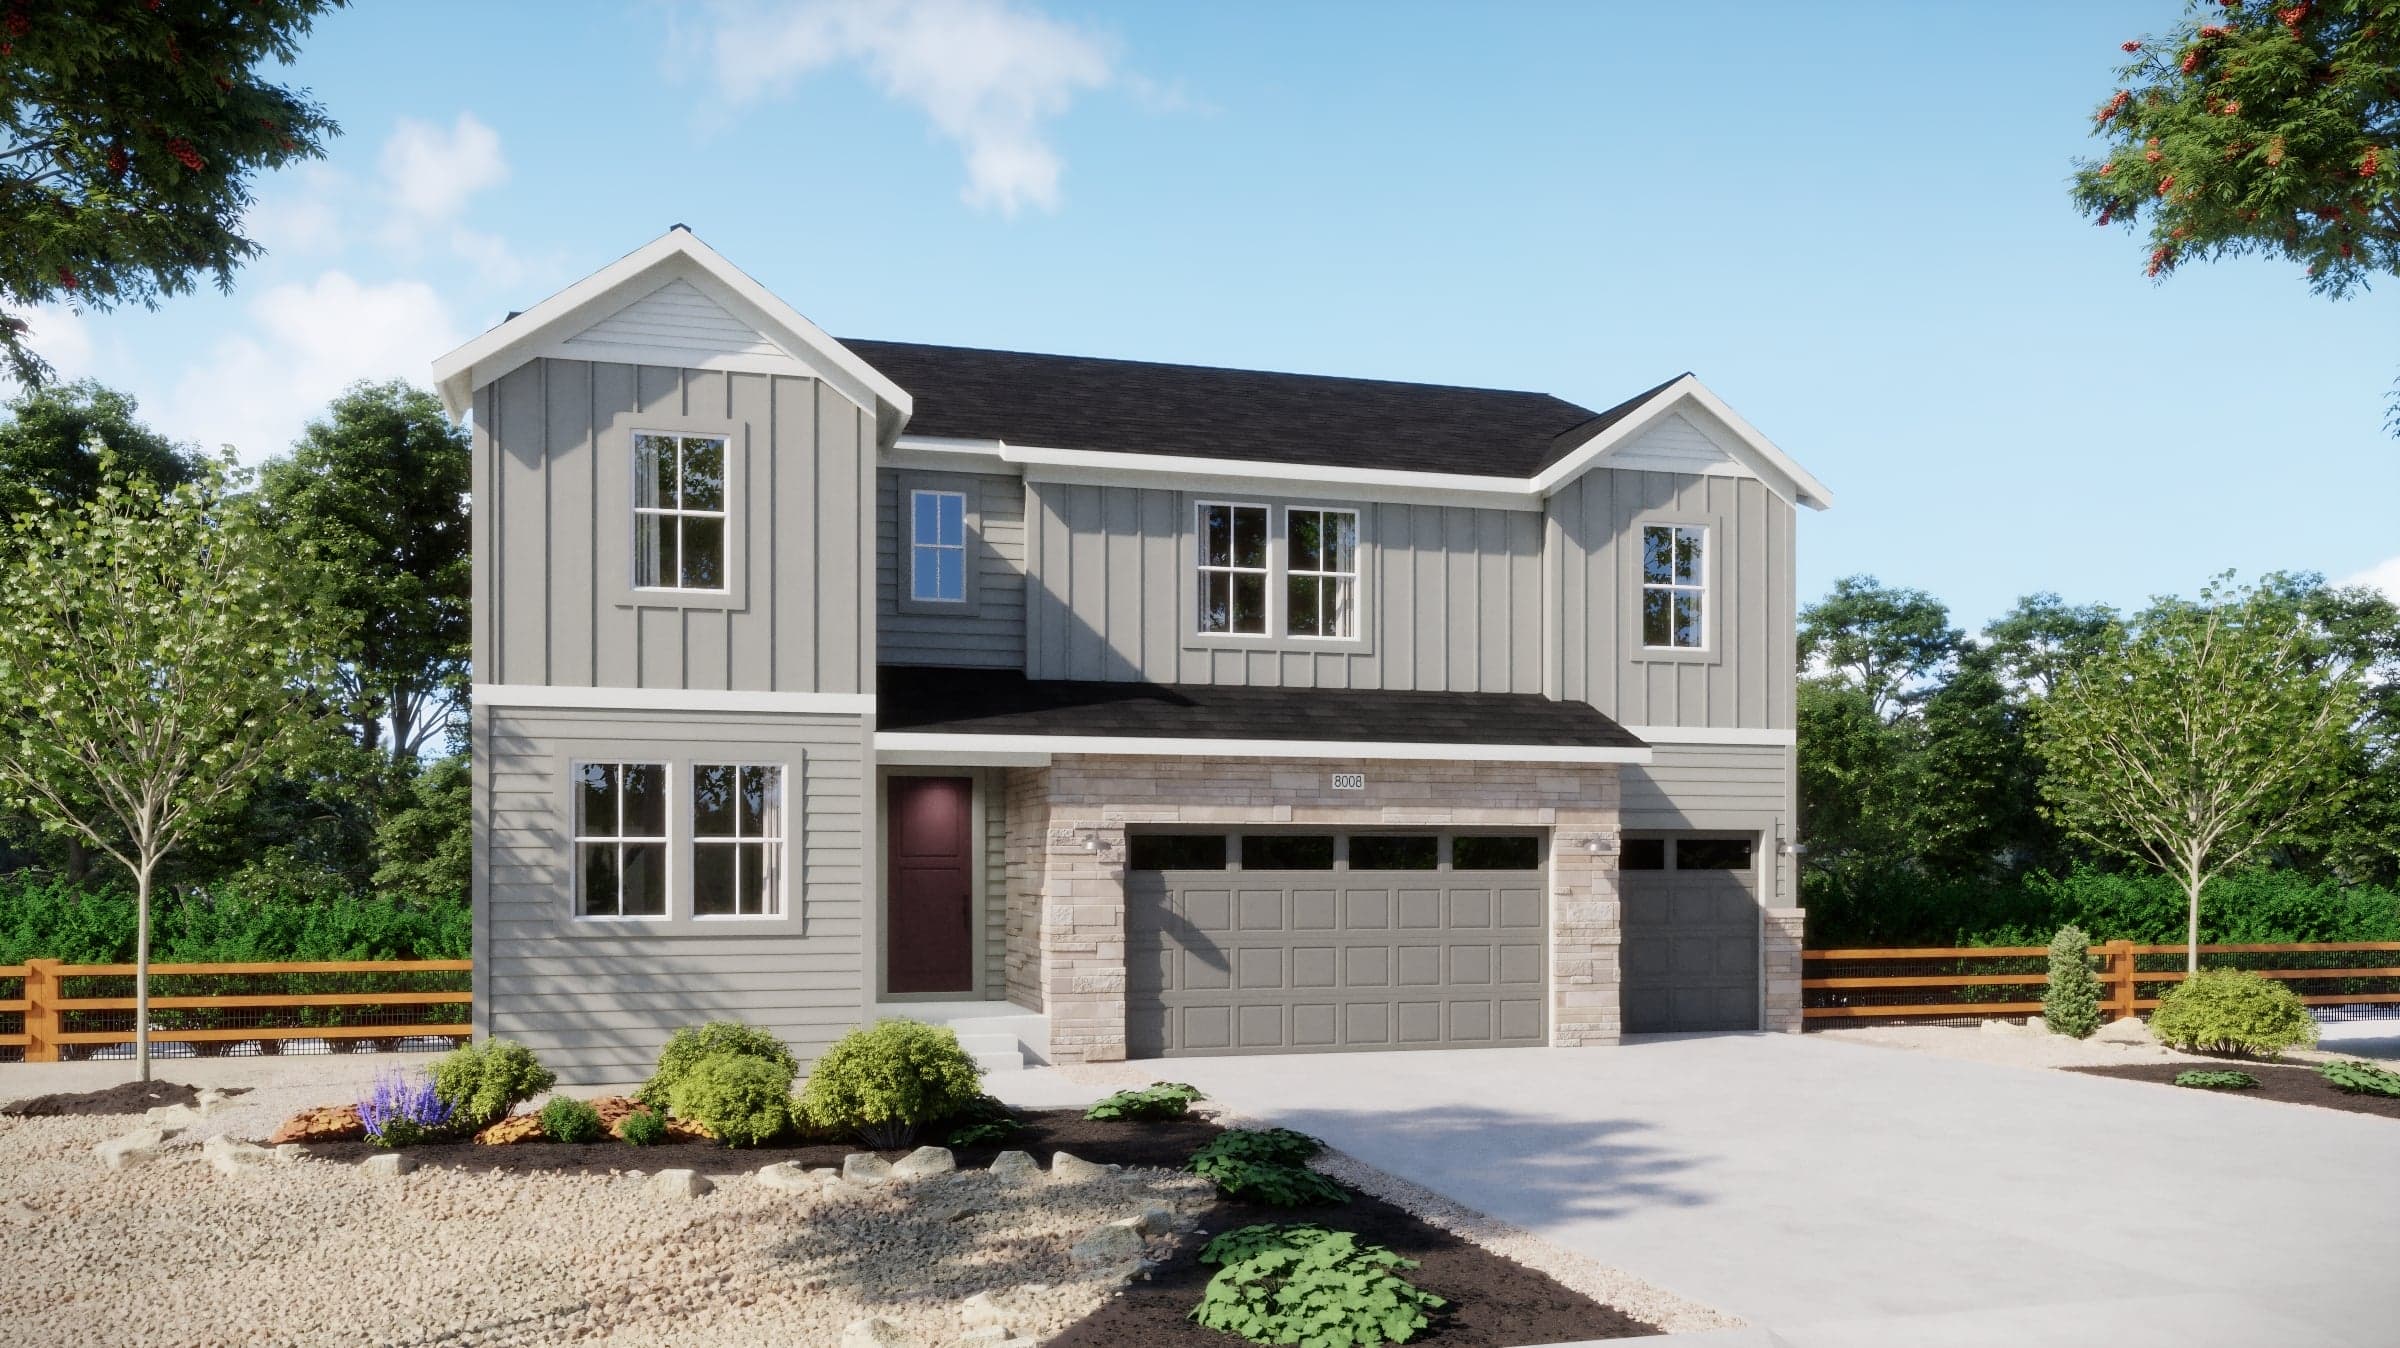
3,029
SQUARE FEET
5
BEDROOMS
4.5
BATHS
3
GARAGES
Now Selling
Thornton | Priced from $811,900
Up to:
3,524
SQUARE FEET
6
BEDROOMS
4.5
BATHS
4
GARAGES
Now Selling
Thornton | Priced from $739,990
Up to:
2,084
SQUARE FEET
3
BEDROOMS
2
BATHS
3
GARAGES
Now Selling
Thornton | Priced from $765,990
Up to:
2,223
SQUARE FEET
3
BEDROOMS
2.5
BATHS
3
GARAGES
Now Selling
Thornton | Priced from $775,990
Up to:
2,840
SQUARE FEET
5
BEDROOMS
3
BATHS
3
GARAGES
Now Selling
Thornton | Priced from $787,990
Up to:
3,029
SQUARE FEET
5
BEDROOMS
4.5
BATHS
3
GARAGES
Now Selling
Thornton | Priced from $811,900
Up to:
3,524
SQUARE FEET
6
BEDROOMS
4.5
BATHS
4
GARAGES
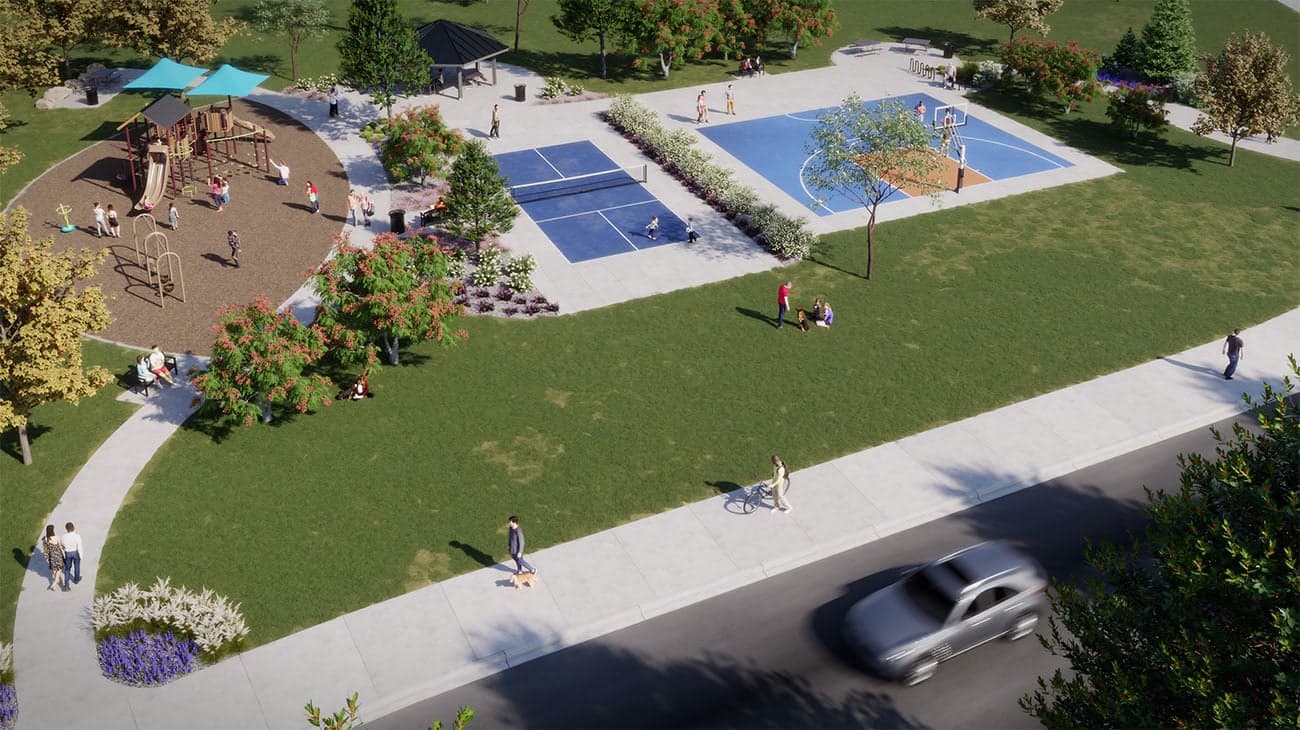
The Estates Collection at Talon Pointe in Thornton offers six single-family floorplans ranging from approximately 2,084 to 3,524 sq. ft. with flexible living spaces and standard 3- to 4-car garages. Select plans offer Multi-Gen living with a secondary entrance, dedicated living area, bedroom, and separate garage for extended family, guests, or changing needs. Personalize finishes at our design center. Near E-470, Talon Pointe is a short drive from Downtown Denver, Interlocken, and Denver International Airport, near Riverdale Regional Park and Homestead Hills. Ideal for upsizing, multiple generations, or a forever home.
Search our neighborhoods, city, or state: