Risewell Homes

Move before this rate does and Live Well with rates as low as 2.99% (4.834% APR) on select move-in ready homes.*

Plan 5002

$765,990

2,223 sq ft

3 Bedrooms

2.5 Bathrooms

3 Car Garages

Plan 5002

$765,990

2,223 sq ft

3 Bedrooms

2.5 Bathrooms

3 Car Garages

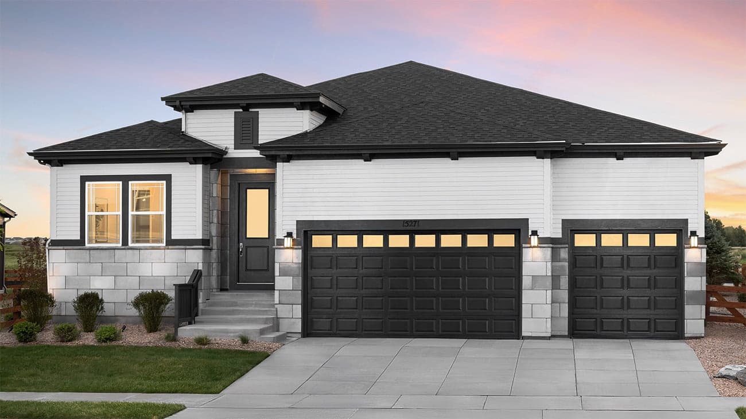
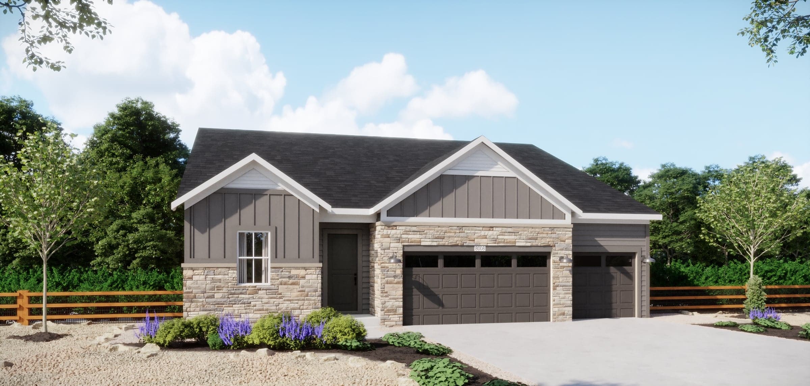
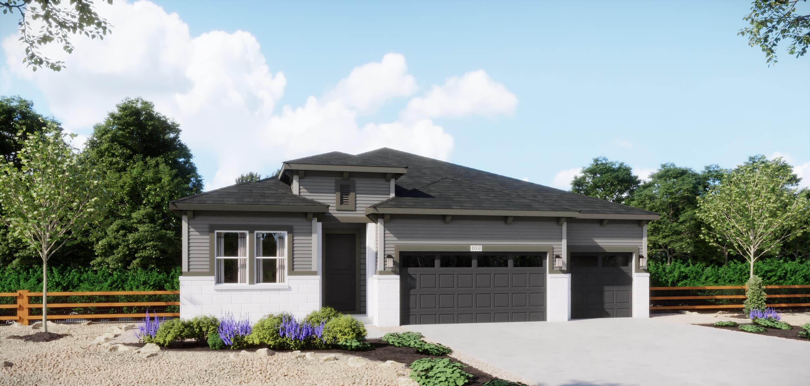
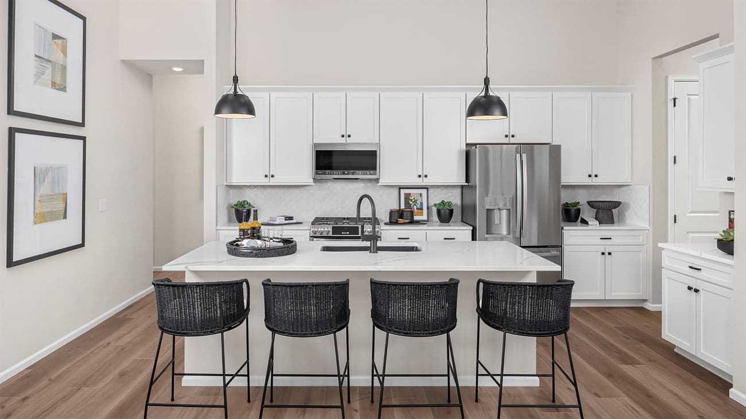
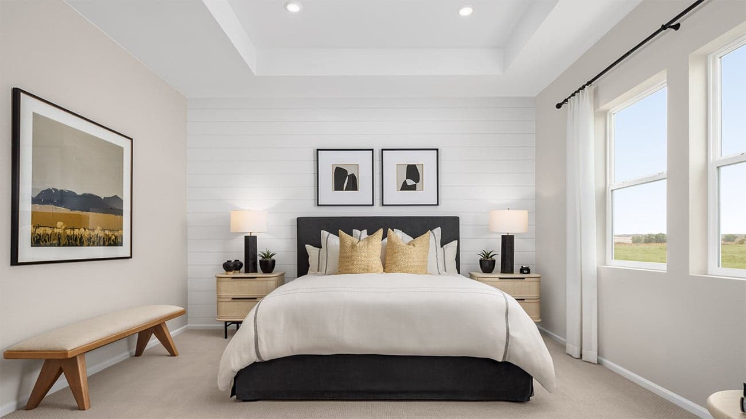
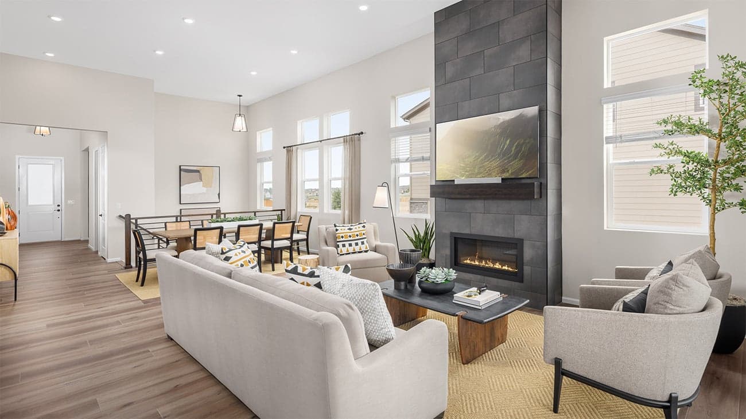
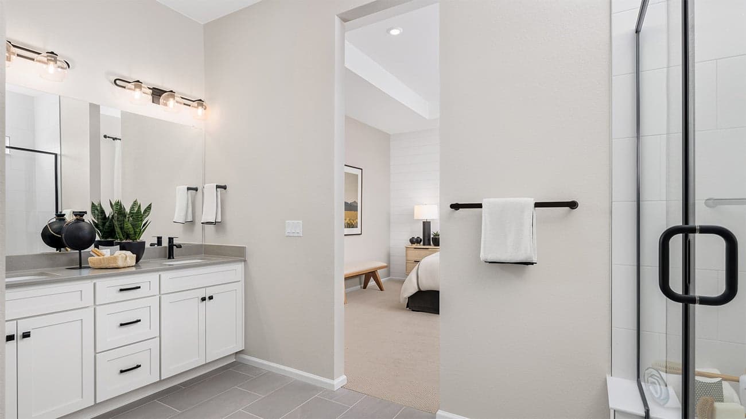
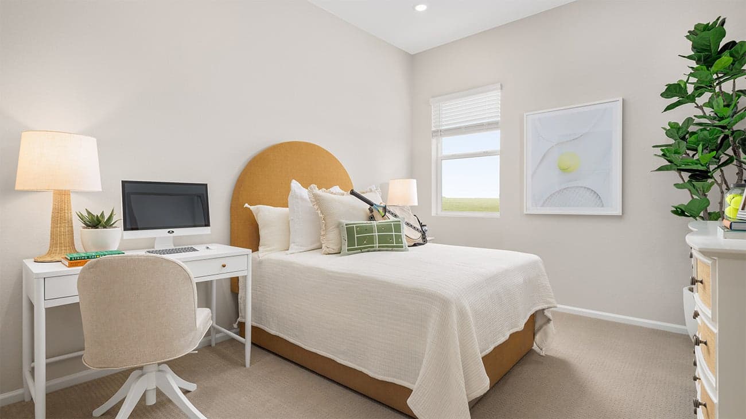
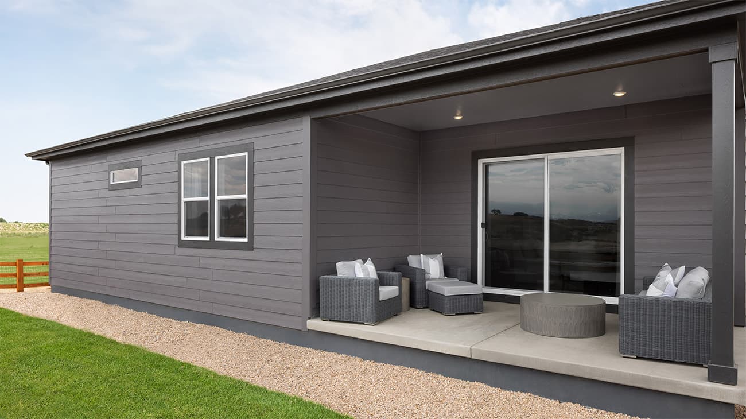
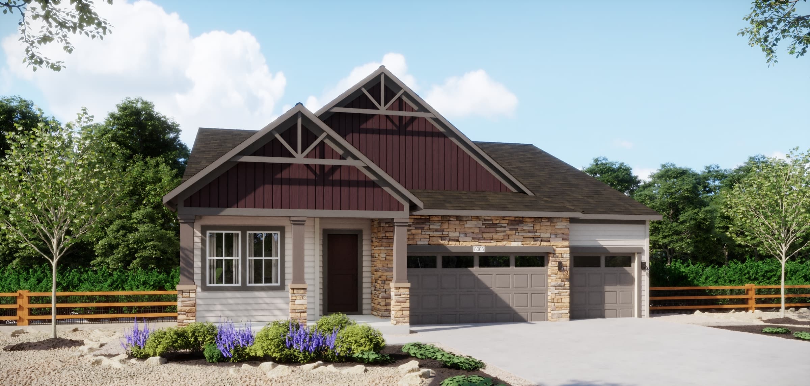
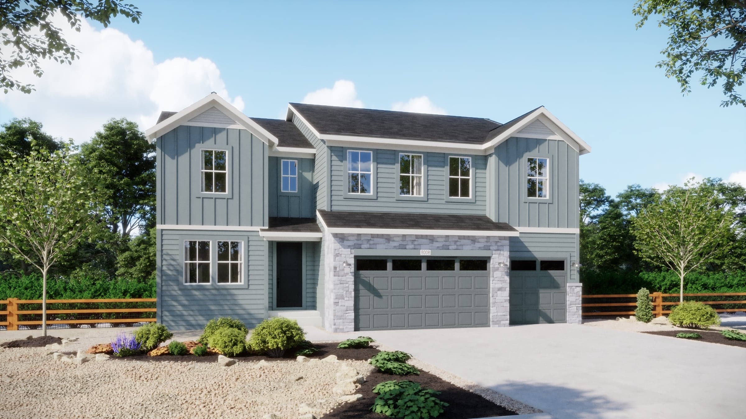
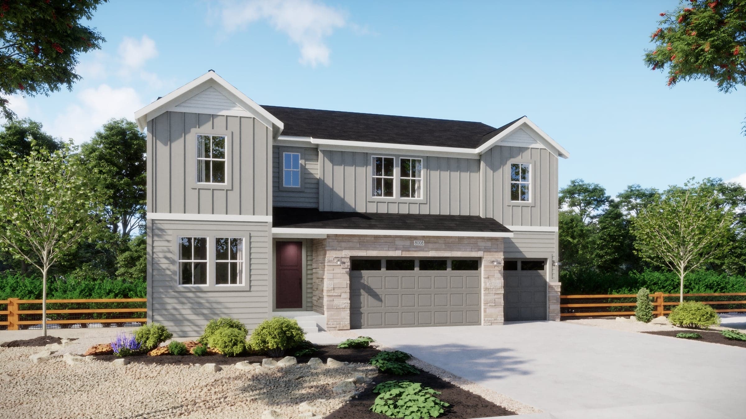
Plan 5002 offers a seamless blend of open living and private retreat spaces, perfect for modern lifestyles. The expansive great room flows naturally into the kitchen and dining nook, while the covered patio invites you to extend your living space outdoors. A front-facing flex room near the entry is ideal for a home office or lounge, offering privacy from the main living areas. The primary suite is thoughtfully positioned at the back of the home for maximum tranquility, with a spacious walk-in closet, double vanities, and walk-in shower. Two secondary bedrooms share a full bath, and a centrally located powder room adds everyday convenience. A generous unfinished basement provides space to grow, and the 3- to optional 4-car garage delivers exceptional storage and parking flexibility. With its smart layout and single-level ease, this home is designed to support both entertaining and day-to-day comfort.

Highlights

  • Open Great Room, Kitchen & Nook
  • Private Primary Suite with Walk-In Closet
  • Dedicated Flex Room
  • Covered Outdoor Patio
  • 3- to 4-Car Garage
Location map

Driving Directions

15252 Olive StreetThornton, CO 80602
Promotion

Explore the Details

Take a Virtual Tour of Plan 5002

Section background

The Estates Collection at Talon Pointe Sitemap

Other Available Floorplans in This Neighborhood

Plan 5001

Now Selling

Plan 5001

Thornton | Priced from $739,990

  • Open Great Room, Kitchen & Nook
  • Private Primary Suite
  • Main Floor Study
  • Covered Outdoor Living
  • 3- with optional 4-Car Garage

Up to:

2,084

SQUARE FEET

3

BEDROOMS

2

BATHS

3

GARAGES

View Floorplan Details
Plan 5004

Now Selling

Plan 5004

Thornton | Priced from $775,990

  • 5 Bedrooms with Main Floor Guest Suite
  • Open Great Room, Kitchen & Nook
  • Covered Outdoor Living
  • Upstairs Laundry & Dual Walk-In Closets in Primary
  • 3- to optional 4-Car Garage

Up to:

2,840

SQUARE FEET

5

BEDROOMS

3

BATHS

3

GARAGES

Plan 5005

Now Selling

Plan 5005

Thornton | Priced from $787,990

  • Open Great Room, Kitchen & Nook with Covered Patio
  • First-Floor Bedroom with Walk-In Closet and Full Bath
  • Luxurious Primary Suite with Dual Walk-In Closets
  • Upstairs Laundry Room and Ample Storage
  • 2- to 3-Car Split Garage

Up to:

3,029

SQUARE FEET

5

BEDROOMS

4.5

BATHS

3

GARAGES

Plan 5006

Now Selling

Plan 5006

Thornton | Priced from $799,990

  • 6 Bedrooms with Main Floor Guest Suite
  • Open Great Room, Kitchen & Nook with Covered Patio
  • Dedicated Main Floor Study
  • Upstairs Laundry with Multiple Walk-In Closets
  • 3- to 4-Car Garage

Up to:

3,263

SQUARE FEET

6

BEDROOMS

4.5

BATHS

3

GARAGES

Plan 5007

Now Selling

Plan 5007

Thornton | Priced from $811,900

  • 6 Bedrooms with Main Floor Guest Suite
  • Loft and Flex Room for Versatile Living
  • Open Great Room, Kitchen & Nook with Covered Patio
  • Walk-In Closets in Every Bedroom
  • 4- to 5-Car Garage

Up to:

3,524

SQUARE FEET

6

BEDROOMS

4.5

BATHS

4

GARAGES

Other Available Floorplans in This Neighborhood

Plan 5001

Now Selling

Plan 5001

Thornton | Priced from $739,990

  • Open Great Room, Kitchen & Nook
  • Private Primary Suite
  • Main Floor Study
  • Covered Outdoor Living
  • 3- with optional 4-Car Garage

Up to:

2,084

SQUARE FEET

3

BEDROOMS

2

BATHS

3

GARAGES

Plan 5004

Now Selling

Plan 5004

Thornton | Priced from $775,990

  • 5 Bedrooms with Main Floor Guest Suite
  • Open Great Room, Kitchen & Nook
  • Covered Outdoor Living
  • Upstairs Laundry & Dual Walk-In Closets in Primary
  • 3- to optional 4-Car Garage

Up to:

2,840

SQUARE FEET

5

BEDROOMS

3

BATHS

3

GARAGES

Plan 5005

Now Selling

Plan 5005

Thornton | Priced from $787,990

  • Open Great Room, Kitchen & Nook with Covered Patio
  • First-Floor Bedroom with Walk-In Closet and Full Bath
  • Luxurious Primary Suite with Dual Walk-In Closets
  • Upstairs Laundry Room and Ample Storage
  • 2- to 3-Car Split Garage

Up to:

3,029

SQUARE FEET

5

BEDROOMS

4.5

BATHS

3

GARAGES

Plan 5006

Now Selling

Plan 5006

Thornton | Priced from $799,990

  • 6 Bedrooms with Main Floor Guest Suite
  • Open Great Room, Kitchen & Nook with Covered Patio
  • Dedicated Main Floor Study
  • Upstairs Laundry with Multiple Walk-In Closets
  • 3- to 4-Car Garage

Up to:

3,263

SQUARE FEET

6

BEDROOMS

4.5

BATHS

3

GARAGES

Plan 5007

Now Selling

Plan 5007

Thornton | Priced from $811,900

  • 6 Bedrooms with Main Floor Guest Suite
  • Loft and Flex Room for Versatile Living
  • Open Great Room, Kitchen & Nook with Covered Patio
  • Walk-In Closets in Every Bedroom
  • 4- to 5-Car Garage

Up to:

3,524

SQUARE FEET

6

BEDROOMS

4.5

BATHS

4

GARAGES

Welcome to the The Estates Collection at Talon Pointe Neighborhood
Welcome to the The Estates Collection at Talon Pointe Neighborhood

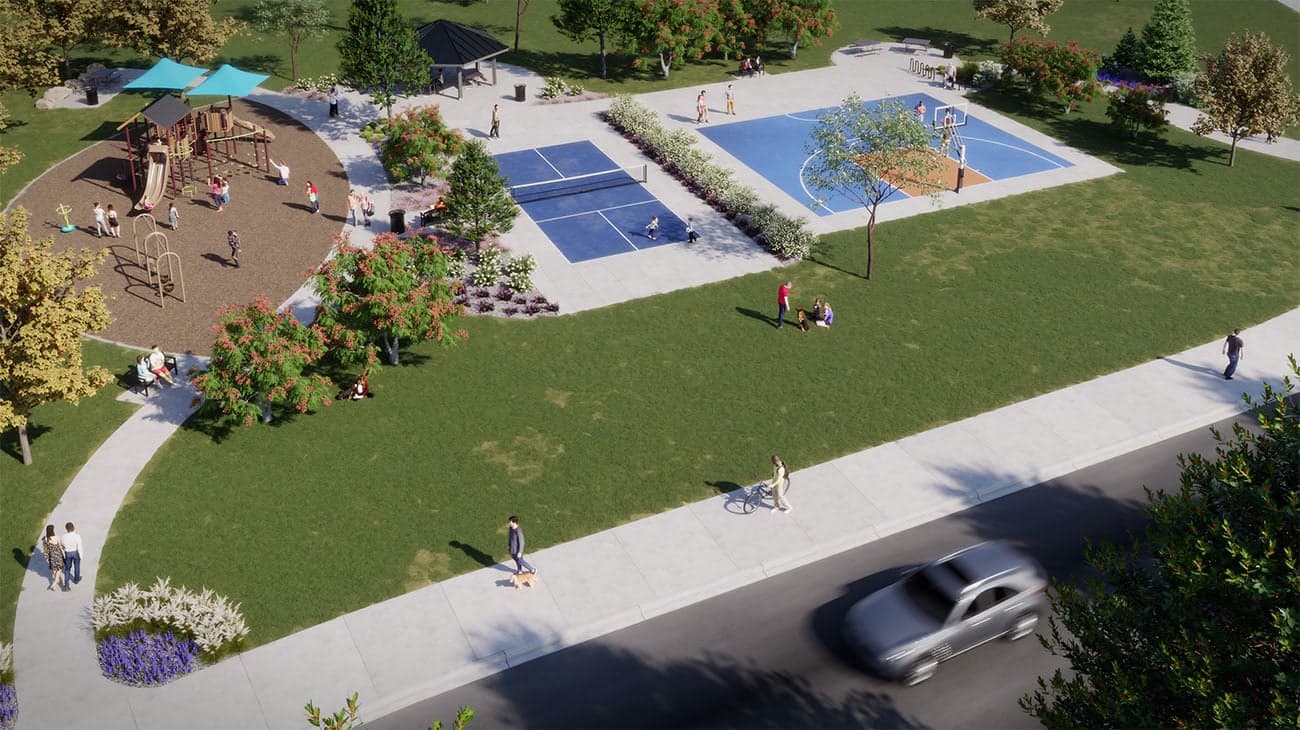
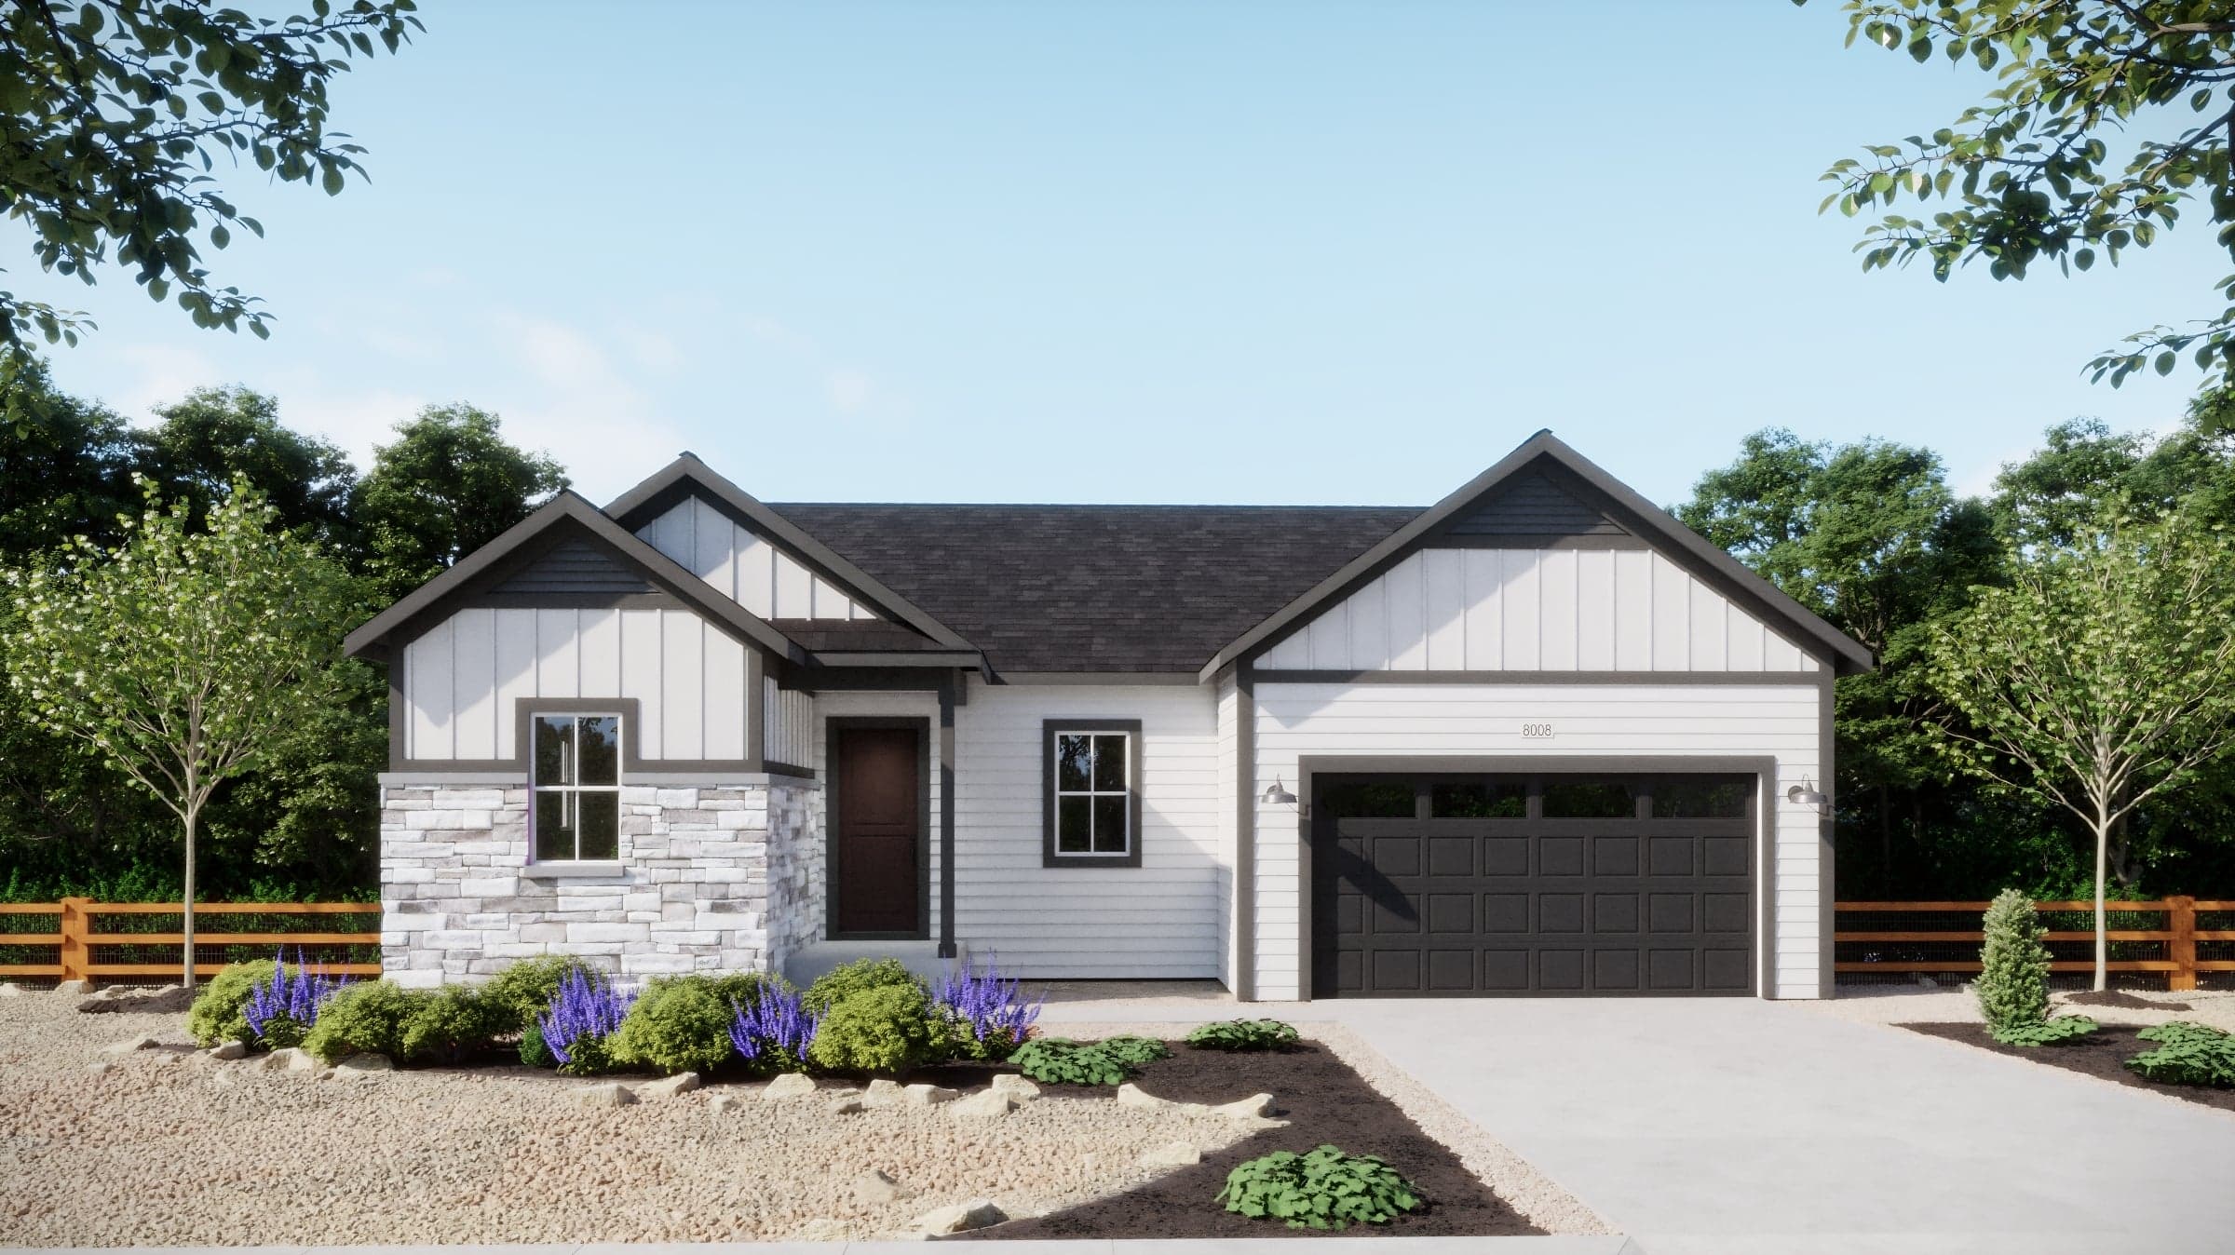
Step into more space and elevated living with the Estates Collection at Talon Pointe in Thornton. With six expansive floorplans ranging from approximately 2,084 to 3,524 sq. ft., these single-family homes feature thoughtfully crafted design, flexible living spaces, and standard 3- to 4-car garages for extra room where it counts. Ideally located near E-470, Talon Pointe is a short drive from Downtown Denver, Interlocken, and Denver International Airport. Nature lovers will also enjoy nearby parks and trails, including Riverdale Regional Park and Homestead Hills. Whether you’re upsizing or simply looking for your forever home, the Estates Collection blends comfort, convenience, and connection.

Visit Neighborhood

Your New Home Awaits

Search our neighborhoods, city, or state: