

Stop Waiting for Someday | 4.375% (5.038% APR) Fixed Rate for First 5 Yrs* + No-Cost Refinance
Starting in the low $700s

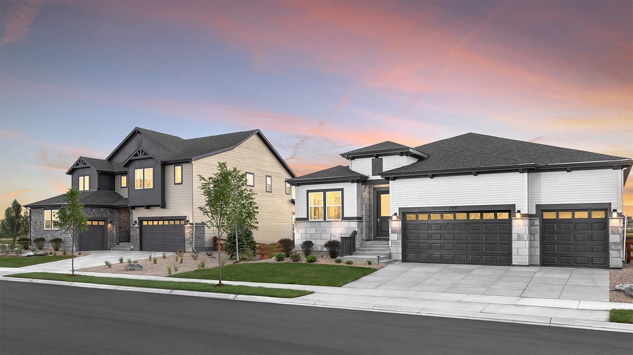
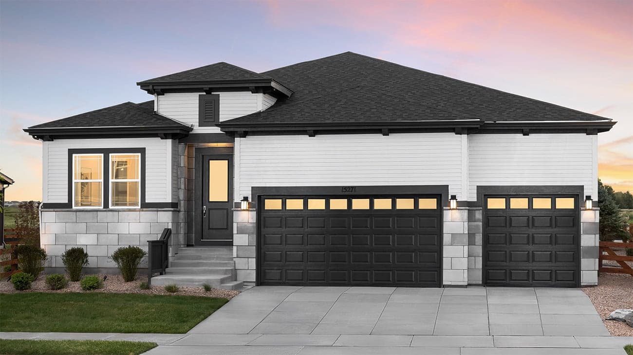
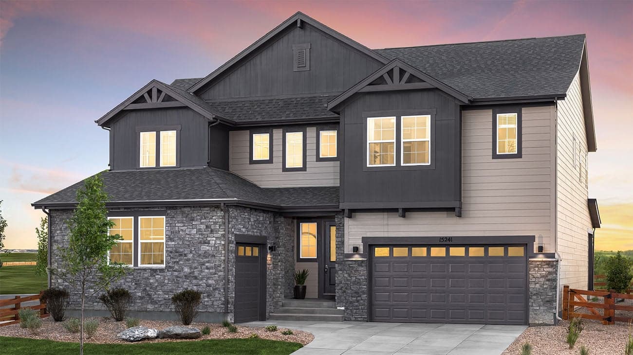
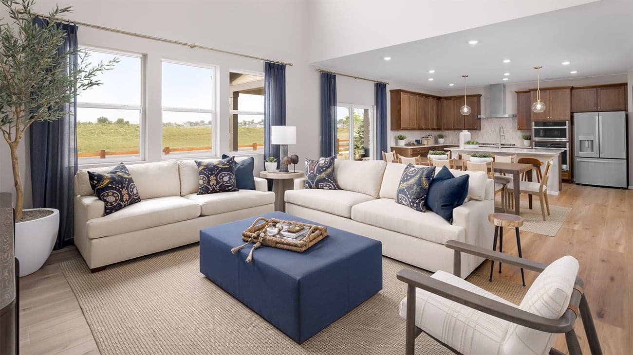
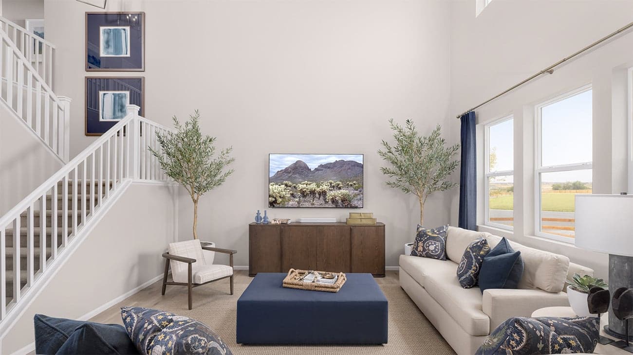
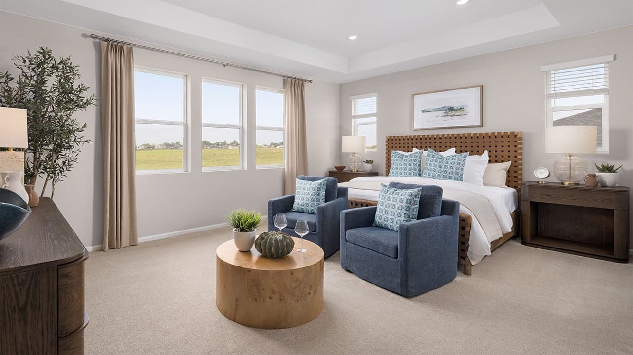
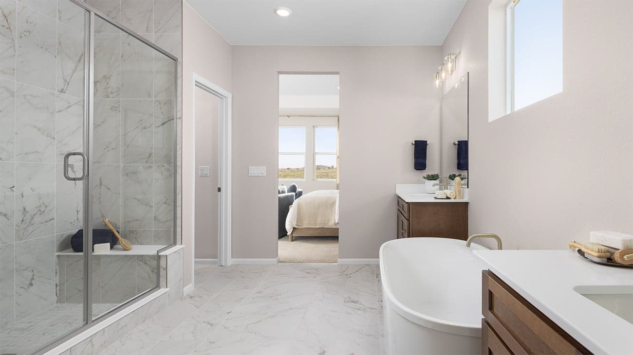
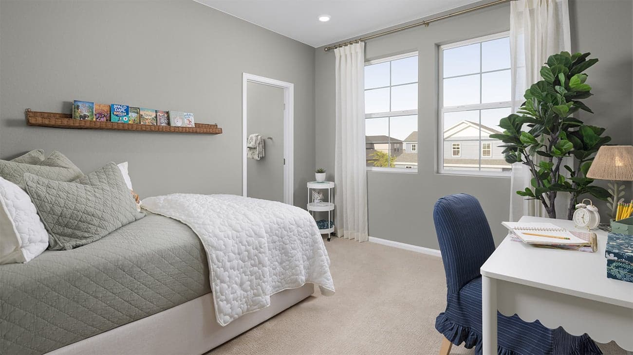
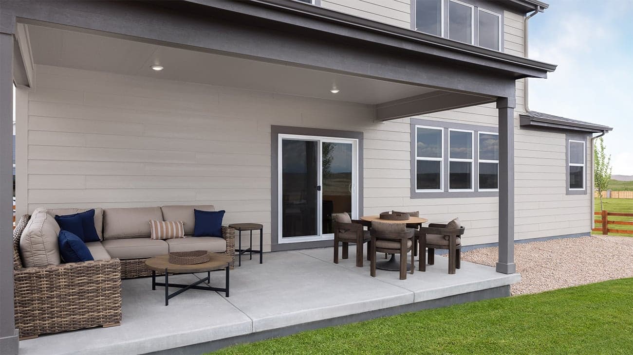
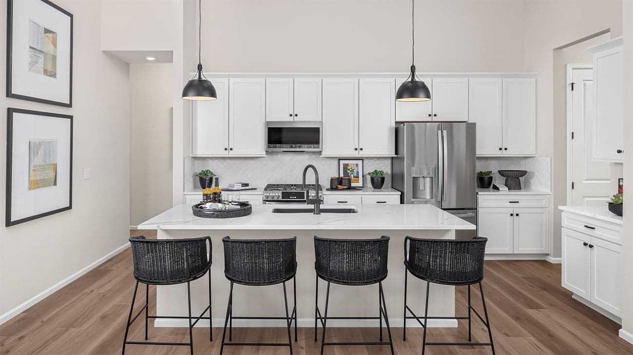
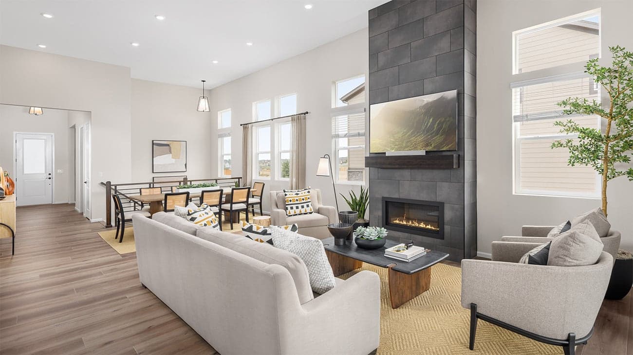
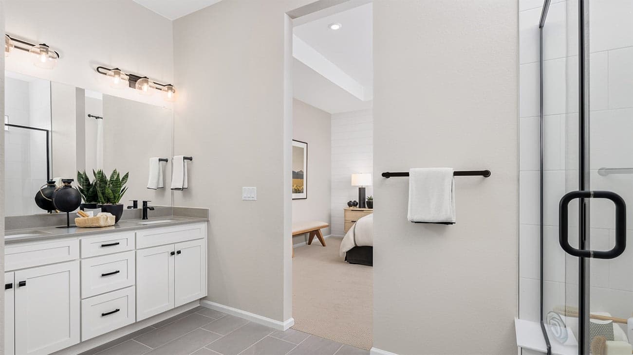
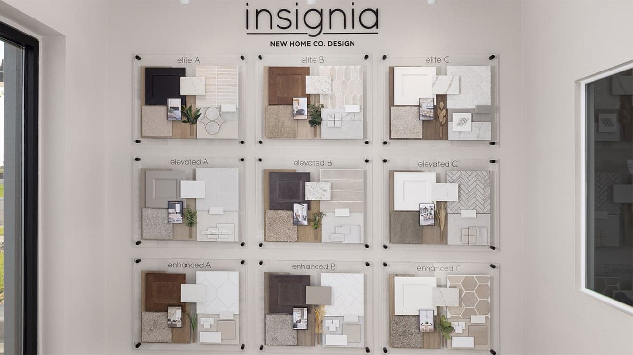
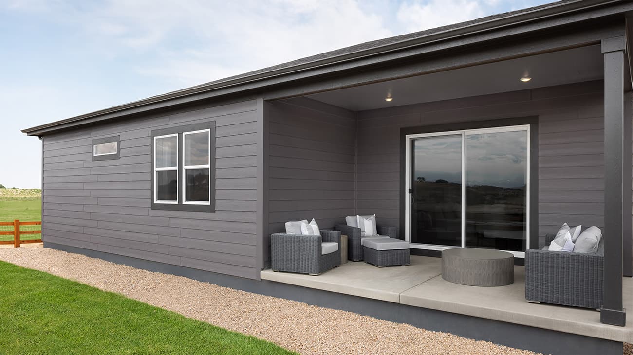
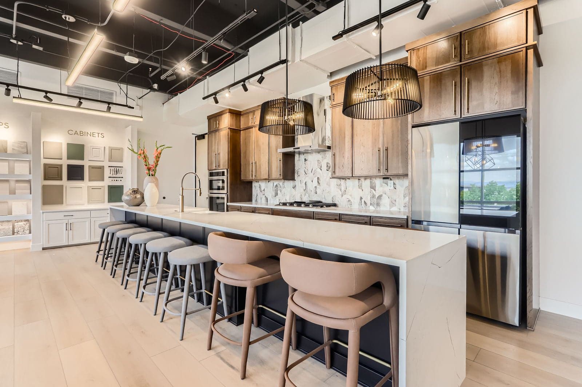
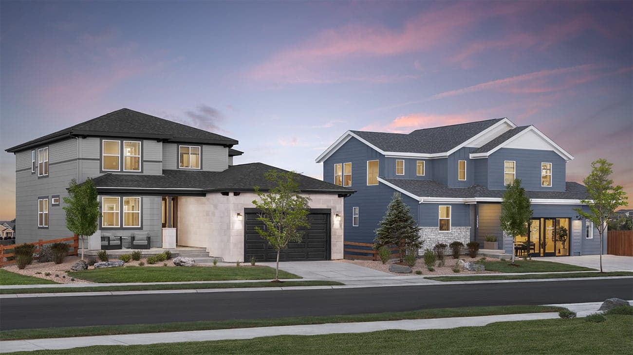
The Estates Collection at Talon Pointe in Thornton offers six single-family floorplans ranging from approximately 2,084 to 3,524 sq. ft. with flexible living spaces and standard 3- to 4-car garages. Select plans offer Multi-Gen living with a secondary entrance, dedicated living area, bedroom, and separate garage for extended family, guests, or changing needs. Personalize finishes at our design center. Near E-470, Talon Pointe is a short drive from Downtown Denver, Interlocken, and Denver International Airport, near Riverdale Regional Park and Homestead Hills. Ideal for upsizing, multiple generations, or a forever home.
The Estates Collection at Talon Pointe in Thornton offers six single-family floorplans ranging from approximately 2,084 to 3,524 sq. ft. with flexible living spaces and standard 3- to 4-car garages. Select plans offer Multi-Gen living with a secondary entrance, dedicated living area, bedroom, and separate garage for extended family, guests, or changing needs. Personalize finishes at our design center. Near E-470, Talon Pointe is a short drive from Downtown Denver, Interlocken, and Denver International Airport, near Riverdale Regional Park and Homestead Hills. Ideal for upsizing, multiple generations, or a forever home.



Quick Specs
2,084 - 3,524 sq ft
3 - 6 Bedrooms
2 - 4.5 Bathrooms
3 - 4 Car Garages
Highlights

Driving Directions
15252 Olive StreetThornton, CO 80602The Estates Collection at Talon Pointe

| Home for Sale | Details | Homesite | Price | Plan | Date Available |
|---|---|---|---|---|---|
 Move-In Ready | 15287 Poplar Street
| 12 - Block 14 | $799,990 $878,240 | Plan 5001 | Immediate Move In |
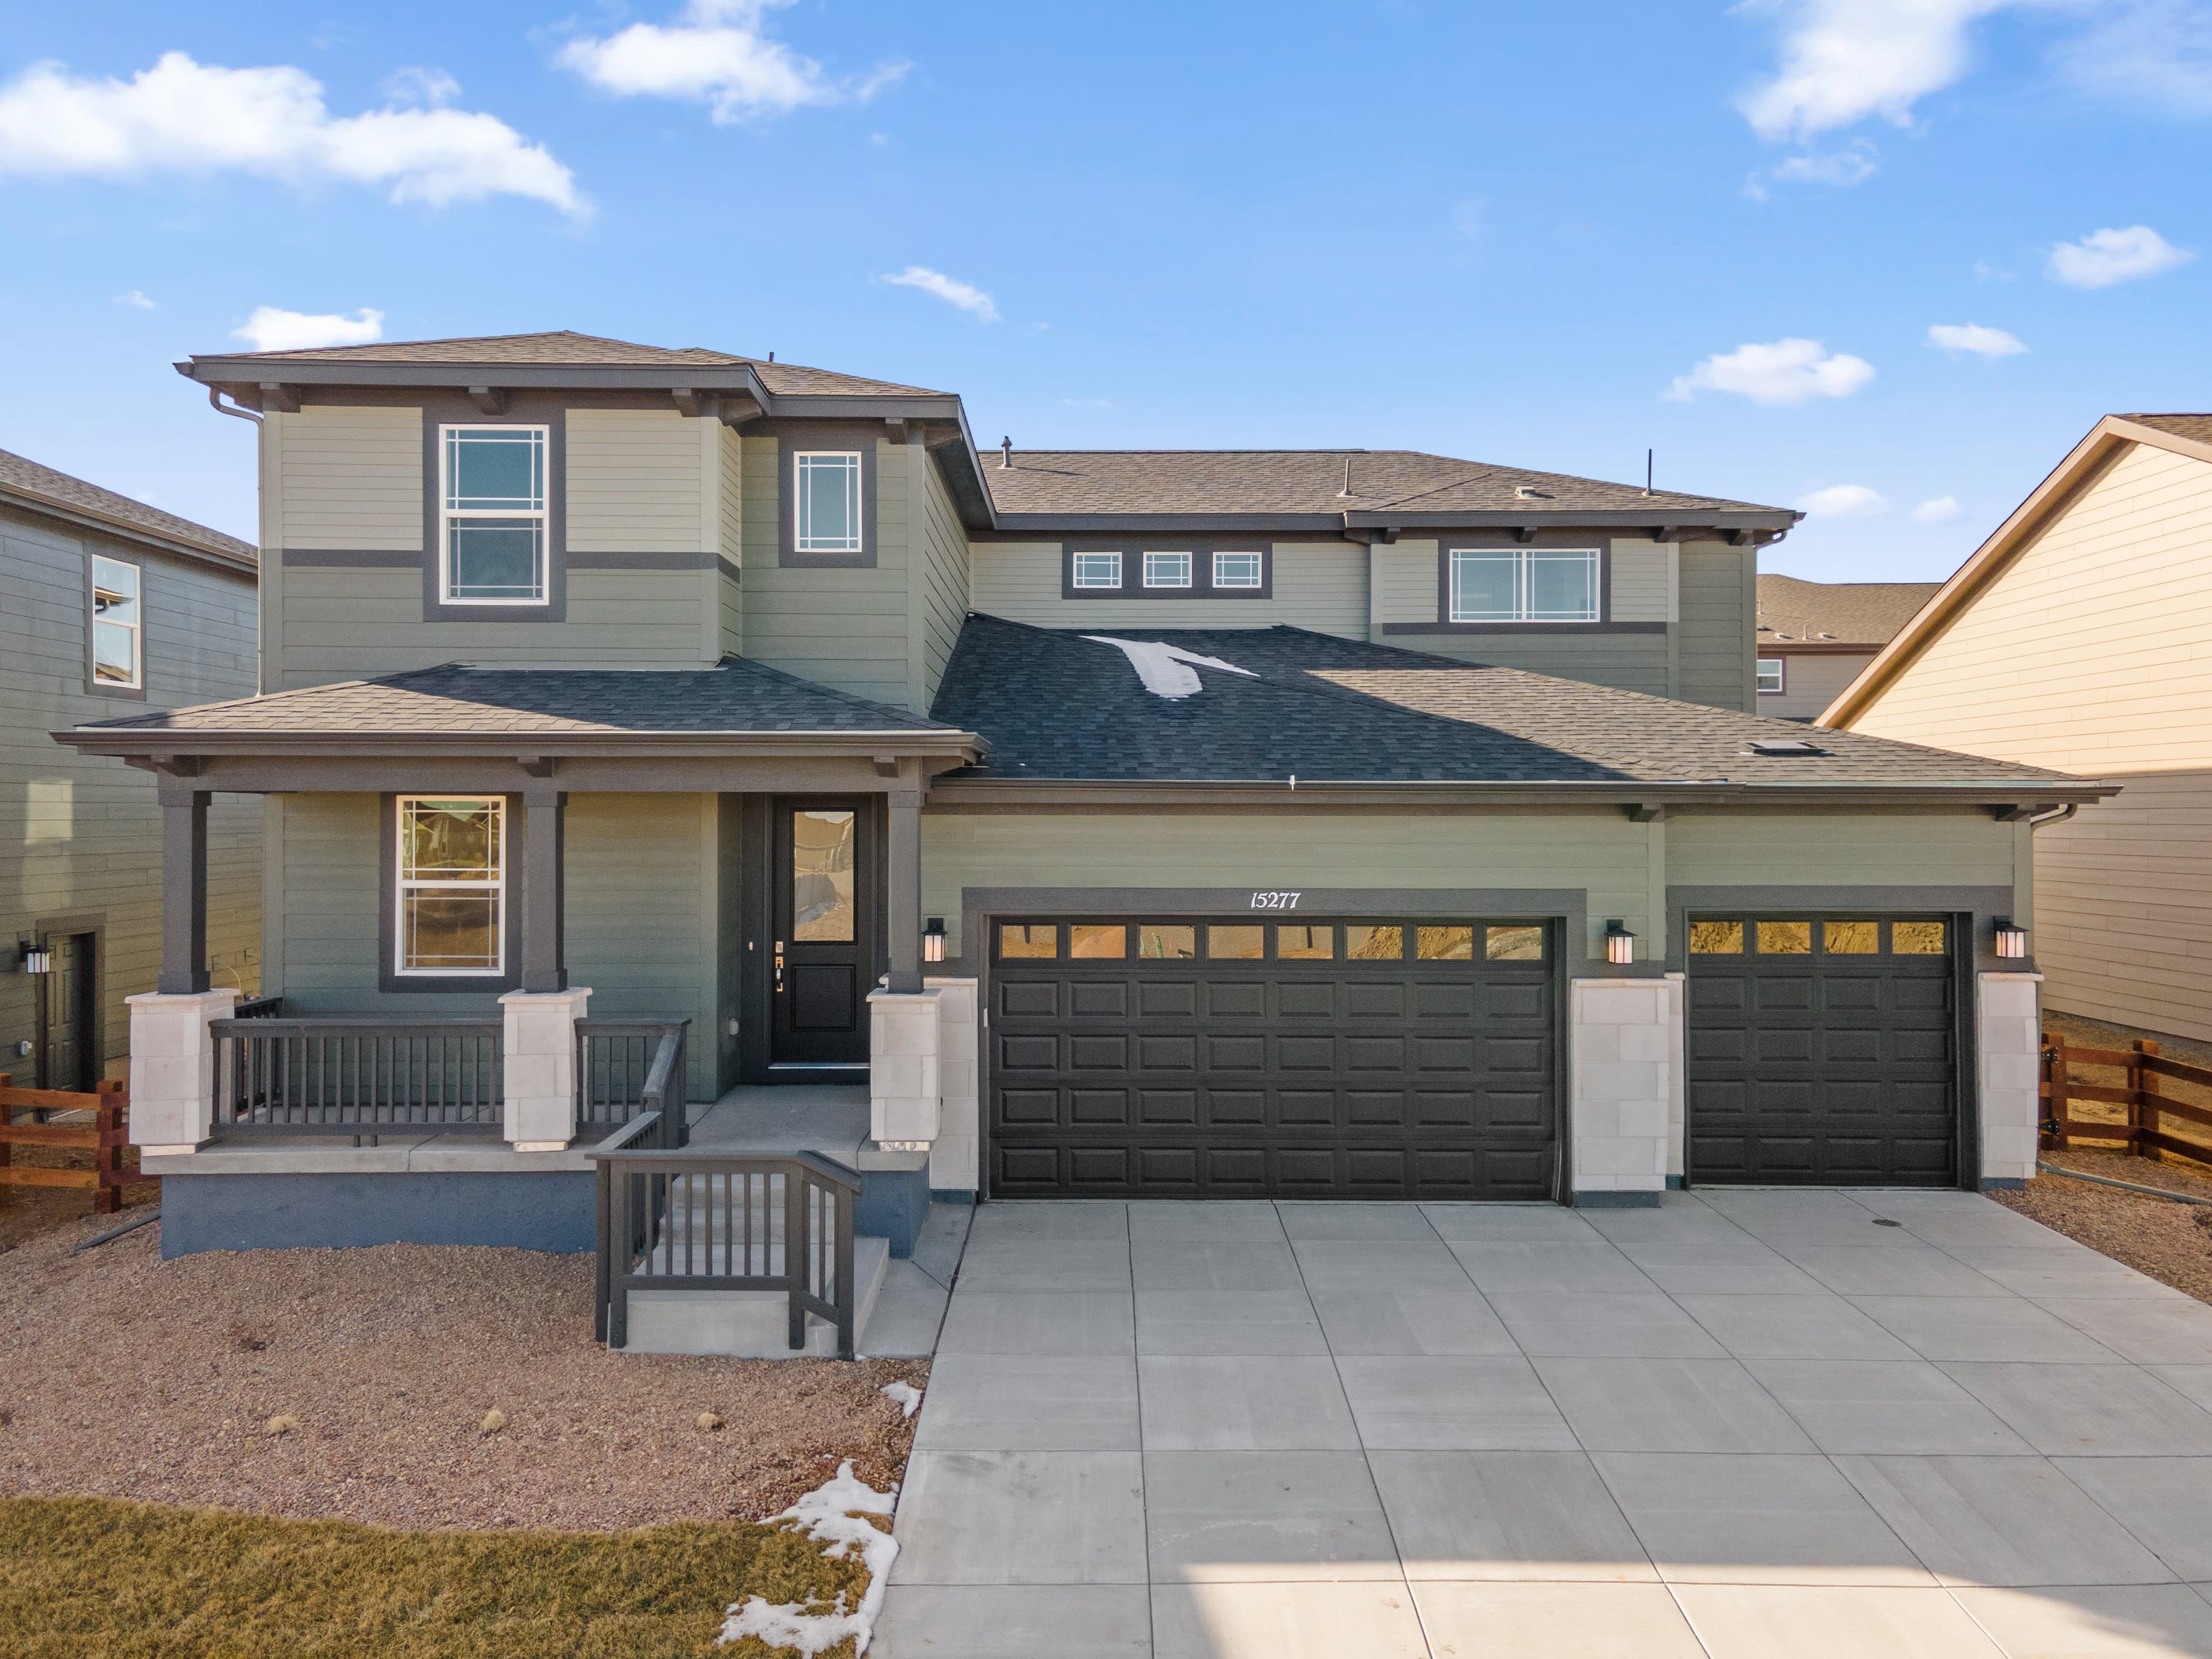 Move-In Ready | 15277 Poplar Street
| 11- Block 14 | $799,990 $850,140 | Plan 5004 | Immediate Move In |
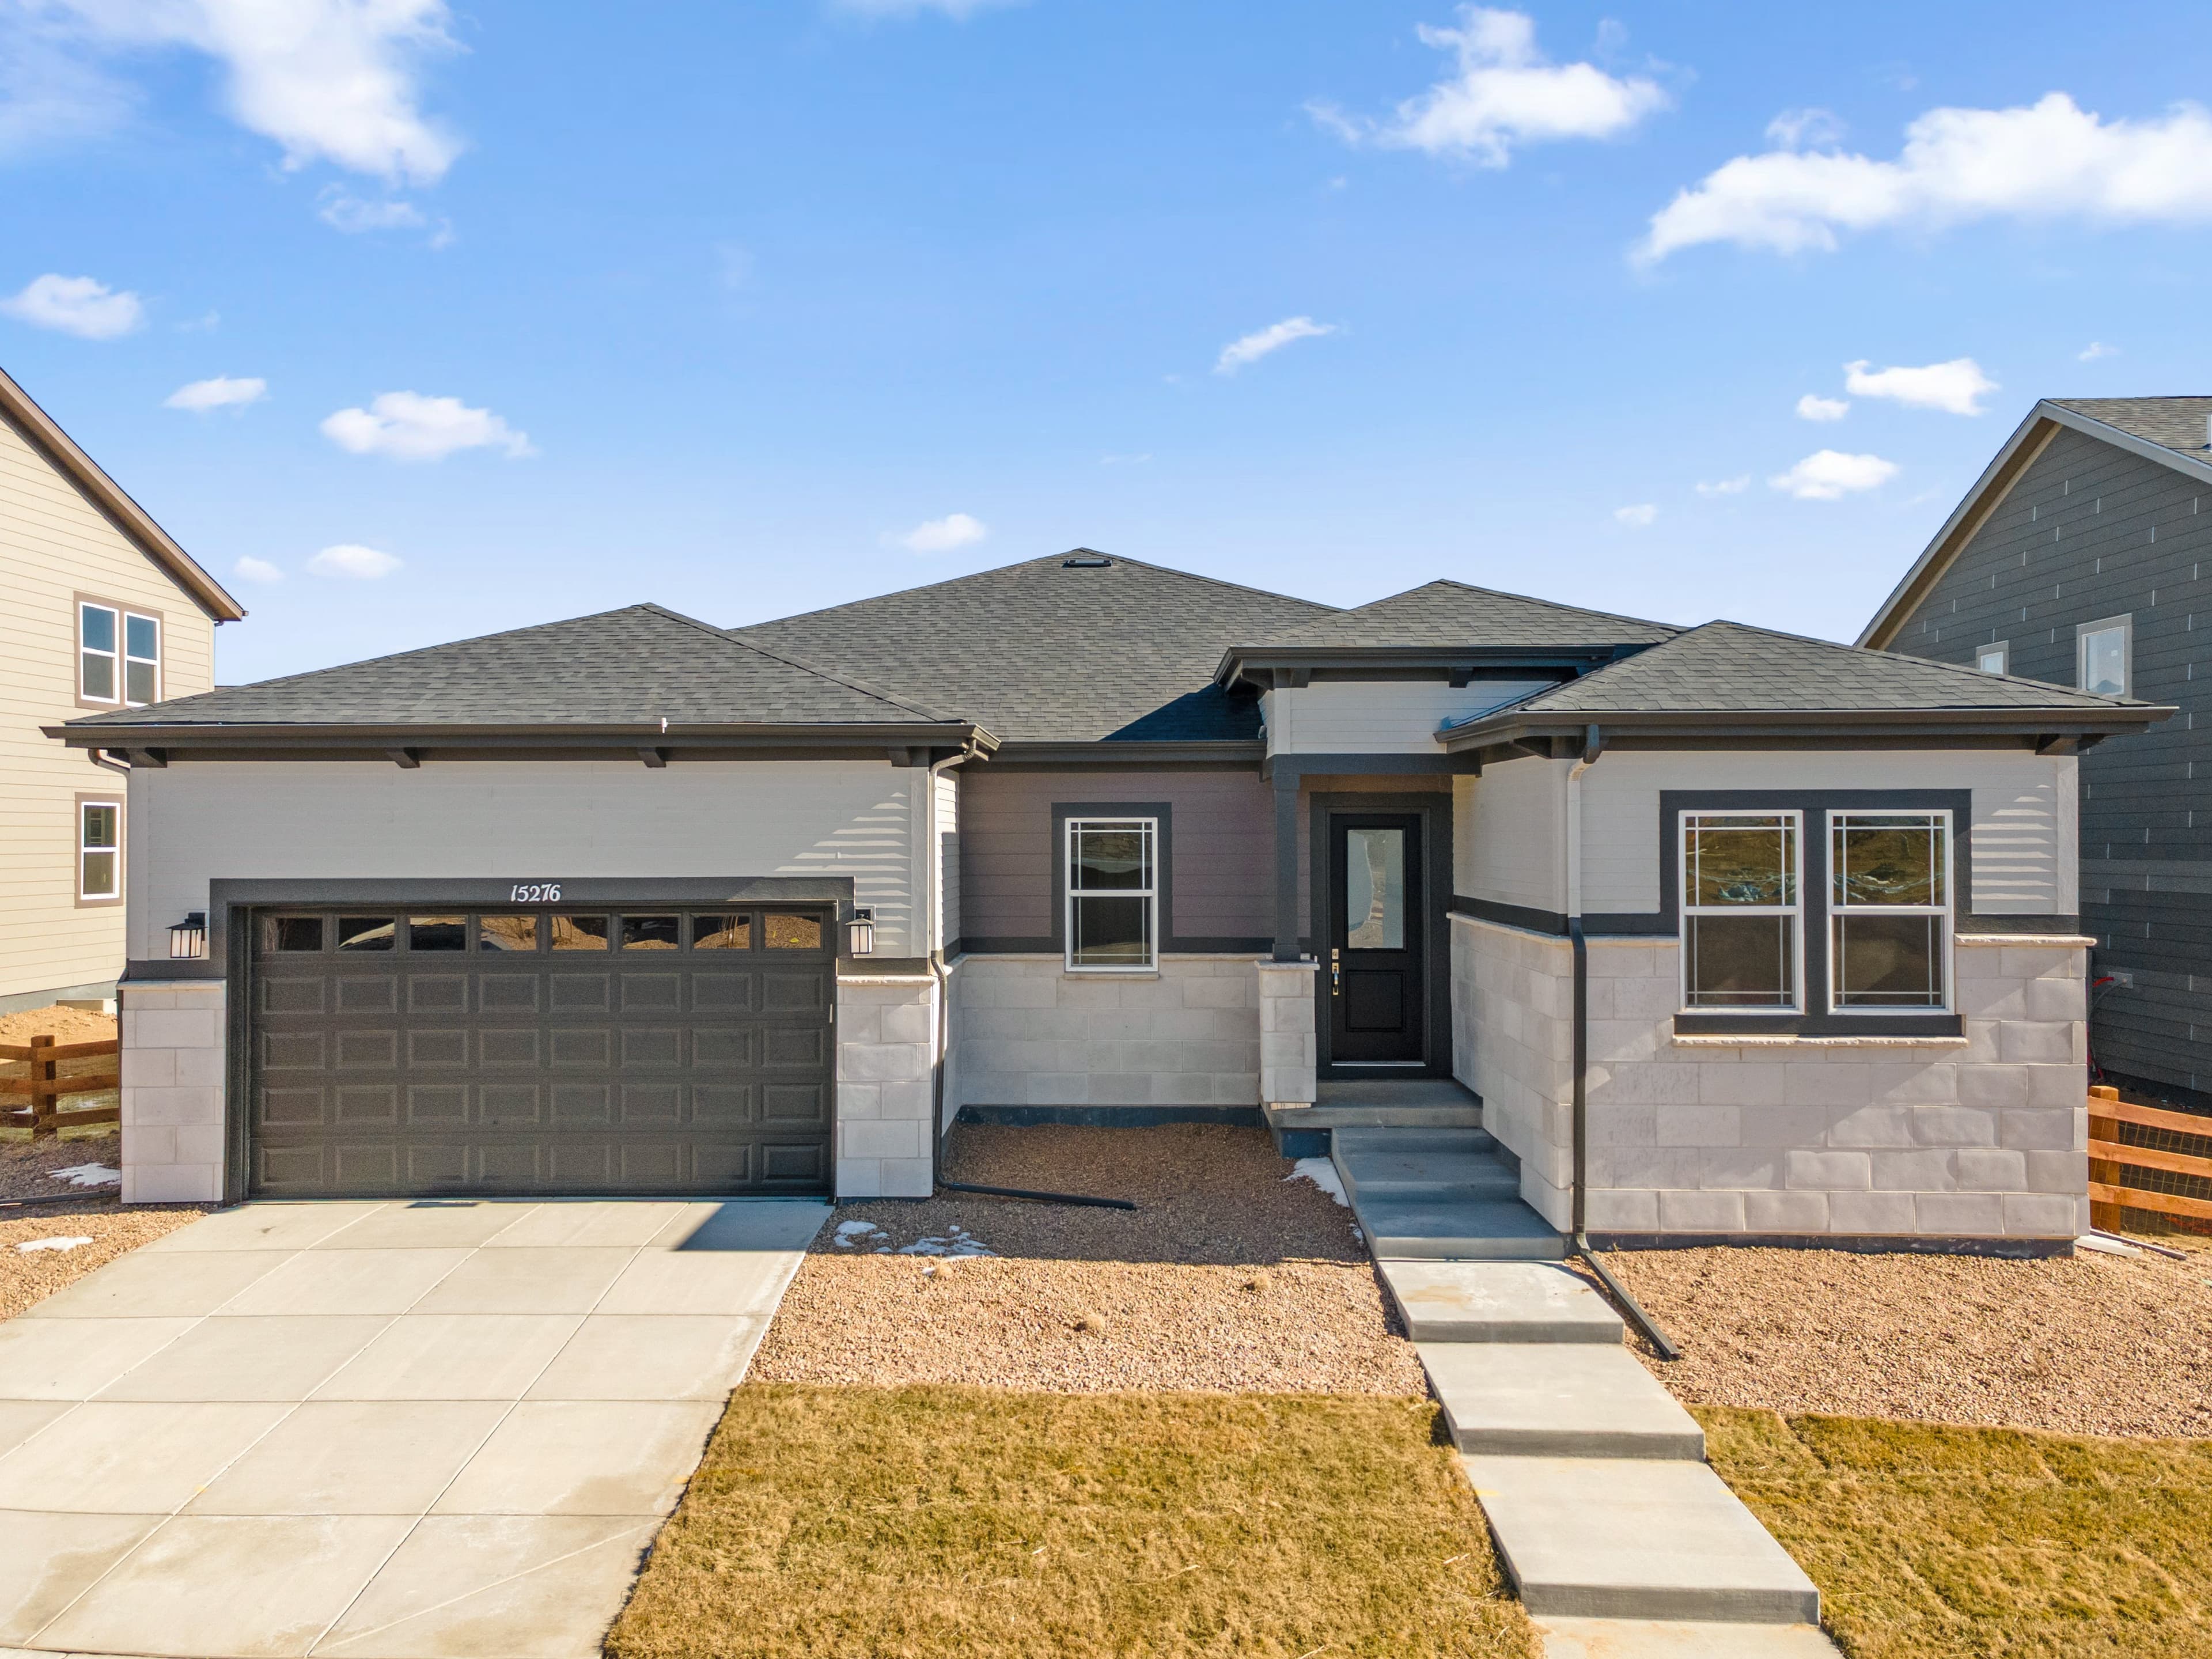 Move-In Ready | 15276 Pontiac Street
| 2 - Block 14 | $774,990 $848,240 | Plan 5001 | Immediate Move In |
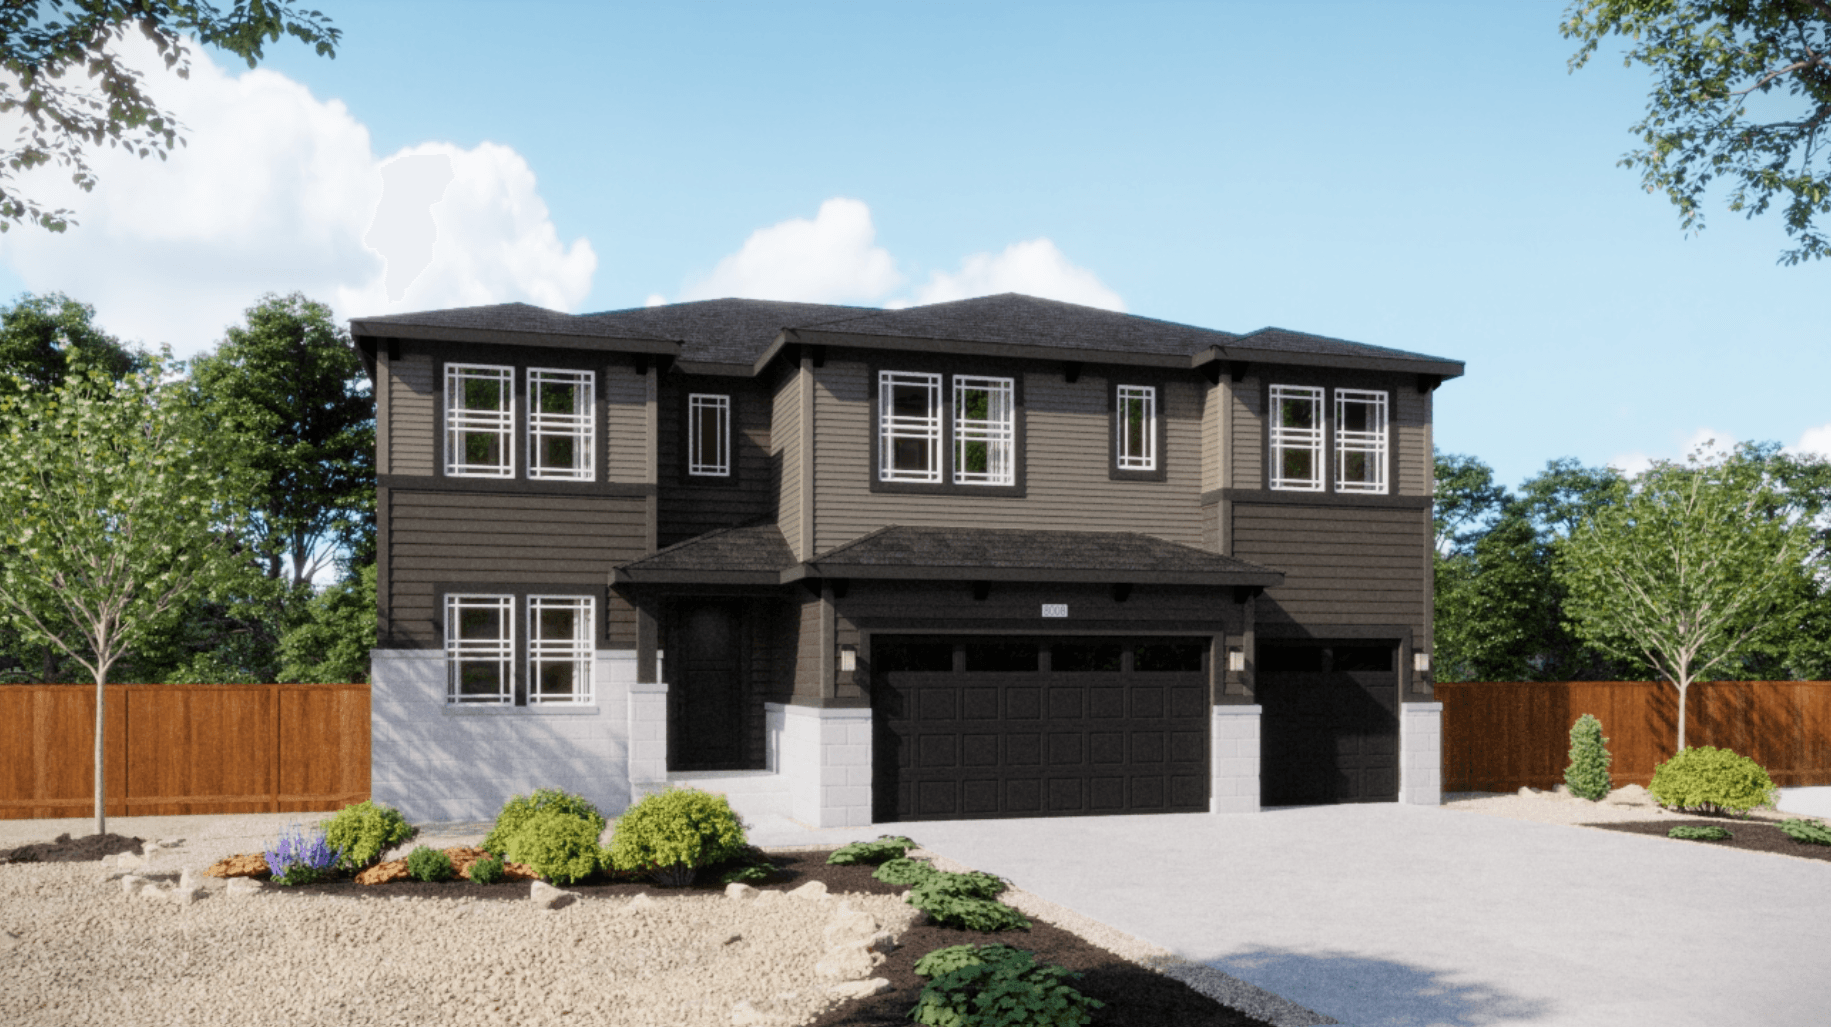 Move-In Ready | 15327 Poplar Street
| 13 - Block 11 | $868,890 | Plan 5006 | Immediate Move In |
Home for Sale
Details
15287 Poplar Street
Homesite
12 - Block 14
Price
$878,240
$799,990
Plan
Plan 5001
Date Available
Immediate Move In
Home for Sale
Details
15277 Poplar Street
Homesite
11- Block 14
Price
$850,140
$799,990
Plan
Plan 5004
Date Available
Immediate Move In
Home for Sale
Details
15276 Pontiac Street
Homesite
2 - Block 14
Price
$848,240
$774,990
Plan
Plan 5001
Date Available
Immediate Move In
Home for Sale
Details
15327 Poplar Street
Homesite
13 - Block 11
Price
$868,890
Plan
Plan 5006
Date Available
Immediate Move In
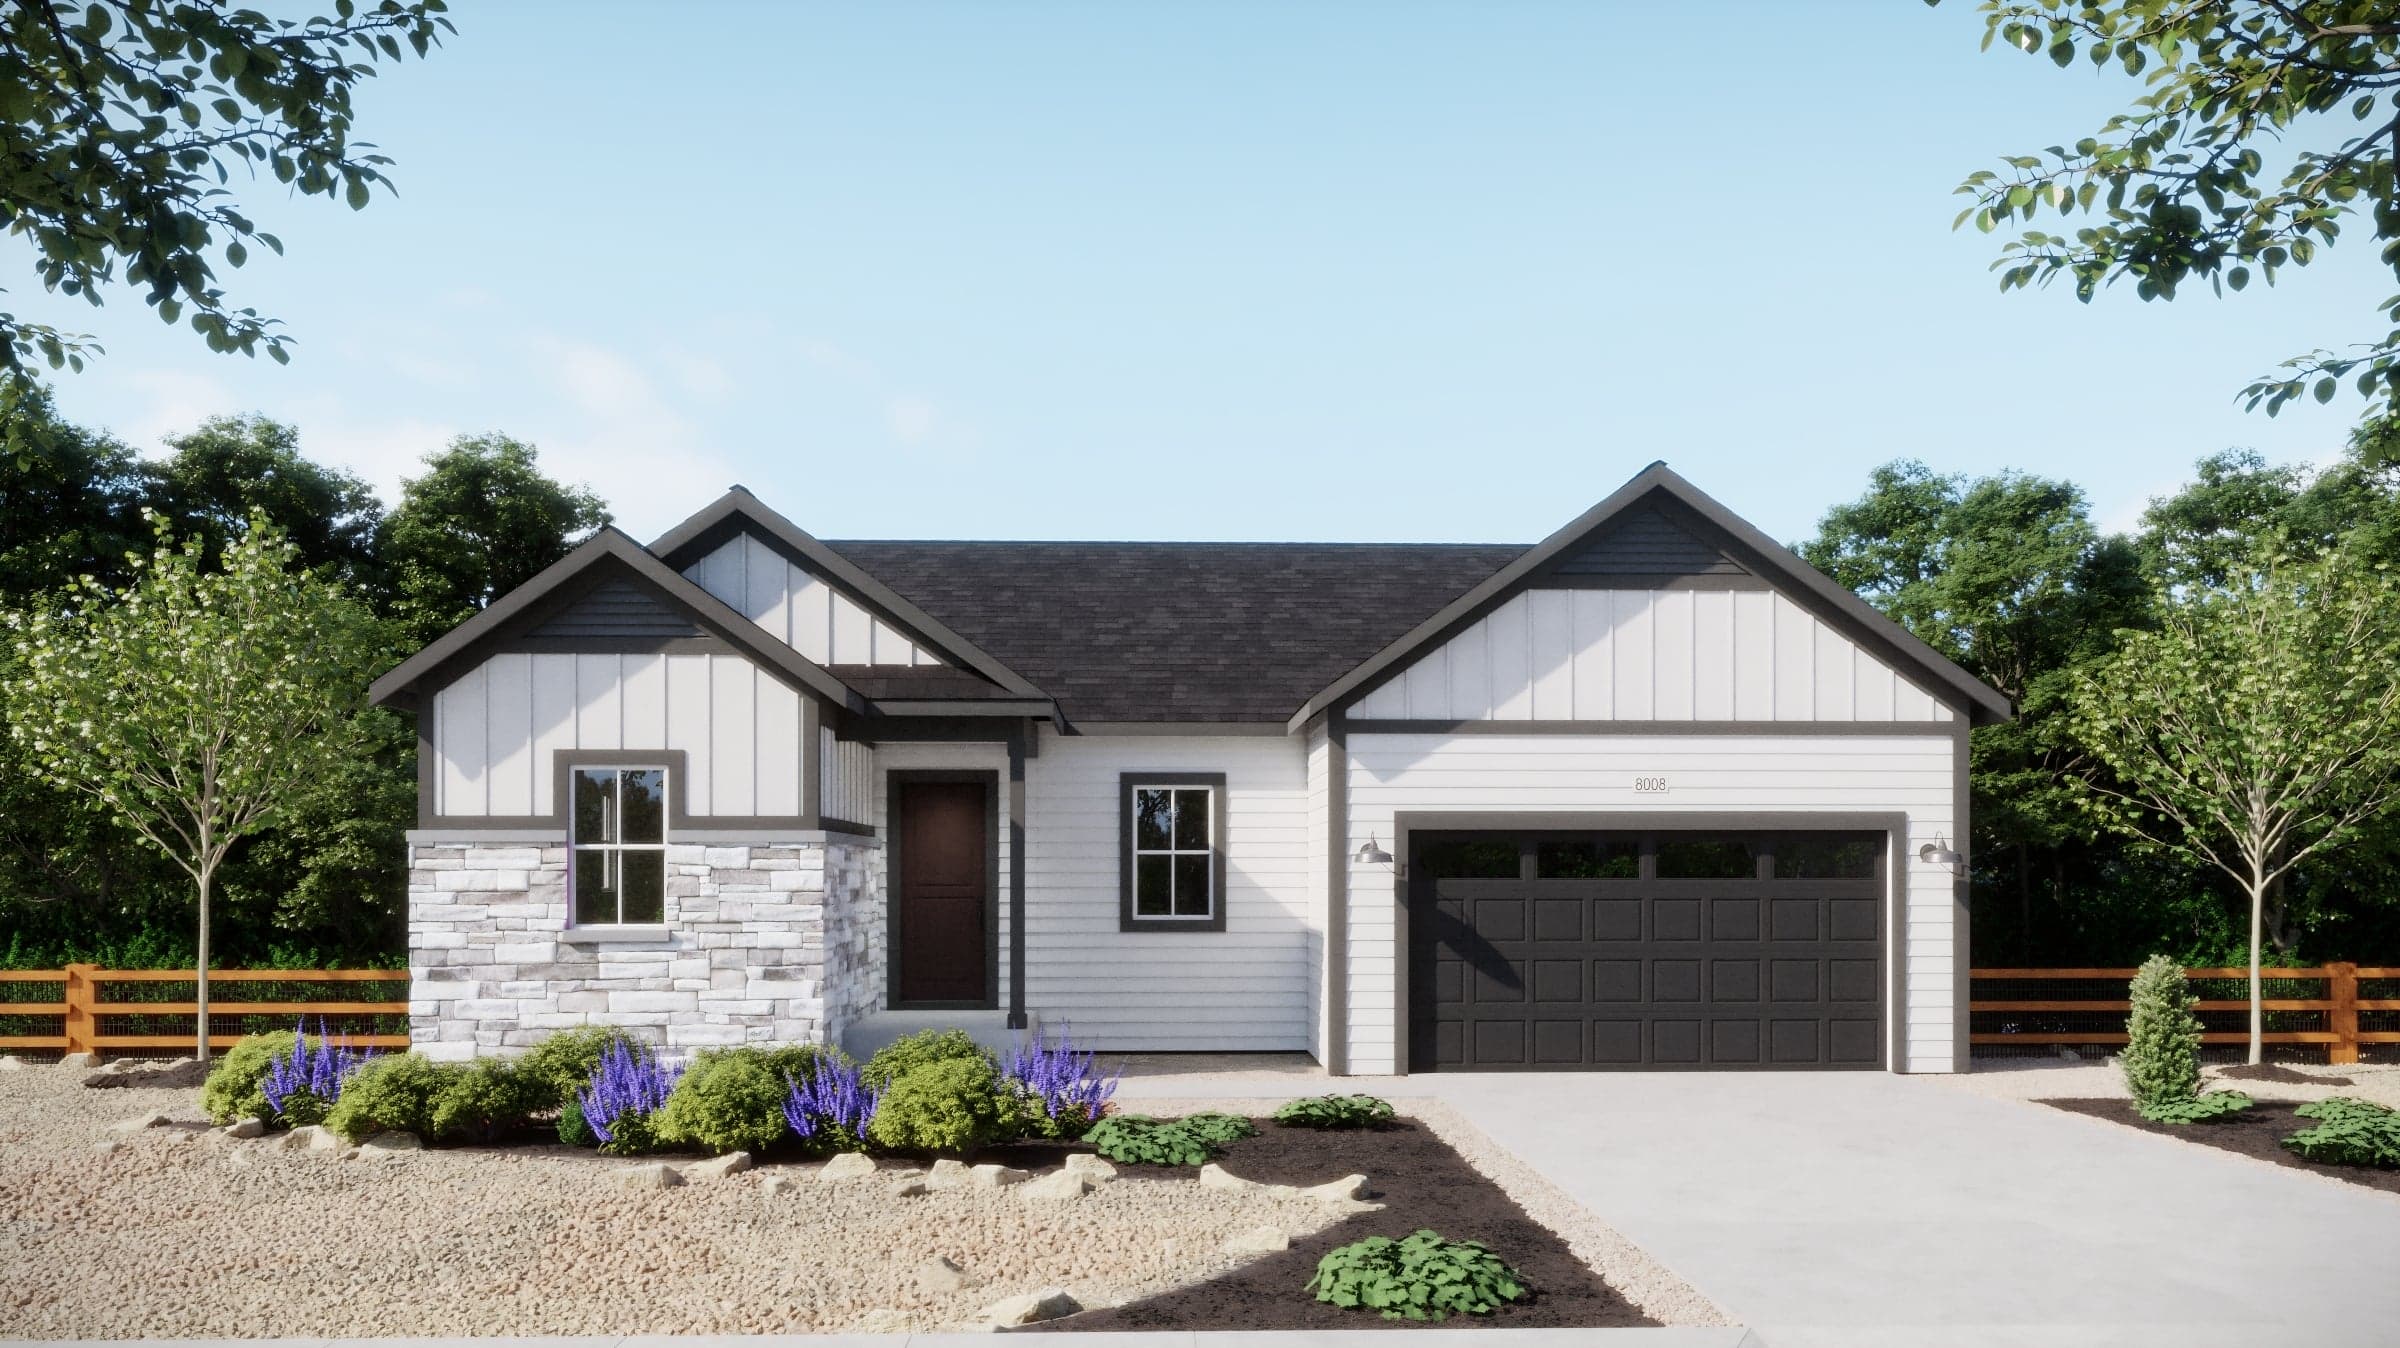
Now Selling
Thornton | Priced from $739,990
Up to:
2,084
SQUARE FEET
3
BEDROOMS
2
BATHS
3
GARAGES
Now Selling
Thornton | Priced from $765,990
Up to:
2,223
SQUARE FEET
3
BEDROOMS
2.5
BATHS
3
GARAGES
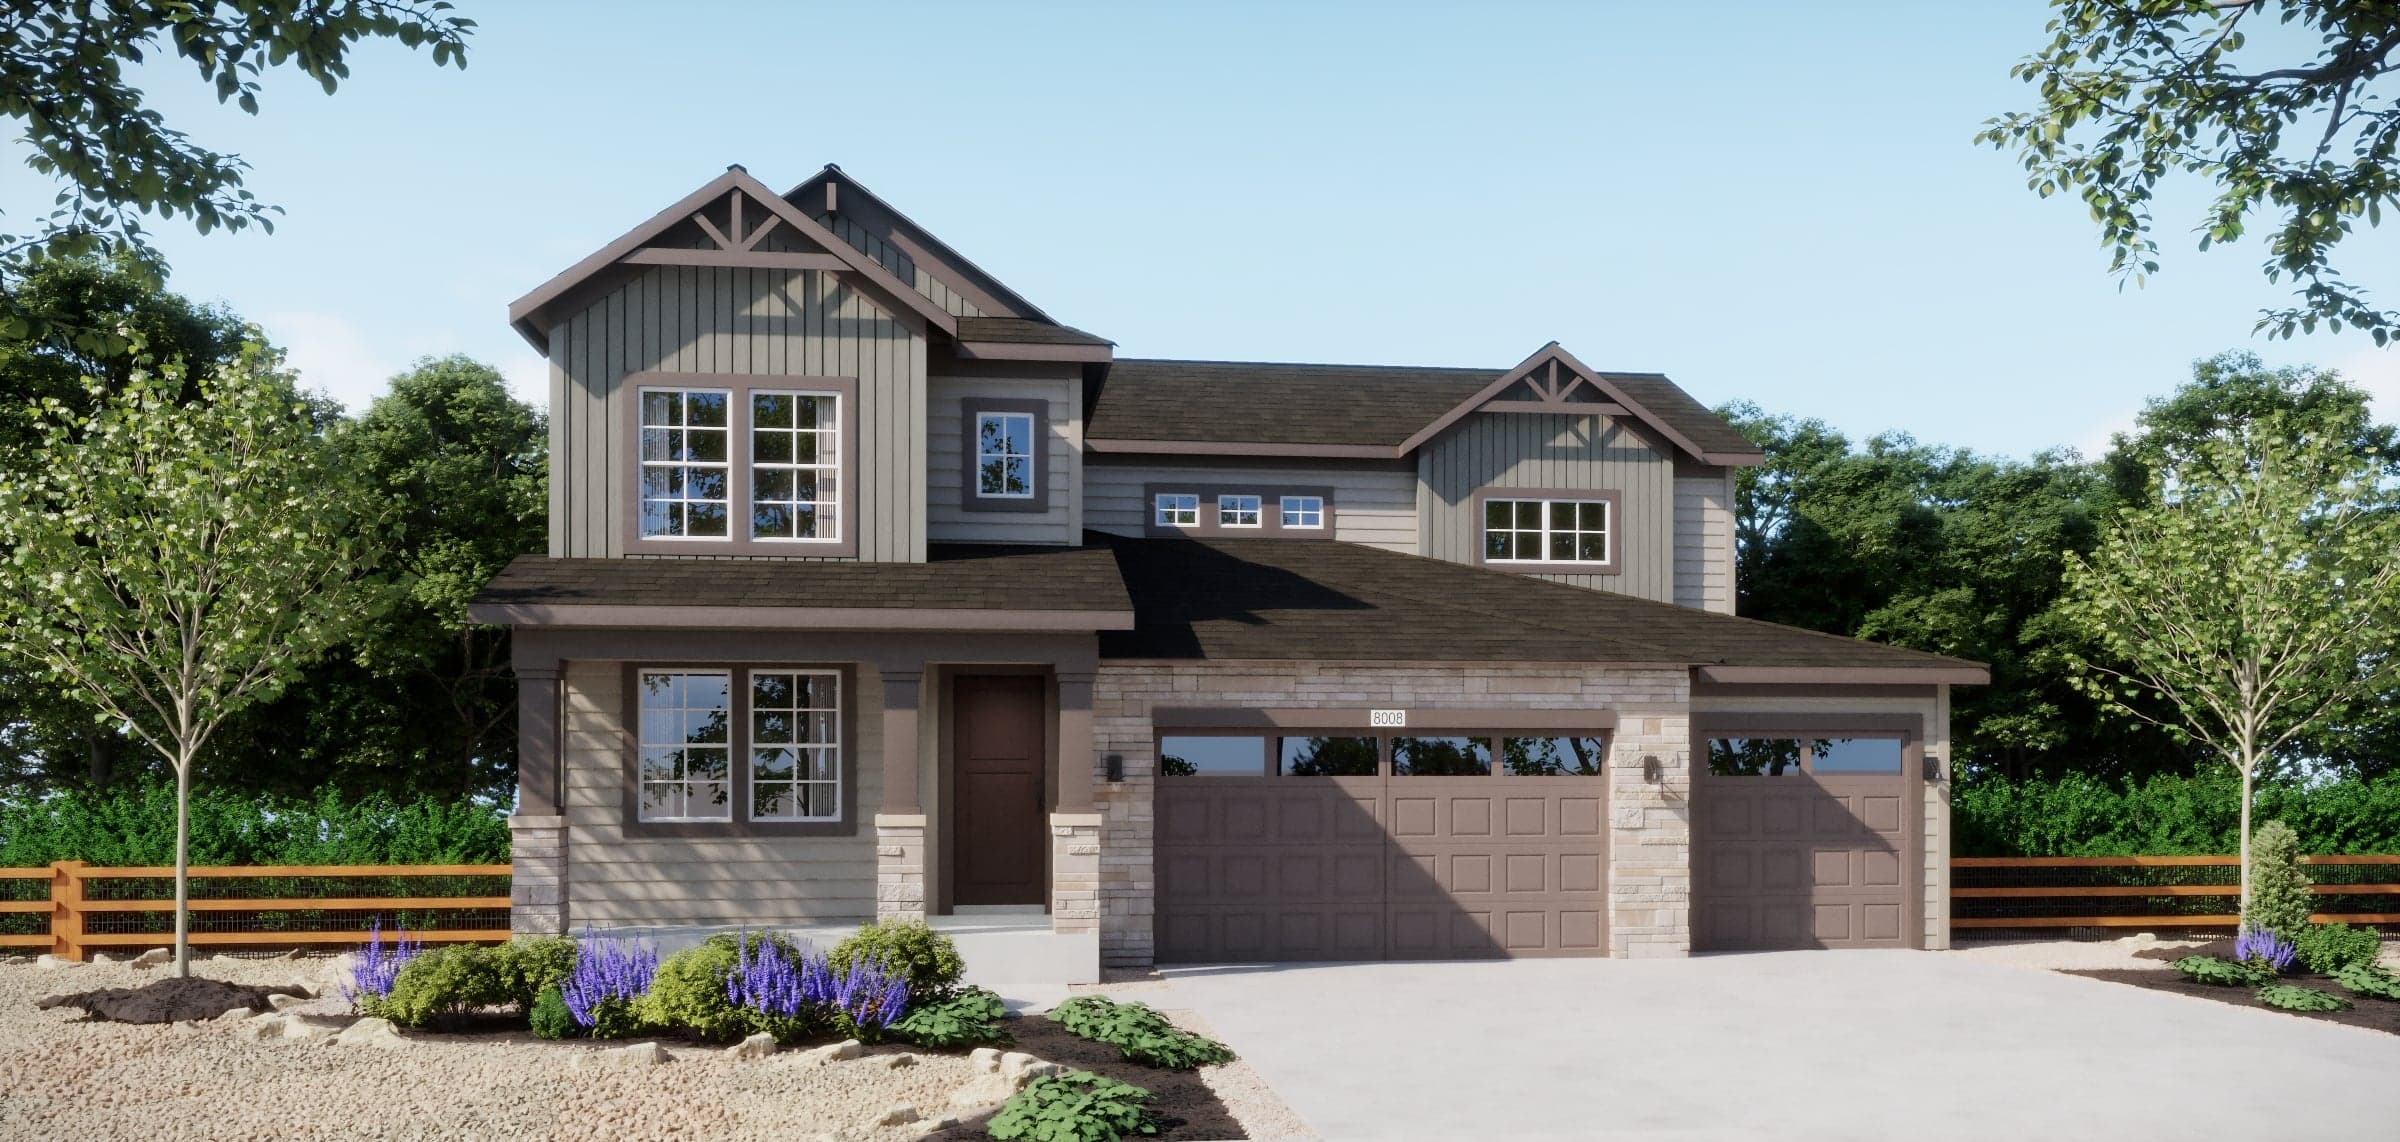
Now Selling
Thornton | Priced from $775,990
Up to:
2,840
SQUARE FEET
5
BEDROOMS
3
BATHS
3
GARAGES
Now Selling
Thornton | Priced from $787,990
Up to:
3,029
SQUARE FEET
5
BEDROOMS
4.5
BATHS
3
GARAGES
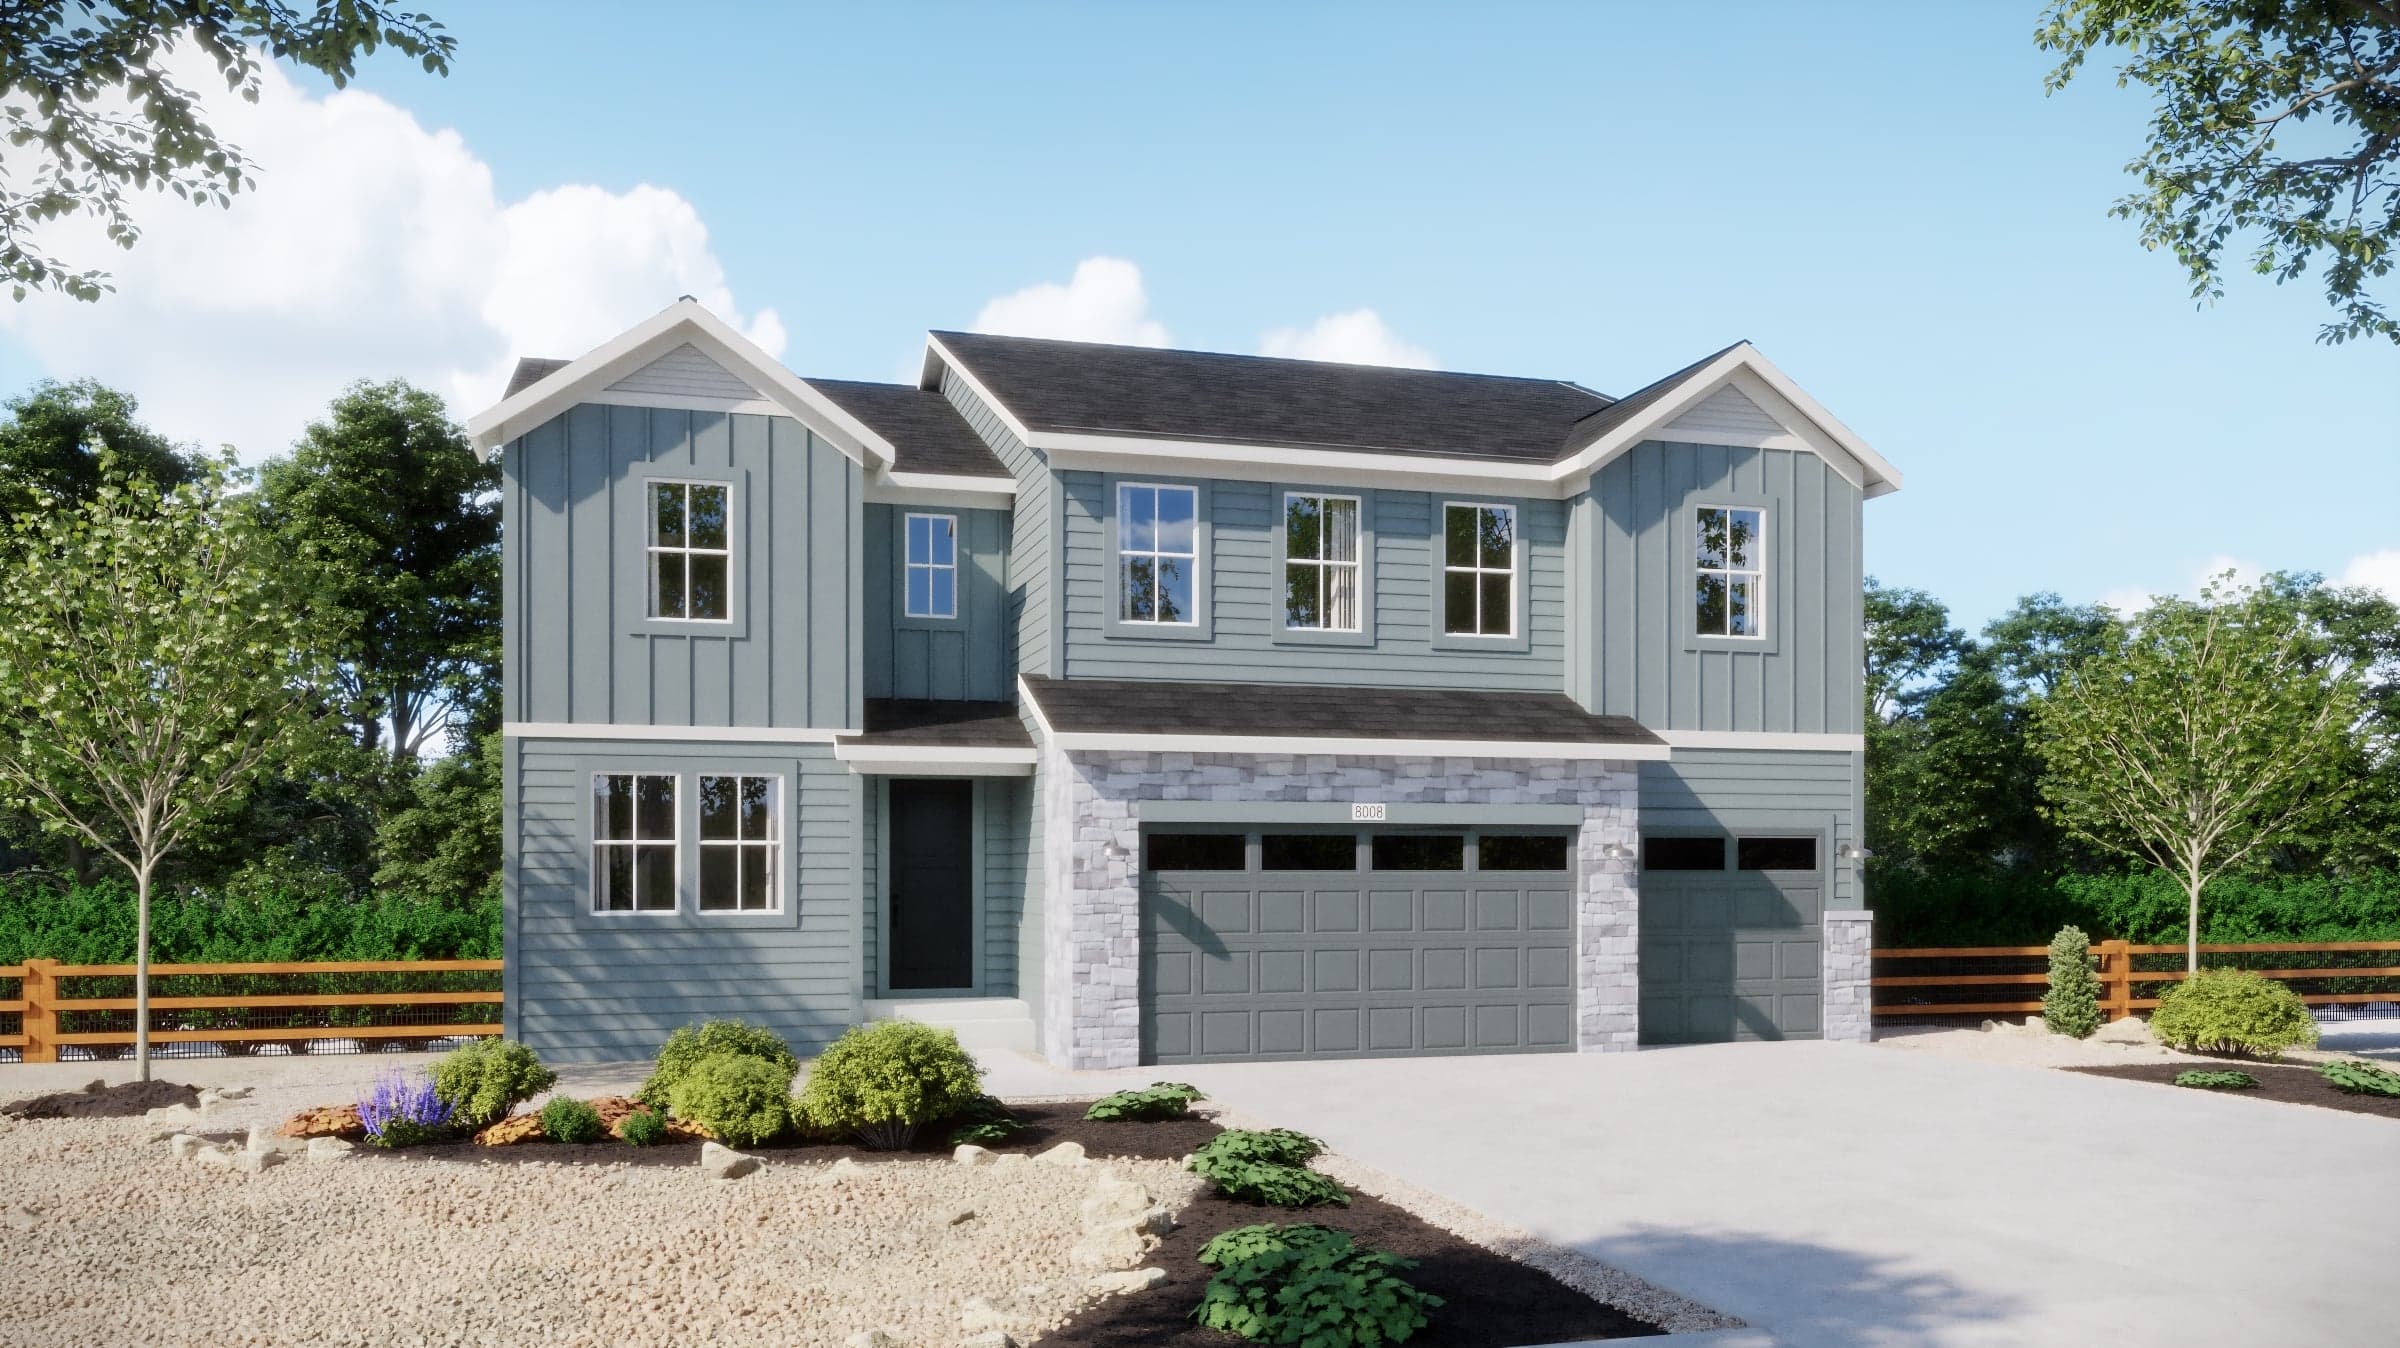
Now Selling
Thornton | Priced from $799,990
Up to:
3,263
SQUARE FEET
6
BEDROOMS
4.5
BATHS
3
GARAGES
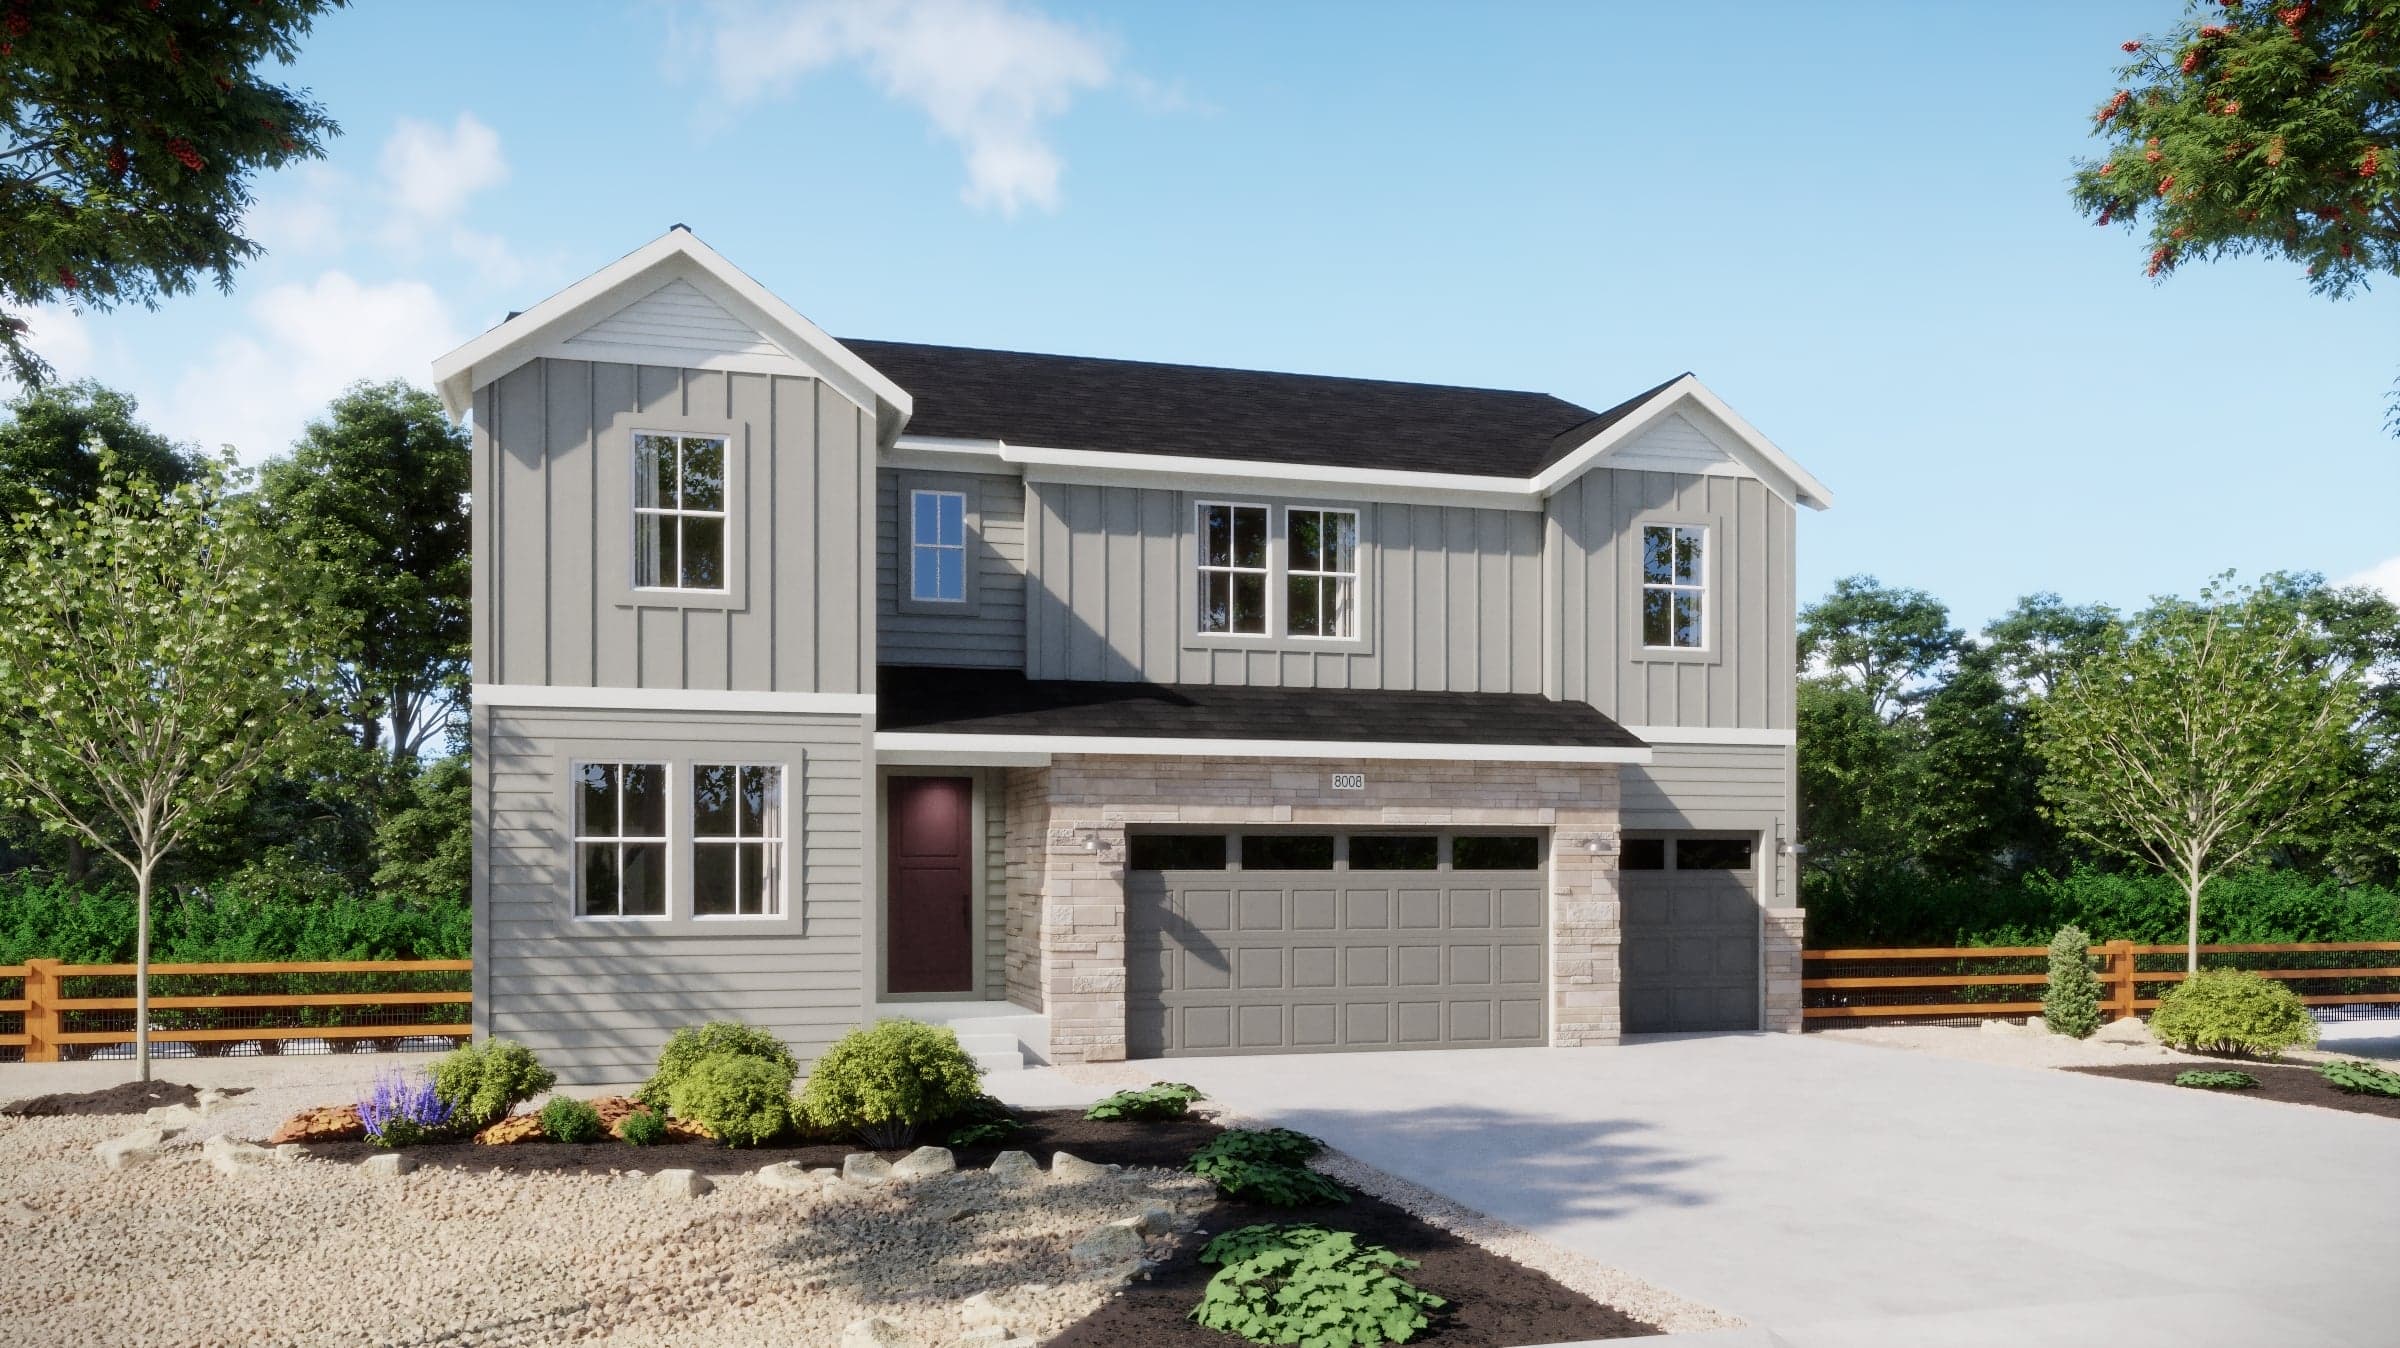
Now Selling
Thornton | Priced from $811,900
Up to:
3,524
SQUARE FEET
6
BEDROOMS
4.5
BATHS
4
GARAGES
Now Selling
Thornton | Priced from $739,990
Up to:
2,084
SQUARE FEET
3
BEDROOMS
2
BATHS
3
GARAGES
Now Selling
Thornton | Priced from $765,990
Up to:
2,223
SQUARE FEET
3
BEDROOMS
2.5
BATHS
3
GARAGES
Now Selling
Thornton | Priced from $775,990
Up to:
2,840
SQUARE FEET
5
BEDROOMS
3
BATHS
3
GARAGES
Now Selling
Thornton | Priced from $787,990
Up to:
3,029
SQUARE FEET
5
BEDROOMS
4.5
BATHS
3
GARAGES
Now Selling
Thornton | Priced from $799,990
Up to:
3,263
SQUARE FEET
6
BEDROOMS
4.5
BATHS
3
GARAGES
Now Selling
Thornton | Priced from $811,900
Up to:
3,524
SQUARE FEET
6
BEDROOMS
4.5
BATHS
4
GARAGES
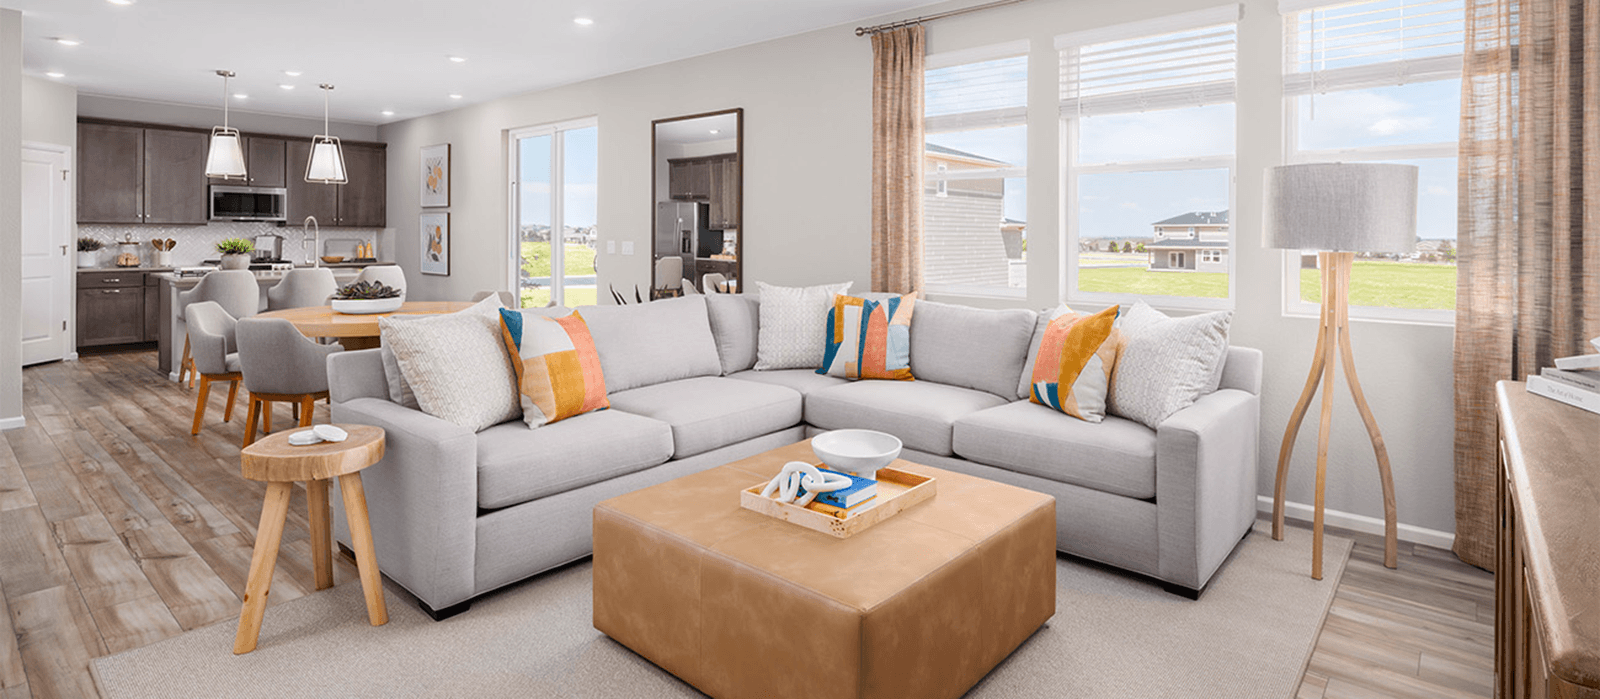
Discover a new chapter with more room to live, work and play at Talon Pointe by Risewell Homes in North Thornton. Step into a thoughtfully designed community where comfort and convenience are at the heart of it all. Talon Pointe offers a range of beautiful homes with plenty of room to grow, perfect for those seeking more space for their lifestyle. Enjoy easy access to parks, lakes, shopping, and more—all just minutes from home. Plus, with Downtown Denver only 30 minutes away, adventure and connectivity are always within reach. With its ideal location and expansive homes, Talon Pointe is the perfect choice for your next move.
A total of 361 homesites will be available with 12 uniquely designed floorplans to choose from.
There will be no HOA fee.
The base tax rate is 1.36%.
Talon Pointe is served by the 27 J School District. Students living in the neighborhood will attend West Ridge Elementary School, Quist Middle School, and Riverdale Ridge High School. Additionally, a brand-new middle school is under construction, offering more educational opportunities in the future.
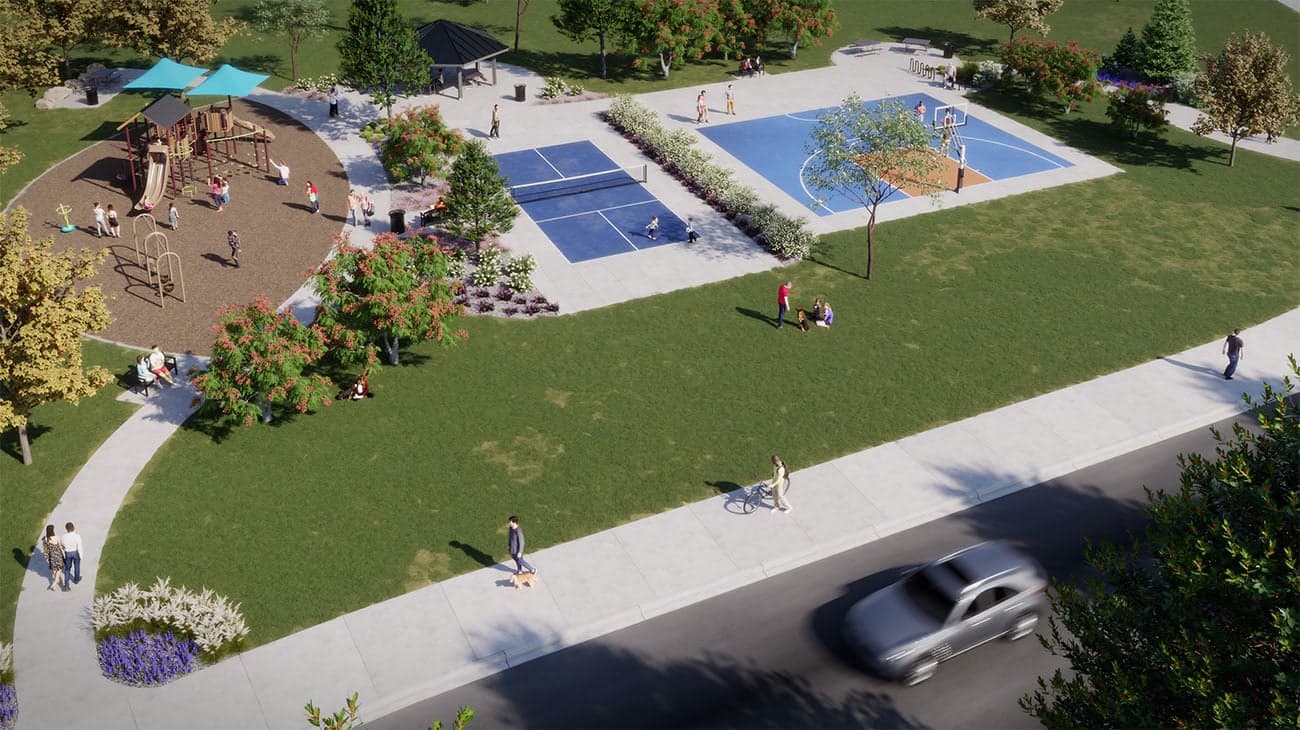
Talon Pointe, a large master-planned community, will feature parks, sports courts, frisbee golf, and trails designed for recreation, relaxation, and outdoor activities.
At this time, we expect to have our first move-ins take place for homeowners in October of 2025.
Now Selling
Thornton | Starting in Low $600s
Up to:
1,699-2,747
SQUARE FEET
3-5
BEDROOMS
2-3.5
BATHS
2-3
GARAGES
Search our neighborhoods, city, or state: