

Stop Waiting for Someday | 4.375% (5.038% APR) Fixed Rate for First 5 Yrs* + No-Cost Refinance

$787,990
3,029 sq ft
5 Bedrooms
4.5 Bathrooms
3 Car Garages
3,029 sq ft
5 Bedrooms
4.5 Bathrooms
3 Car Garages
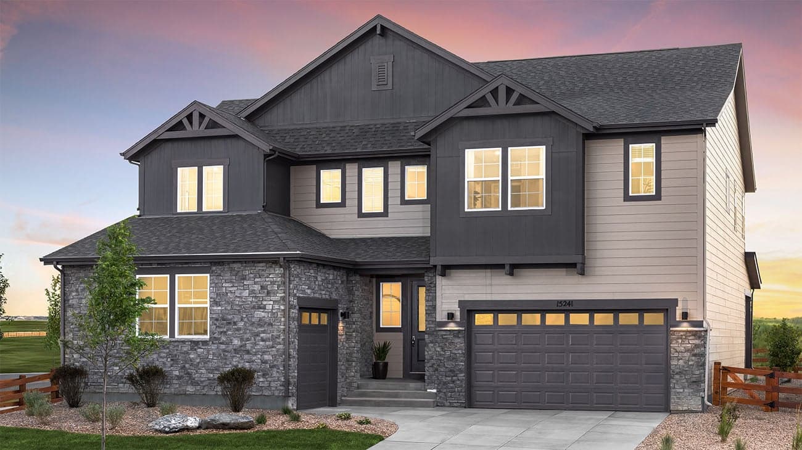
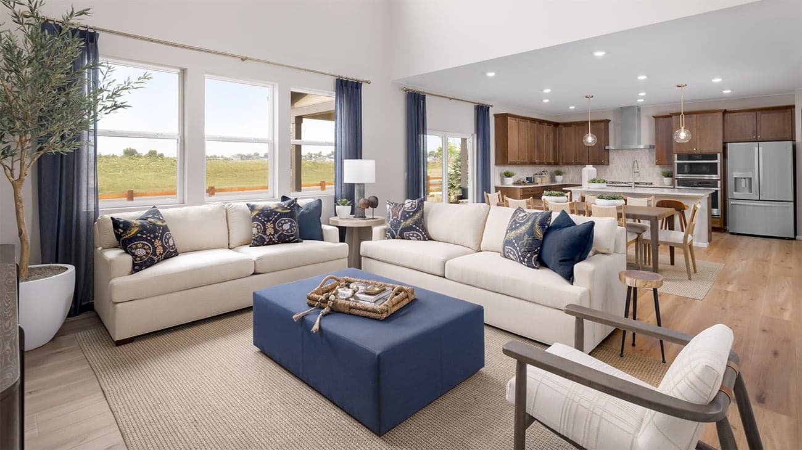
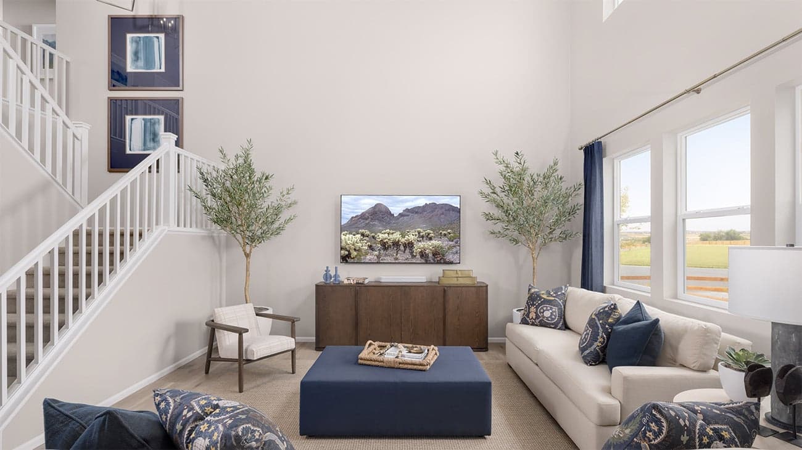
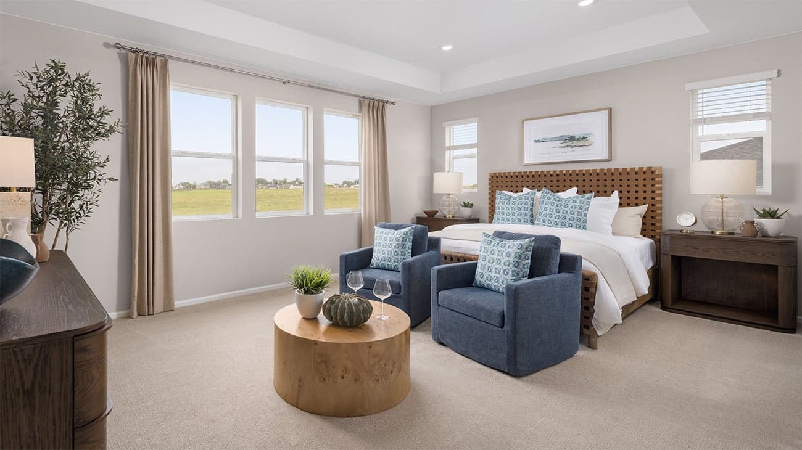
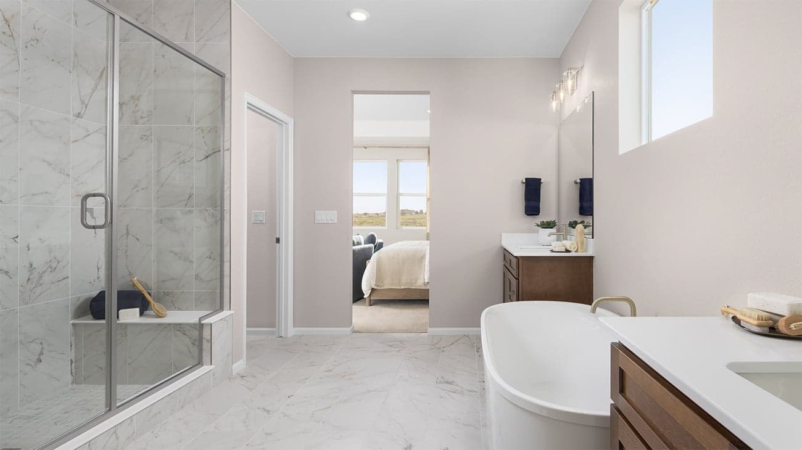
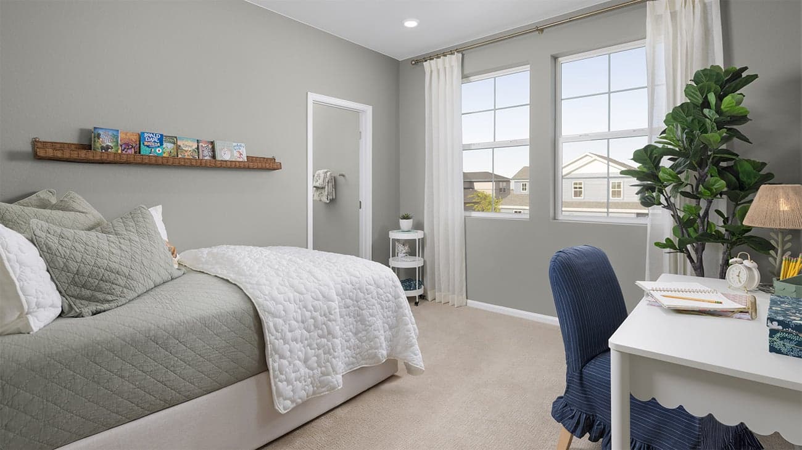
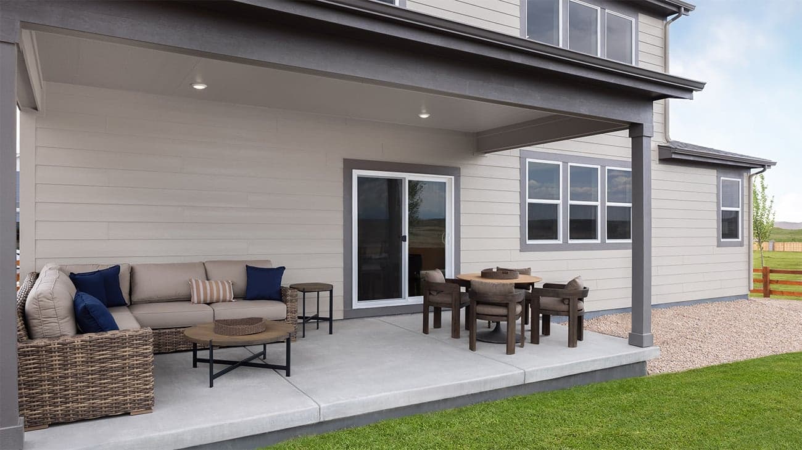
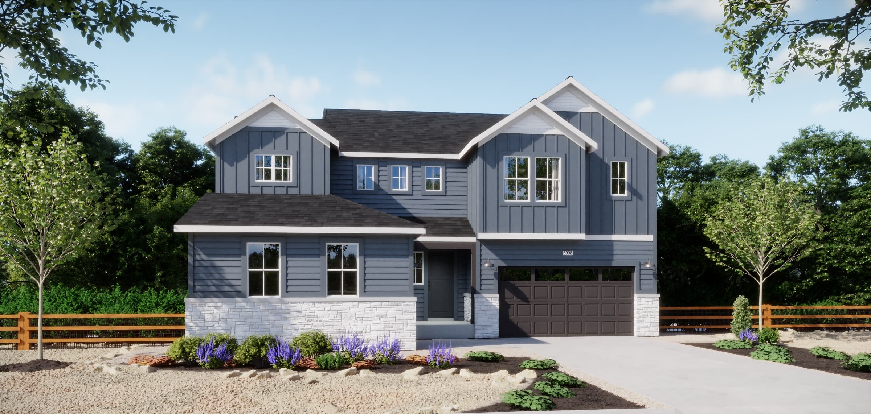
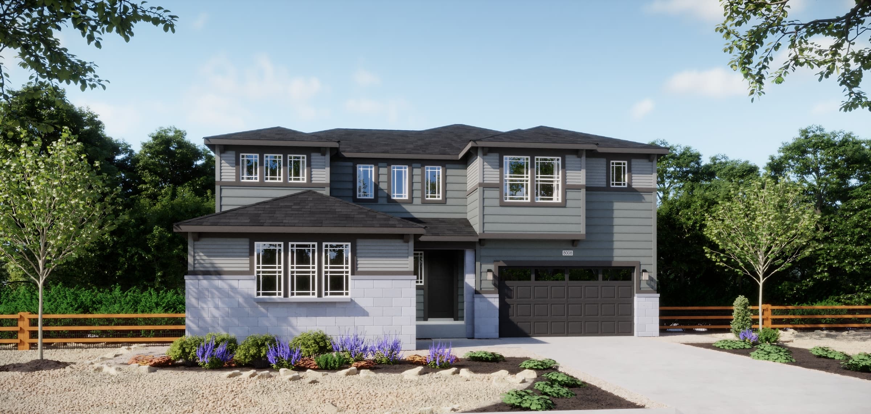
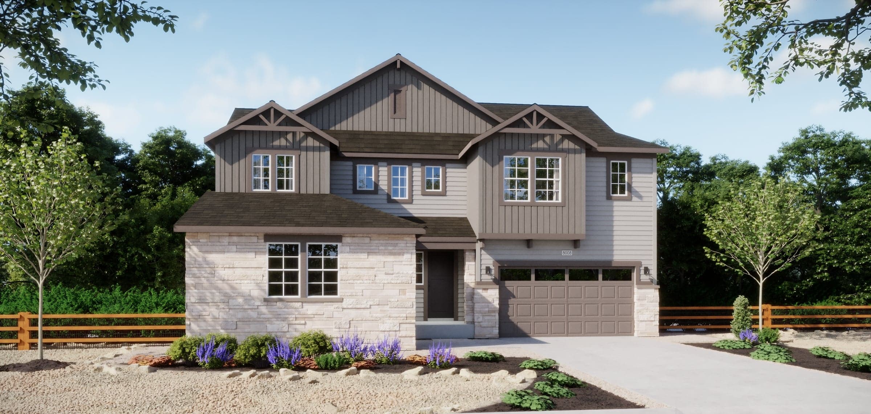
This thoughtfully designed two-story home is perfect for larger households or anyone seeking room to spread out. The main floor features an open-concept layout that seamlessly connects the great room, kitchen, and nook to a covered outdoor patio, ideal for entertaining or relaxing. A first-floor bedroom with its own walk-in closet and nearby full bath creates a perfect guest suite or private workspace, while a spacious flex room near the foyer adds even more versatility. Upstairs, the luxurious primary suite includes a five-piece bath, two walk-in closets, and a private hallway for added privacy. Three additional bedrooms—each with their own walk-in closet—are served by two full bathrooms, with a laundry room conveniently located on the same level. A 2- to 3-car split garage and an expansive unfinished basement provide plenty of space for storage, hobbies, or future expansion. This home blends smart design with lasting flexibility for the way you live.
Highlights

Driving Directions
15252 Olive StreetThornton, CO 80602Plan 5005 at The Estates Collection at Talon Pointe

Now Selling
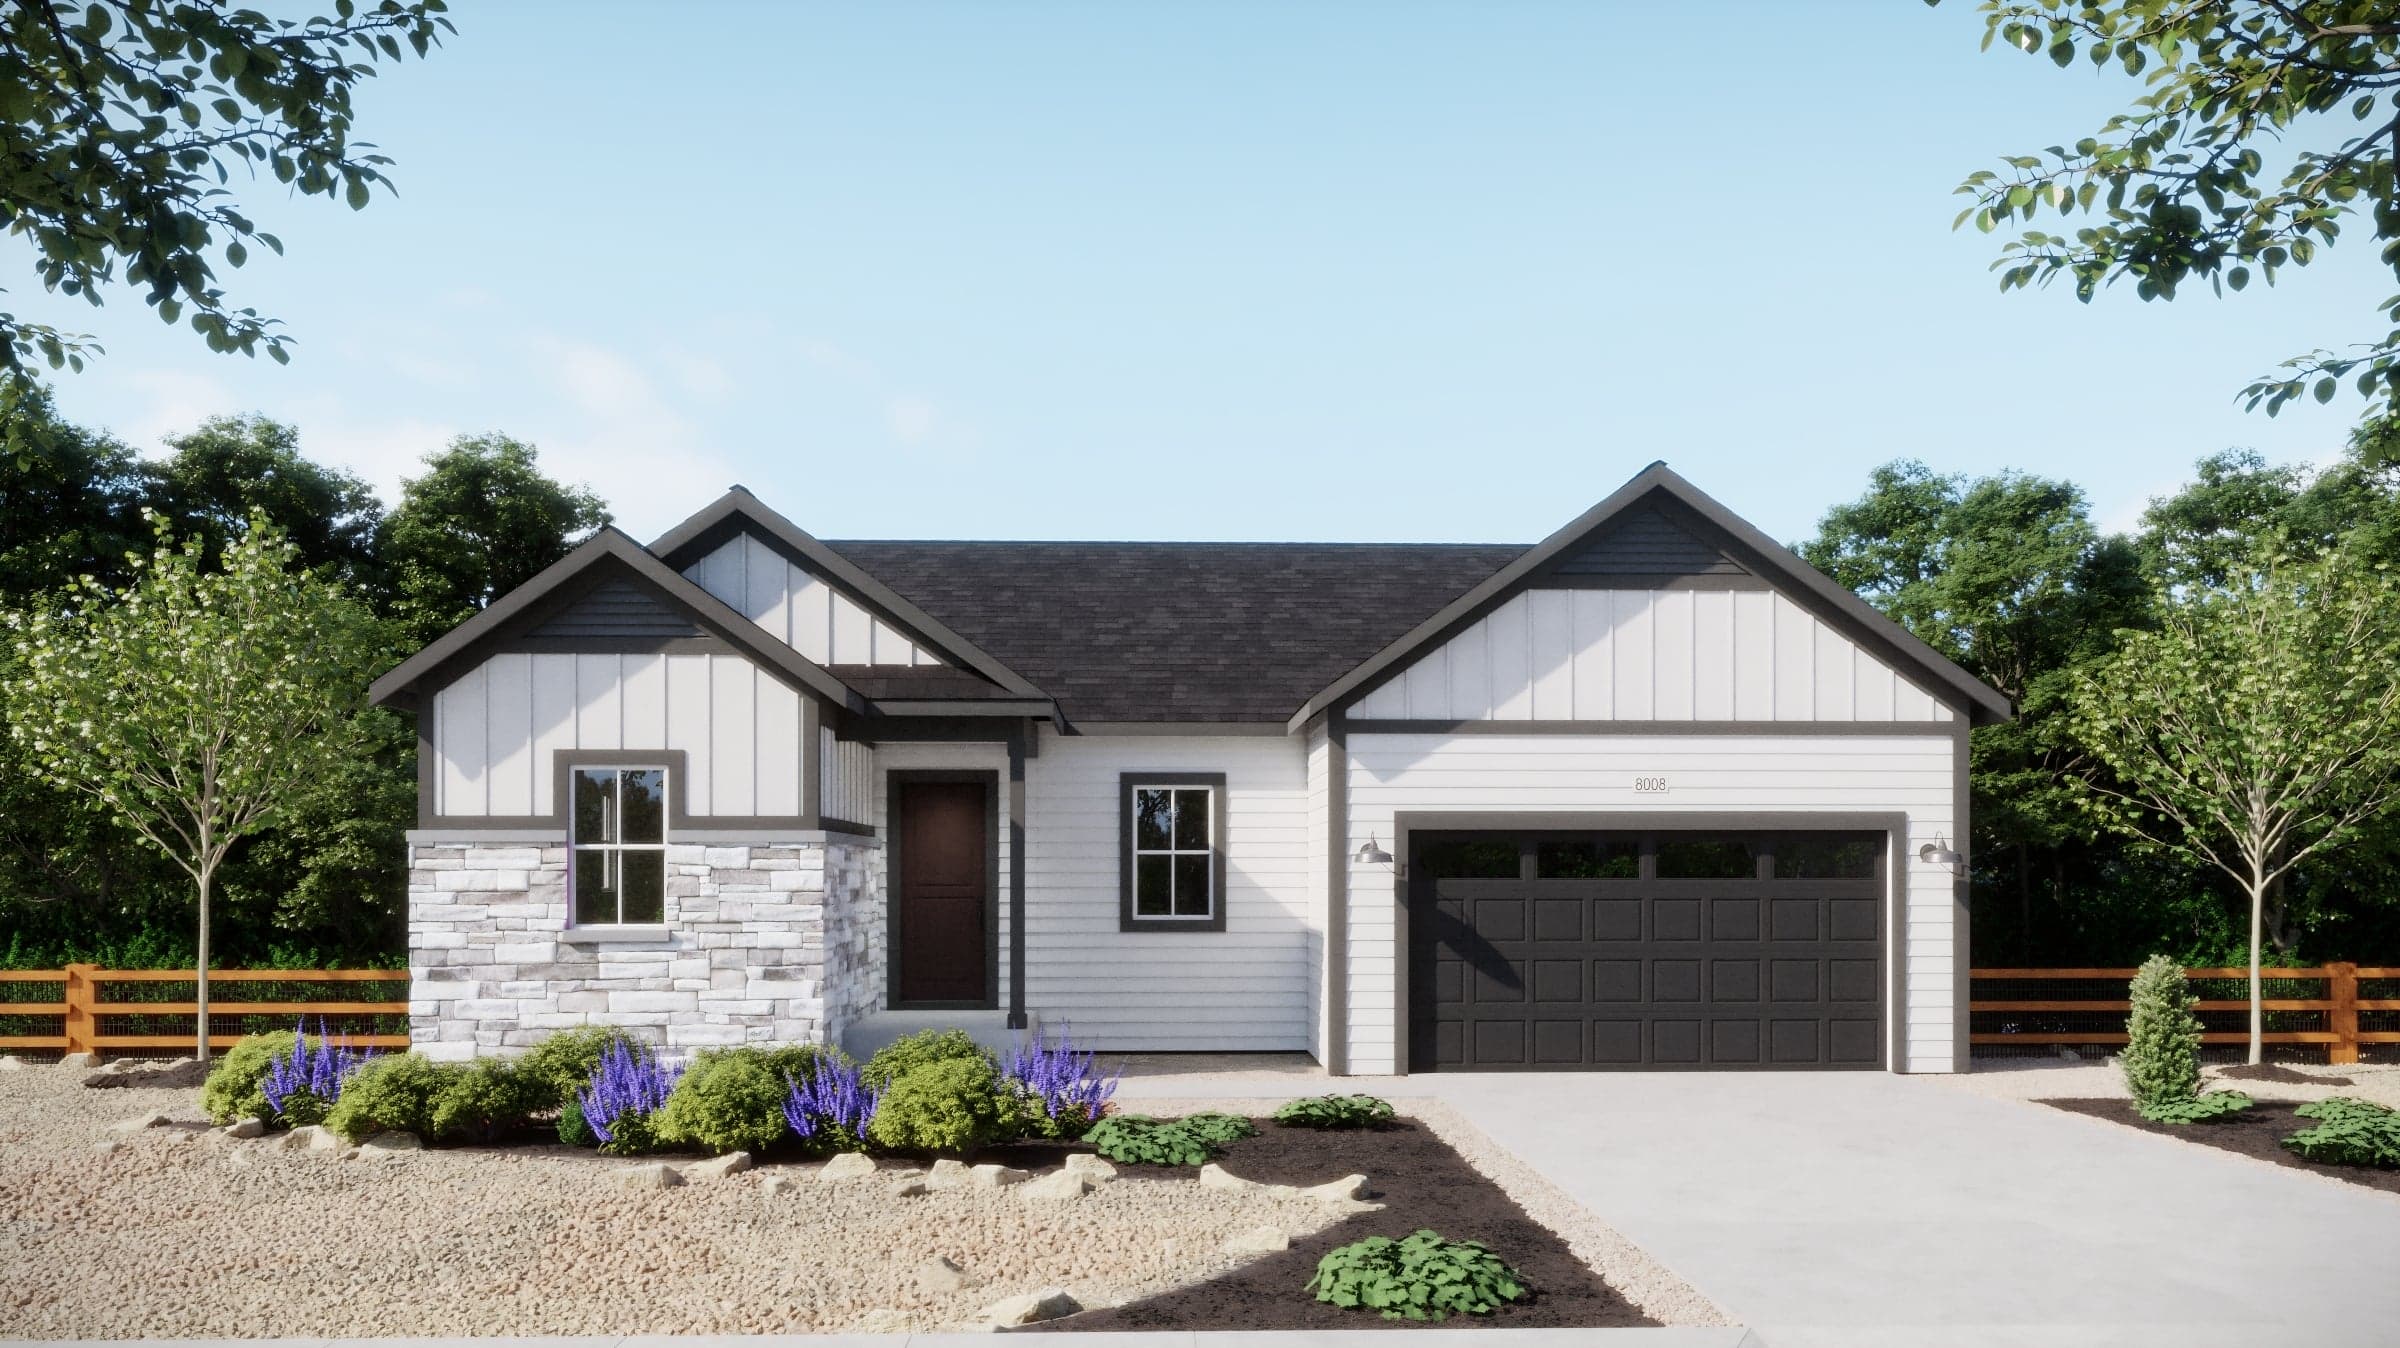
Thornton | Priced from $739,990
Up to:
2,084
SQUARE FEET
3
BEDROOMS
2
BATHS
3
GARAGES
Now Selling
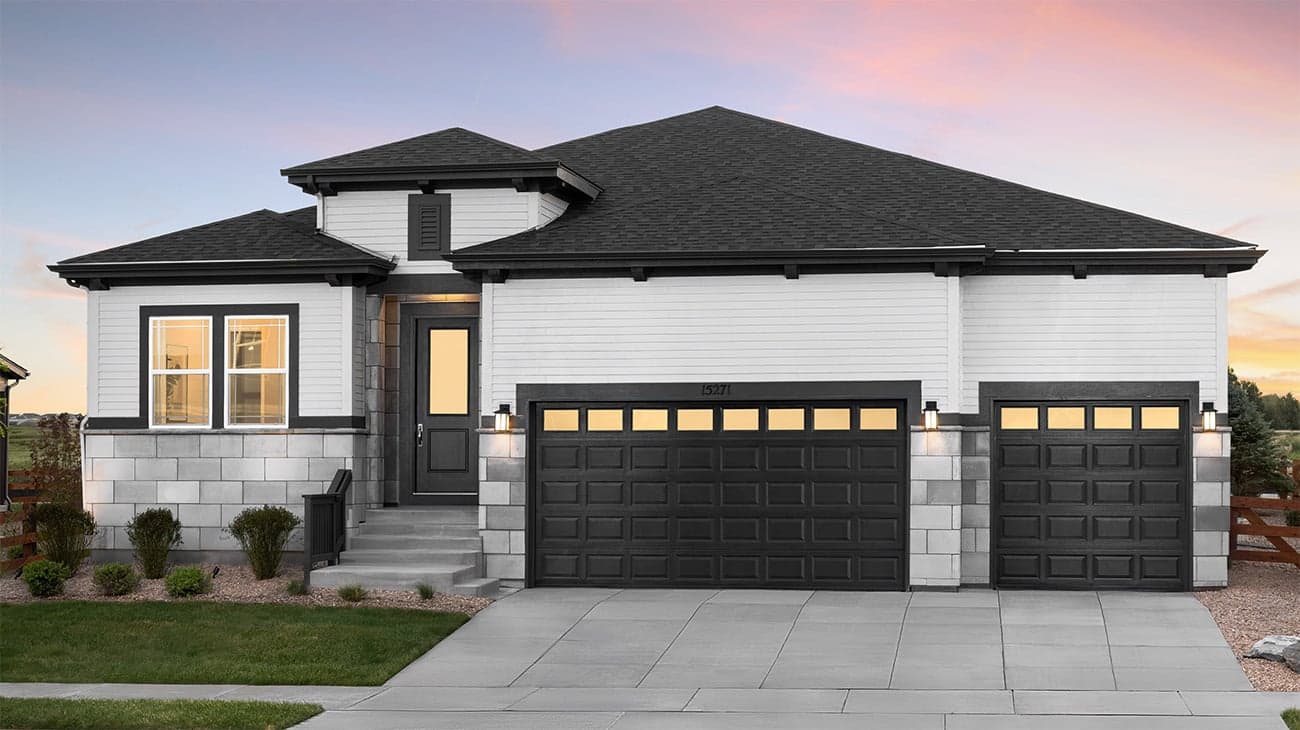
Thornton | Priced from $765,990
Up to:
2,223
SQUARE FEET
3
BEDROOMS
2.5
BATHS
3
GARAGES
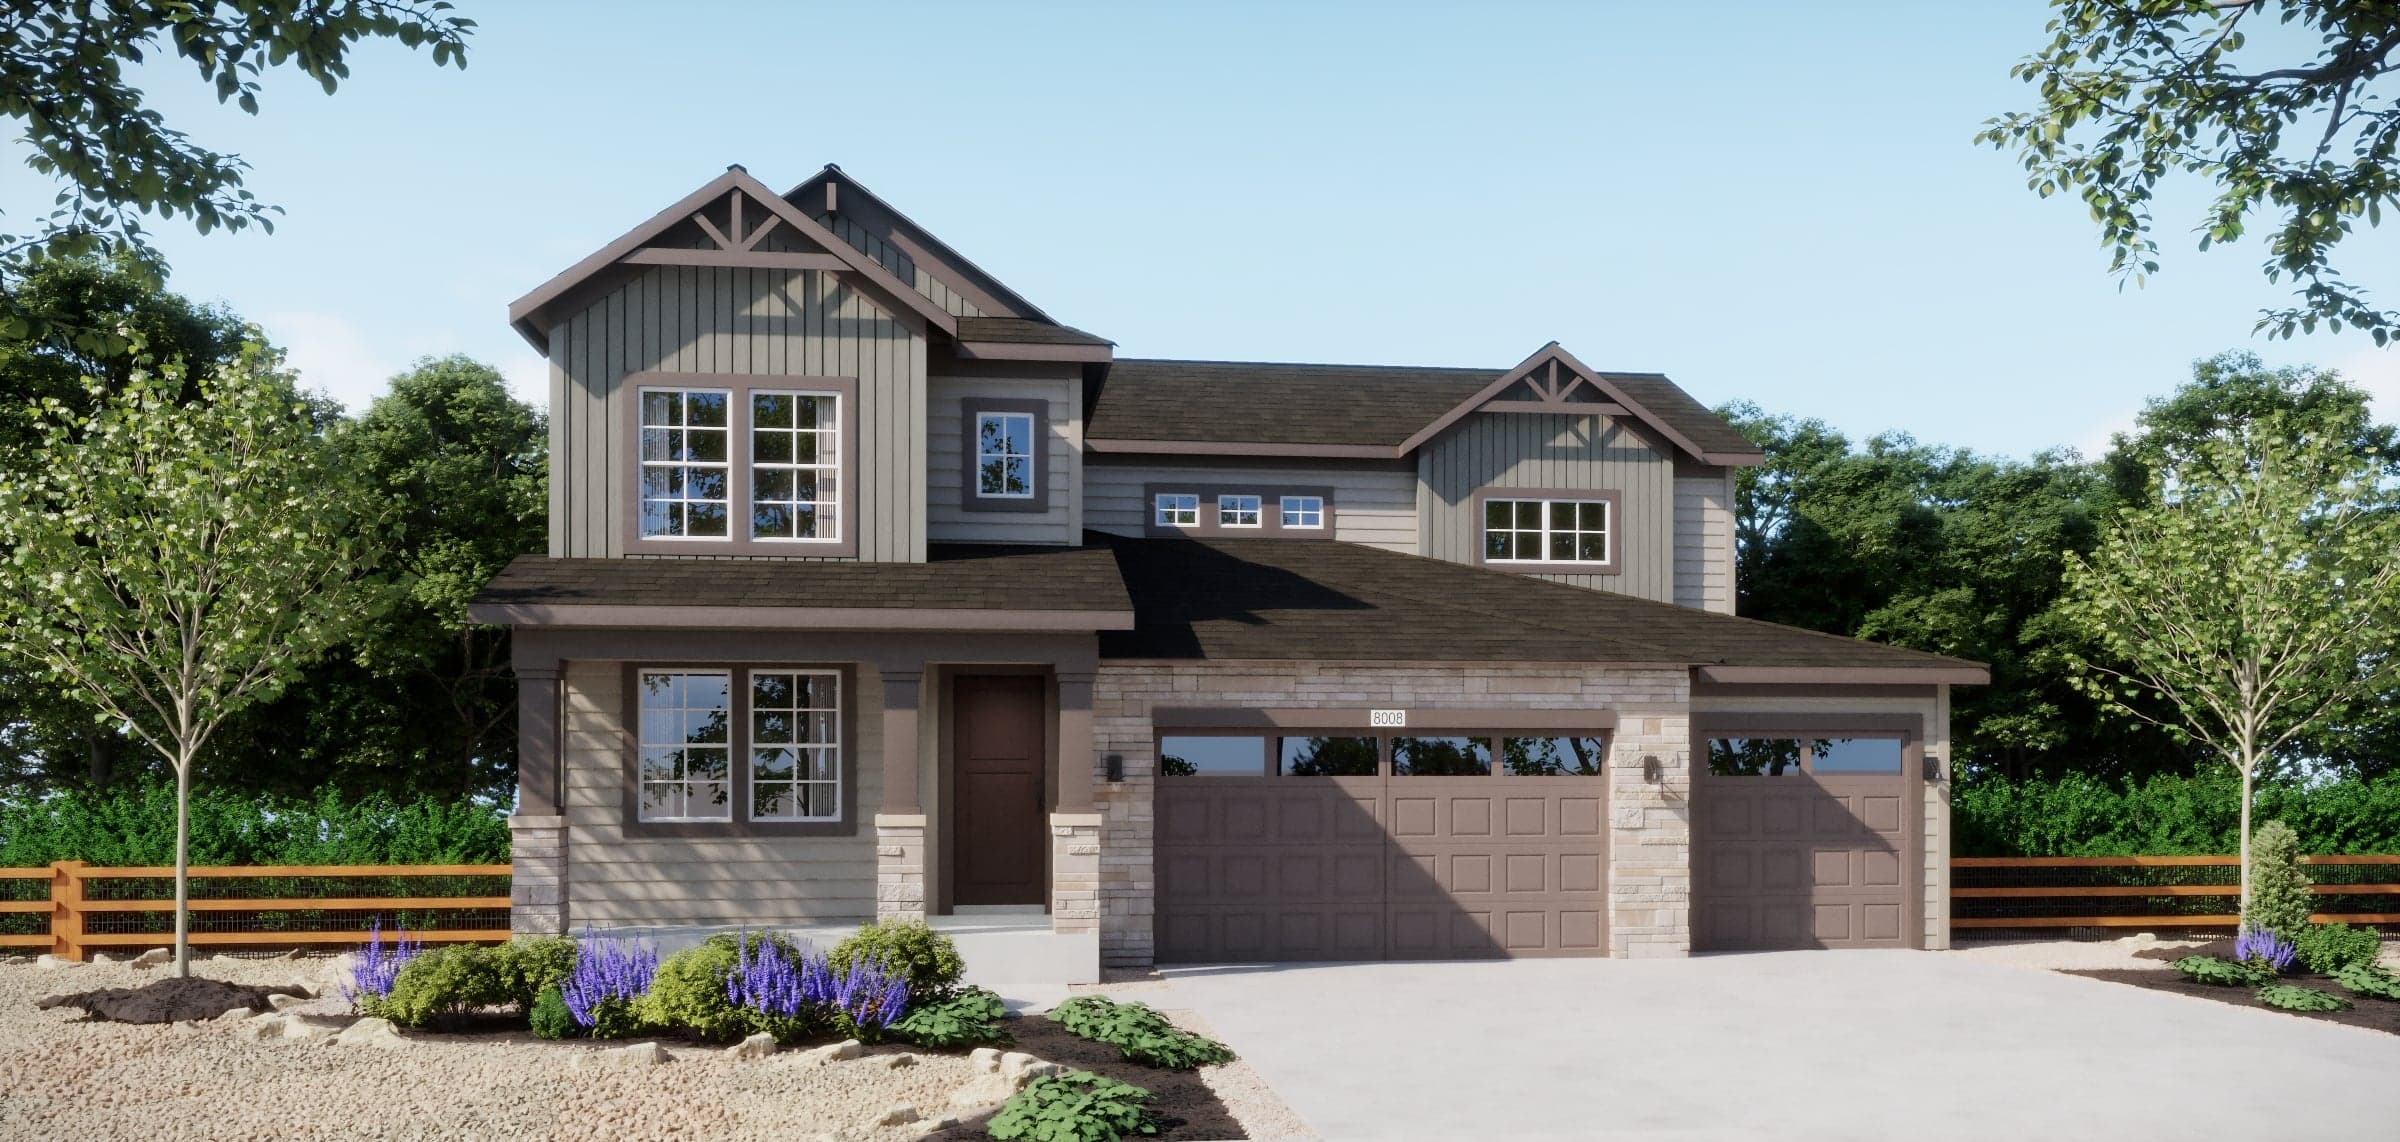
Now Selling
Thornton | Priced from $775,990
Up to:
2,840
SQUARE FEET
5
BEDROOMS
3
BATHS
3
GARAGES
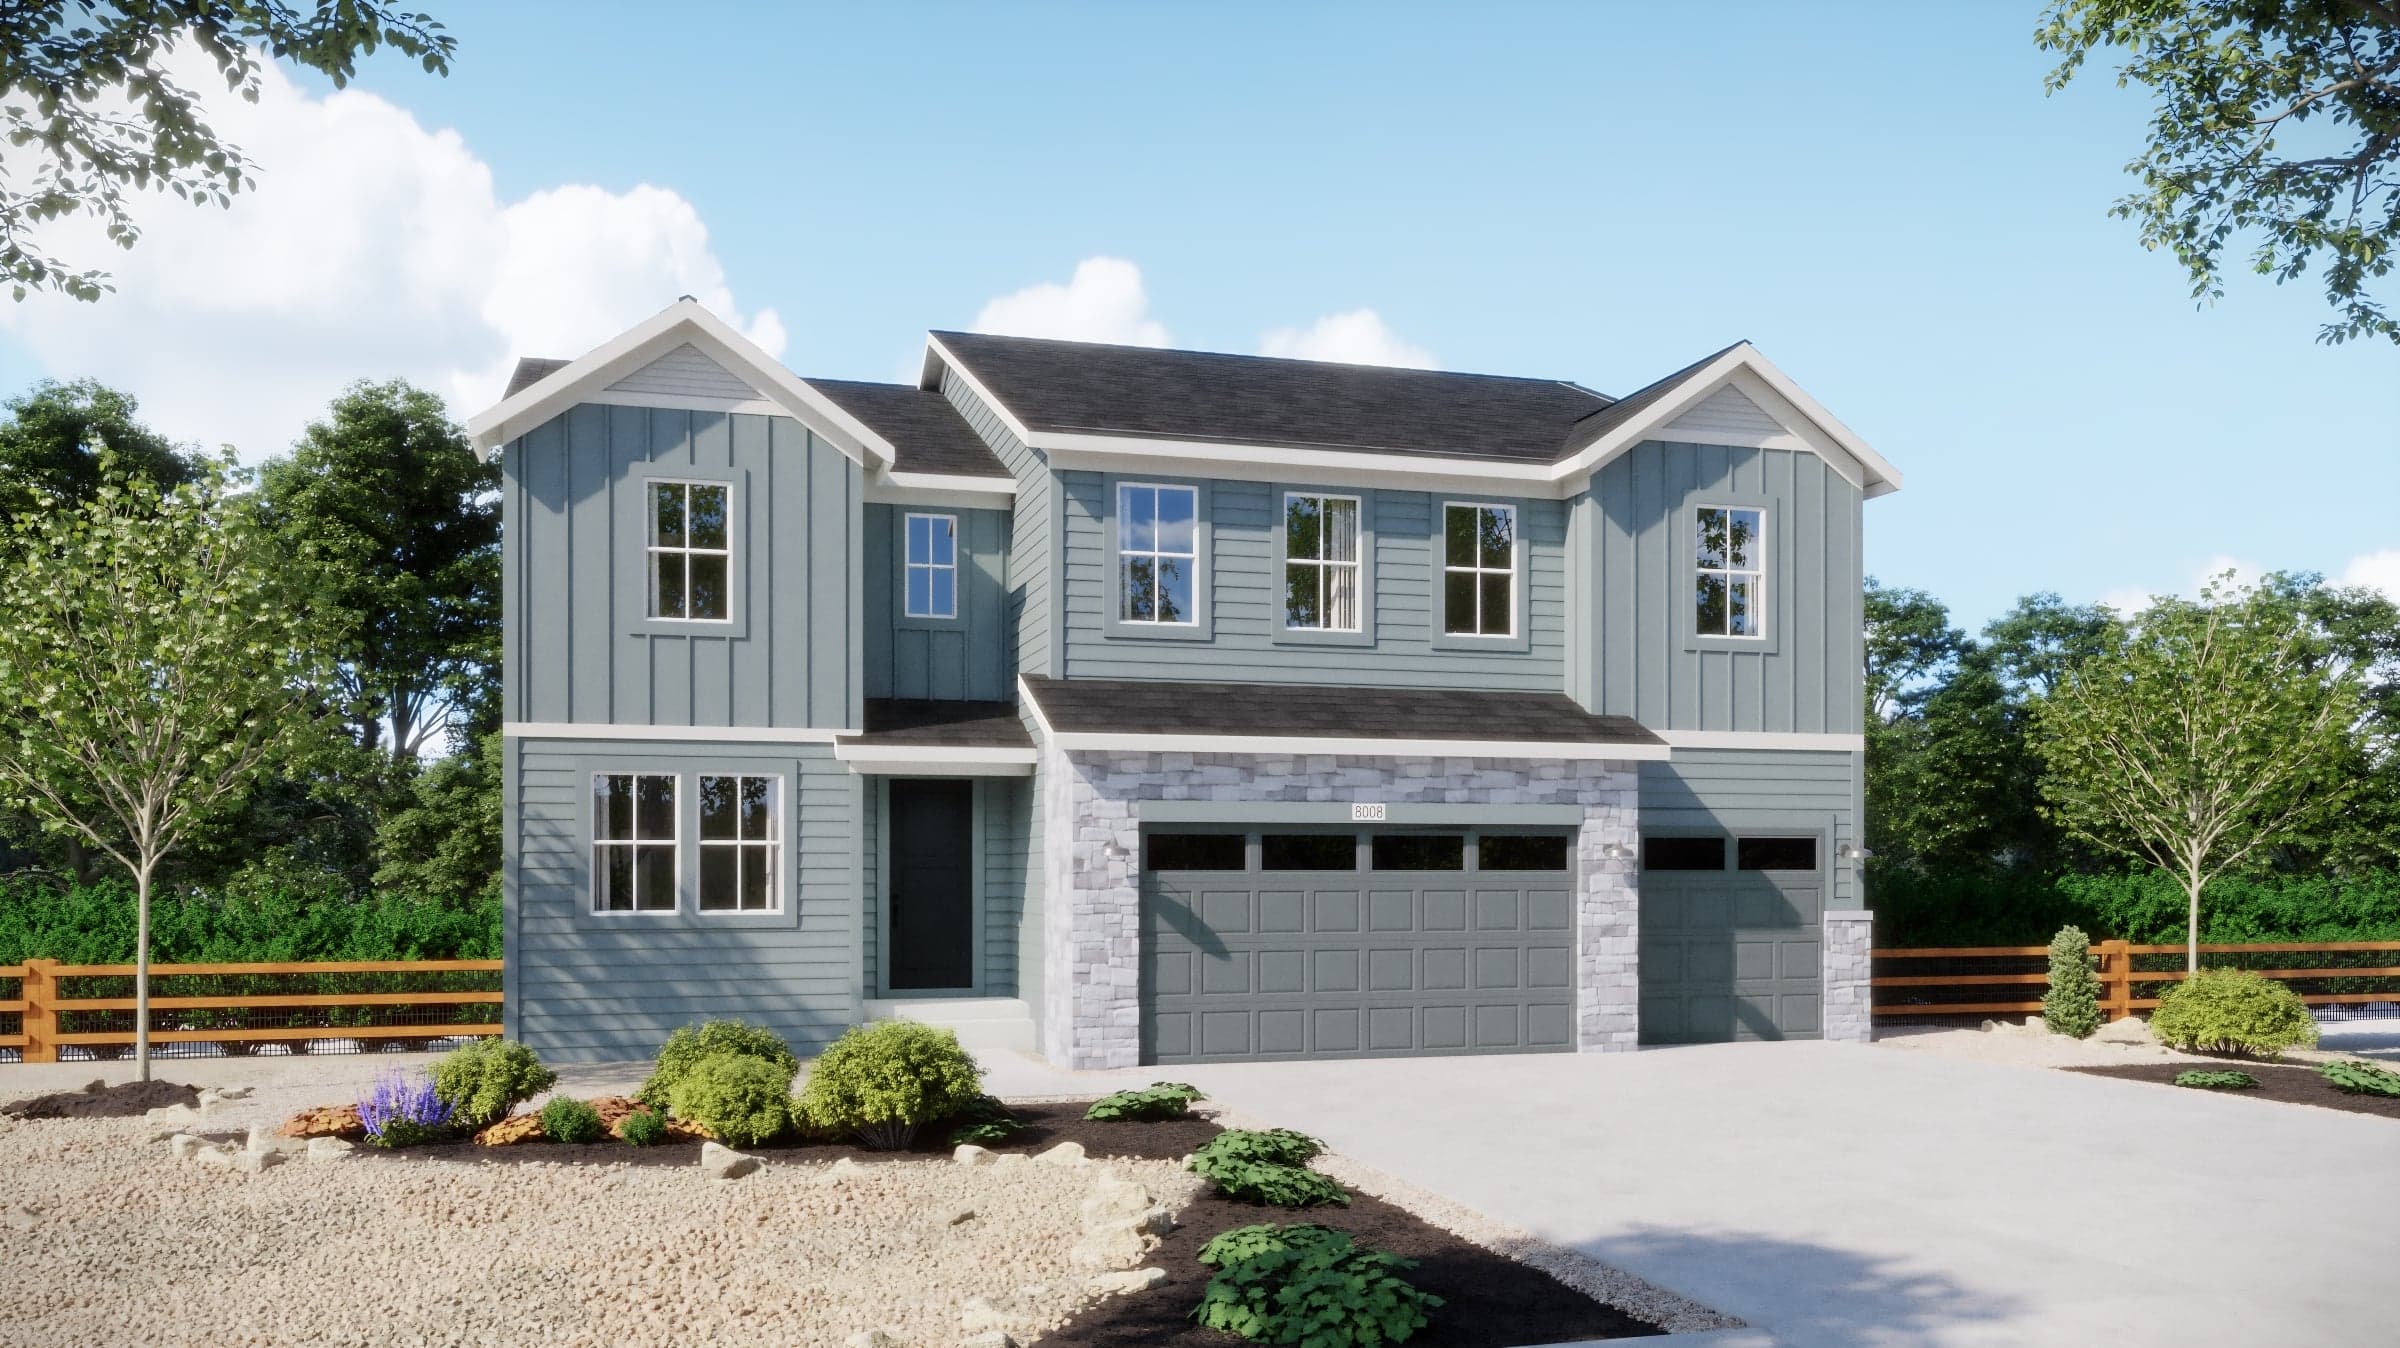
Now Selling
Thornton | Priced from $799,990
Up to:
3,263
SQUARE FEET
6
BEDROOMS
4.5
BATHS
3
GARAGES
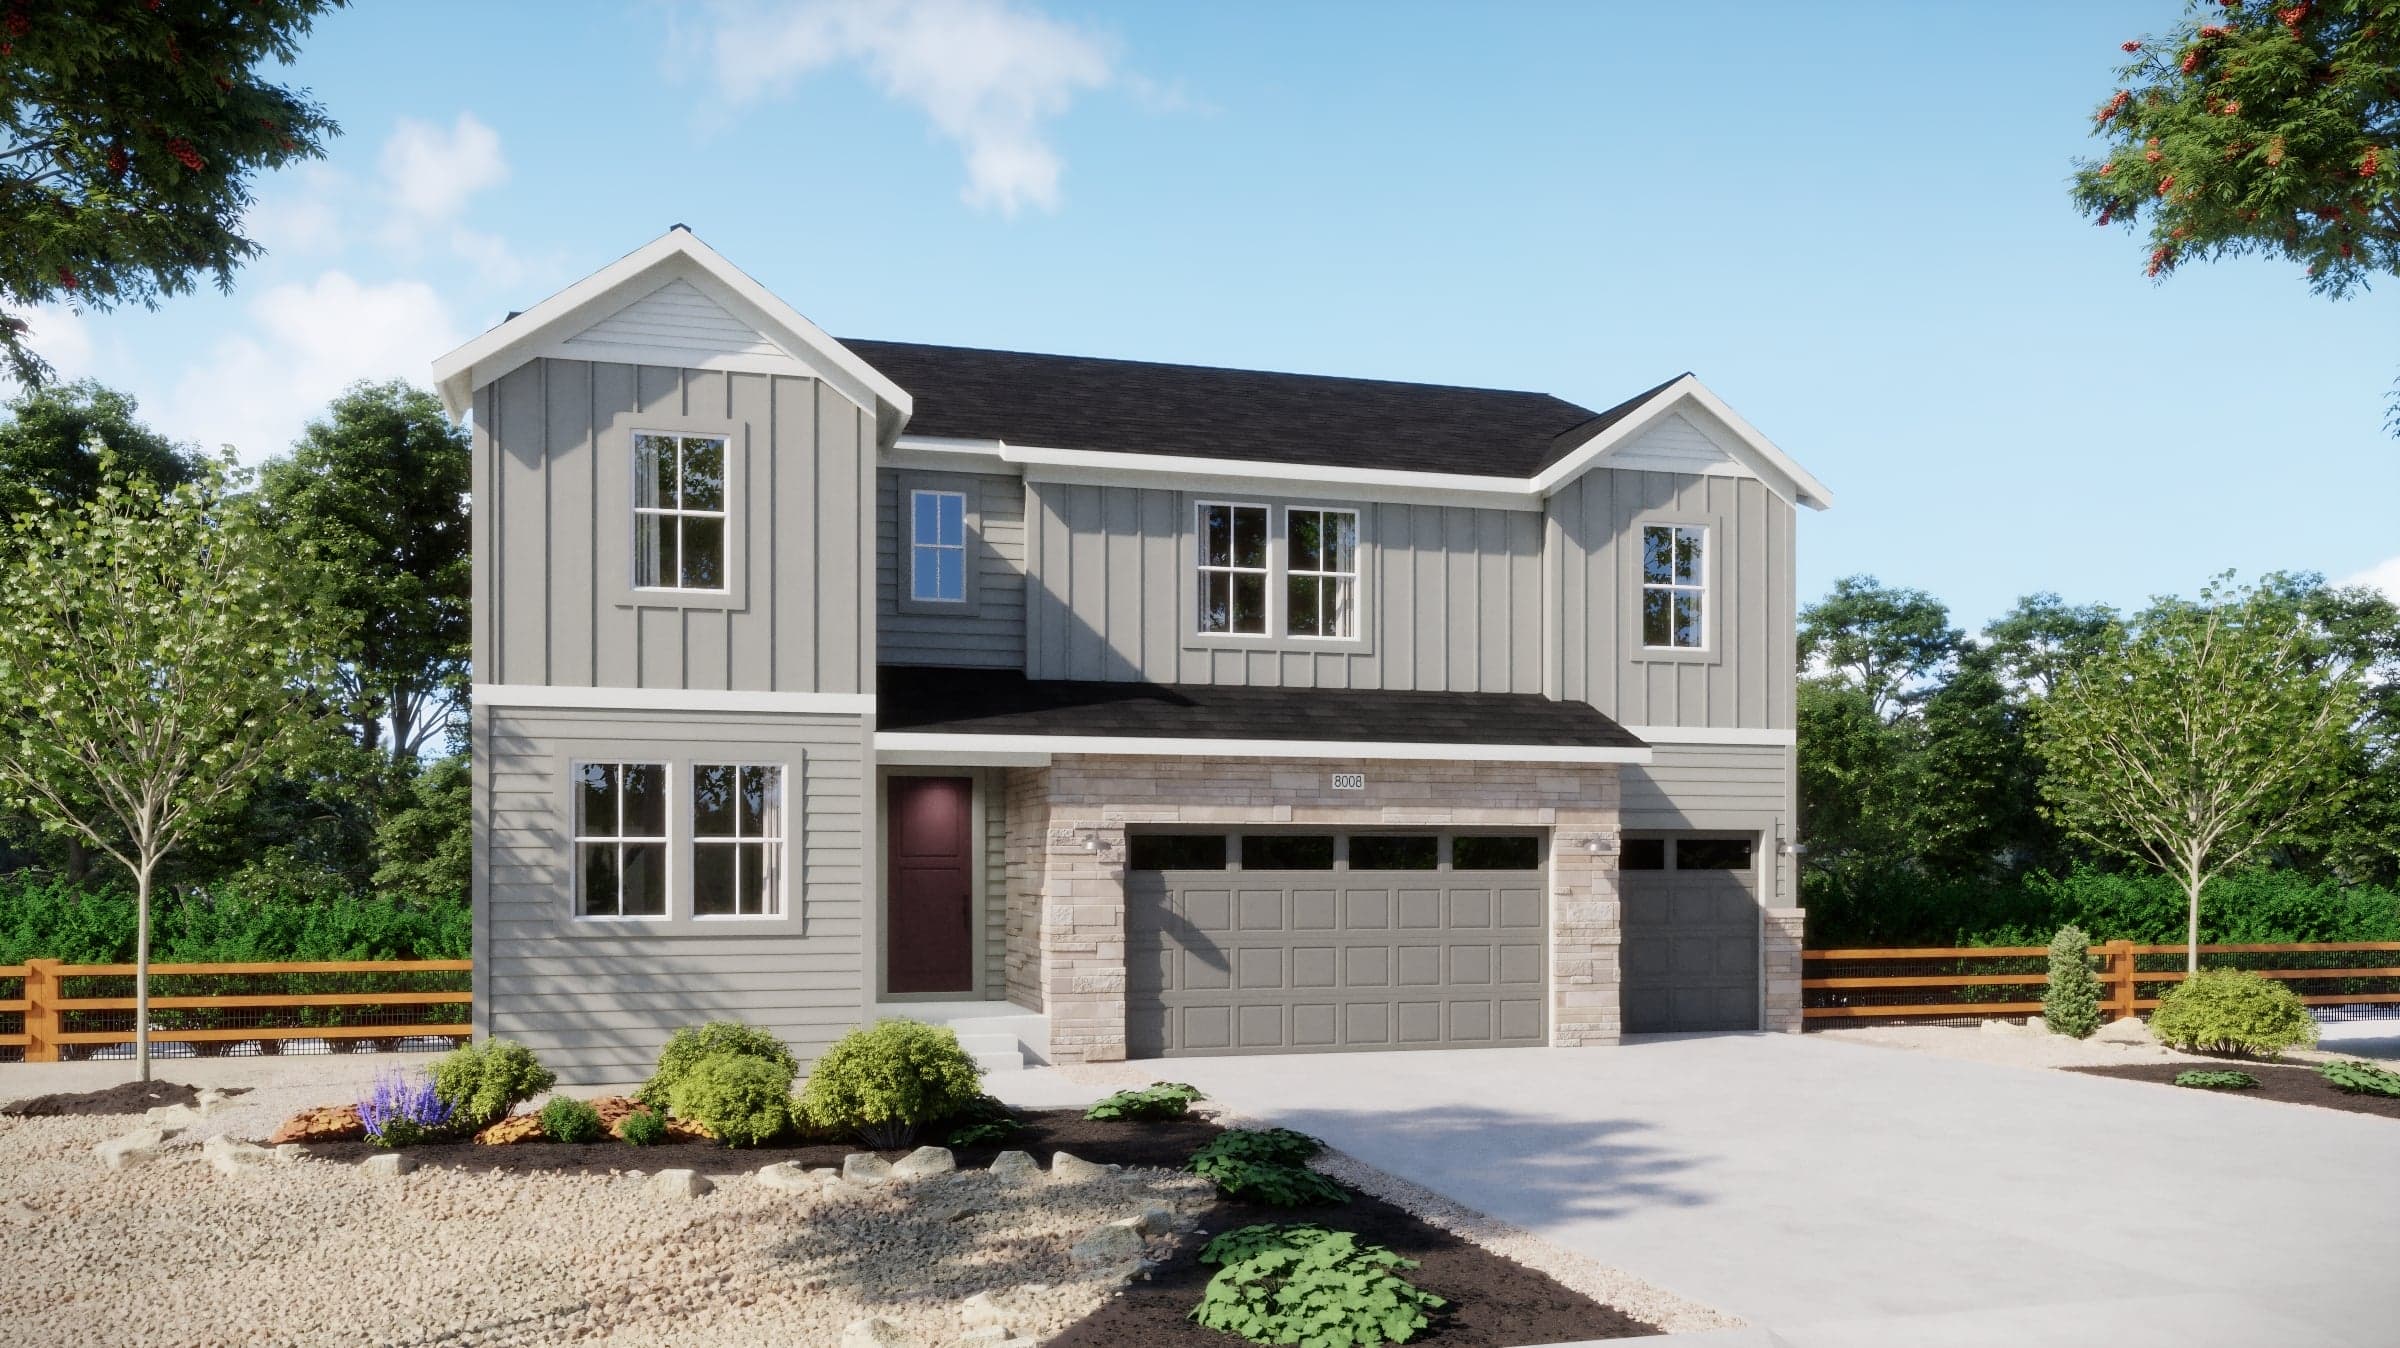
Now Selling
Thornton | Priced from $811,900
Up to:
3,524
SQUARE FEET
6
BEDROOMS
4.5
BATHS
4
GARAGES
Now Selling
Thornton | Priced from $739,990
Up to:
2,084
SQUARE FEET
3
BEDROOMS
2
BATHS
3
GARAGES
Now Selling
Thornton | Priced from $765,990
Up to:
2,223
SQUARE FEET
3
BEDROOMS
2.5
BATHS
3
GARAGES
Now Selling
Thornton | Priced from $775,990
Up to:
2,840
SQUARE FEET
5
BEDROOMS
3
BATHS
3
GARAGES
Now Selling
Thornton | Priced from $799,990
Up to:
3,263
SQUARE FEET
6
BEDROOMS
4.5
BATHS
3
GARAGES
Now Selling
Thornton | Priced from $811,900
Up to:
3,524
SQUARE FEET
6
BEDROOMS
4.5
BATHS
4
GARAGES
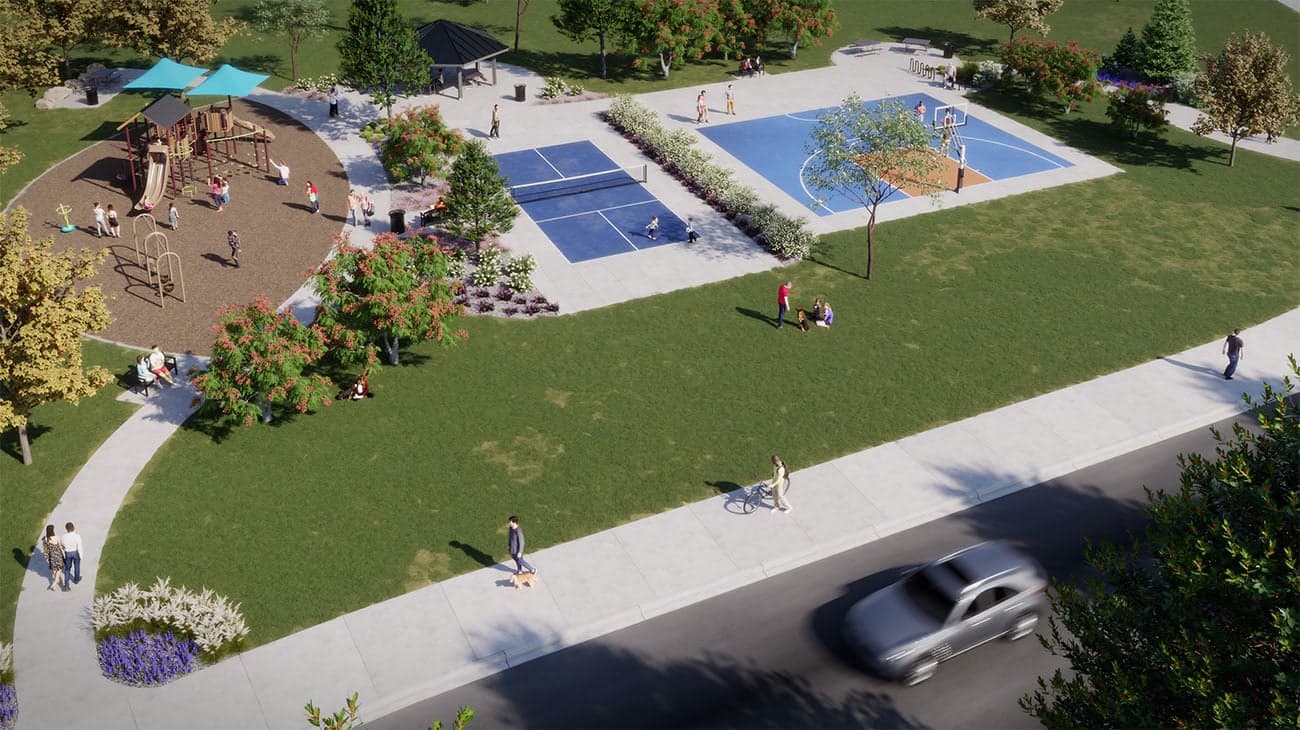
The Estates Collection at Talon Pointe in Thornton offers six single-family floorplans ranging from approximately 2,084 to 3,524 sq. ft. with flexible living spaces and standard 3- to 4-car garages. Select plans offer Multi-Gen living with a secondary entrance, dedicated living area, bedroom, and separate garage for extended family, guests, or changing needs. Personalize finishes at our design center. Near E-470, Talon Pointe is a short drive from Downtown Denver, Interlocken, and Denver International Airport, near Riverdale Regional Park and Homestead Hills. Ideal for upsizing, multiple generations, or a forever home.
Search our neighborhoods, city, or state: