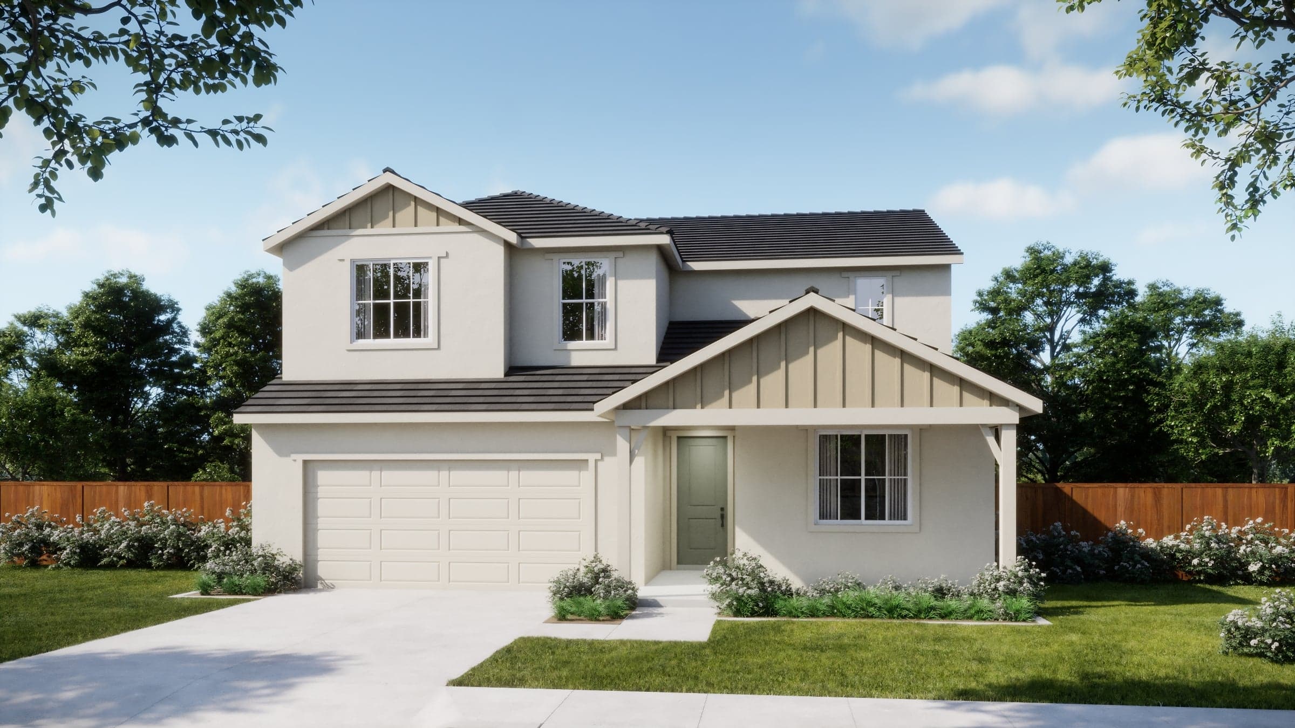
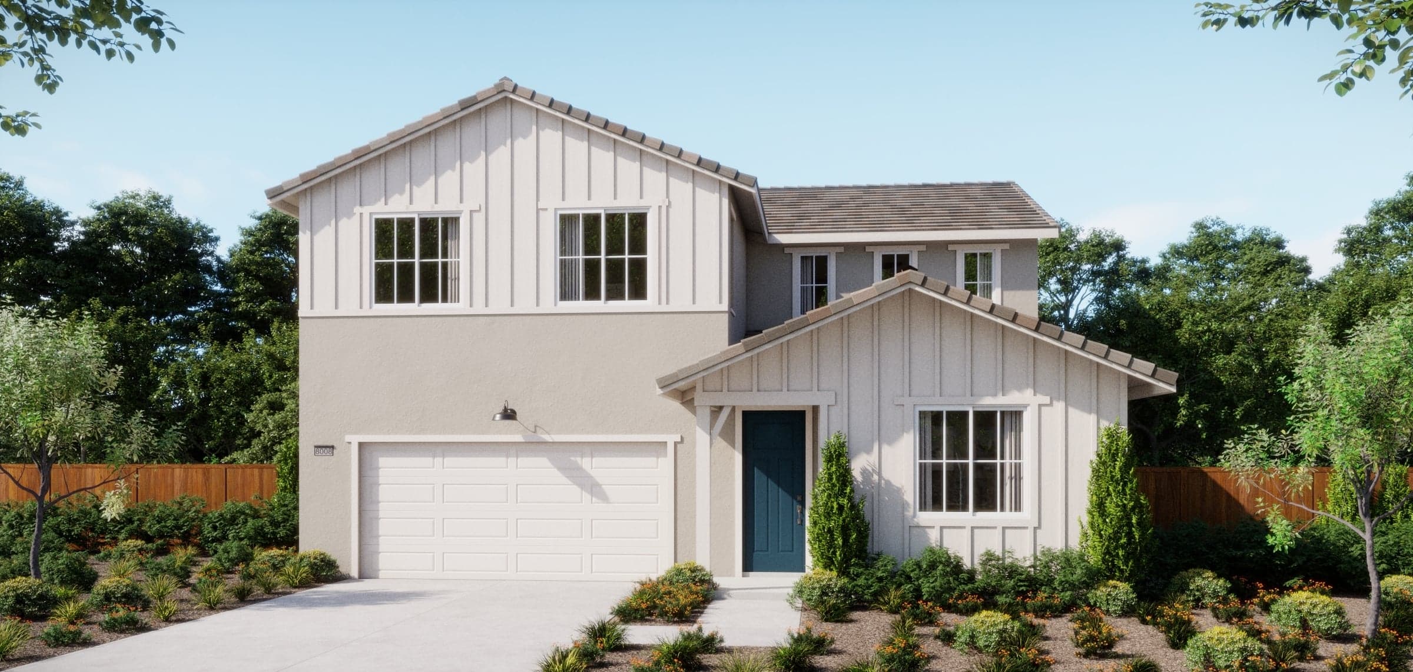
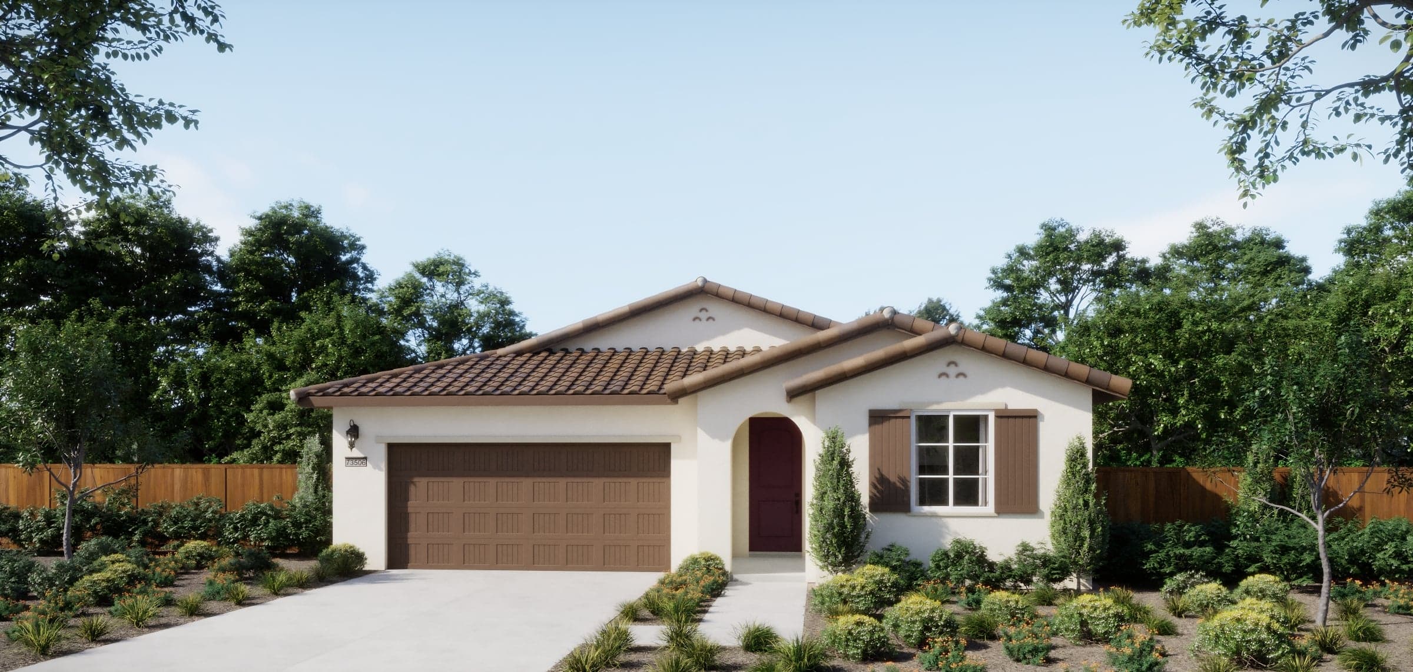
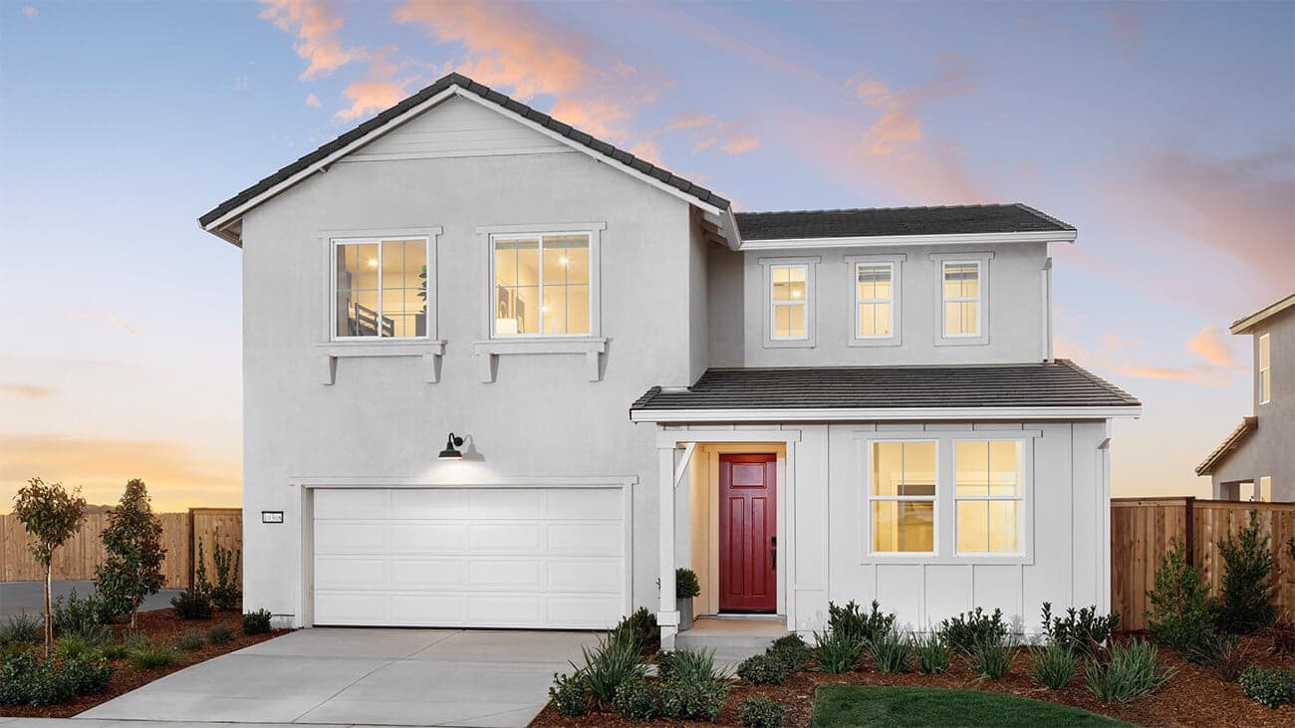
Coming Soon
Sacramento, CA
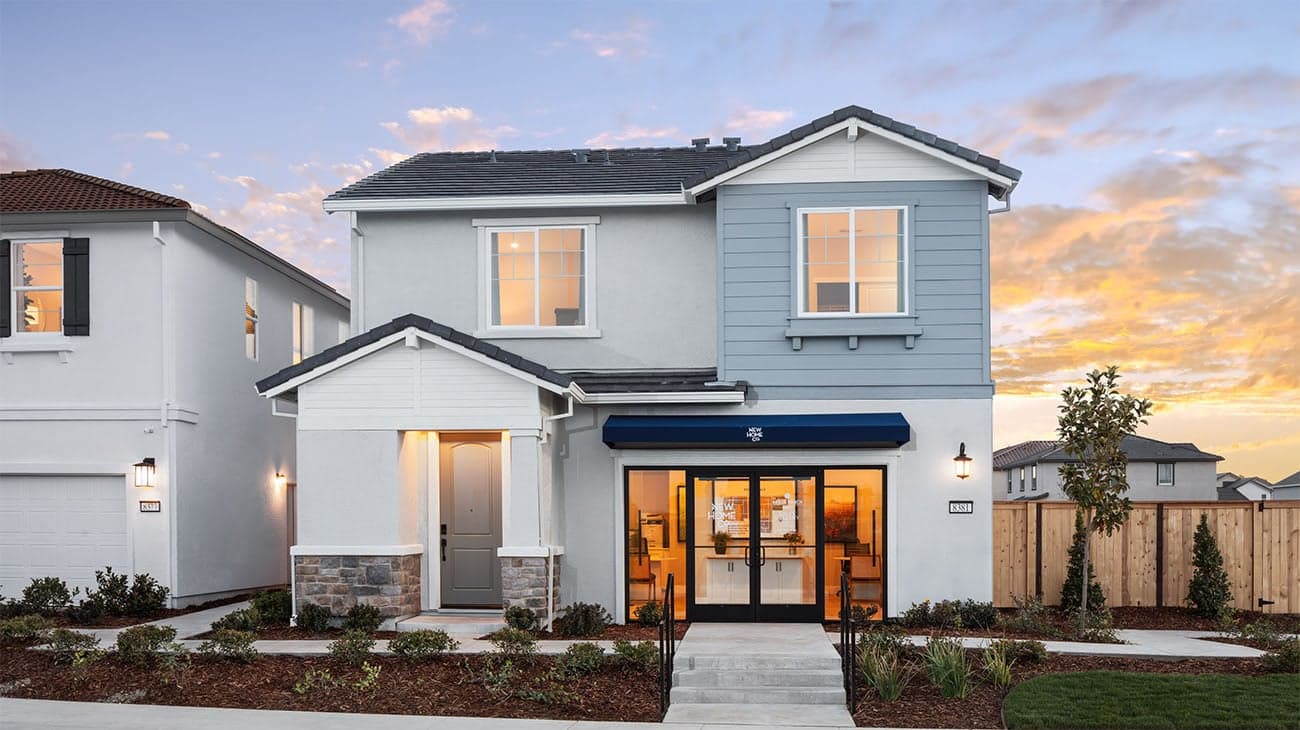
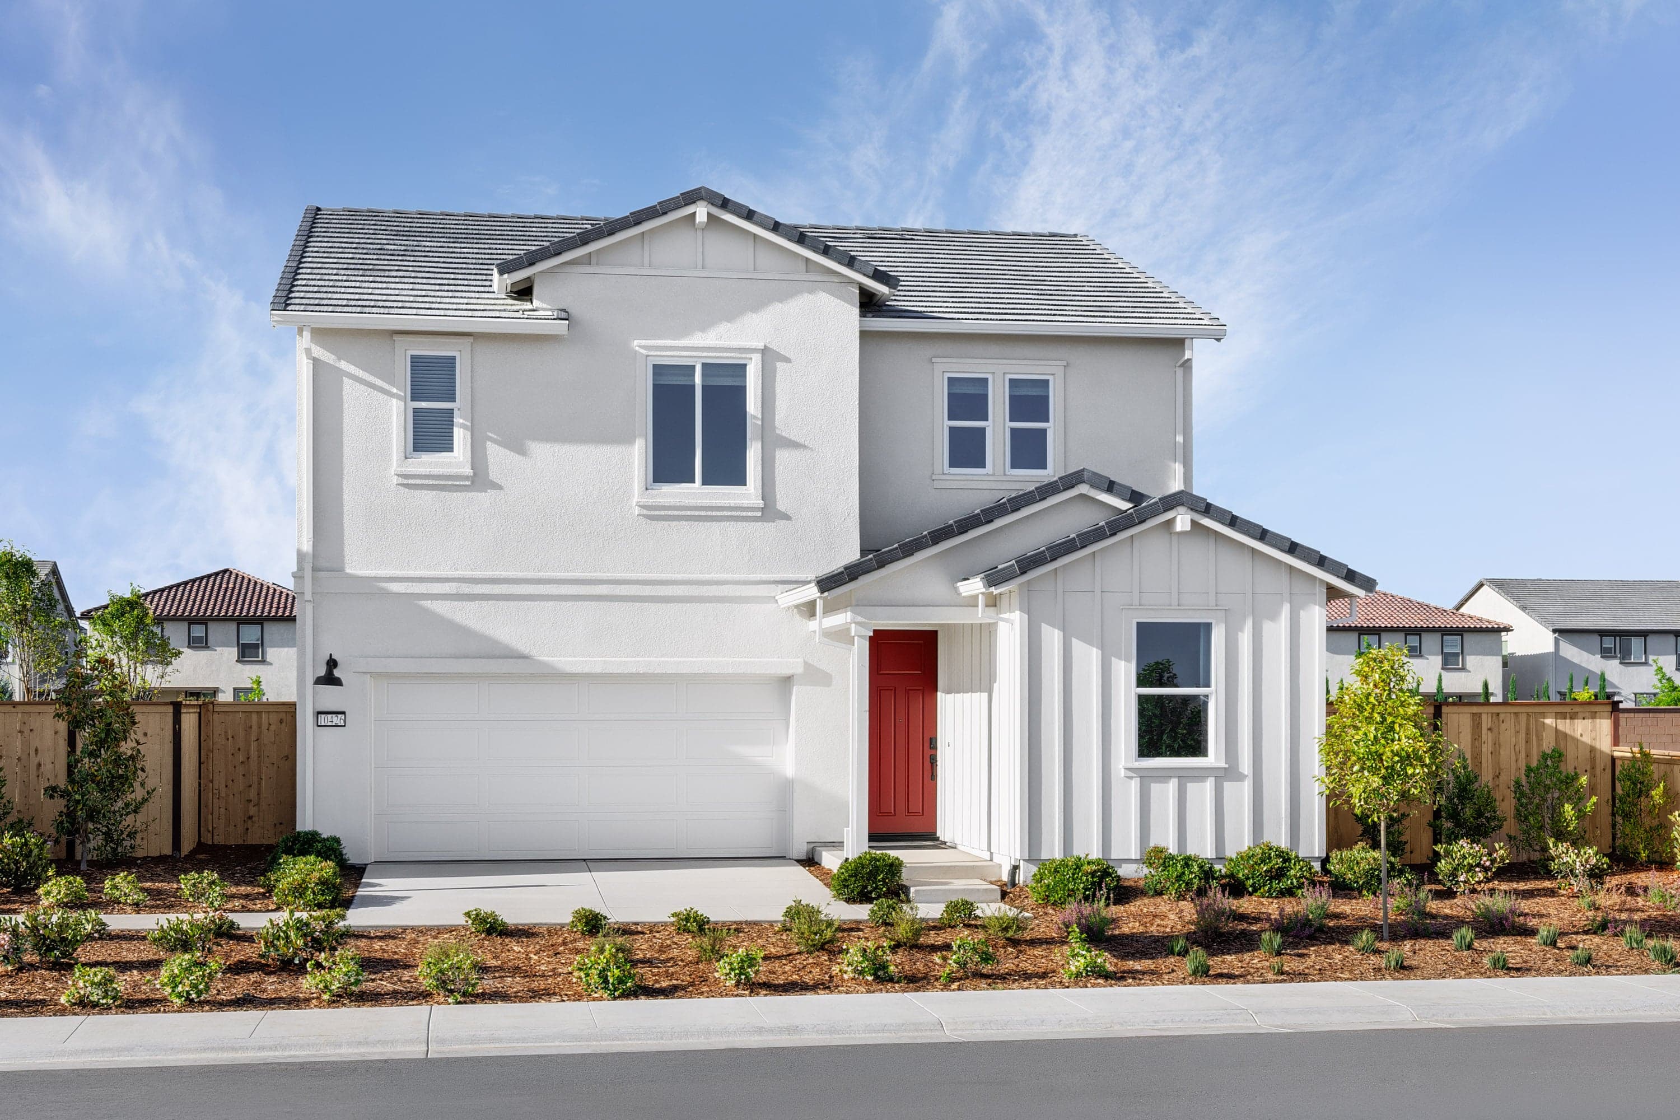
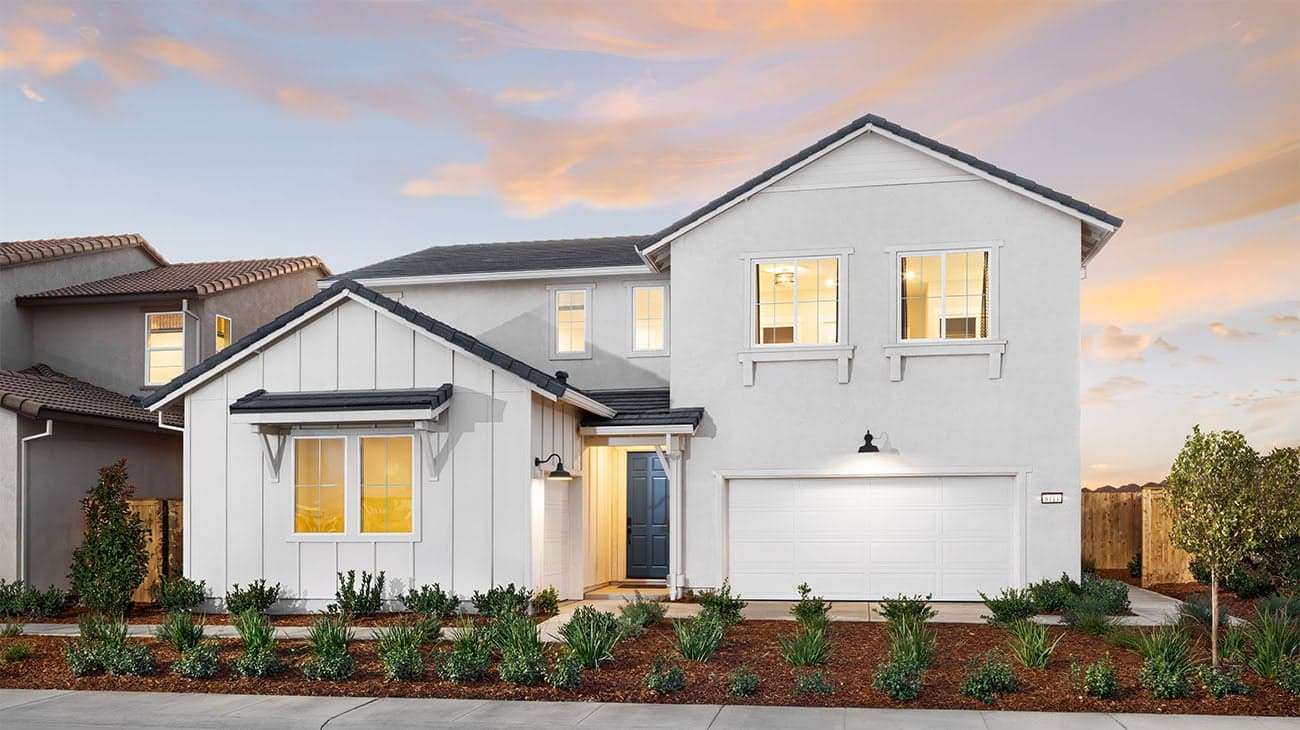
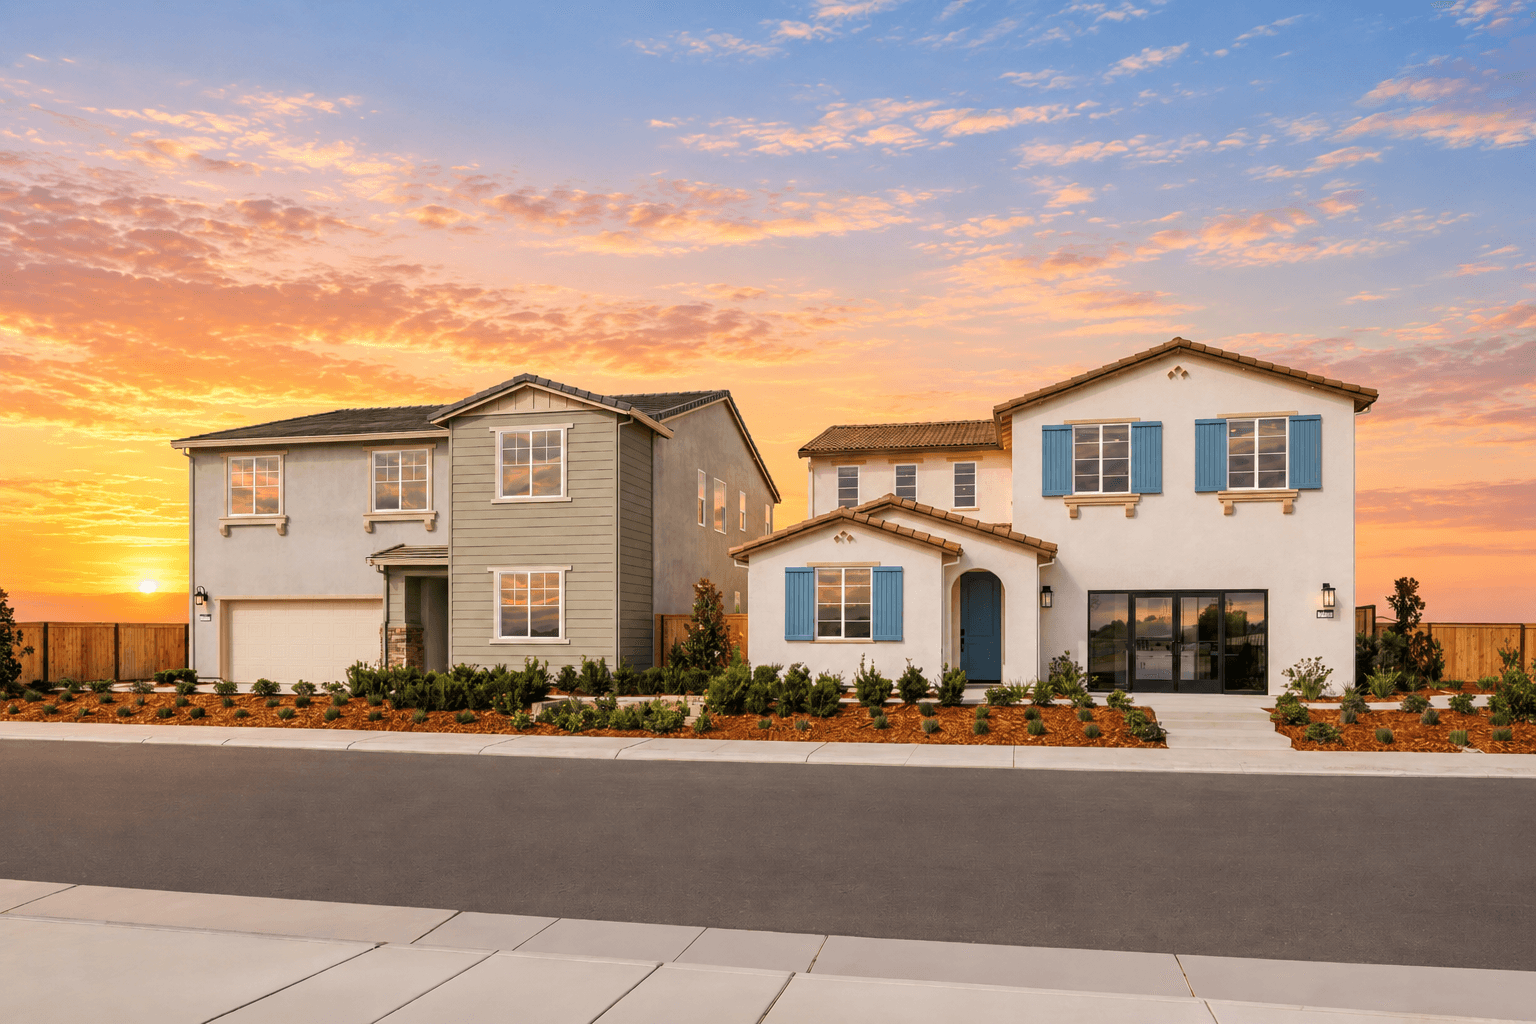
A variety of single-family and alley-load homes to fit your lifestyle.
Nearby 8+ acre park, 6.5-acre wetland preserve, and bike trails connecting to Old Sacramento
15 minutes to Downtown Sacramento for easy commuter access
1,591-2,840
Square Feet
3-5
Bedrooms
2.5-3
Baths
View Masterplan Page >
Roseville, CA
Single family detatched homes
Future Amenities
Easy freeway access to Downtown Sacramento
Now Selling
Lincoln, California
Starting in the Low $600s
Two New Neighborhoods with Single-Family Homes
Single and Two-Story Designs
Resort-style Amenities and Parks
Connectivity to Outdoor recreation
Highly regarded Western Placer Unified School District
2,173-3,653
2.5-4.5
Masterplan Community Includes
Traditions at Liberty
Thoughtfully designed single-family homes with spacious two-story floorplans.
Starting in the
Low $600s
Valor at Liberty
Spacious single-family homes with flexible one- and two-story designs.
Low $700s
Mountain House, California
Starting in the Mid $600s
Within established master-planned community of Mountain House
Pedestrian bridge access to community park
Excellent school system as a part of the Lammersville Joint Unified School District
Close proximity to highways, with a 30-minute drive time to the nearest Bart
1,630-2,374
3-4
2-3
The Artisan Collection at Crestview at Mountain House
High $700s
The Vistas Collection at Crestview at Mountain House
Mid $600s
Sacramento , California
Starting in the High $500s
Collection of modern one- and two-story single-family homes with spacious floorplans
Homes offering 3–5 bedrooms and approximately 1,700–3,147 sq. ft.
Located within a thoughtfully planned community featuring multiple residential villages
8 miles north of downtown Sacramento
Close proximity to surrounding schools, retail, restuarants and airport
1,829-3,362
2-3.5
The Chateaus at Natomas Landing
Two-Story Single-Family Residences
The Cottages at Natomas Landing
High $500s
The Bungalows at Natomas Landing
Single-Family Detached Residences
High $600s
Elk Grove, California
One- and two-story homes ranging from 1,447–3,636 sq. ft.
Located in the Laguna Ridge area of Elk Grove with convenient access to Highway 99 and Interstate 5
Includes a central park, paseos, and walking paths for outdoor living
Central proximity to Sacramento and Folsom
Within the award-winning Elk Grove Unified School District
1,447-3,636
2.5-3.5
The Bungalows at Arbor Ranch
One and Two-Story Detached Homes
The Cottages at Arbor Ranch
Spacious one and two-story detached homes with open-concept floorplans
The Villas at Arbor Ranch
Two-Story Detached Homes
Starting in the High $600s
8 Miles South from Downtown Sacramento
Highway 5 and Interstate 80 for easy commuting
Up to:
2,008-3,362
View Neighborhood Details >
1,630-2,045
3
2-2.5
Sacramento, California
6 Miles West from Sacramento Airport
Close Proximity to Downtown Sacramento & the Airport
2,458-2,784
4-5
Surrounded by Parks, Retail and Schools
1,829-2,304
Final Opportunity
Within New Masterplan Community of Arbor Ranch
Access to Recreation, Retail and Nature
Community Parks and A+ Nearby Schools
1,447-1,978
2.5
3.5-4.5 baths, 3-5 bedrooms, and optional flex spaces and lofts
1,953-2,658
Starting in the High $700s
2.5-3.5 baths, 3-5 bedrooms and optional flex spaces and lofts
Access to award-winning schools, sprawling parks, and recreational trails
2,182-3,215
Lathrop, California
Single- & Two-Story Homes
Lakes, Parks & Trails
Community Schools & Future Town Center
1,953-2,339
1,846-2,374
Outdoor rooms and covered patio options create easy indoor-outdoor living.
Resort-style amenities, neighborhood parks and gathering spaces within Liberty.
Connected to scenic trails, open space and everyday outdoor recreation.
Served by the highly regarded Western Placer Unified School District.
Starting in the Low $700s
Flexible lifestyle spaces including lofts, flex rooms, covered patios and downstairs primary suite options.
View Masterplan Details >
Valor at Liberty Neighborhood
5 Bedrooms
4.5 Bathrooms
3653 Sq. Feet
View Details
Priced from $575,000
Bridgeway at River Islands Neighborhood
3 Bedrooms
3 Bathrooms
1953 Sq. Feet
Priced from $586,710
The Cottages at Natomas Landing Neighborhood
2.5 Bathrooms
1829 Sq. Feet
Priced from $599,000
The Vistas Collection at Crestview at Mountain House Neighborhood
1828 Sq. Feet
3-4 Bedrooms
2141 Sq. Feet
Priced from $612,210
4 Bedrooms
2034 Sq. Feet
Priced from $624,990
The Bungalows at Natomas Landing Neighborhood
2008 Sq. Feet
Priced from $626,965
The Villas at Arbor Ranch Neighborhood
1680 Sq. Feet
Priced from $635,500
Traditions at Liberty Neighborhood
2458 Sq. Feet
Priced from $639,000
2128 Sq. Feet
Priced from $644,000
The Chateaus at Natomas Landing Neighborhood
Priced from $649,990
1978 Sq. Feet
2045 Sq. Feet
2304 Sq. Feet
Priced from $659,000
2549 Sq. Feet
Priced from $674,000
4-5 Bedrooms
2664 Sq. Feet
Priced from $675,000
2339 Sq. Feet
Priced from $675,500
2784 Sq. Feet
Priced from $679,990
The Artisan Collection at Crestview at Mountain House Neighborhood
1846 Sq. Feet
Priced from $682,340
2681 Sq. Feet
Priced from $684,845
1630 Sq. Feet
Priced from $694,000
2785 Sq. Feet
Priced from $694,500
The Cottages at Arbor Ranch Neighborhood
Priced from $699,990
Priced from $712,180
2.5-3 Bathrooms
2173 Sq. Feet
Priced from $714,000
2925 Sq. Feet
Priced from $724,150
2565 Sq. Feet
Priced from $725,775
3126 Sq. Feet
Priced from $734,000
3.5 Bathrooms
3362-3,215 Sq. Feet
Priced from $747,730
Priced from $770,895
Priced from $790,900
The Bungalows at Arbor Ranch Neighborhood
2182 Sq. Feet
Priced from $795,900
2658 Sq. Feet
Priced from $797,385
Priced from $799,900
2220 Sq. Feet
Priced from $820,900
Priced from $850,000
2164 Sq. Feet
Priced from $868,900
2928 Sq. Feet
Priced from $885,000
2287 Sq. Feet
Priced from $885,215
3215 Sq. Feet
Priced from $930,000
2371 Sq. Feet
Move-In Ready
$675,000
First-Floor Bedroom & Full Bathroom
Versatile Loft to Work or Play
Upstairs Laundry Room
2,339
4
View Home Details >
$689,000
$599,000
Open-concept main living and kitchen with island
Spacious primary suite with dual-sink vanity
Centrally located laundry for everyday ease
1,828
$655,990
Stacked White Kitchen Cabinets with Chrome Hardware
Upgraded Kitchen & Bathroom Sink
Ceiling Fan Prewire in All Bedrooms
2,664
$640,000
Open-concept main floor connecting kitchen, dining, and great room
Spacious primary suite with two additional upstairs bedrooms
Convenient upstairs laundry and two-car garage
$649,990
Estimated Home Completion: November 2026
Upgraded Enhanced Design Package B
Walk-in Closets in All Upstairs Bedrooms
2,304
First-Floor Flex Room or Office Space
Spacious Yard
10-minute Drive to Sacramento International Airport
2,141
$695,500
$624,990
Upgraded Kitchen Cabinets with Stacked Uppers
Primary Bath with Separate Tub & Shower
Minutes to I-5, Highway 80, Shopping & Dining
2,008
$917,640
$775,000
Bright, Open Layout
Versatile Loft for Office or Play Room
Modern Finishes Throughout Home
2,287
$676,995
Spacious Backyard with No Rear Neighbors
Open-Concept Living & Dining Areas
Versatile Upstairs Loft
1,978
$679,990
Open-concept main living and dining area
Versatile upstairs loft for flexible living
Private primary suite with walk-in closet
1,846
$765,060
Open-Concept First-Floor Layout
Convenient Upstairs Laundry Room
2,164
$724,150
First-Floor Bedroom & Bathroom
Open-Concept Home Combining All Main Living Areas
Covered Back Patio for Relaxing & Entertaining
2,565
To be built
$670,880
Stainless Steel Appliances & Quartz Countertops
Walking Distance to Top-Rated Charter Elementary School
Spacious Primary Suite with Spa-Inspired Bath
1,953
Under construction
$795,835
Open Floorplan with Spacious Bedrooms
White Staked Kitchen Cabinets
Conveniently Located Laundry Room
2,658
$797,385
Spacious Primary Suite with Walk-in Closet
Versatile Loft for Additional Living Space
2,549
$586,710
Estimated Home Completion: February 2027
First-Floor Powder Bathroom
1,829
$612,210
Upgraded Kitchen Cabinets & Hardware
2,034
$756,540
Convenient First-Floor Bedroom & Full Bathroom
Versatile Loft & Upstairs Laundry Room
Covered Patio with Ceiling Fan Pre-Wire
2,784
5
$697,250
Estimated Home Completion: January 2027
Upstairs Loft & Laundry Room
2,458
$745,325
Convenient Drop-Zone off Garage Entry
Versatile Loft
$694,585
Open-Concept Main Level Ideal for Everyday Living
Private Primary Suite with Walk-in Closet
2,681
$790,730
Select Your Design Packages & Options!
2,182
$799,900
Most Desirable Floorplan!
Buyers Have the Opportunity to Select Design Options
2,220
$754,000
Estimated Home Completion: Jan/Feb 2027
First-Floor Junior Primary Suite
Spacious Walk-in Kitchen Pantry
3,362
3.5
$869,210
Maple Slate Kitchen Cabinets paired with Elevated B Design Package
First-Floor Bedroom & Bathroom for Added Flexibility
2,928
$821,030
Versatile Loft for Added Convenience
Optional Outdoor Room to Extend the Living Space
2,785
$898,880
Spacious Home Offering Space for Every Stage of Life
Covered Patio for Year-Round Enjoyment
Large Upstairs Bonus Room
3,653
4.5
$626,965
Currently Under Construction
Elevated "A" Design Package
1,680
$698,000
Estimated Home Completion: March 2027
White Kitchen Cabinets with Soft-Close Doors & Drawers
Upstairs Laundry Room for Added Convenience
$694,500
Close Proximity to Top-Rated School District
Large Kitchen Island & Upstairs Loft
$808,370
Buyer to Select Interior Finishes!
Separate Shower & Tub in Primary Bathroom
3,126
Search our neighborhoods, city, or state: