

Stop Waiting for Someday | 4.49% (5.568% APR) Fixed Rate for First 7 Yrs* + No-Cost Refinance


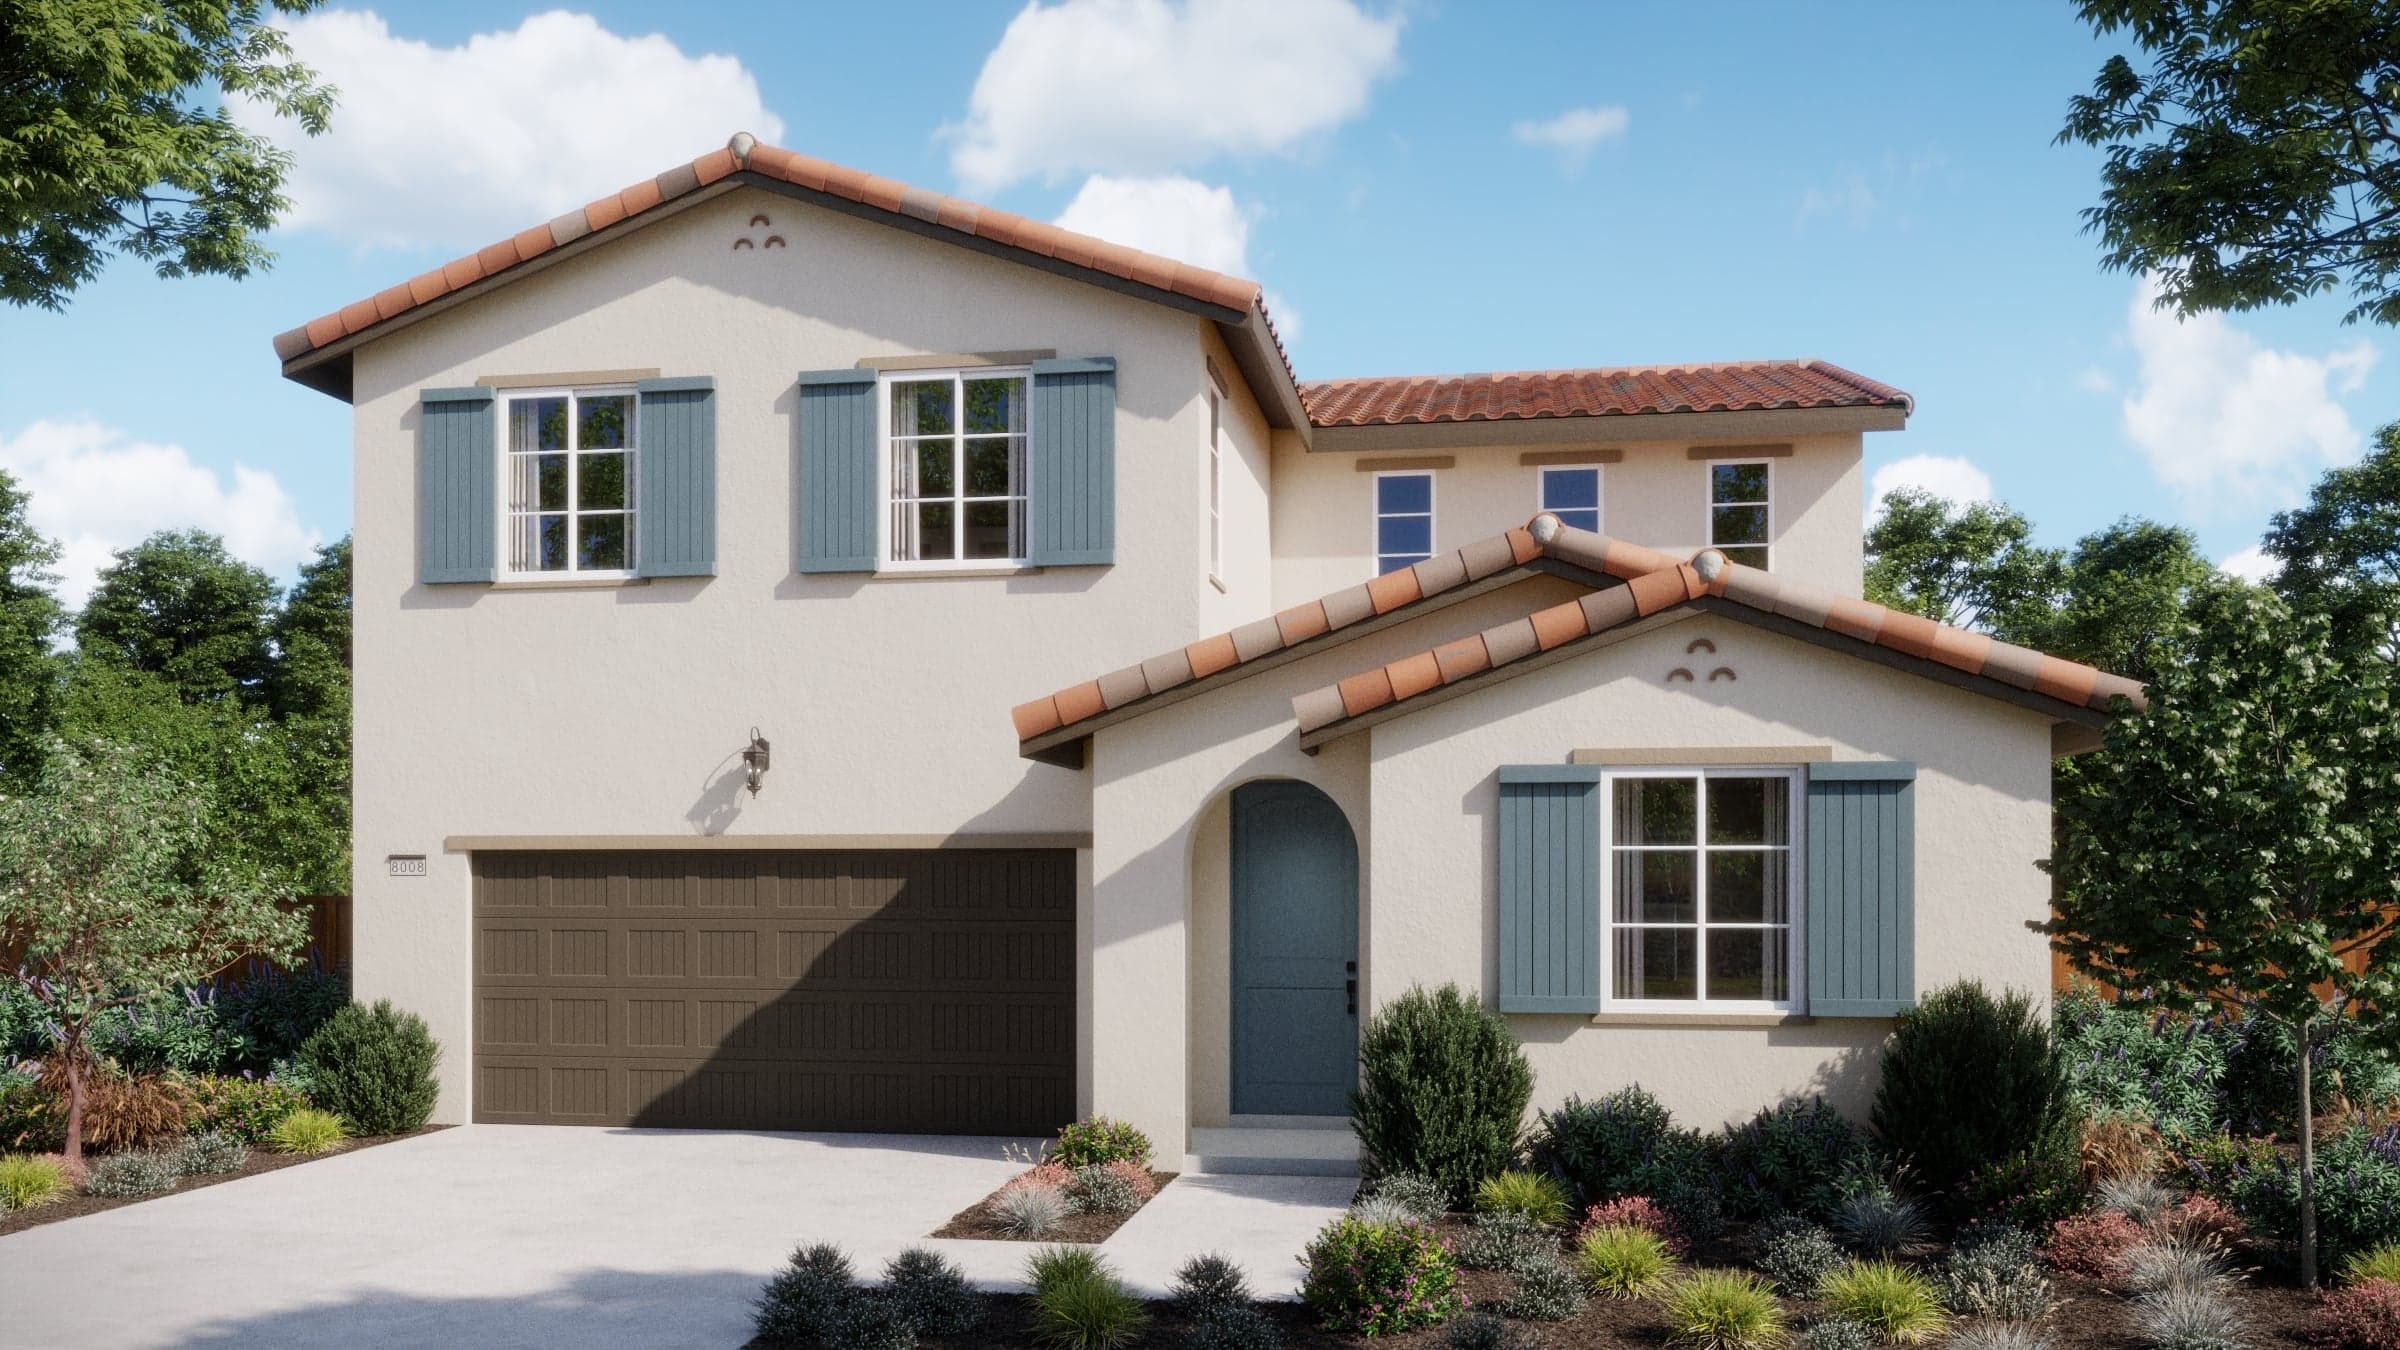


$644,000
2,458 sq ft
4 Bedrooms
3 Bathrooms
2 Car Garages
2,458 sq ft
4 Bedrooms
3 Bathrooms
2 Car Garages
Introducing the 4002 plan—a beautifully designed two-story home that blends spacious living with modern functionality. The first floor welcomes you with a large great room that opens to a gourmet kitchen featuring a generous island and pantry, perfect for hosting and everyday meals. A flexible fourth bedroom and full bath offer ideal space for guests or a home office, while the 2-car garage and cozy front porch add convenience and charm. Upstairs, the luxurious primary suite includes an en-suite bath and walk-in closet, complemented by two additional bedrooms, a second full bath, a versatile loft, and a dedicated laundry room to complete this thoughtfully crafted layout.
Highlights

Driving Directions
1313 Mayfield StreetSacramento, CA 95835Plan 4002 at The Chateaus at Natomas Landing

| Home for Sale | Details | Homesite | Price | Plan | Date Available |
|---|---|---|---|---|---|
Move-In Ready | 121 Tuxedo Circle
| 65 | $660,990 | Plan 4002 | Immediate Move In |
Home for Sale
Details
121 Tuxedo Circle
Homesite
65
Price
$660,990
Plan
Plan 4002
Date Available
Immediate Move In

Whether it’s the rich, gold rush history, its farm-to-fork ideology, or its political relevance, Sacramento has plenty of appeal. So much s...
Read Post >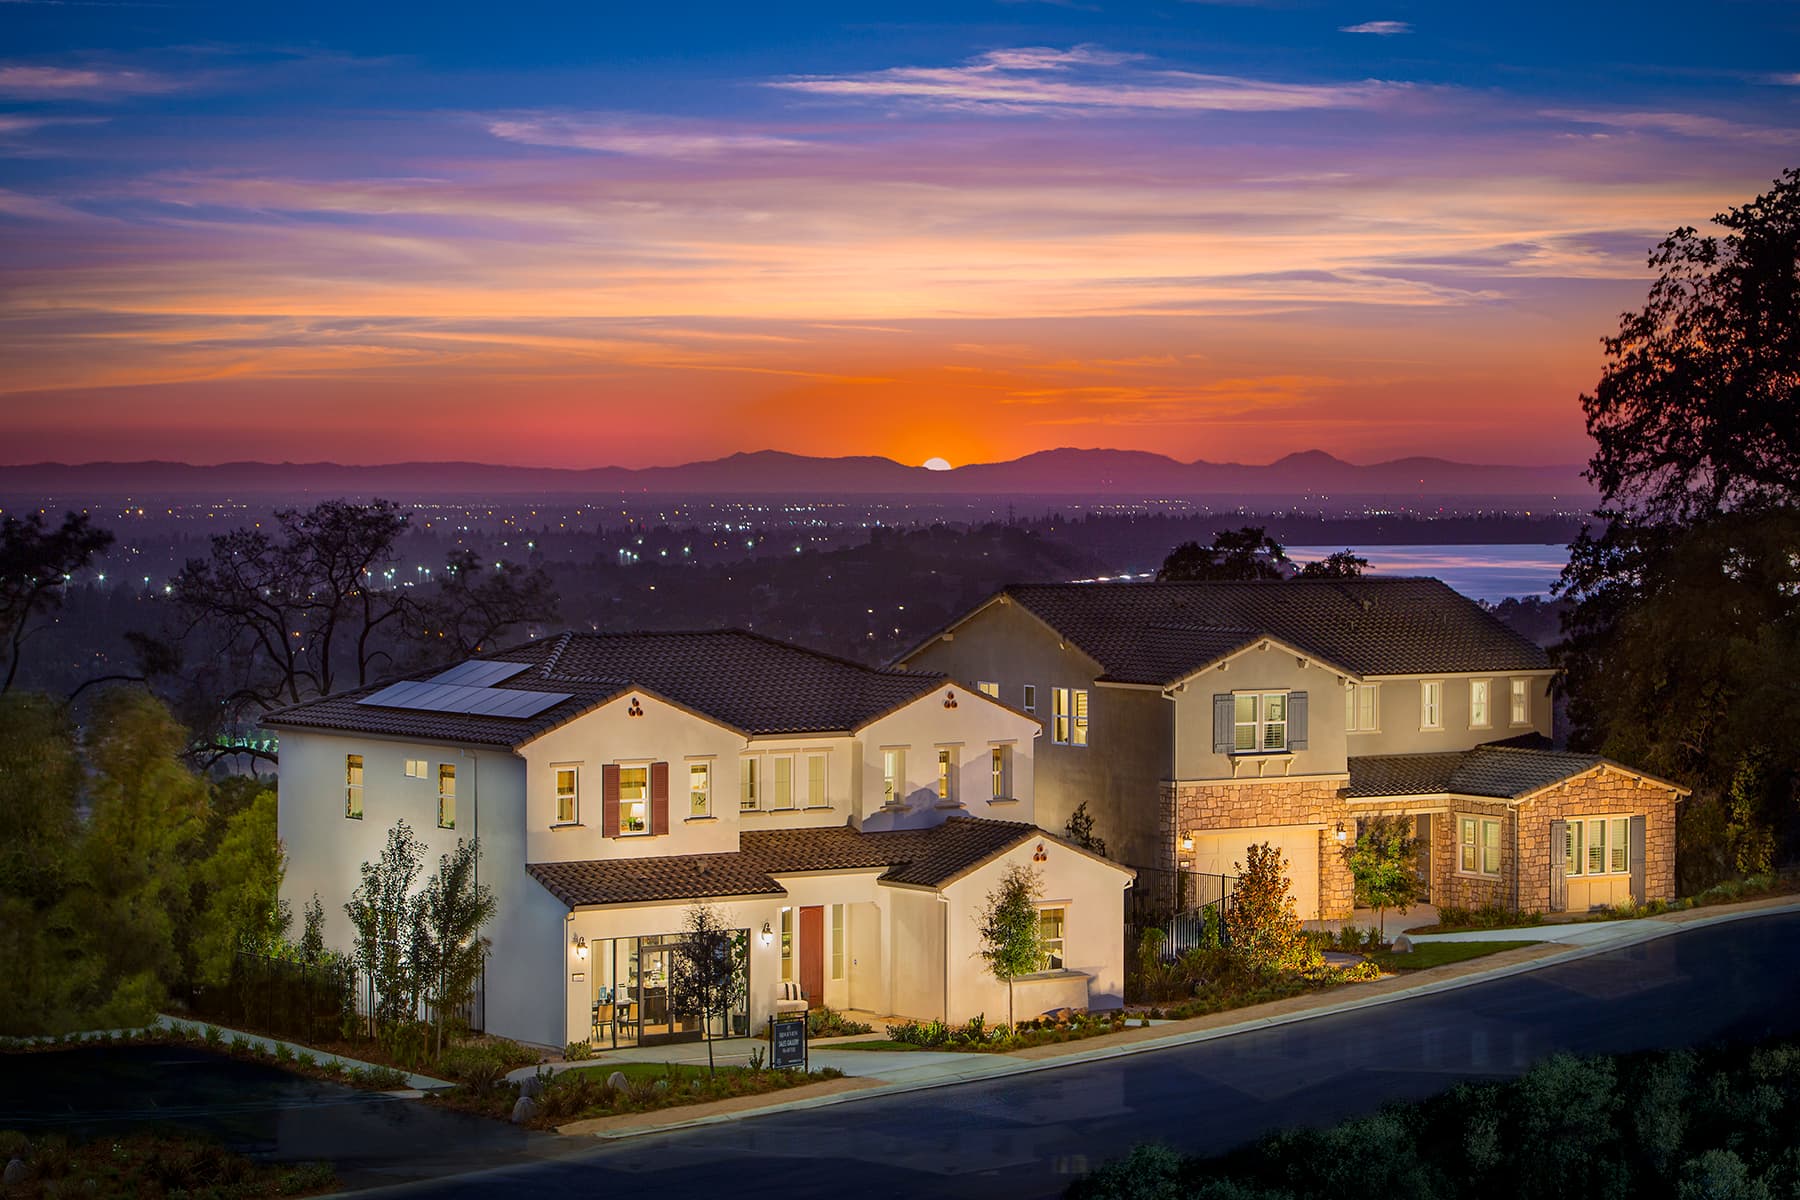
Homes have always been a place of respite but today’s buyers are increasingly more aware of how our environments impact our quality of life....
Read Post >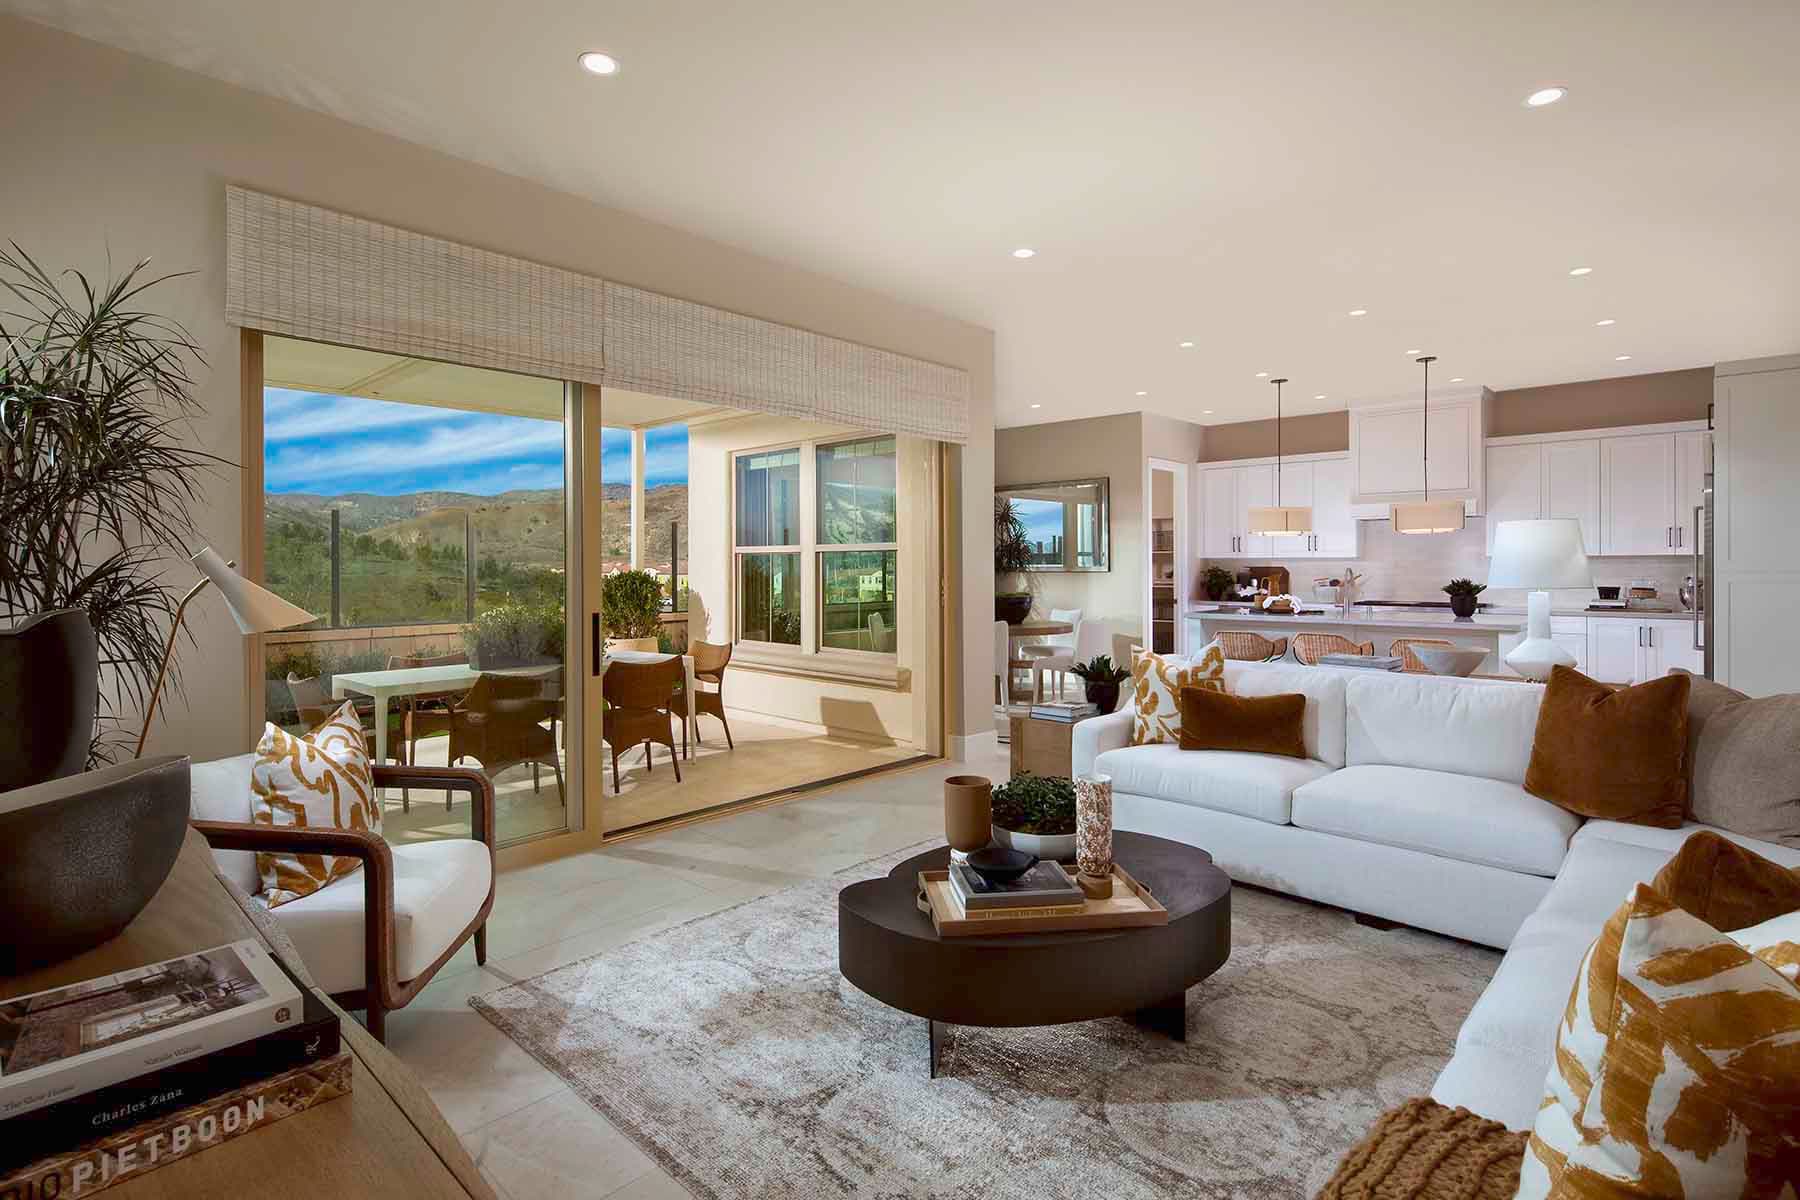
Homes have been evolving to suit the demands of families practically since the beginning of time. Today, everything a home offers is shaped ...
Read Post >
Now Selling
Sacramento | Priced from $659,000
Up to:
2,549
SQUARE FEET
4
BEDROOMS
3
BATHS
2
GARAGES

Now Selling
Sacramento | Priced from $674,000
Up to:
2,664
SQUARE FEET
4-5
BEDROOMS
3
BATHS
2
GARAGES

Now Selling
Sacramento | Priced from $694,000
Up to:
2,785
SQUARE FEET
5
BEDROOMS
3
BATHS
2
GARAGES
Now Selling
Sacramento | Priced from $659,000
Up to:
2,549
SQUARE FEET
4
BEDROOMS
3
BATHS
2
GARAGES
Now Selling
Sacramento | Priced from $674,000
Up to:
2,664
SQUARE FEET
4-5
BEDROOMS
3
BATHS
2
GARAGES
Now Selling
Sacramento | Priced from $694,000
Up to:
2,785
SQUARE FEET
5
BEDROOMS
3
BATHS
2
GARAGES

Natomas Landing by Risewell Homes is where to grow in Sacramento! At The Chateaus neighborhood, new single-family two-story homes featuring 4 – 5 Beds, 3 Baths and up to 2,784 Sq. Ft. are surrounded by an abundance of parks, schools and retail. Downtown Sacramento is just 8 miles south and Sacramento Airport is 6 miles west. A new home for families, move-up buyers and professionals who want a live, work, grow address with more suburban tranquility and city proximity.
Search our neighborhoods, city, or state: