

Stop Waiting for Someday | 4.49% (5.568% APR) Fixed Rate for First 7 Yrs* + No-Cost Refinance




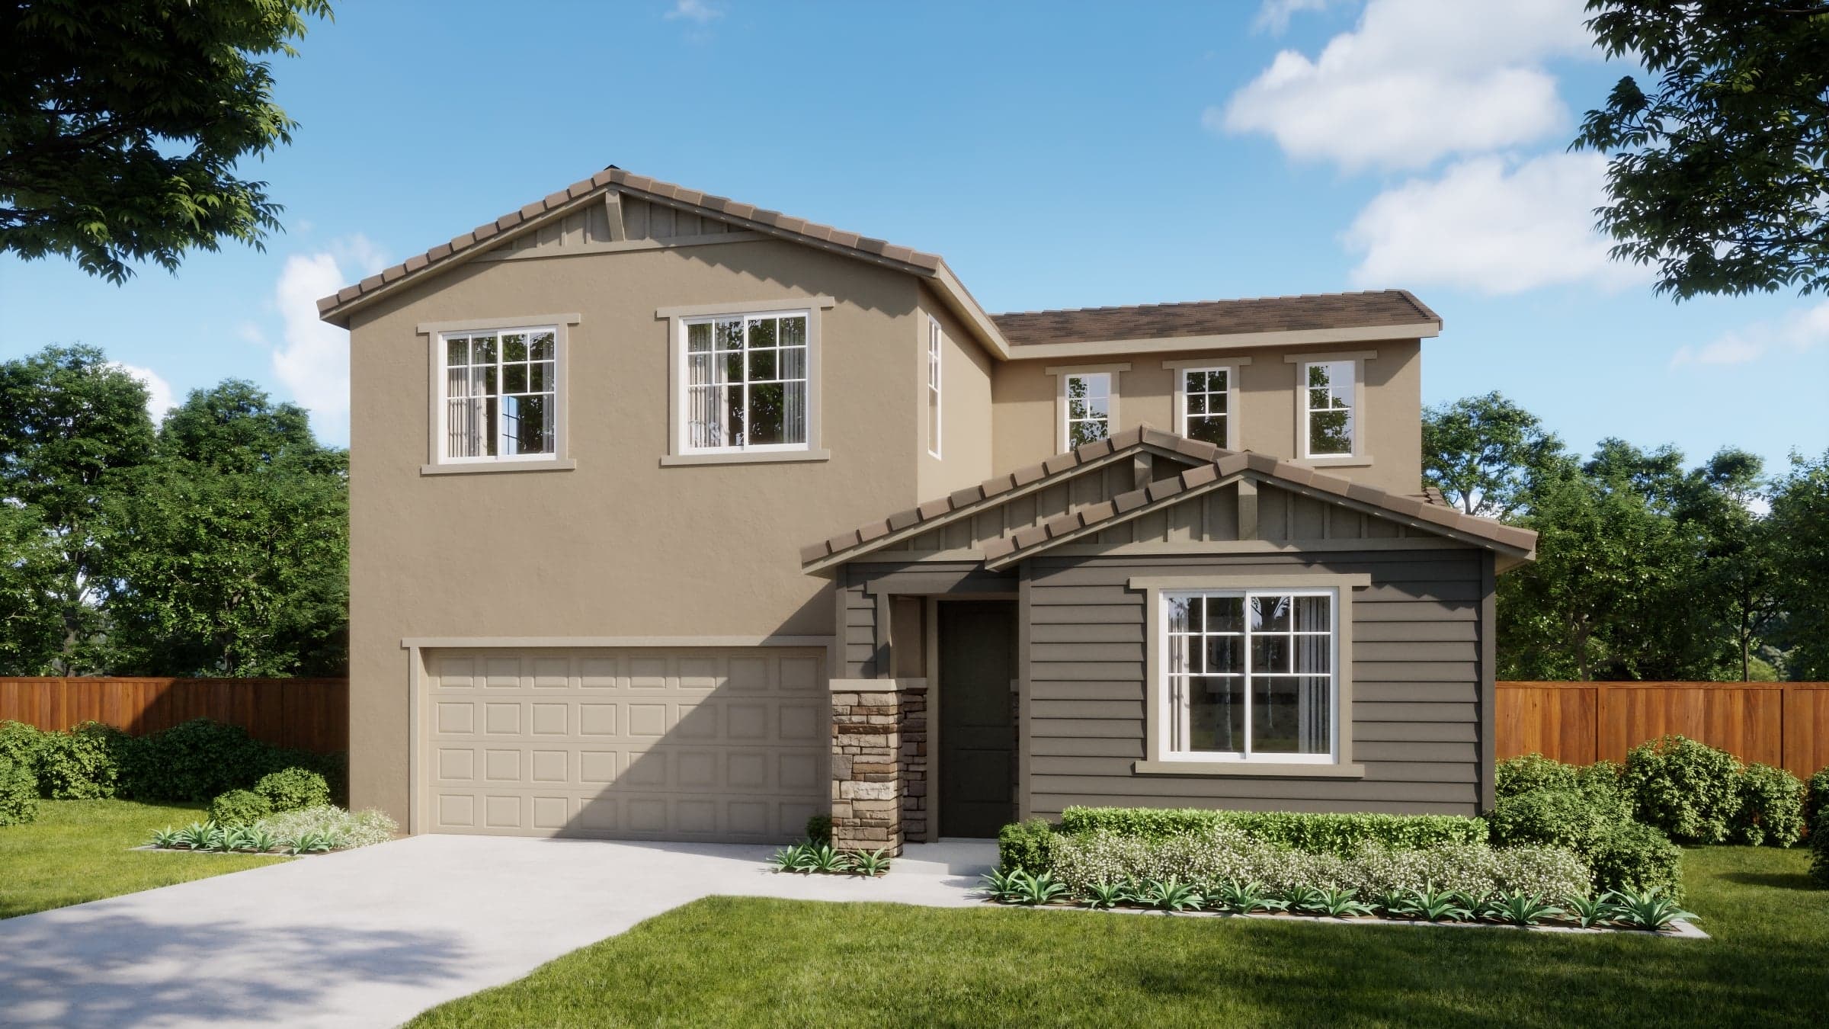
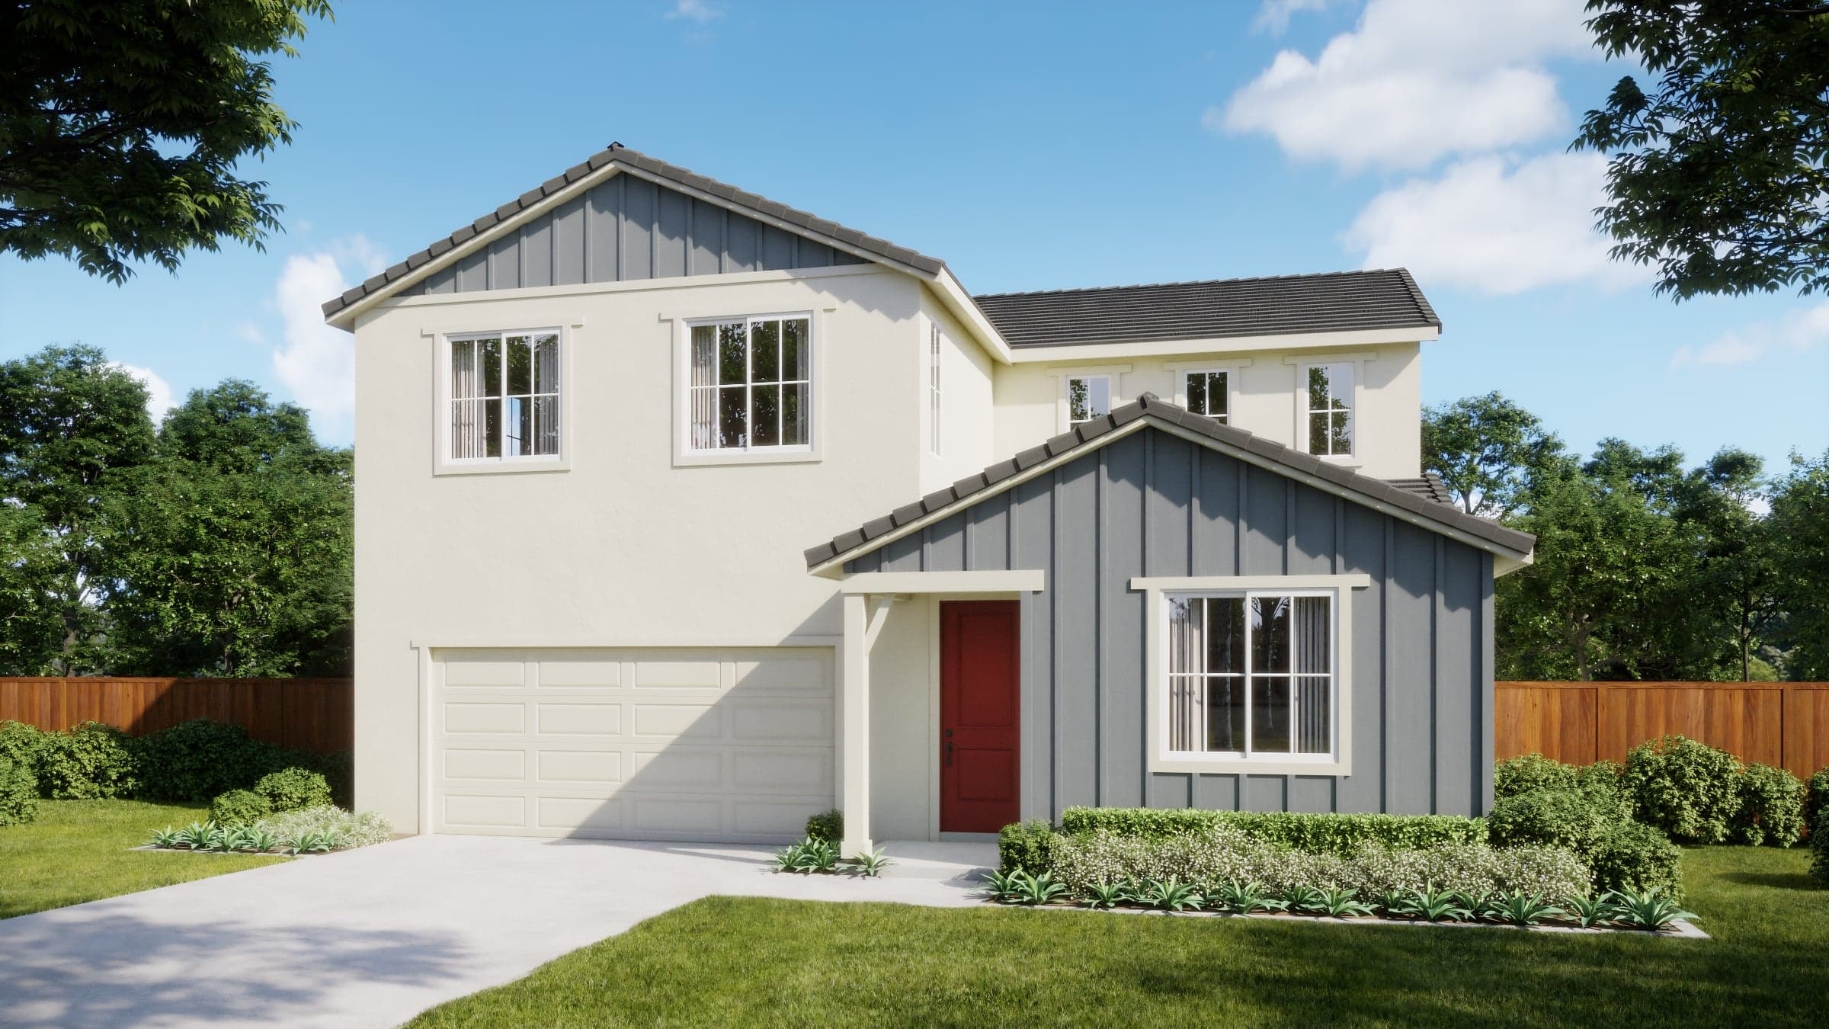
$635,500
2,458 sq ft
4 Bedrooms
3 Bathrooms
2 Car Garages
2,458 sq ft
4 Bedrooms
3 Bathrooms
2 Car Garages
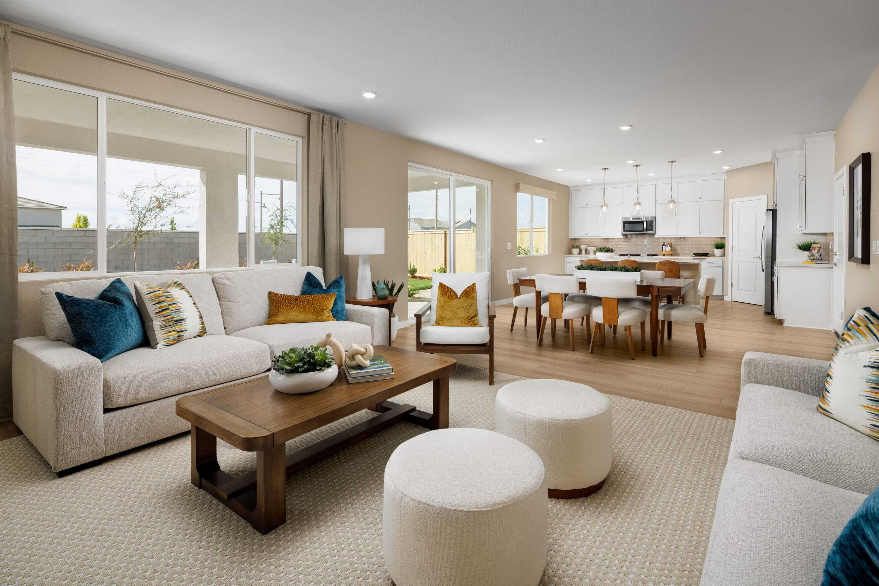
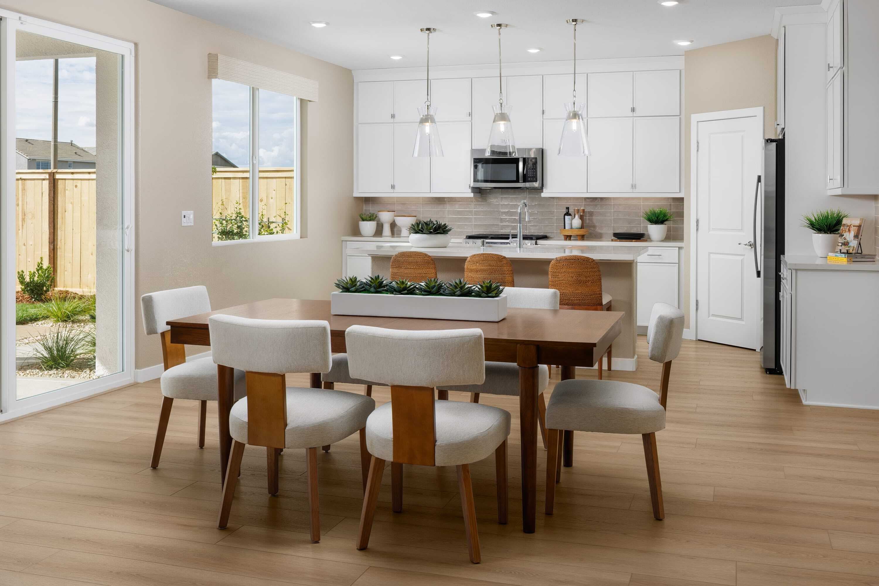
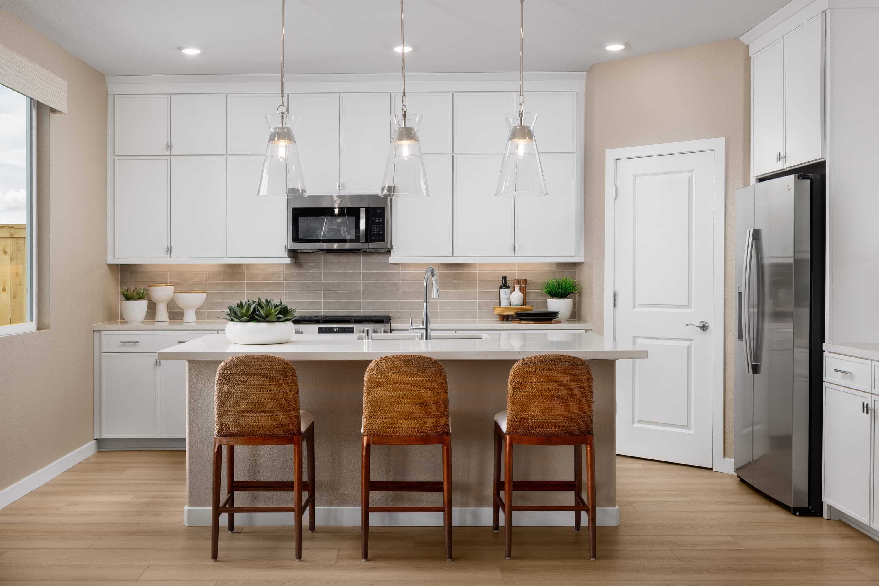
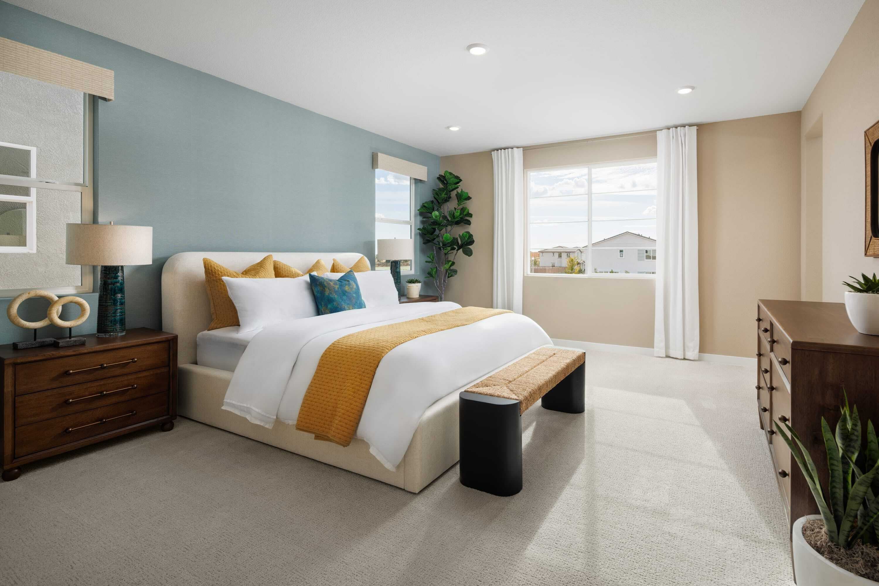
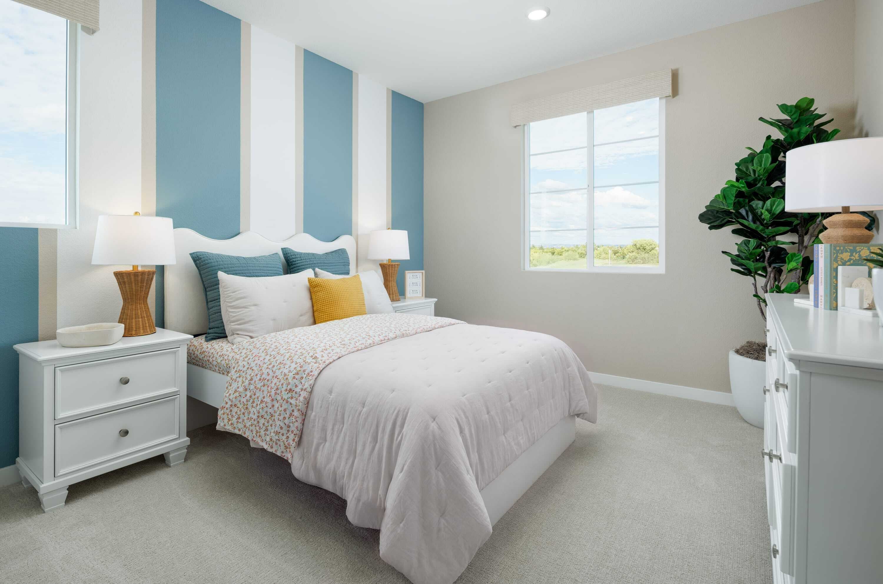
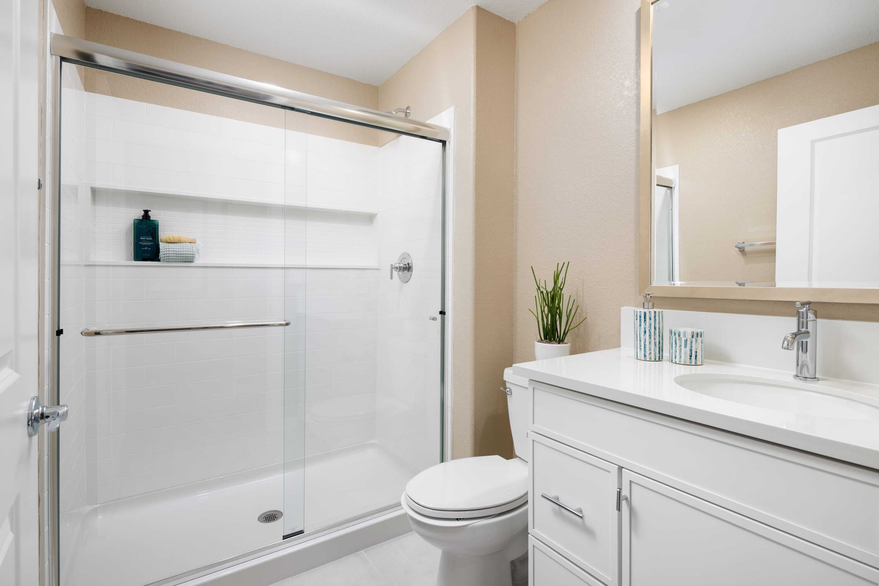
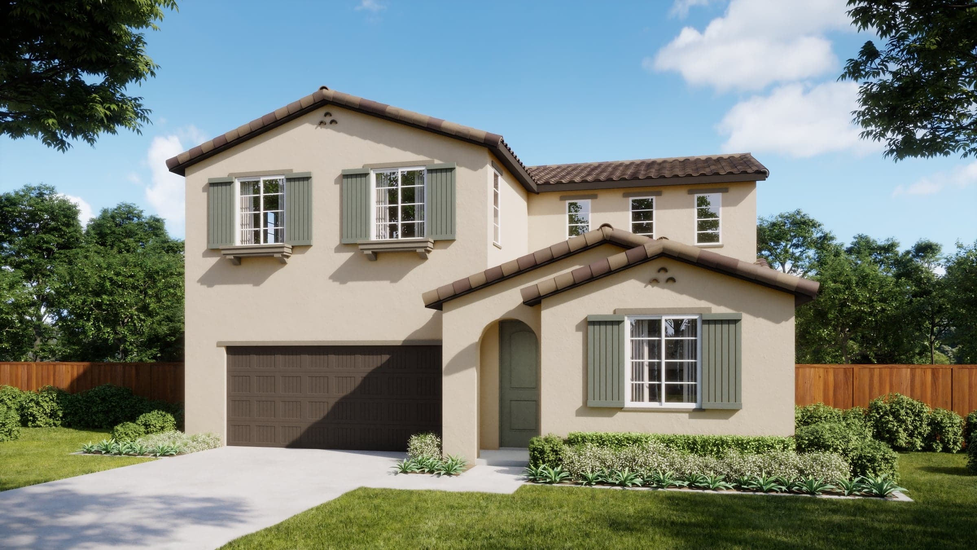
The Plan 4002 is designed with a balanced two-story layout that emphasizes both openness and functionality. The first floor anchors daily living around a spacious great room connected to the kitchen and dining area, while a nearby bedroom and bath offer flexibility for guests or a home office setup. On the second floor, a loft creates additional space for relaxation or entertainment, complemented by two secondary bedrooms and a private primary suite with a walk-in closet. Thoughtful touches like an upstairs laundry room and ample storage enhance convenience throughout the home.
Highlights

Driving Directions
1326 Anthem DriveLincoln, CA 95648
Hearth at Traditions at Liberty

| Home for Sale | Details | Homesite | Price | Plan | Date Available |
|---|---|---|---|---|---|
Under construction | 1574 Revelry Drive
| 32 | $707,250 | Hearth | Move in: 1/2027 |
Home for Sale
Details
1574 Revelry Drive
Homesite
32
Price
$707,250
Plan
Hearth
Date Available
Move in: 1/7/2027
Now Selling
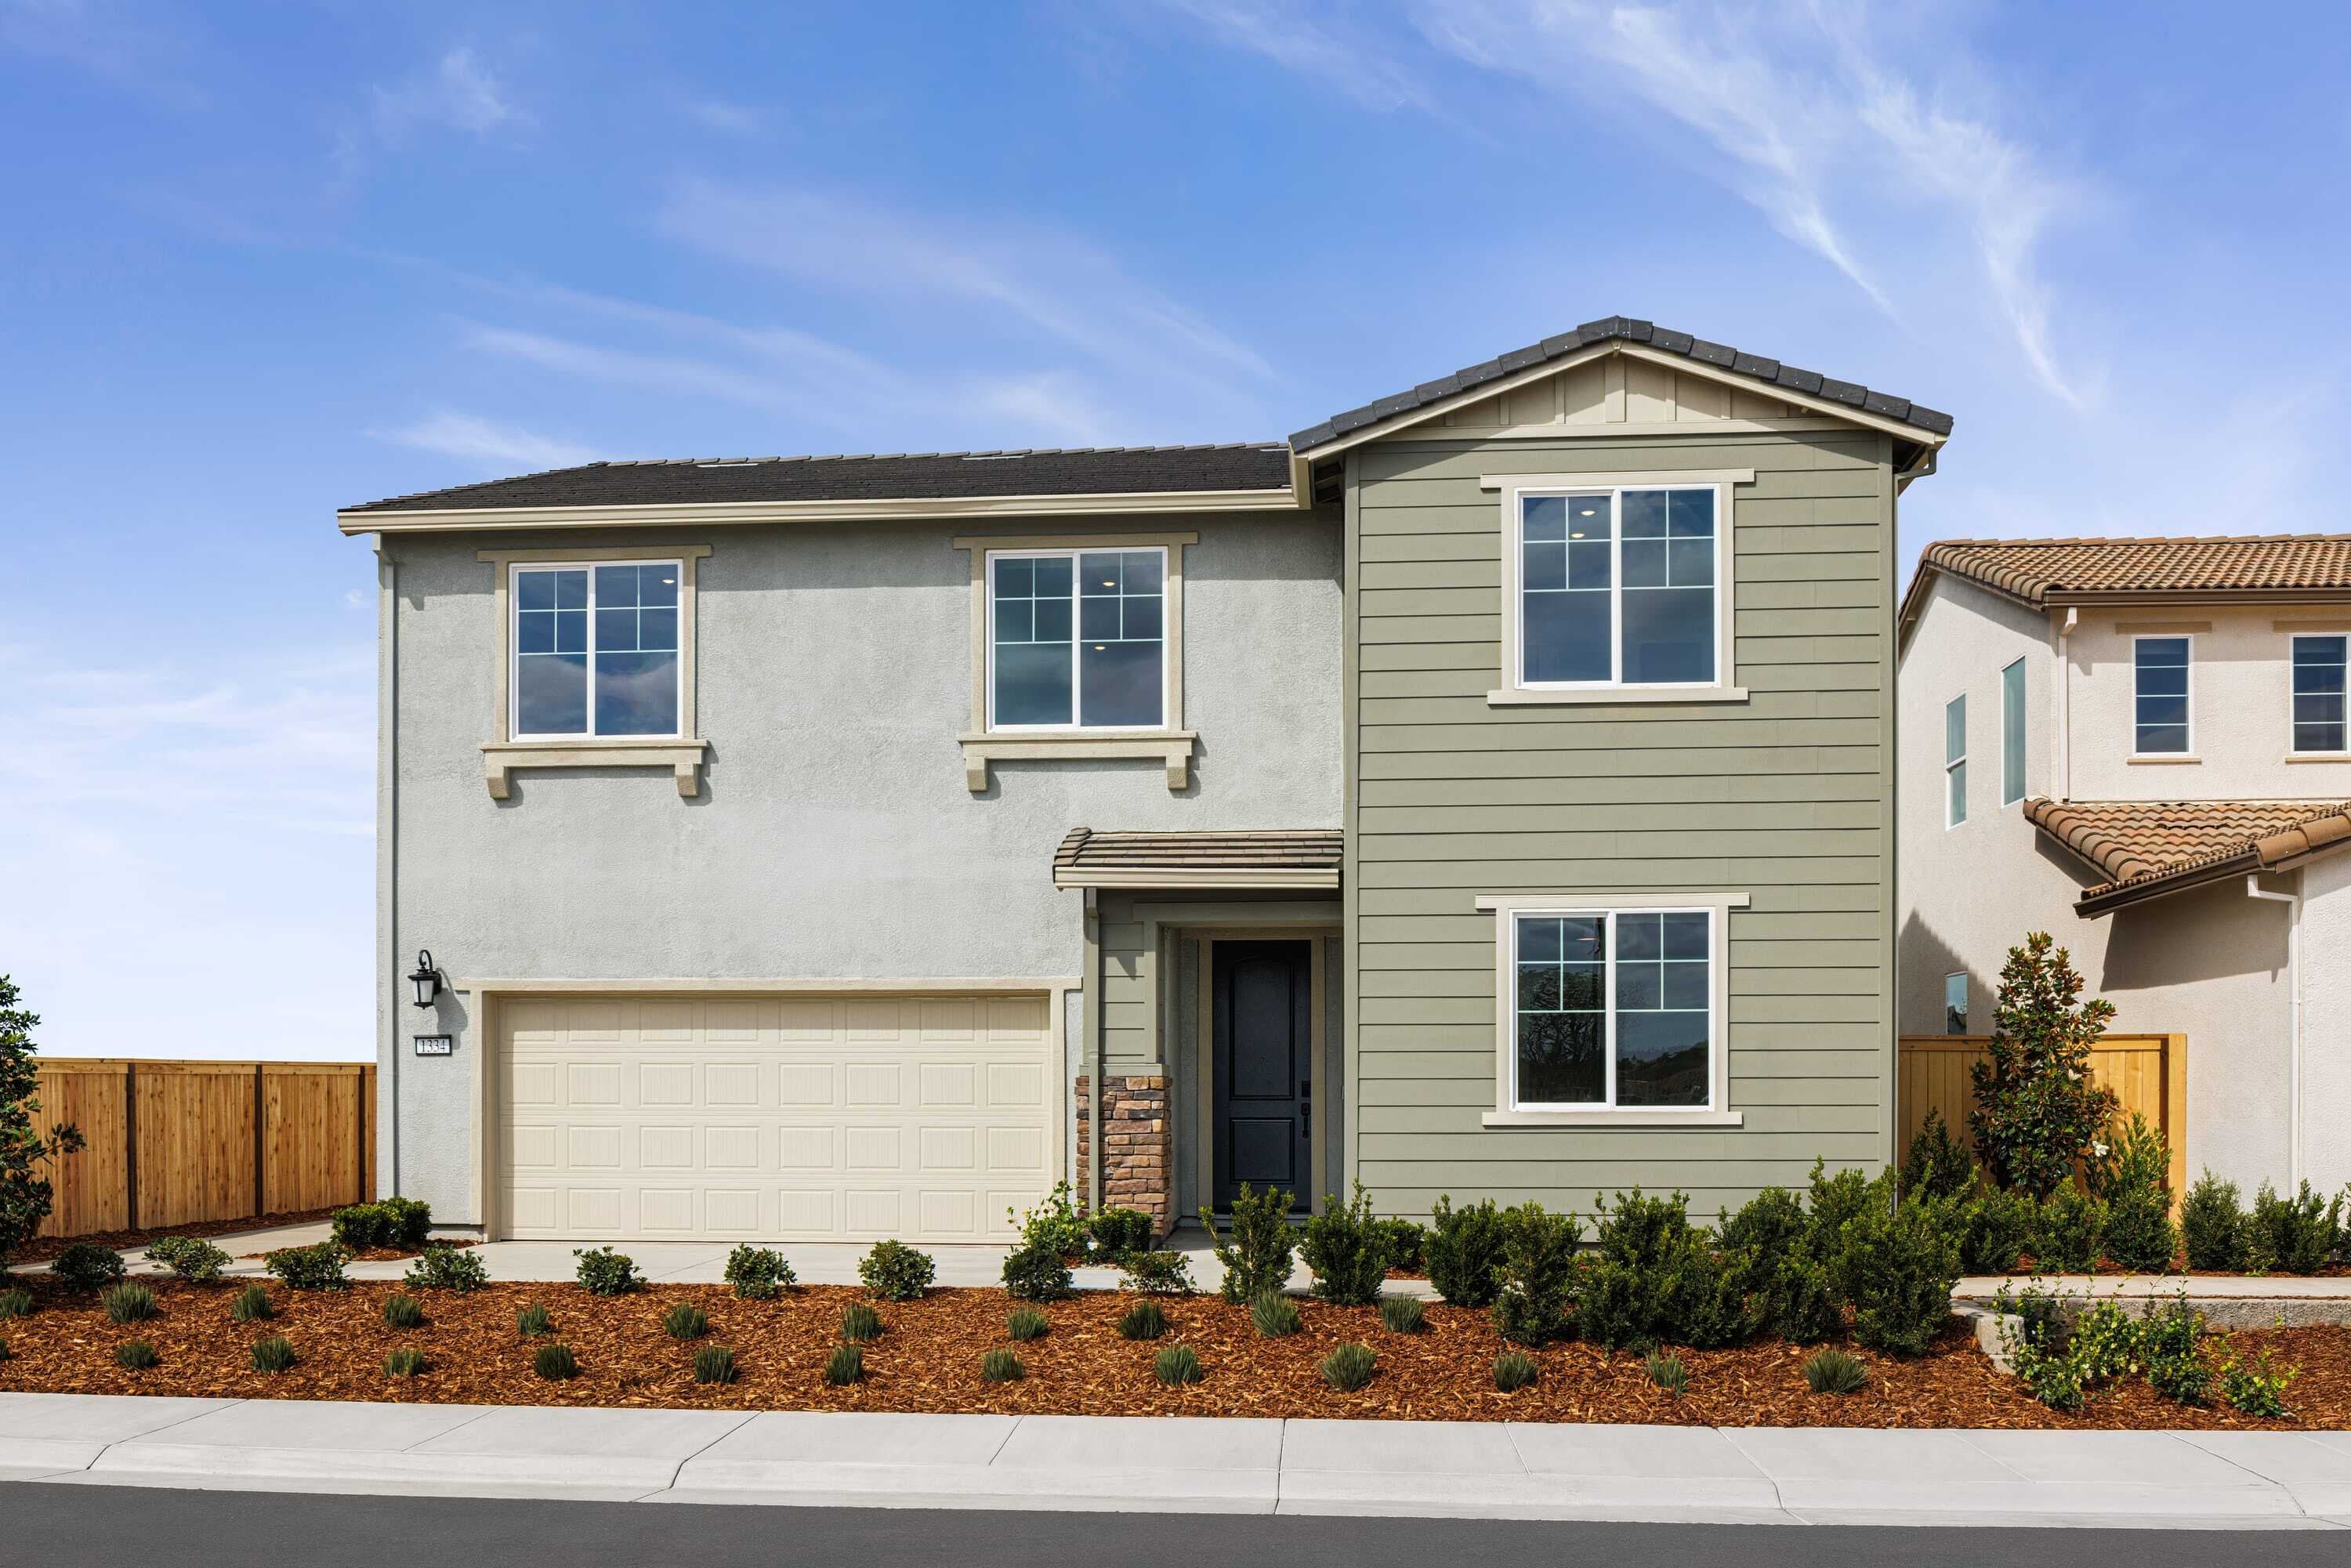
Lincoln | Priced from $675,500
Up to:
2,784
SQUARE FEET
5
BEDROOMS
3
BATHS
2
GARAGES
Now Selling
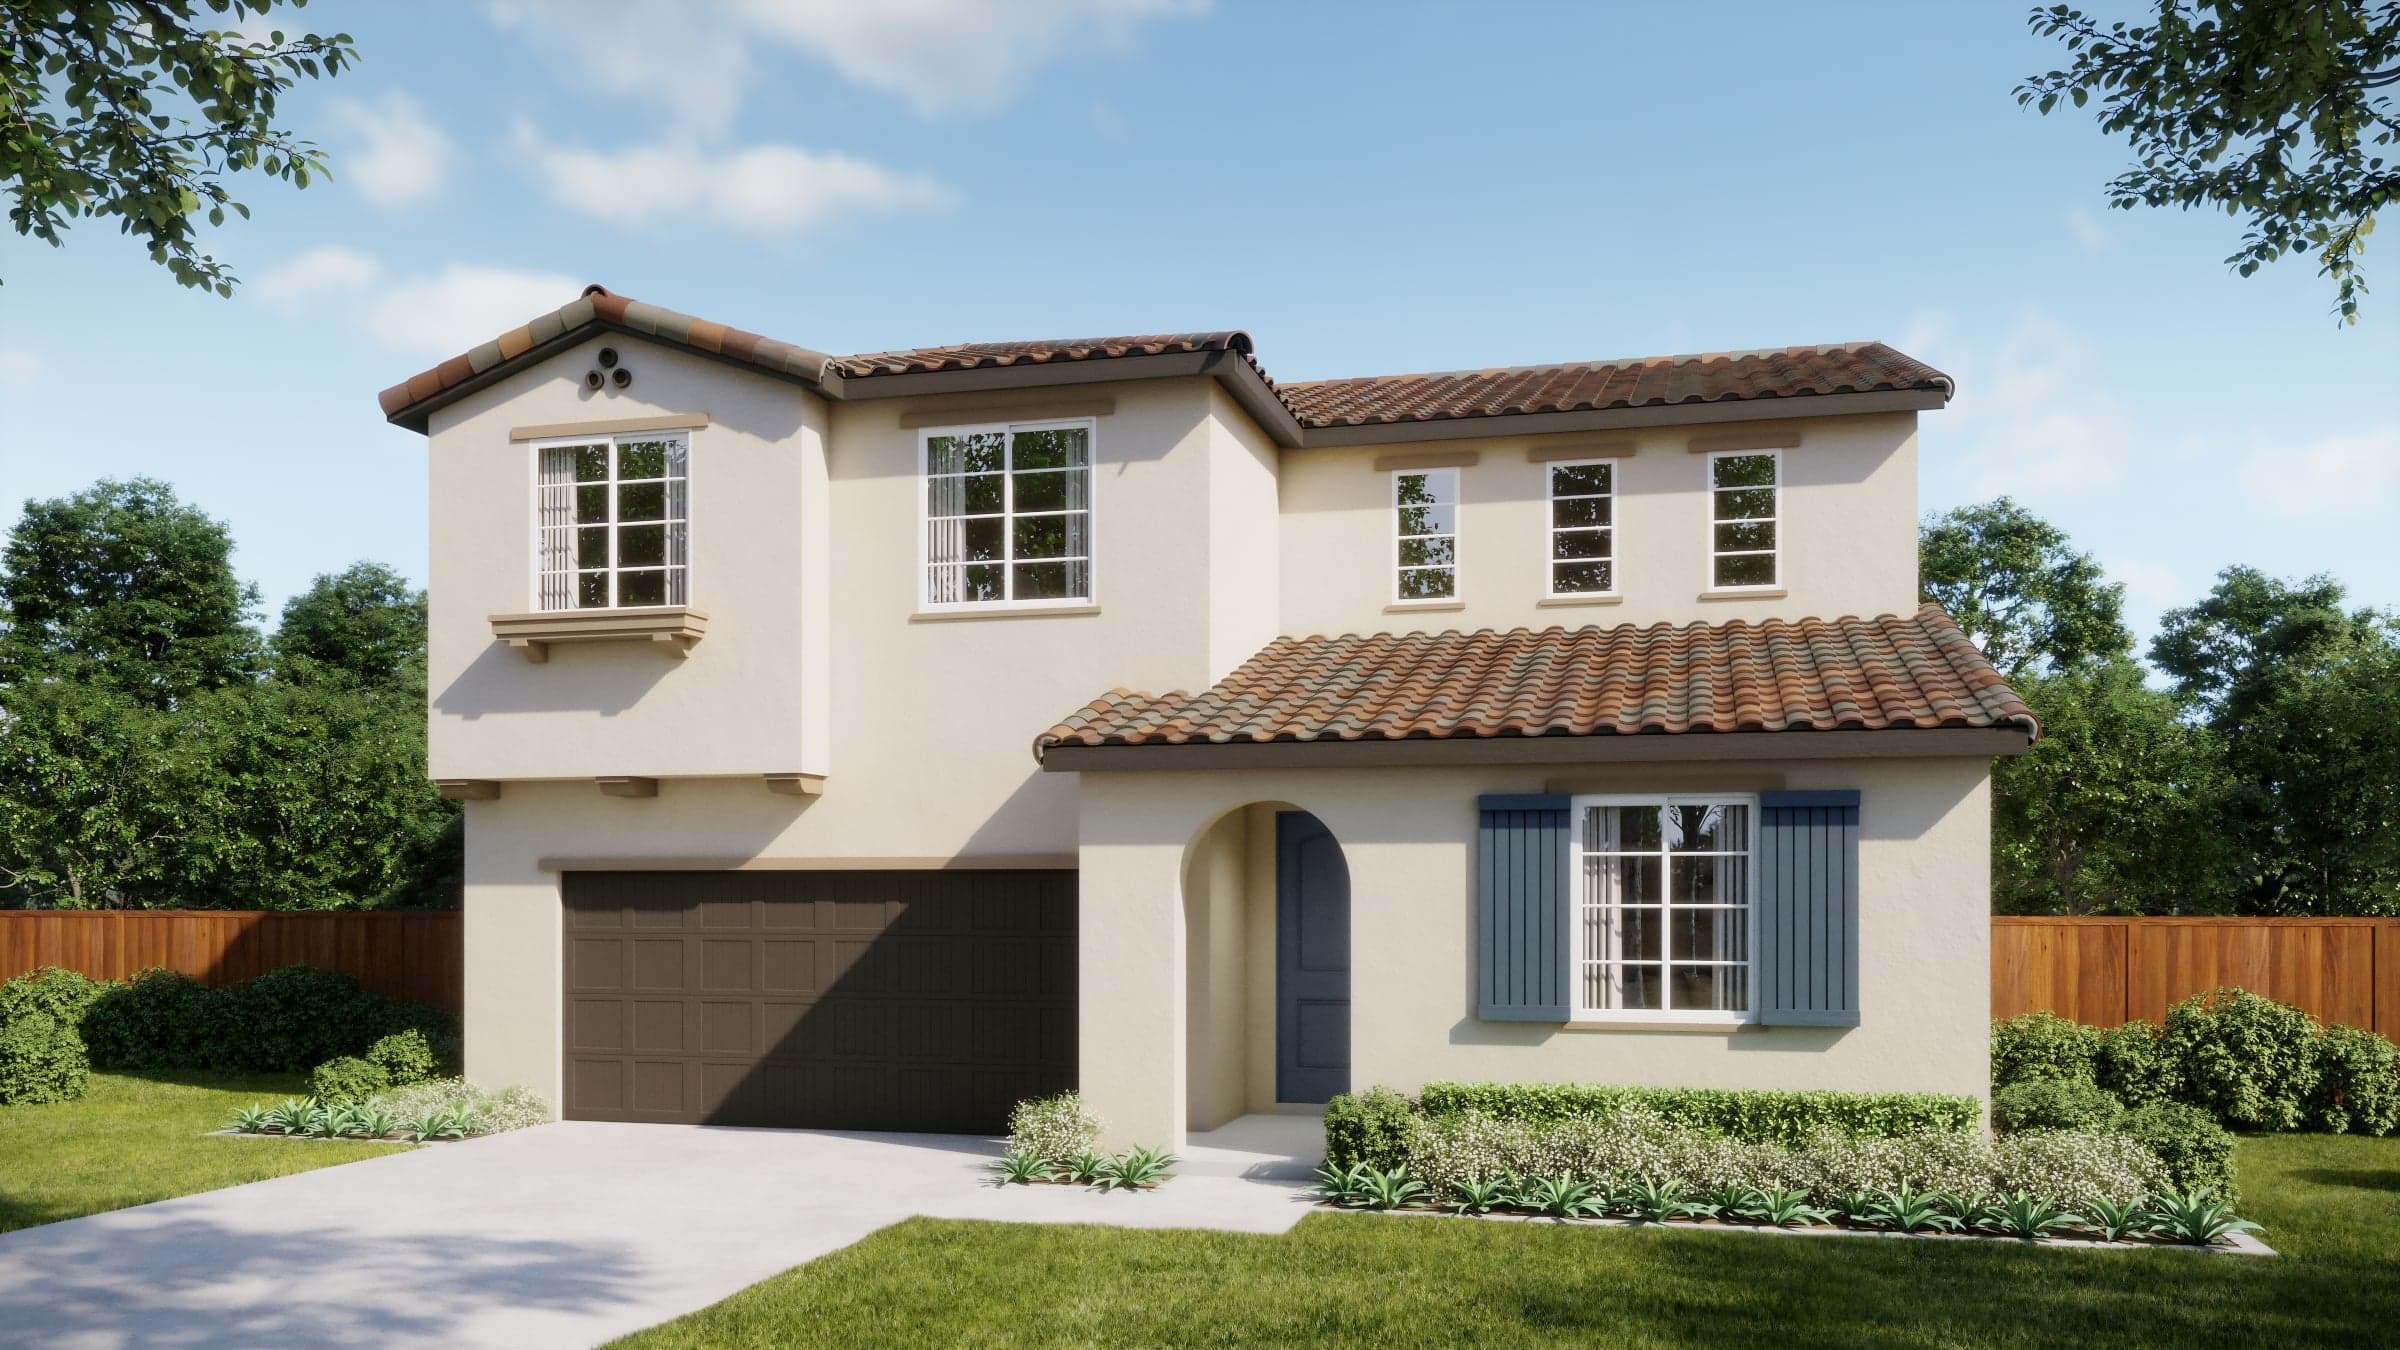
Lincoln | Priced from $682,340
Up to:
2,681
SQUARE FEET
4-5
BEDROOMS
3
BATHS
2
GARAGES
Now Selling
Lincoln | Priced from $675,500
Up to:
2,784
SQUARE FEET
5
BEDROOMS
3
BATHS
2
GARAGES
Now Selling
Lincoln | Priced from $682,340
Up to:
2,681
SQUARE FEET
4-5
BEDROOMS
3
BATHS
2
GARAGES
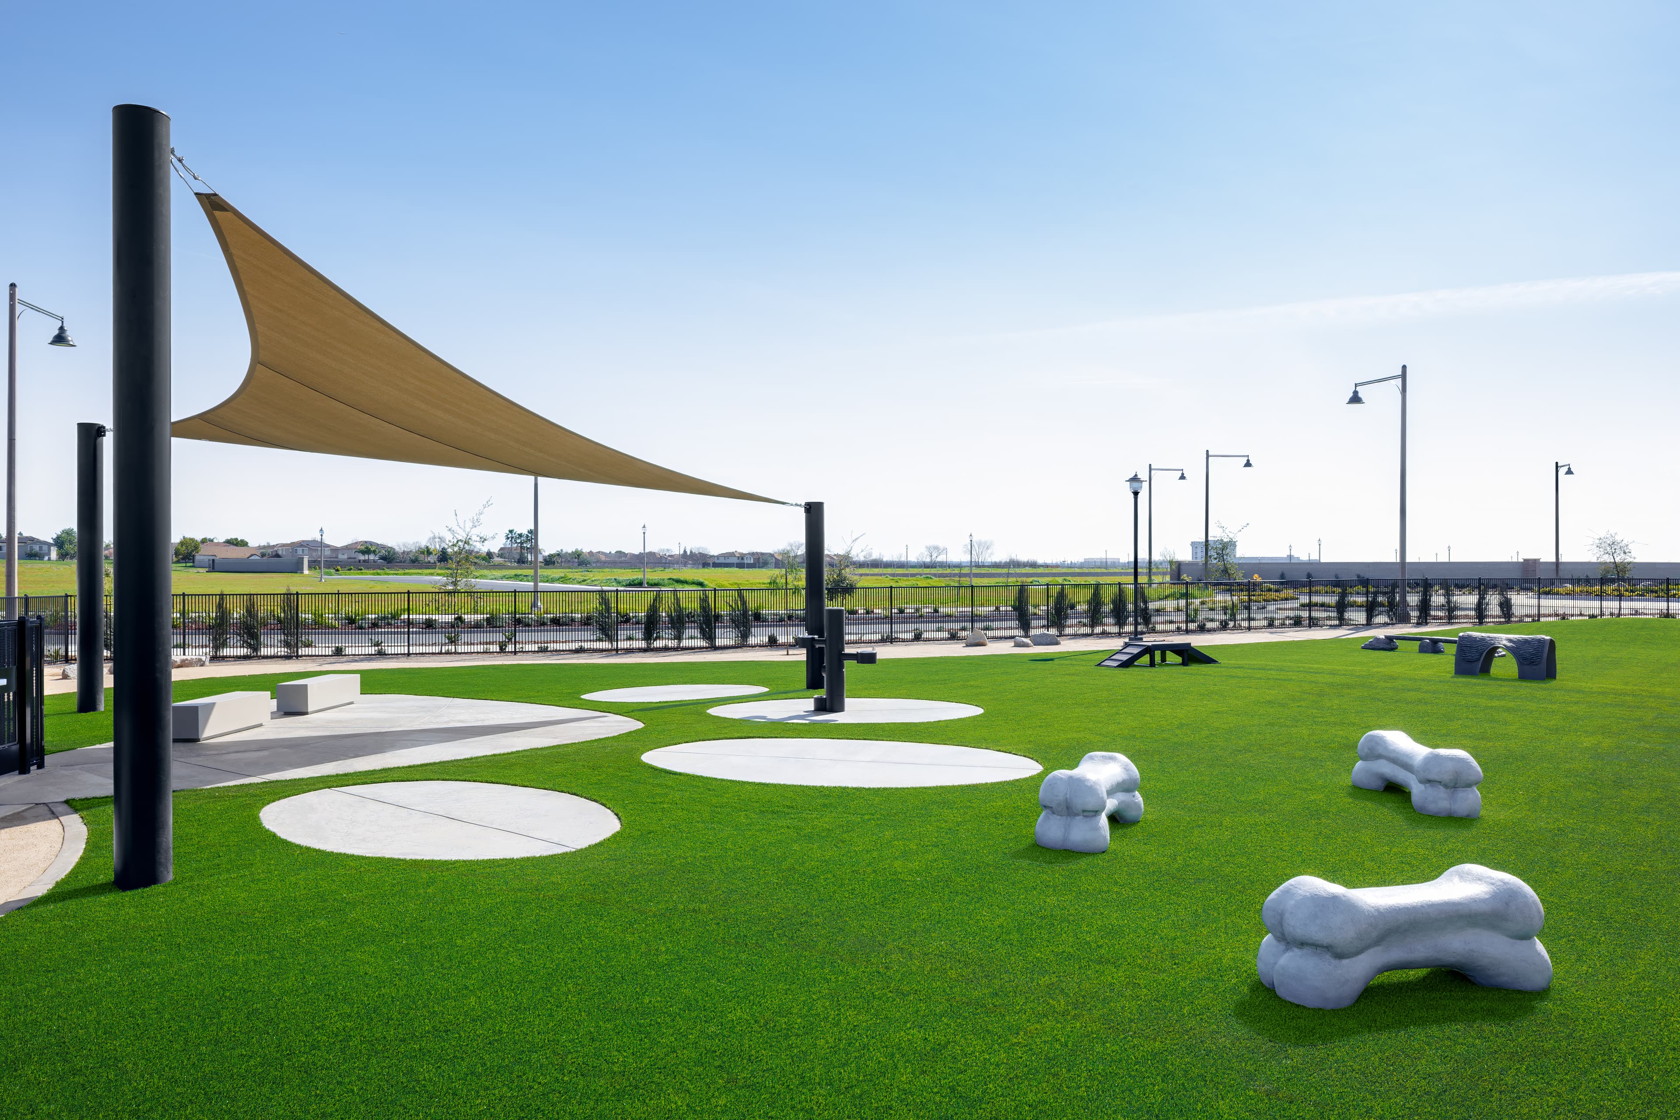
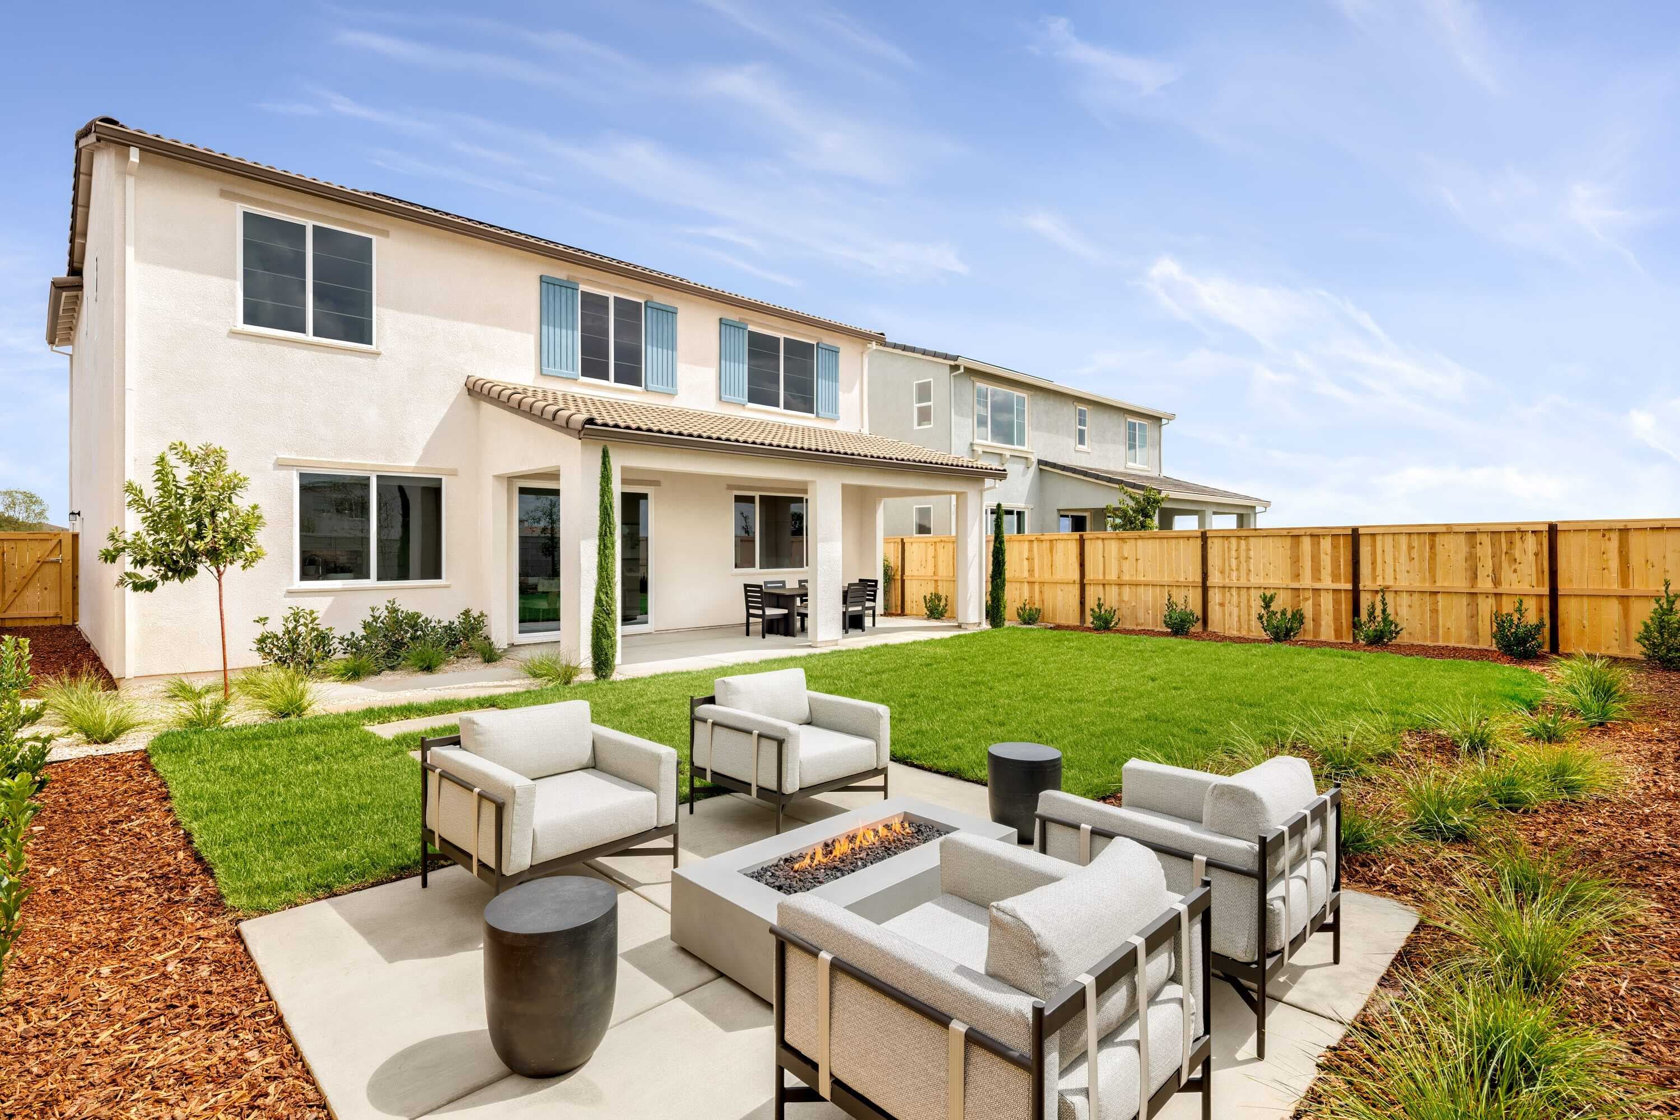
Traditions offers thoughtfully designed two-story homes for buyers looking for comfort, function and a true sense of community. With three floorplans ranging from approximately 2,458 to 2,784 square feet, Traditions features 4 to 5 bedrooms, 3 baths, lofts, outdoor rooms and flexible spaces that make everyday living easier. These homes are ideal for families who want room to gather, work, play and entertain, all within a neighborhood designed around connection and convenience.
As part of Liberty in Lincoln, Traditions residents enjoy resort-style amenities centered around The Farmhouse clubhouse, along with parks, trails, open spaces and outdoor recreation woven throughout the master plan. Close to historic downtown Lincoln and served by Western Placer Unified School District, Traditions offers the appeal of small-town living with the space, amenities and possibilities families are looking for in Placer County.
Search our neighborhoods, city, or state: