

Stop Waiting for Someday | 4.49% (5.568% APR) Fixed Rate for First 7 Yrs* + No-Cost Refinance


$599,000
2,141 sq ft
3 - 4 Bedrooms
2.5 Bathrooms
2 Car Garages
2,141 sq ft
3 - 4 Bedrooms
2.5 Bathrooms
2 Car Garages
Discover this exquisite 2-story home featuring 3 bedrooms, 2 baths, a spacious loft, and a versatile flex space on the main level. The great room concept seamlessly integrates the living, dining, and kitchen areas, creating a perfect setting for gatherings and everyday living. The home also offers the option to add a fourth bedroom, providing flexibility to suit your needs. With its thoughtful design and modern amenities, this home is perfect for those seeking both style and functionality.
Highlights

Driving Directions
1313 Mayfield StreetSacramento, CA 95835Plan 3502 at The Cottages at Natomas Landing

| Home for Sale | Details | Homesite | Price | Plan | Date Available |
|---|---|---|---|---|---|
Move-In Ready | 1430 Waterdeep Avenue
| 208 | $599,000 | Plan 3502 | Move in: 11/2026 |
Home for Sale
Details
1430 Waterdeep Avenue
Homesite
208
Price
$599,000
Plan
Plan 3502
Date Available
Move in: 11/10/2026

Whether it’s the rich, gold rush history, its farm-to-fork ideology, or its political relevance, Sacramento has plenty of appeal. So much s...
Read Post >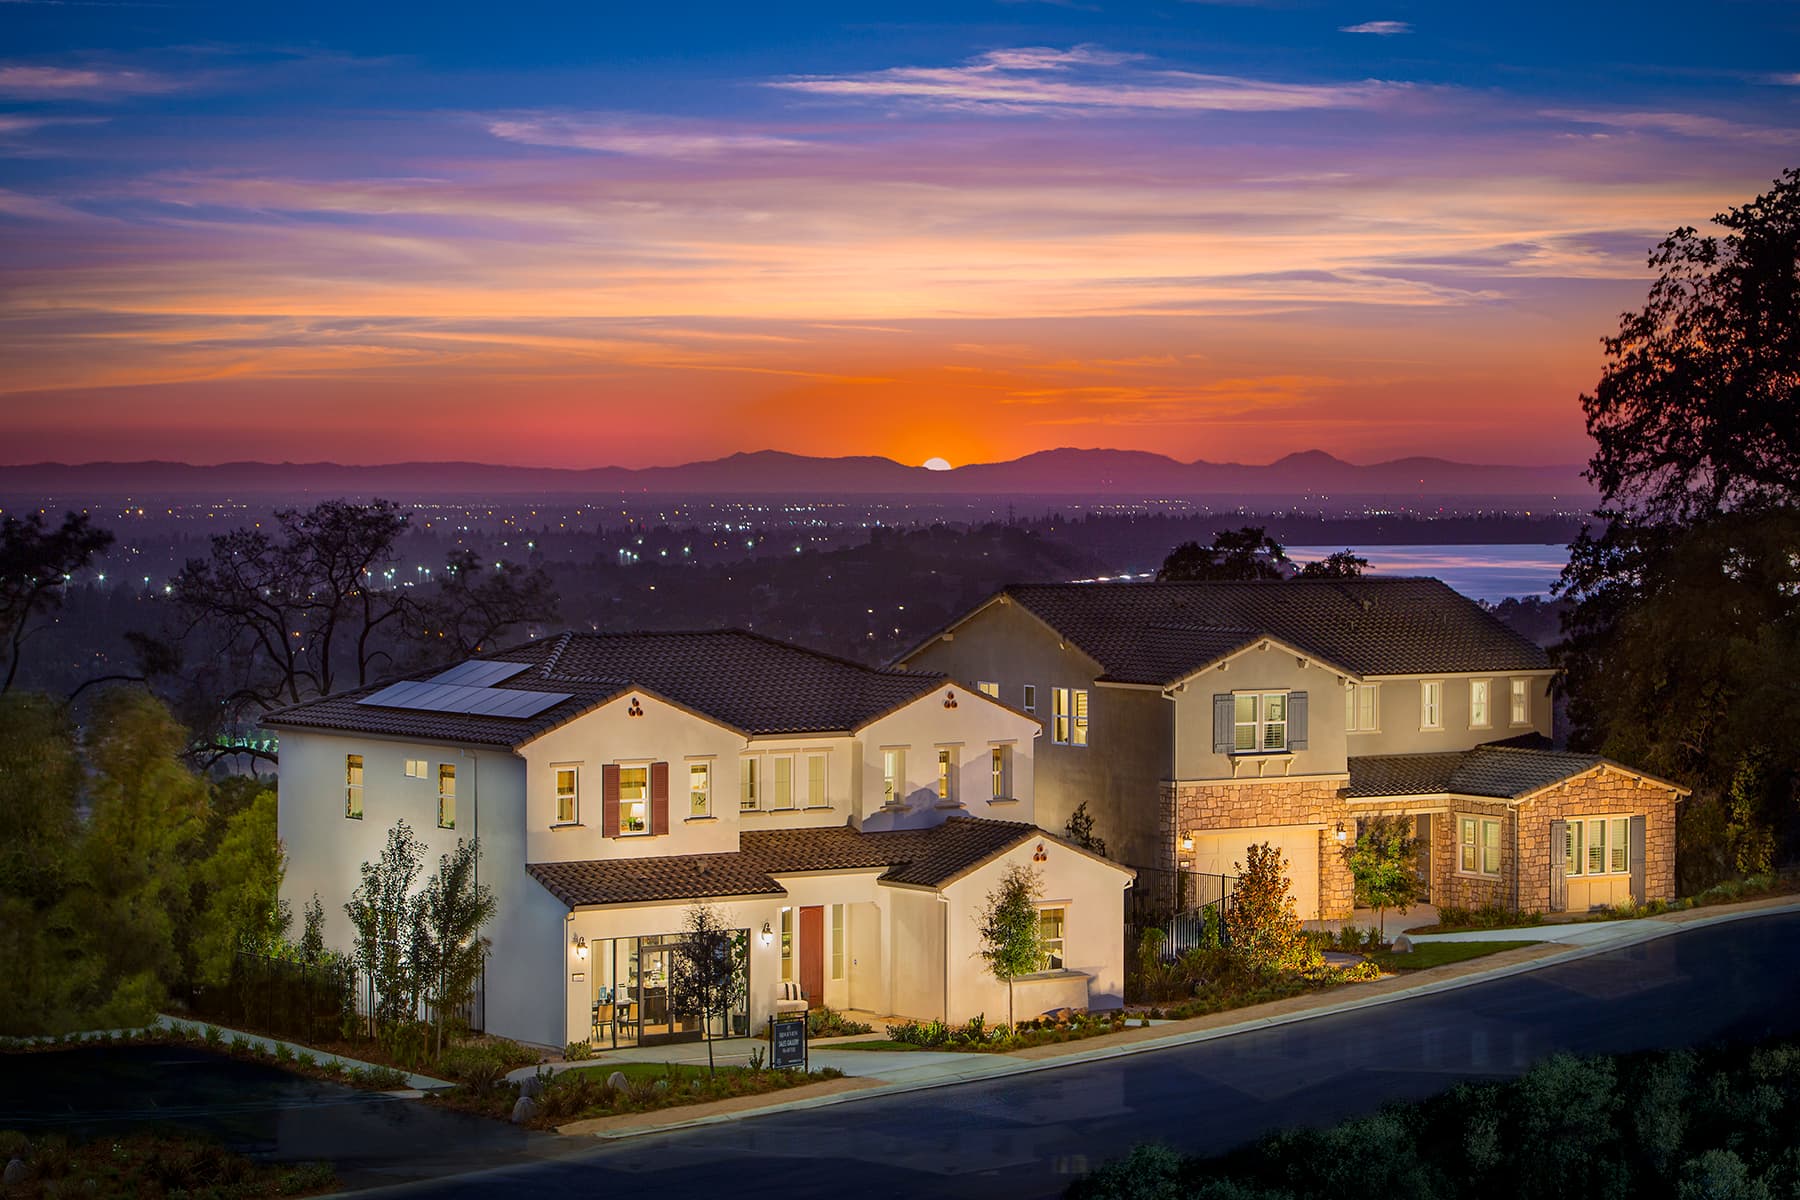
Homes have always been a place of respite but today’s buyers are increasingly more aware of how our environments impact our quality of life....
Read Post >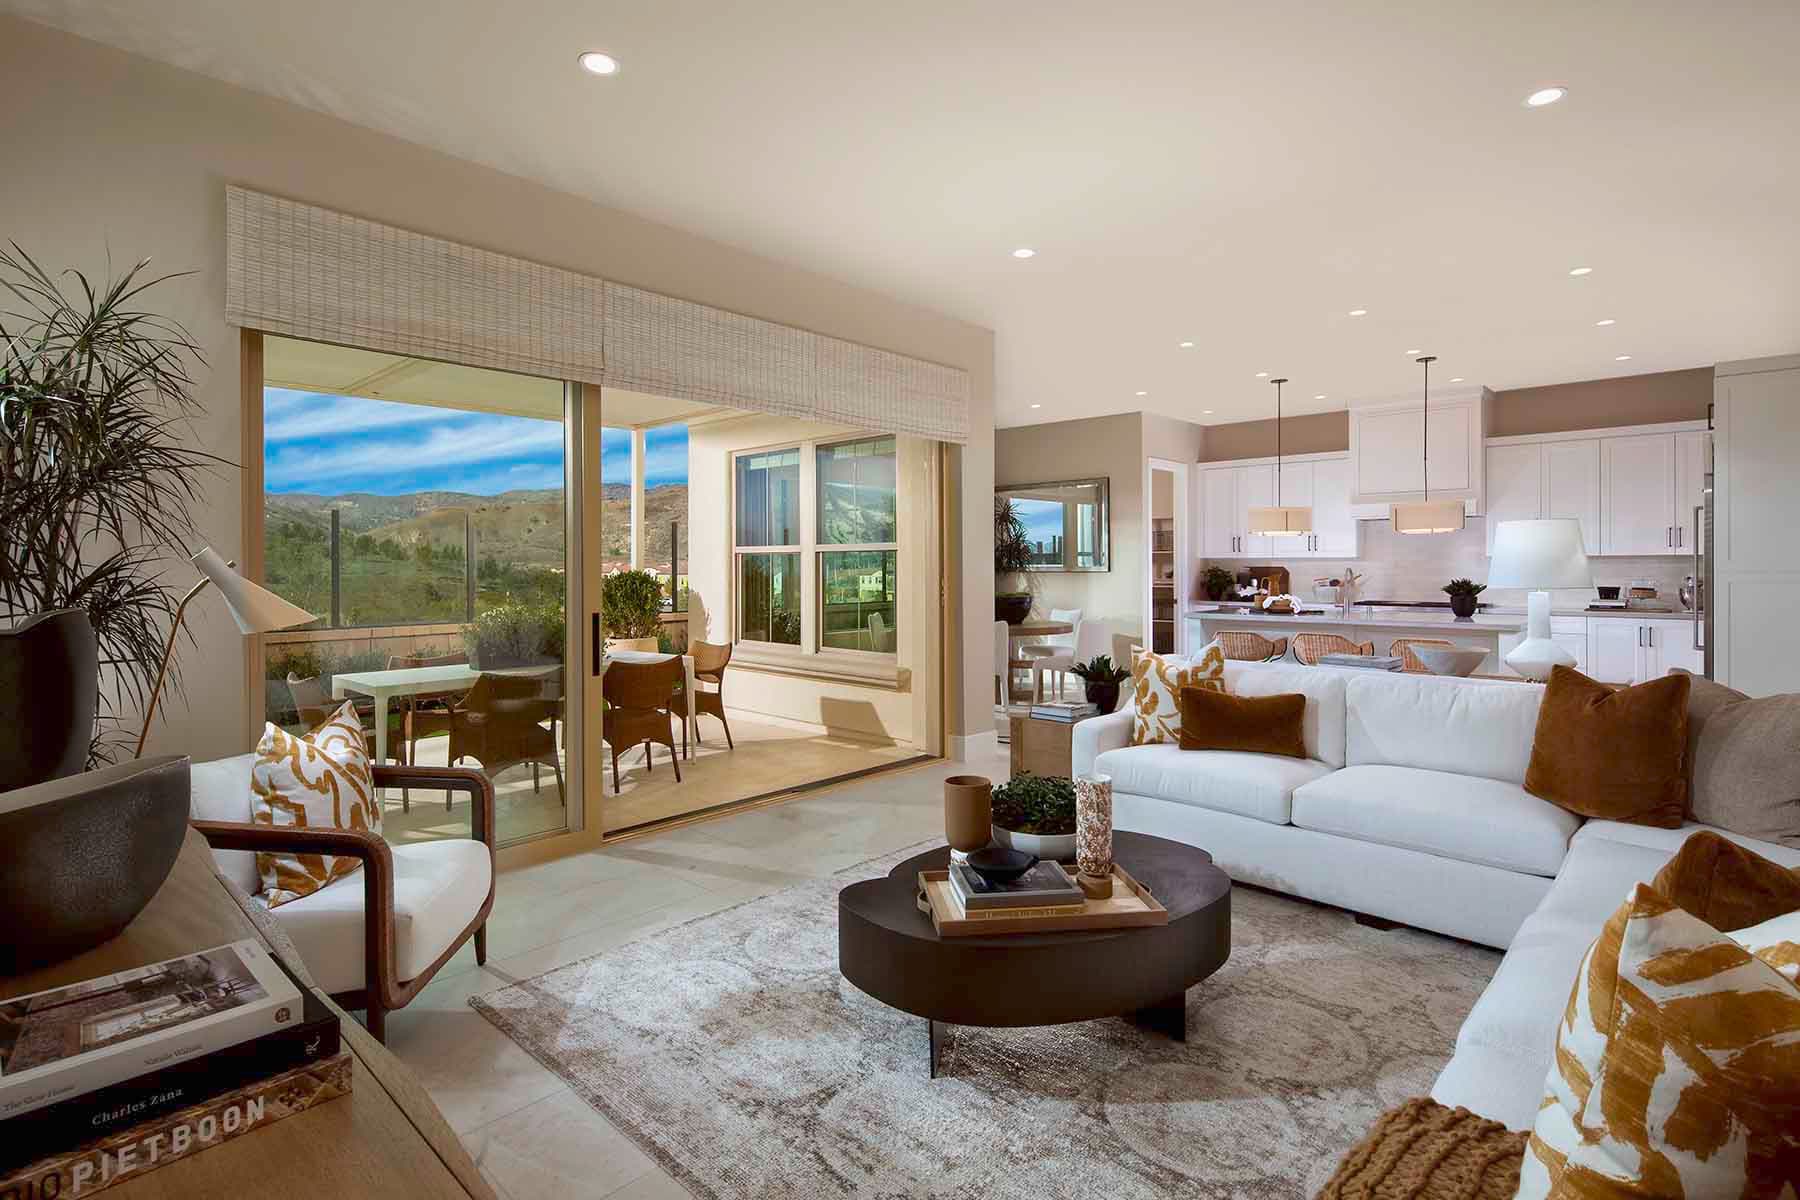
Homes have been evolving to suit the demands of families practically since the beginning of time. Today, everything a home offers is shaped ...
Read Post >
Now Selling
Sacramento | Priced from $586,710
Up to:
1,829
SQUARE FEET
3
BEDROOMS
2.5
BATHS
2
GARAGES

Now Selling
Sacramento | Priced from $612,210
Up to:
2,034
SQUARE FEET
4
BEDROOMS
3
BATHS
2
GARAGES

Now Selling
Sacramento | Priced from $649,990
Up to:
2,304
SQUARE FEET
4
BEDROOMS
3
BATHS
2
GARAGES
Now Selling
Sacramento | Priced from $586,710
Up to:
1,829
SQUARE FEET
3
BEDROOMS
2.5
BATHS
2
GARAGES
Now Selling
Sacramento | Priced from $612,210
Up to:
2,034
SQUARE FEET
4
BEDROOMS
3
BATHS
2
GARAGES
Now Selling
Sacramento | Priced from $649,990
Up to:
2,304
SQUARE FEET
4
BEDROOMS
3
BATHS
2
GARAGES

Natomas Landing by Risewell Homes is where to grow in Sacramento! At The Cottages neighborhood, single-family two-story homes for sale featuring 3 – 4 Beds, 2.5 – 3 Baths and up to 2,304 Sq. Ft. are surrounded by an abundance of parks, schools and retail. Downtown Sacramento is just 8 miles south and Sacramento Airport is 6 miles west. A new home for families, move-up buyers and professionals who want a live, work, grow address with more suburban tranquility and city proximity.
Search our neighborhoods, city, or state: