

Stop Waiting for Someday | 4.49% (5.568% APR) Fixed Rate for First 7 Yrs* + No-Cost Refinance

$803,500
2,220 sq ft
3 Bedrooms
2.5 Bathrooms
2 Car Garages
2,220 sq ft
3 Bedrooms
2.5 Bathrooms
2 Car Garages
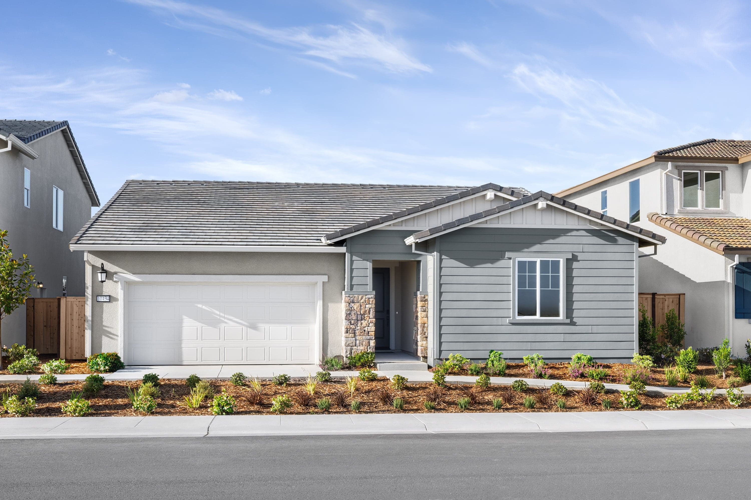
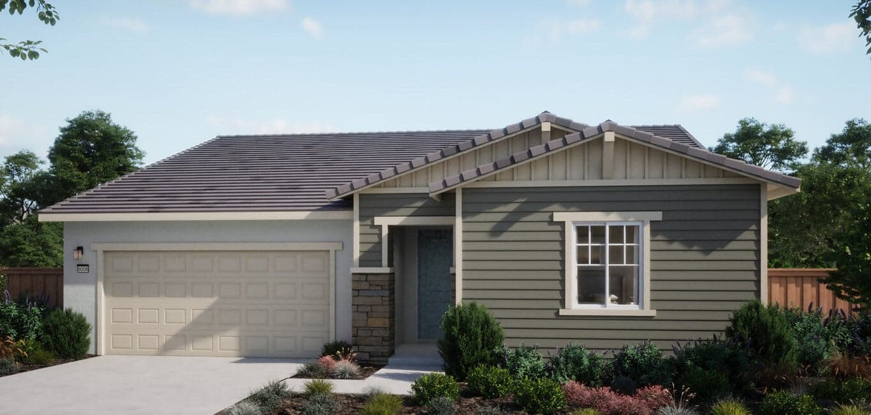
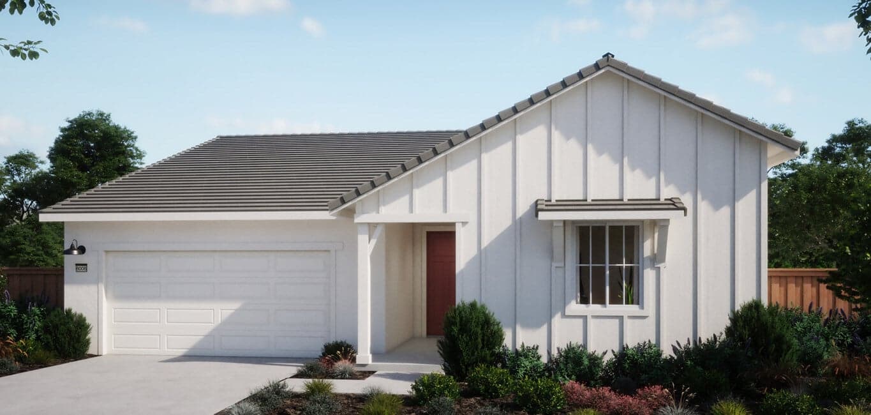
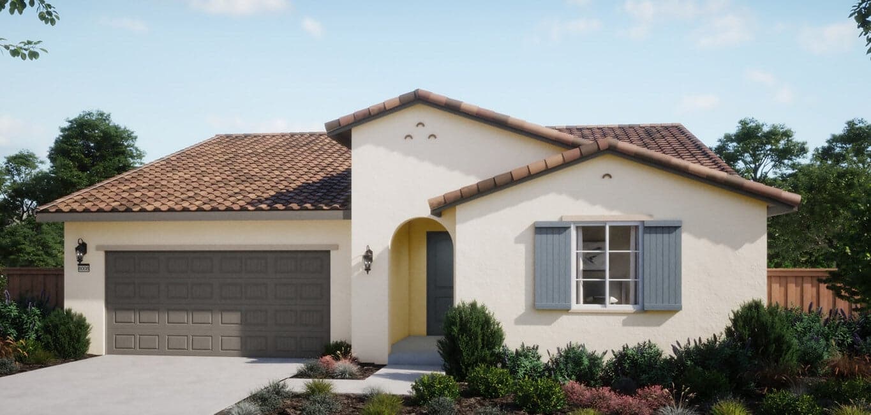
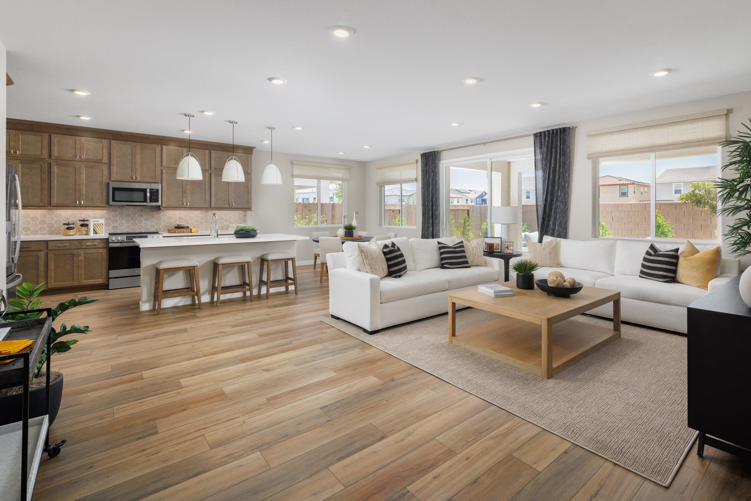
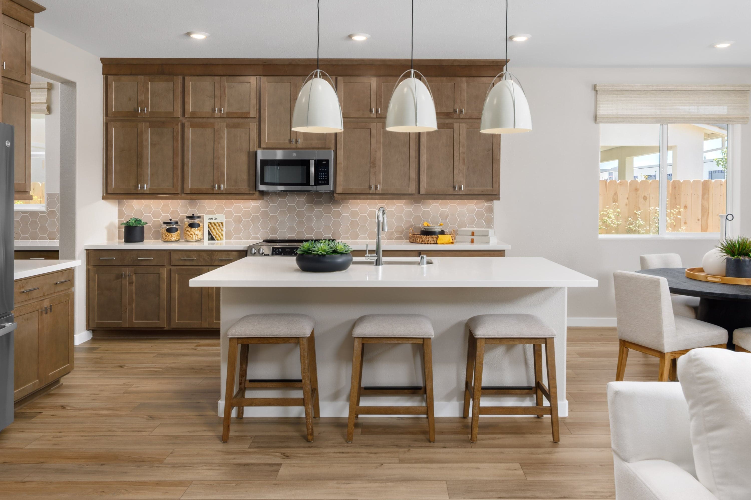
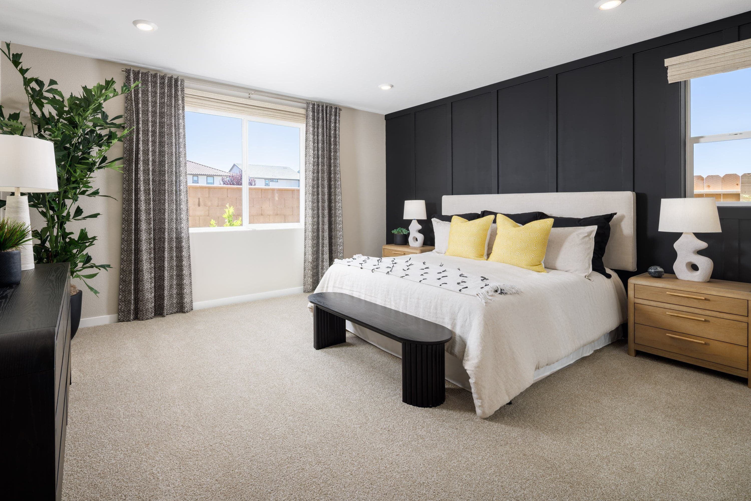
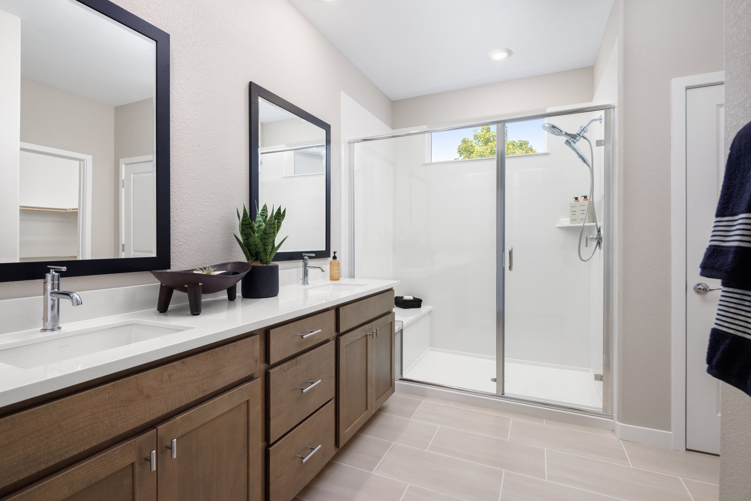
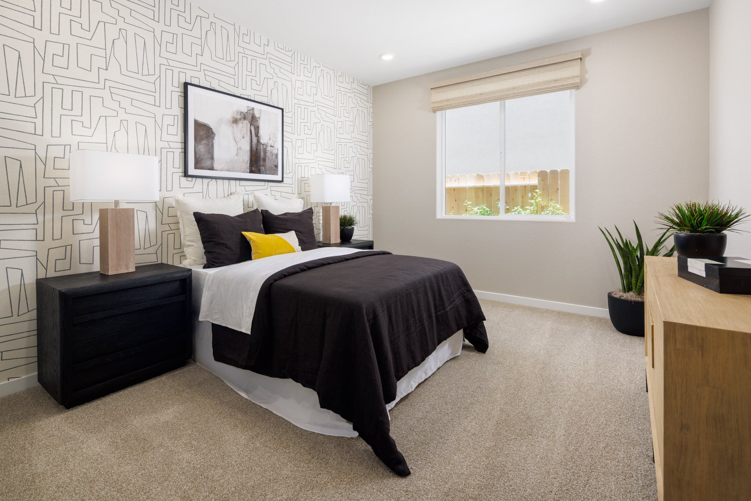
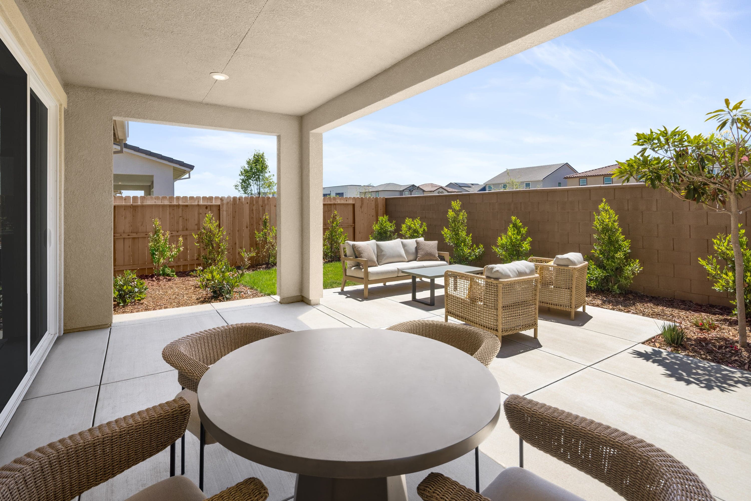
Plan 4501 offers 2,220 sq. ft. of single-story living with 3 to 4 bedrooms, 2.5 baths, and a 2-car garage. This thoughtfully designed home features an open-concept great room and kitchen with a large island and walk-in pantry. The private primary suite includes a spacious bath and walk-in closet, while two additional bedrooms and a versatile flex room—ideal as a fourth bedroom or office—provide flexibility. An optional outdoor room extends the living space, perfect for entertaining or relaxing.
Highlights

Driving Directions
10442 Kellybrook WayElk Grove, CA 95757Plan 4501 at The Bungalows at Arbor Ranch

Self-Guided Tours Are Available Now
Experience a new way to discover your next home — on your own time. Our self-guided tour technology gives you secure, independent access to explore new homes when it's most convenient for you. If you have any questions, our Risewell Support Team is always here to help.

| Home for Sale | Details | Homesite | Price | Plan | Date Available |
|---|---|---|---|---|---|
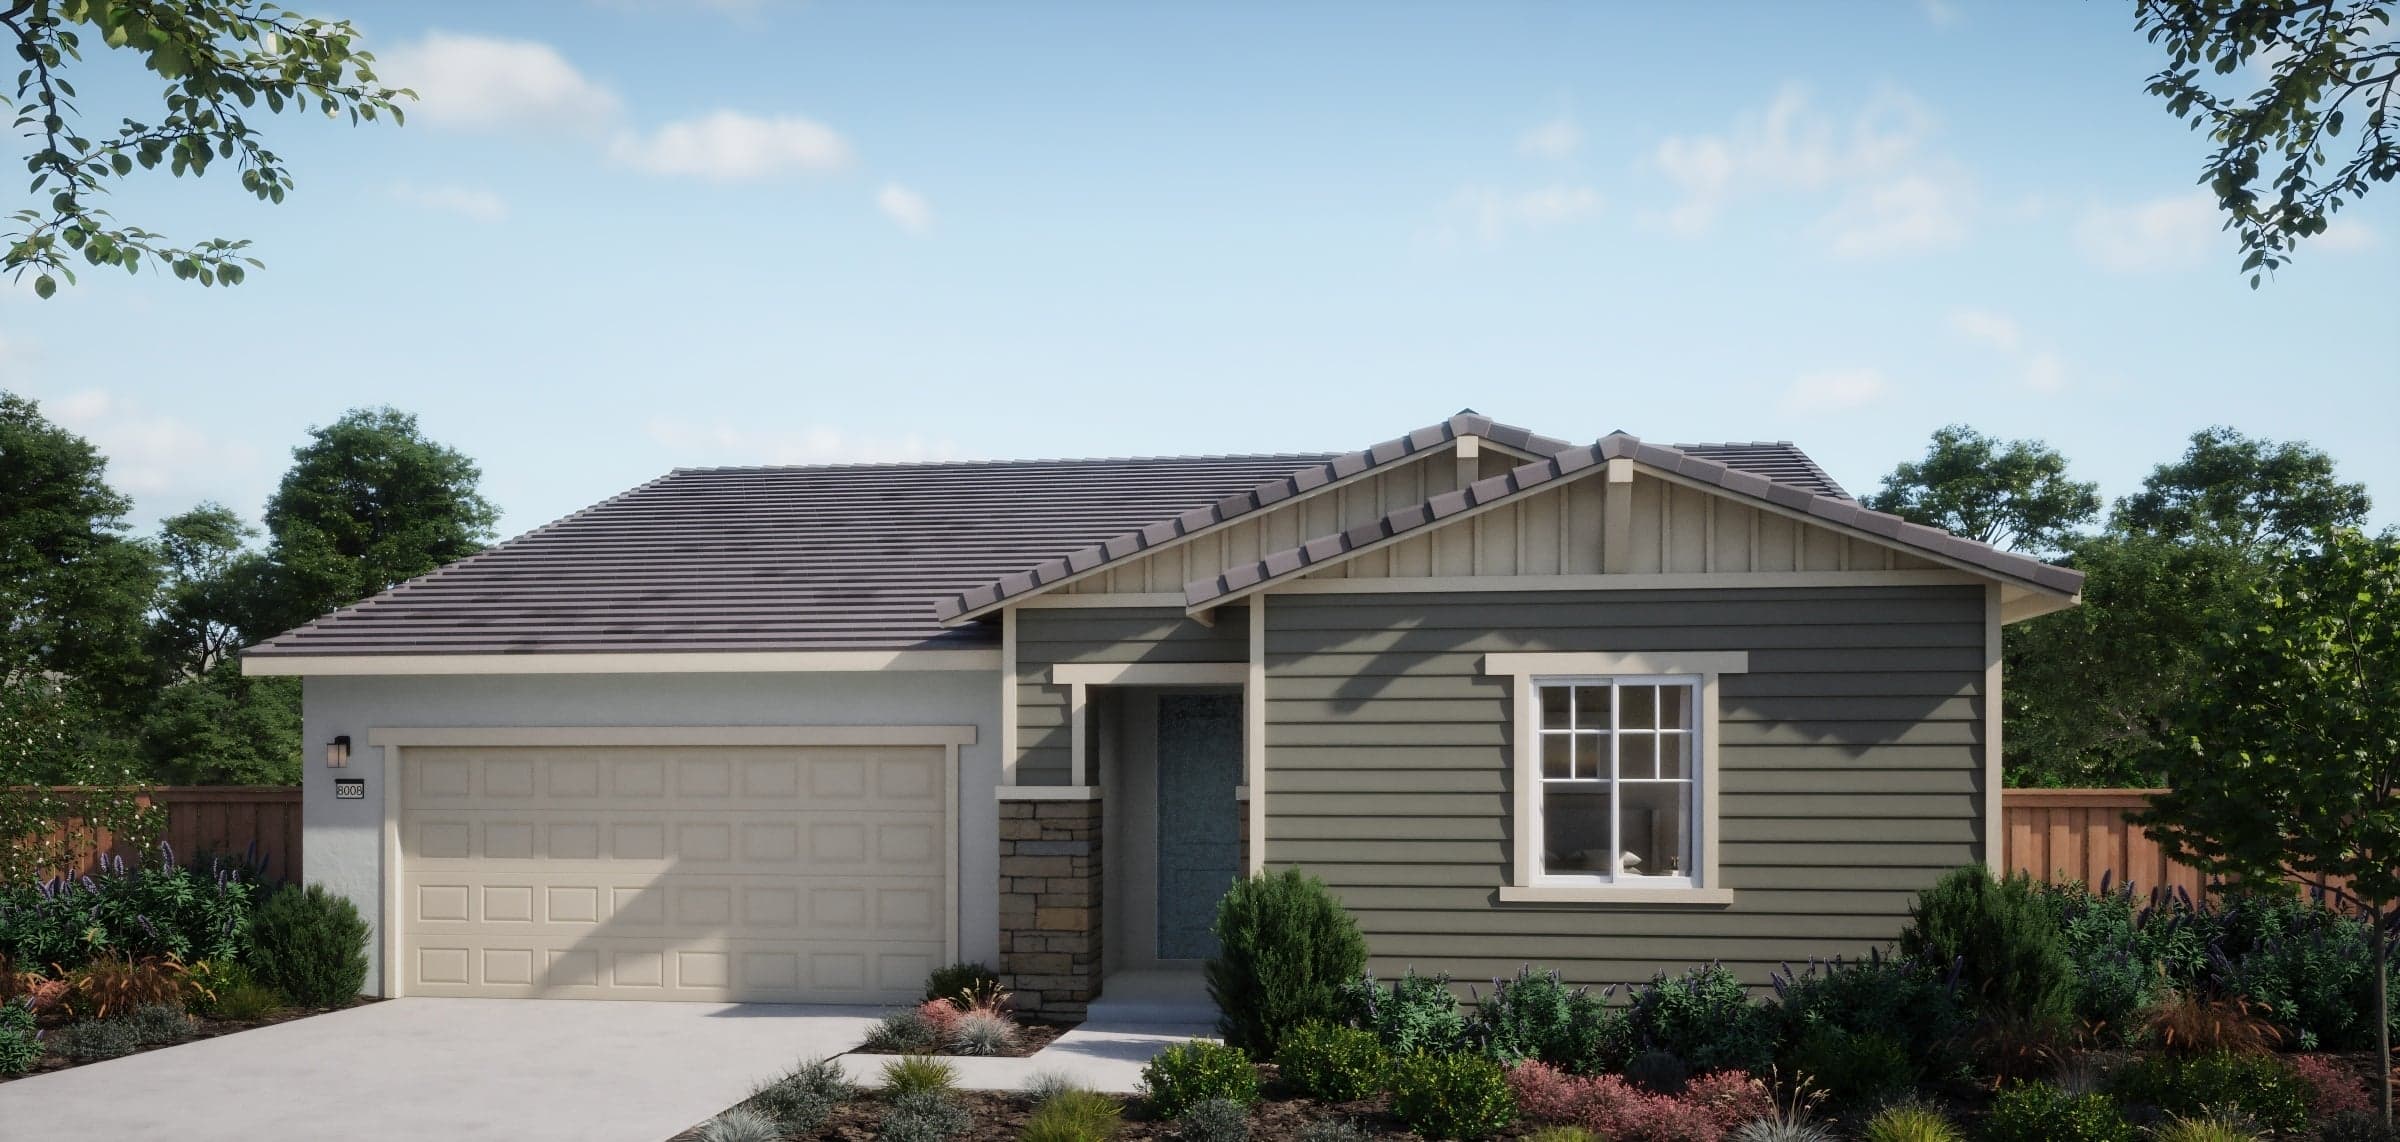 Under construction | 8103 Lavigne Circle
| 42 | $803,500 | Plan 4501 | Move in: 1/2027 |
Home for Sale
Details
8103 Lavigne Circle
Homesite
42
Price
$803,500
Plan
Plan 4501
Date Available
Move in: 1/18/2027
Once upon a time, around 1850, the City of Elk Grove was little more than a single brick building serving as a stop for stagecoach travelers...
Read Post >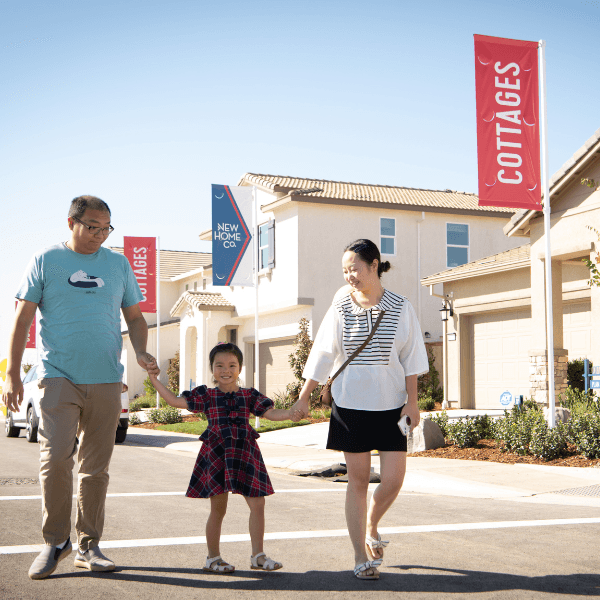
We’re excited to announce that Risewell’s highly anticipated Arbor Ranch community is officially open! With three beautiful new neighborhood...
Read Post >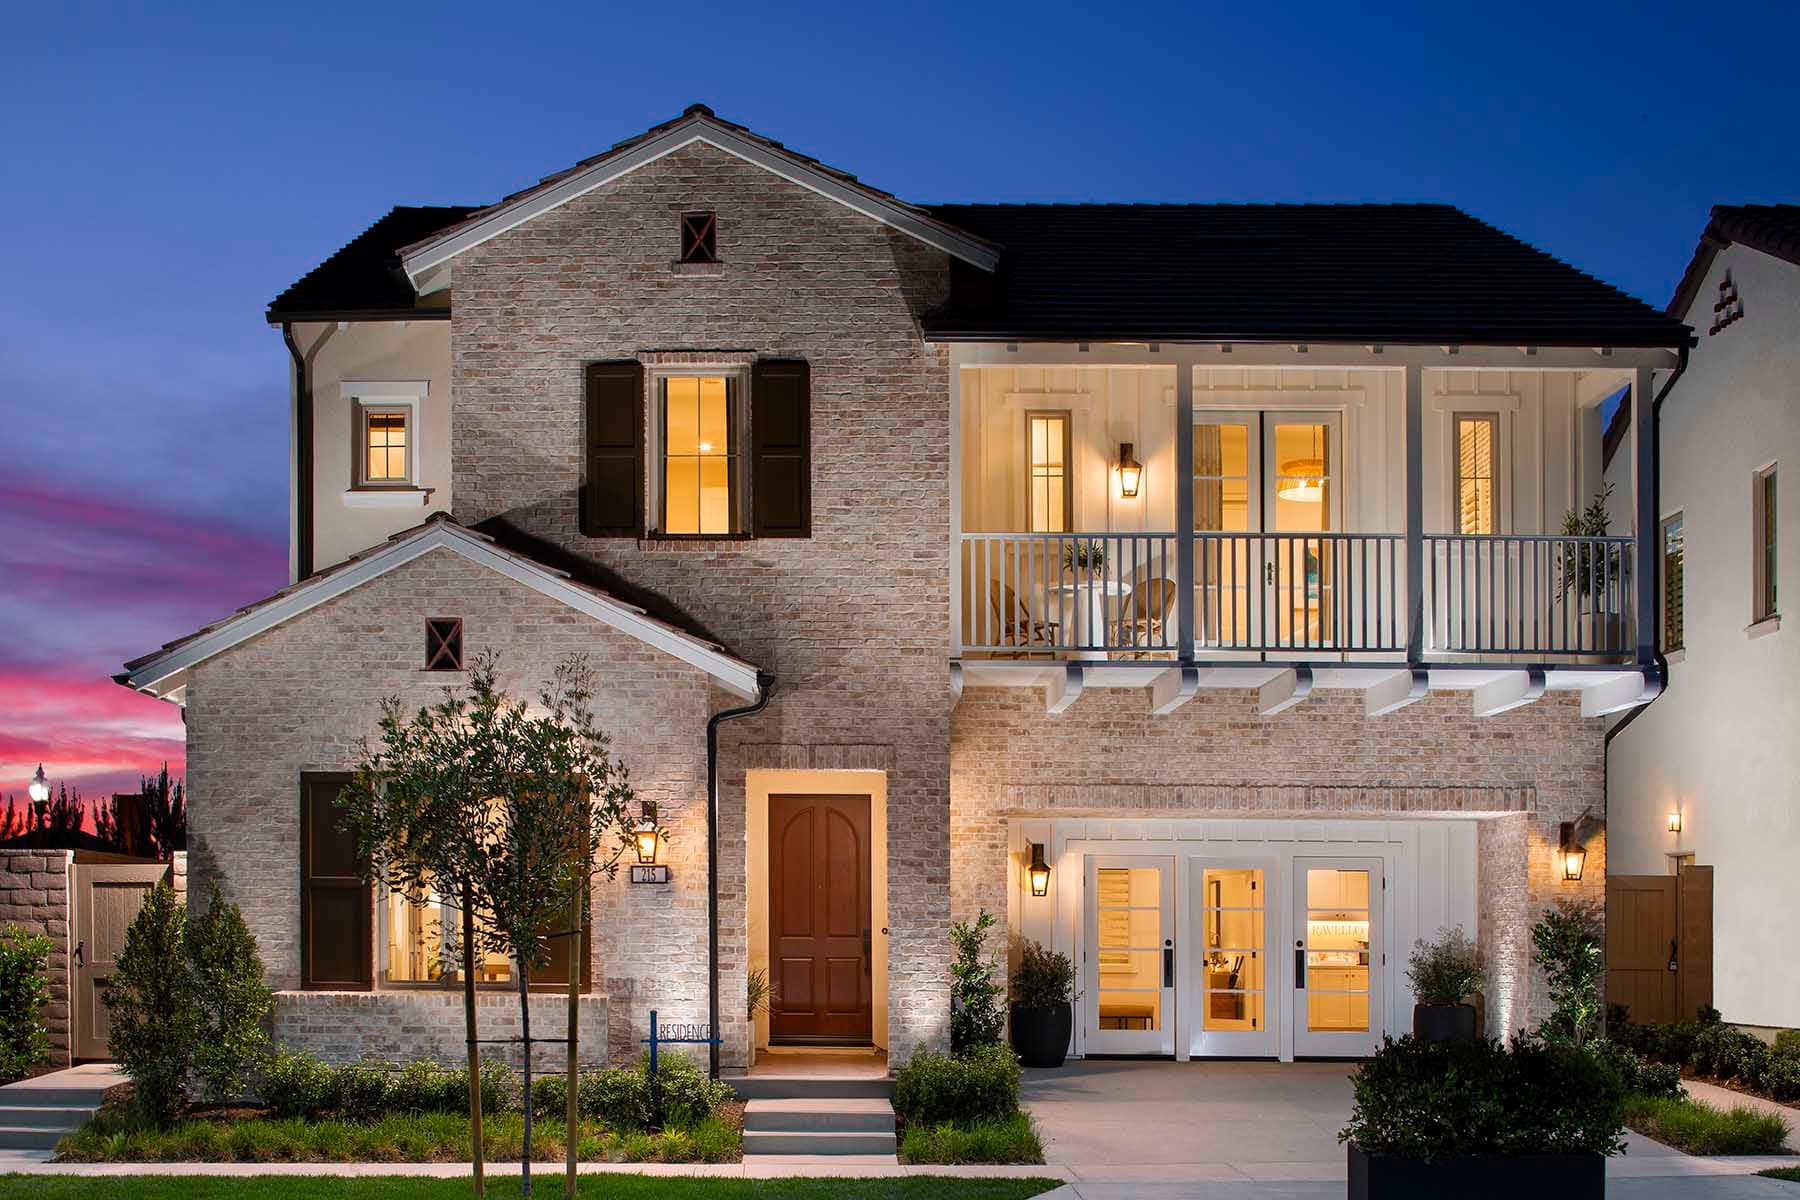
The ancient practice of Feng Shui is deeply rooted in timeless principles that still align with modern design. Although it dates back thousa...
Read Post >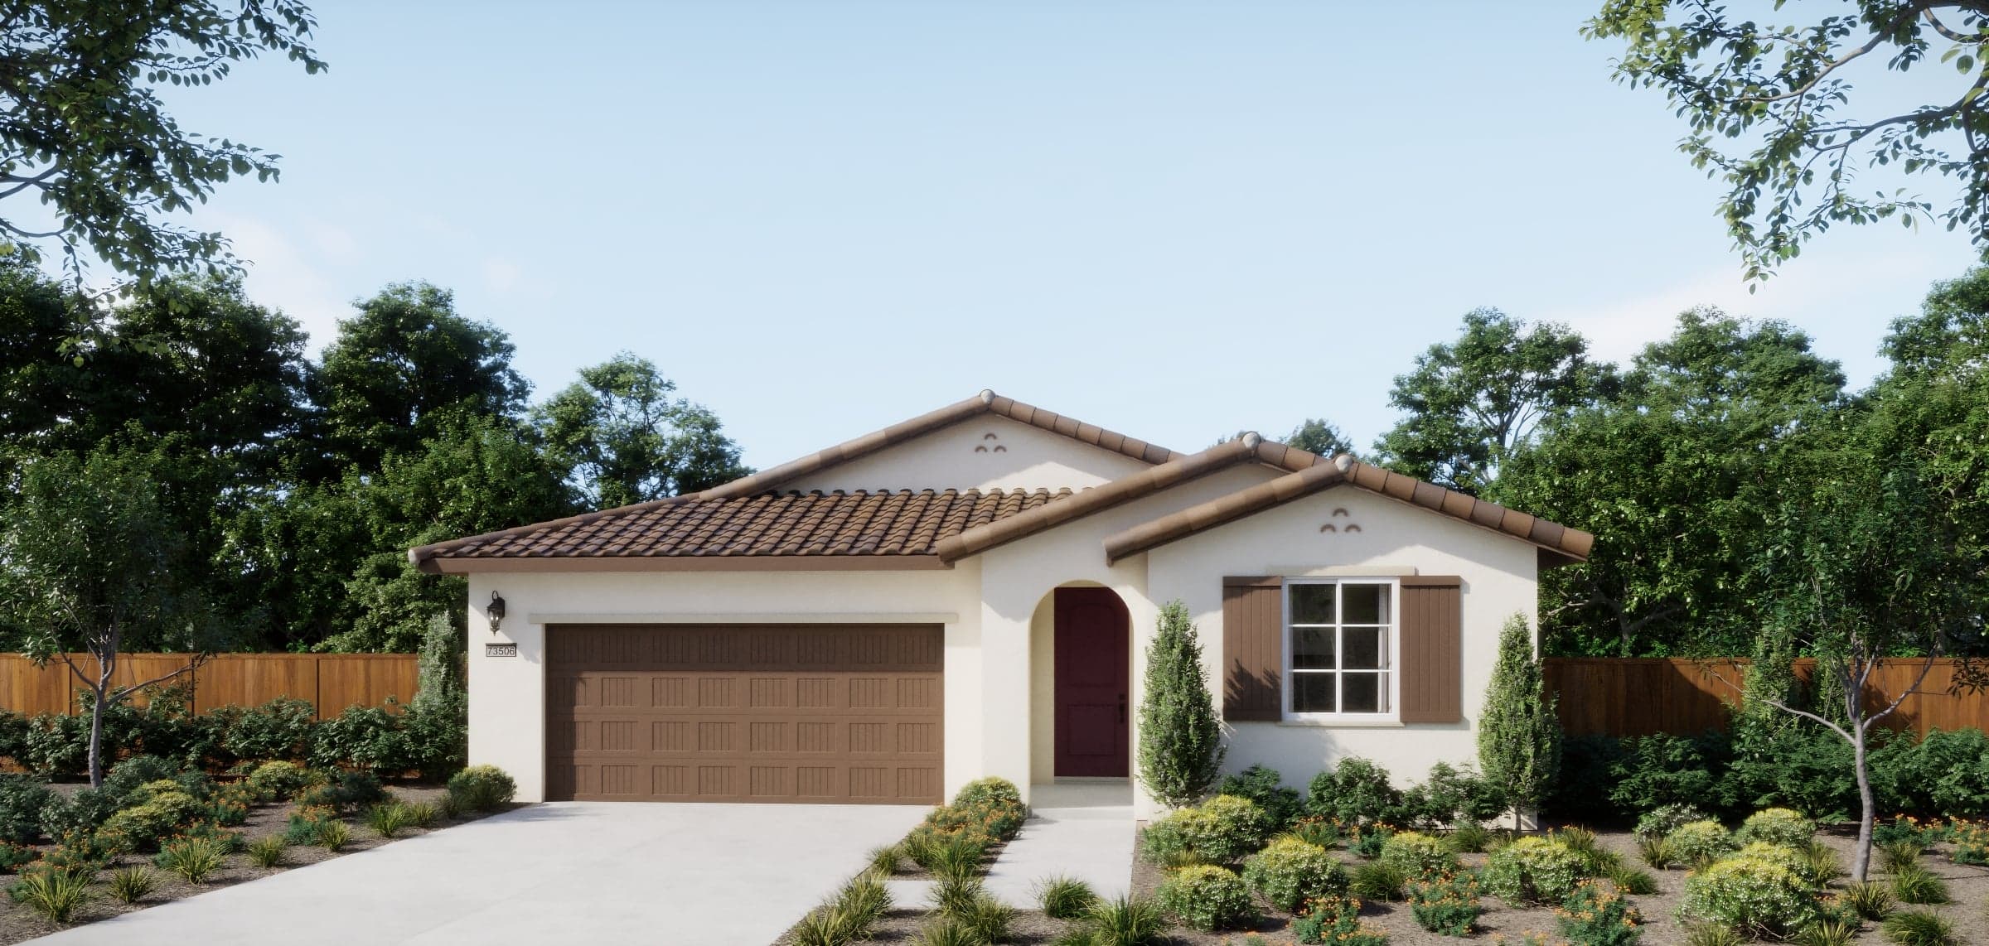
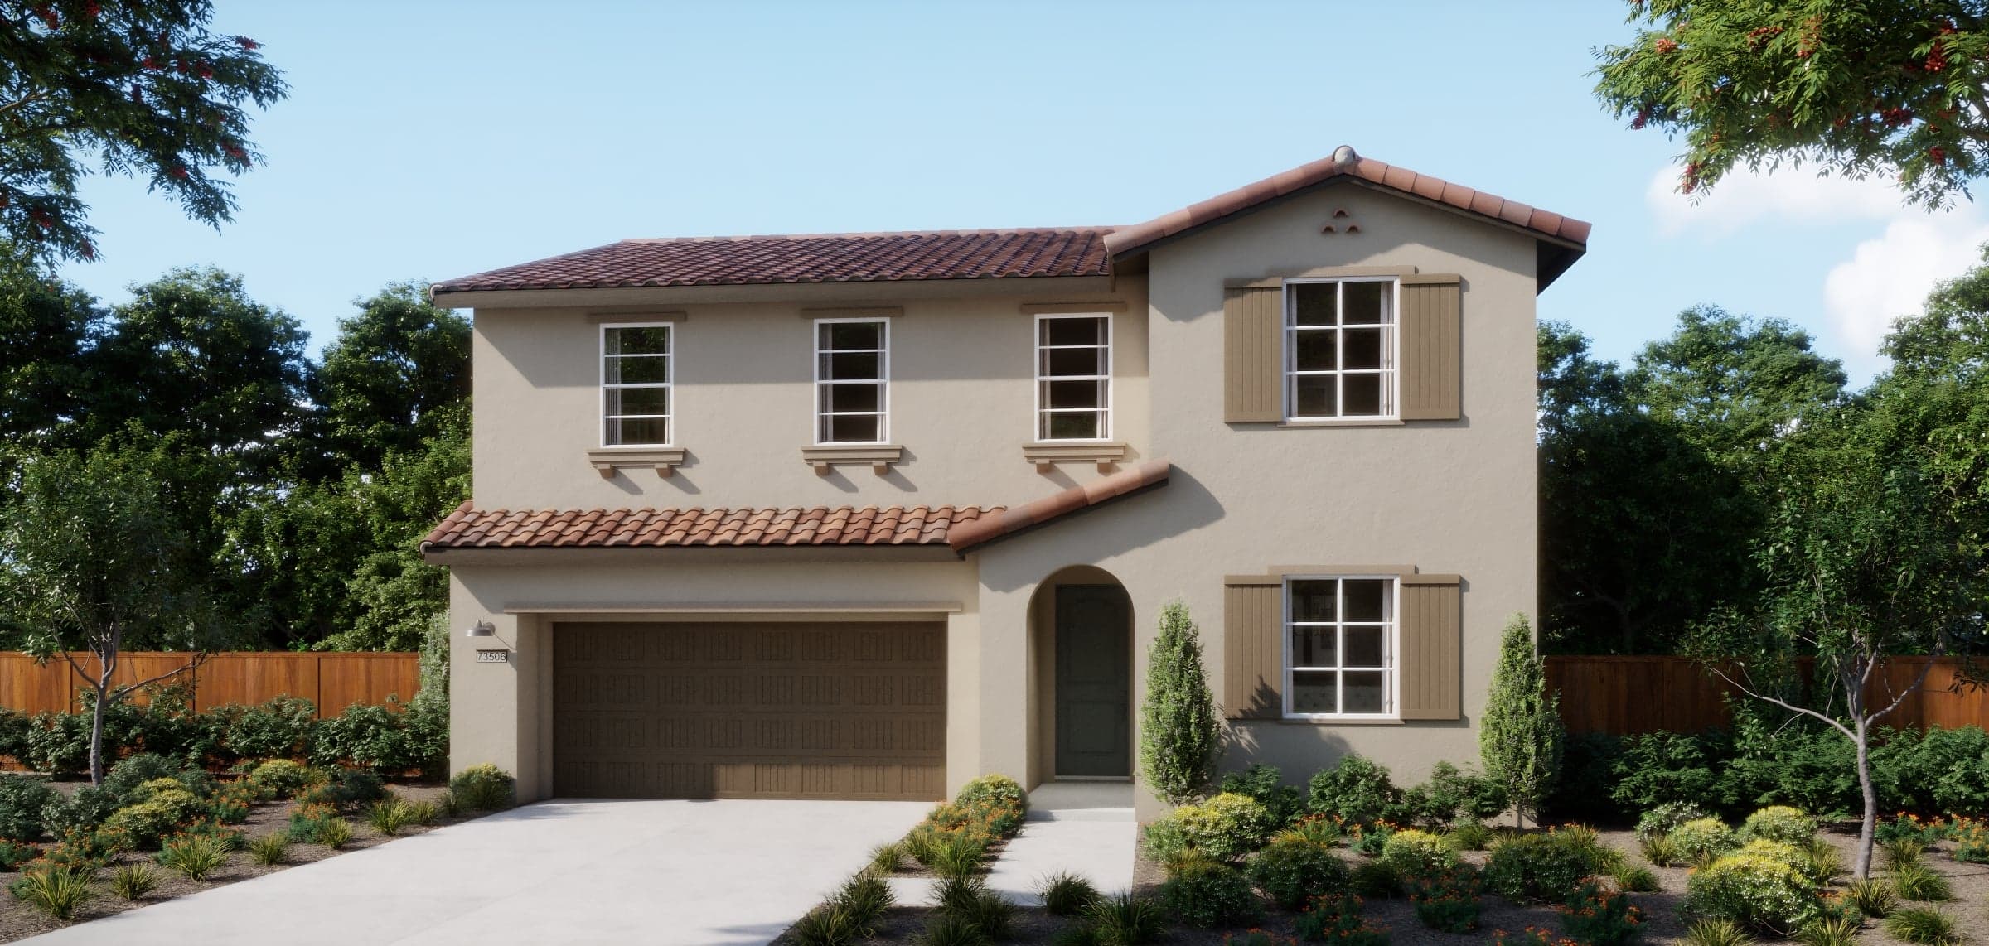
Now Selling
Elk Grove | Priced from $790,730
Up to:
2,182
SQUARE FEET
3
BEDROOMS
3
BATHS
2
GARAGES
Now Selling
Elk Grove | Priced from $821,030
Up to:
2,785
SQUARE FEET
5
BEDROOMS
3
BATHS
2
GARAGES
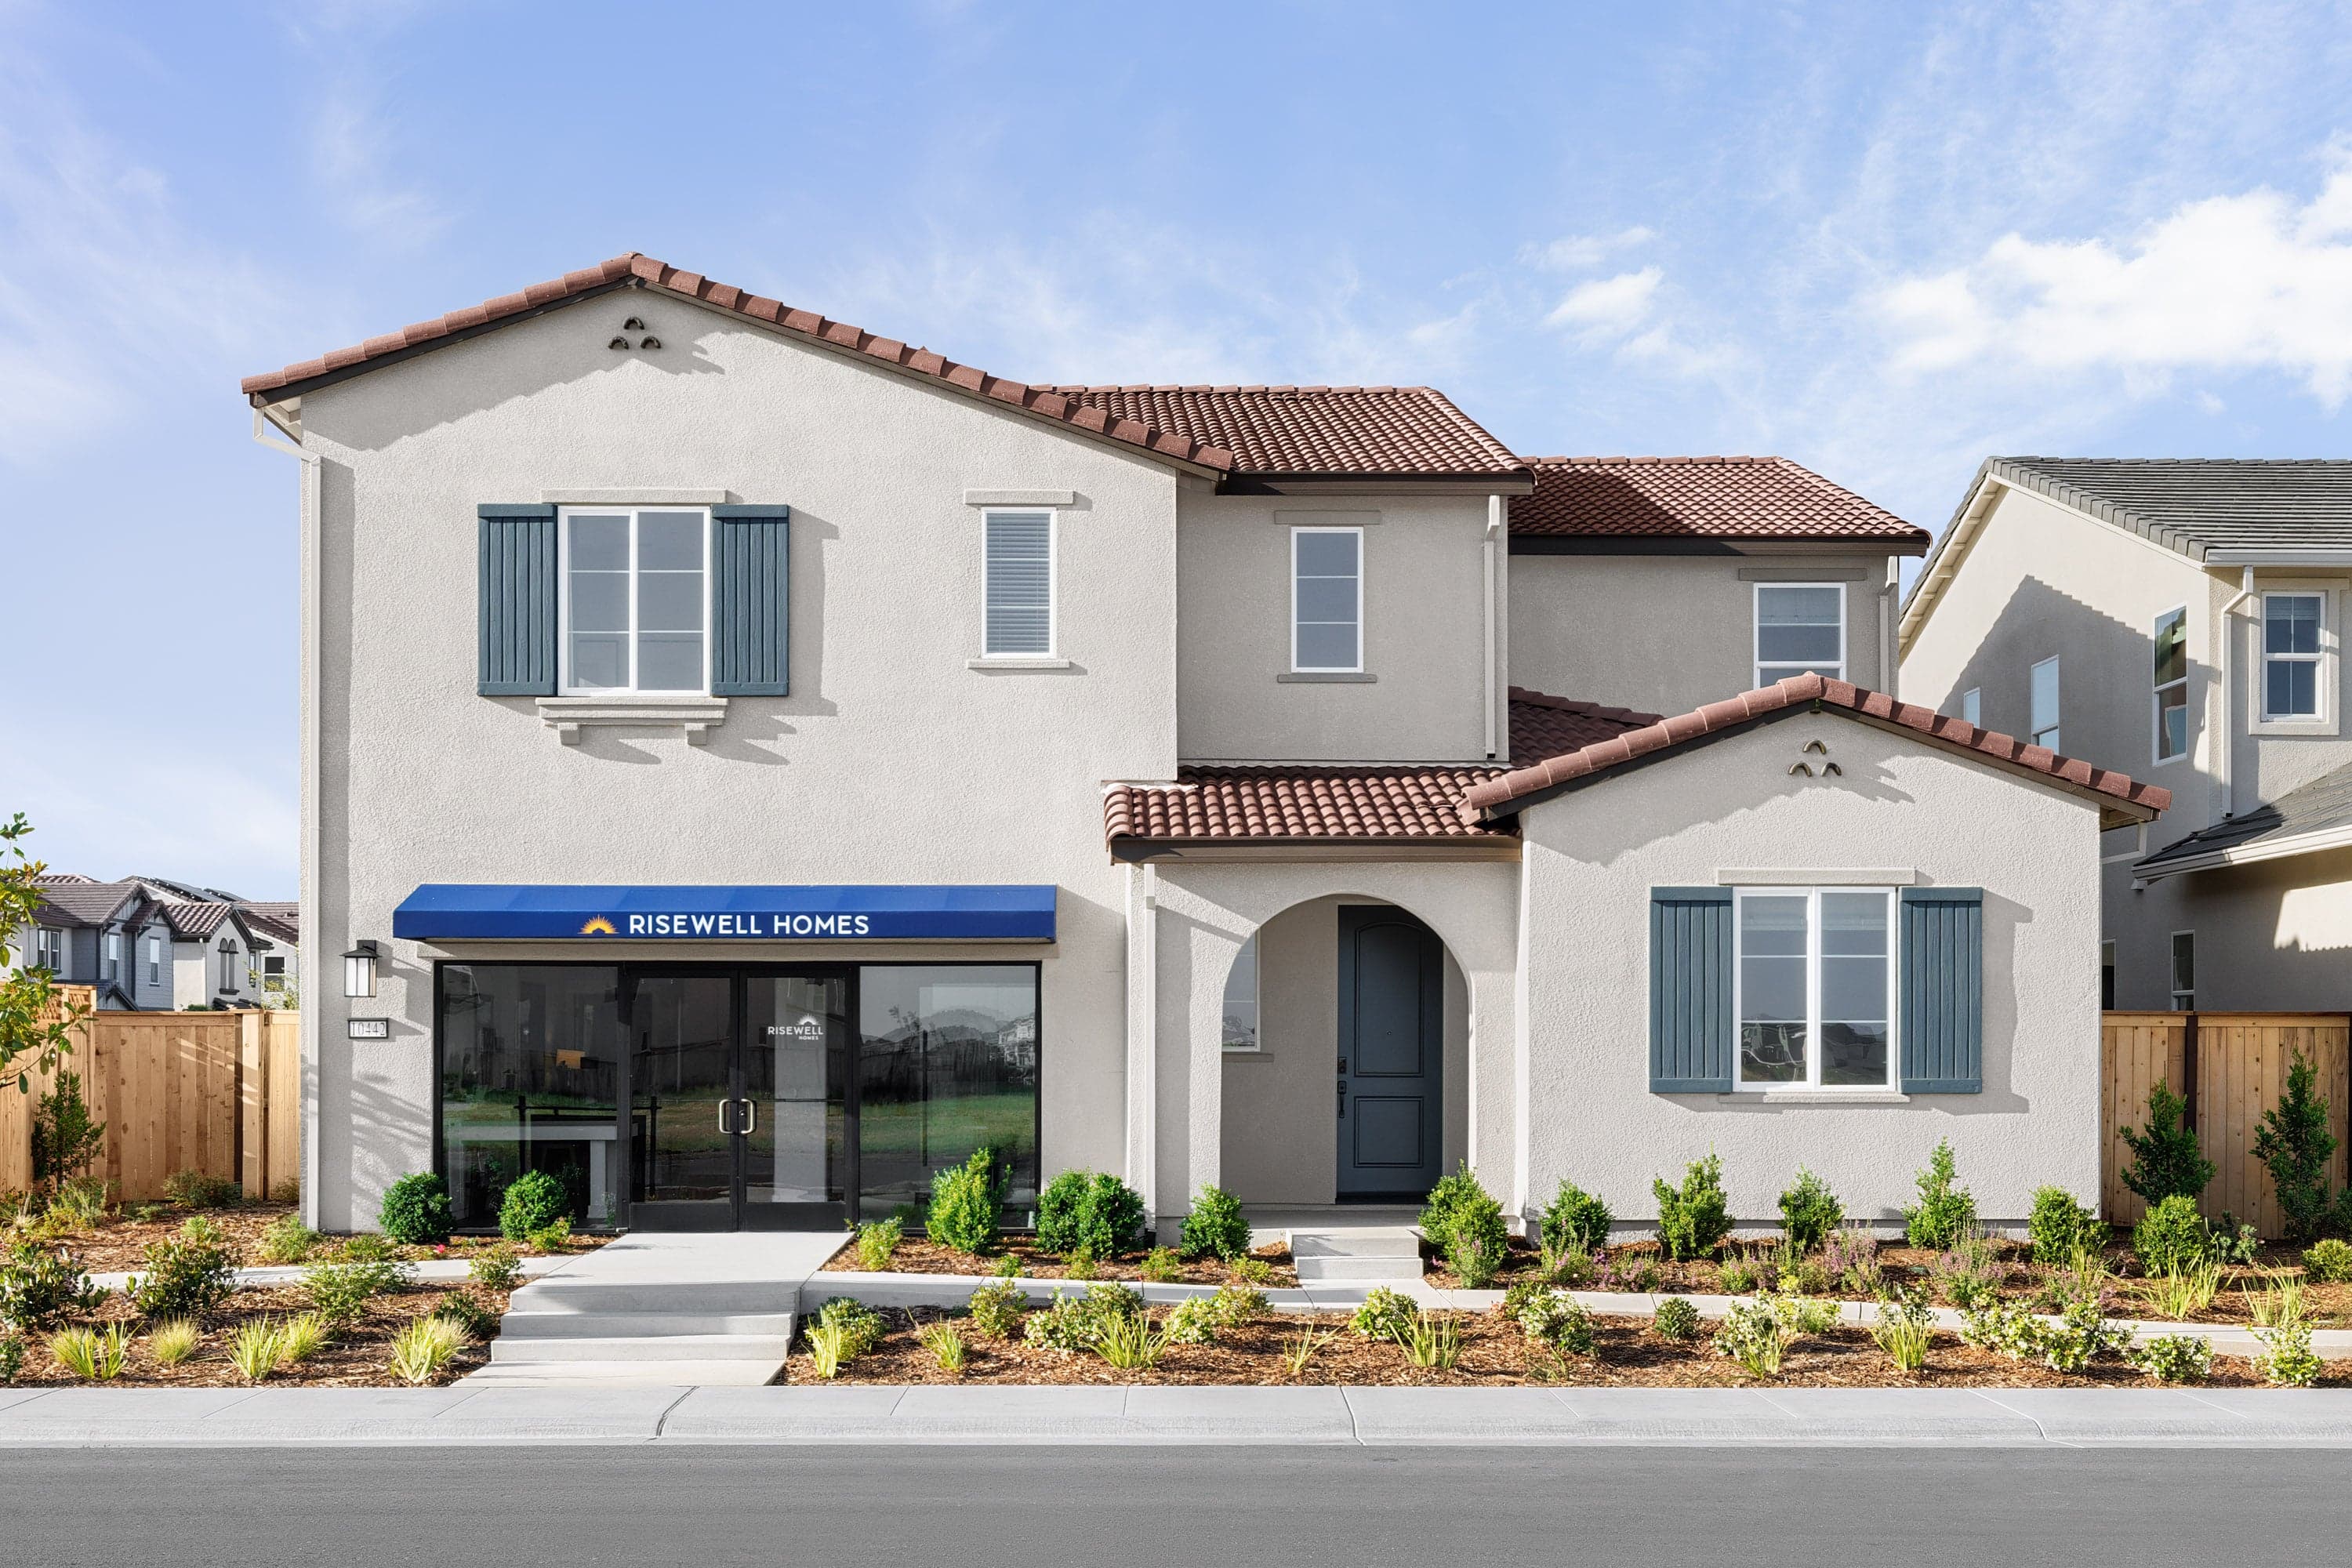
Now Selling
Elk Grove | Priced from $869,210
Up to:
2,928
SQUARE FEET
4
BEDROOMS
3
BATHS
3
GARAGES
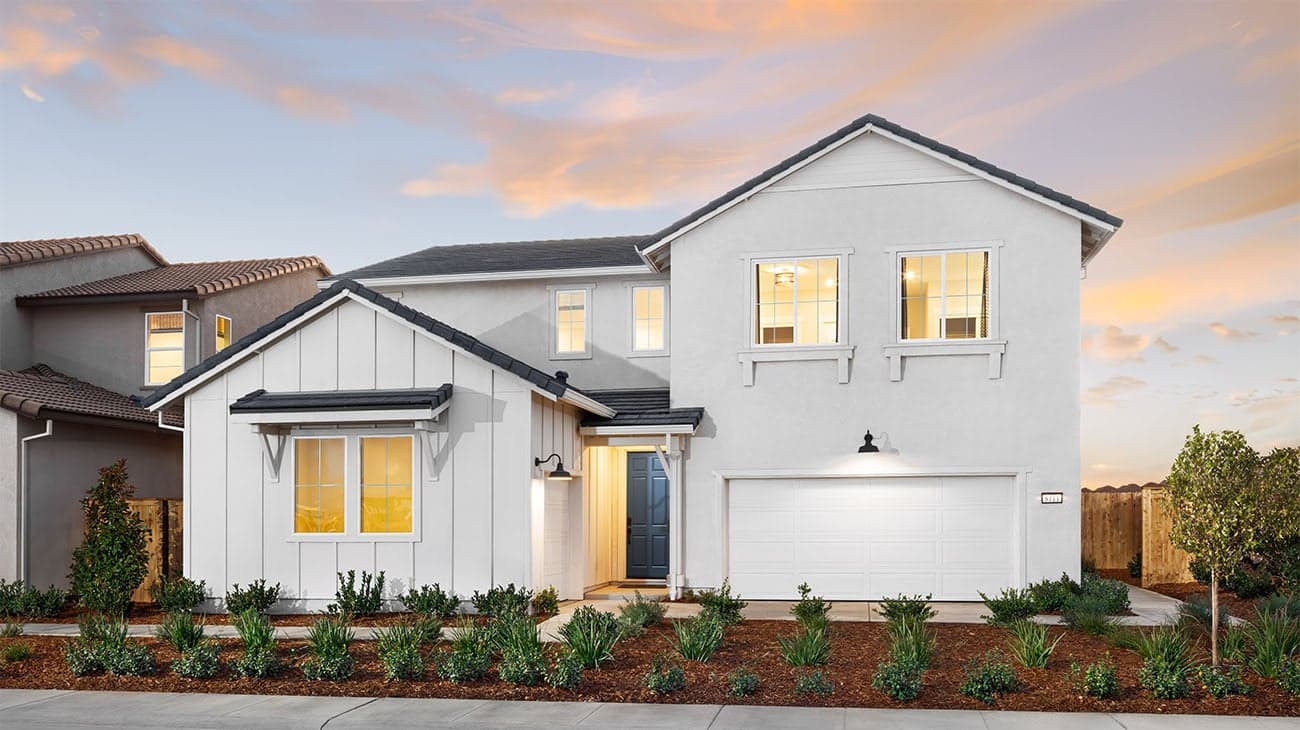
Now Selling
Elk Grove | Priced from $885,215
Up to:
3,215
SQUARE FEET
5
BEDROOMS
3.5
BATHS
3
GARAGES
Now Selling
Elk Grove | Priced from $790,730
Up to:
2,182
SQUARE FEET
3
BEDROOMS
3
BATHS
2
GARAGES
Now Selling
Elk Grove | Priced from $821,030
Up to:
2,785
SQUARE FEET
5
BEDROOMS
3
BATHS
2
GARAGES
Now Selling
Elk Grove | Priced from $869,210
Up to:
2,928
SQUARE FEET
4
BEDROOMS
3
BATHS
3
GARAGES
Now Selling
Elk Grove | Priced from $885,215
Up to:
3,215
SQUARE FEET
5
BEDROOMS
3.5
BATHS
3
GARAGES
Explore the rich history, scenic trails, and vibrant community surrounding The Bungalows at Arbor Ranch at Elk Grove. Although it was founded in 1850 and has strong ties to the Gold Rush and is on the National Register of Historic Places Historic District, Elk Grove offers the utmost in convenient, modern living. Our collection of new homes in Sacramento offers convenient, high-quality living for families of all sizes. Come and tour The Bungalows at Arbor Ranch’s three distinct floorplans starting from the mid $700,000s.
Come explore The Bungalows at Arbor Ranch and get to know our collection of beautifully and thoughtfully designed homes featuring modern amenities designed to make your life as effortless as possible. This brand new housing development near Sacramento includes unique three floorplans up to 3,215 square feet.
Search our neighborhoods, city, or state: