

Stop Waiting for Someday | 4.49% (5.568% APR) Fixed Rate for First 7 Yrs* + No-Cost Refinance



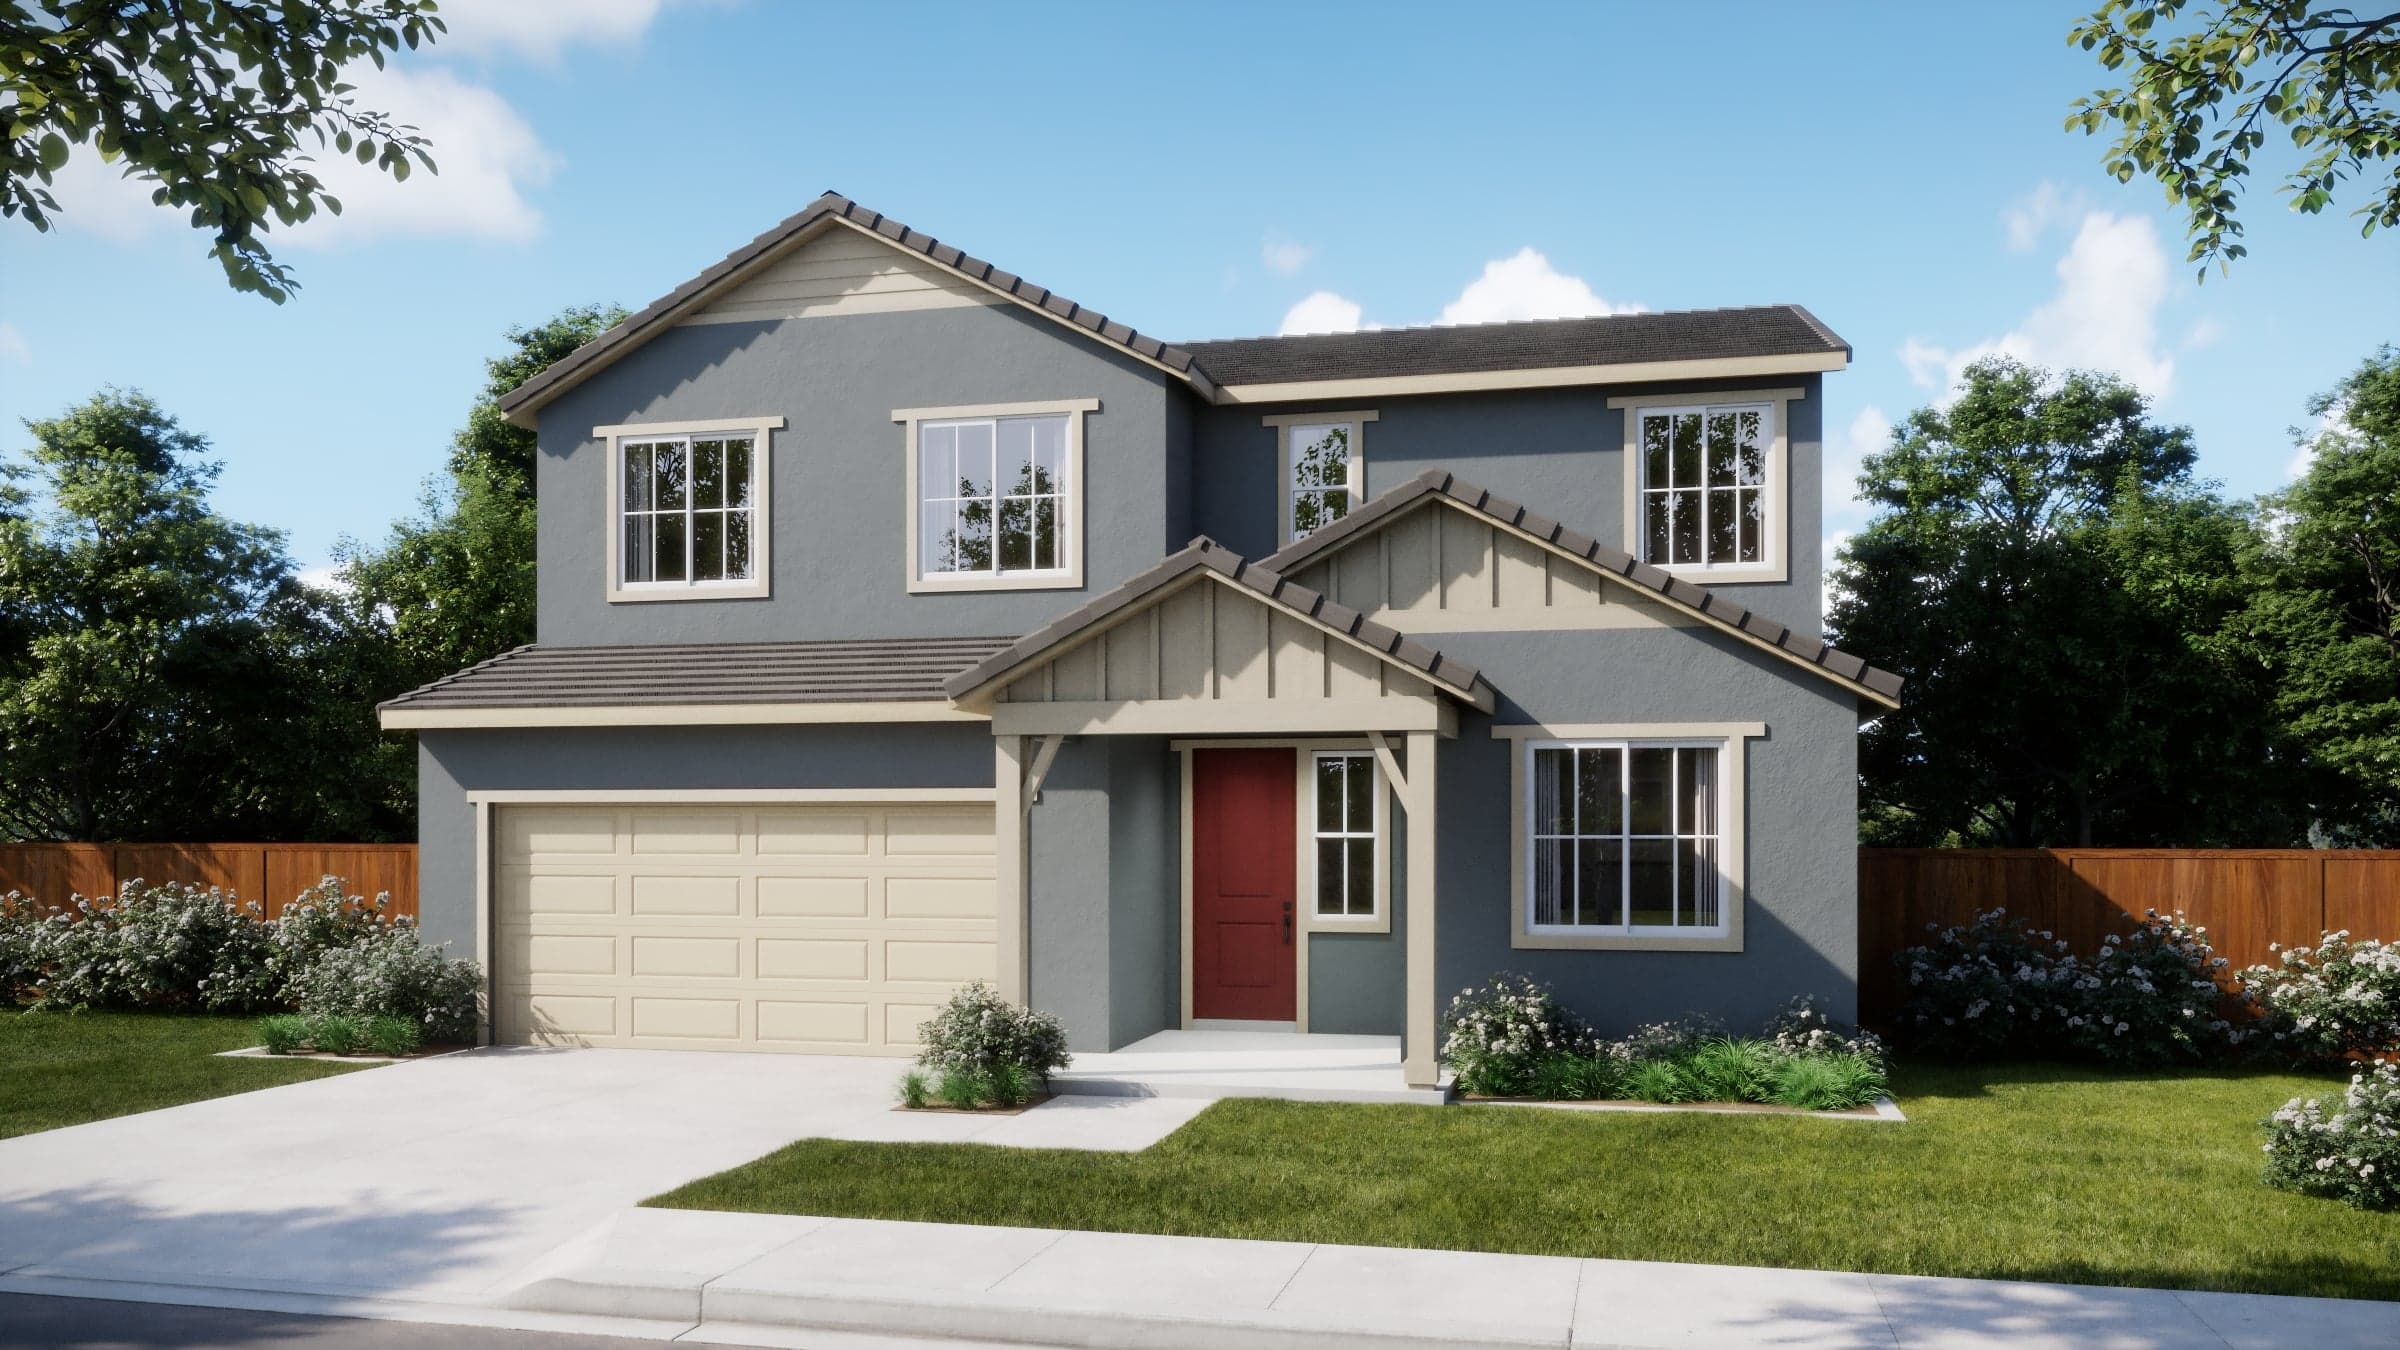
$725,775
3,126 sq ft
4 - 5 Bedrooms
4.5 Bathrooms
3 Car Garages
3,126 sq ft
4 - 5 Bedrooms
4.5 Bathrooms
3 Car Garages
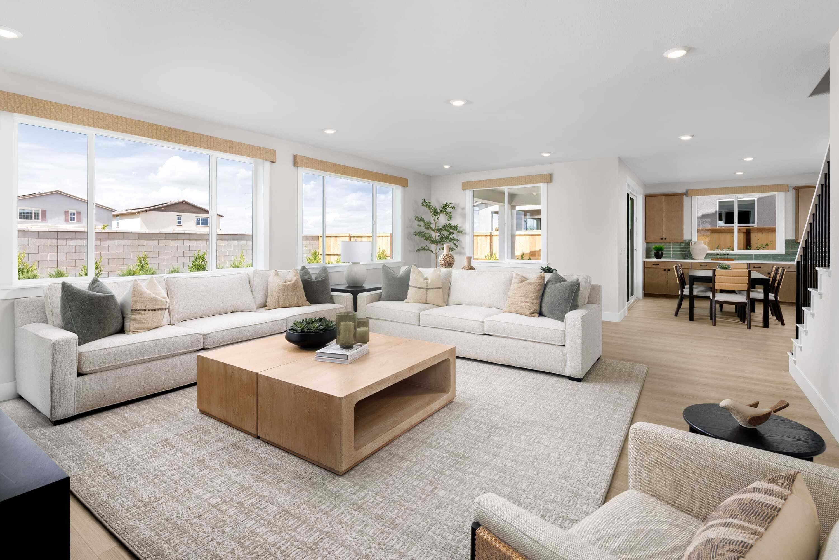
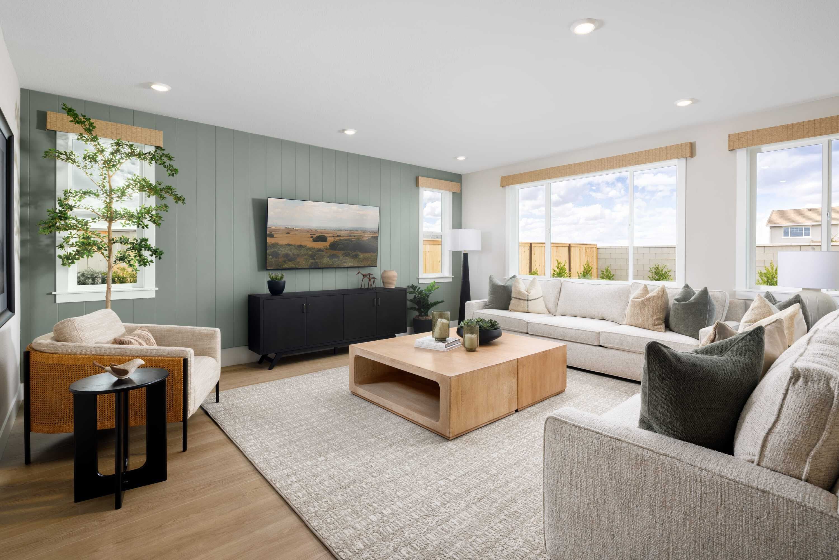
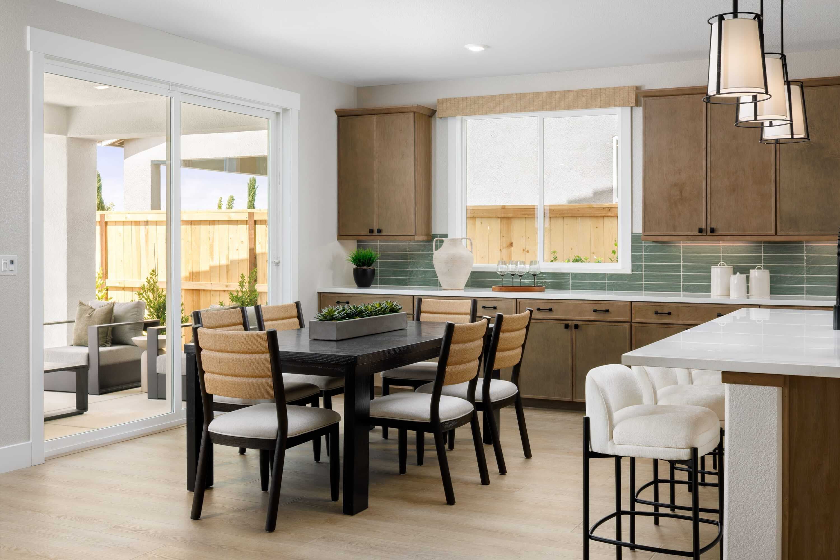
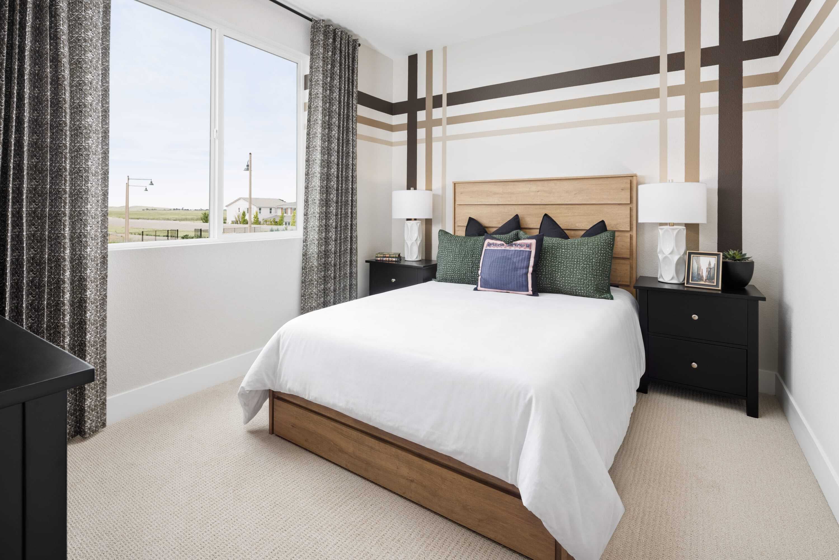
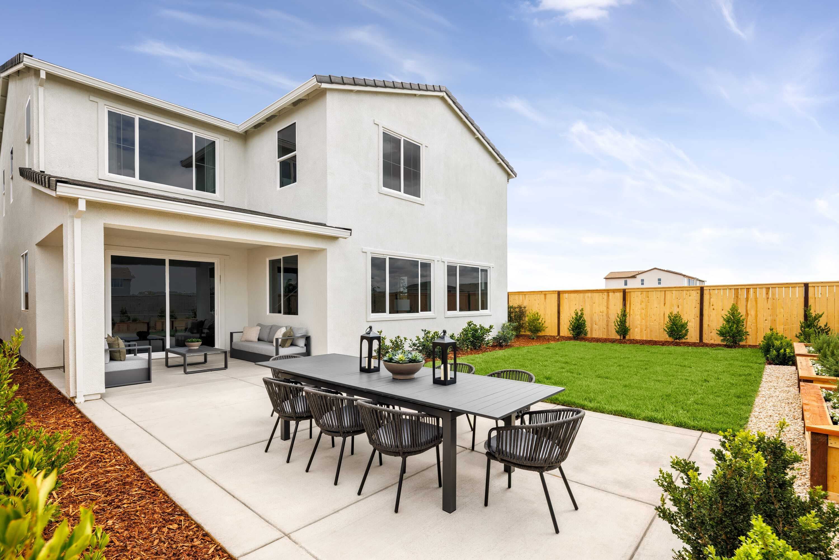
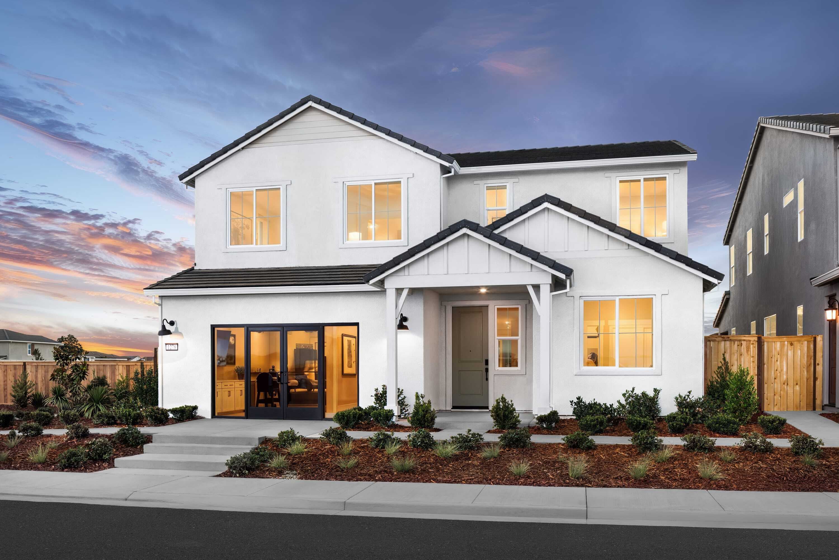
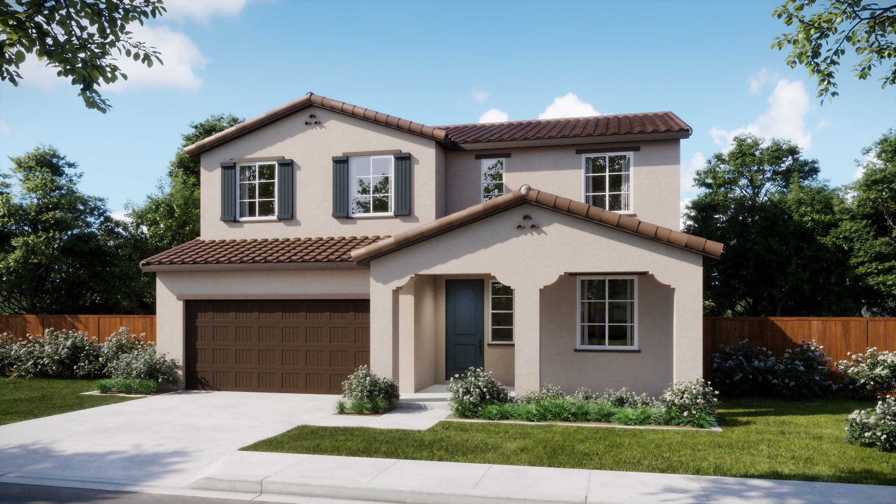
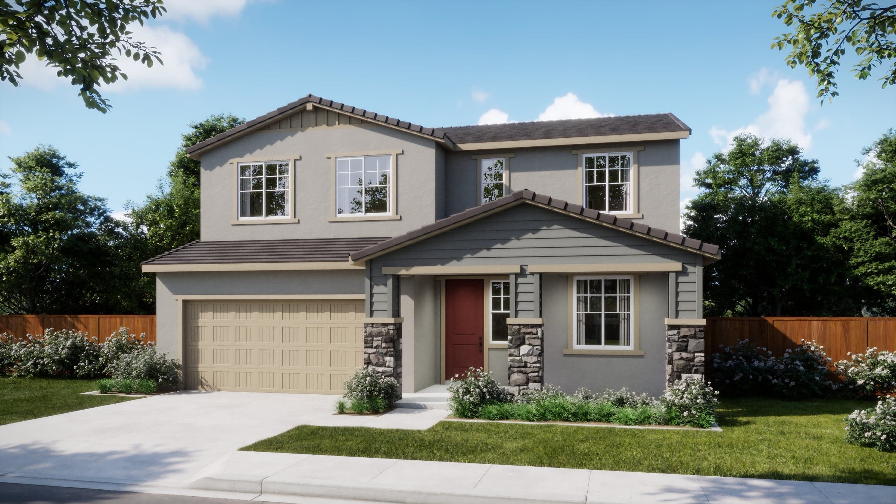
The Plan 4006 delivers a spacious two-story layout designed to support both busy daily life and comfortable entertaining. The main level centers around a large family room, dining area, and kitchen, with easy access to a covered patio for indoor-outdoor living. A private office and first-floor bedroom with nearby bath add flexibility for work or guests. Upstairs, the primary suite offers a relaxing retreat with a generous walk-in closet, while additional bedrooms and a sizable bonus room provide extra space for recreation or can be configured as an additional bedroom. A 3-car garage, ample storage, and thoughtful separation of living spaces make this home especially appealing for growing families.
Highlights

Driving Directions
1278 Anthem DriveLincoln, CA 95648
Venture at Valor at Liberty

| Home for Sale | Details | Homesite | Price | Plan | Date Available |
|---|---|---|---|---|---|
Under construction | 1799 Honor Lane
| 76 | $808,370 | Venture | Move in: 2/2027 |
Home for Sale
Details
1799 Honor Lane
Homesite
76
Price
$808,370
Plan
Venture
Date Available
Move in: 2/19/2027
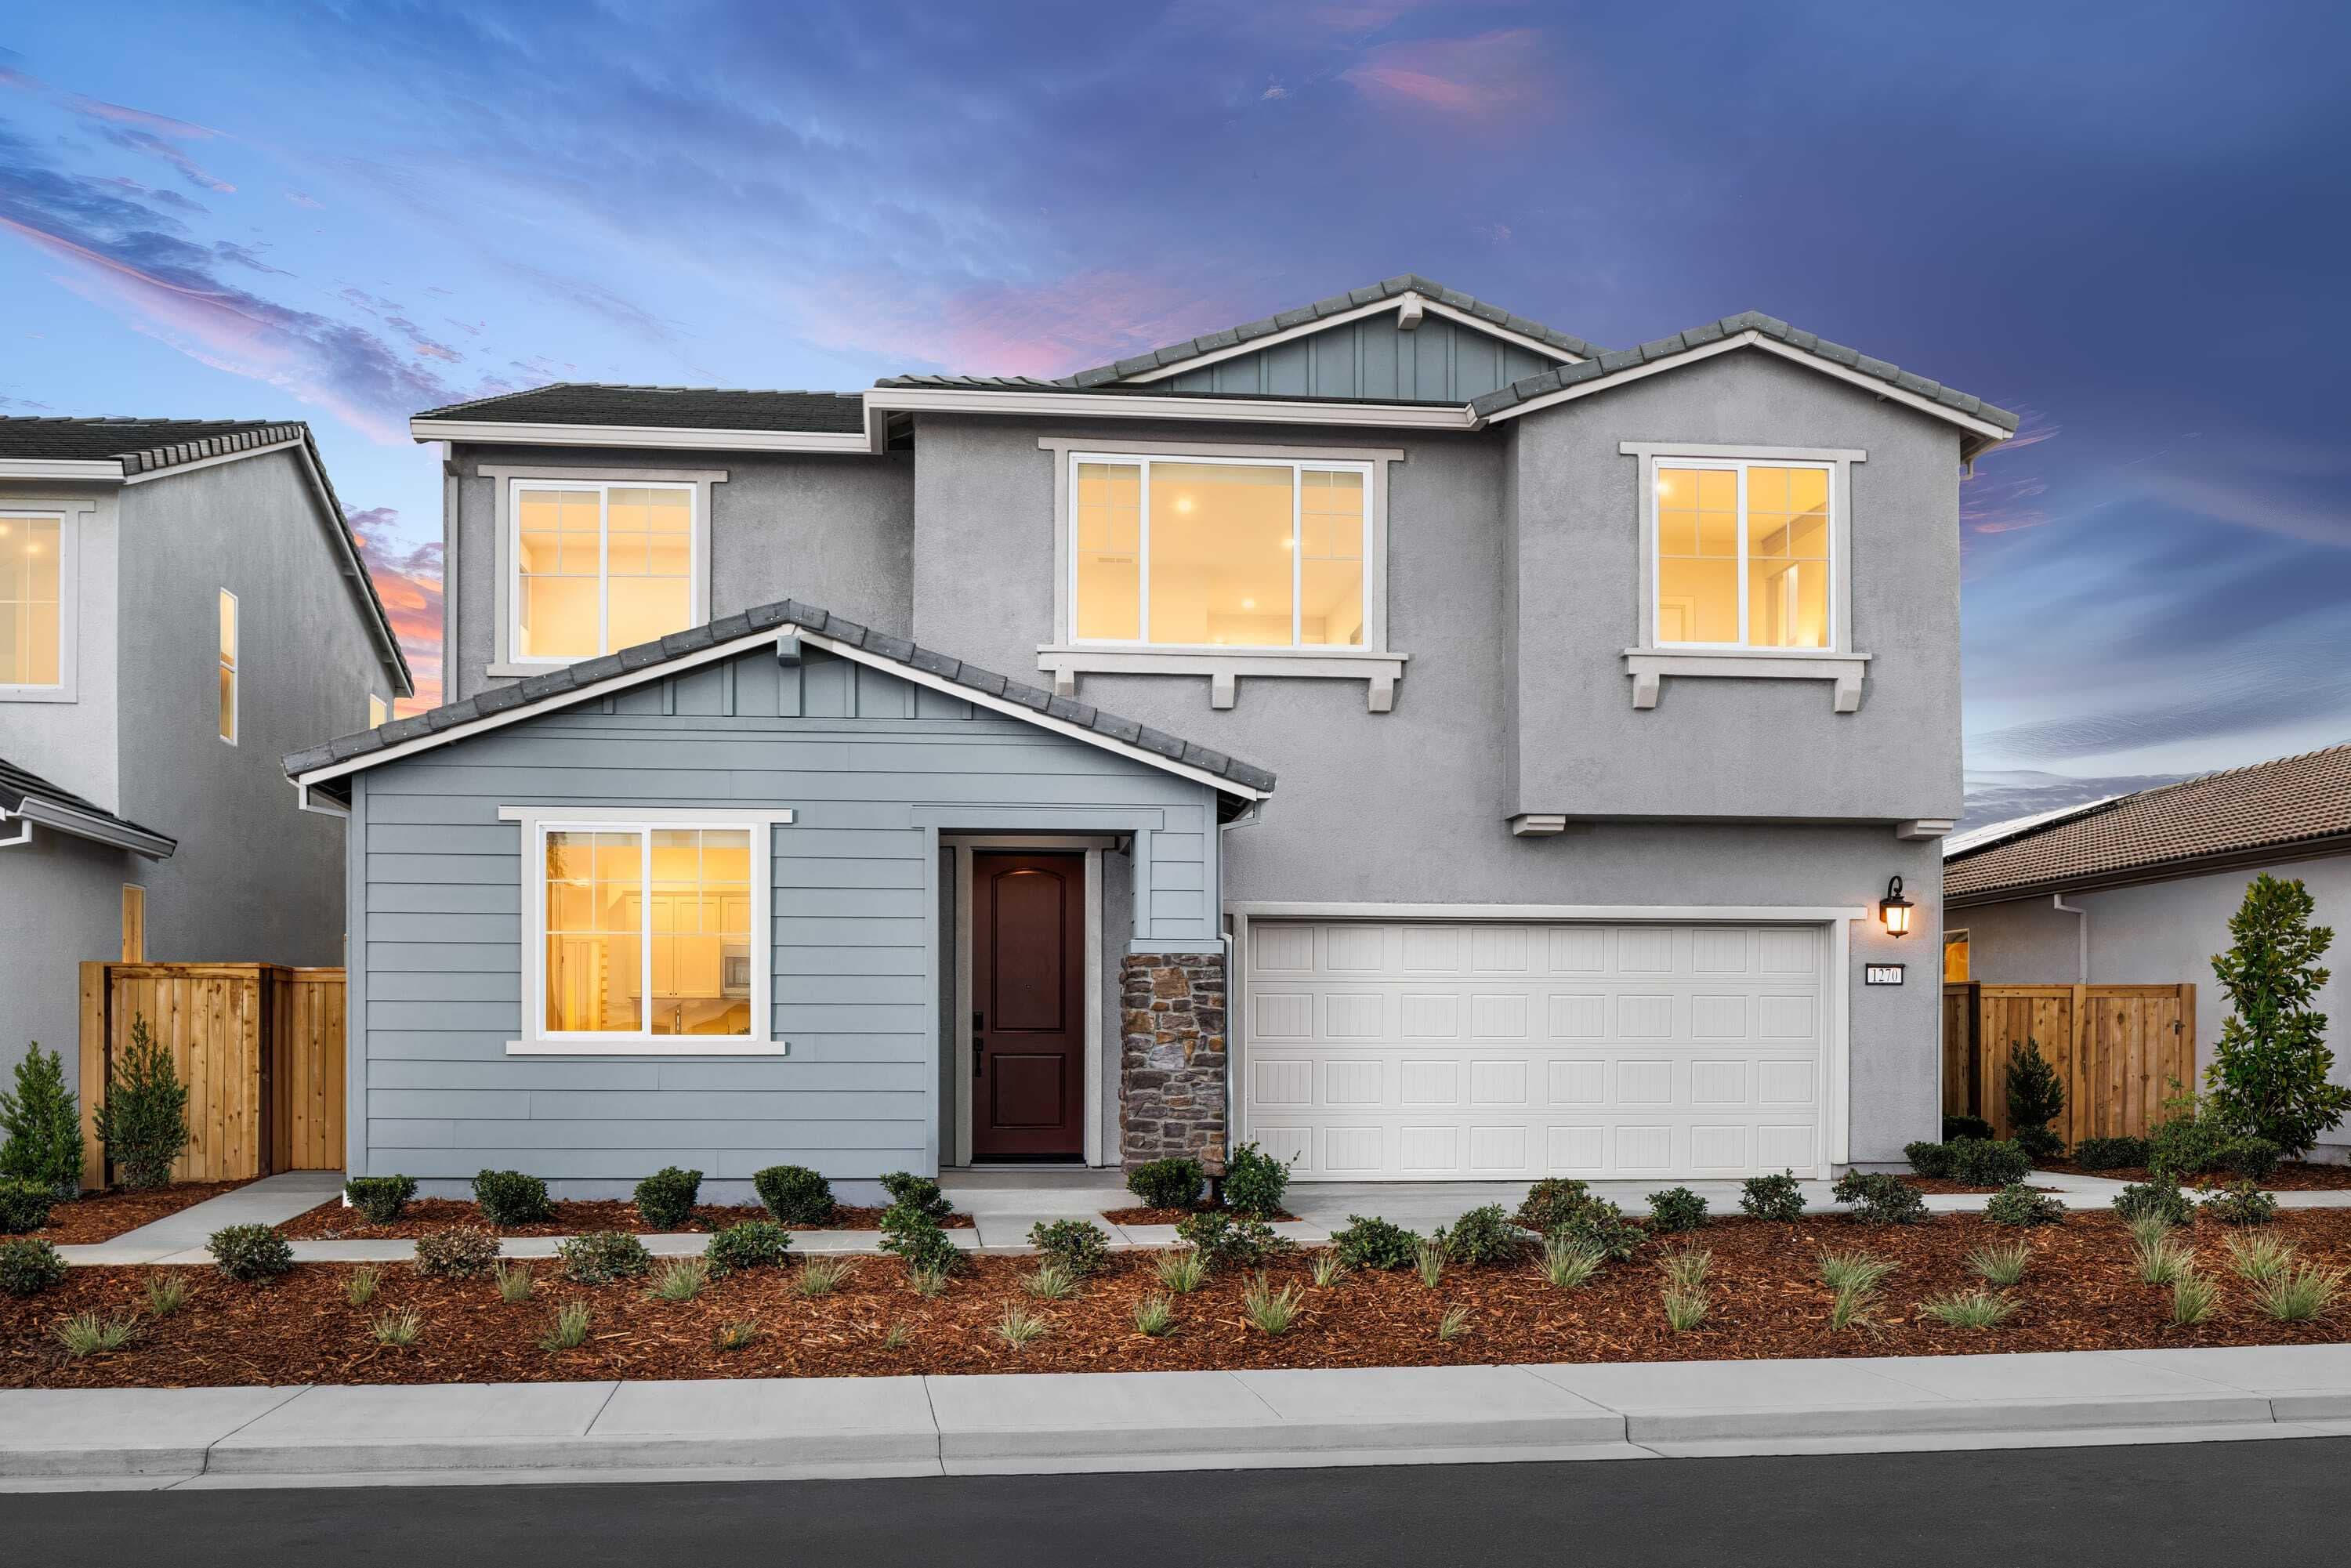
Now Selling
Lincoln
Up to:
3,653
SQUARE FEET
5
BEDROOMS
4.5
BATHS
3
GARAGES

Now Selling
Lincoln | Priced from $719,680
Up to:
2,173
SQUARE FEET
3-4
BEDROOMS
2.5-3
BATHS
2-3
GARAGES
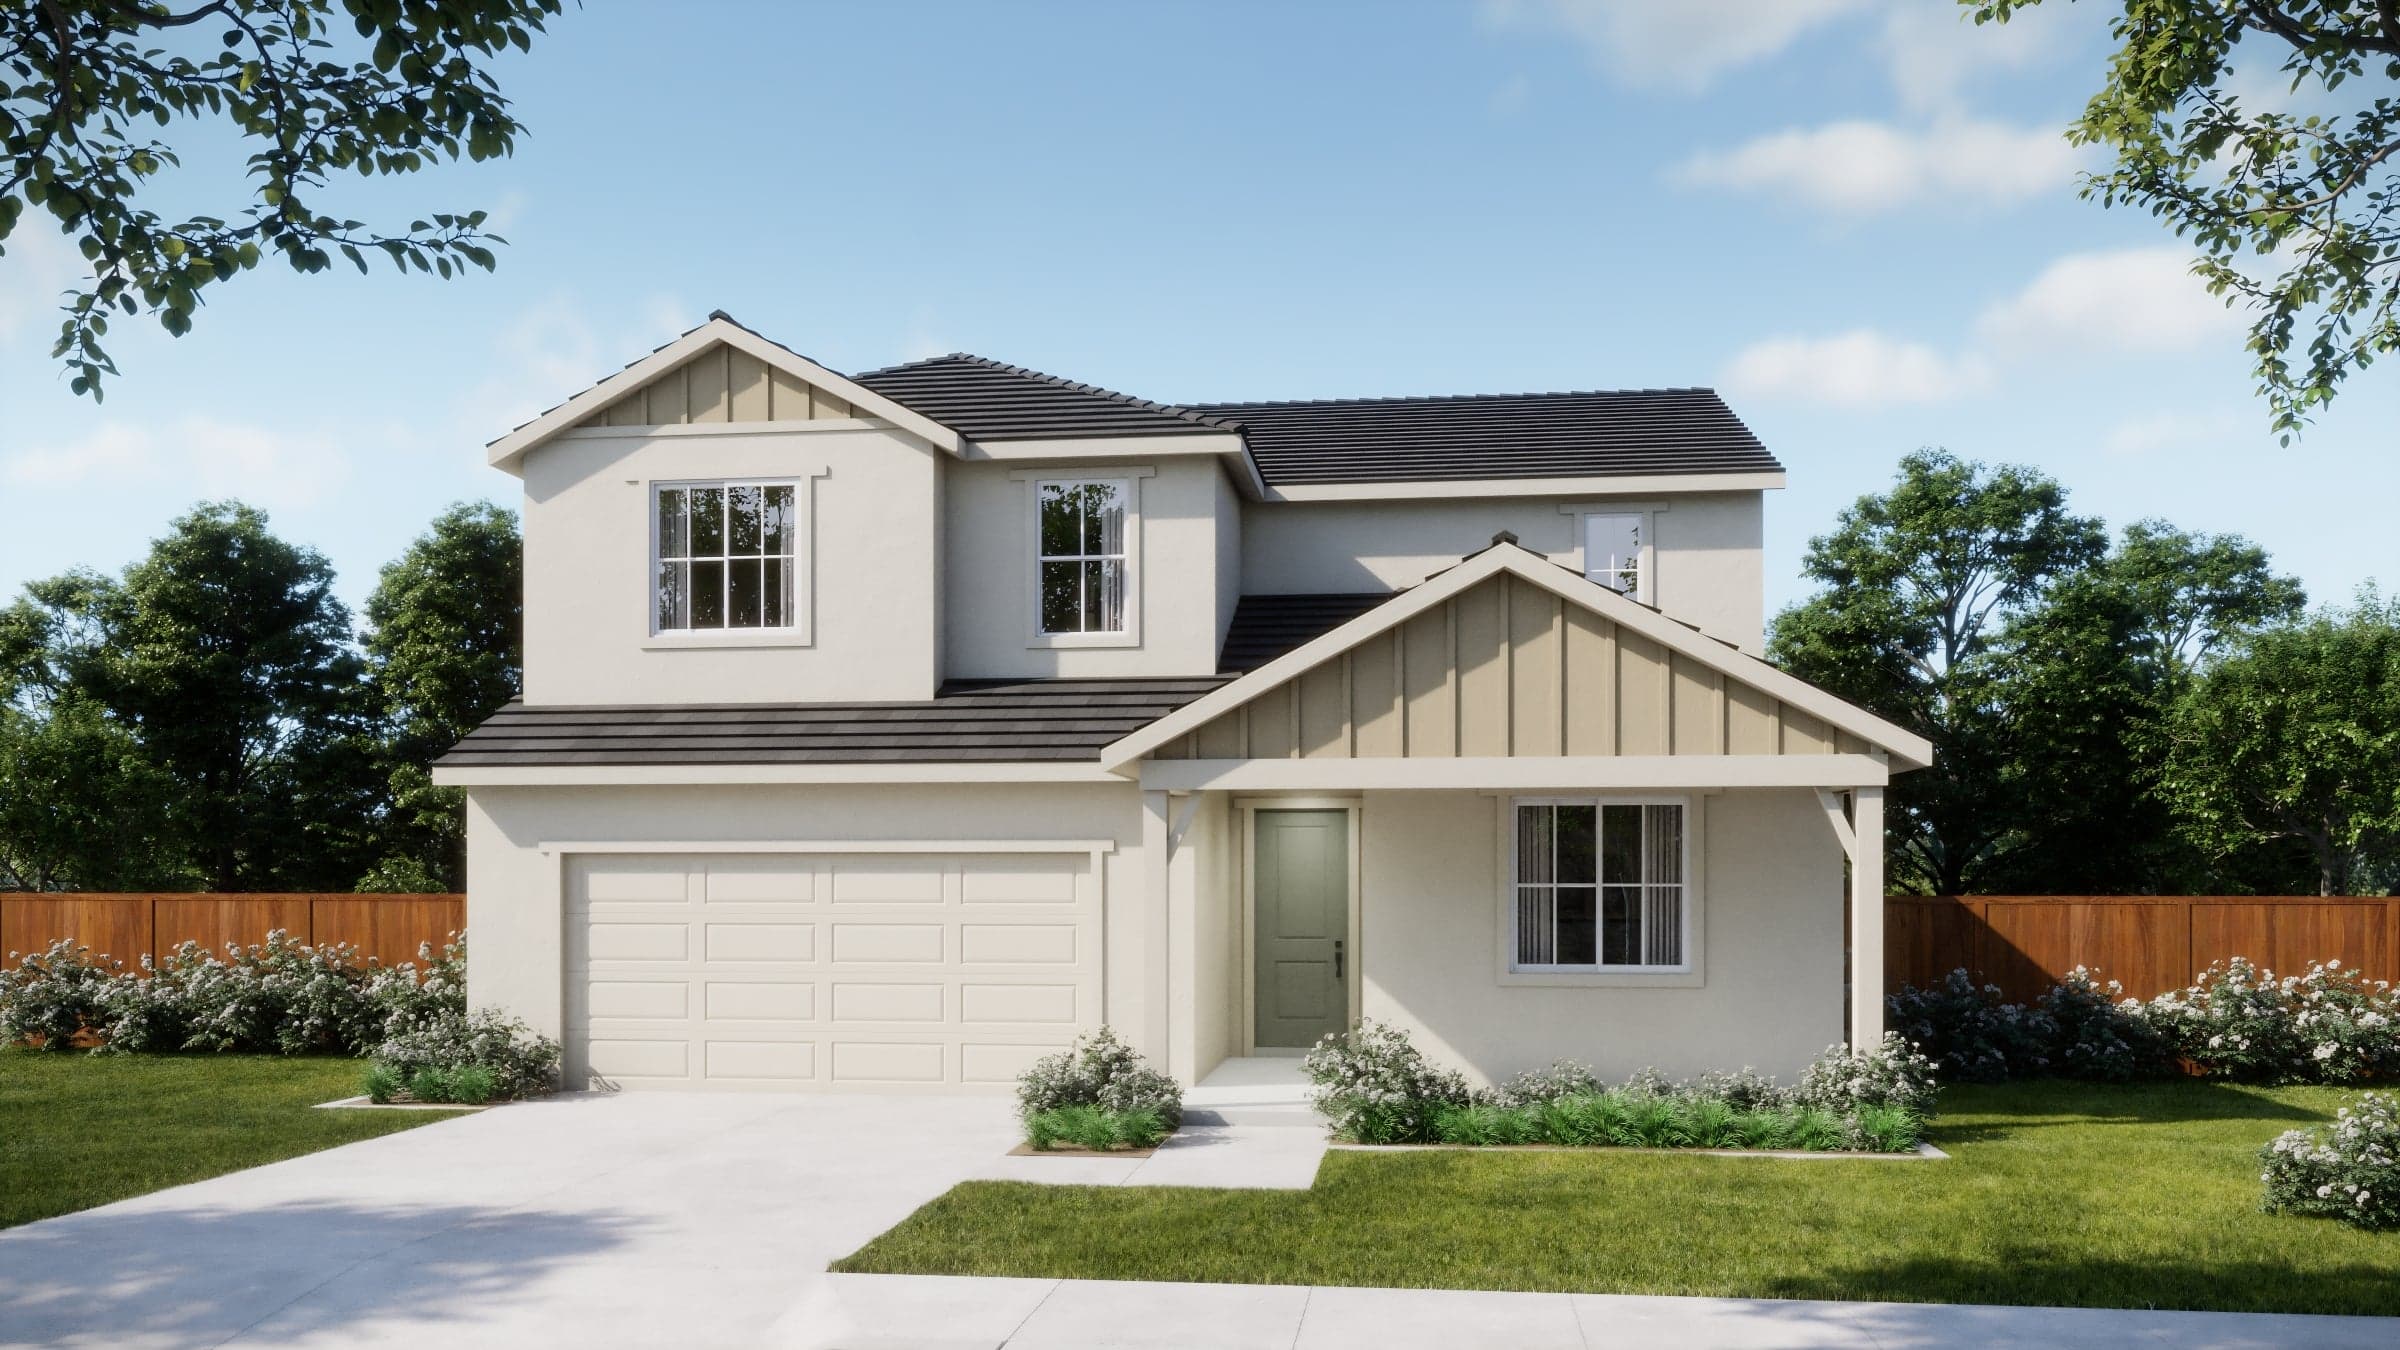
Now Selling
Lincoln | Priced from $724,150
Up to:
2,565
SQUARE FEET
4
BEDROOMS
3
BATHS
2-3
GARAGES
Now Selling
Lincoln
Up to:
3,653
SQUARE FEET
5
BEDROOMS
4.5
BATHS
3
GARAGES
Now Selling
Lincoln | Priced from $719,680
Up to:
2,173
SQUARE FEET
3-4
BEDROOMS
2.5-3
BATHS
2-3
GARAGES
Now Selling
Lincoln | Priced from $724,150
Up to:
2,565
SQUARE FEET
4
BEDROOMS
3
BATHS
2-3
GARAGES
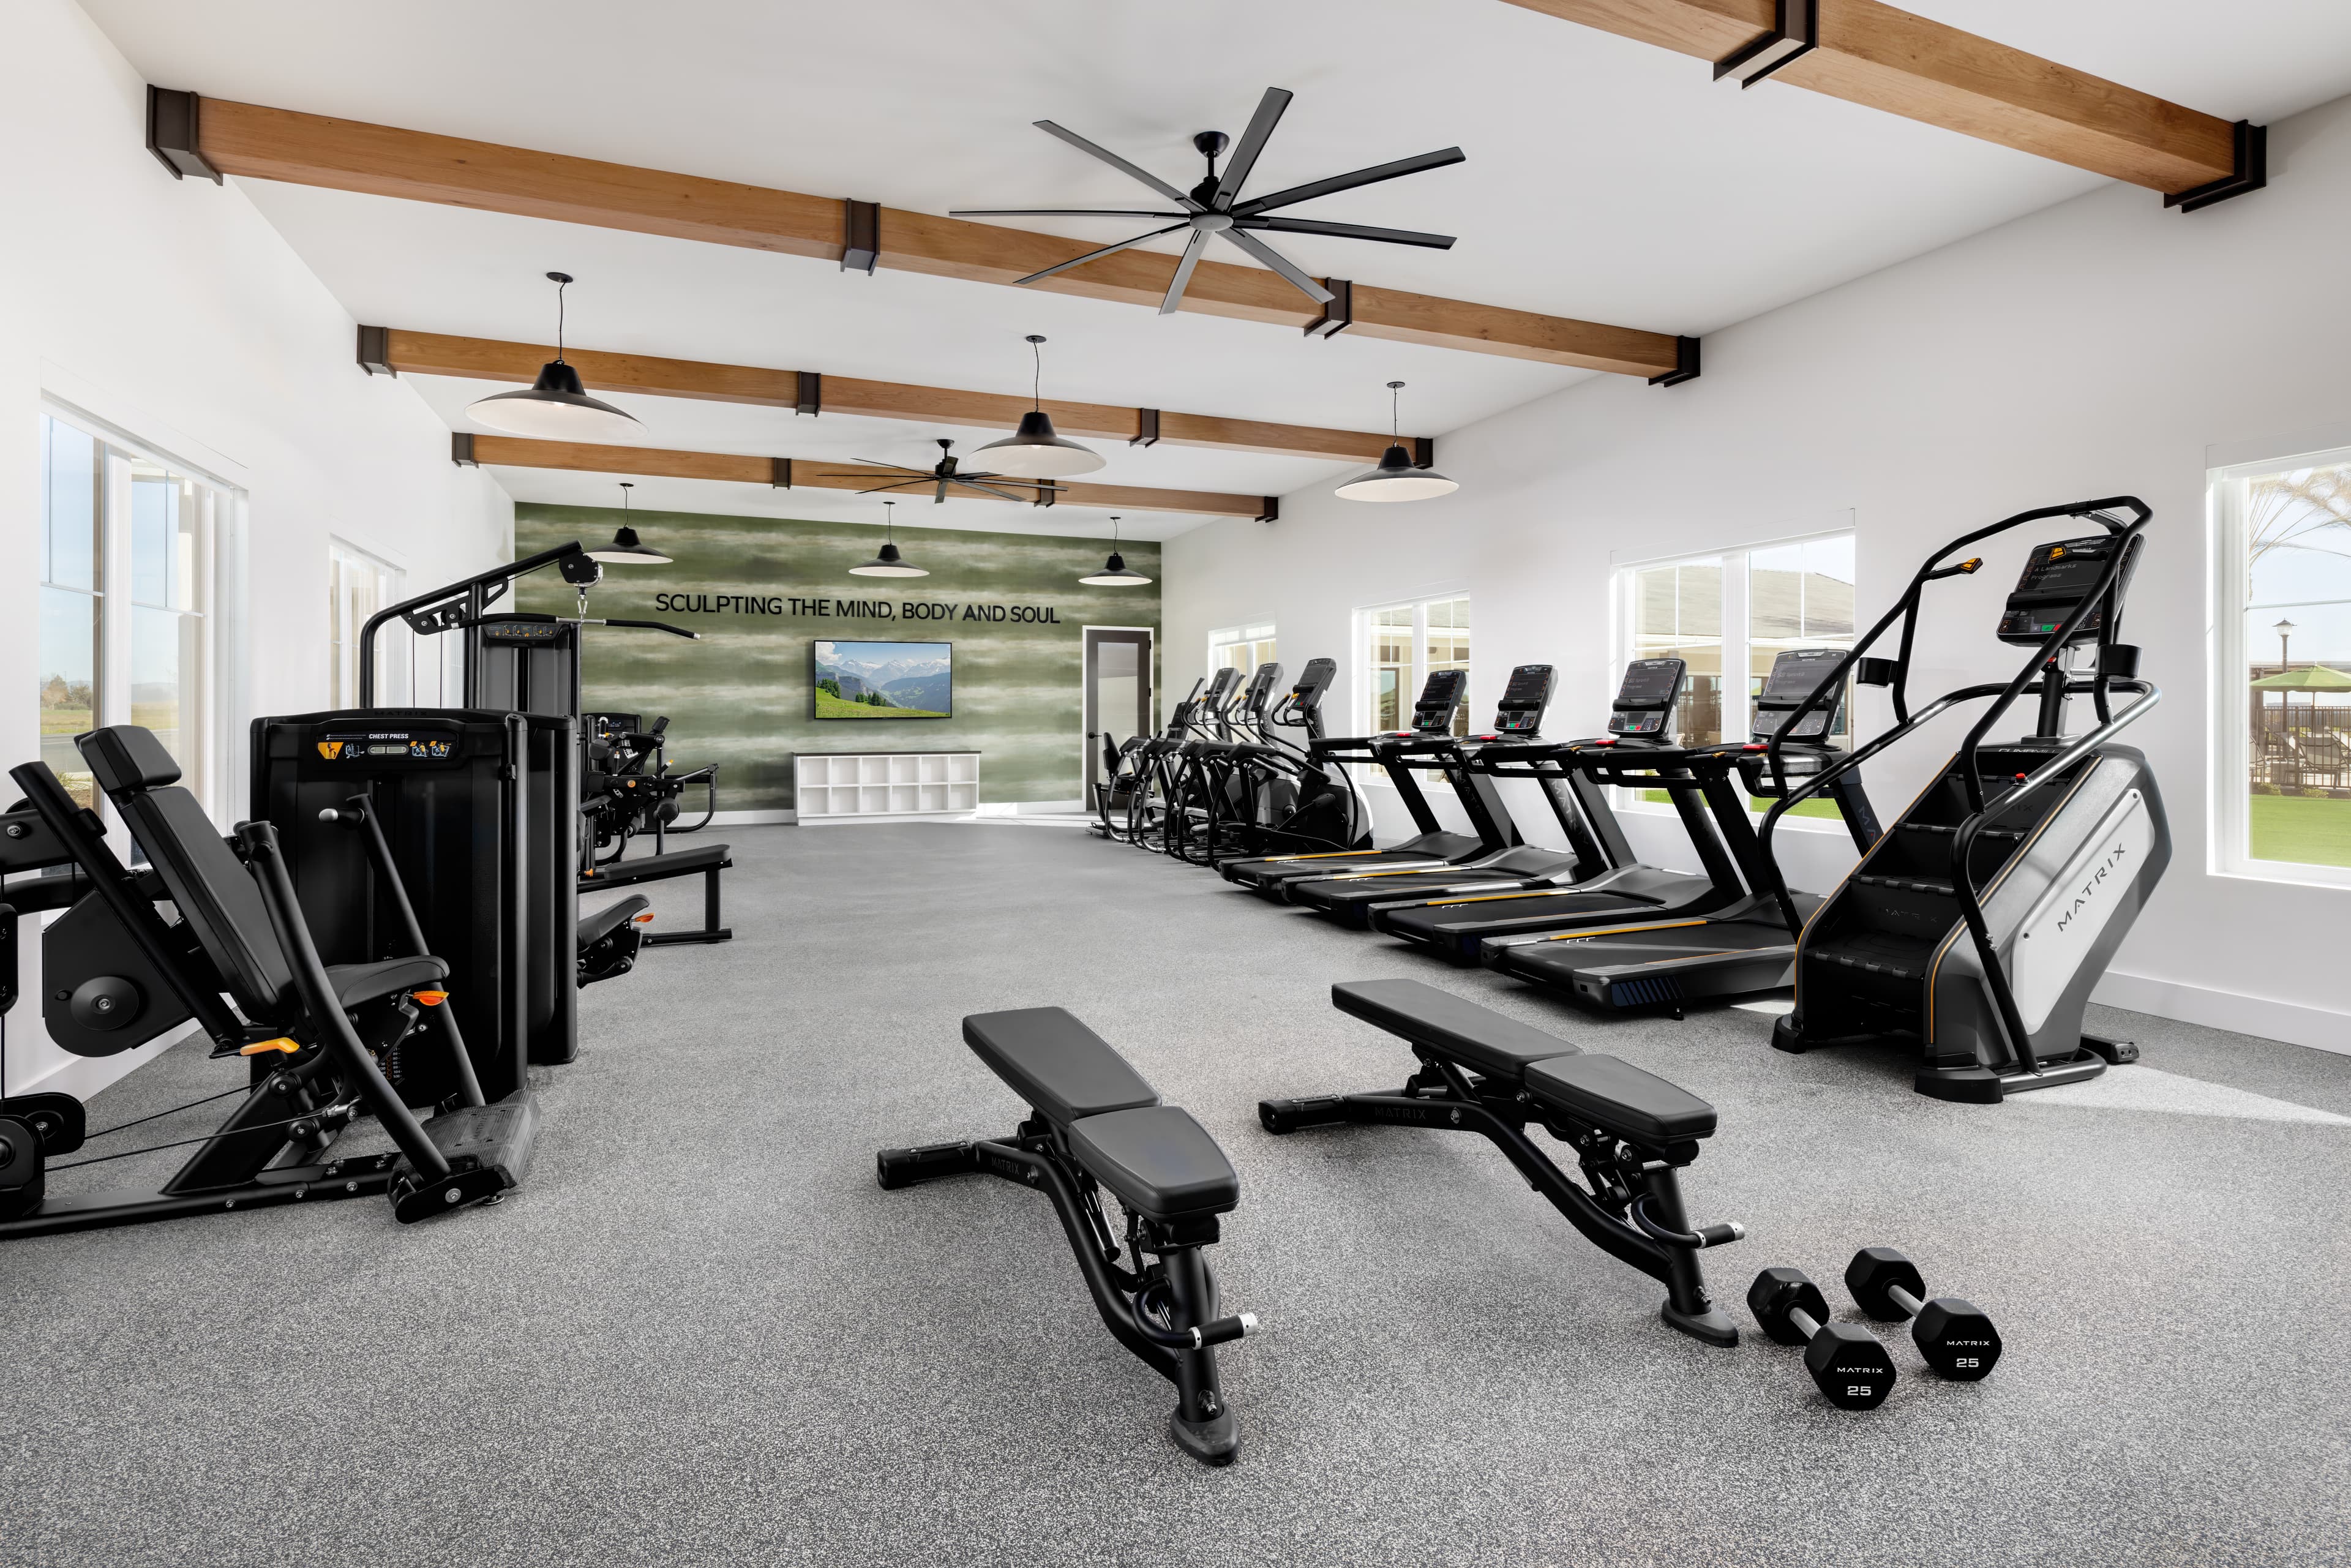
Valor is designed for families who want more space, more flexibility and more ways to enjoy life at Liberty in Lincoln. With four single-family floorplans ranging from approximately 2,173 to 3,653 square feet, Valor offers a versatile mix of one- and two-story homes with up to 5 bedrooms, up to 4.5 baths, flex spaces, lofts, covered patio options and select downstairs primary suites. From young families to multigenerational households, Valor gives buyers the room they need to live comfortably today while planning confidently for the future.
Surrounded by Liberty’s preserved open space, trails and parks, Valor places outdoor living just outside the front door. Residents are also connected to The Farmhouse, Liberty’s amenity hub featuring a beach-entry pool, spa, fitness center, business center, parks, sport courts, dog park and play areas — creating a lifestyle where home, recreation and community come together naturally.
Search our neighborhoods, city, or state: