

Stop Waiting for Someday | 4.49% (5.762% APR) Fixed Rate for First 7 Yrs* + No-Cost Refinance
Starting in the low $1 million
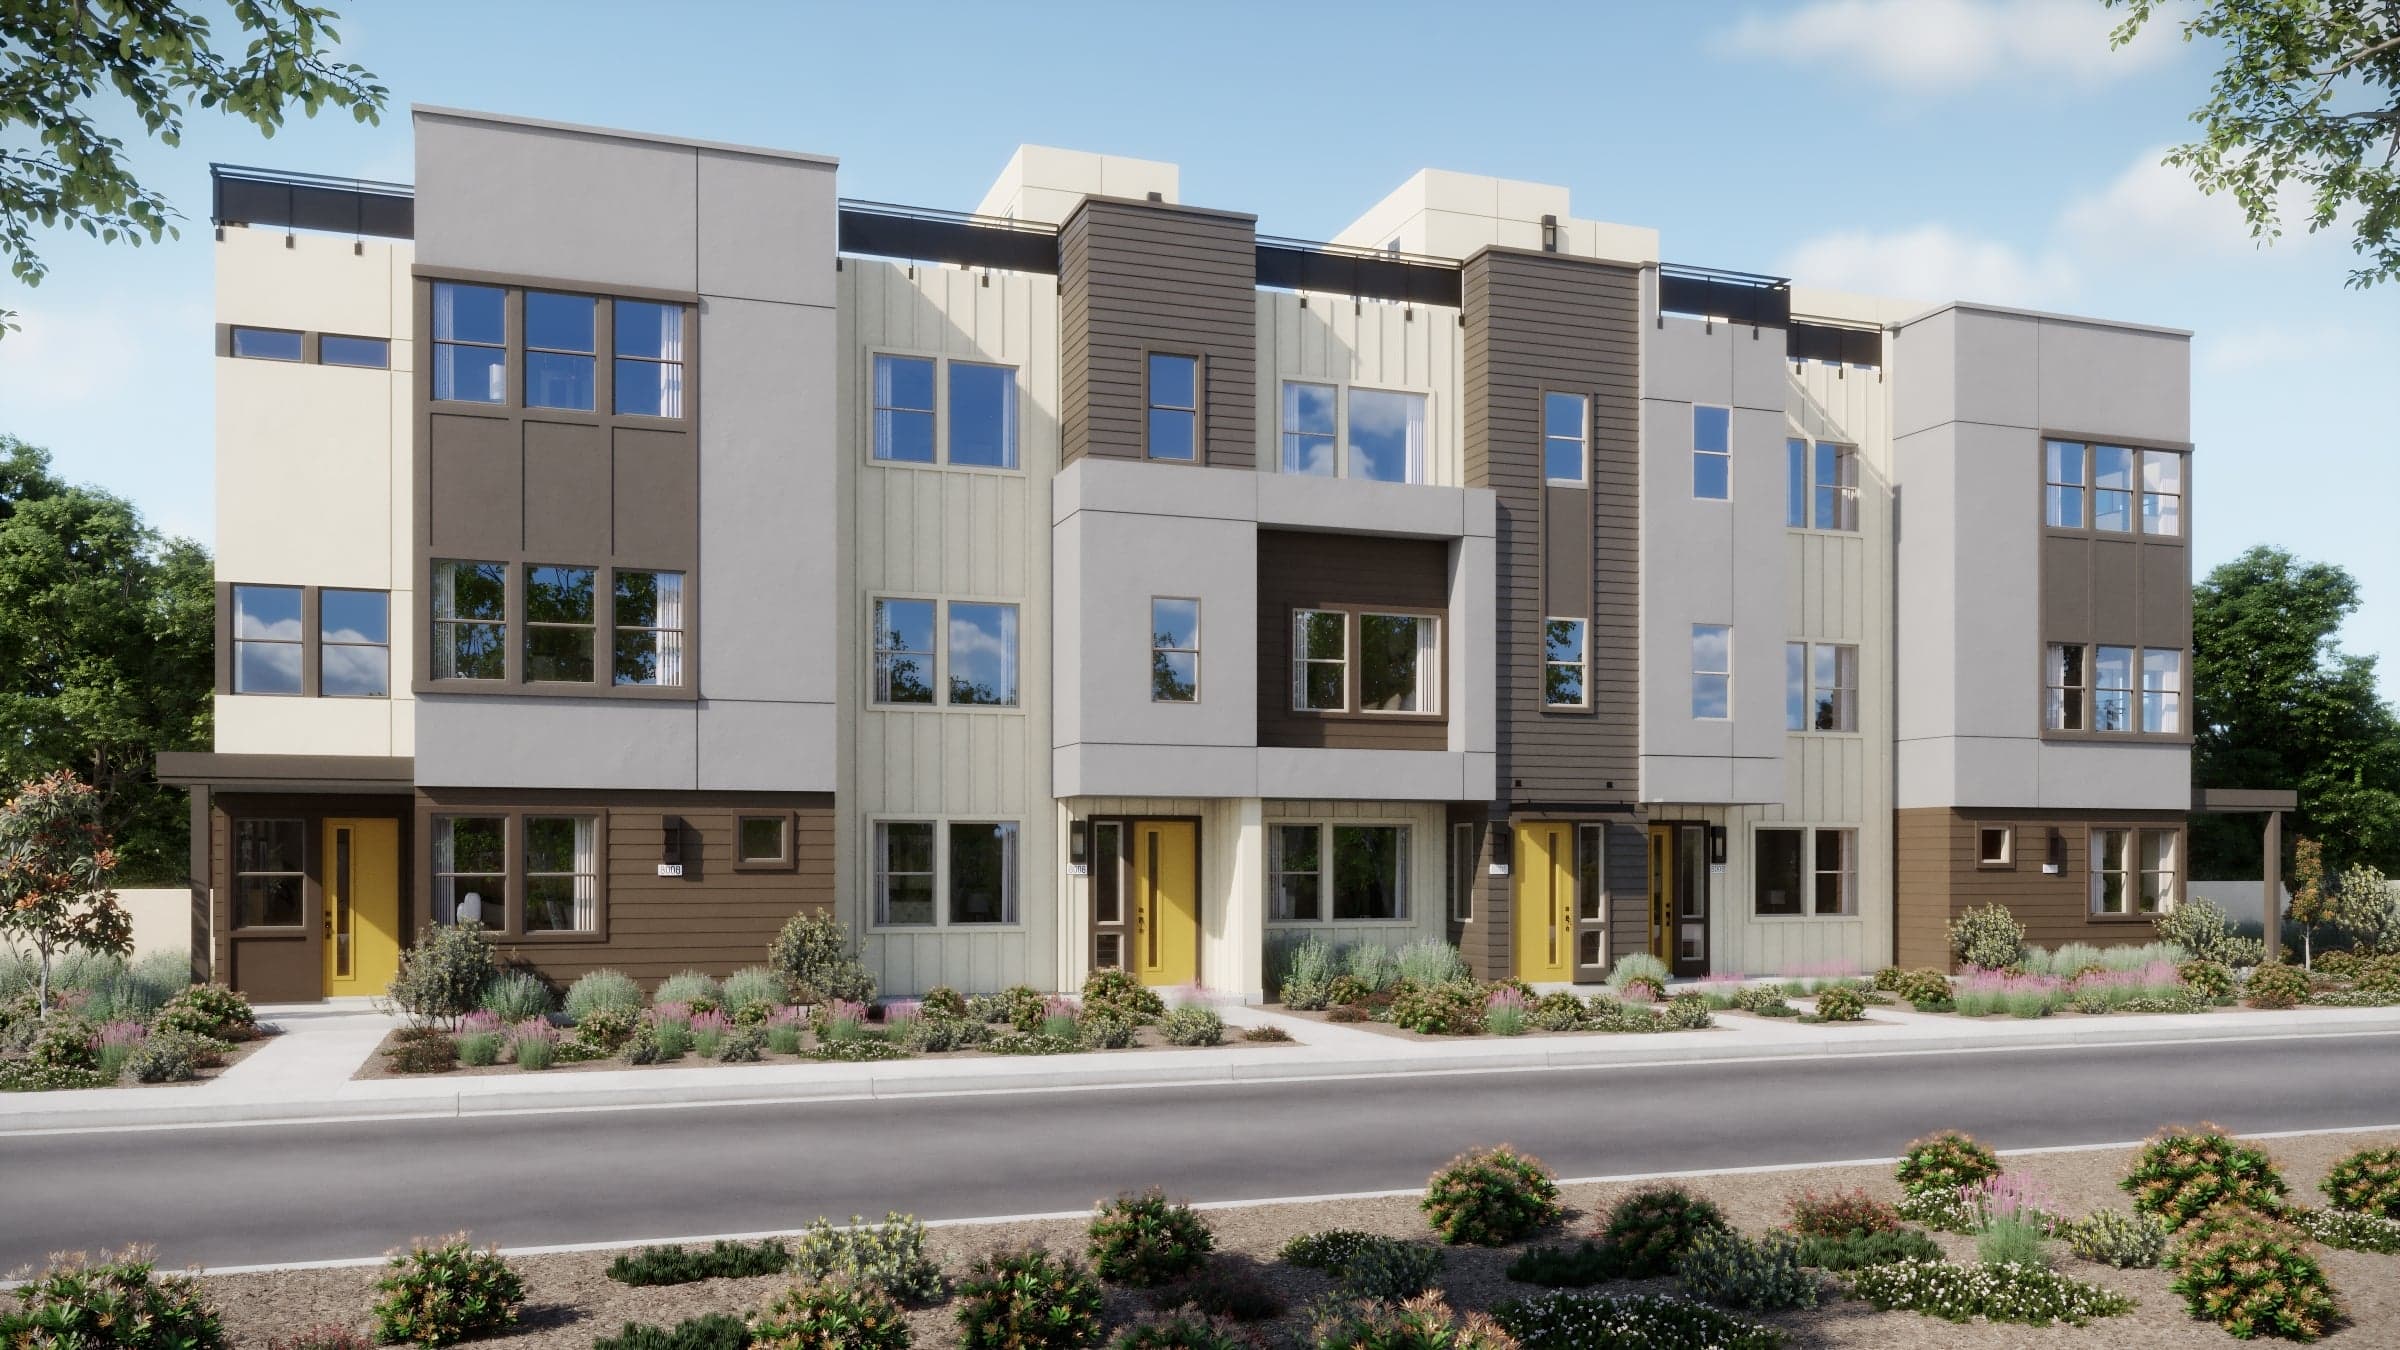

Midsquare at The Dublin Centre
Midsquare at Dublin Centre by Risewell Homes introduces spacious new construction townhomes in Dublin, CA within a forward-thinking East Bay community. These three-story attached townhomes range from 2,036 to 2,330 square feet and offer 3 to 4 bedrooms, 3.5 baths, and attached two-car garages. Open-concept living levels and private bedroom retreats create a balanced home environment for families and move-up buyers. Midsquare is designed for those seeking room to grow within a connected, walkable community, offering spacious townhomes living in a thoughtfully planned Dublin address close to the Bay Area.
Midsquare at Dublin Centre by Risewell Homes introduces spacious new construction townhomes in Dublin, CA within a forward-thinking East Bay community. These three-story attached townhomes range from 2,036 to 2,330 square feet and offer 3 to 4 bedrooms, 3.5 baths, and attached two-car garages. Open-concept living levels and private bedroom retreats create a balanced home environment for families and move-up buyers. Midsquare is designed for those seeking room to grow within a connected, walkable community, offering spacious townhomes living in a thoughtfully planned Dublin address close to the Bay Area.
Quick Specs
2,036 - 2,330 sq ft
3 - 4 Bedrooms
3.5 Bathrooms
2 Car Garages
Highlights

Driving Directions
3899 Finnian WayDublin, CA 94568Midsquare at The Dublin Centre

| Home for Sale | Details | Homesite | Price | Plan | Date Available |
|---|---|---|---|---|---|
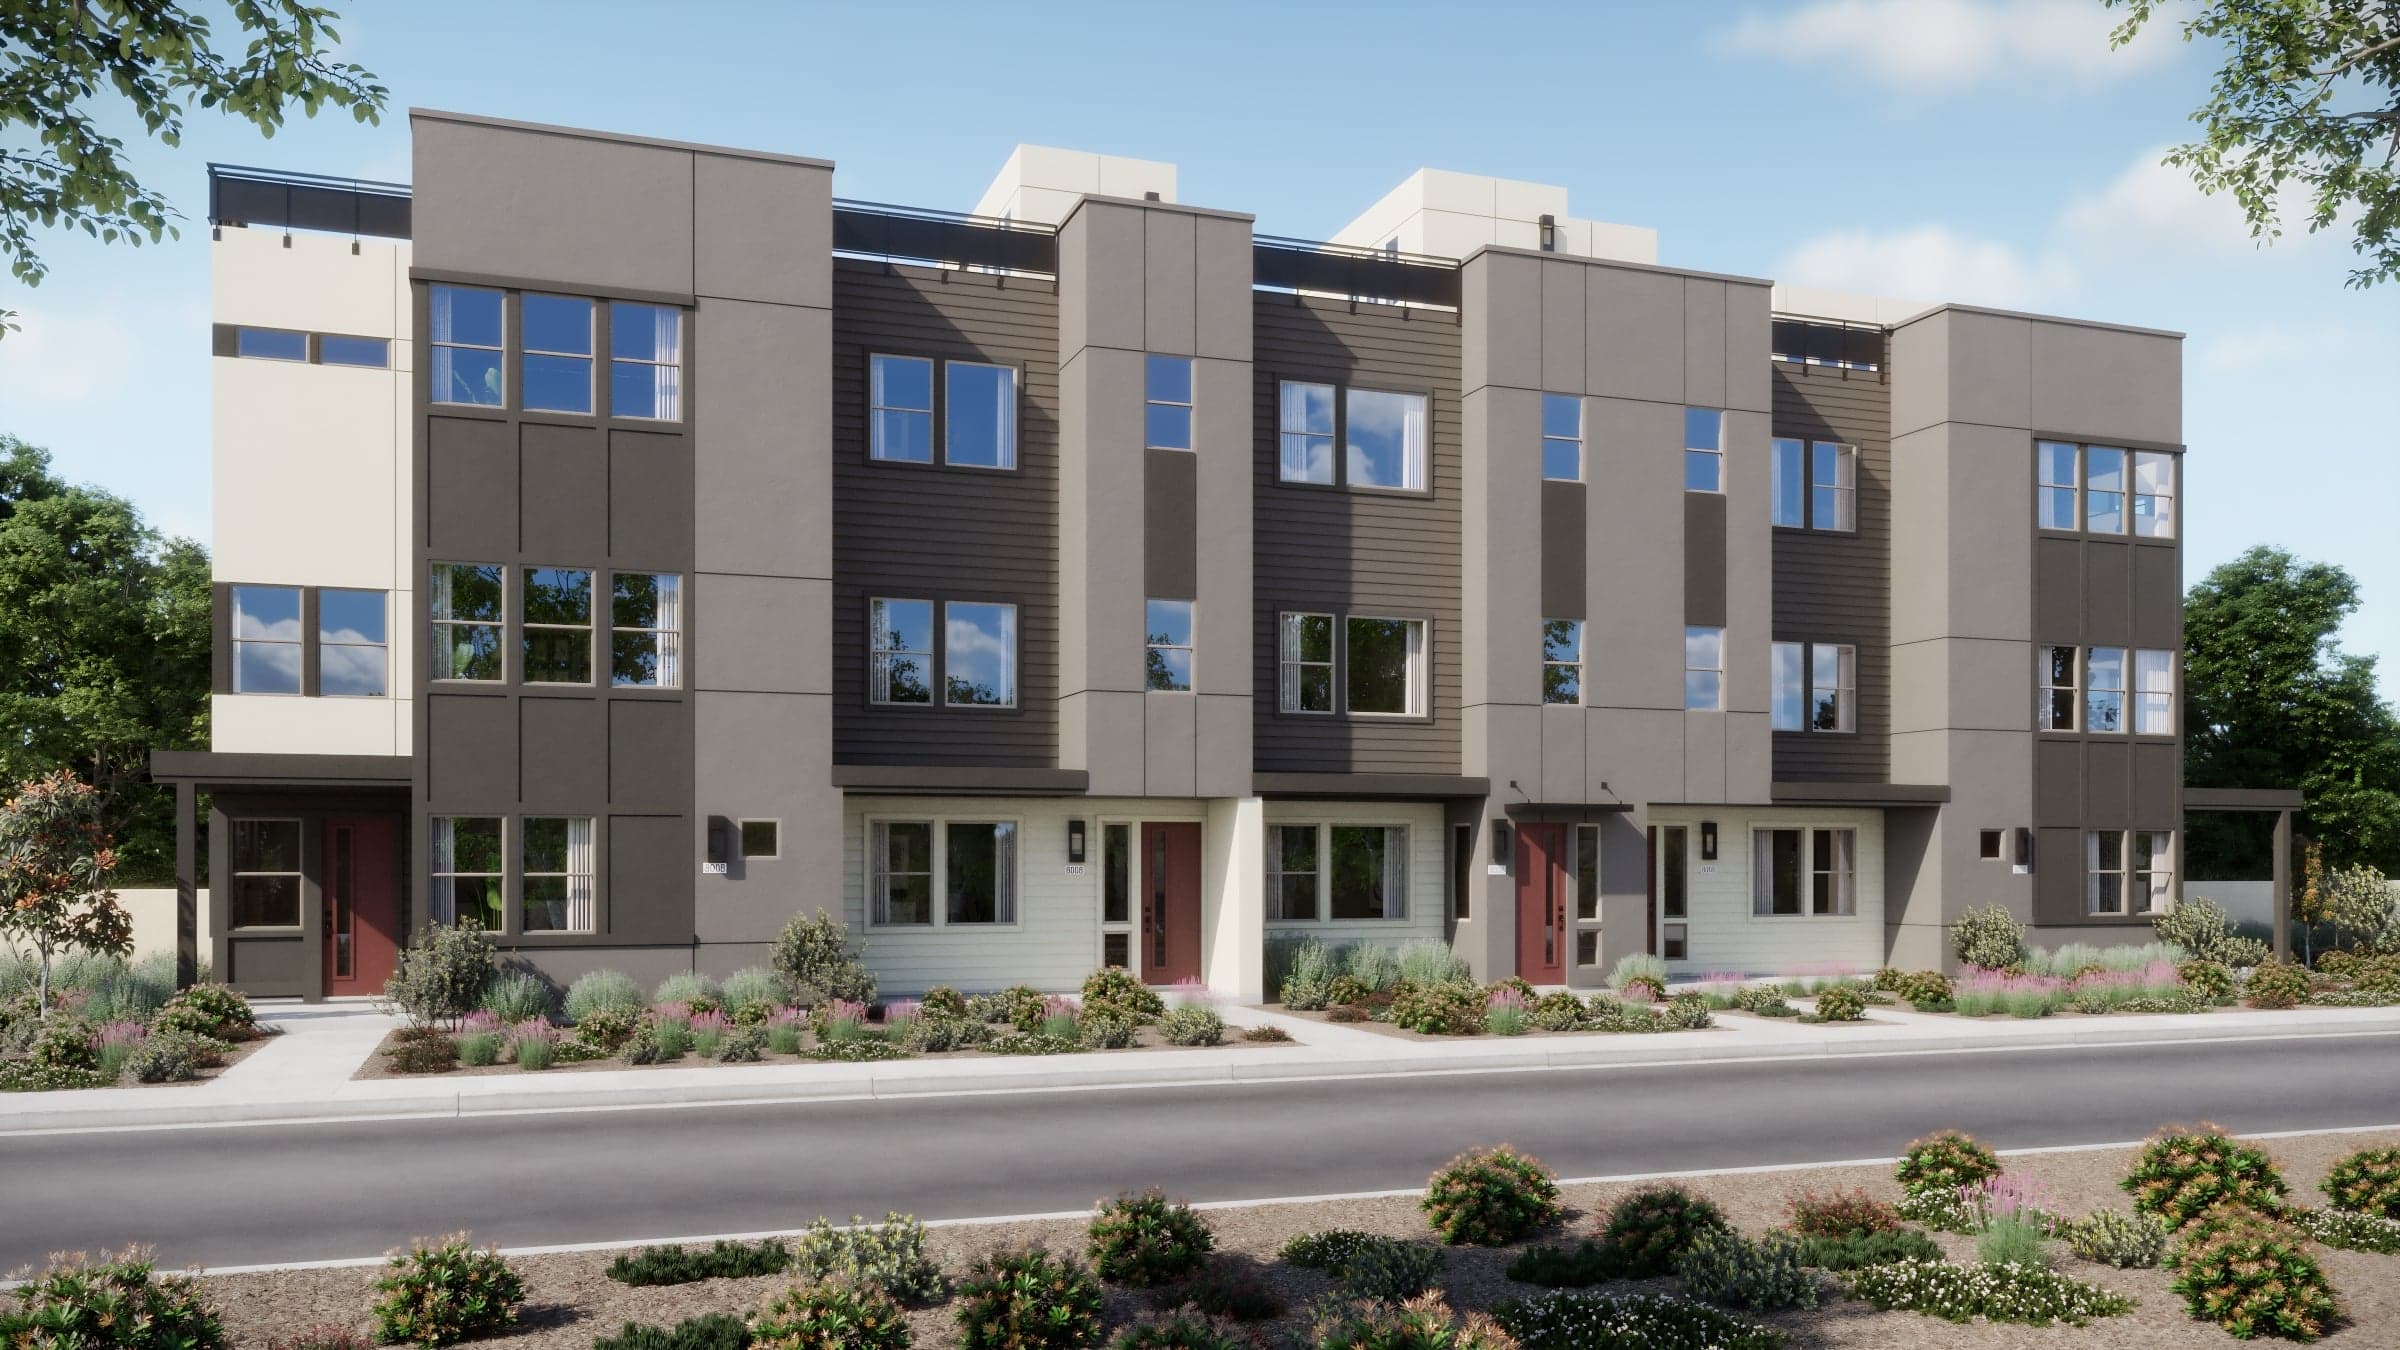 Move-In Ready | 3888 Central Parkway
| 3 - Block 1 | $1,250,900 | Plan 2 | Immediate Move In |
Move-In Ready | 3898 Central Parkway
| 1 - Block 1 | $1,313,900 | Plan 3 | Immediate Move In |
Move-In Ready | 3892 Central Parkway
| 2 - Block 1 | $1,174,900 | Plan 1 | Immediate Move In |
Home for Sale
Details
3888 Central Parkway
Homesite
3 - Block 1
Price
$1,250,900
Plan
Plan 2
Date Available
Immediate Move In
Home for Sale
Details
3898 Central Parkway
Homesite
1 - Block 1
Price
$1,313,900
Plan
Plan 3
Date Available
Immediate Move In
Home for Sale
Details
3892 Central Parkway
Homesite
2 - Block 1
Price
$1,174,900
Plan
Plan 1
Date Available
Immediate Move In
Now Selling
Dublin | Priced from $1,174,900
Up to:
2,036
SQUARE FEET
3
BEDROOMS
3.5
BATHS
2
GARAGES
Now Selling
Dublin | Priced from $1,247,900
Up to:
2,163
SQUARE FEET
4
BEDROOMS
3.5
BATHS
2
GARAGES
Now Selling
Dublin | Priced from $1,308,900
Up to:
2,330
SQUARE FEET
4
BEDROOMS
3.5
BATHS
2
GARAGES
Now Selling
Dublin | Priced from $1,174,900
Up to:
2,036
SQUARE FEET
3
BEDROOMS
3.5
BATHS
2
GARAGES
Now Selling
Dublin | Priced from $1,247,900
Up to:
2,163
SQUARE FEET
4
BEDROOMS
3.5
BATHS
2
GARAGES
Now Selling
Dublin | Priced from $1,308,900
Up to:
2,330
SQUARE FEET
4
BEDROOMS
3.5
BATHS
2
GARAGES
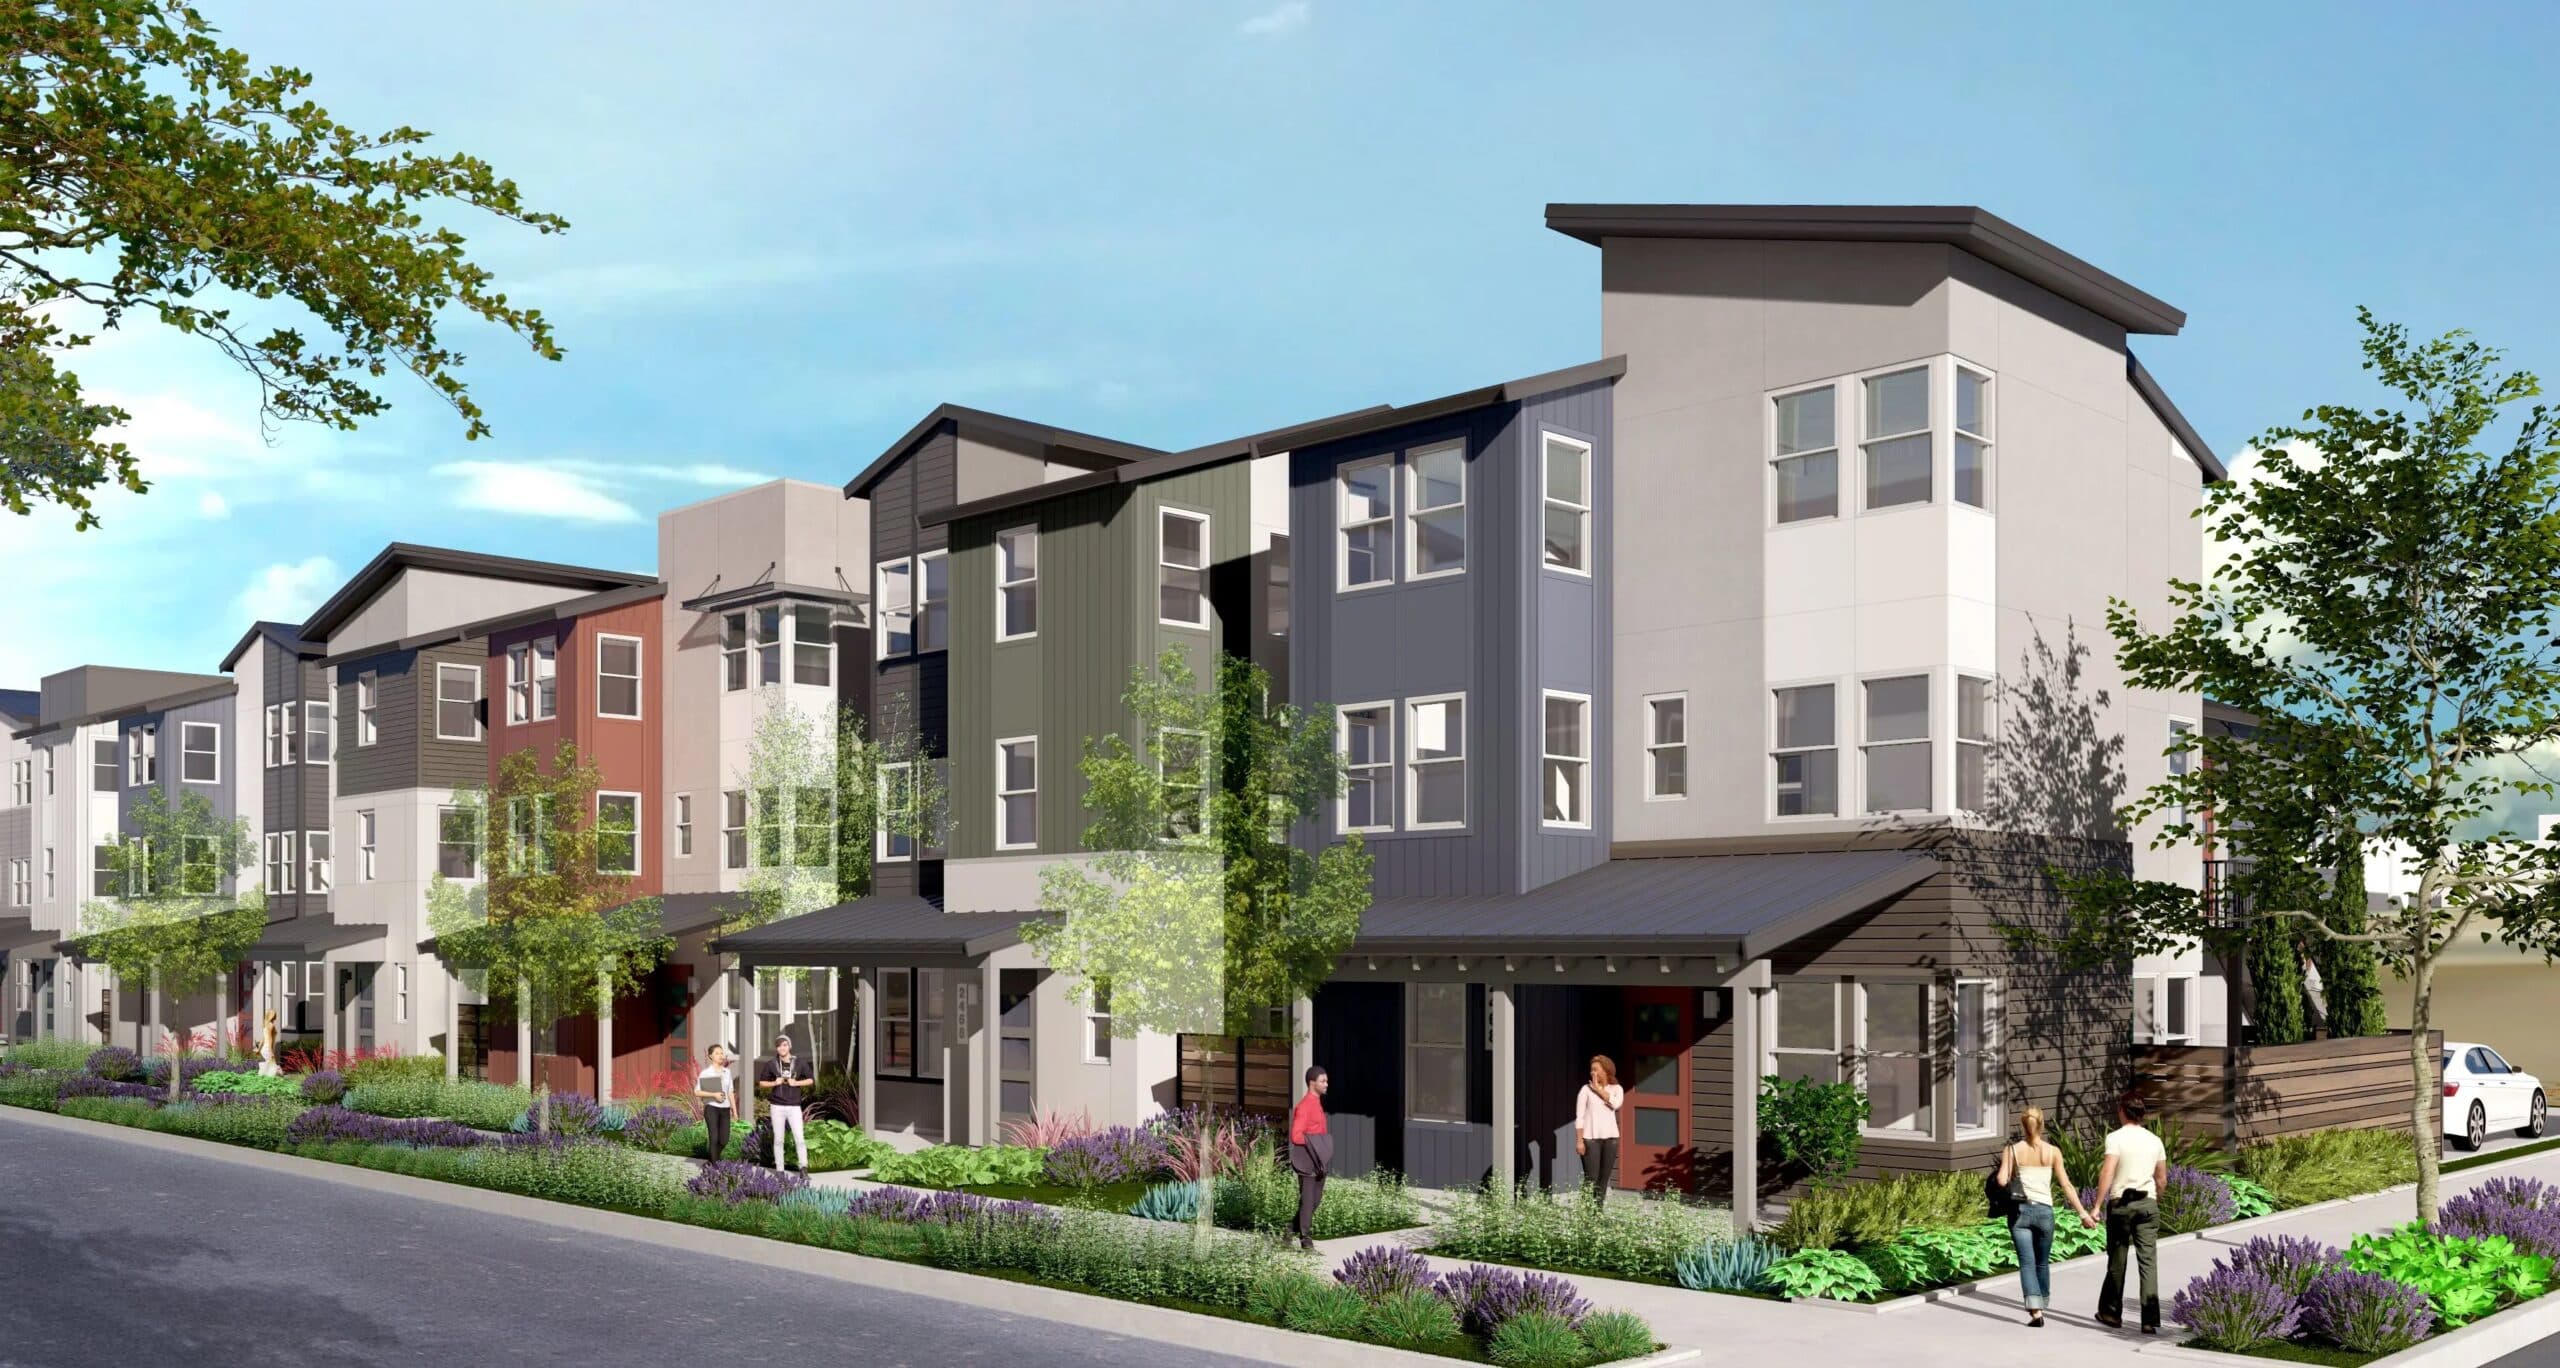
A cutting-edge space for coffee catch-ups, evening walks, and enlivened community gatherings is poised to take shape in Dublin! Risewell Hom...
Read Post >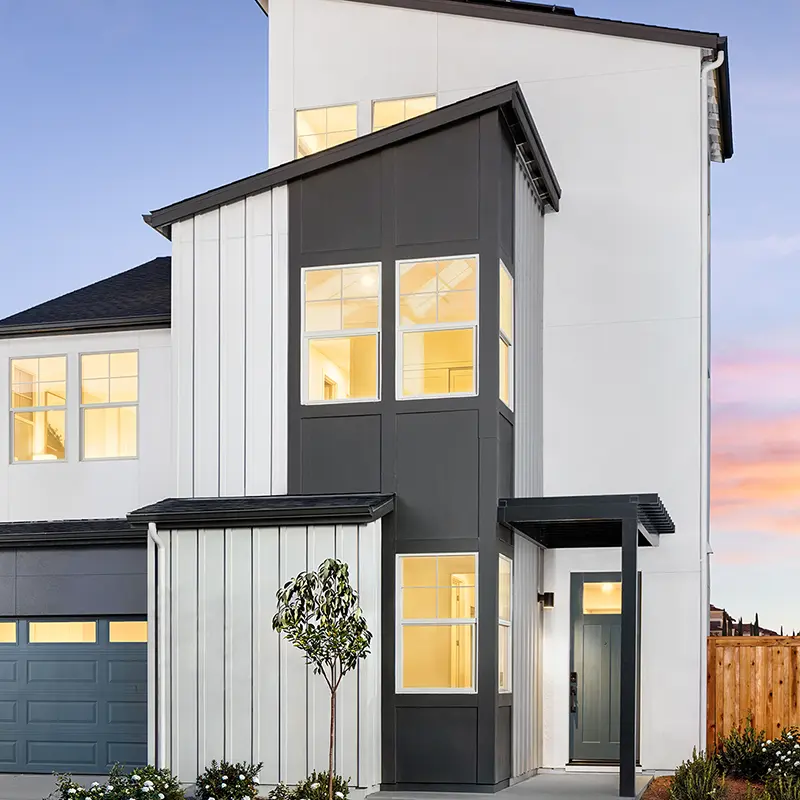
If you’re searching for a place to put down roots in the Bay Area, one East Bay city just made a compelling case for itself. According to U....
Read Post >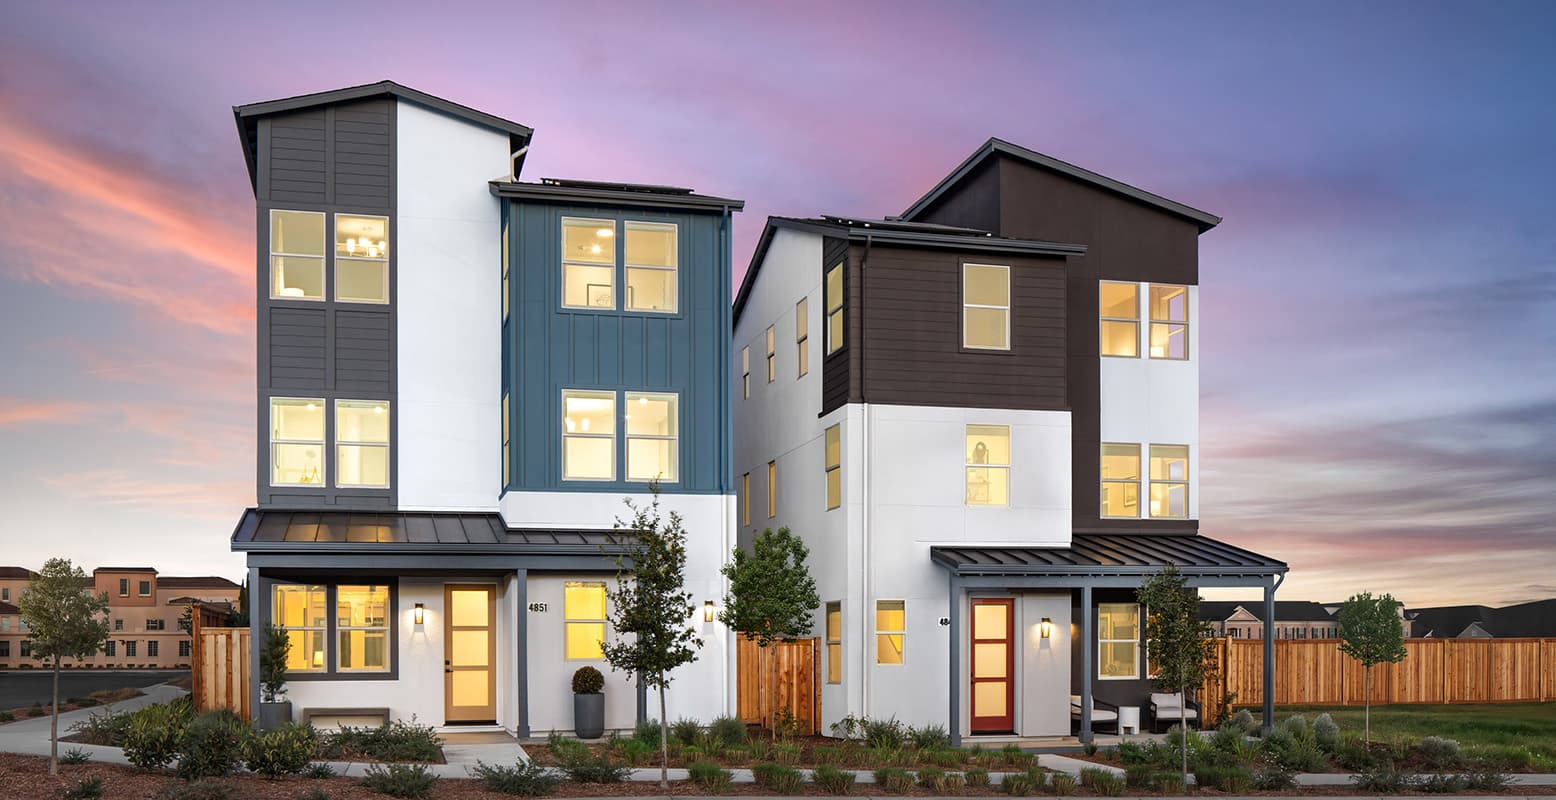
Masterplan Community INCLUDES
Starting in the
$1 million
Starting in the
$700s
Starting in the
$1 million
Starting in the
$1 million
Starting in the
$1 million
Are you ready to explore this neighborhood further? Take the next step by clicking below.
Search our neighborhoods, city, or state: