
$1,174,900
2,036 sq ft
3 Bedrooms
3.5 Bathrooms
2 Car Garages
2,036 sq ft
3 Bedrooms
3.5 Bathrooms
2 Car Garages
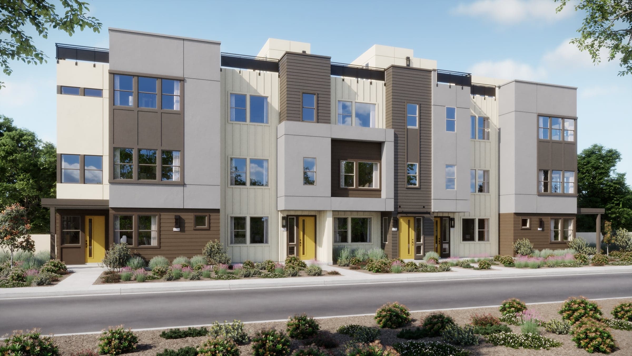
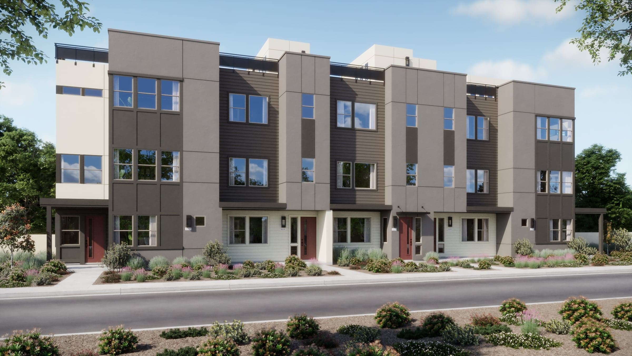
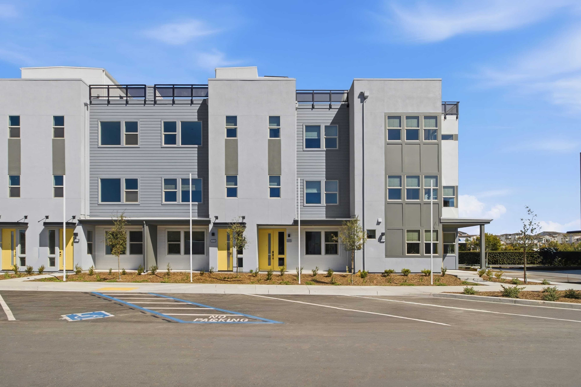
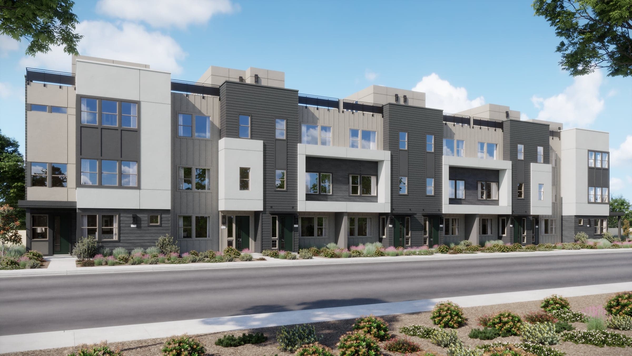
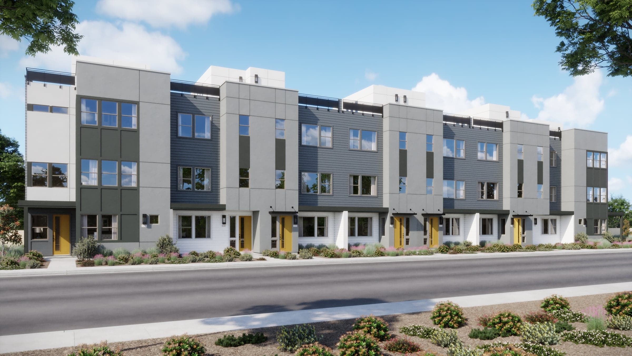
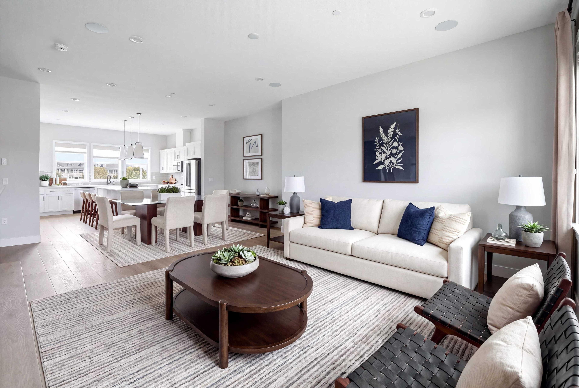
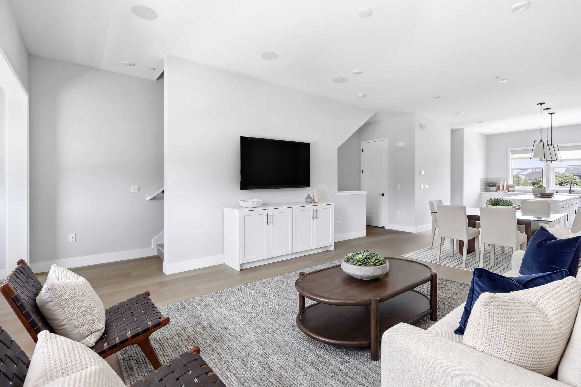
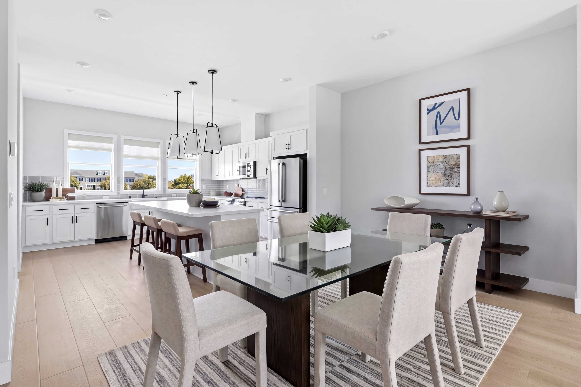
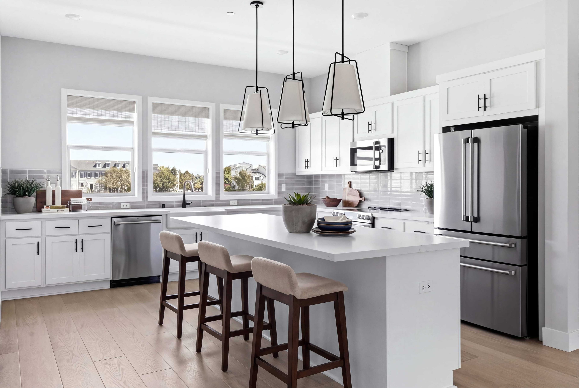
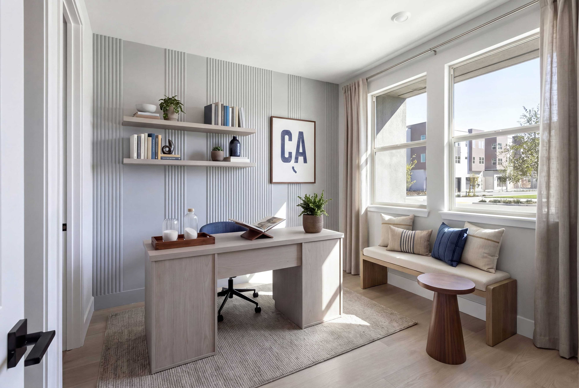
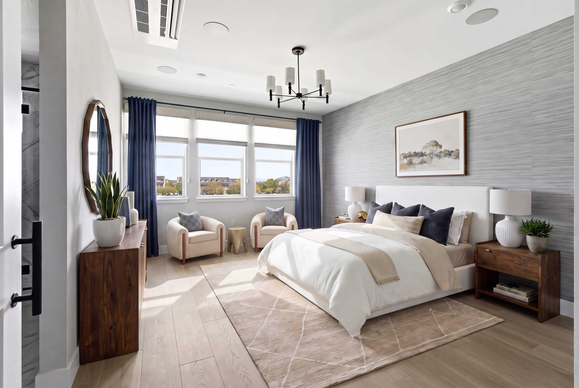
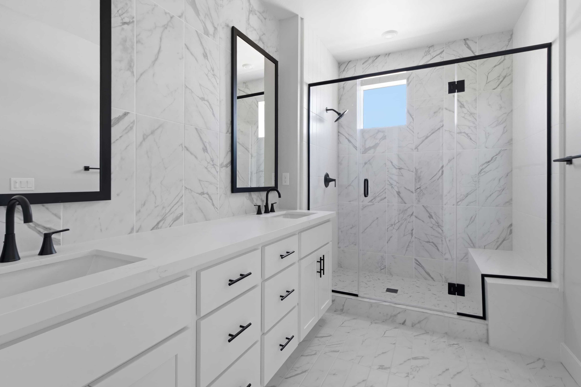
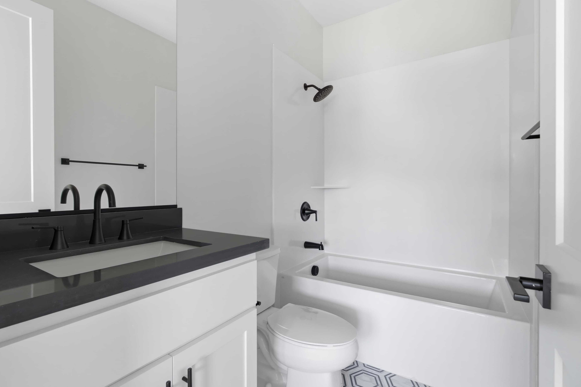
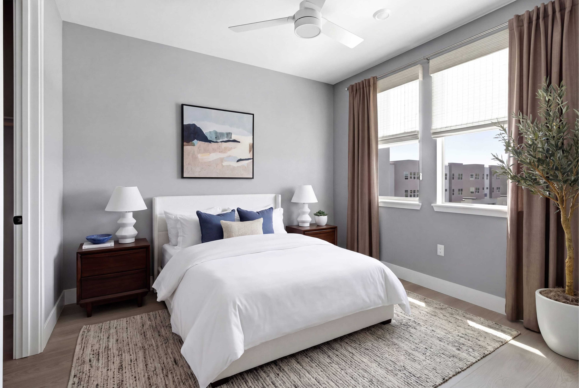
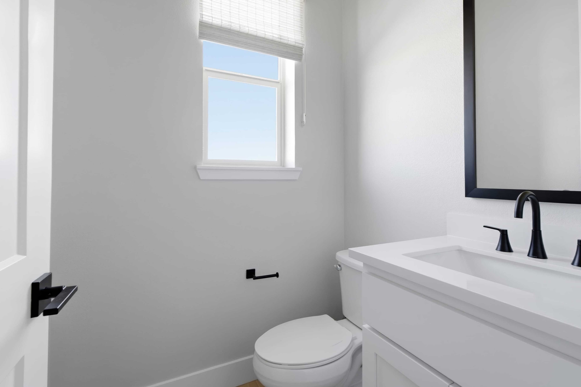
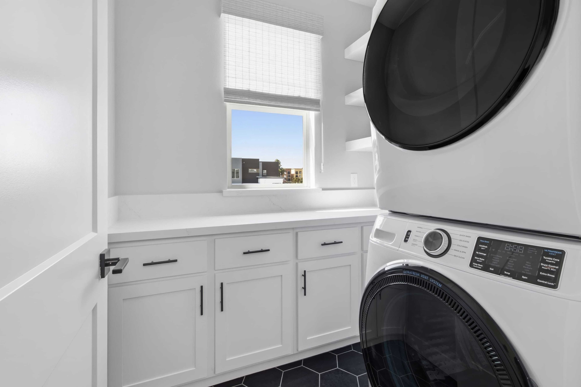
Plan 1 at Midsquare is designed for those who value privacy without giving up connection. A first-floor bedroom with a full bath creates a flexible space for guests or a dedicated home office, thoughtfully separated from the main living areas. The second floor opens into a light-filled kitchen, dining, and living space that feels expansive and welcoming—ideal for hosting or unwinding at the end of the day. Upstairs, the primary suite and secondary bedroom form a quiet retreat, complete with convenient laundry just steps away.
Highlights

Driving Directions
4851 Diablo View StreetDublin, CA 94568
Plan 1 at Midsquare at The Dublin Centre

| Home for Sale | Details | Homesite | Price | Plan | Date Available |
|---|---|---|---|---|---|
Move-In Ready | 3892 Central Parkway
| 1002 | $1,174,900 | Plan 1 | Move in: 9/2026 |
Home for Sale
Details
3892 Central Parkway
Homesite
1002
Price
$1,174,900
Plan
Plan 1
Date Available
Move in: 9/30/2026
A cutting-edge space for coffee catch-ups, evening walks, and enlivened community gatherings is poised to take shape in Dublin! Risewell Hom...
Read Post >Now Selling
Dublin | Priced from $1,247,900
Up to:
2,163
SQUARE FEET
4
BEDROOMS
3.5
BATHS
2
GARAGES
Now Selling
Dublin | Priced from $1,313,900
Up to:
2,330
SQUARE FEET
4
BEDROOMS
3.5
BATHS
2
GARAGES
Now Selling
Dublin | Priced from $1,247,900
Up to:
2,163
SQUARE FEET
4
BEDROOMS
3.5
BATHS
2
GARAGES
Now Selling
Dublin | Priced from $1,313,900
Up to:
2,330
SQUARE FEET
4
BEDROOMS
3.5
BATHS
2
GARAGES

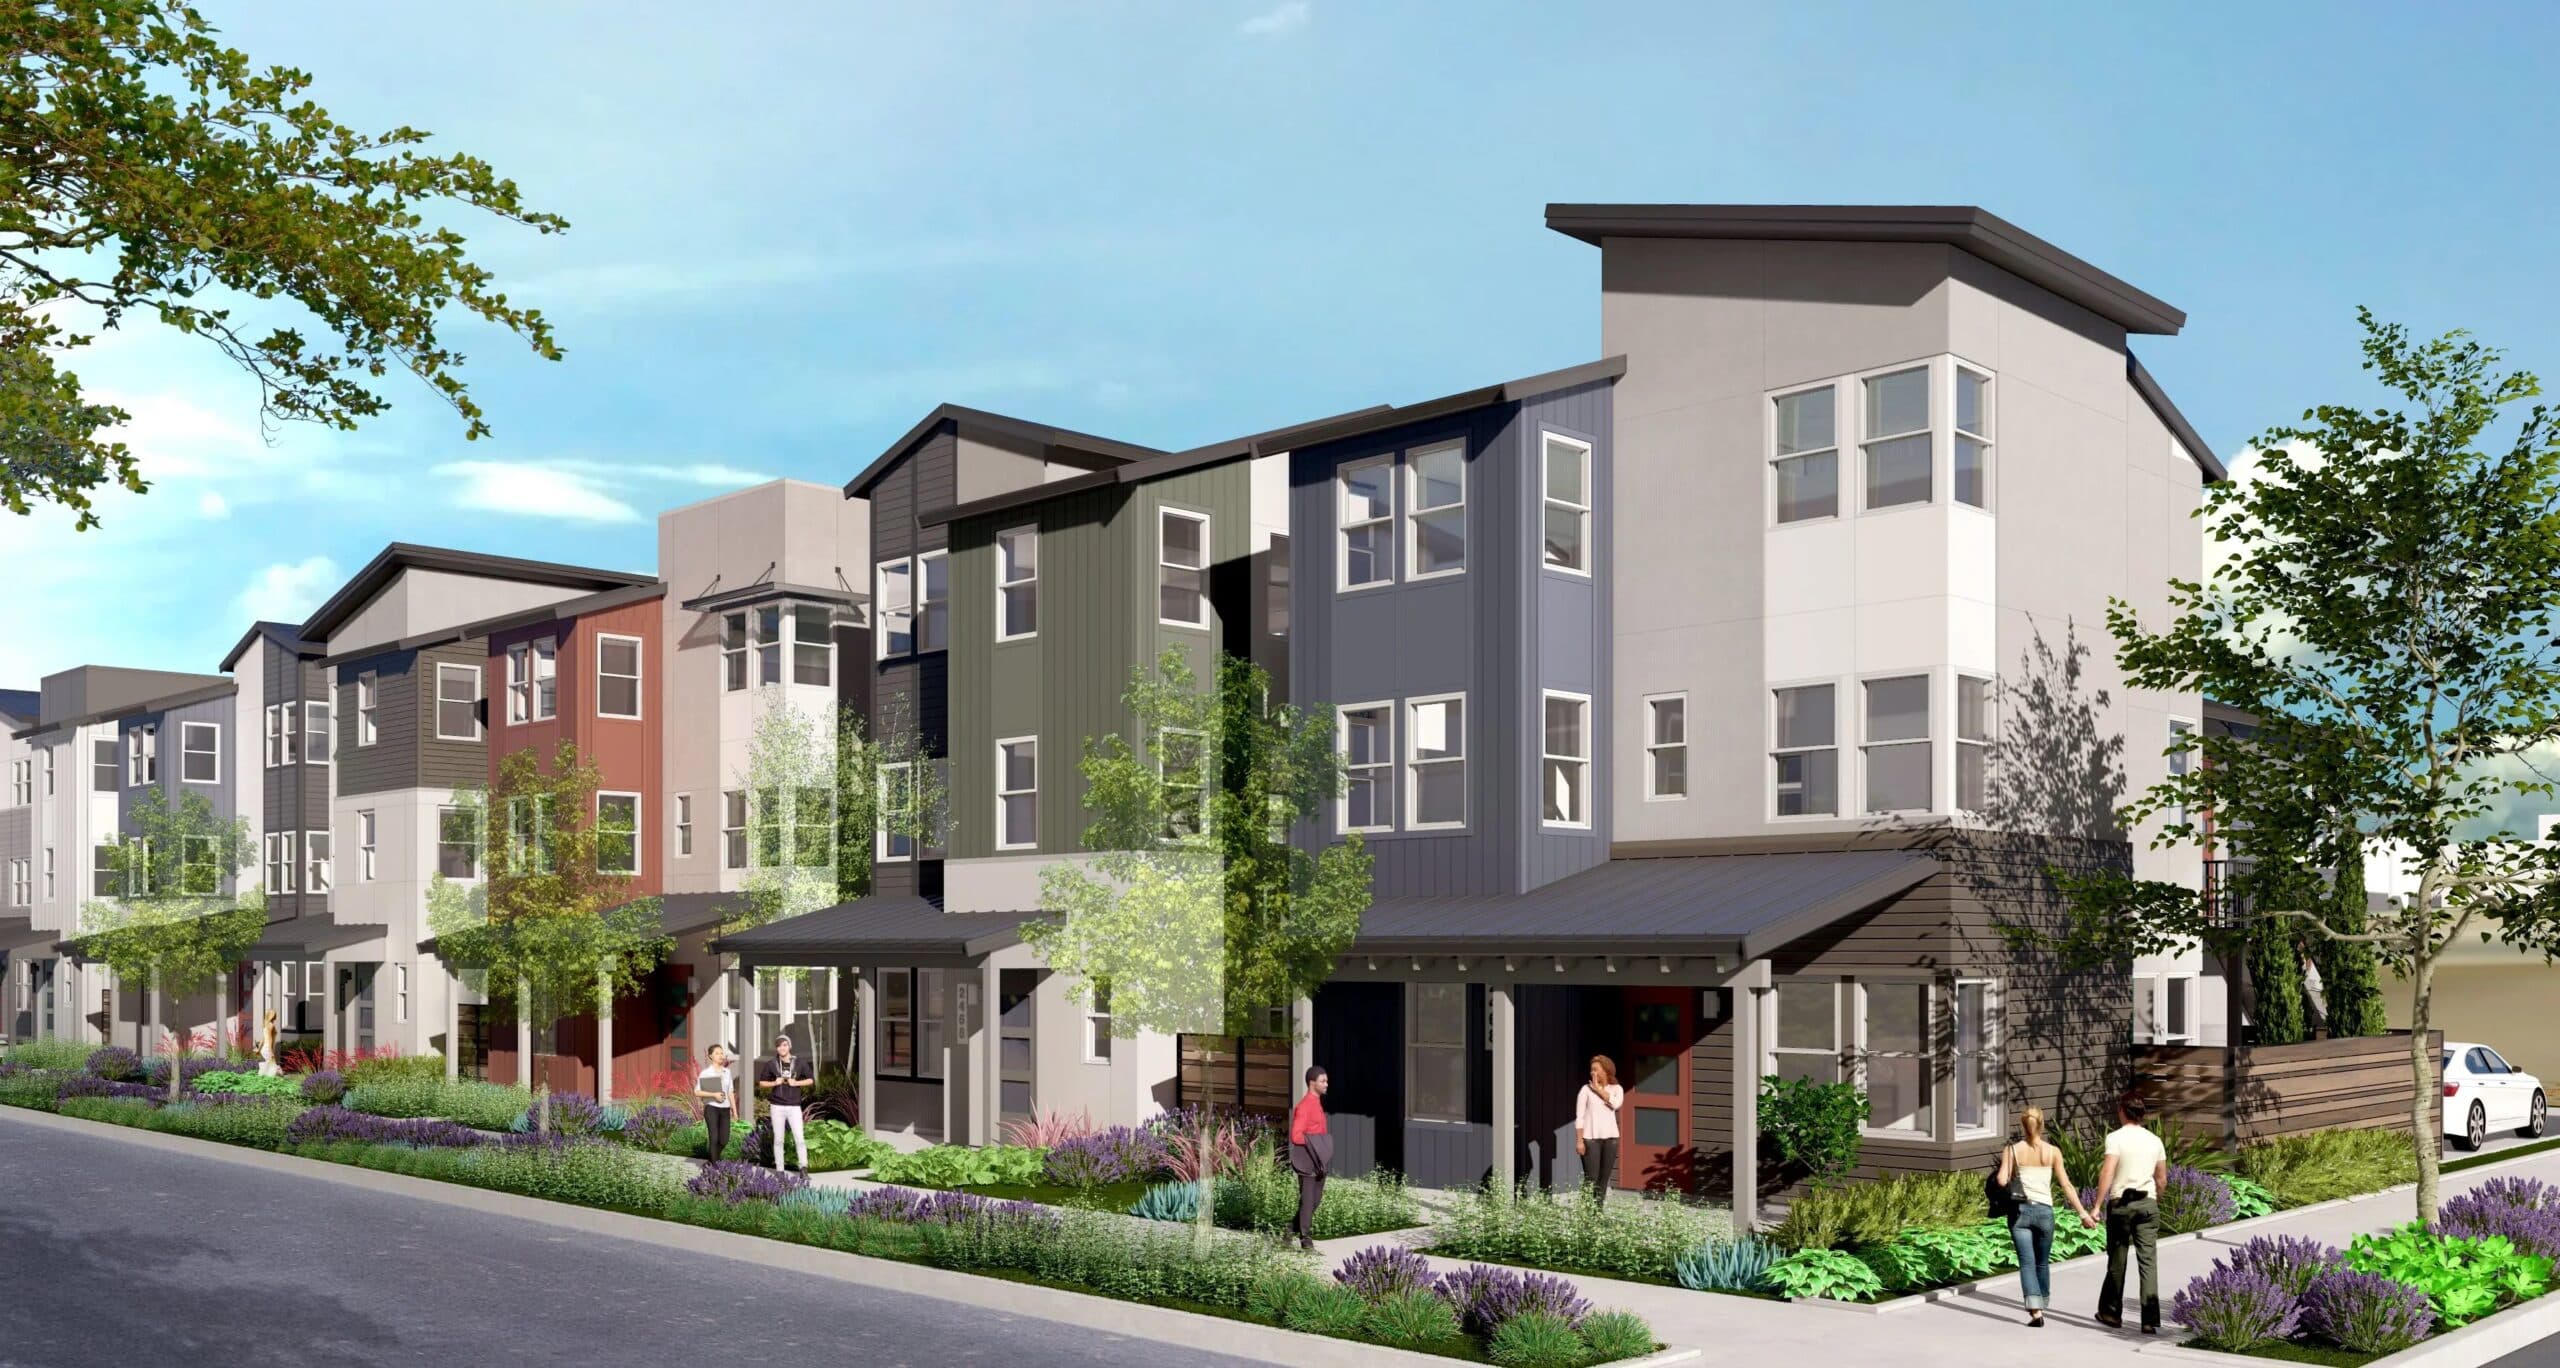
Midsquare at Dublin Centre by Risewell Homes introduces spacious new construction townhomes in Dublin, CA within a forward-thinking East Bay community. These three-story attached townhomes range from 2,036 to 2,330 square feet and offer 3 to 4 bedrooms, 3.5 baths, and attached two-car garages. Open-concept living levels and private bedroom retreats create a balanced home environment for families and move-up buyers. Midsquare is designed for those seeking room to grow within a connected, walkable community, offering spacious townhomes living in a thoughtfully planned Dublin address close to the Bay Area.
Search our neighborhoods, city, or state:
