

Stop Waiting for Someday | 4.49% (5.762% APR) Fixed Rate for First 7 Yrs* + No-Cost Refinance
Starting in the mid $700s
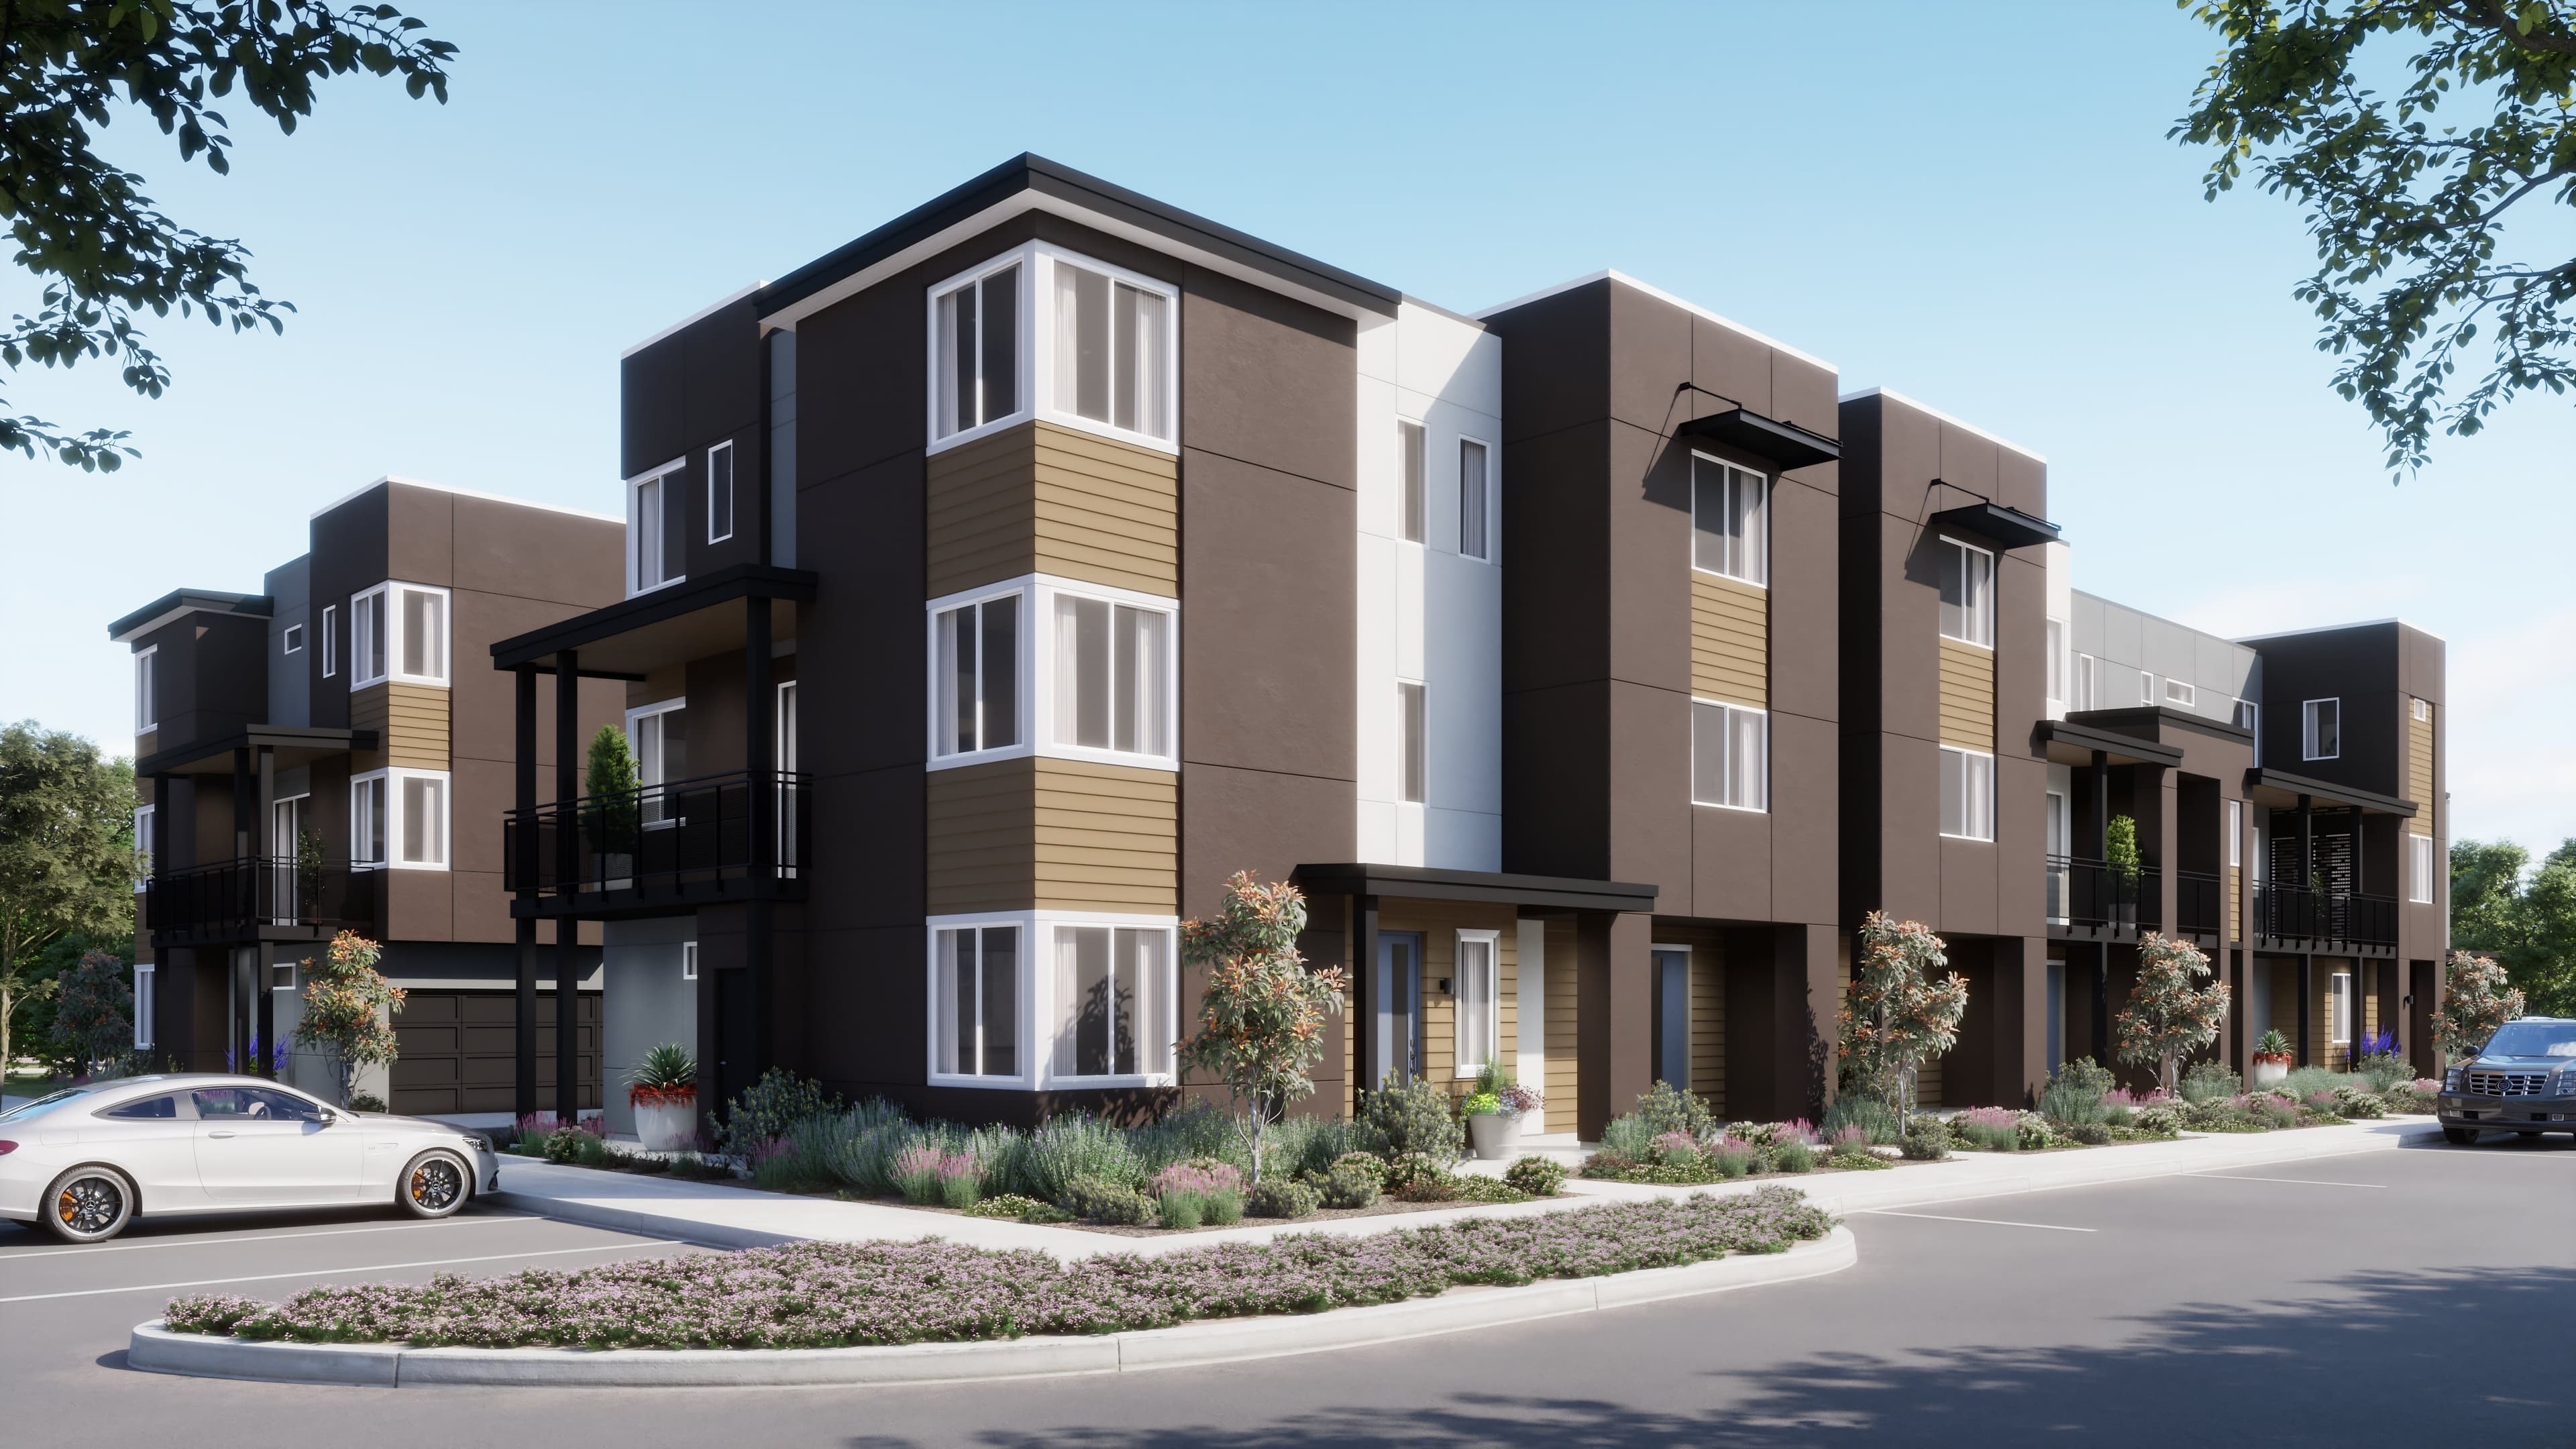
Townsway at The Dublin Centre
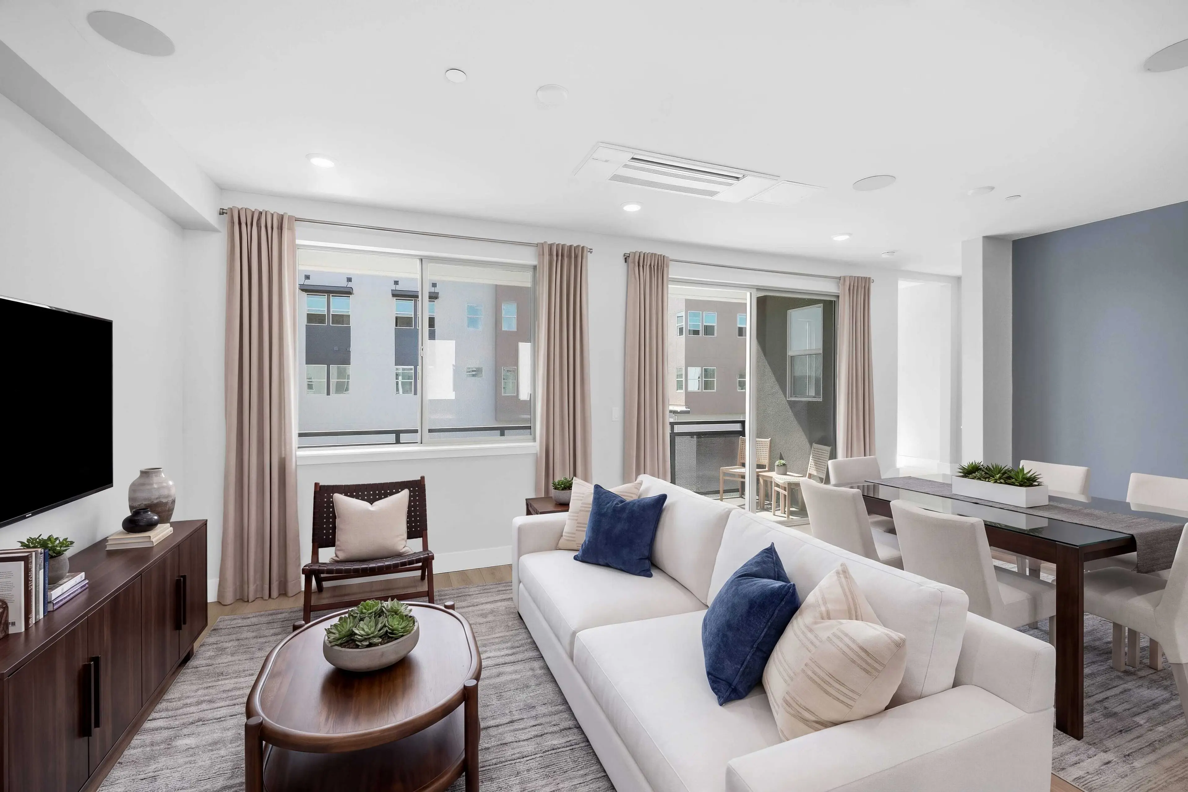
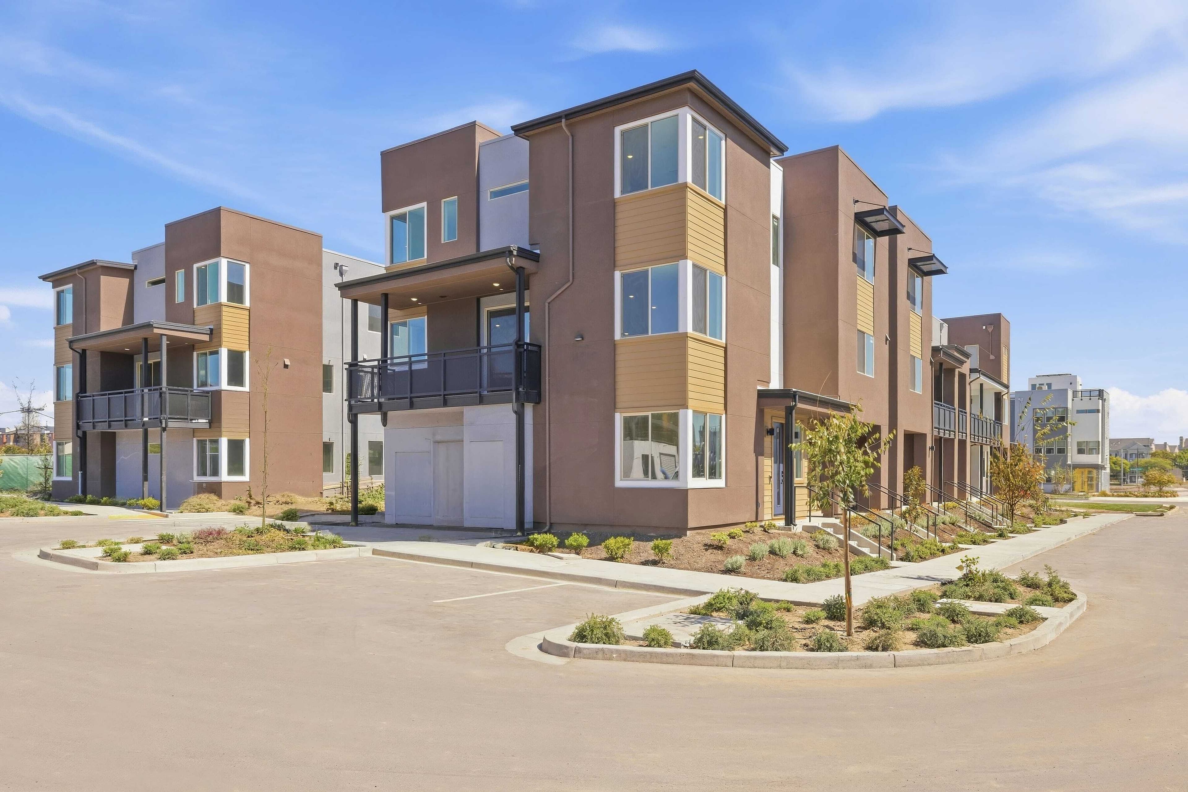
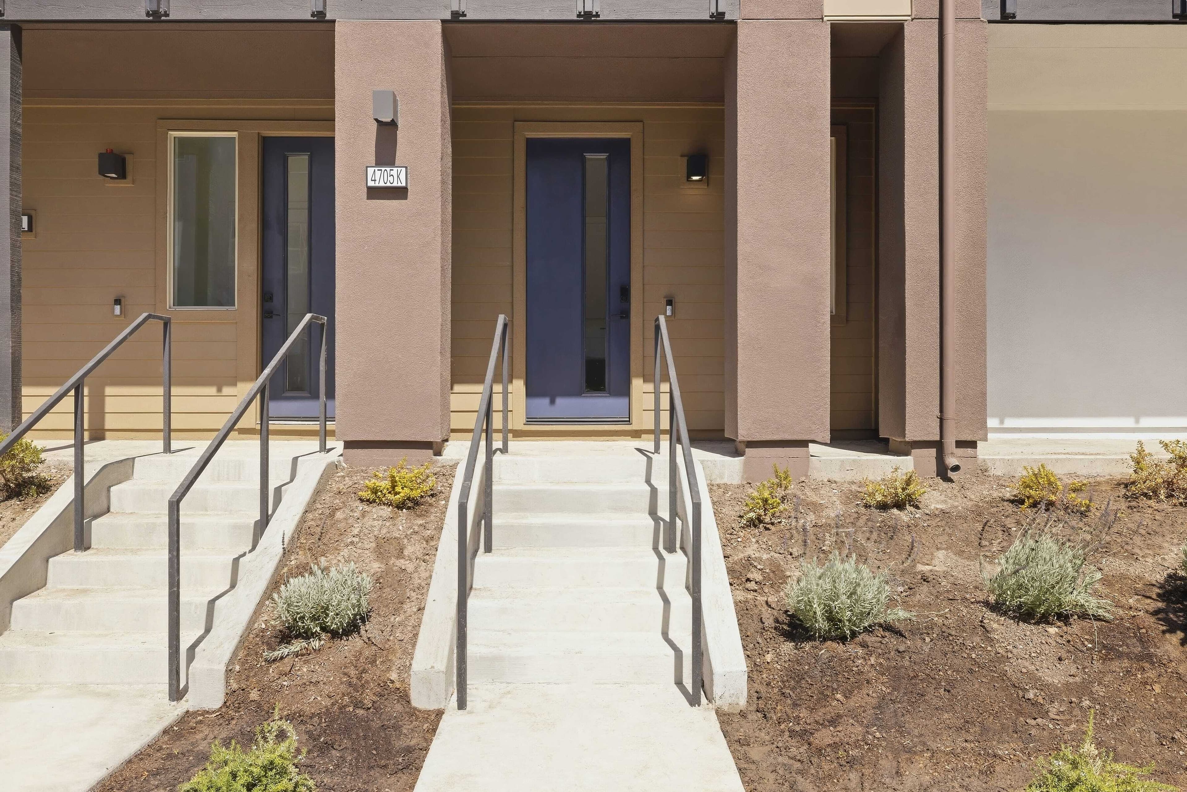
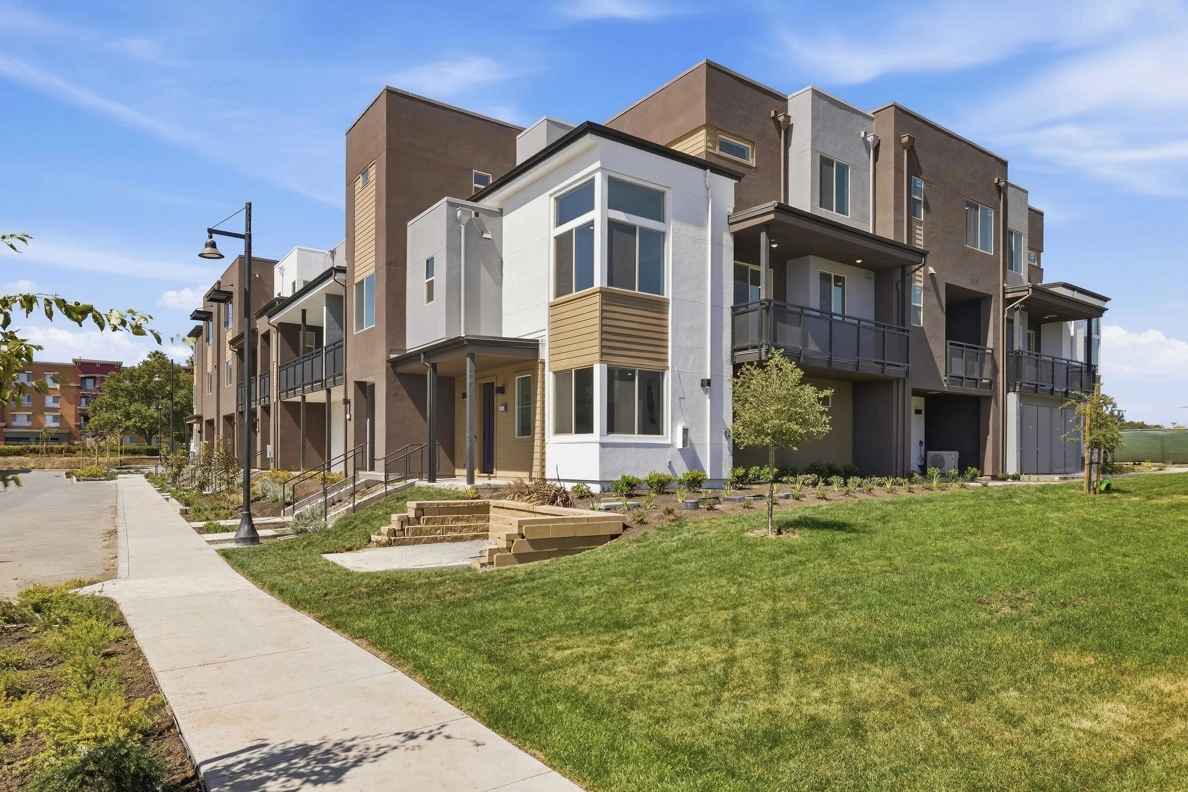
Townsway at Dublin Centre by Risewell Homes offers modern new townhomes in Dublin, CA, designed for connection and everyday convenience. These three-story attached townhomes range from 1,057 to 1,787 square feet and feature 1 to 3 bedrooms, 1.5 to 2.5 baths, and attached one- and two-car garages. Welcoming first-floor entries provide access to garages, generous storage, and select plans with private dens or guest suites for added versatility. Thoughtfully planned layouts include open living spaces, private outdoor areas, and flexible rooms that adapt to today’s lifestyles.
Townsway at Dublin Centre by Risewell Homes offers modern new townhomes in Dublin, CA, designed for connection and everyday convenience. These three-story attached townhomes range from 1,057 to 1,787 square feet and feature 1 to 3 bedrooms, 1.5 to 2.5 baths, and attached one- and two-car garages. Welcoming first-floor entries provide access to garages, generous storage, and select plans with private dens or guest suites for added versatility. Thoughtfully planned layouts include open living spaces, private outdoor areas, and flexible rooms that adapt to today’s lifestyles.
Quick Specs
1,057 - 1,787 sq ft
1 - 3 Bedrooms
1.5 - 2.5 Bathrooms
1 - 2 Car Garages
Highlights

Driving Directions
3899 Finnian WayDublin, CA 94568Townsway at The Dublin Centre

| Home for Sale | Details | Homesite | Price | Plan | Date Available |
|---|---|---|---|---|---|
Move-In Ready | 4899 Belarmine Street, Unit G
| 7 - Block 1 | $1,100,900 | Plan 7 | Immediate Move In |
Move-In Ready | 4899 Belarmine Street, Unit K
| 11 - Block 1 | $759,900 | Plan 2 | Immediate Move In |
Home for Sale
Details
4899 Belarmine Street, Unit G
Homesite
7 - Block 1
Price
$1,100,900
Plan
Plan 7
Date Available
Immediate Move In
Home for Sale
Details
4899 Belarmine Street, Unit K
Homesite
11 - Block 1
Price
$759,900
Plan
Plan 2
Date Available
Immediate Move In
Temporarily Sold Out
Dublin
Up to:
1,057
SQUARE FEET
1
BEDROOMS
1.5
BATHS
1
GARAGES
Now Selling
Dublin
Up to:
1,433
SQUARE FEET
2
BEDROOMS
2.5
BATHS
2
GARAGES
Temporarily Sold Out
Dublin
Up to:
1,533
SQUARE FEET
3
BEDROOMS
3.5
BATHS
2
GARAGES
Now Selling
Dublin | Priced from $759,900
Up to:
1,085
SQUARE FEET
1
BEDROOMS
1.5
BATHS
1
GARAGES
Now Selling
Dublin | Priced from $849,900
Up to:
1,314
SQUARE FEET
2
BEDROOMS
2.5
BATHS
2
GARAGES
Now Selling
Dublin | Priced from $1,028,900
Up to:
1,585
SQUARE FEET
2
BEDROOMS
2.5
BATHS
1
GARAGES
Now Selling
Dublin | Priced from $1,100,900
Up to:
1,787
SQUARE FEET
3
BEDROOMS
2.5
BATHS
2
GARAGES
Temporarily Sold Out
Dublin
Up to:
1,057
SQUARE FEET
1
BEDROOMS
1.5
BATHS
1
GARAGES
Now Selling
Dublin
Up to:
1,433
SQUARE FEET
2
BEDROOMS
2.5
BATHS
2
GARAGES
Temporarily Sold Out
Dublin
Up to:
1,533
SQUARE FEET
3
BEDROOMS
3.5
BATHS
2
GARAGES
Now Selling
Dublin | Priced from $759,900
Up to:
1,085
SQUARE FEET
1
BEDROOMS
1.5
BATHS
1
GARAGES
Now Selling
Dublin | Priced from $849,900
Up to:
1,314
SQUARE FEET
2
BEDROOMS
2.5
BATHS
2
GARAGES
Now Selling
Dublin | Priced from $1,028,900
Up to:
1,585
SQUARE FEET
2
BEDROOMS
2.5
BATHS
1
GARAGES
Now Selling
Dublin | Priced from $1,100,900
Up to:
1,787
SQUARE FEET
3
BEDROOMS
2.5
BATHS
2
GARAGES
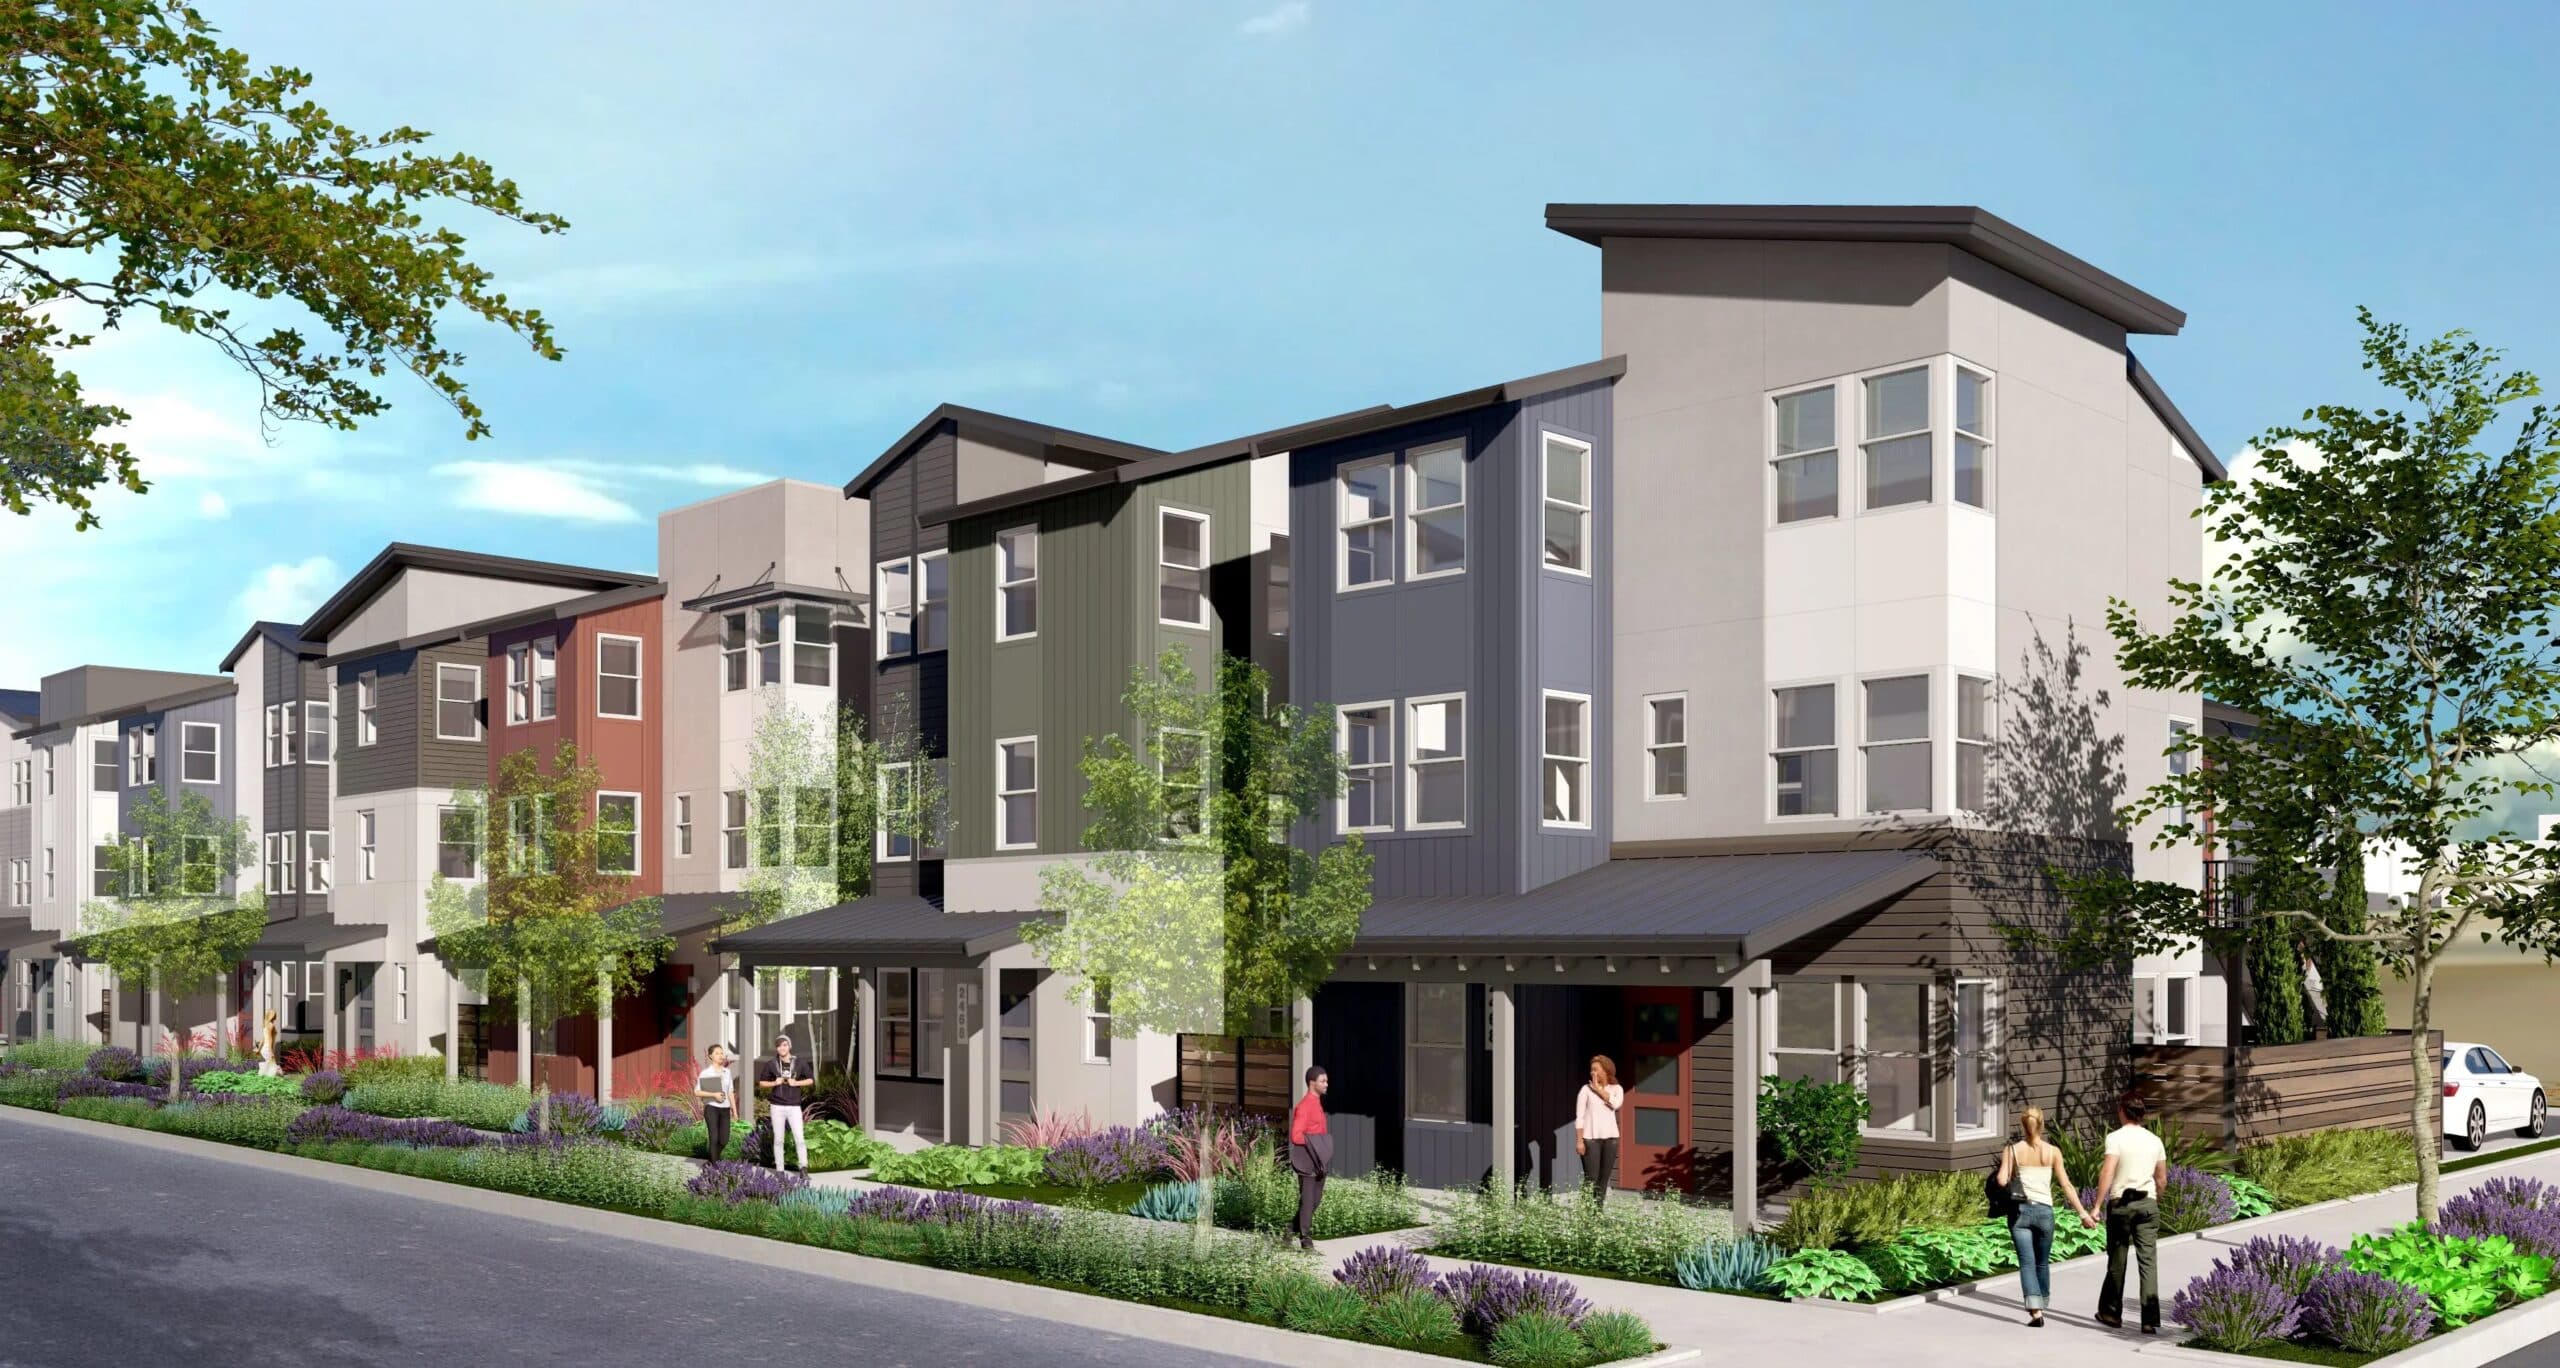
A cutting-edge space for coffee catch-ups, evening walks, and enlivened community gatherings is poised to take shape in Dublin! Risewell Hom...
Read Post >
If you’re searching for a place to put down roots in the Bay Area, one East Bay city just made a compelling case for itself. According to U....
Read Post >
Masterplan Community INCLUDES
Starting in the
$1 million
Starting in the
$700s
Starting in the
$1 million
Starting in the
$1 million
Starting in the
$1 million
Are you ready to explore this neighborhood further? Take the next step by clicking below.
Search our neighborhoods, city, or state: