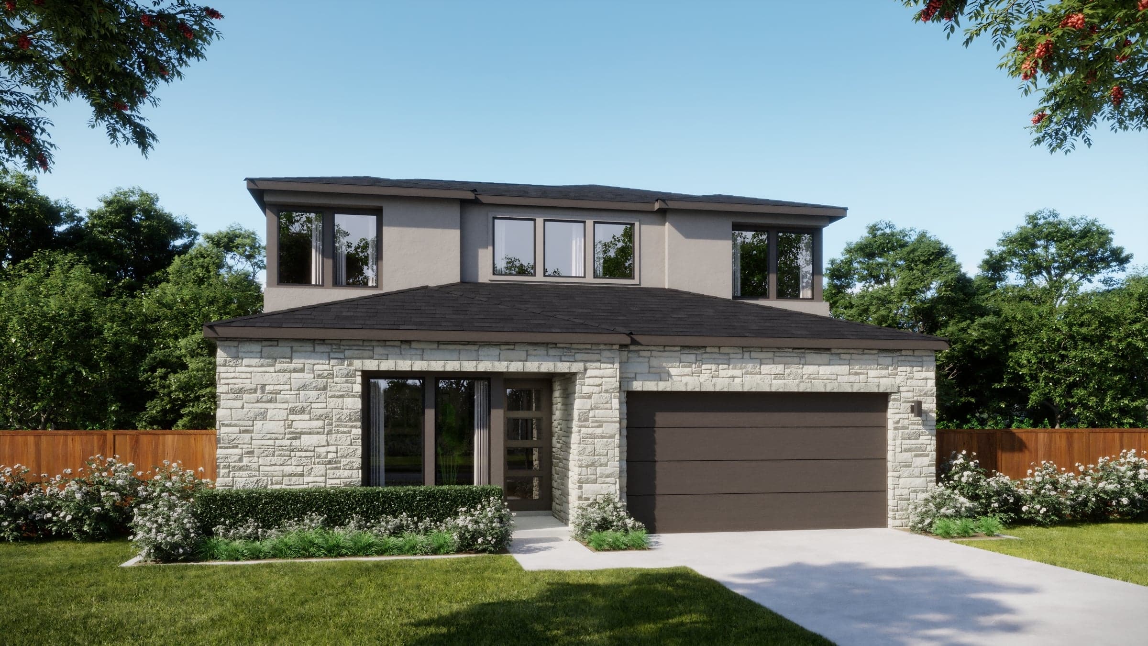
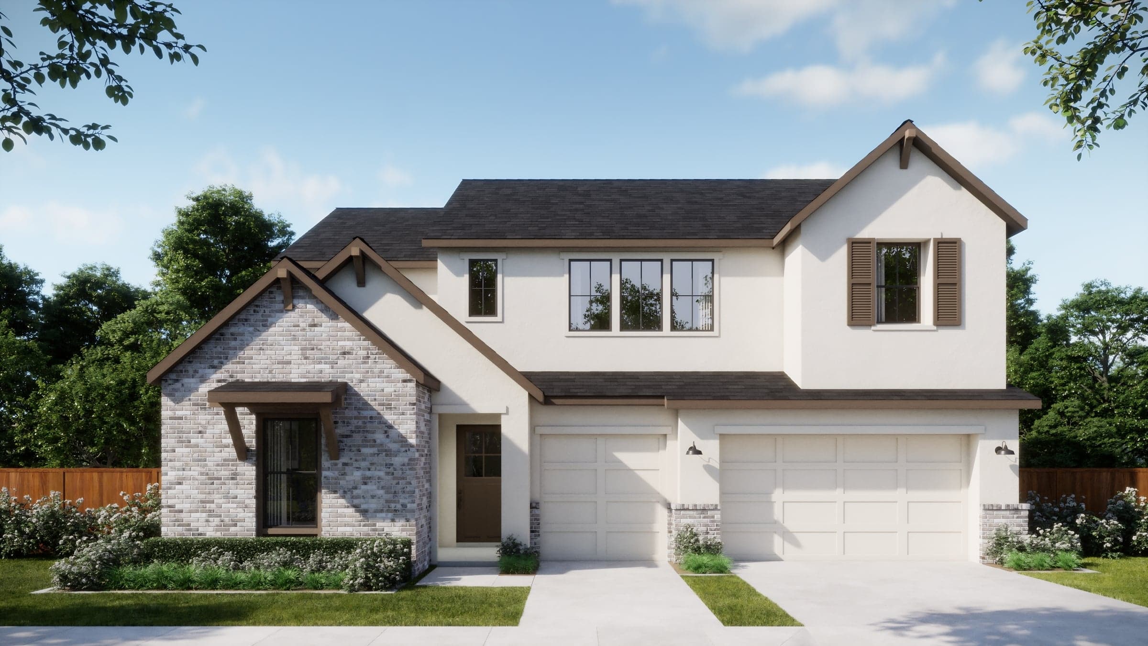
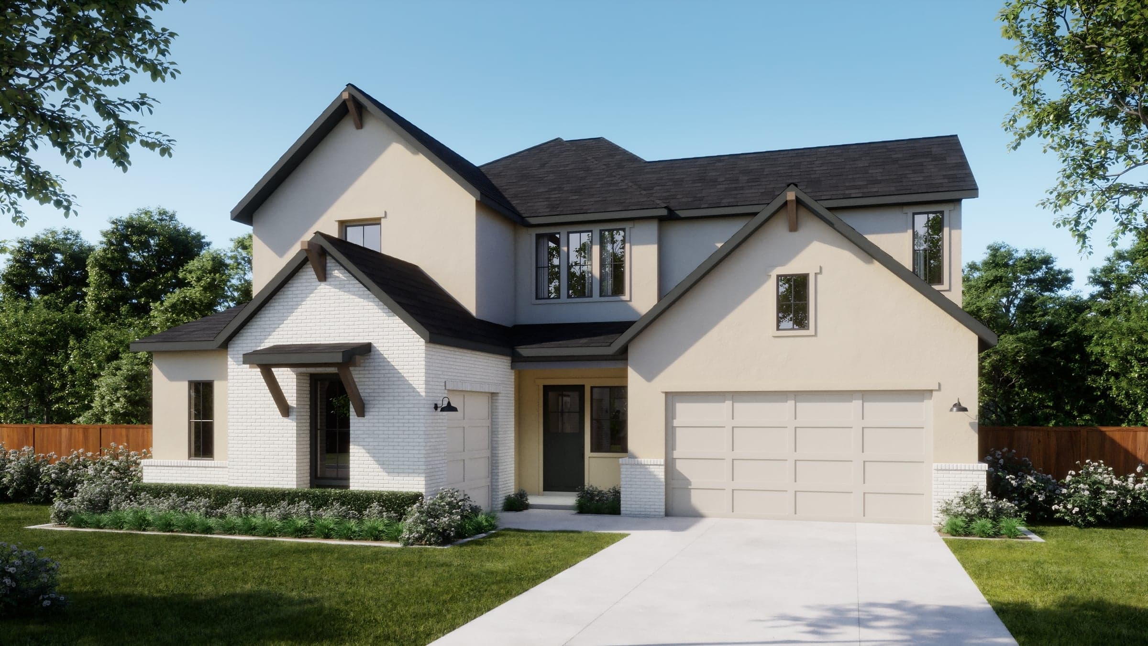
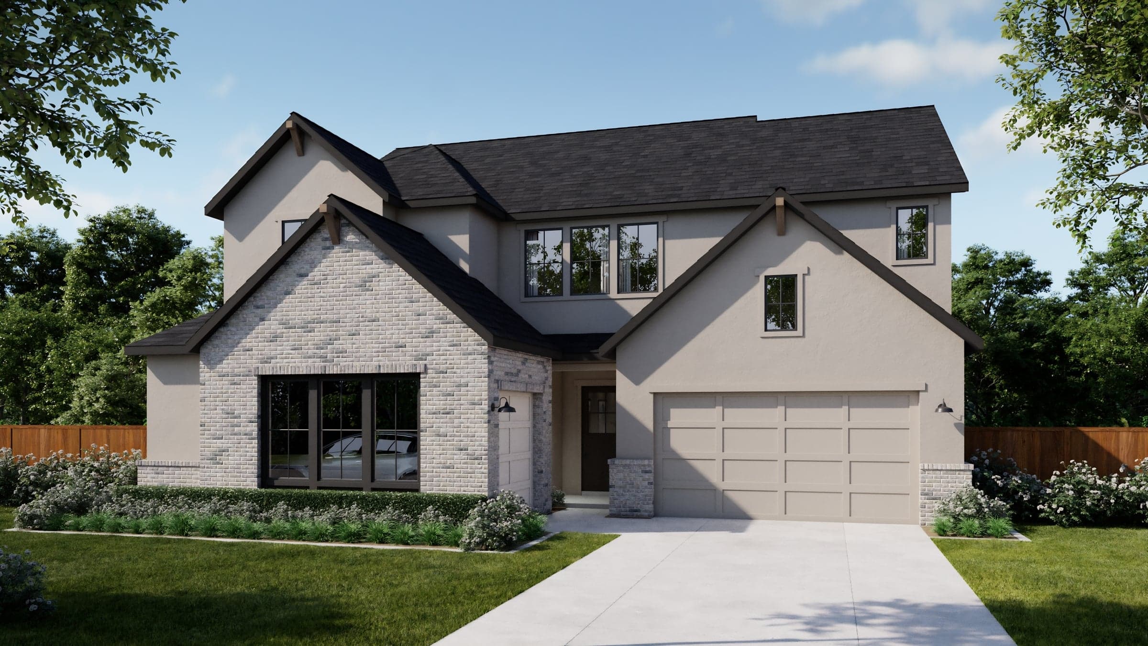
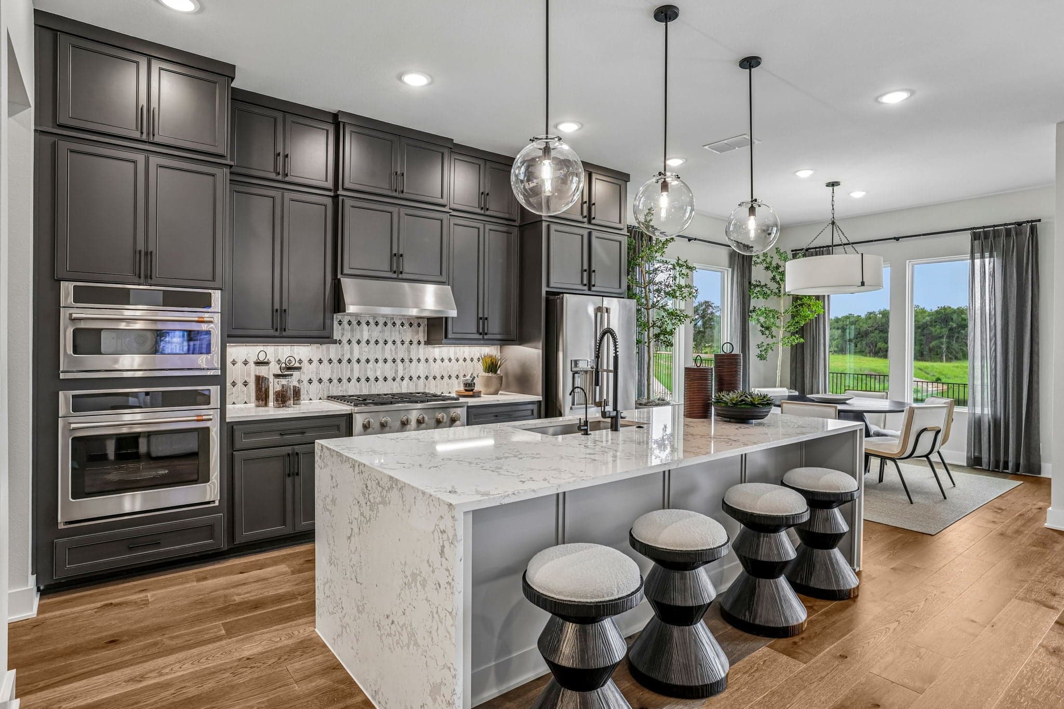
Now Selling
Georgetown, Texas
Starting in the Mid $500s
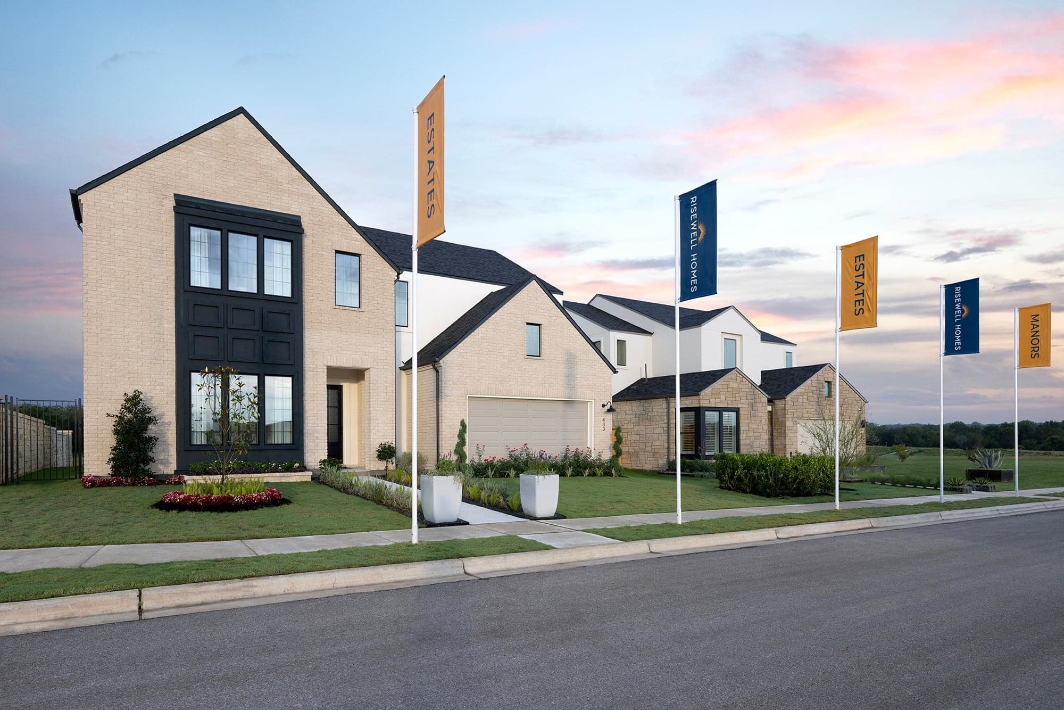
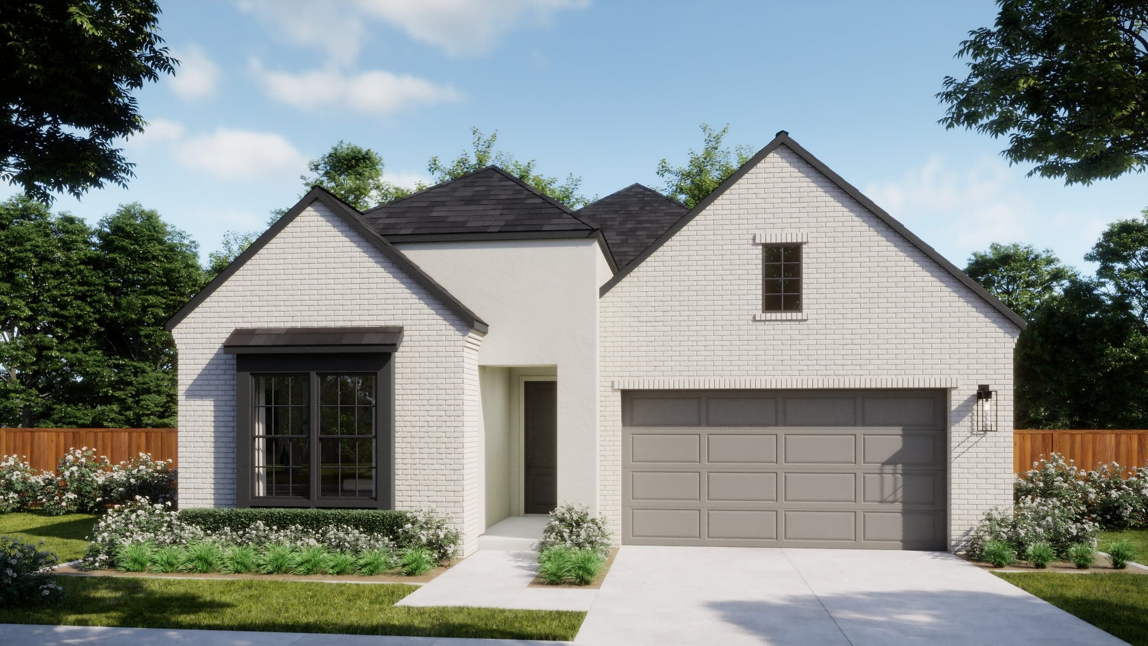
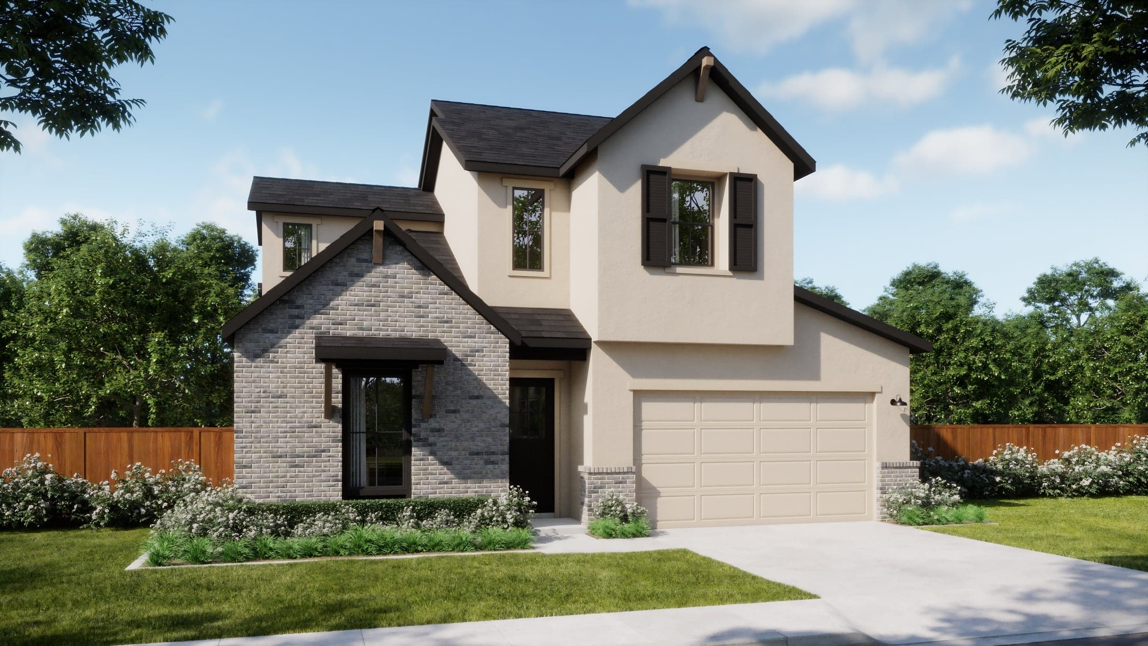
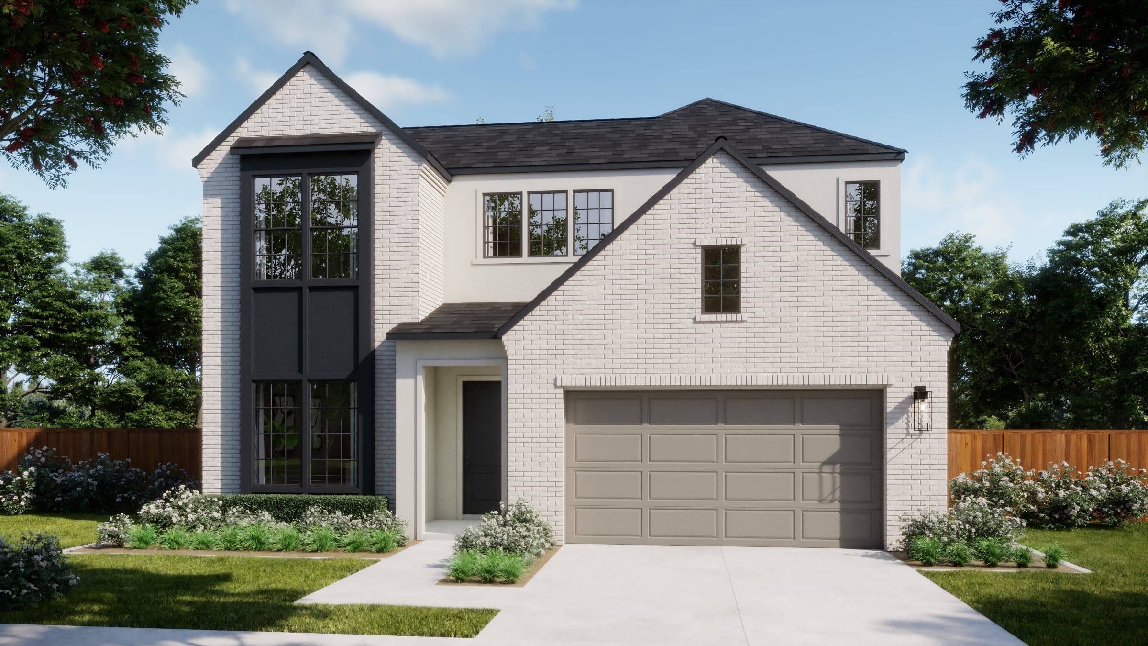
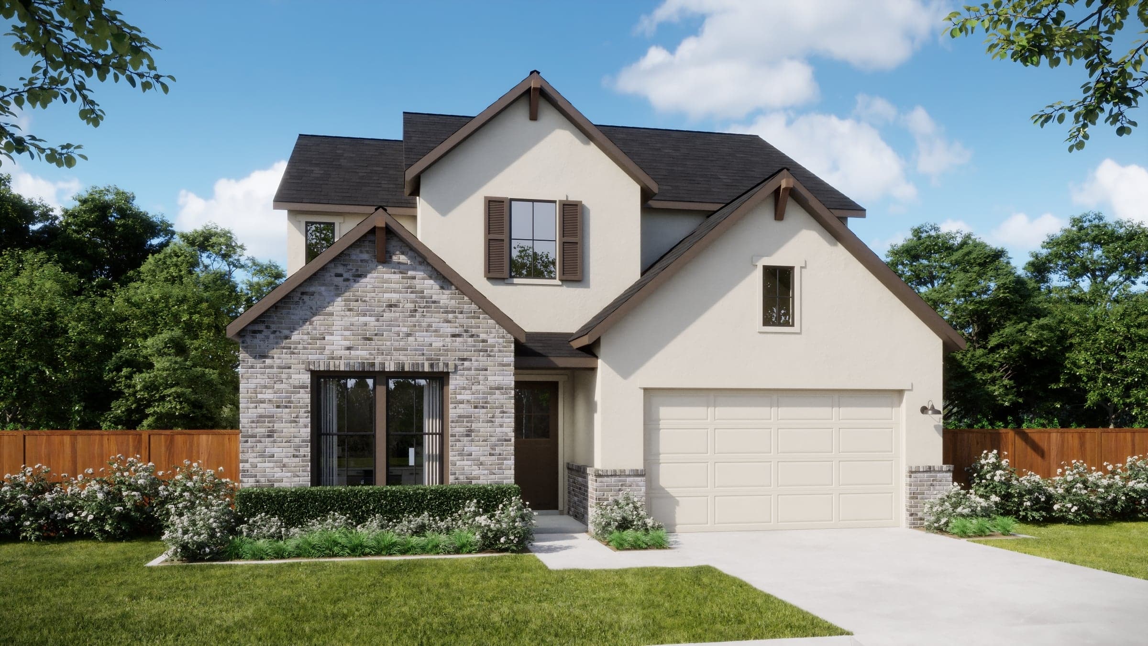
13 newly designed, one- and two-story luxury homes without the luxury price tag and a 1.82% tax rate
A boutique community with quiet streets, and a chance to actually know your neighbors
Hill country views from many back lots, with direct access to the San Gabriel River Trail
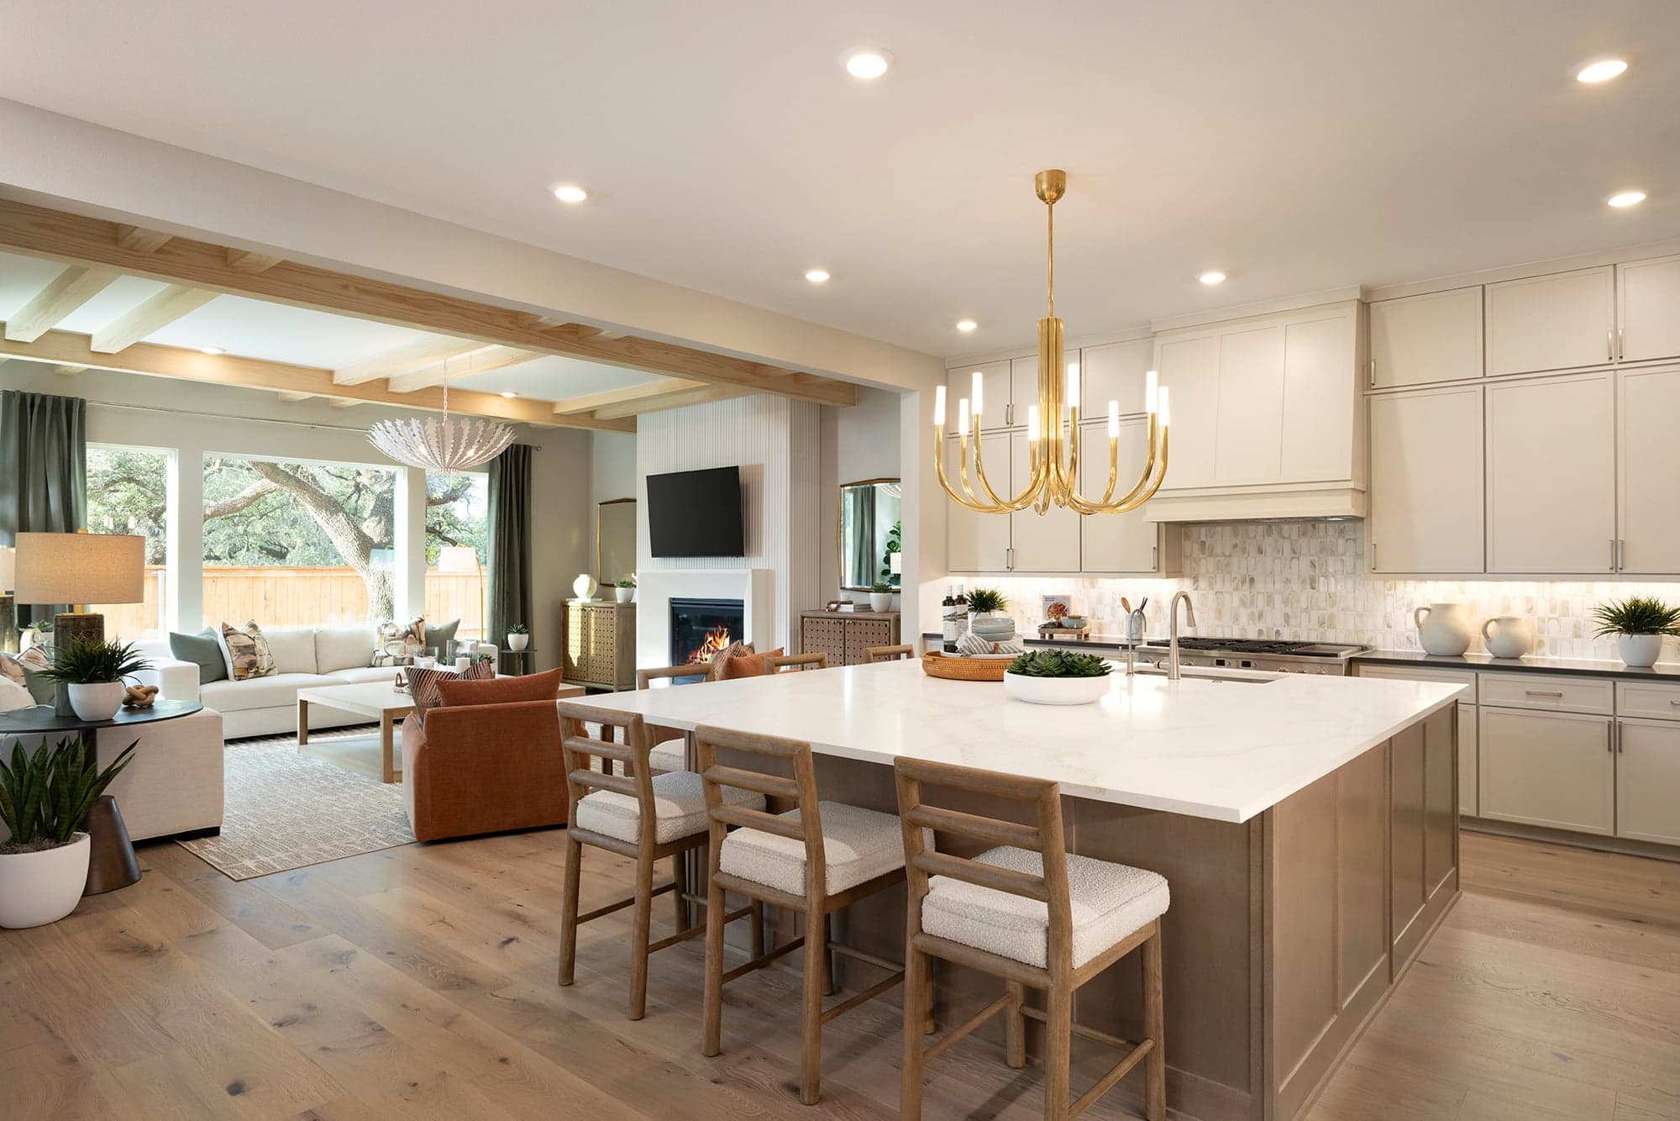
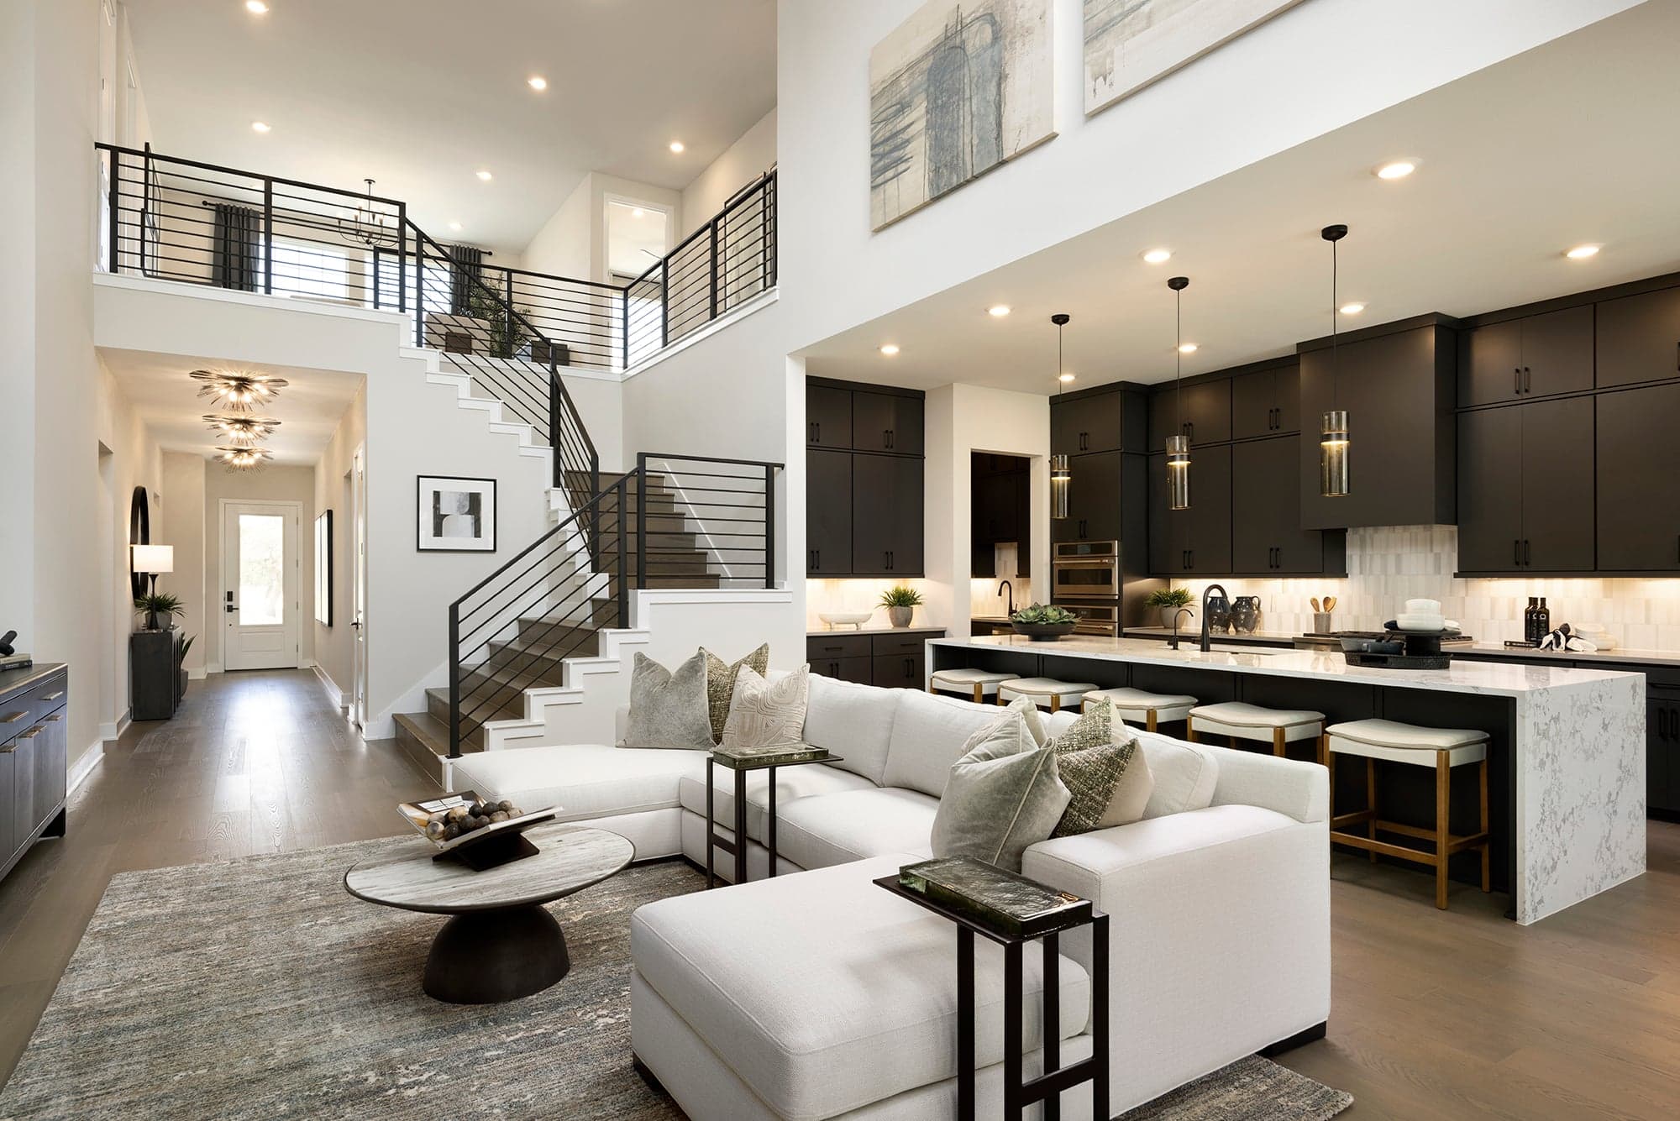
Work with our design studio to customize your home's finishes and features
Zoned to Georgetown ISD: Wolf Ranch Elementary, James Tippit Middle School, East View High School
Less than 2 miles from I-35 access, 30 miles from Downtown Austin
2,000-4,035
Square Feet
3-6
Bedrooms
2-6.5
Baths
Masterplan Community Includes
The Manors Collection at Bluff Haven
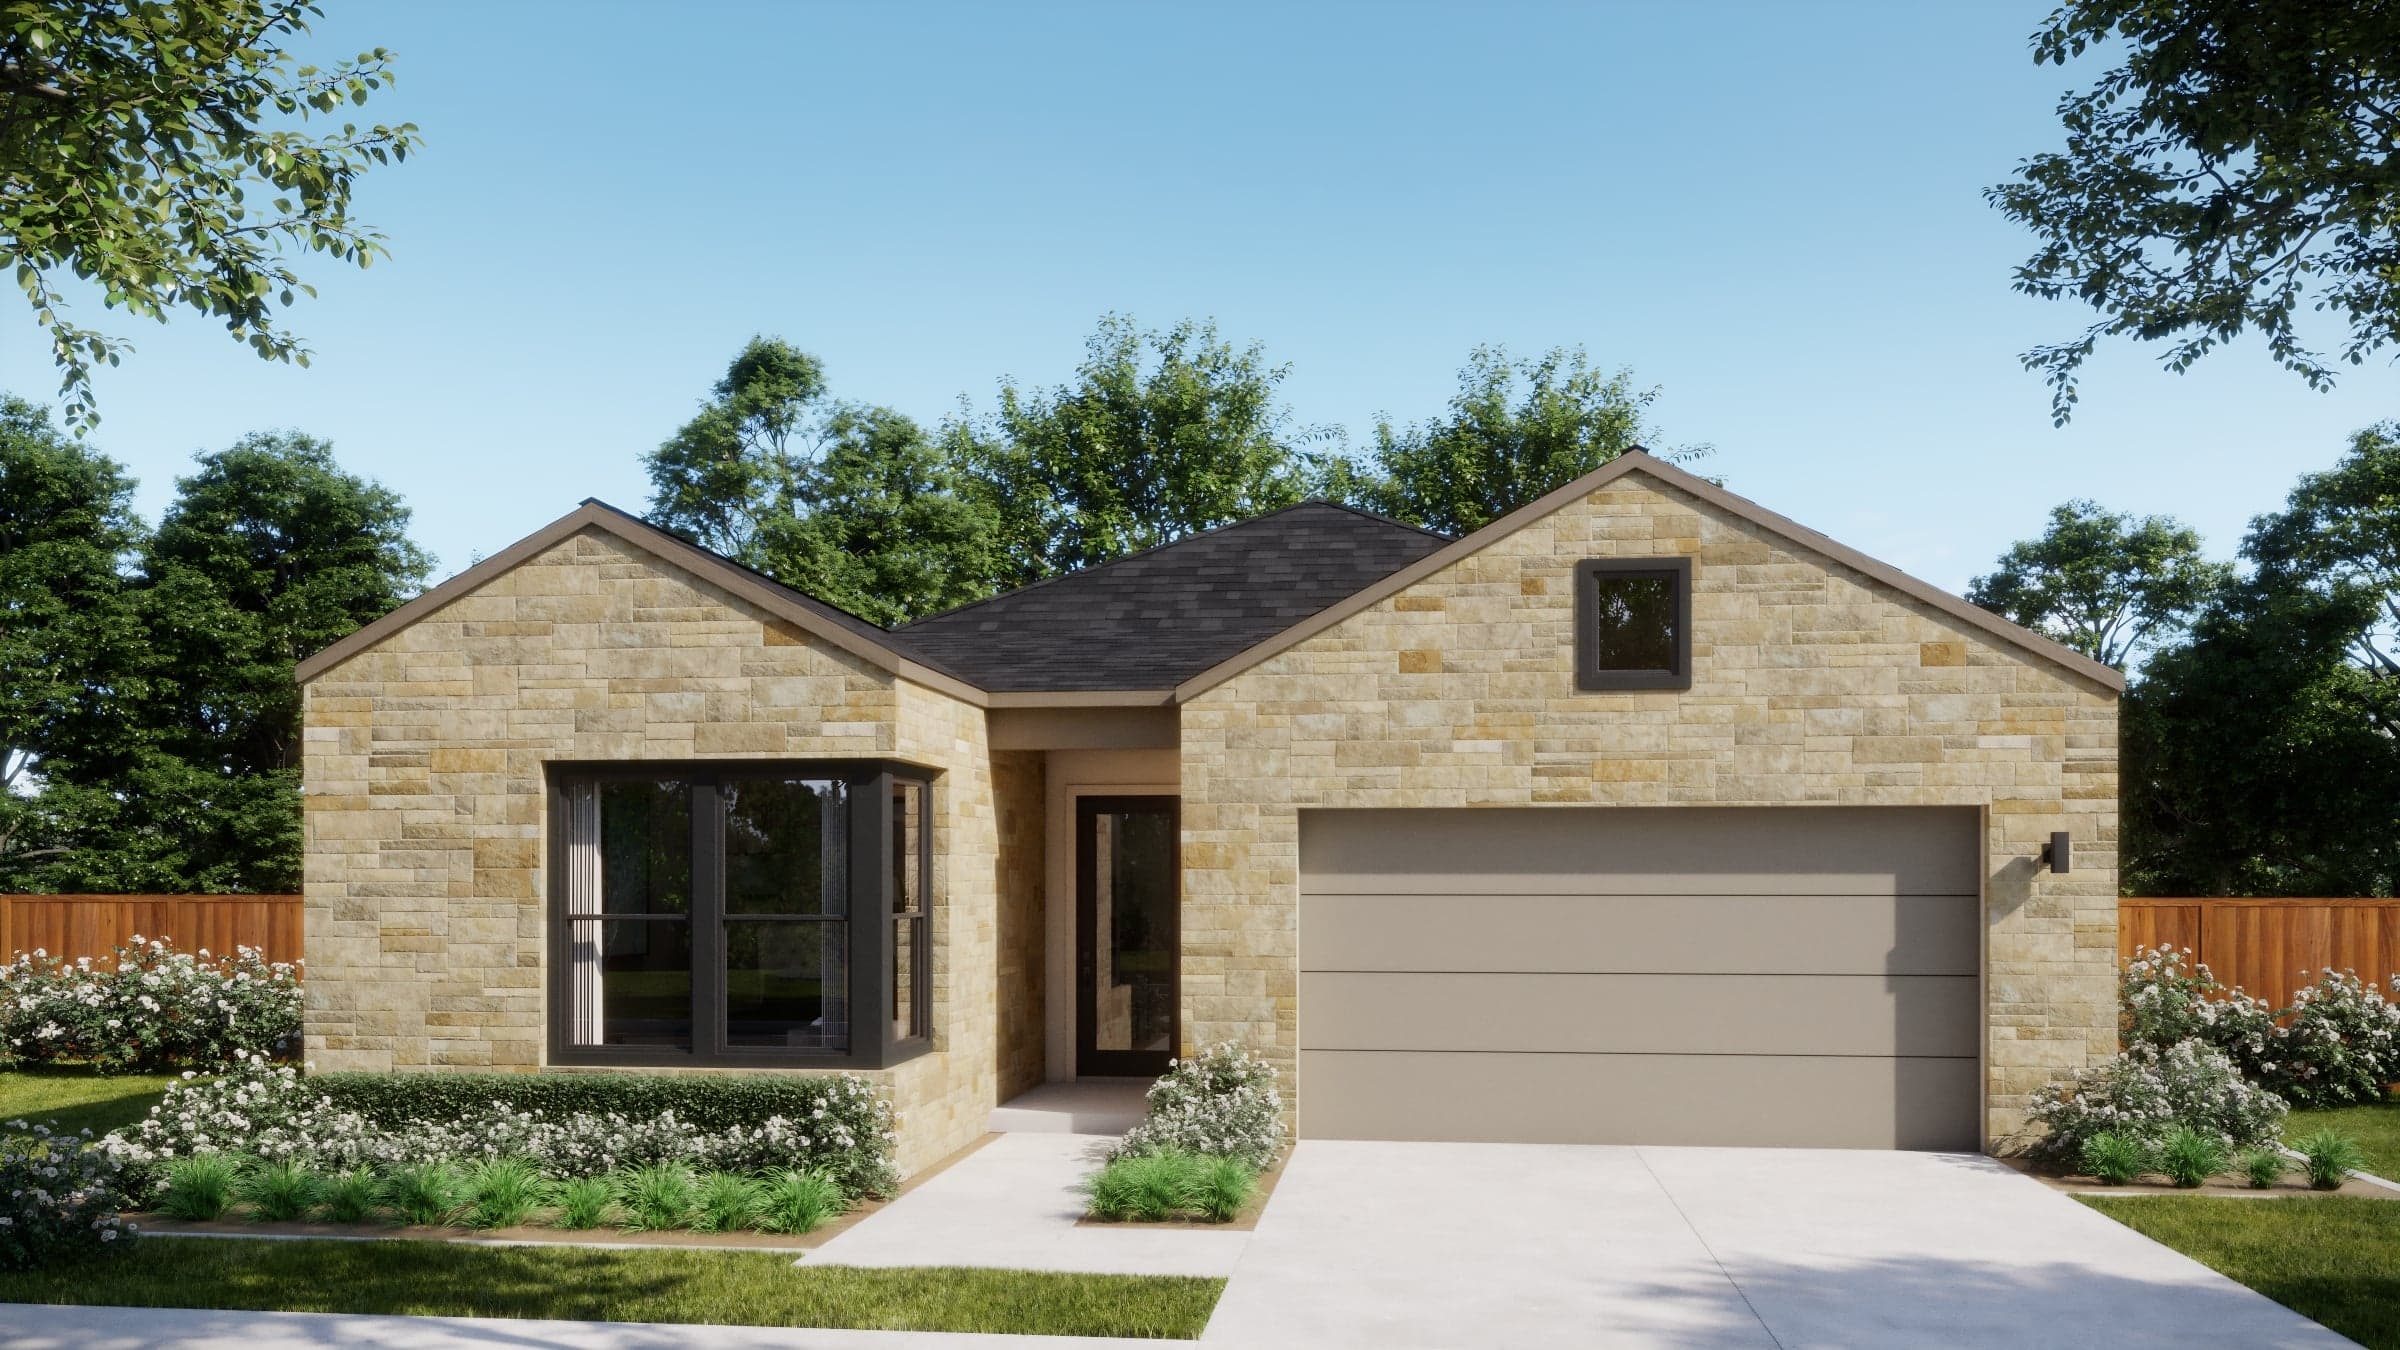
6 one and two-story plans, first time to be offered in the Austin area
Starting in the
Mid $500s
The Estates Collection at Bluff Haven
7 one and two-story plans, first time to be offered in the Austin area
Mid $600s
View Masterplan Page >
Starting in the Mid $600s
Full design studio access. Choose your homesite, options, and finishes
Premium 60' homesites, including cul-de-sac homesites
Low Tax Rate of 1.82%
Zoned to Georgetown ISD: Wolf Ranch Elementary School, James Tippit Middle School, and East View High School
Up to:
2,651-4,035
2.5-6.5
View Neighborhood Details >
Premium 50' homesites, cul-de-sac homesites
2,000-4,000
3-5
2.5-5.5
View Masterplan Details >
Priced from $579,990
The Manors Collection at Bluff Haven Neighborhood
3 Bedrooms
2.5 Bathrooms
2153 Sq. Feet
View Details
Priced from $604,990
4 Bedrooms
3 Bathrooms
2305 Sq. Feet
Priced from $624,990
3.5 Bathrooms
2638 Sq. Feet
Priced from $634,990
2765 Sq. Feet
Priced from $644,990
4.5 Bathrooms
2999 Sq. Feet
Priced from $669,990
5 Bedrooms
5.5 Bathrooms
3341 Sq. Feet
Priced from $714,990
The Estates Collection at Bluff Haven Neighborhood
2651 Sq. Feet
Priced from $724,990
2793 Sq. Feet
Priced from $739,990
3176 Sq. Feet
Priced from $759,990
3298 Sq. Feet
Priced from $774,990
3494 Sq. Feet
Priced from $794,990
3837 Sq. Feet
Priced from $809,990
6 Bedrooms
6.5 Bathrooms
4035 Sq. Feet
Move-In Ready
$689,990
Outdoor kitchen for ample indoor/outdoor living
Prep kitchen for extra storage
Pass through laundry to primary suite
3,298
4
3.5
View Home Details >
$679,990
Primary suite on the main floor for privacy and convenience
Electric fireplace in the great room, adding a cozy focal point to the open-concept living space
Media room for extra entertainment space
3,176
$659,990
Electric fireplace in the great room, creating a warm and inviting main living space
Prep kitchen + large island layout for enhanced cooking and hosting
Private primary suite with spacious bath and walk-in closet
2,651
3
2.5
$599,990
Private multi-generational suite with living & sleeping areas
Prep kitchen for added functionality and storage
Custom design selections made for flooring, cabinetry, countertops and more
3,341
5
5.5
$569,990
Prep kitchen for enhanced functionality
First-floor guest bedroom & full bath
Upstairs game room for entertainment or relaxation
2,999
4.5
$564,990
Prep kitchen for extra workspace and storage
Outdoor kitchen off of covered patio to ample entertaining space
2,765
Search our neighborhoods, city, or state: