

Stop Waiting for Someday | 4.49% (5.238% APR) Fixed Rate for First 7 Yrs* + No-Cost Refinance


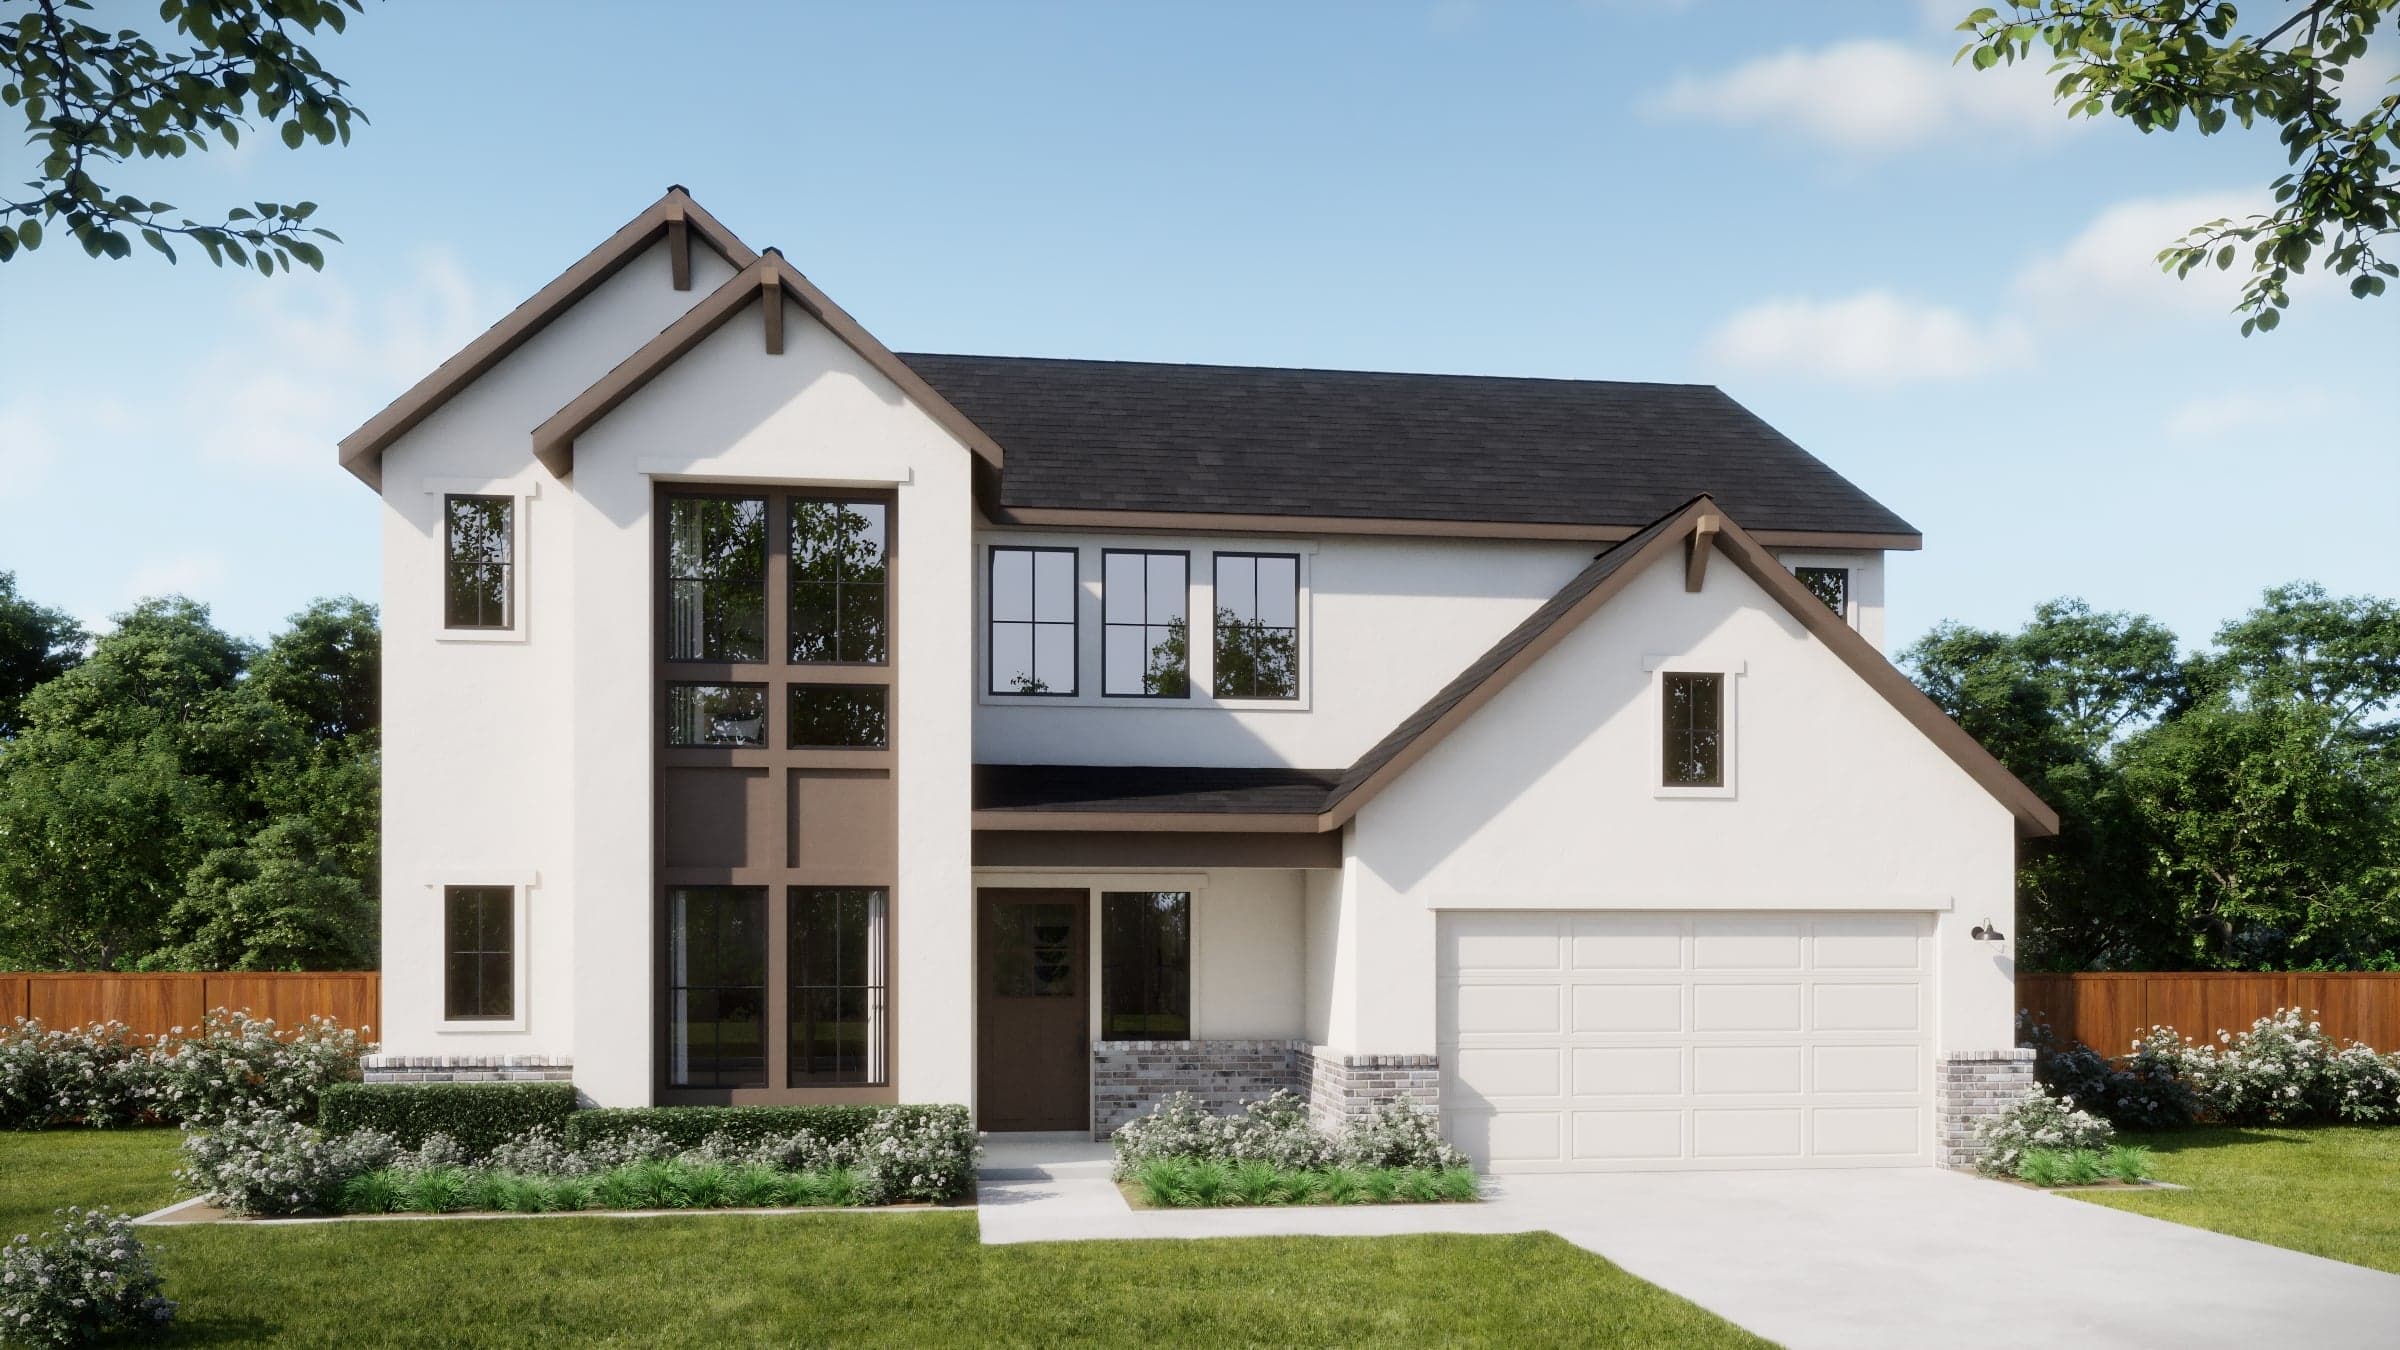
$739,990
3,176 sq ft
4 Bedrooms
3.5 Bathrooms
2 Car Garages
3,176 sq ft
4 Bedrooms
3.5 Bathrooms
2 Car Garages
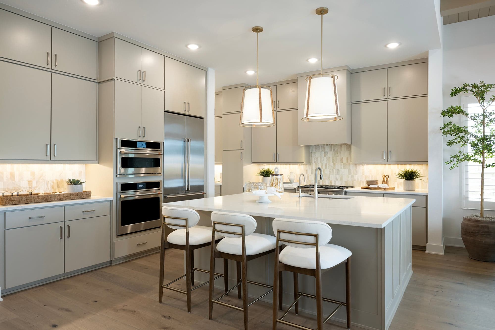
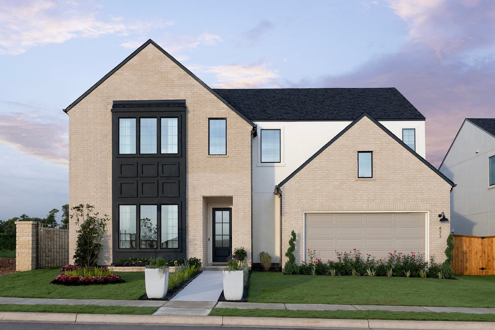
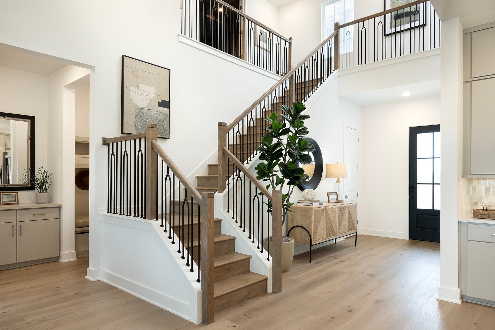
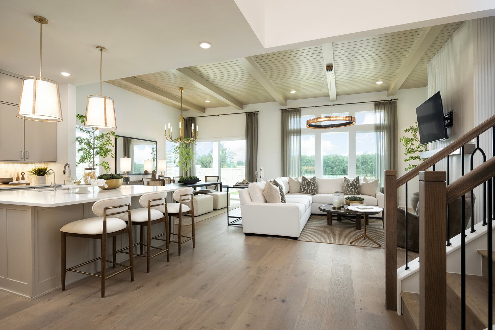
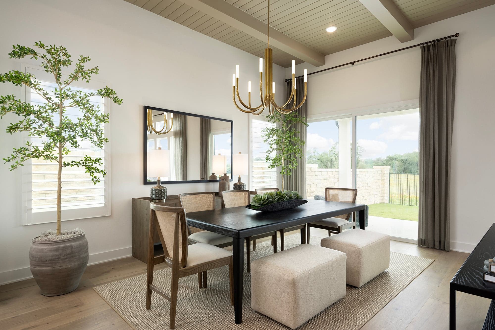
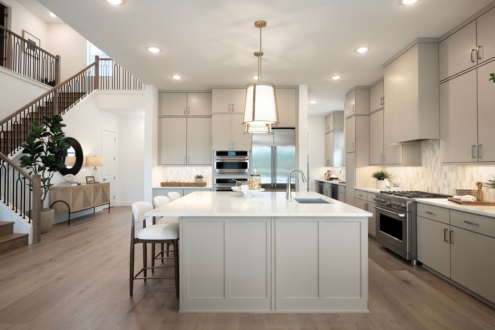
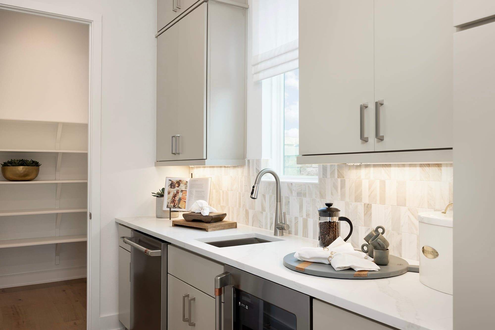
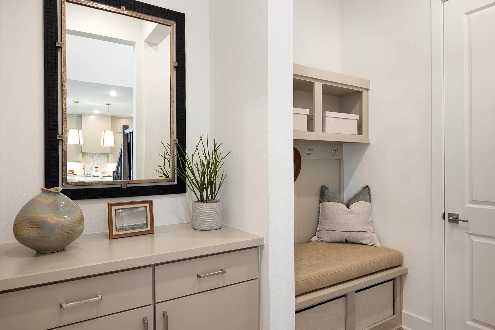
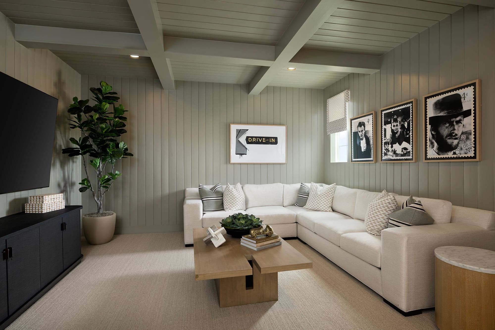
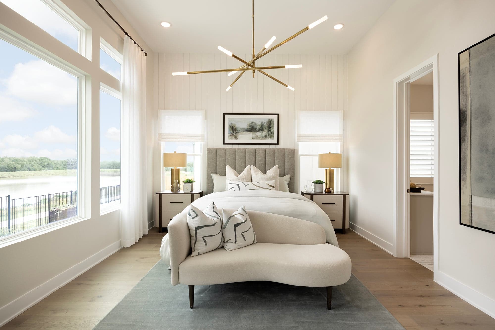
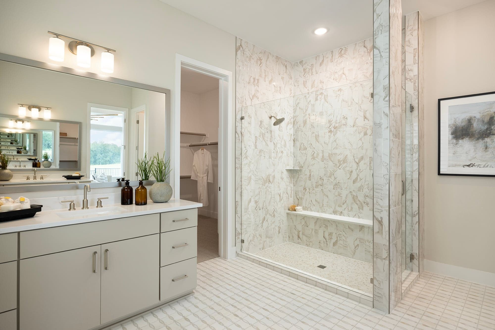
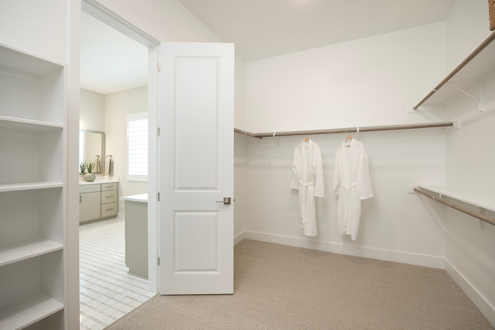
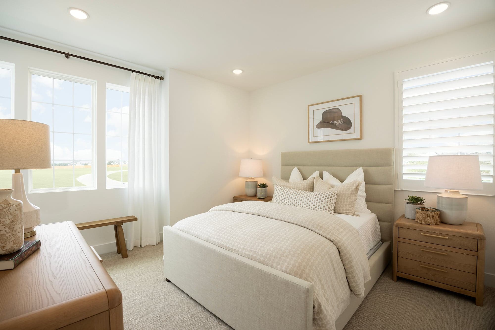
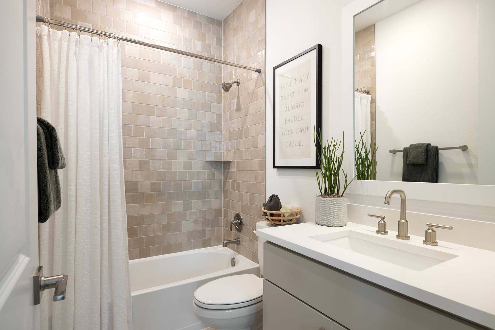
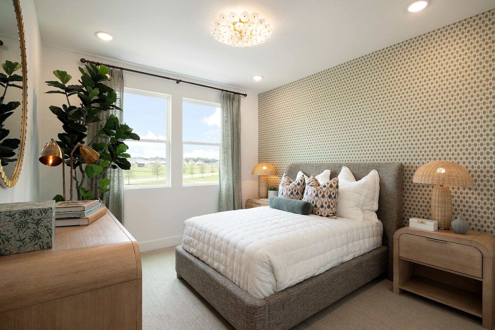
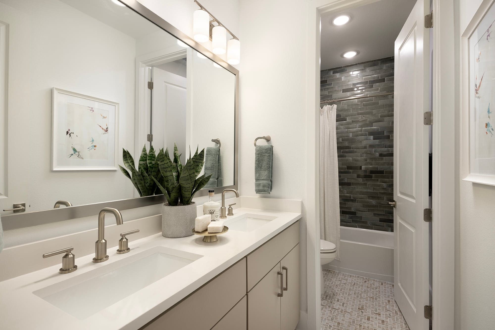
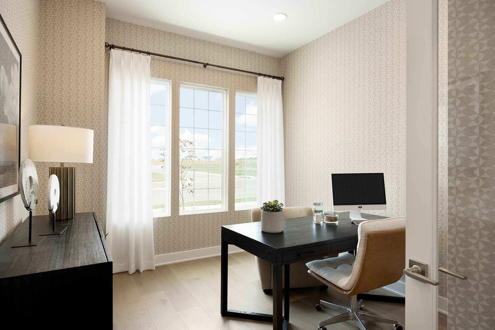
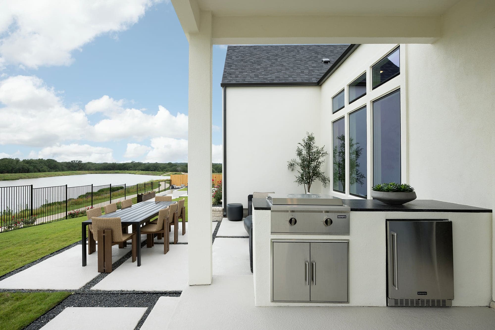
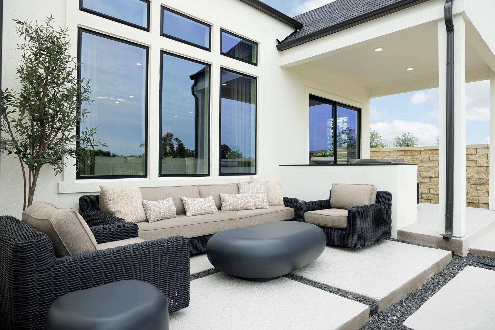
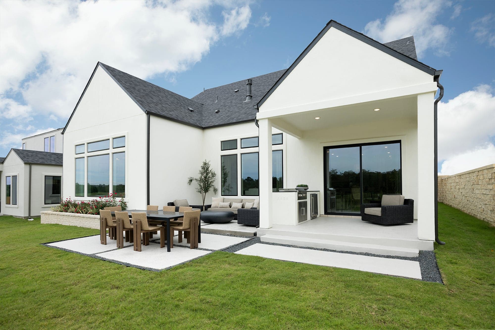
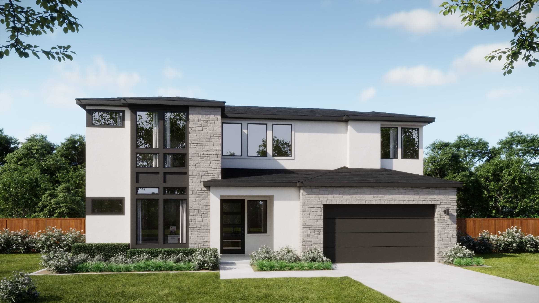
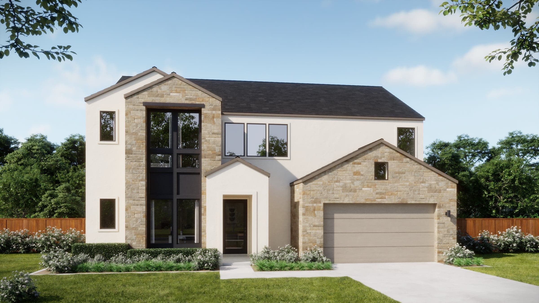
Plan 5051 is a spacious two-story home designed with a balance of open-concept living and private retreats. The main floor features a large kitchen, dining, and great room that flow seamlessly together, with direct access to a covered patio for indoor-outdoor living. A dedicated study near the entry provides a quiet space for work or flexibility, while the primary suite is privately located on the first floor with a generous bath and walk-in closet. Upstairs, a central game room anchors the space alongside three secondary bedrooms and additional bathrooms, creating room for both connection and privacy.
Highlights

Driving Directions
112 Cresthaven LaneGeorgetown, TX 78628Plan 5051 at The Estates Collection at Bluff Haven

| Home for Sale | Details | Homesite | Price | Plan | Date Available |
|---|---|---|---|---|---|
Move-In Ready | 2328 Fielder Drive
| 32 | $679,990 | Plan 5051 | Move in: 11/2026 |
Home for Sale
Details
2328 Fielder Drive
Homesite
32
Price
$679,990
Plan
Plan 5051
Date Available
Move in: 11/30/2026
Live music venues, exceptional food spots, and a formidable tech landscape are just some of the major attributes that make Austin, Texas mor...
Read Post >
Work doesn’t look the way it used to, and for many people, that’s a very good thing. Remote work has become the new ideal for building a car...
Read Post >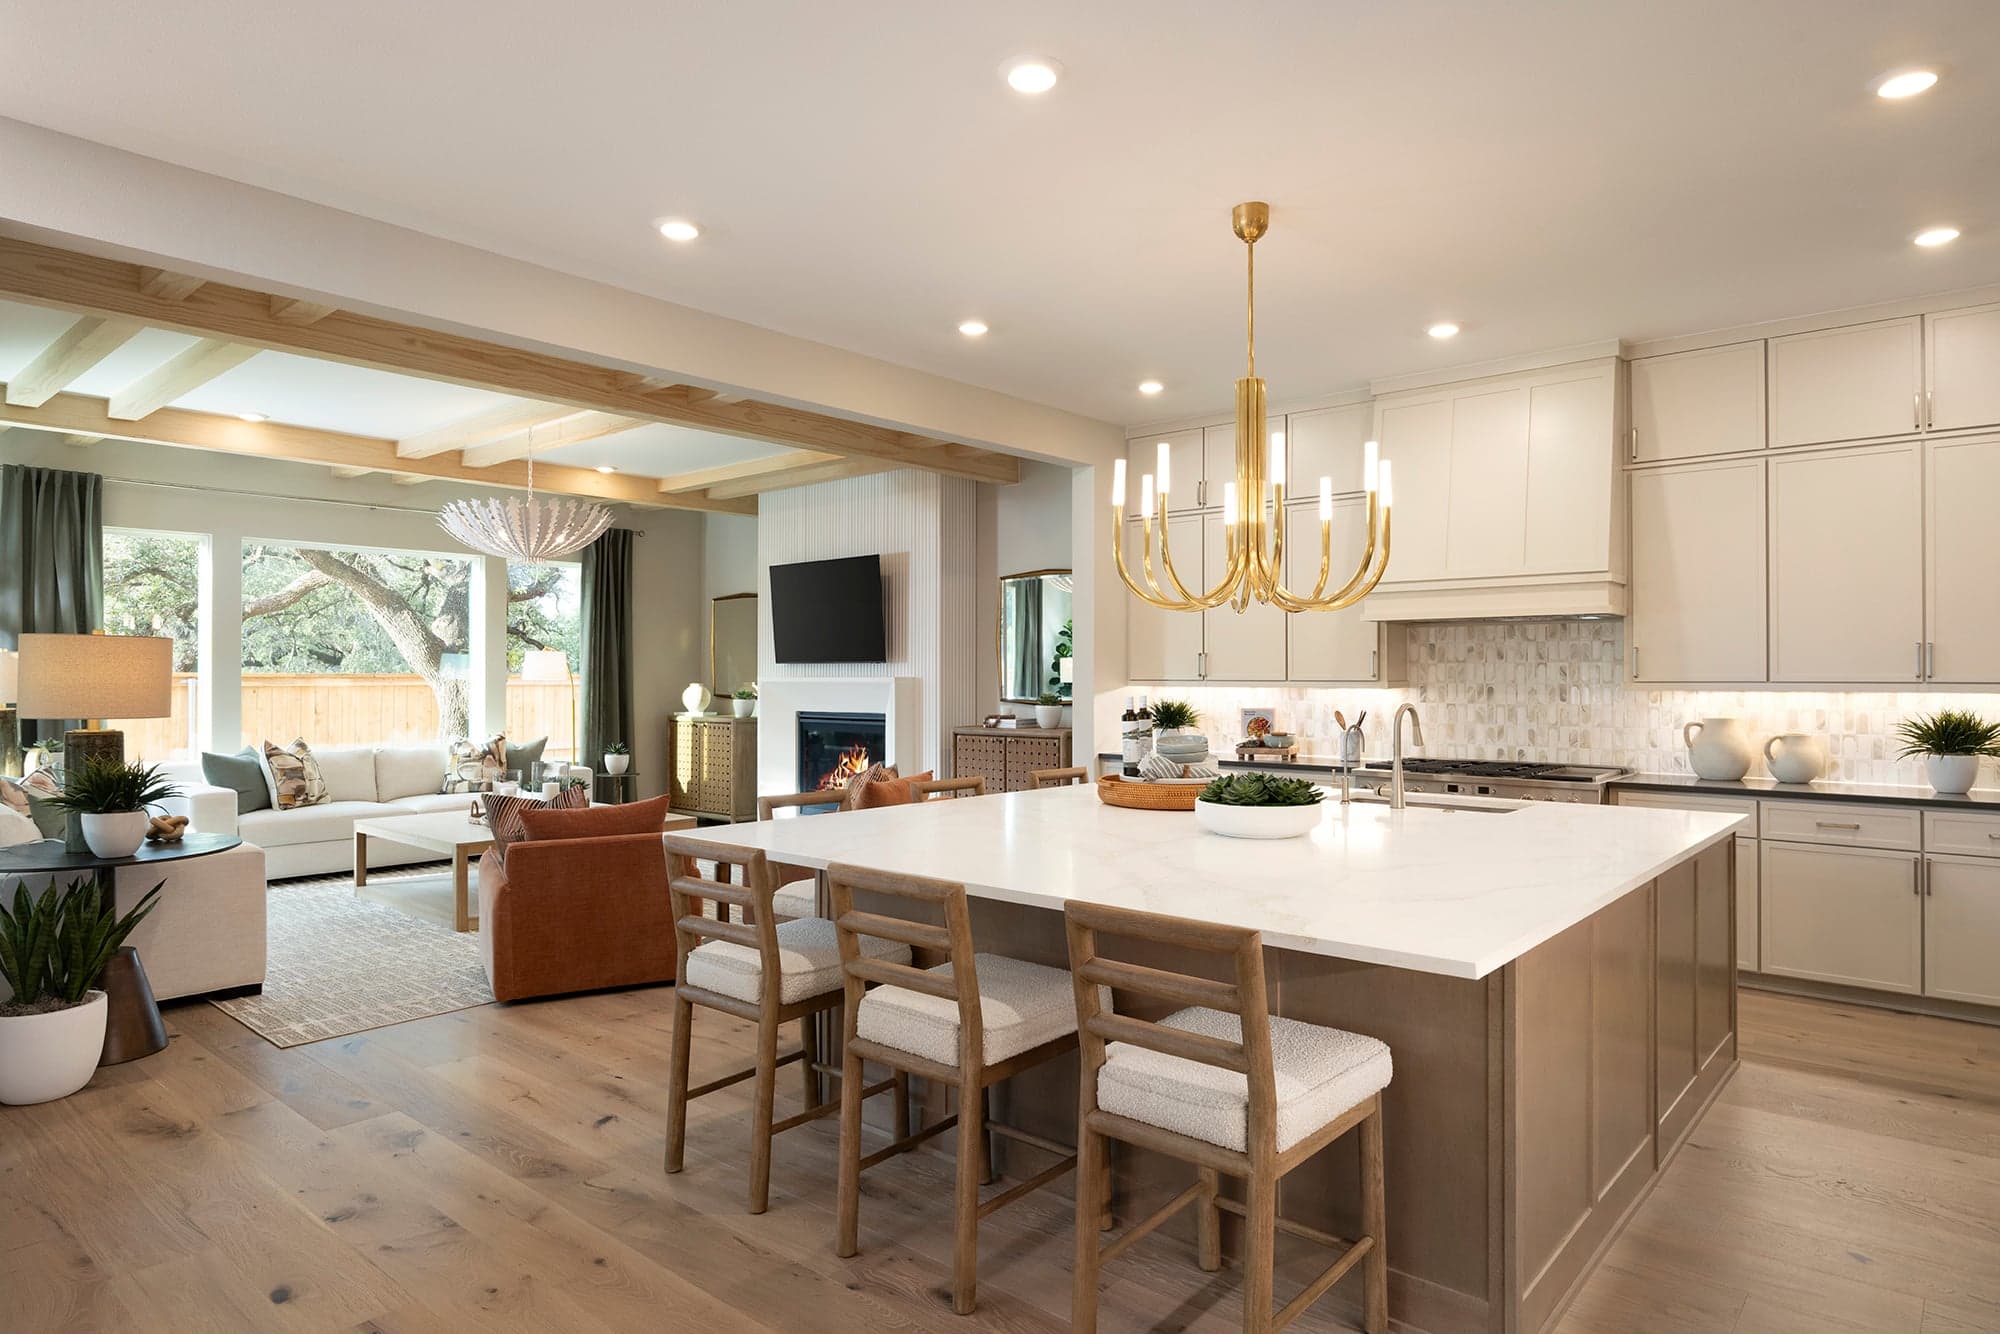
Now Selling
Georgetown | Priced from $714,990
Up to:
2,651
SQUARE FEET
3
BEDROOMS
2.5
BATHS
2
GARAGES

Now Selling
Georgetown | Priced from $724,990
Up to:
2,793
SQUARE FEET
5
BEDROOMS
4.5
BATHS
2
GARAGES

Now Selling
Georgetown | Priced from $759,990
Up to:
3,298
SQUARE FEET
4
BEDROOMS
3.5
BATHS
2
GARAGES
Now Selling
Georgetown | Priced from $774,990
Up to:
3,494
SQUARE FEET
5
BEDROOMS
4.5
BATHS
3
GARAGES
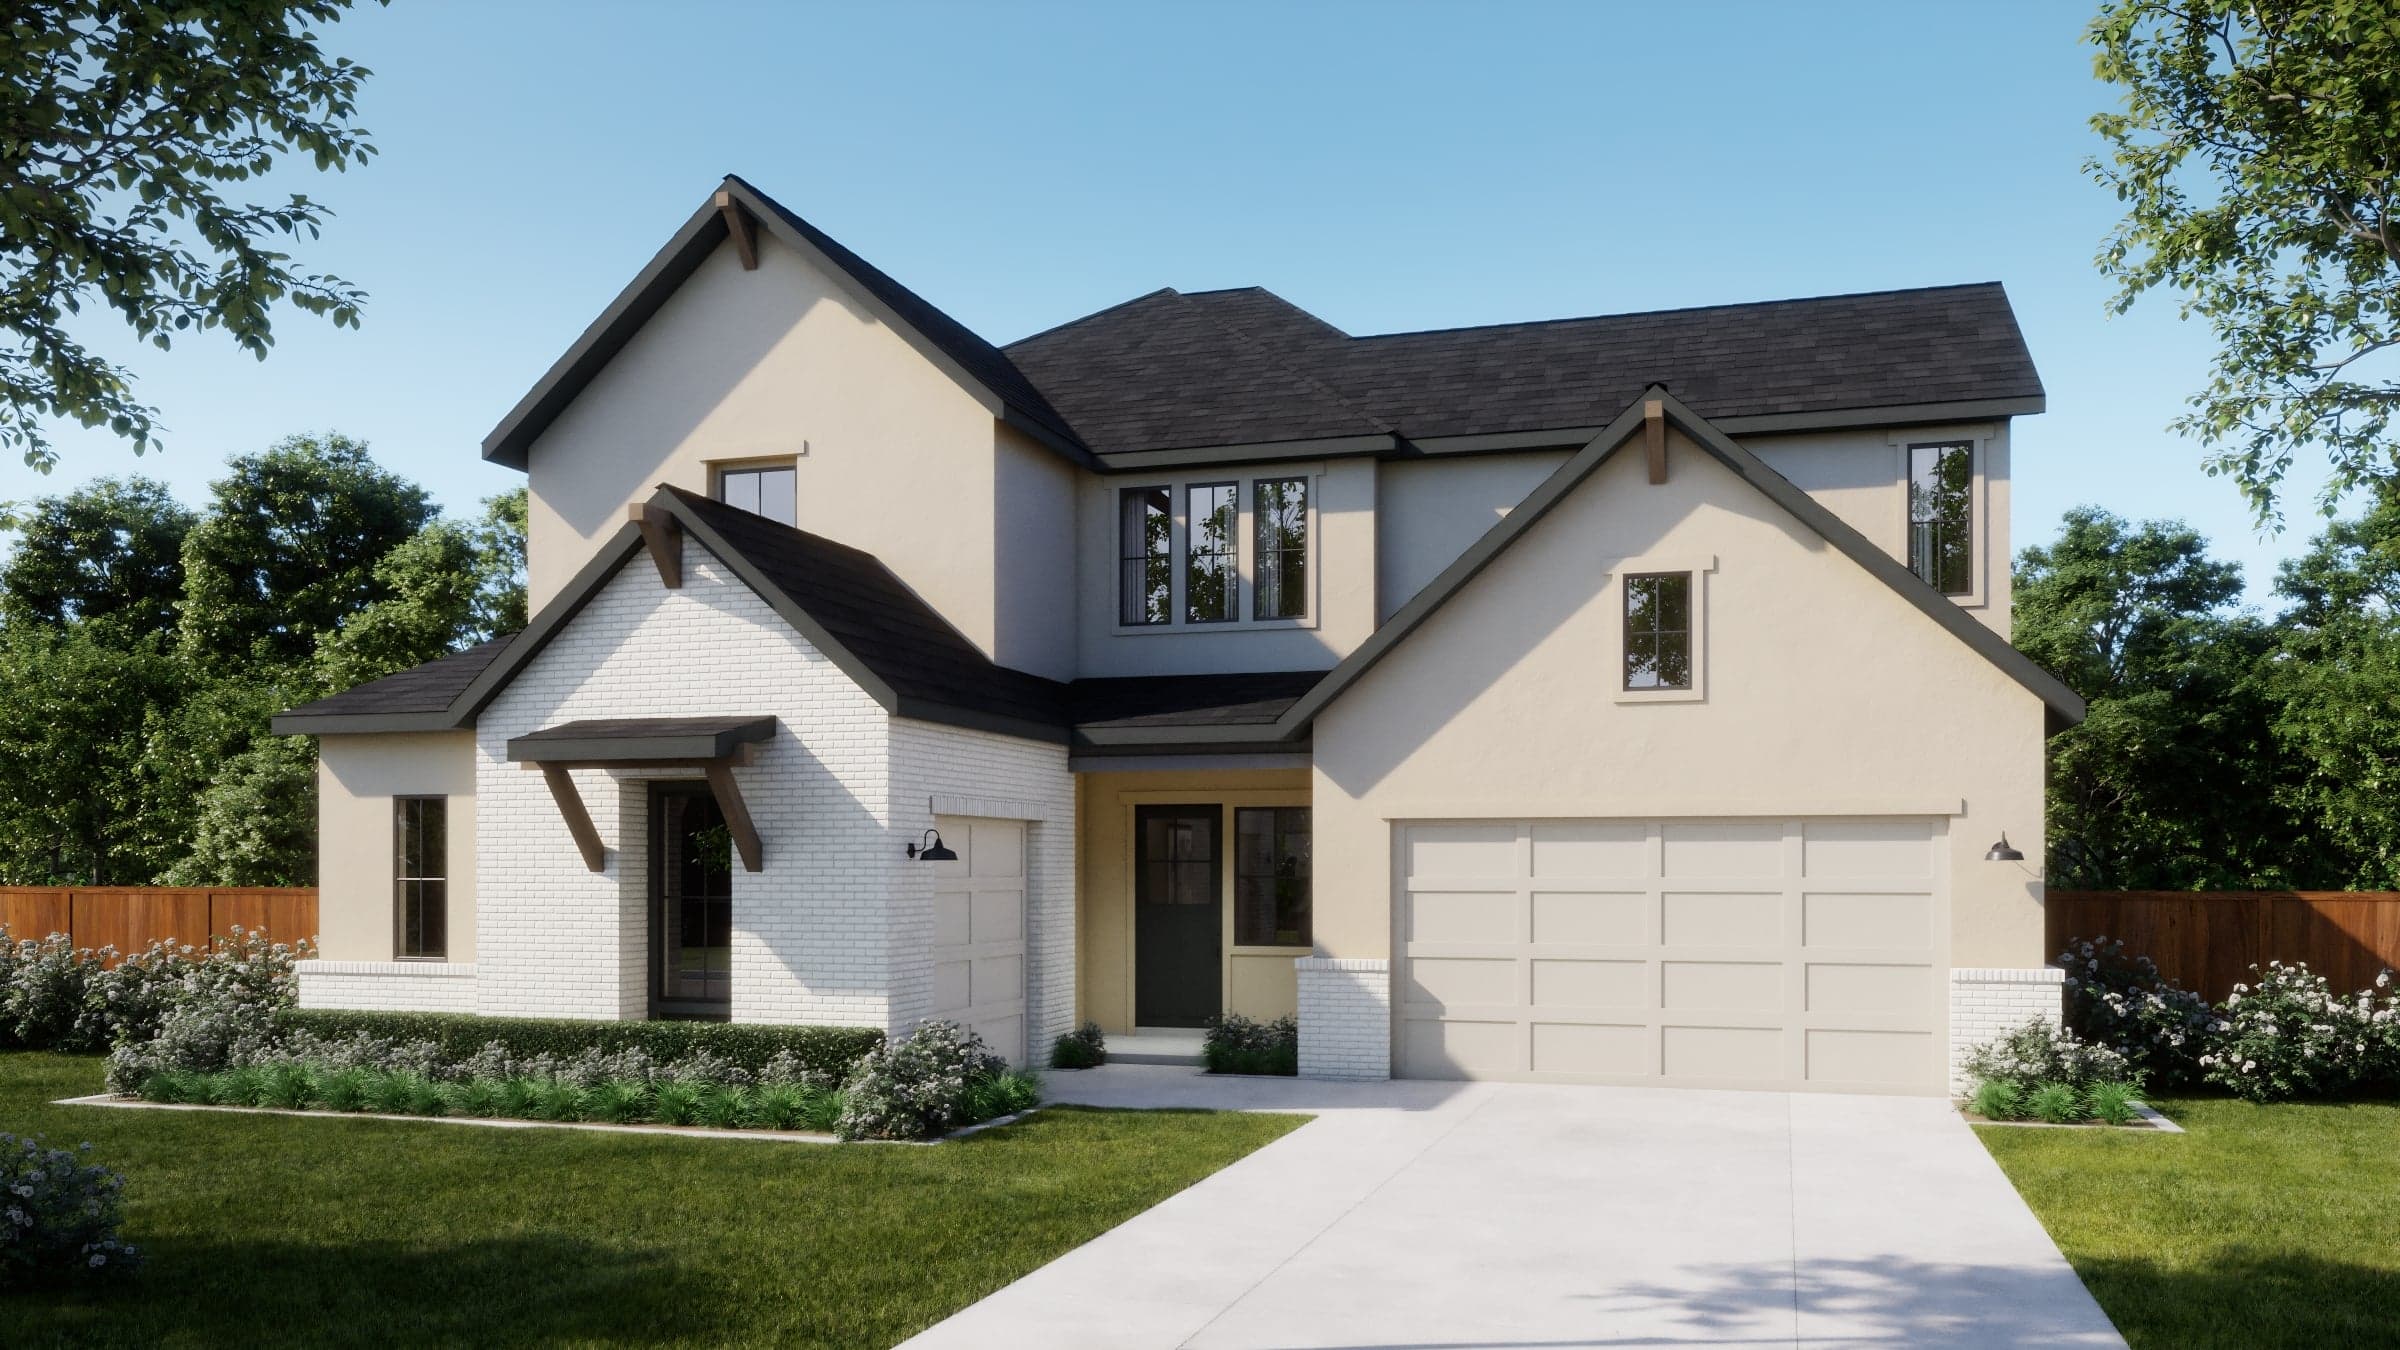
Now Selling
Georgetown | Priced from $794,990
Up to:
3,837
SQUARE FEET
5
BEDROOMS
4.5
BATHS
3
GARAGES
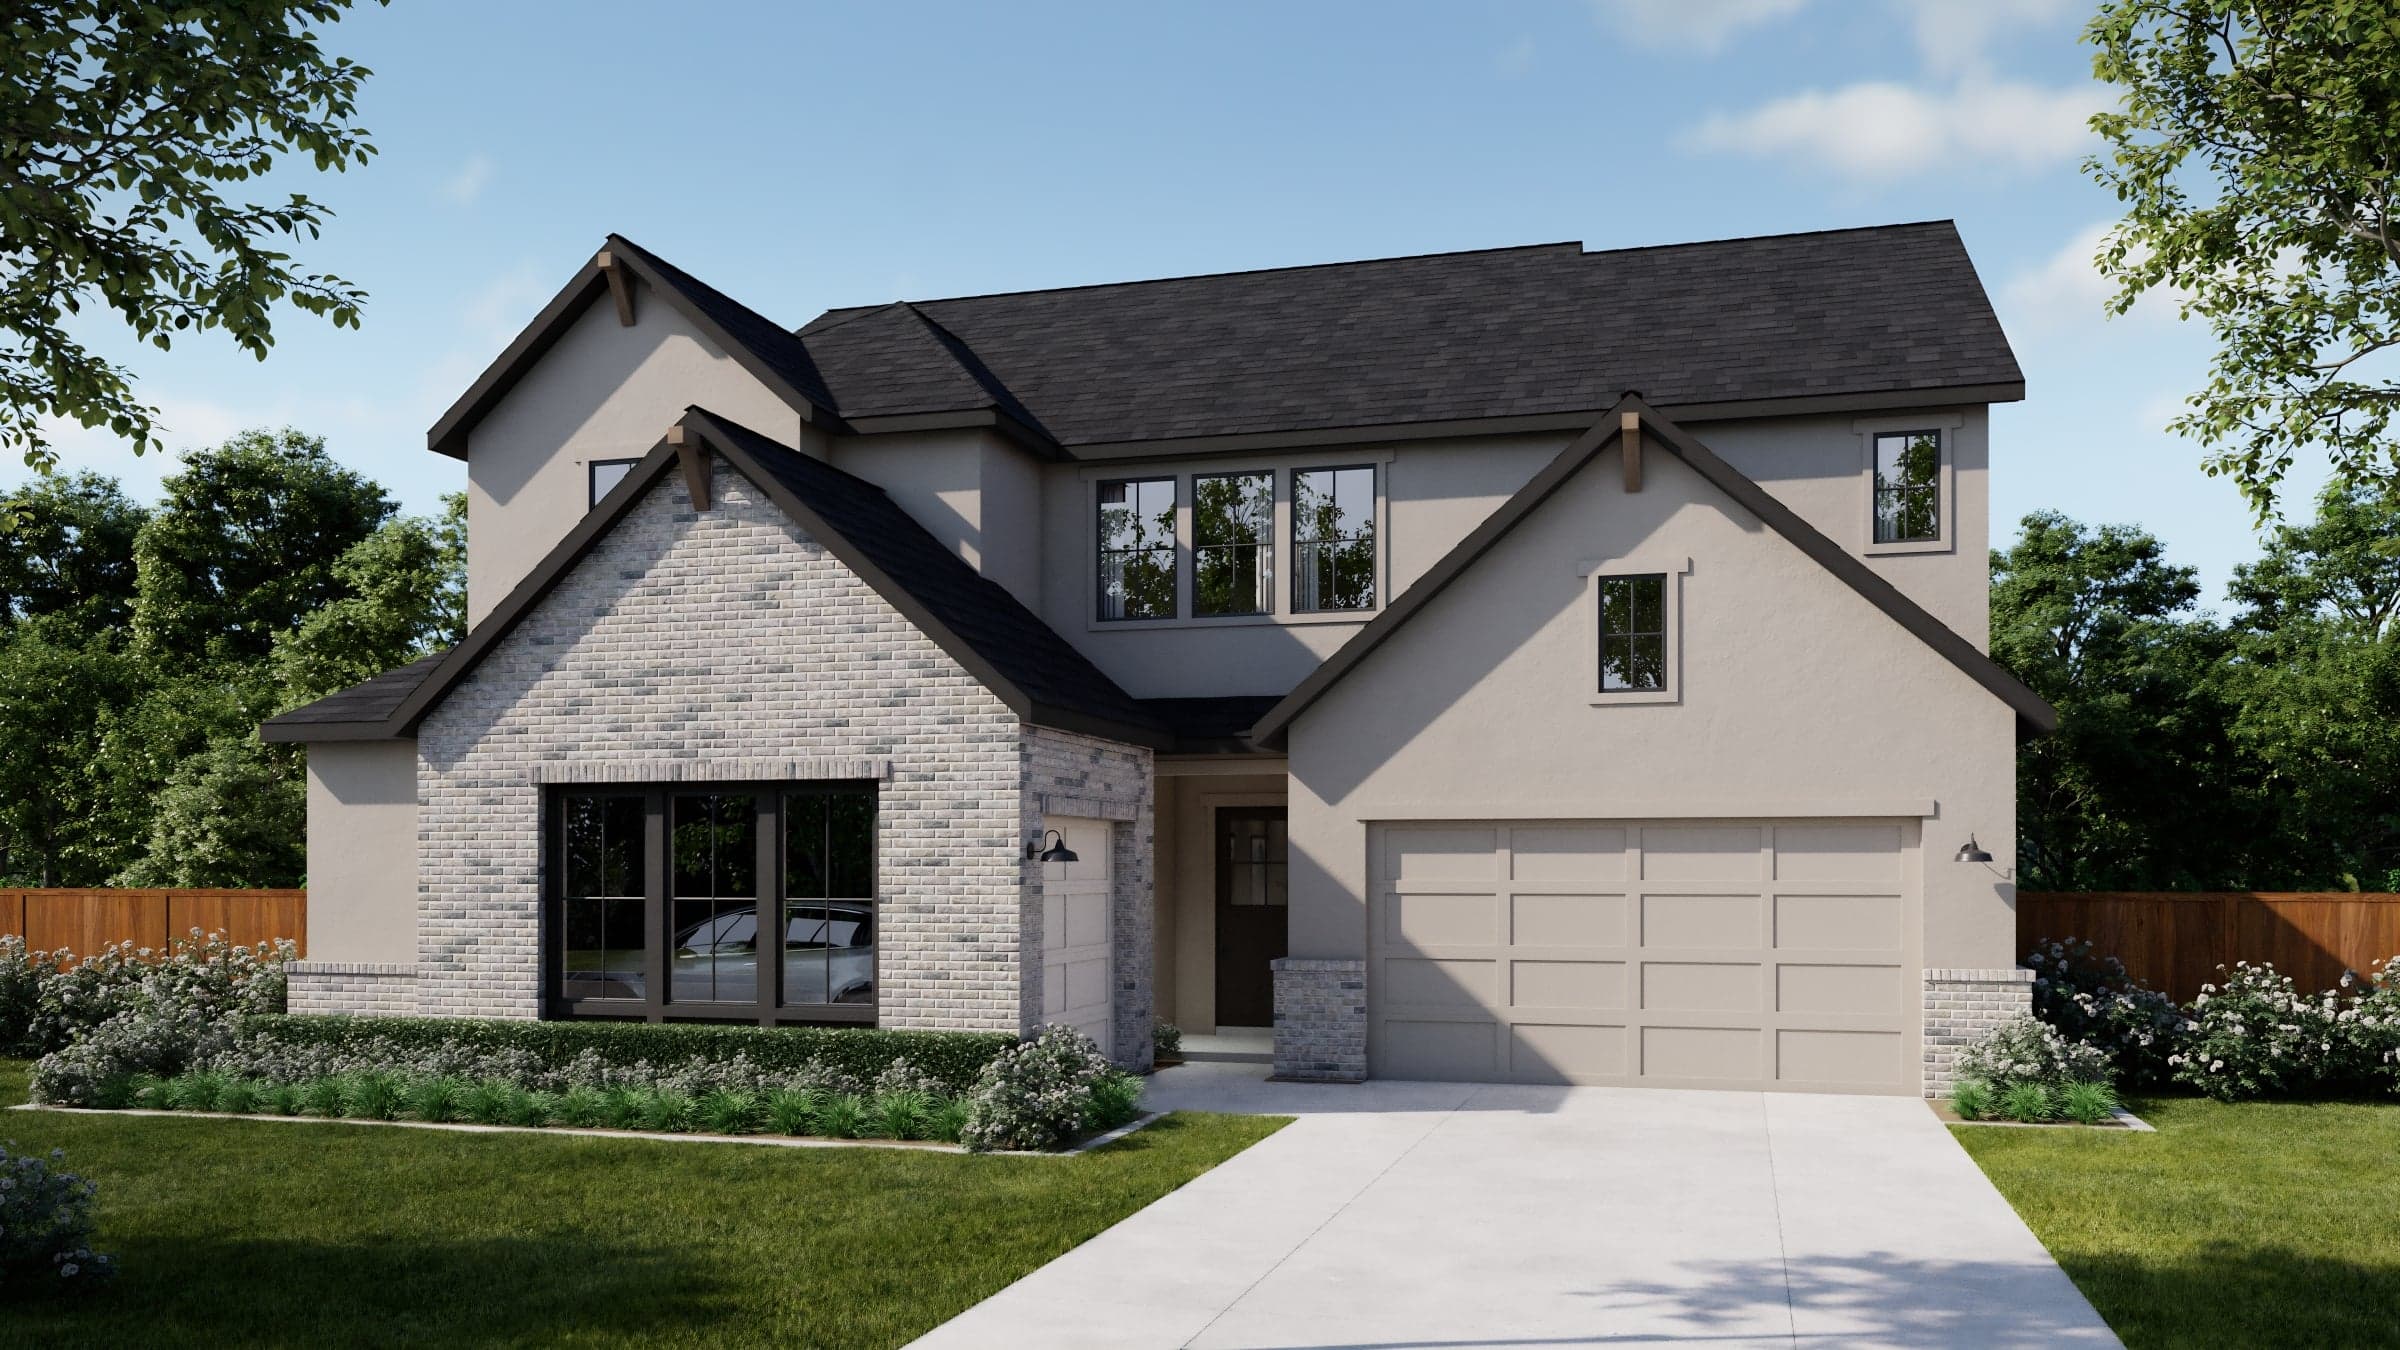
Now Selling
Georgetown | Priced from $809,990
Up to:
4,035
SQUARE FEET
6
BEDROOMS
6.5
BATHS
3
GARAGES
Now Selling
Georgetown | Priced from $714,990
Up to:
2,651
SQUARE FEET
3
BEDROOMS
2.5
BATHS
2
GARAGES
Now Selling
Georgetown | Priced from $724,990
Up to:
2,793
SQUARE FEET
5
BEDROOMS
4.5
BATHS
2
GARAGES
Now Selling
Georgetown | Priced from $759,990
Up to:
3,298
SQUARE FEET
4
BEDROOMS
3.5
BATHS
2
GARAGES
Now Selling
Georgetown | Priced from $774,990
Up to:
3,494
SQUARE FEET
5
BEDROOMS
4.5
BATHS
3
GARAGES
Now Selling
Georgetown | Priced from $794,990
Up to:
3,837
SQUARE FEET
5
BEDROOMS
4.5
BATHS
3
GARAGES
Now Selling
Georgetown | Priced from $809,990
Up to:
4,035
SQUARE FEET
6
BEDROOMS
6.5
BATHS
3
GARAGES
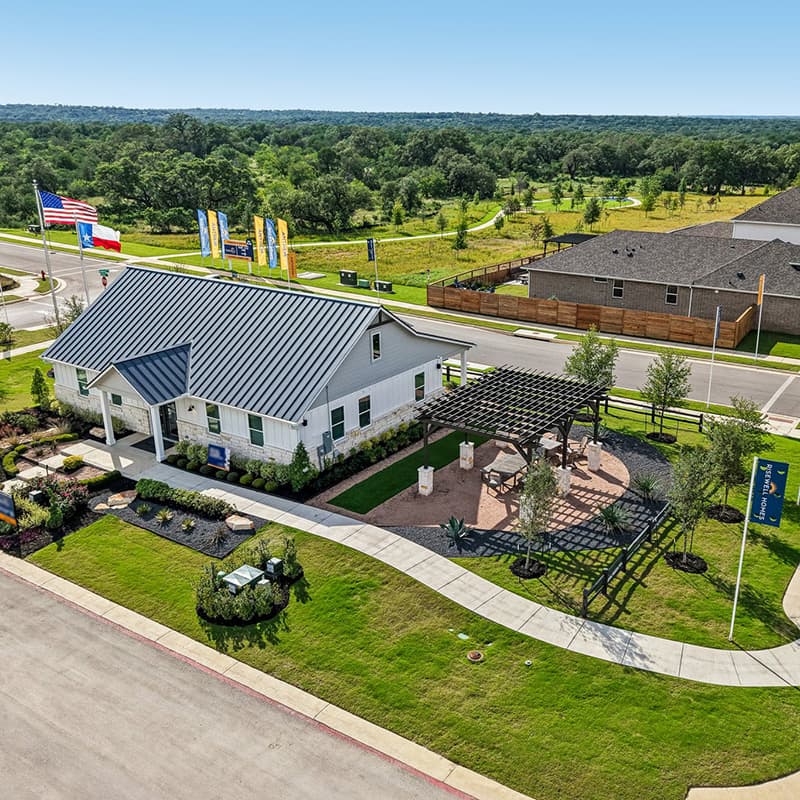
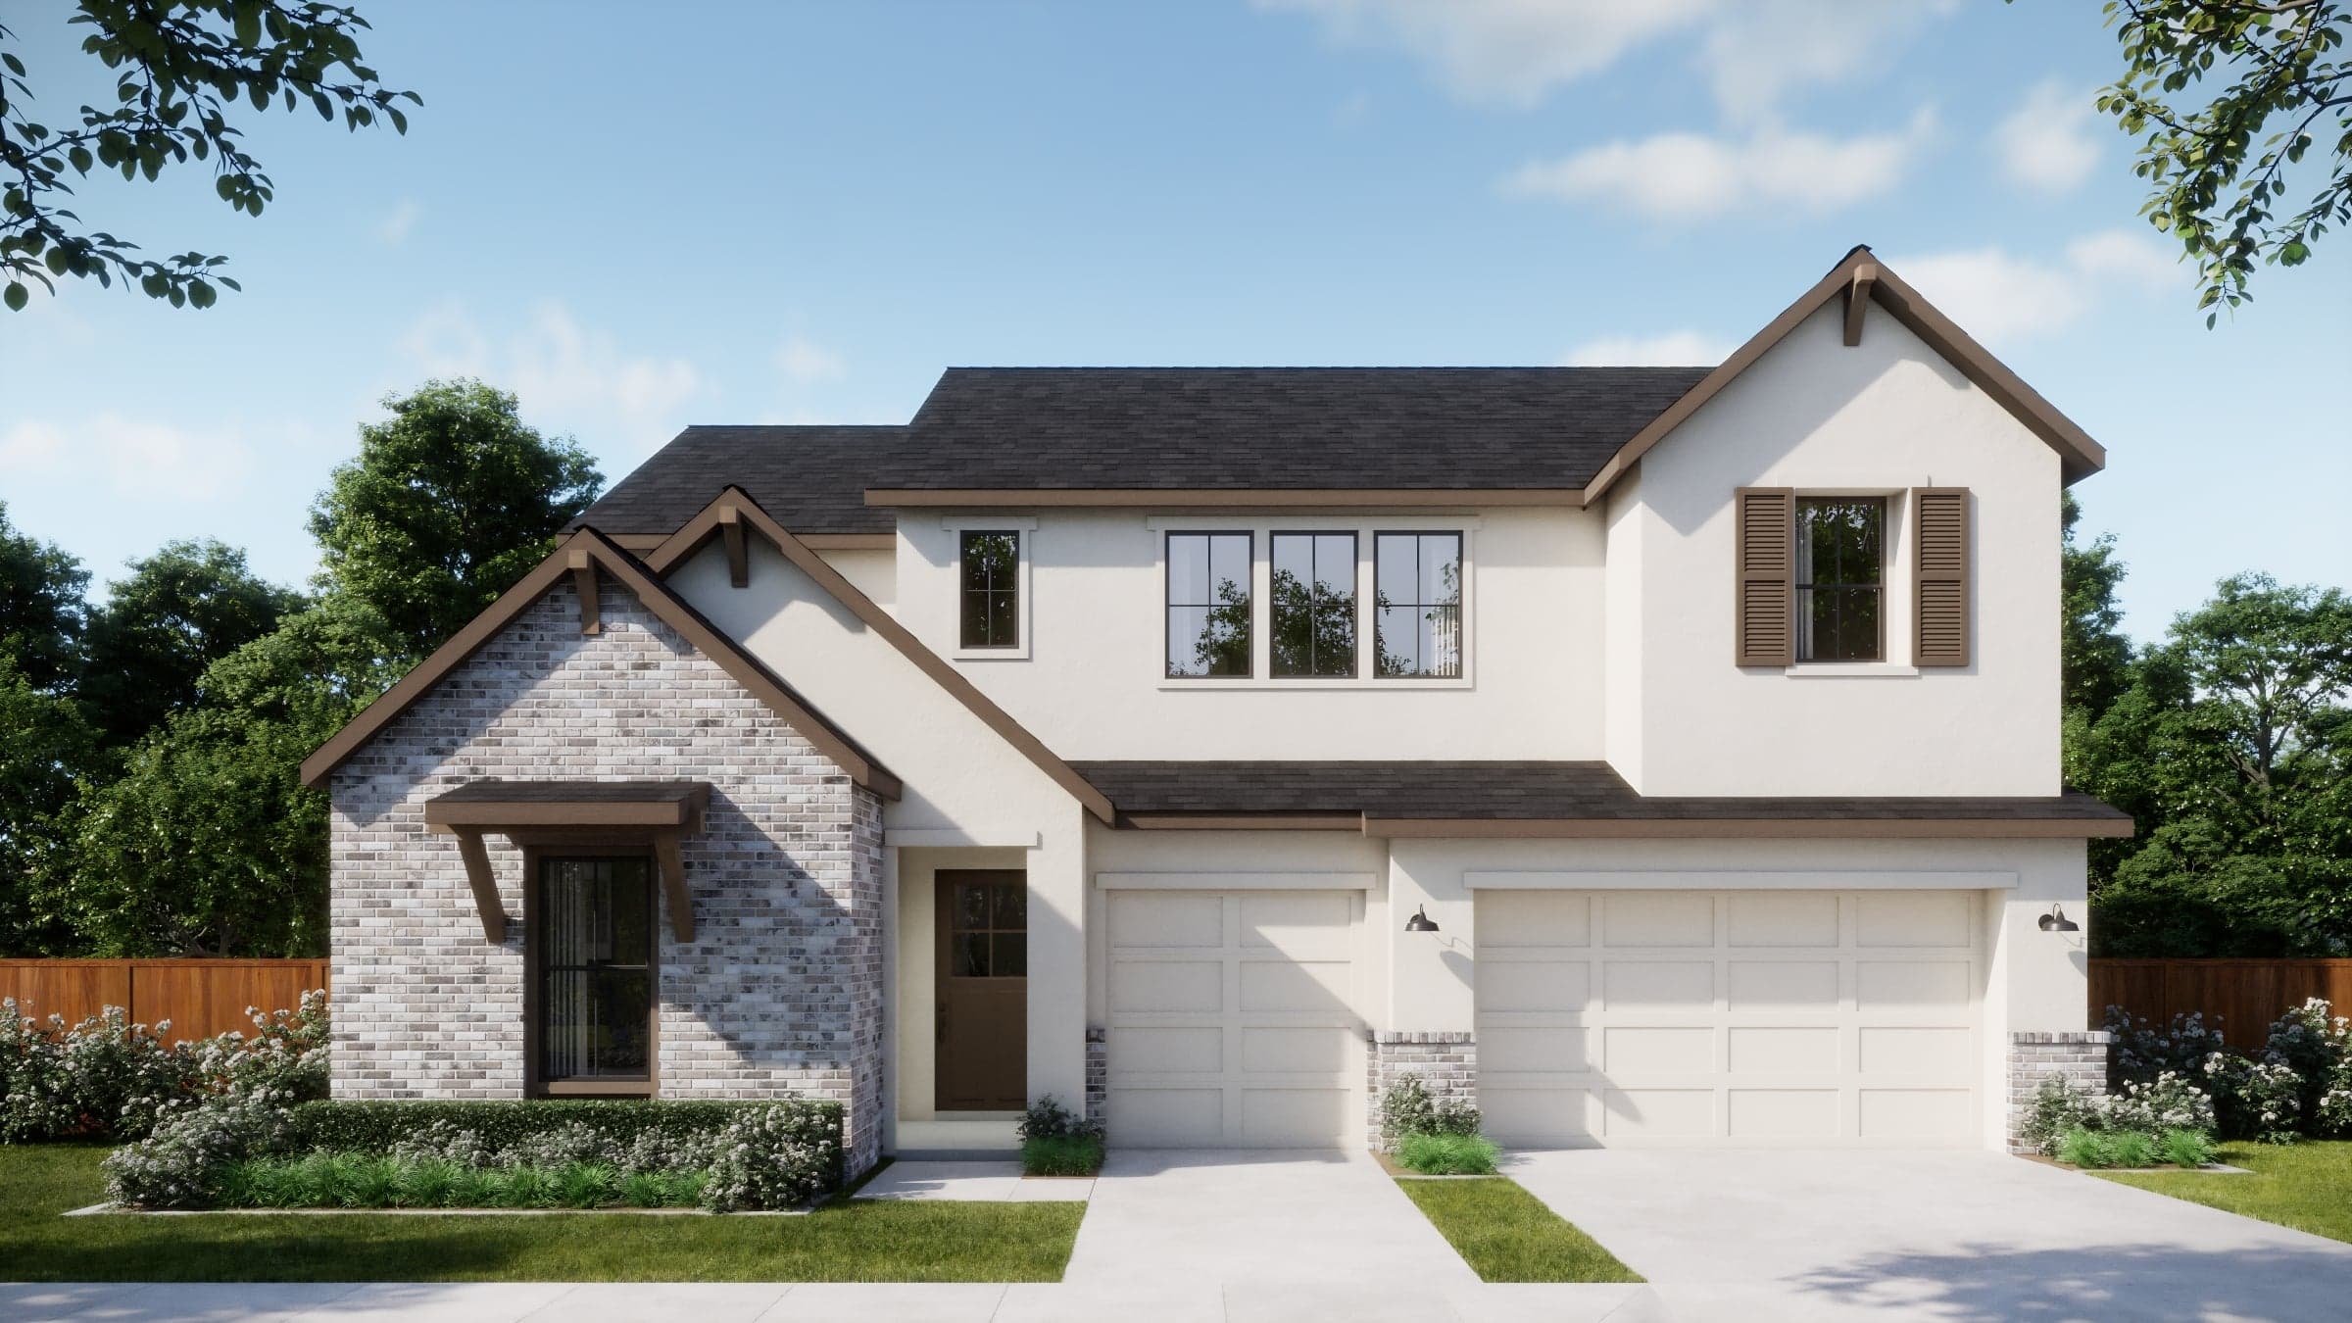
Discover the Estates Collection at The Manors at Bluff Haven in Georgetown, TX—an exceptional series of one- and two-story homes set on expansive 60-foot homesites. Priced from the mid $600s and ranging from 2,651 to 4,035 square feet, these thoughtfully designed homes offer 3 to 6 bedrooms, up to 6.5 bathrooms, and 2- to 3-car garages, with flexible layouts ideal for growing or multigenerational households. The wider homesites provide generous backyard space, added privacy, and striking curb appeal—perfect for outdoor living and entertaining. With premium homesite options, curated design selections, and convenient access to shopping, dining, parks, trails, major employers, and Georgetown ISD, the Estates Collection pairs elevated living with a low 1.82% tax rate in a prime Georgetown location.
Search our neighborhoods, city, or state: