

$629,990
3,341 sq ft
5 Bedrooms
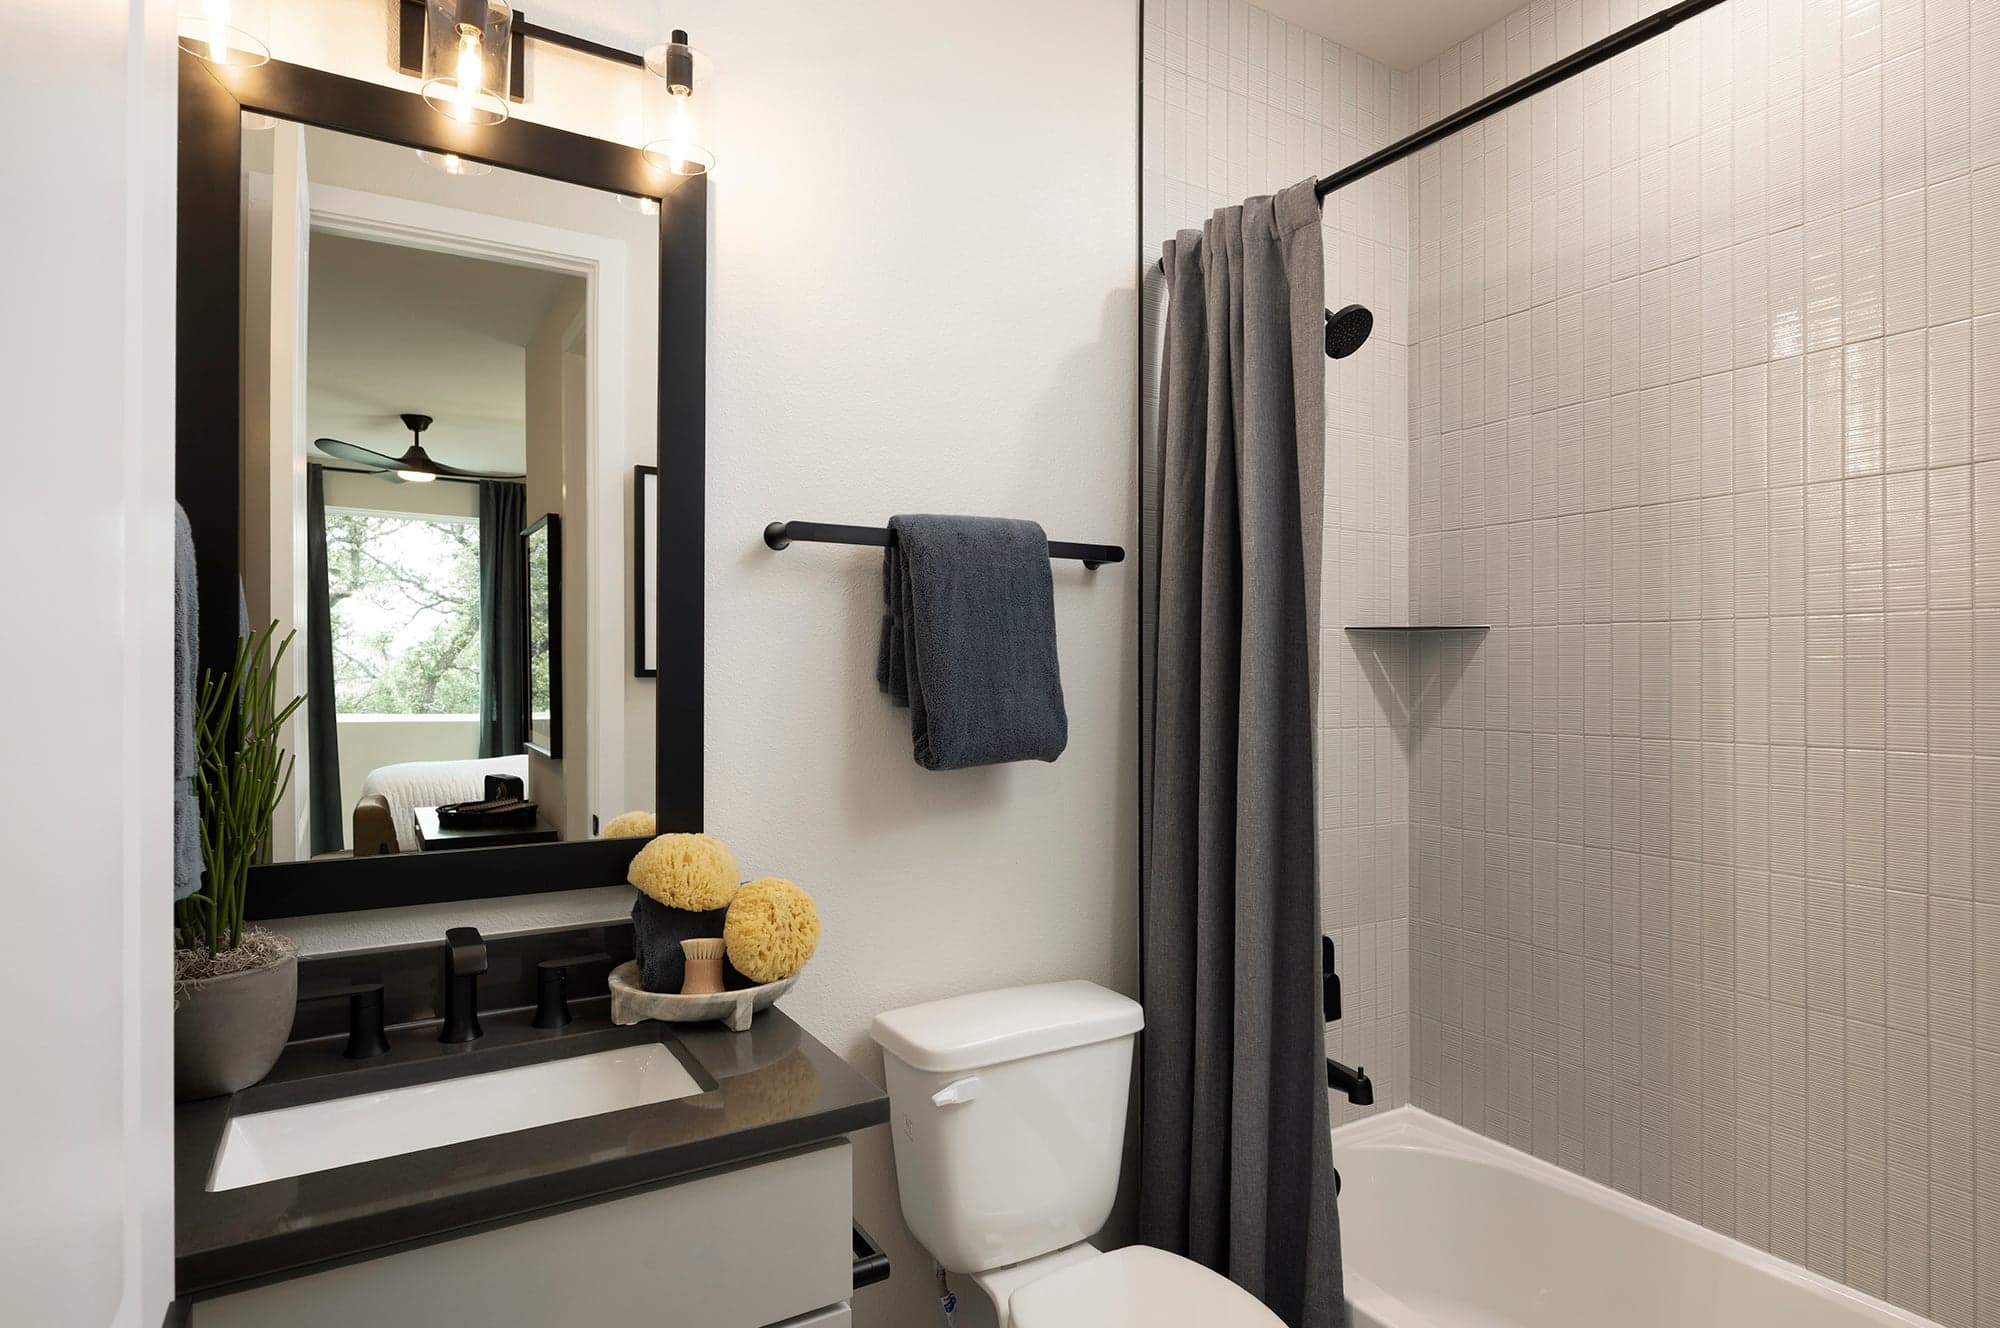
5.5 Bathrooms
2 Car Garages
3,341 sq ft
5 Bedrooms
5.5 Bathrooms
2 Car Garages
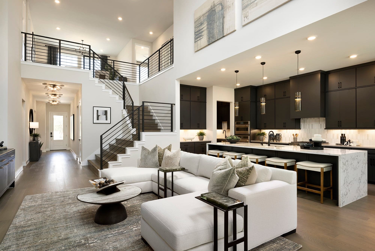
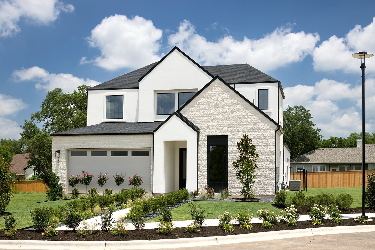
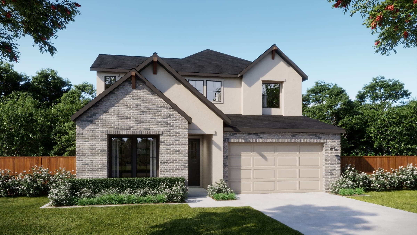
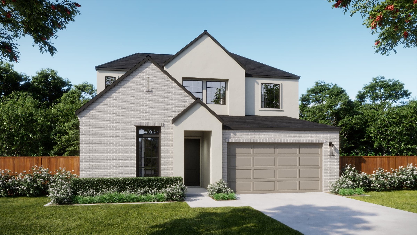
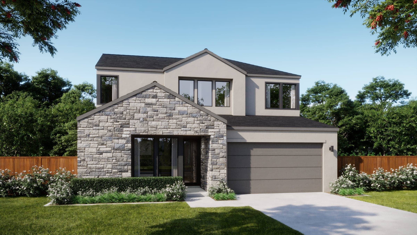
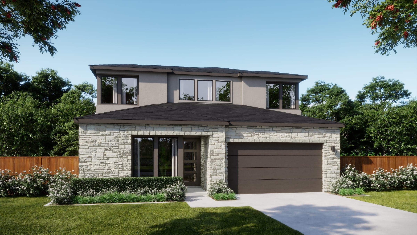
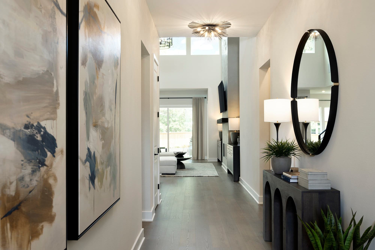
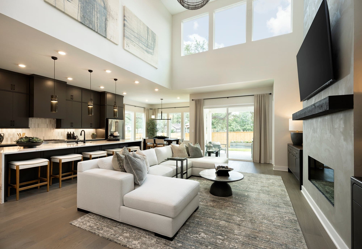
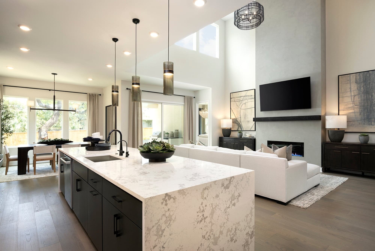
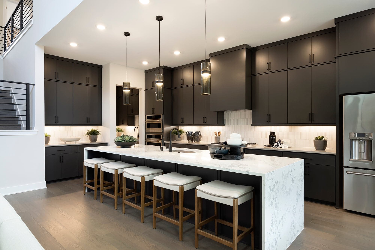
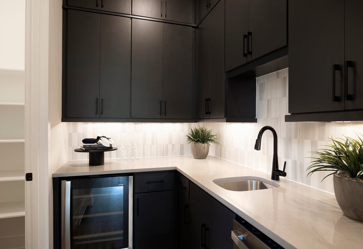
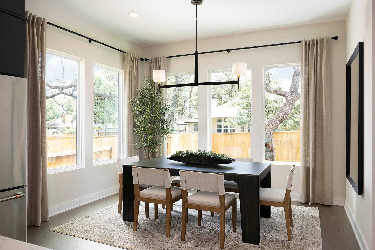
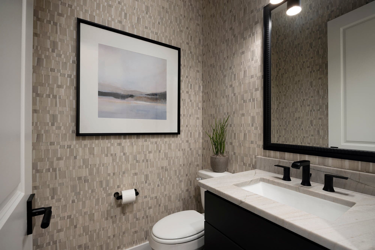
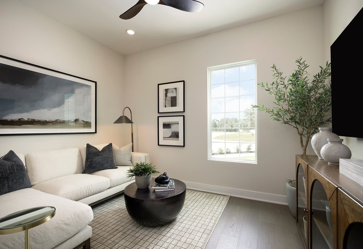
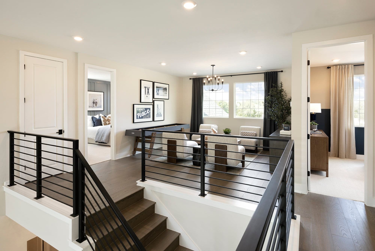
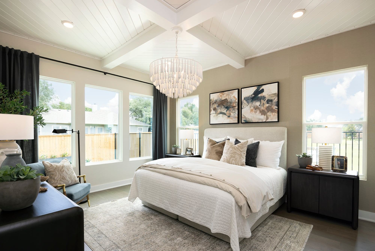
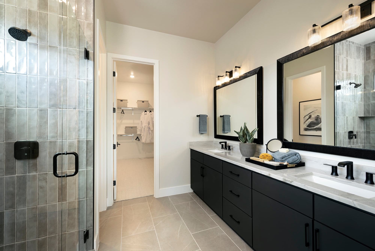
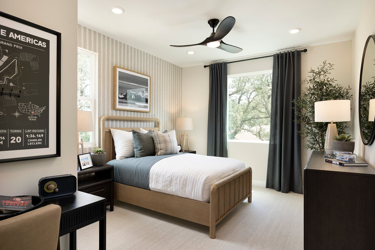
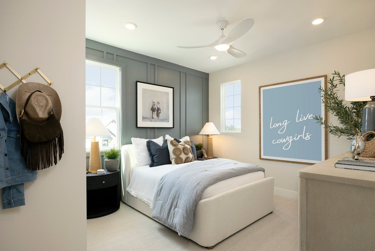
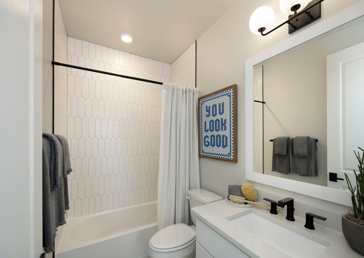
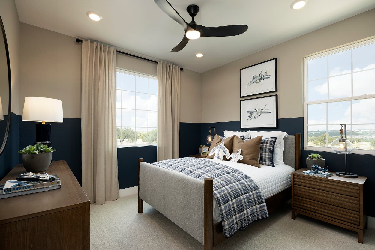
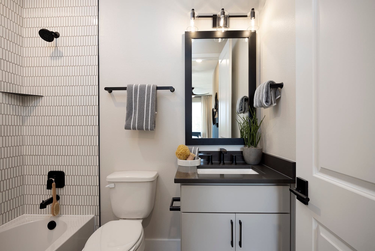
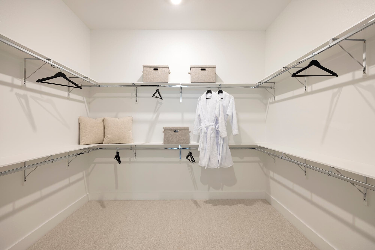
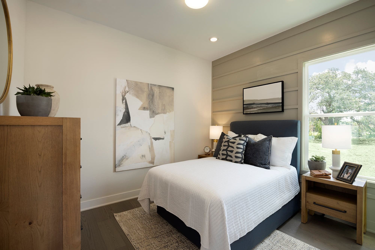
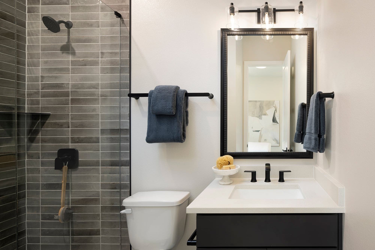
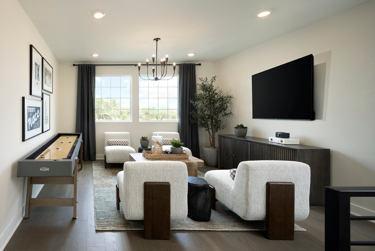
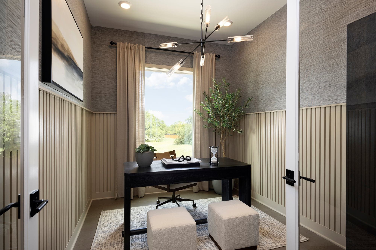
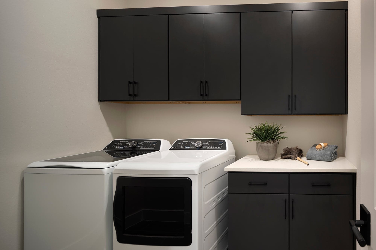
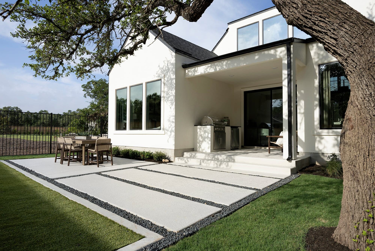
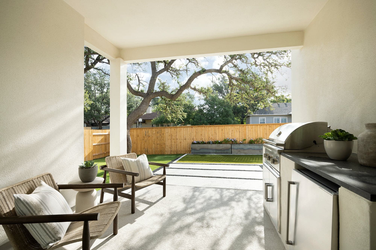
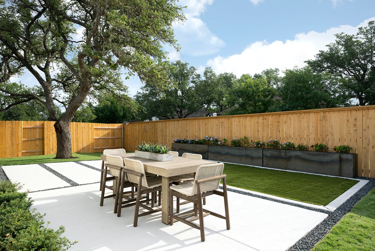
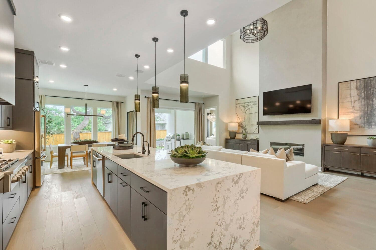
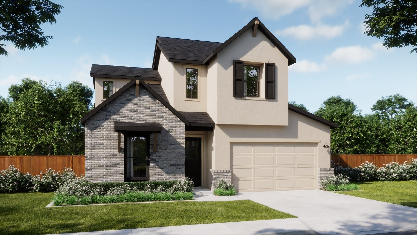
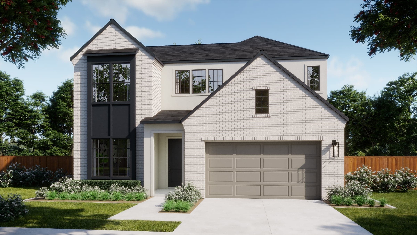
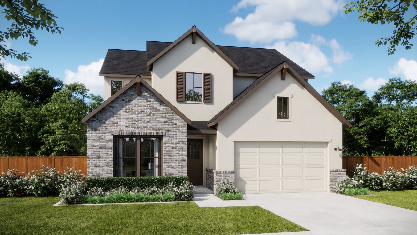
Plan 4063 is a thoughtfully designed two-story home offering a highly flexible layout with dedicated spaces for both everyday living and multigenerational needs. The main floor features an open-concept kitchen, dining, and great room, complemented by a prep kitchen and direct access to a covered patio. A standout feature is the private multi-generational suite, complete with its own living and sleeping areas, offering a unique level of flexibility. The primary suite is also located on the first floor, while upstairs includes a central loft and additional bedrooms, creating a comfortable balance of shared and private spaces.
Highlights

Driving Directions
112 Cresthaven LaneGeorgetown, TX 78628Plan 4063 at The Manors Collection at Bluff Haven

| Home for Sale | Details | Homesite | Price | Plan | Date Available |
|---|---|---|---|---|---|
 Move-In Ready | 336 Ridgeway Lane
| 49 | $619,990 | Plan 4063 | Move in: 10/2026 |
Home for Sale
Details
336 Ridgeway Lane
Homesite
49
Price
$619,990
Plan
Plan 4063
Date Available
Move in: 10/1/2026
Live music venues, exceptional food spots, and a formidable tech landscape are just some of the major attributes that make Austin, Texas mor...
Read Post >
Work doesn’t look the way it used to, and for many people, that’s a very good thing. Remote work has become the new ideal for building a car...
Read Post >
Just beyond the hustle of Austin lies the charming town of Manor. There’s a lot of reasons Manor is topping the list as a great place to set...
Read Post >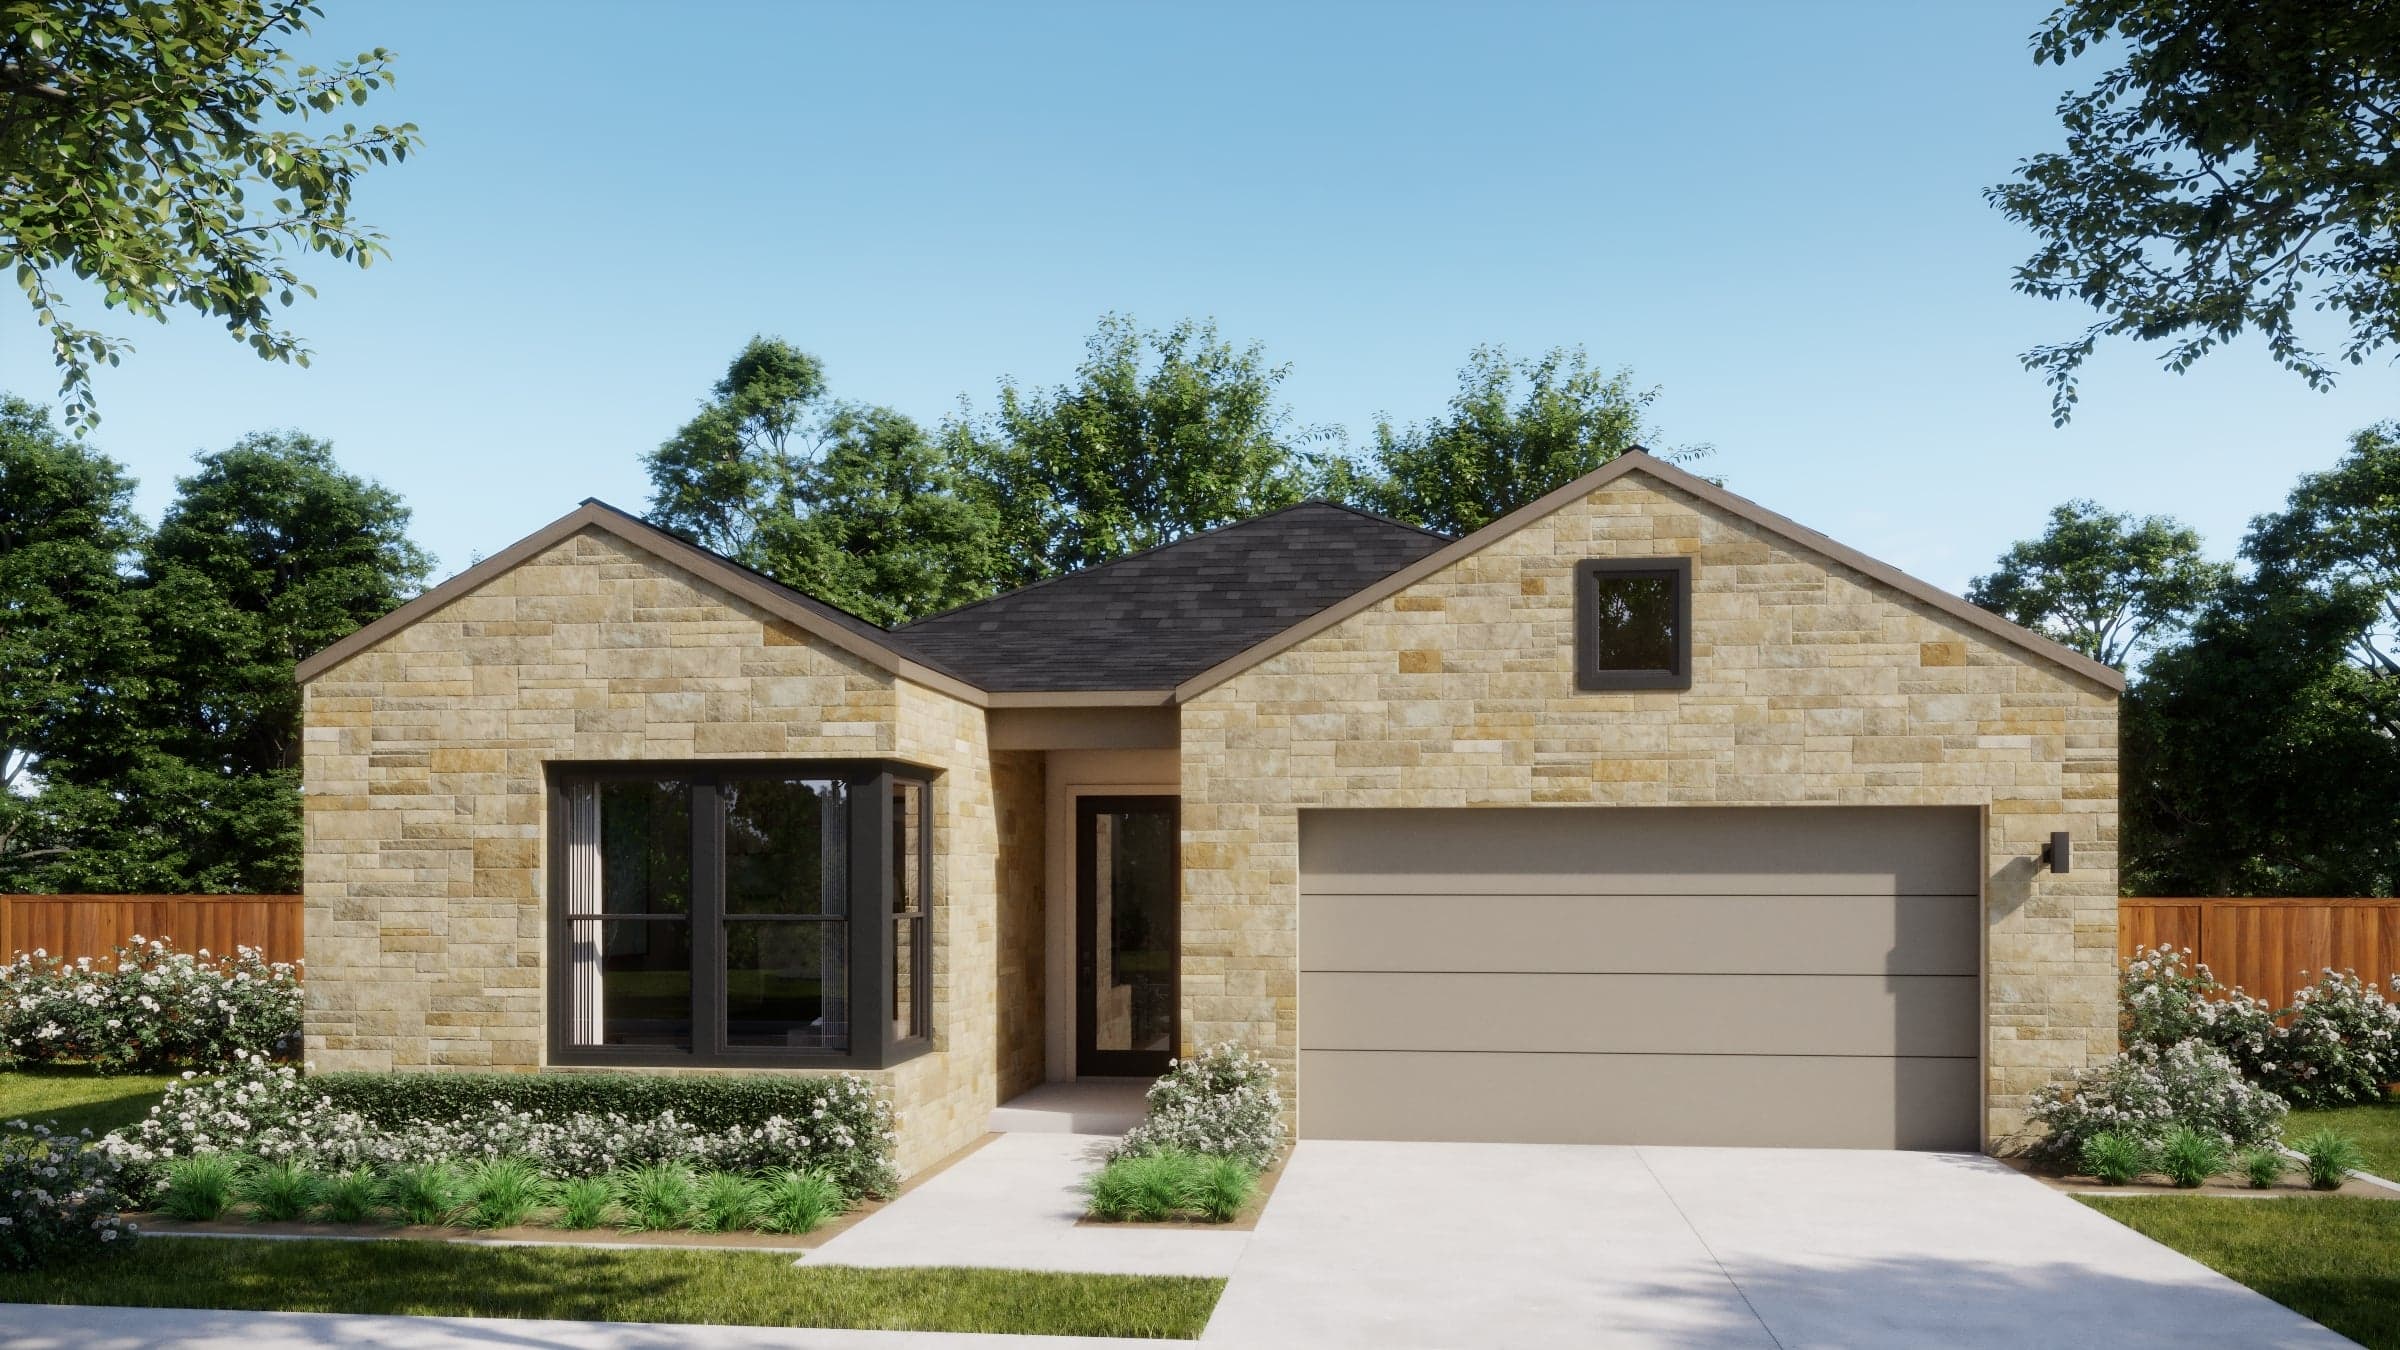
Now Selling
Georgetown | Priced from $539,990
Up to:
2,153
SQUARE FEET
3
BEDROOMS
2.5
BATHS
2
GARAGES
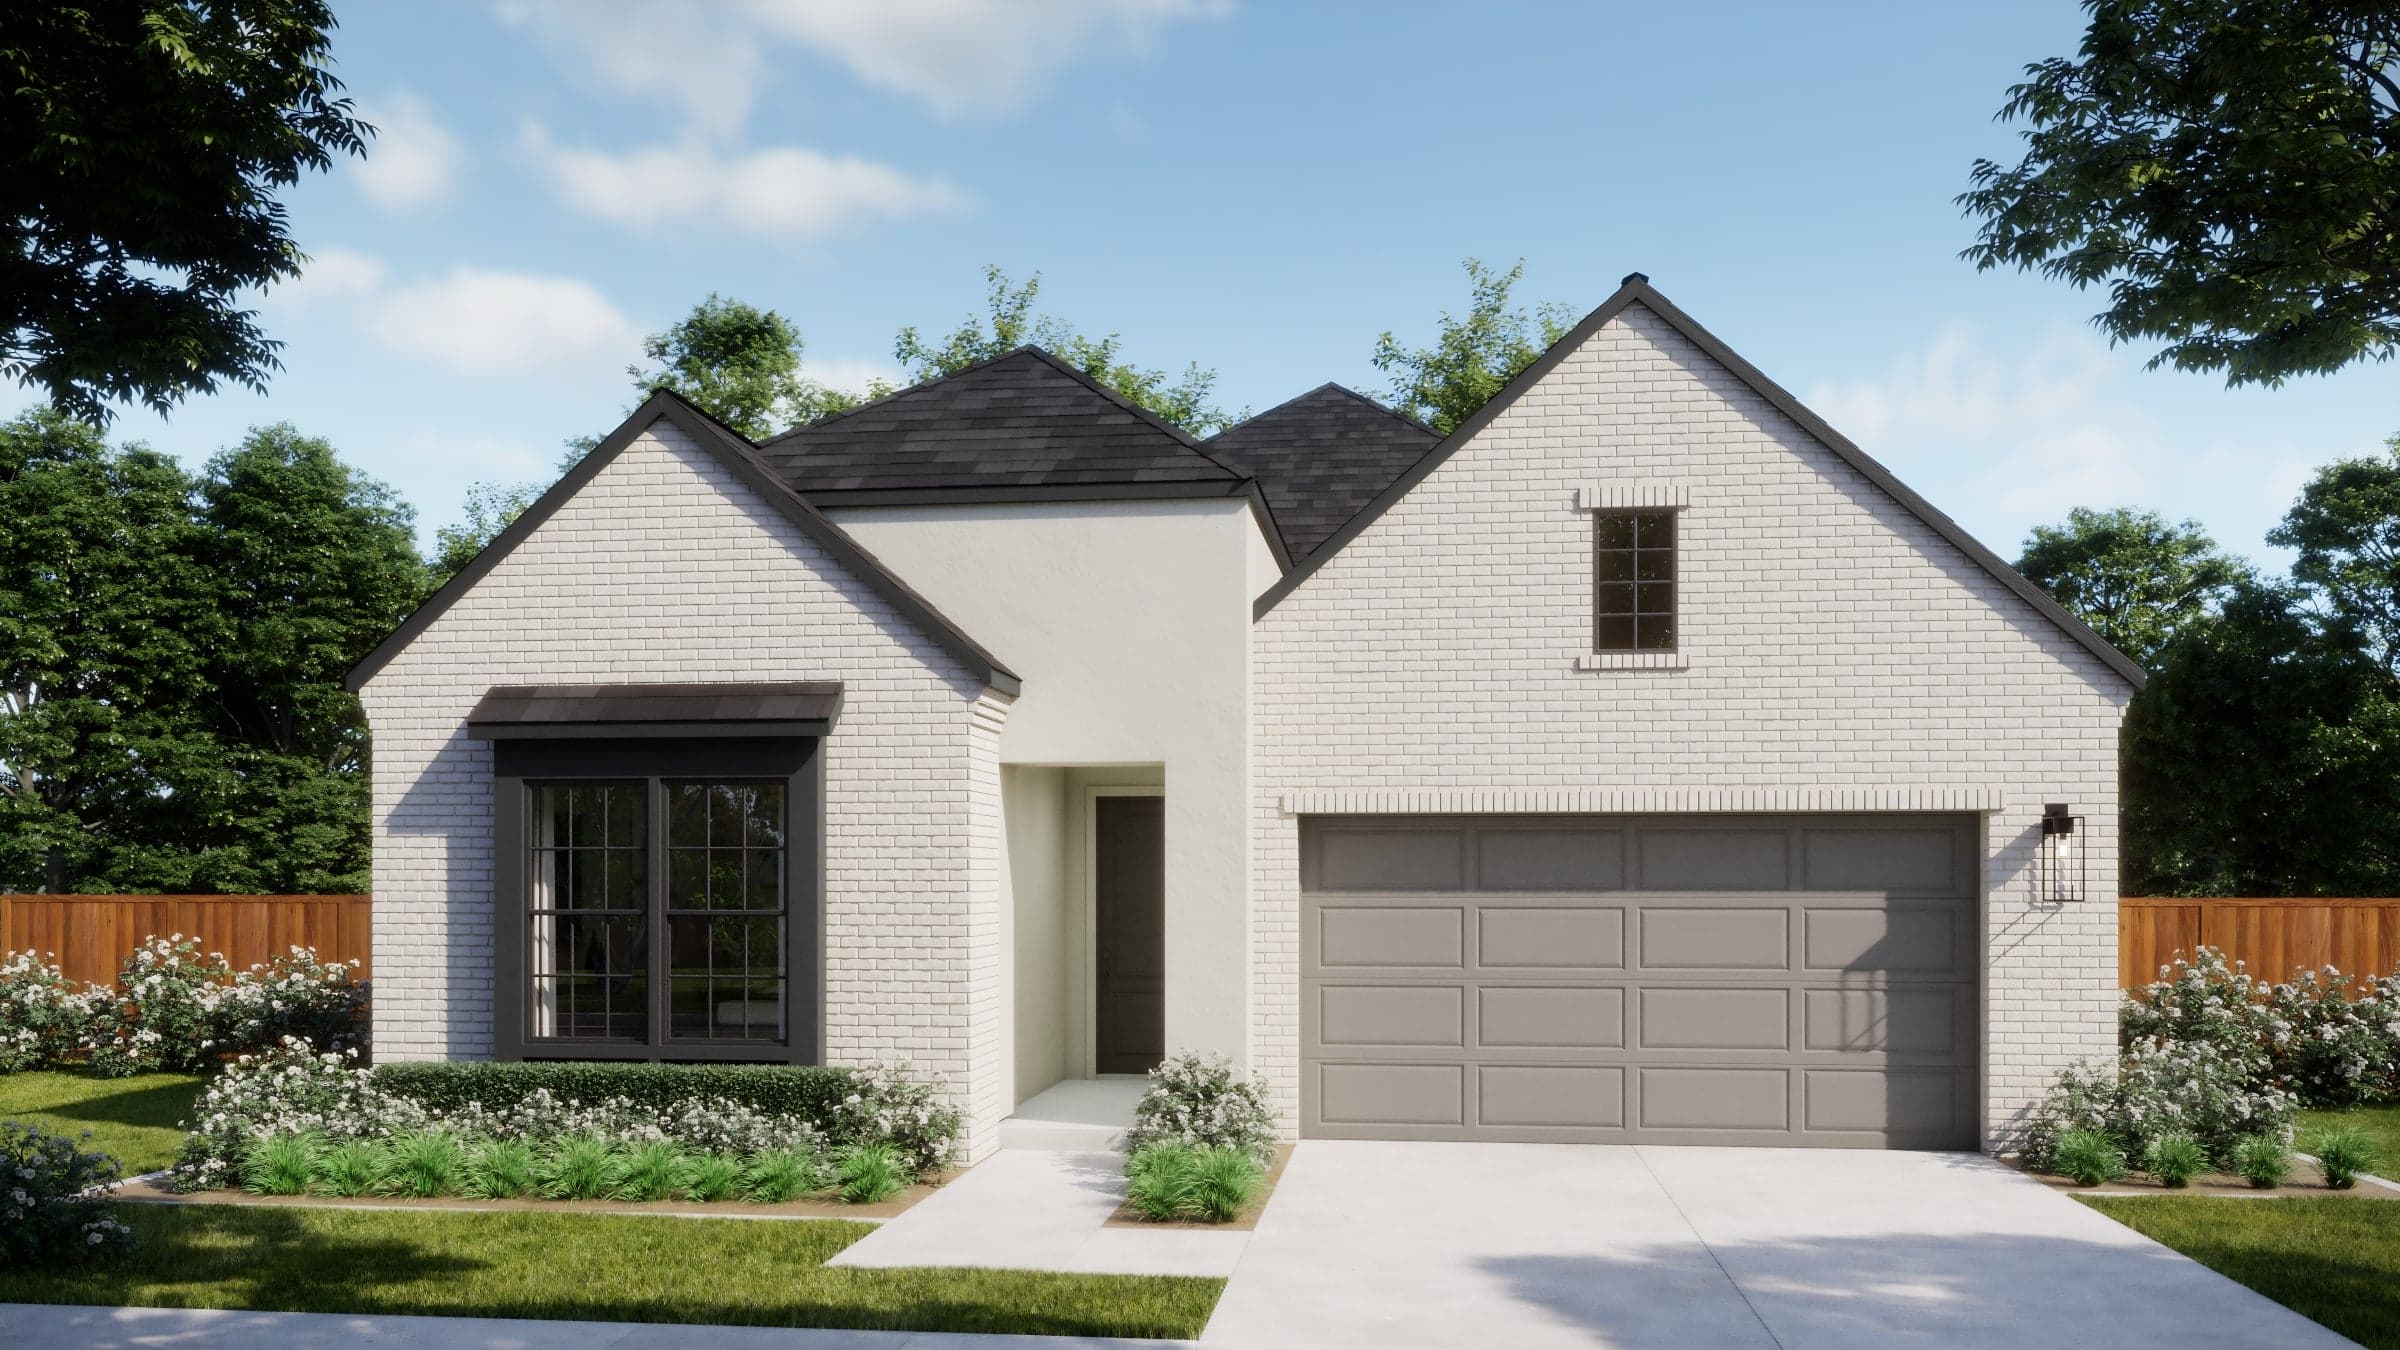
Now Selling
Georgetown | Priced from $564,990
Up to:
2,305
SQUARE FEET
4
BEDROOMS
3
BATHS
2
GARAGES
Now Selling
Georgetown | Priced from $584,990
Up to:
2,638
SQUARE FEET
4
BEDROOMS
3.5
BATHS
2
GARAGES
Now Selling
Georgetown | Priced from $594,990
Up to:
2,765
SQUARE FEET
4
BEDROOMS
3.5
BATHS
2
GARAGES
Now Selling
Georgetown | Priced from $604,990
Up to:
2,999
SQUARE FEET
4
BEDROOMS
4.5
BATHS
2
GARAGES
Now Selling
Georgetown | Priced from $539,990
Up to:
2,153
SQUARE FEET
3
BEDROOMS
2.5
BATHS
2
GARAGES
Now Selling
Georgetown | Priced from $564,990
Up to:
2,305
SQUARE FEET
4
BEDROOMS
3
BATHS
2
GARAGES
Now Selling
Georgetown | Priced from $584,990
Up to:
2,638
SQUARE FEET
4
BEDROOMS
3.5
BATHS
2
GARAGES
Now Selling
Georgetown | Priced from $594,990
Up to:
2,765
SQUARE FEET
4
BEDROOMS
3.5
BATHS
2
GARAGES
Now Selling
Georgetown | Priced from $604,990
Up to:
2,999
SQUARE FEET
4
BEDROOMS
4.5
BATHS
2
GARAGES
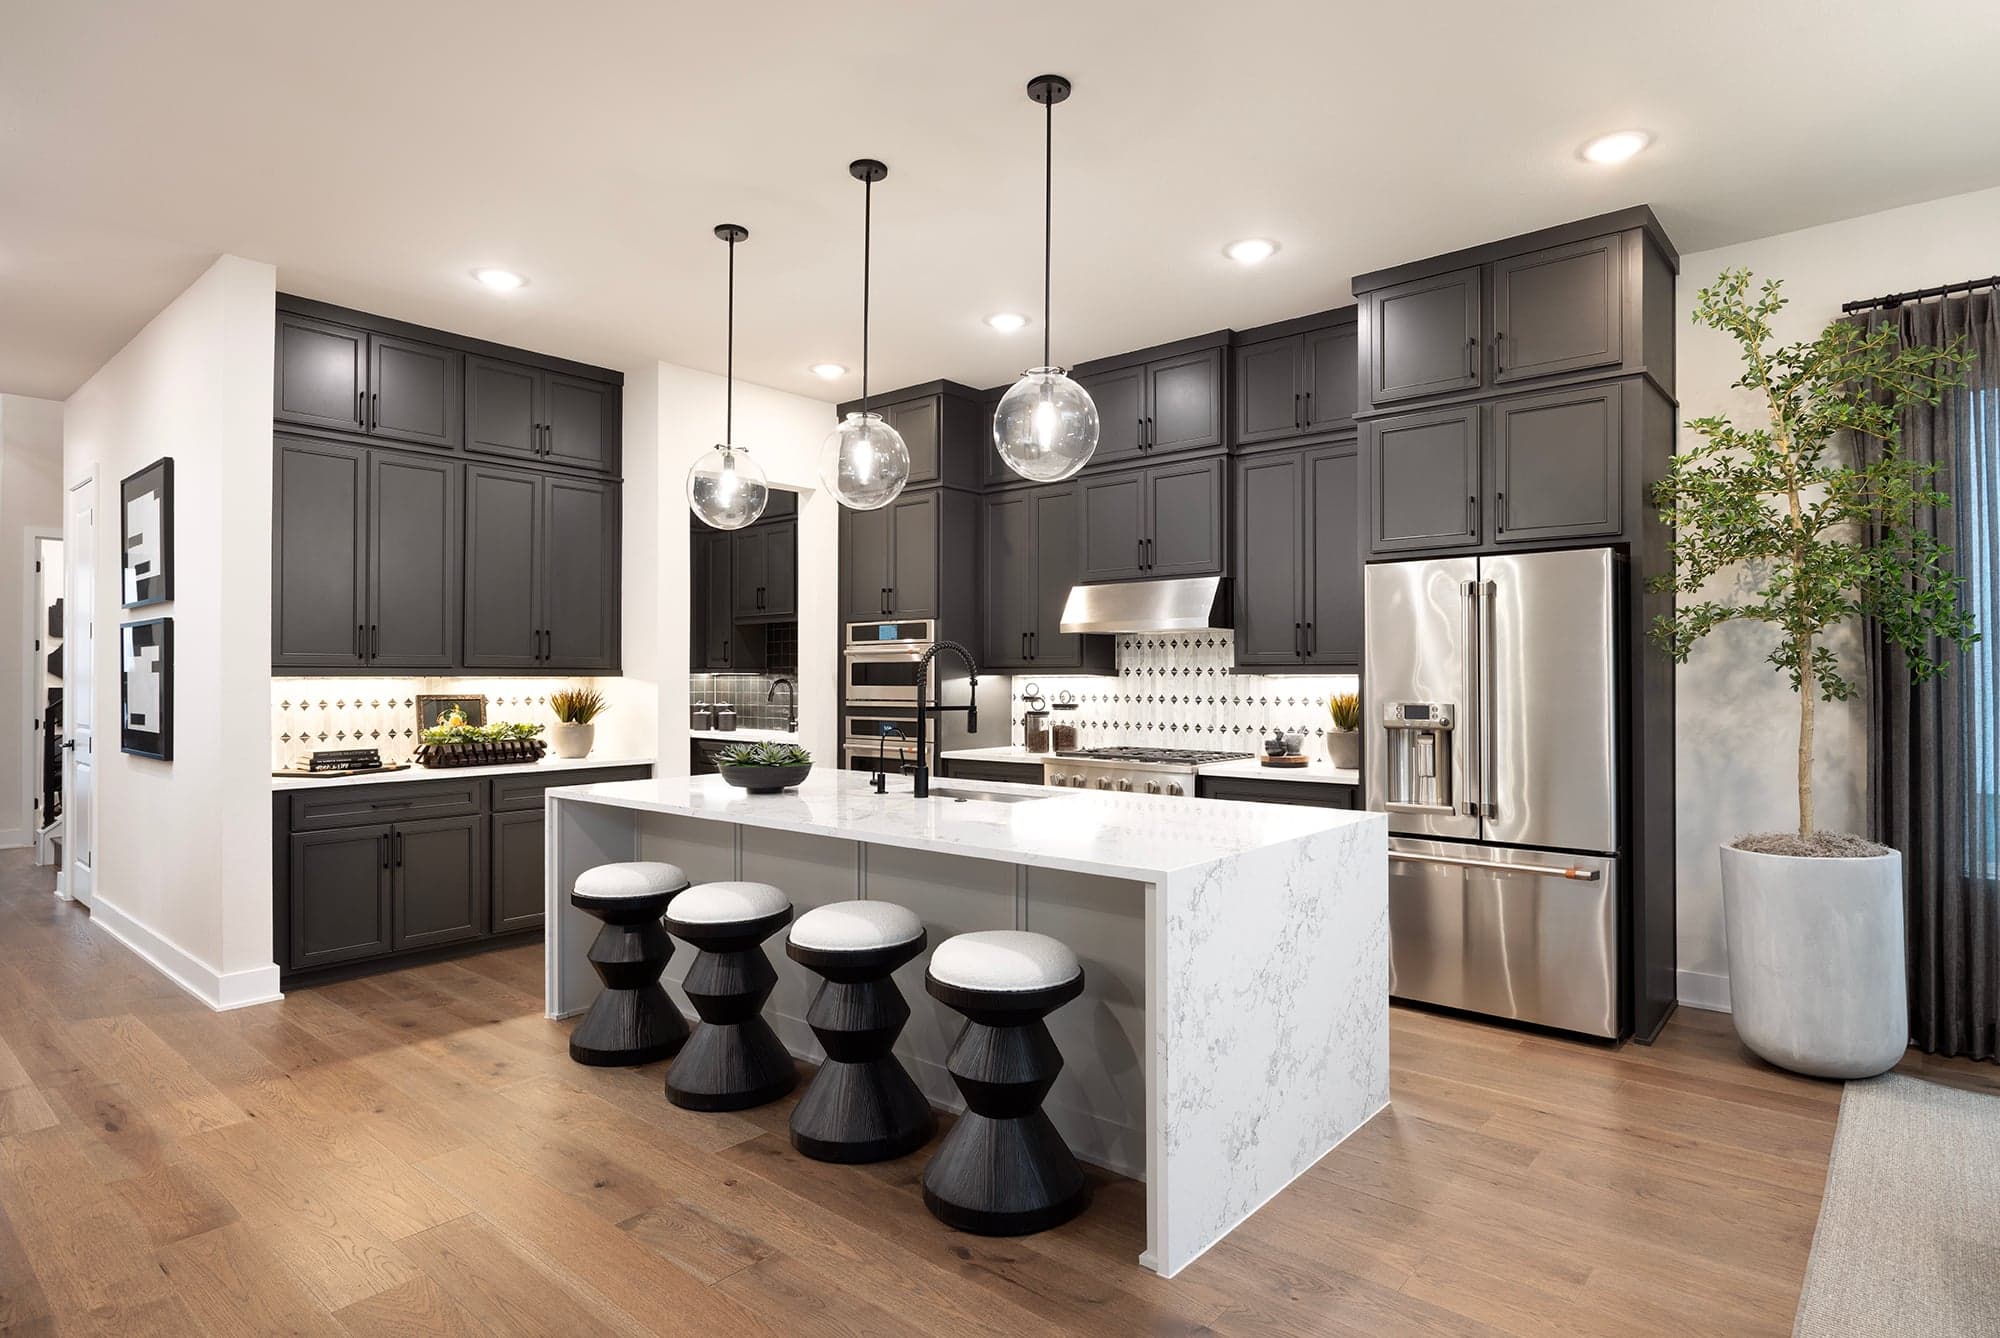
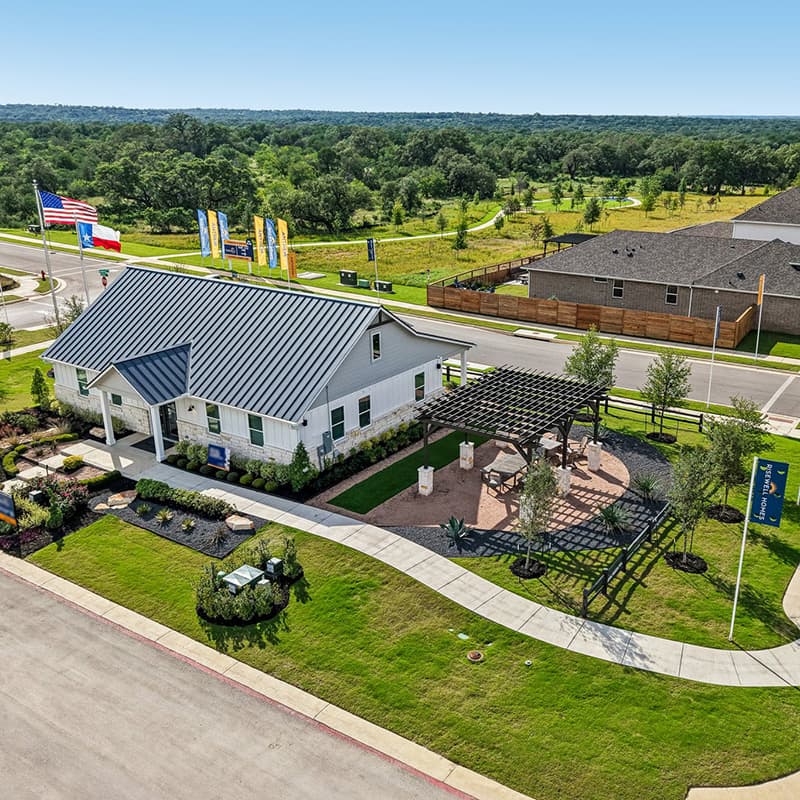
Experience the Manor Collection at The Manors at Bluff Haven in Georgetown, TX — an exciting debut in the Austin area featuring six newly designed luxury floor plans. These spacious one- and two-story homes blend open-concept living with refined architectural details and elevated finishes to suit a variety of lifestyles. Homebuyers can choose from premium homesites, including oversized and cul-de-sac opportunities, and personalize their space through curated selections in the professional design center. Ideally located near shopping, dining, entertainment, major employers, community park space, trails, and Georgetown ISD, the Manor Collection offers a sophisticated balance of comfort, convenience, and modern livability.
Search our neighborhoods, city, or state:
