
Starting in the mid $600s



The Estates Collection at Bluff Haven
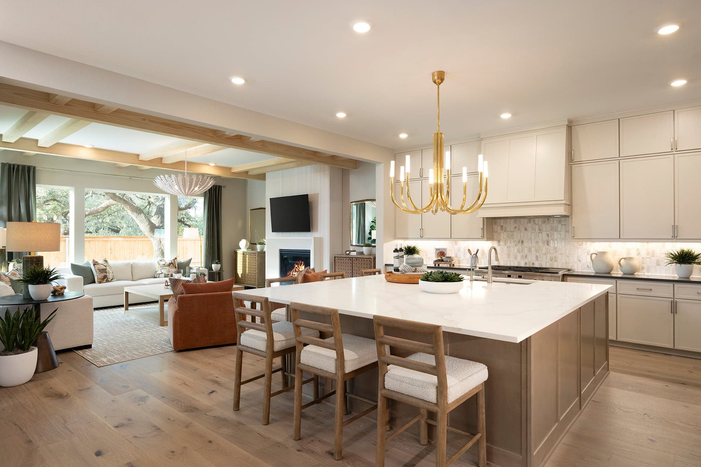
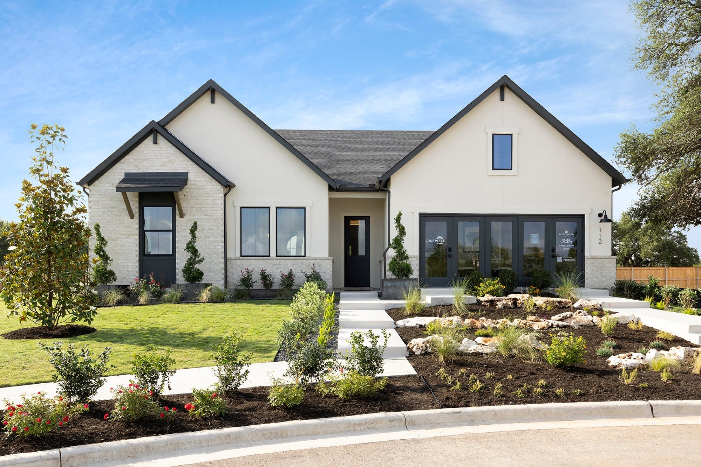
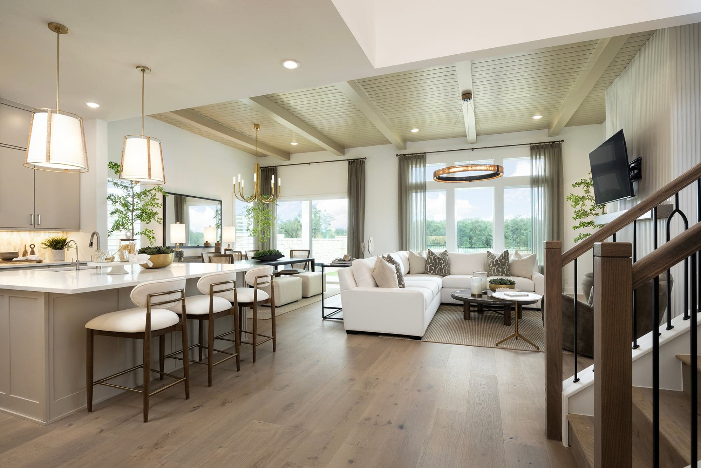
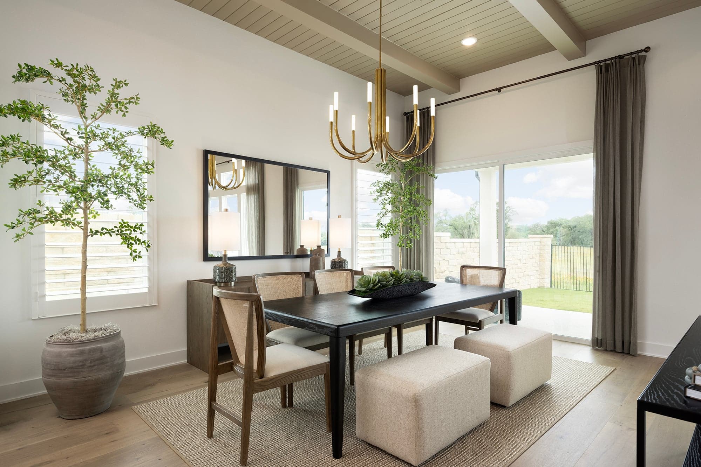
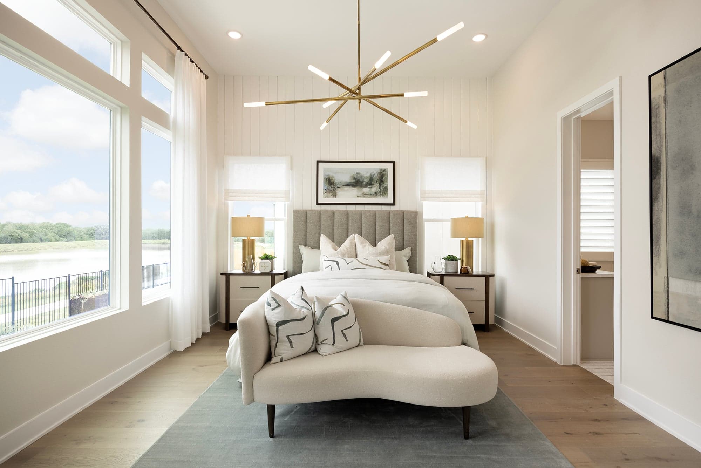
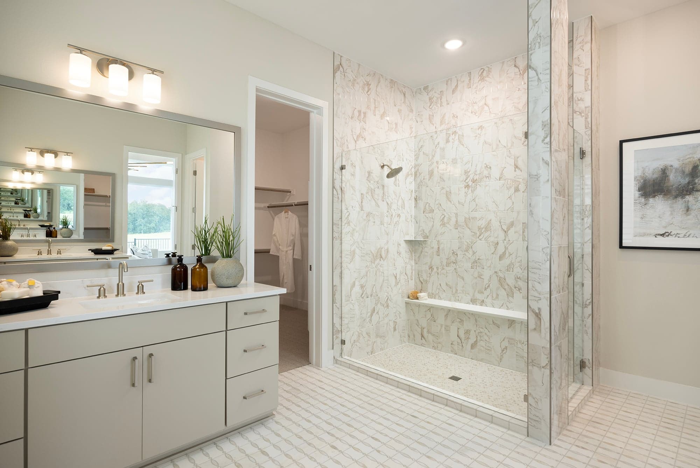
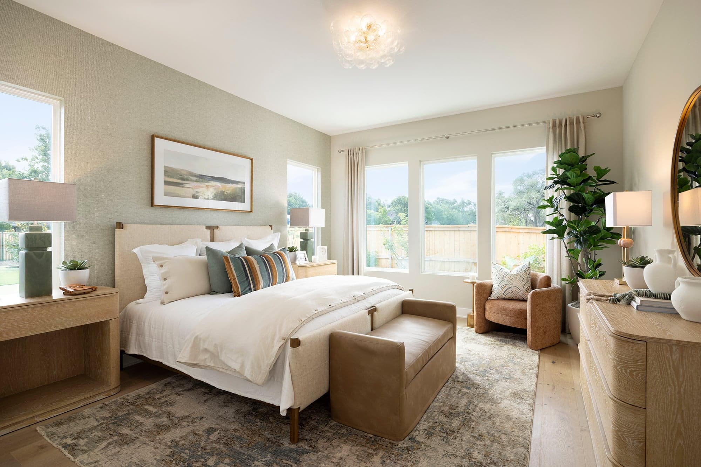
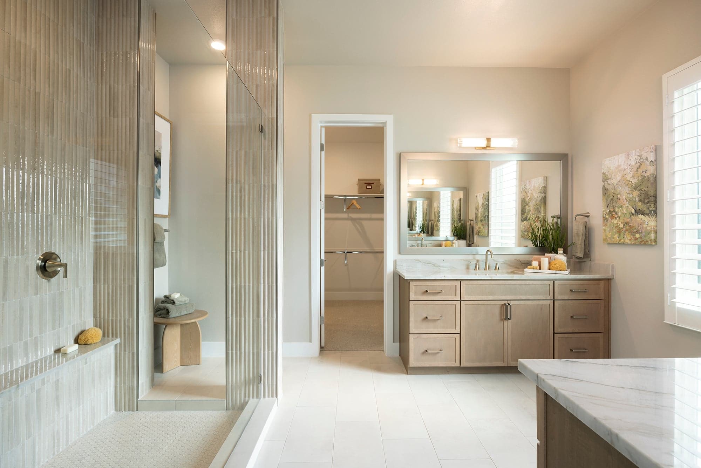
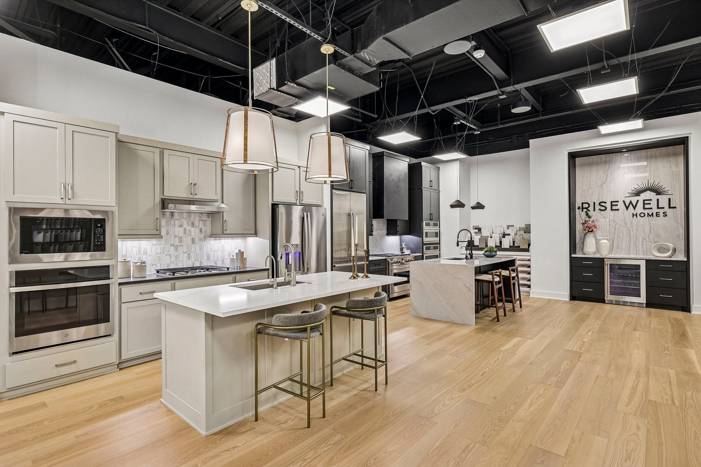
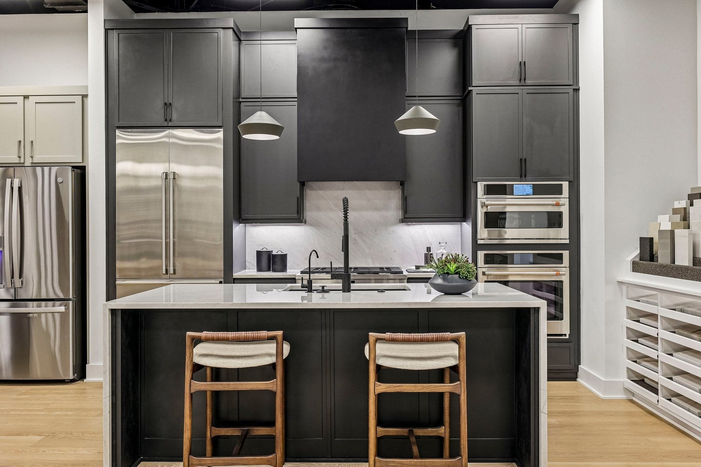
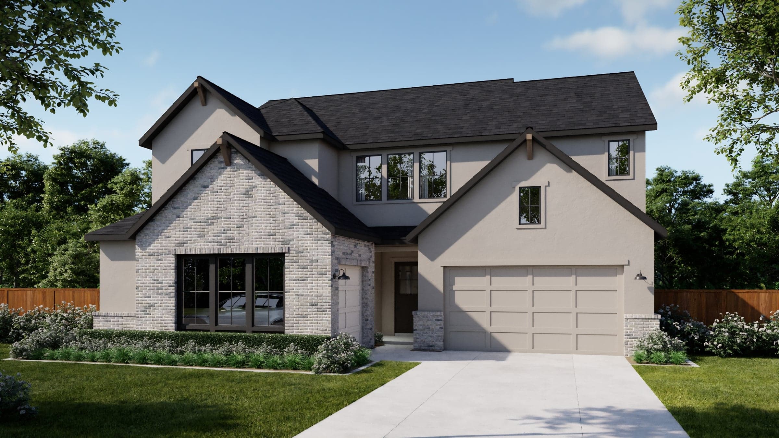
Discover the Estates Collection at The Manors at Bluff Haven in Georgetown, TX — an exceptional series of one- and two-story homes set on expansive 60-foot homesites. Priced from the mid $600s and ranging from 2,651 to 4,035 square feet, these thoughtfully designed homes offer 3 to 6 bedrooms, up to 6.5 bathrooms, and 2- to 3-car garages with flexible layouts ideal for growing or multi-generational households. The wider homesites provide generous backyard space, added privacy, and striking curb appeal, perfect for outdoor living and entertaining. With premium homesite options, curated design selections, and convenient access to shopping, dining, parks, trails, major employers, and highly regarded Georgetown ISD, the Estates Collection delivers elevated living in a prime Georgetown location.
Discover the Estates Collection at The Manors at Bluff Haven in Georgetown, TX — an exceptional series of one- and two-story homes set on expansive 60-foot homesites. Priced from the mid $600s and ranging from 2,651 to 4,035 square feet, these thoughtfully designed homes offer 3 to 6 bedrooms, up to 6.5 bathrooms, and 2- to 3-car garages with flexible layouts ideal for growing or multi-generational households. The wider homesites provide generous backyard space, added privacy, and striking curb appeal, perfect for outdoor living and entertaining. With premium homesite options, curated design selections, and convenient access to shopping, dining, parks, trails, major employers, and highly regarded Georgetown ISD, the Estates Collection delivers elevated living in a prime Georgetown location.
Quick Specs
2,651 - 4,035 sq ft
3 - 6 Bedrooms
2.5 - 6.5 Bathrooms
2 - 3 Car Garages
Highlights

Driving Directions
112 Cresthaven LaneGeorgetown, TX 78628The Estates Collection at Bluff Haven

| Home for Sale | Details | Homesite | Price | Plan | Date Available |
|---|---|---|---|---|---|
 Move-In Ready | 2319 Fielder Drive
| 4 | $669,990 | Plan 5001 | Move in: 9/2026 |
 Move-In Ready | 2328 Fielder Drive
| 32 | $699,990 | Plan 5051 | Move in: 10/2026 |
 Move-In Ready | 2323 Fielder Drive
| 3 | $709,990 | Plan 5052 | Move in: 10/2026 |
Home for Sale
Details
2319 Fielder Drive
Homesite
4
Price
$669,990
Plan
Plan 5001
Date Available
Move in: 9/30/2026
Home for Sale
Details
2328 Fielder Drive
Homesite
32
Price
$699,990
Plan
Plan 5051
Date Available
Move in: 10/16/2026
Home for Sale
Details
2323 Fielder Drive
Homesite
3
Price
$709,990
Plan
Plan 5052
Date Available
Move in: 10/29/2026
Now Selling
Georgetown | Priced from $664,990
Up to:
2,651
SQUARE FEET
3
BEDROOMS
2.5
BATHS
2
GARAGES

Now Selling
Georgetown | Priced from $674,990
Up to:
2,793
SQUARE FEET
5
BEDROOMS
4.5
BATHS
2
GARAGES
Now Selling
Georgetown | Priced from $689,990
Up to:
3,176
SQUARE FEET
4
BEDROOMS
3.5
BATHS
2
GARAGES
Now Selling
Georgetown | Priced from $709,990
Up to:
3,298
SQUARE FEET
4
BEDROOMS
3.5
BATHS
2
GARAGES
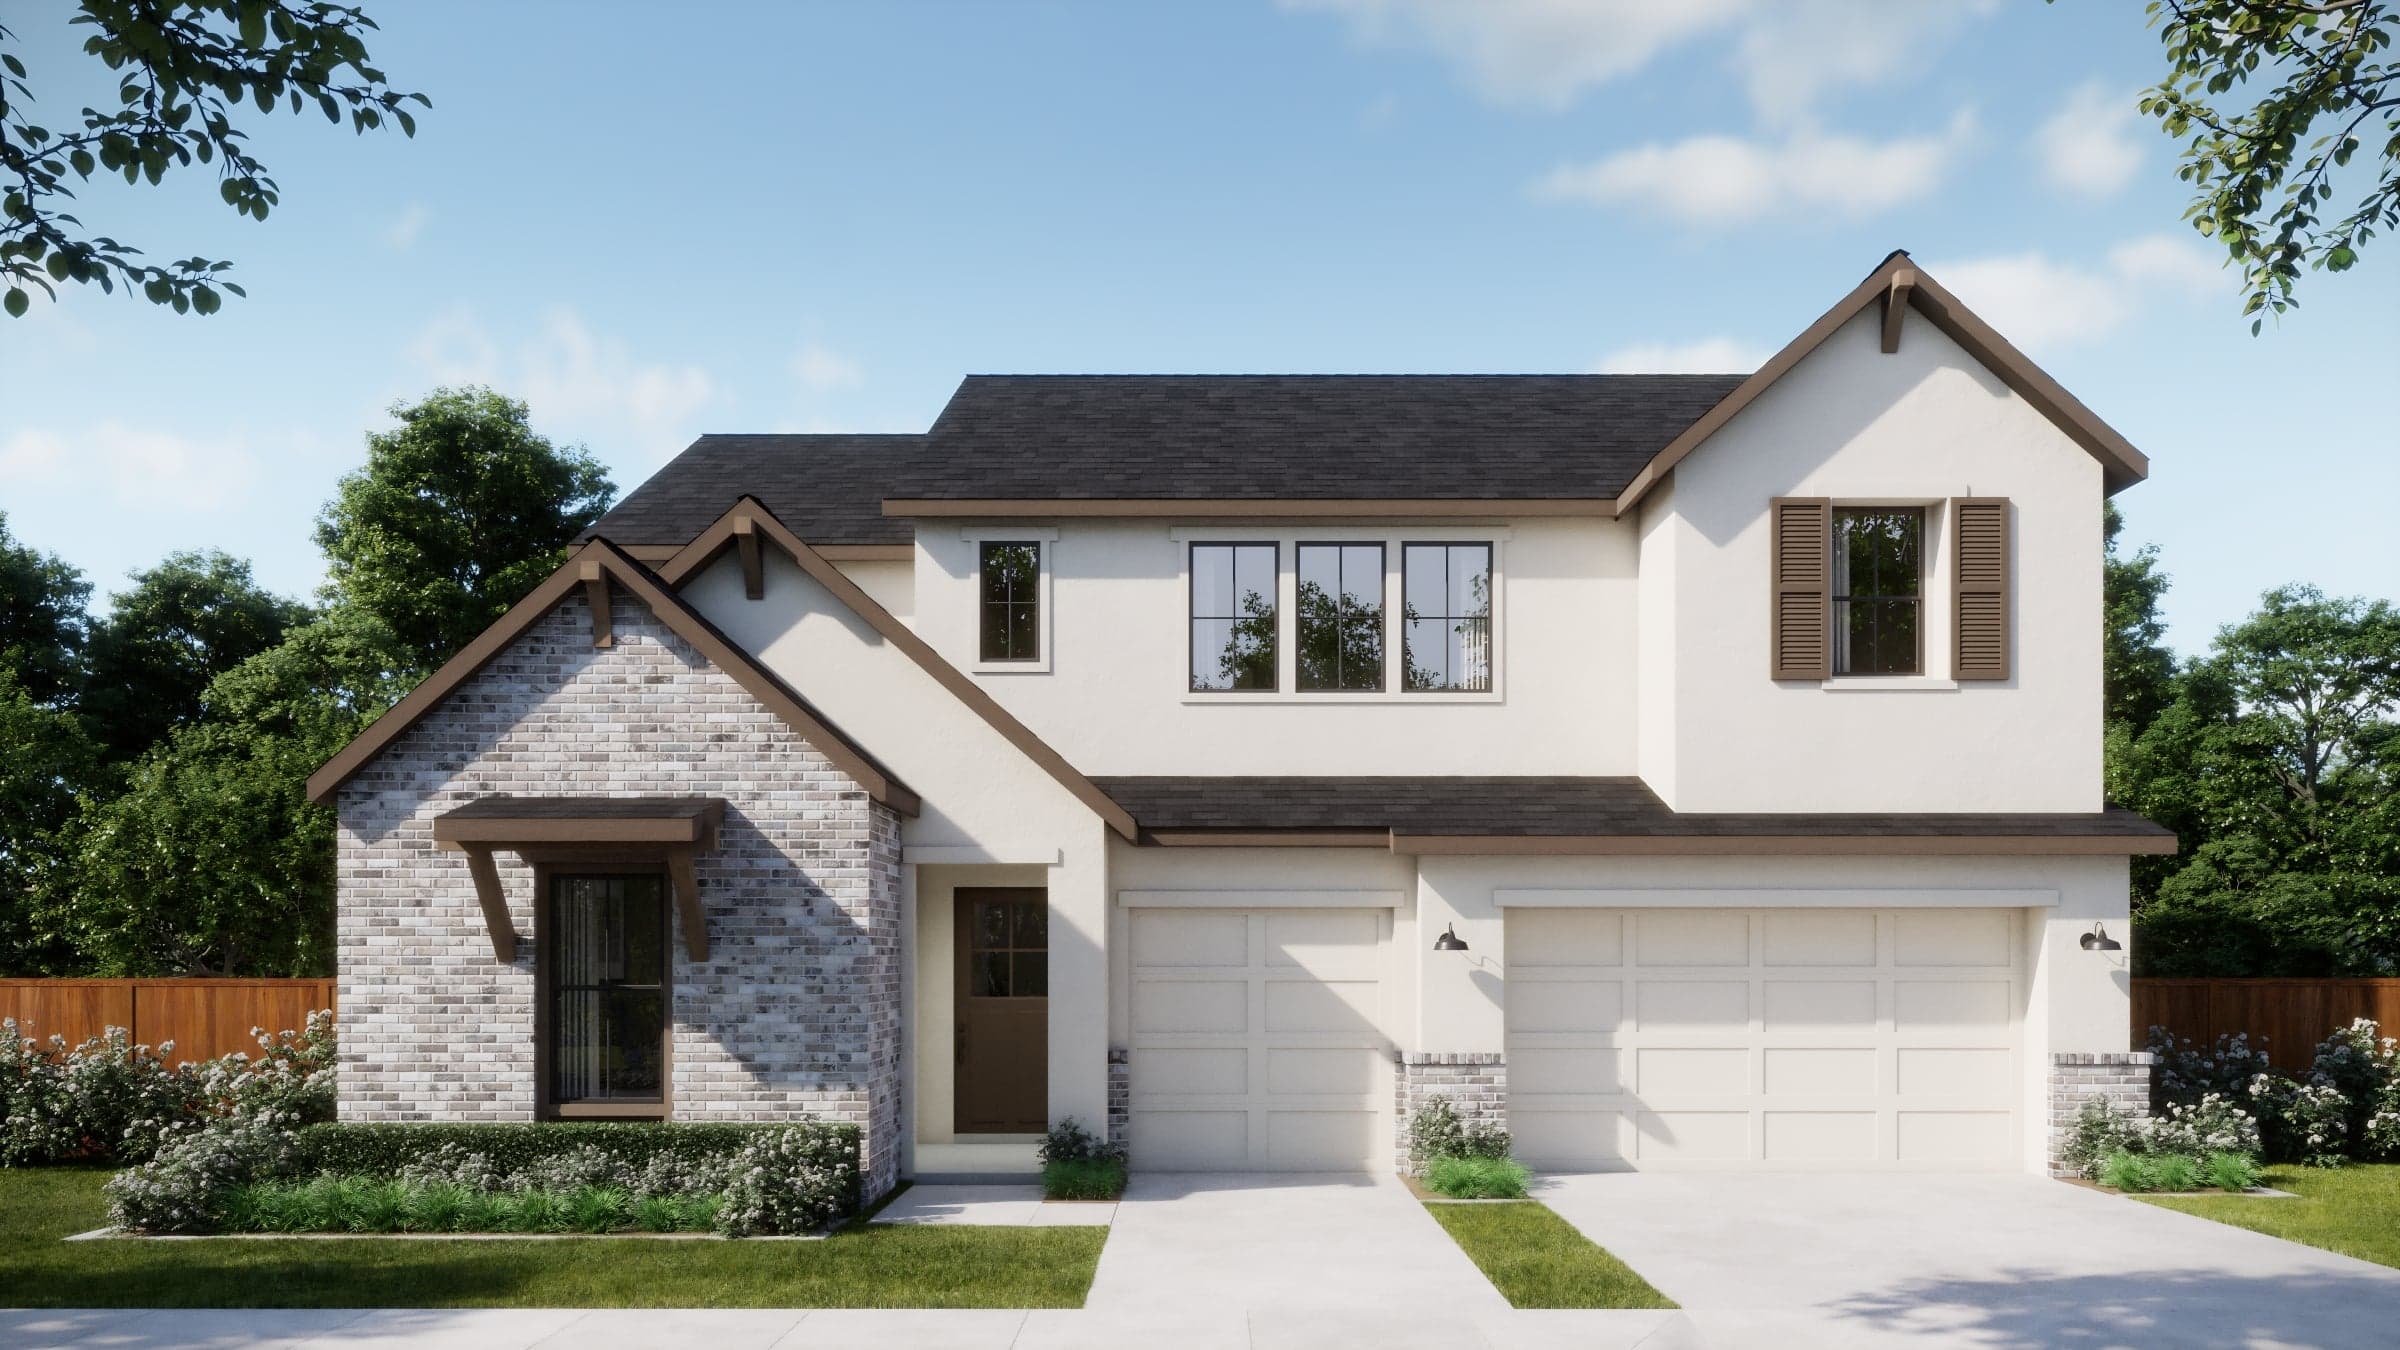
Now Selling
Georgetown | Priced from $724,990
Up to:
3,494
SQUARE FEET
5
BEDROOMS
4.5
BATHS
3
GARAGES
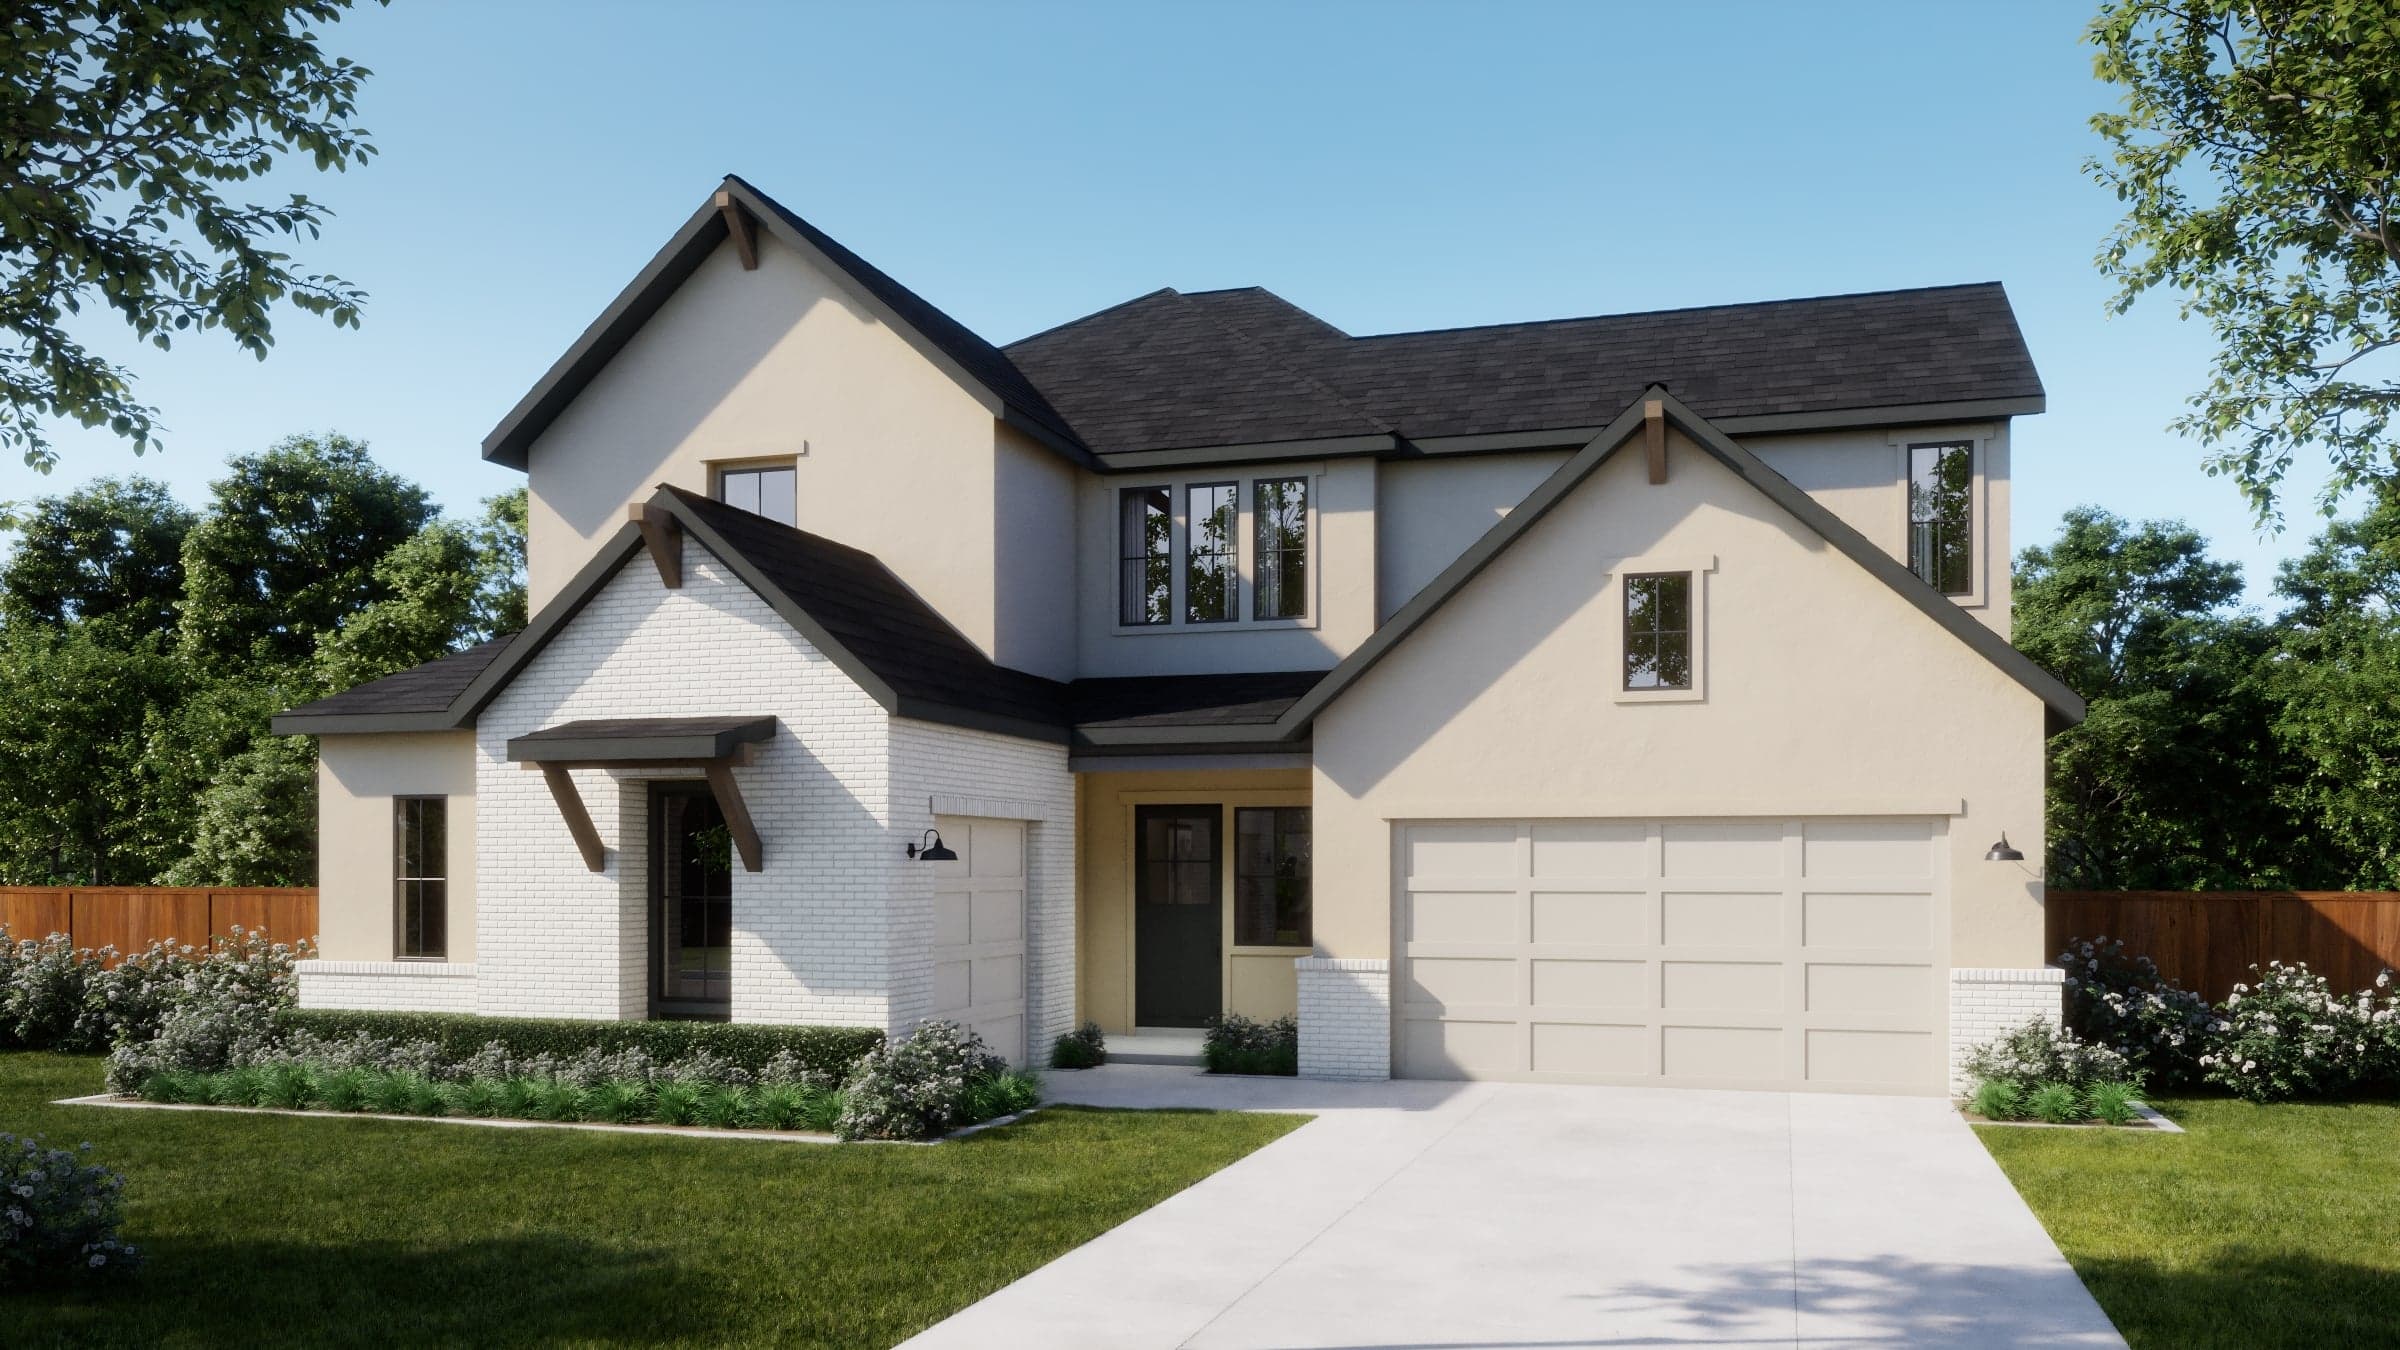
Now Selling
Georgetown | Priced from $744,990
Up to:
3,837
SQUARE FEET
5
BEDROOMS
4.5
BATHS
3
GARAGES
Now Selling
Georgetown | Priced from $759,990
Up to:
4,035
SQUARE FEET
6
BEDROOMS
6.5
BATHS
3
GARAGES
Now Selling
Georgetown | Priced from $664,990
Up to:
2,651
SQUARE FEET
3
BEDROOMS
2.5
BATHS
2
GARAGES
Now Selling
Georgetown | Priced from $674,990
Up to:
2,793
SQUARE FEET
5
BEDROOMS
4.5
BATHS
2
GARAGES
Now Selling
Georgetown | Priced from $689,990
Up to:
3,176
SQUARE FEET
4
BEDROOMS
3.5
BATHS
2
GARAGES
Now Selling
Georgetown | Priced from $709,990
Up to:
3,298
SQUARE FEET
4
BEDROOMS
3.5
BATHS
2
GARAGES
Now Selling
Georgetown | Priced from $724,990
Up to:
3,494
SQUARE FEET
5
BEDROOMS
4.5
BATHS
3
GARAGES
Now Selling
Georgetown | Priced from $744,990
Up to:
3,837
SQUARE FEET
5
BEDROOMS
4.5
BATHS
3
GARAGES
Now Selling
Georgetown | Priced from $759,990
Up to:
4,035
SQUARE FEET
6
BEDROOMS
6.5
BATHS
3
GARAGES
Live music venues, exceptional food spots, and a formidable tech landscape are just some of the major attributes that make Austin, Texas mor...
Read Post >
Work doesn’t look the way it used to, and for many people, that’s a very good thing. Remote work has become the new ideal for building a car...
Read Post >
Just beyond the hustle of Austin lies the charming town of Manor. There’s a lot of reasons Manor is topping the list as a great place to set...
Read Post >
Discover an Abundance of Bluffside Beauty and Privacy at Bluff Haven by Risewell Homes in Georgetown. A new residential community perched atop a bluff in the heart of Georgetown’s fastest-growing corridor. Choose from expansive single-family one- and two-story homes up to 4,000 sq. ft. with many backing up to open space and panoramic views. Enjoy easy access to the San Gabriel River trails, nearby shopping and dining, city parks and a well-regarded school district, with Downtown Georgetown and Wolf Ranch Town Center nearby. Austin’s tech hub and other employment centers are less than 30 miles away. An elevated address for move-up buyers and growing families who want more room to grow.
The HOA dues are $100 per month
The estimated property tax rate is 1.82%, plus the Public Improvement District (PID) assessment. Your sales counselor can provide the current PID amount and explain how it impacts your annual property taxes.
Bluff Haven will feature 105 thoughtfully planned homesites across 21 acres, creating an intimate boutique community in the heart of Georgetown.
Bluff Haven is zoned to Georgetown ISD. Specifically zoned to Wolf Ranch Elementary School, James Tippit Middle School, and East View High School.
Bluff Haven is designed for those who love the outdoors, with the San Gabriel Trailhead just steps away. Enjoy convenient access to one of Georgetown’s most popular trails for recreation, exercise, and exploring nature.
Bluff Haven offers two thoughtfully designed home collections to fit a variety of lifestyles. The Manors Collection features homes on 50′ homesites, while the Estates Collection offers larger homes on 60′ homesites, each with floor plans designed specifically to maximize space and functionality.
Are you ready to explore this neighborhood further? Take the next step by clicking below.
Search our neighborhoods, city, or state:
