
Starting in the high $500s
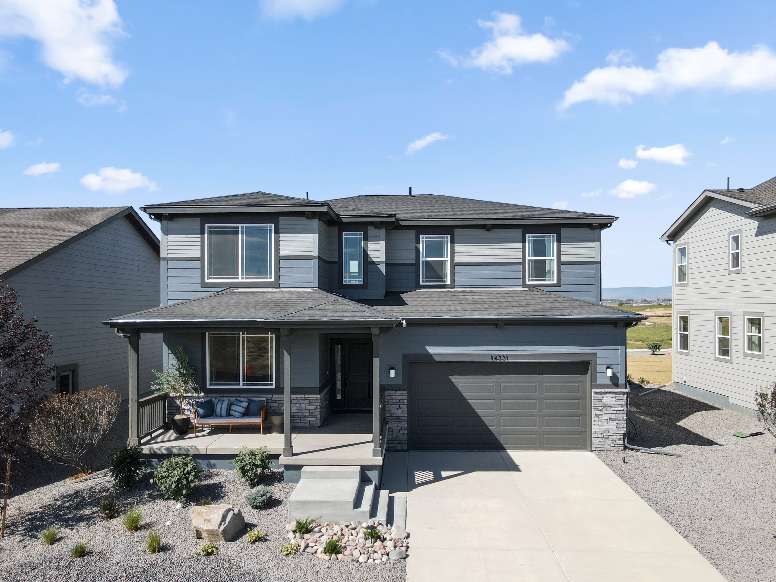
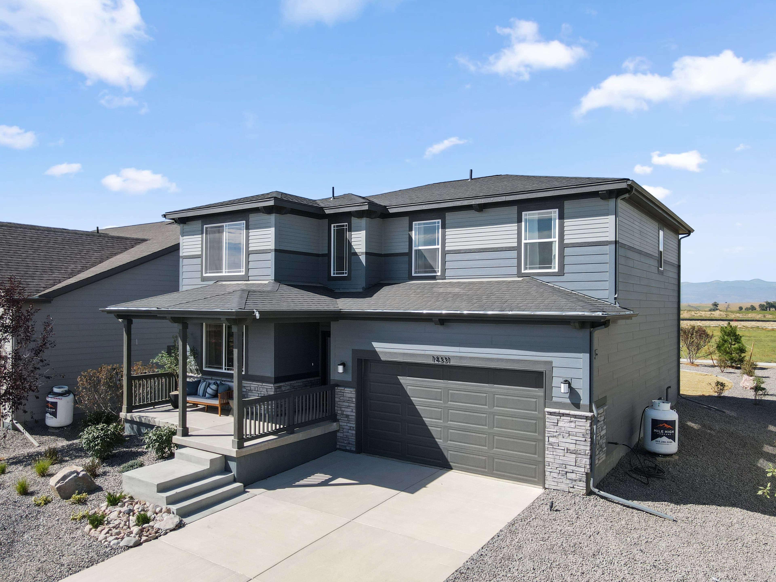
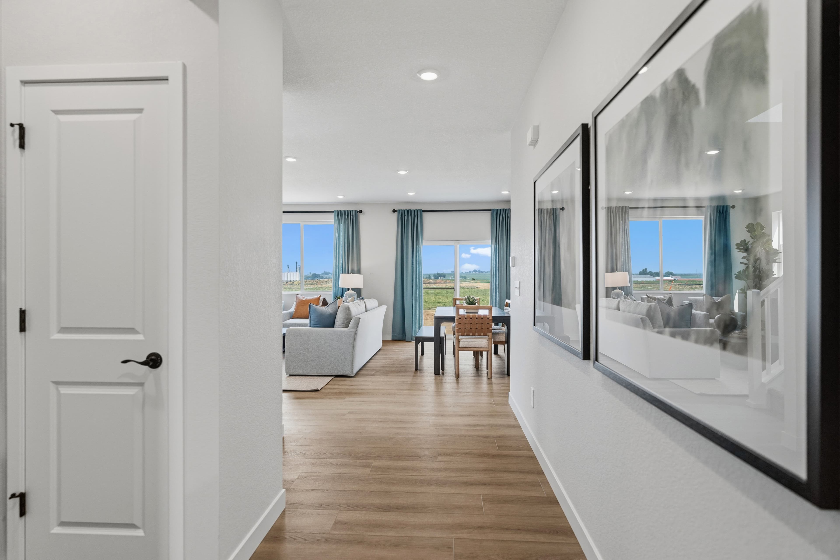

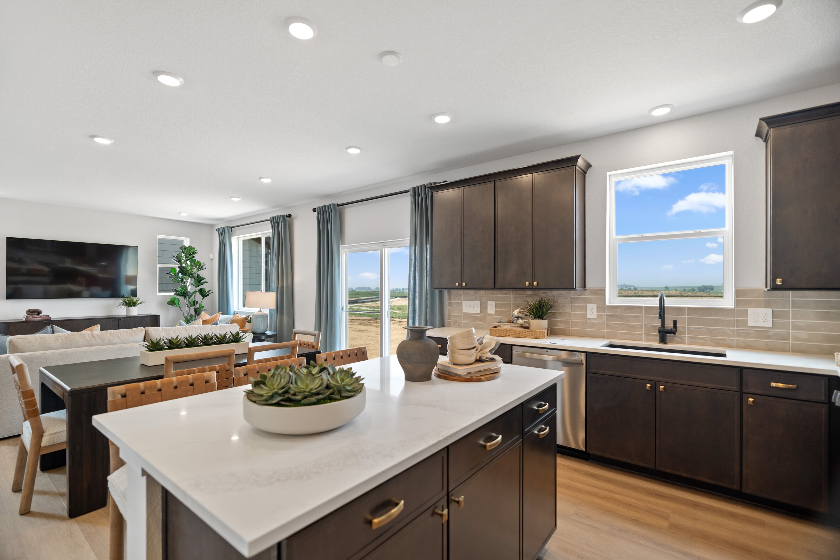
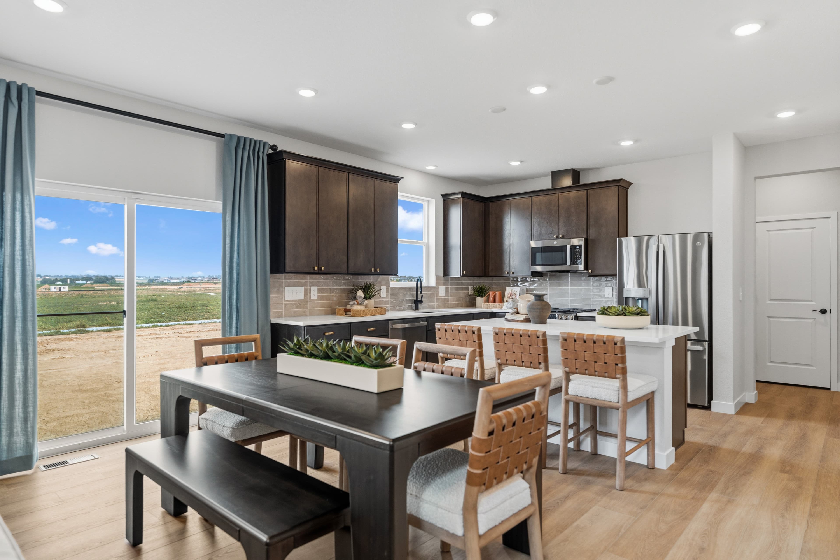
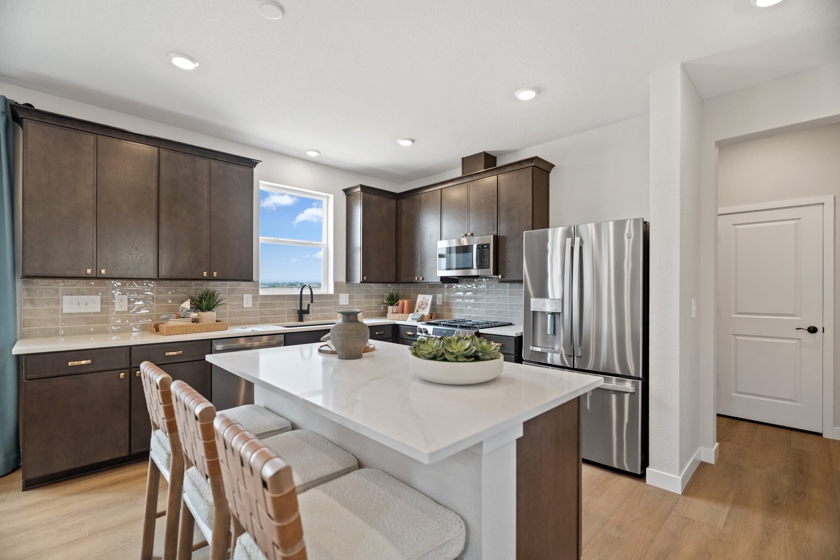
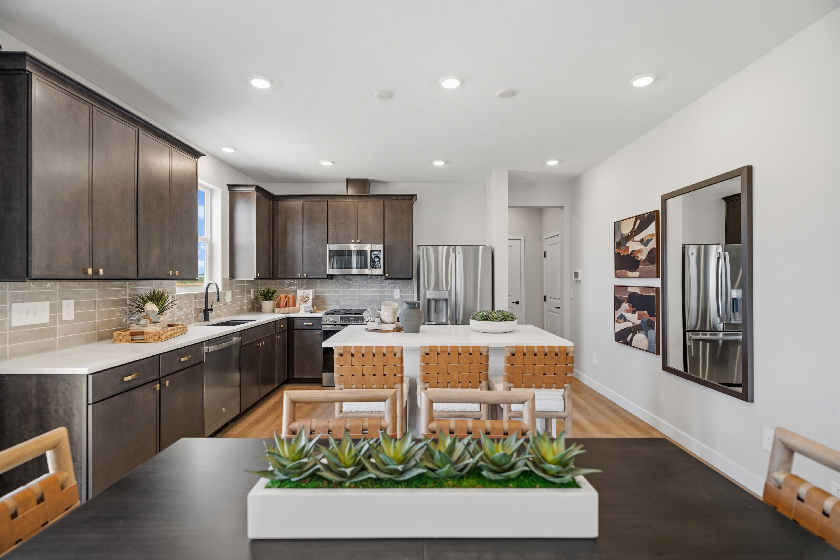
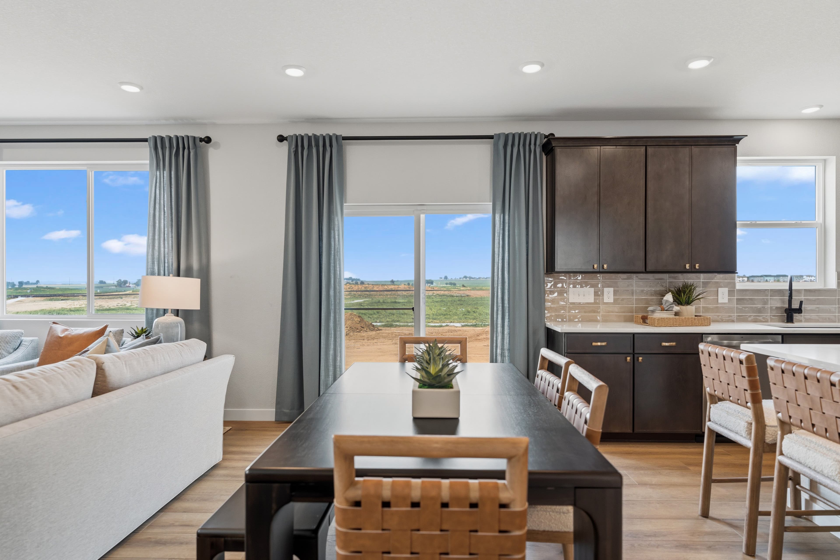

The Legacy Collection at Mead Crossing
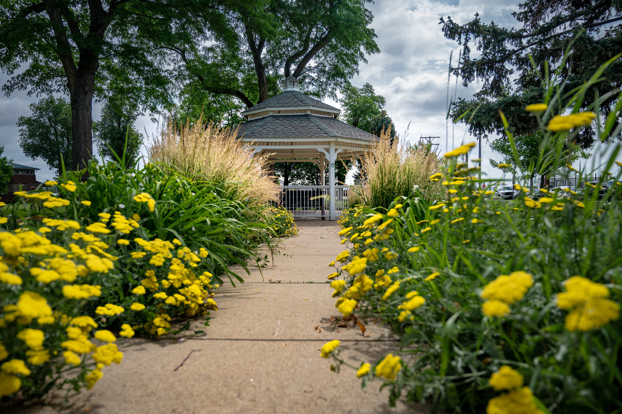
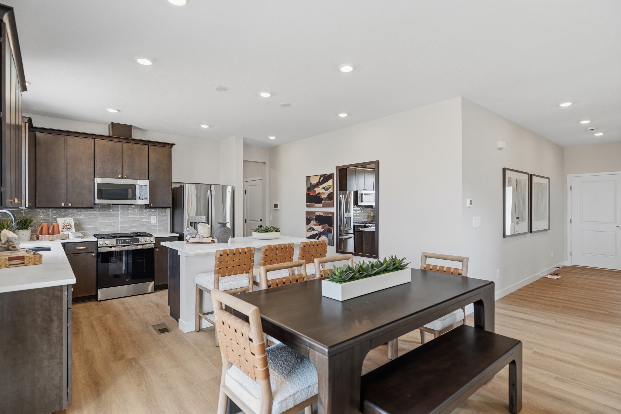
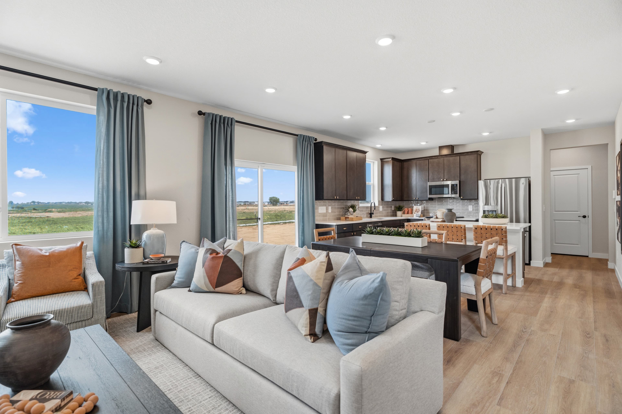
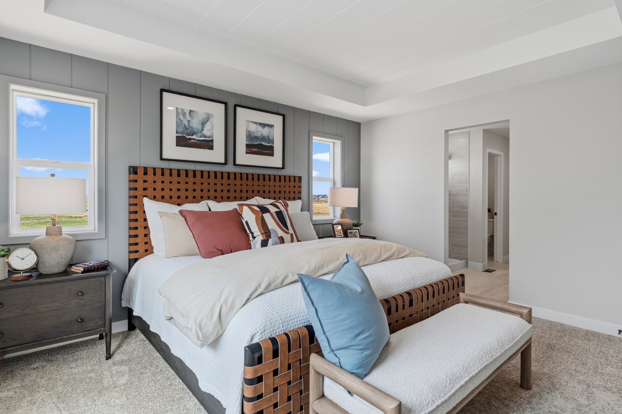
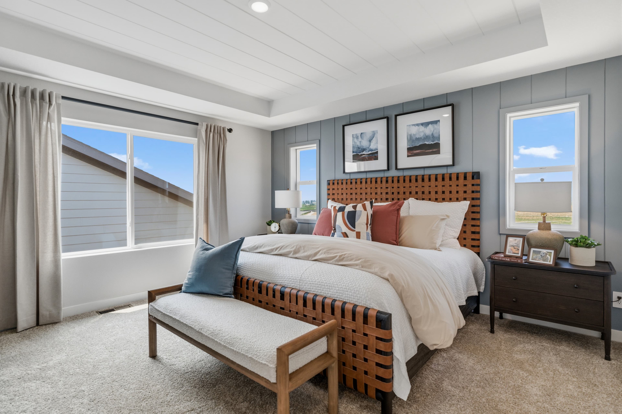
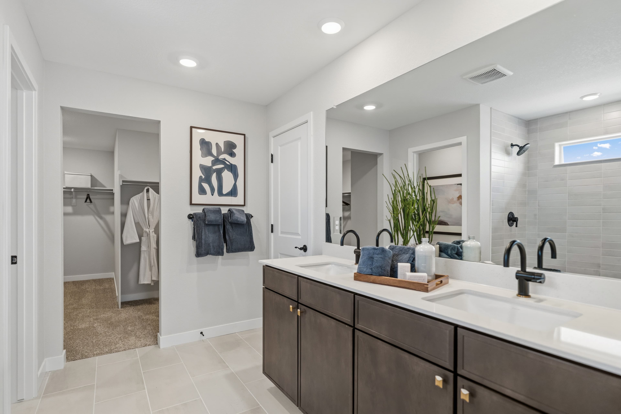
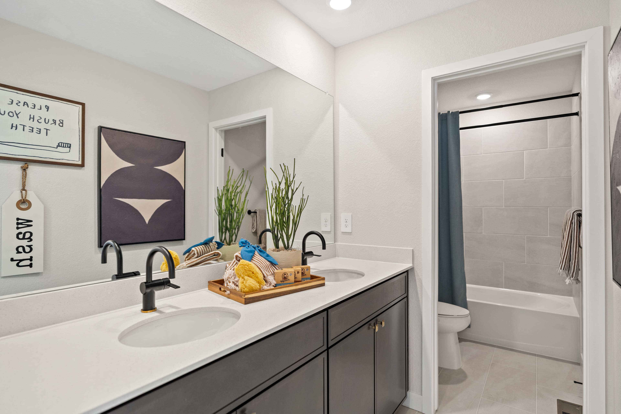
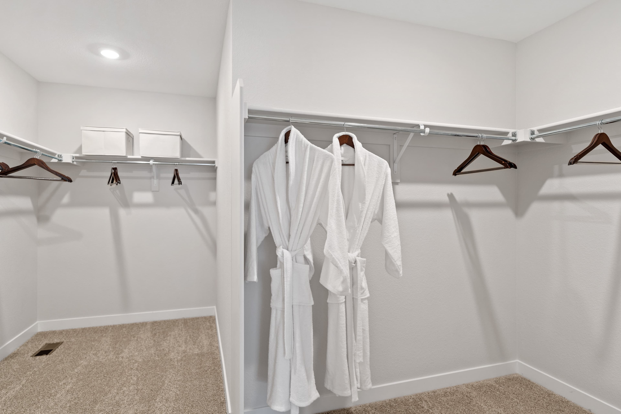
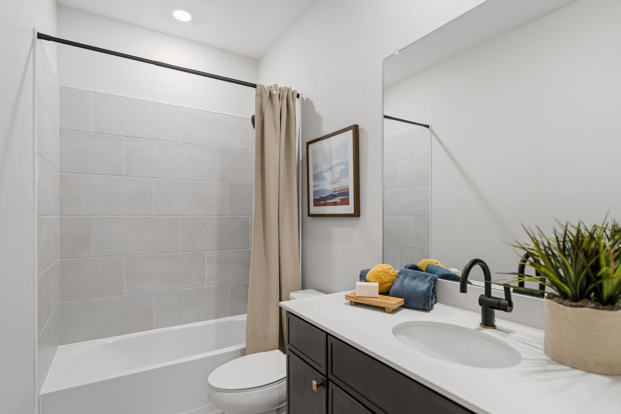
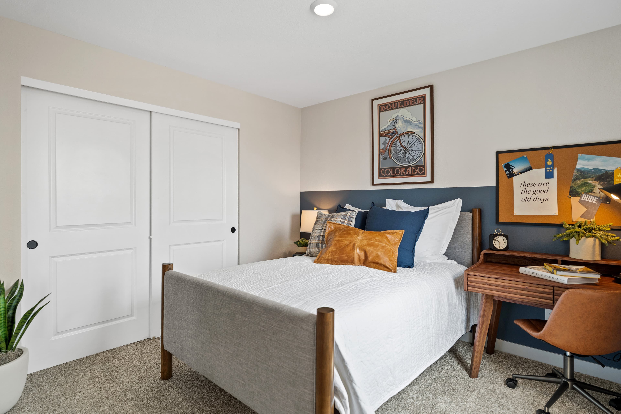
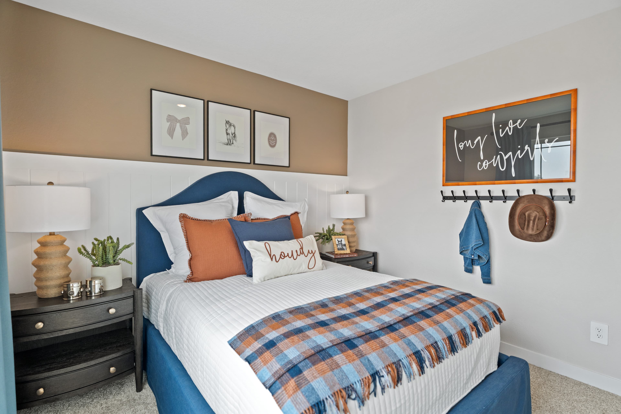
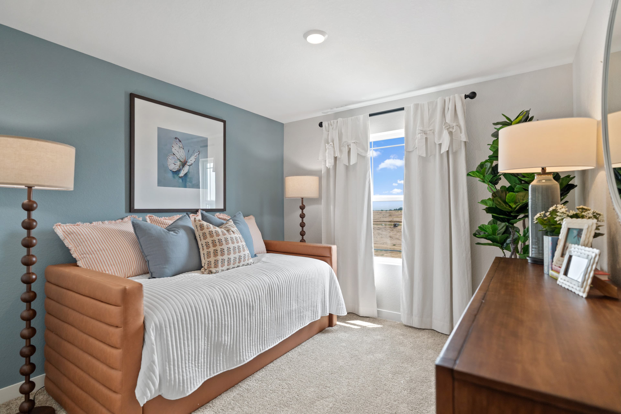
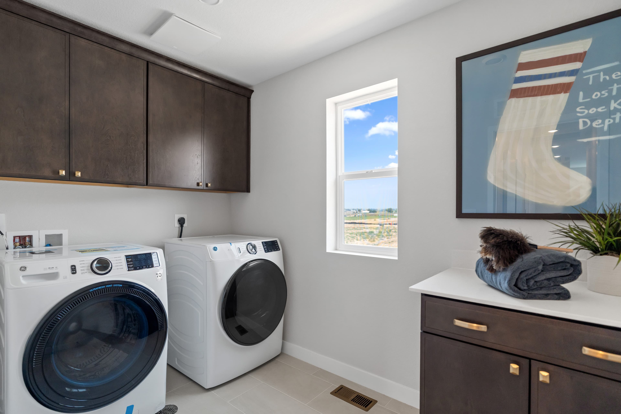
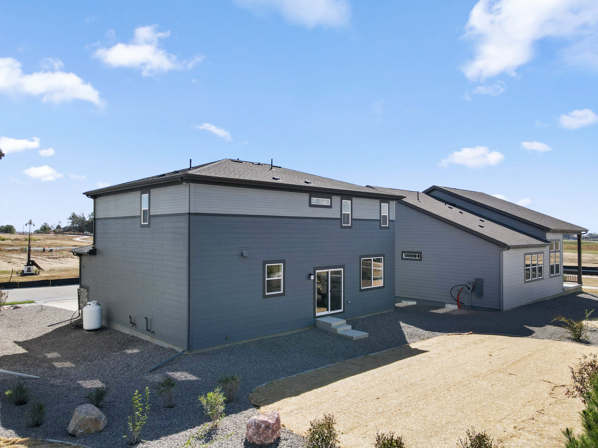
Find more room for everything you love with The Legacy Collection at Mead Crossing. Featuring six spacious floorplans reaching up to 3,002 Sq. Ft., these homes combine open-concept design with flexible living areas ideal for gatherings, hobbies, or working from home. Each residence is crafted with modern details and smart layouts that enhance everyday comfort. Close to St. Vrain State Park, Union Reservoir, and Mead Town Park, The Legacy Collection connects you to recreation, nature, and the relaxed pace of Northern Colorado living.
Find more room for everything you love with The Legacy Collection at Mead Crossing. Featuring six spacious floorplans reaching up to 3,002 Sq. Ft., these homes combine open-concept design with flexible living areas ideal for gatherings, hobbies, or working from home. Each residence is crafted with modern details and smart layouts that enhance everyday comfort. Close to St. Vrain State Park, Union Reservoir, and Mead Town Park, The Legacy Collection connects you to recreation, nature, and the relaxed pace of Northern Colorado living.
Quick Specs
1,699 - 3,002 sq ft
3 - 5 Bedrooms
2 - 3.5 Bathrooms
2 - 3 Car Garages
Highlights

Driving Directions
14341 Lincoln AveMead, CO 80542
The Legacy Collection at Mead Crossing

Now Selling
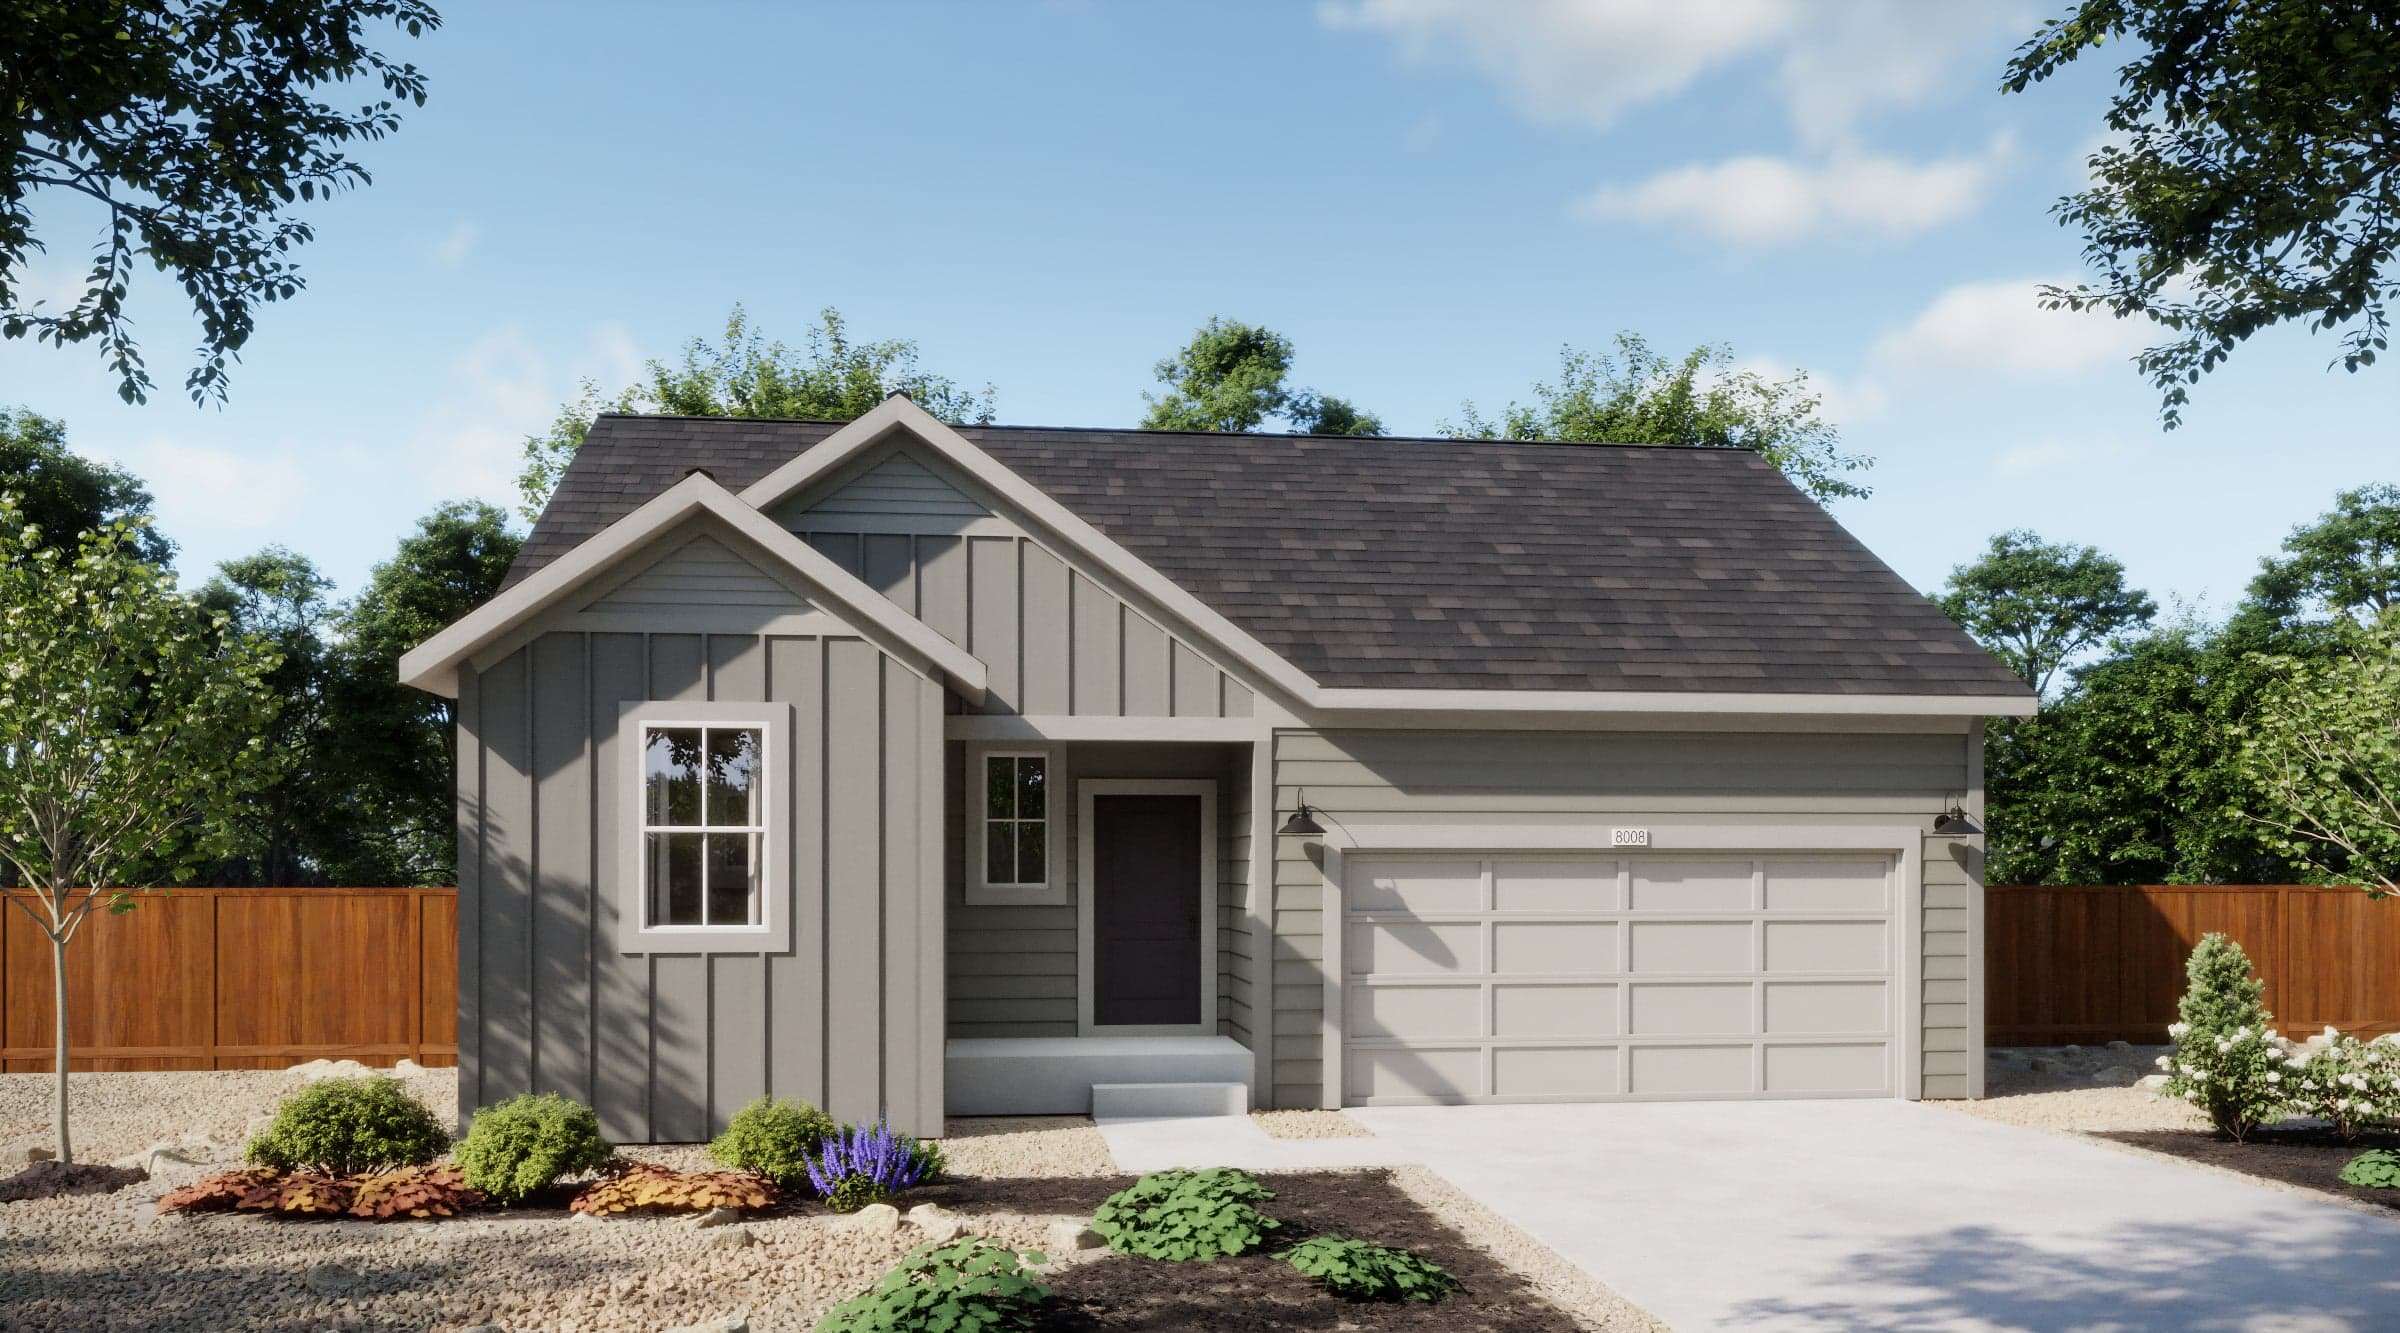
Mead | Priced from $599,990
Up to:
1,824
SQUARE FEET
3-4
BEDROOMS
2.5
BATHS
2
GARAGES
Now Selling
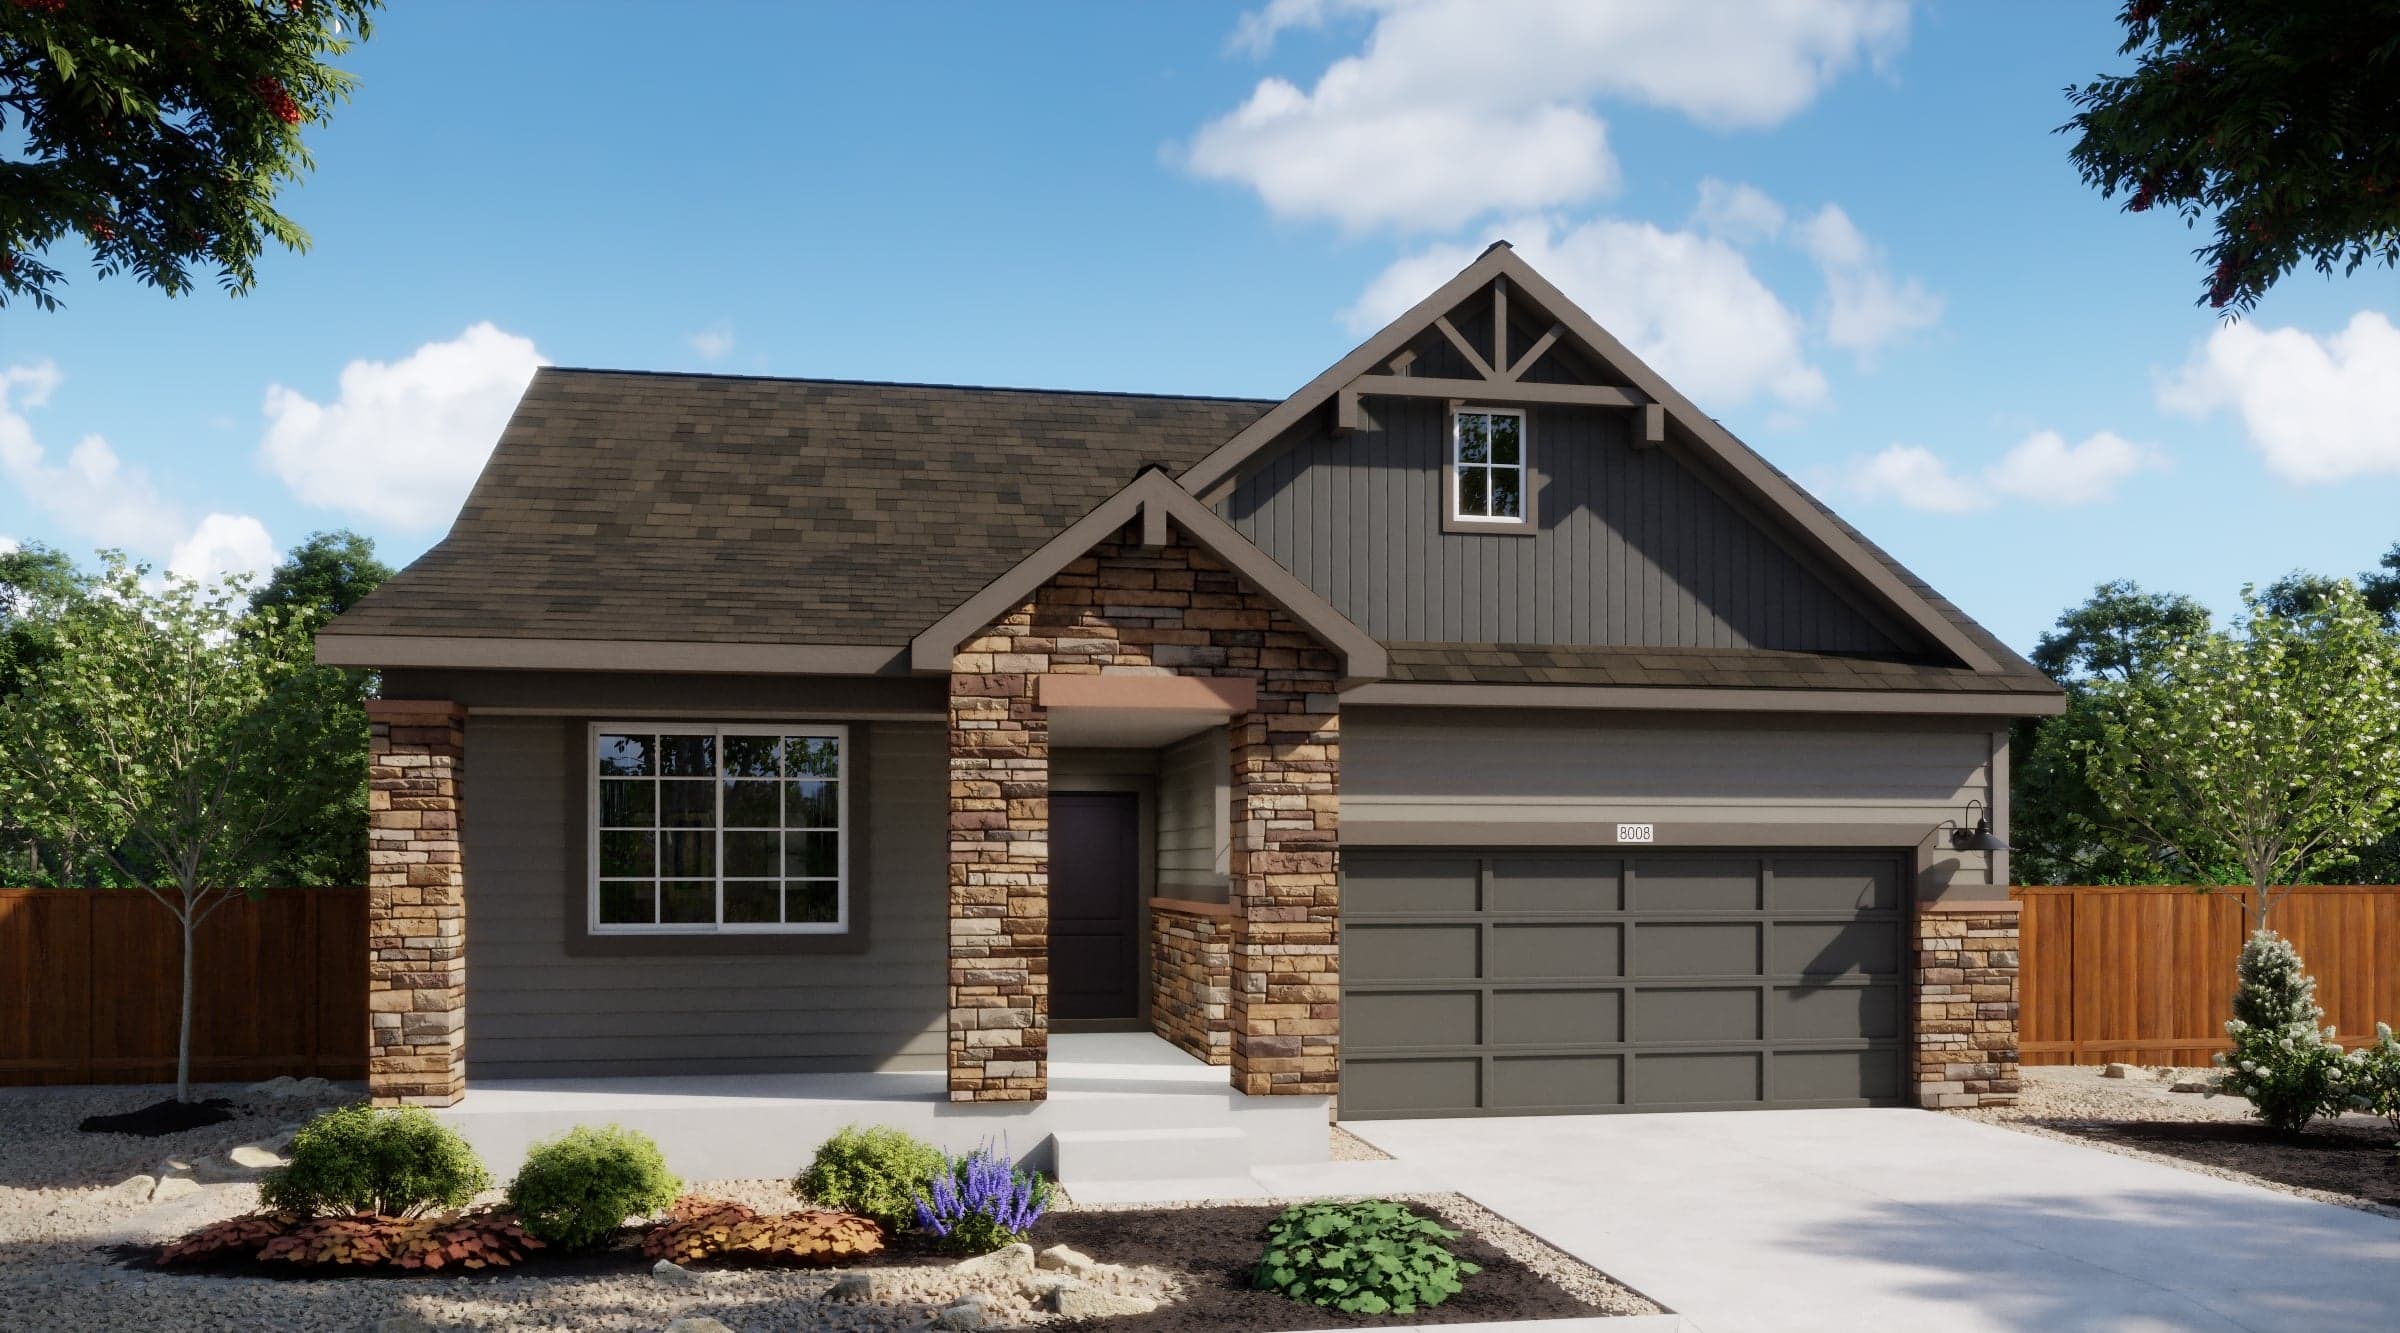
Mead | Priced from $619,990
Up to:
2,002
SQUARE FEET
4
BEDROOMS
3
BATHS
2
GARAGES
Now Selling
Mead | Priced from $639,990
Up to:
2,300
SQUARE FEET
4-5
BEDROOMS
2.5-3.5
BATHS
2
GARAGES
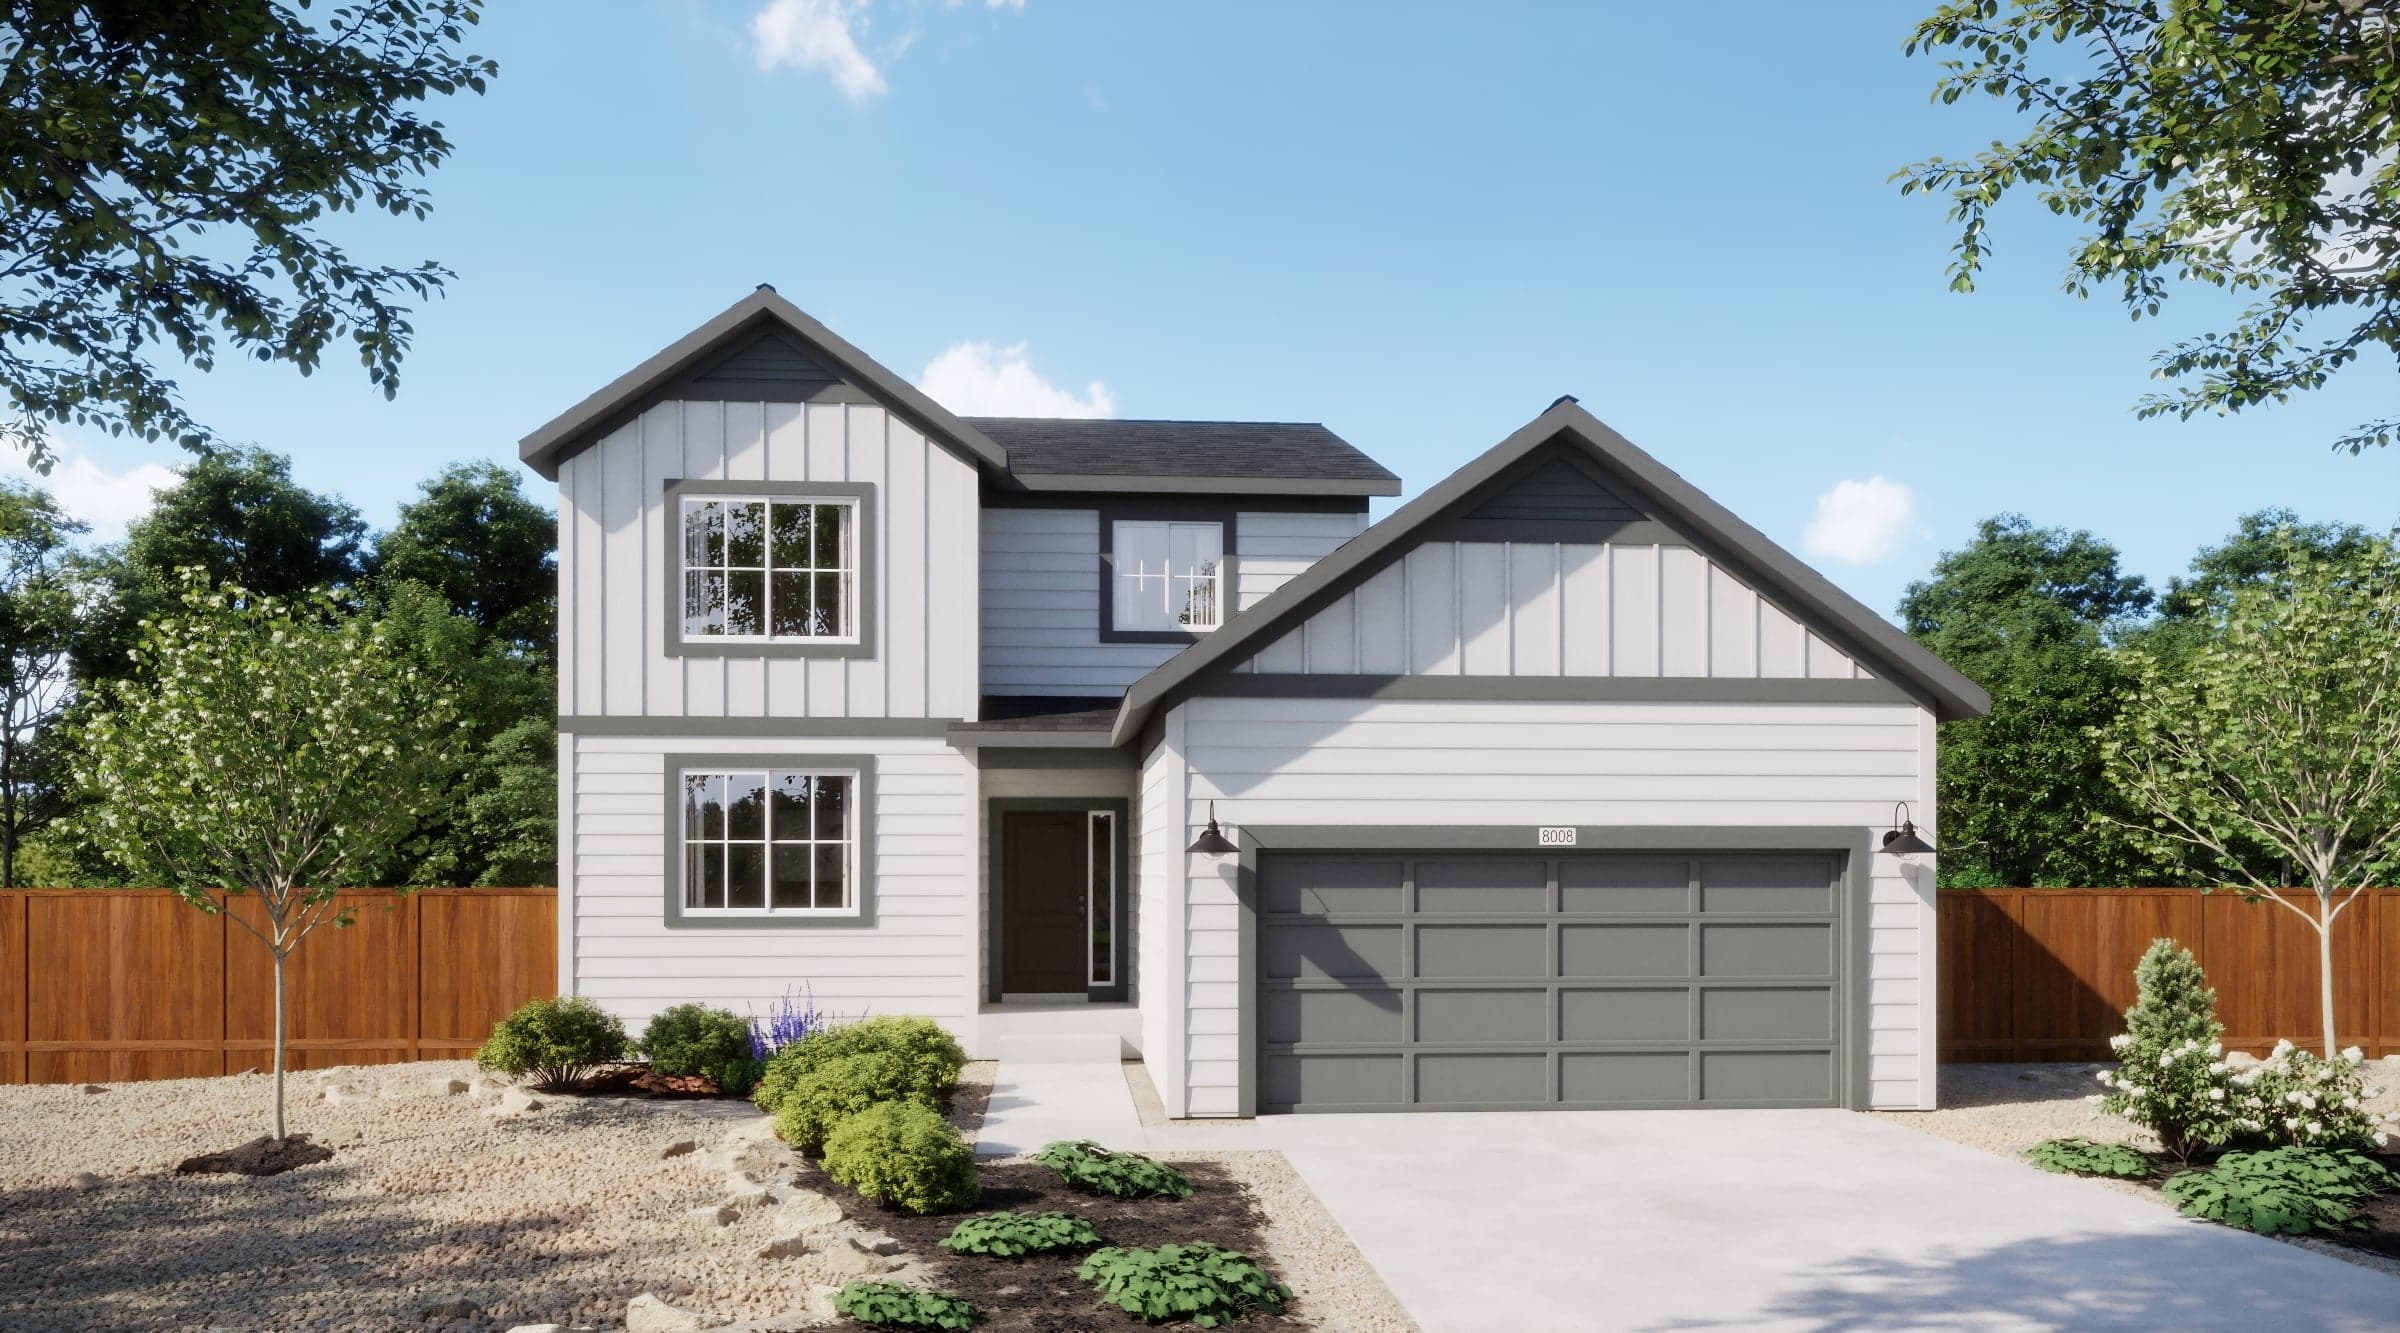
Now Selling
Mead | Priced from $659,990
Up to:
2,511
SQUARE FEET
4-5
BEDROOMS
3.5
BATHS
3-4
GARAGES
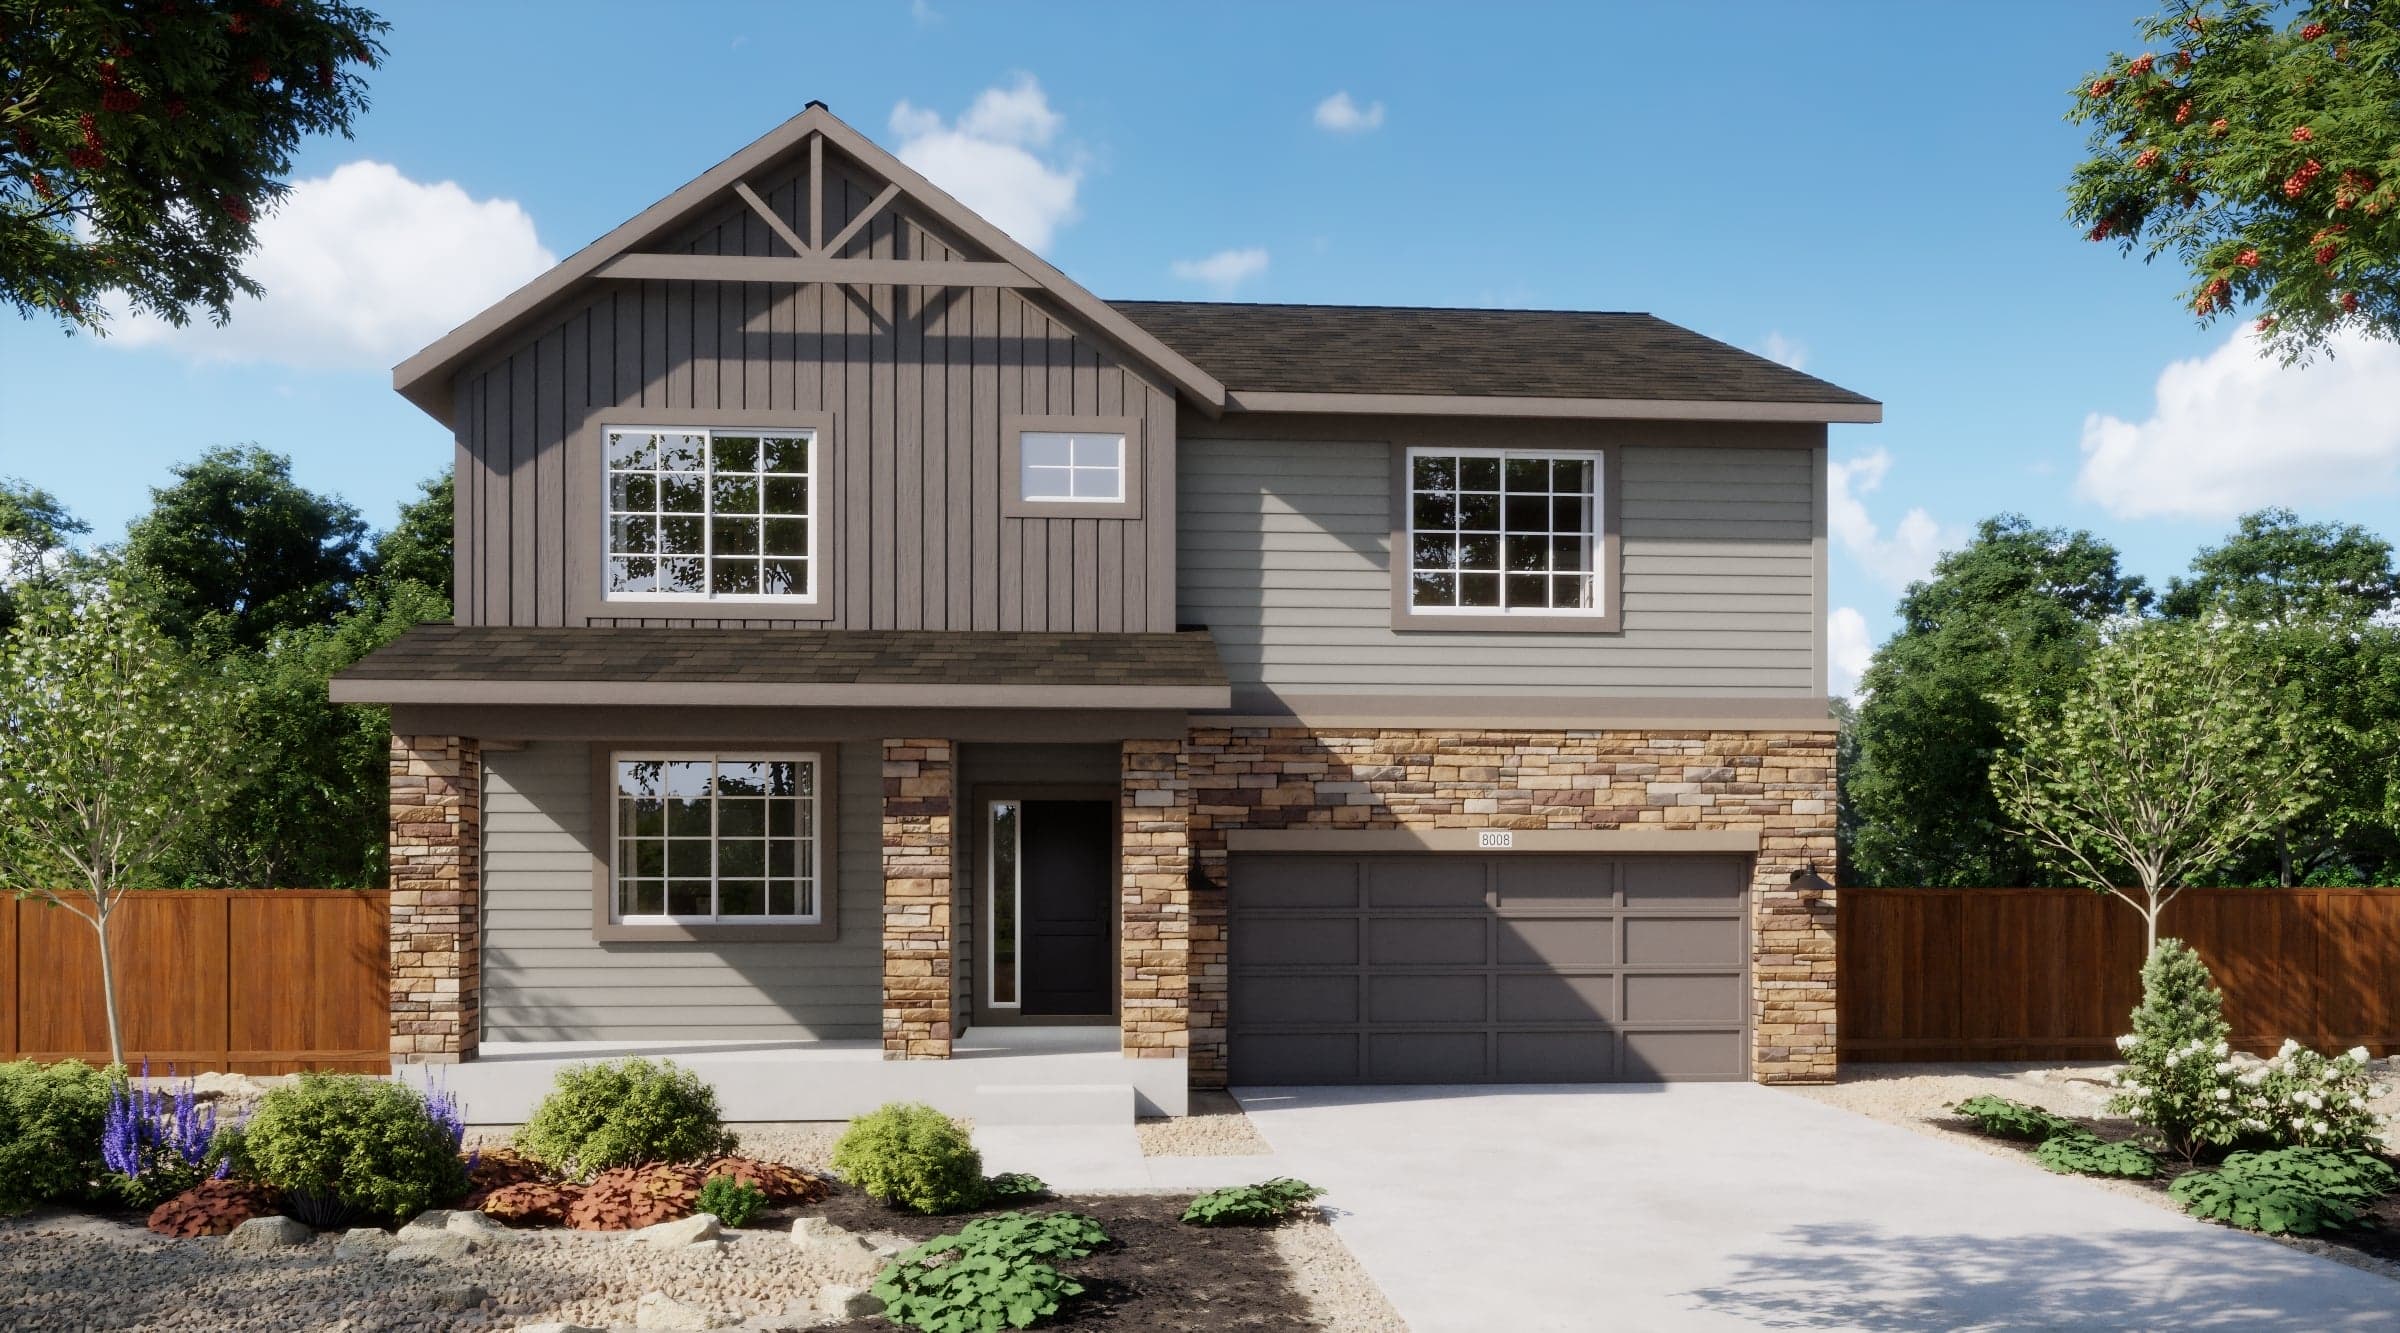
Now Selling
Mead | Priced from $674,990
Up to:
2,747
SQUARE FEET
5
BEDROOMS
3.5
BATHS
3-4
GARAGES
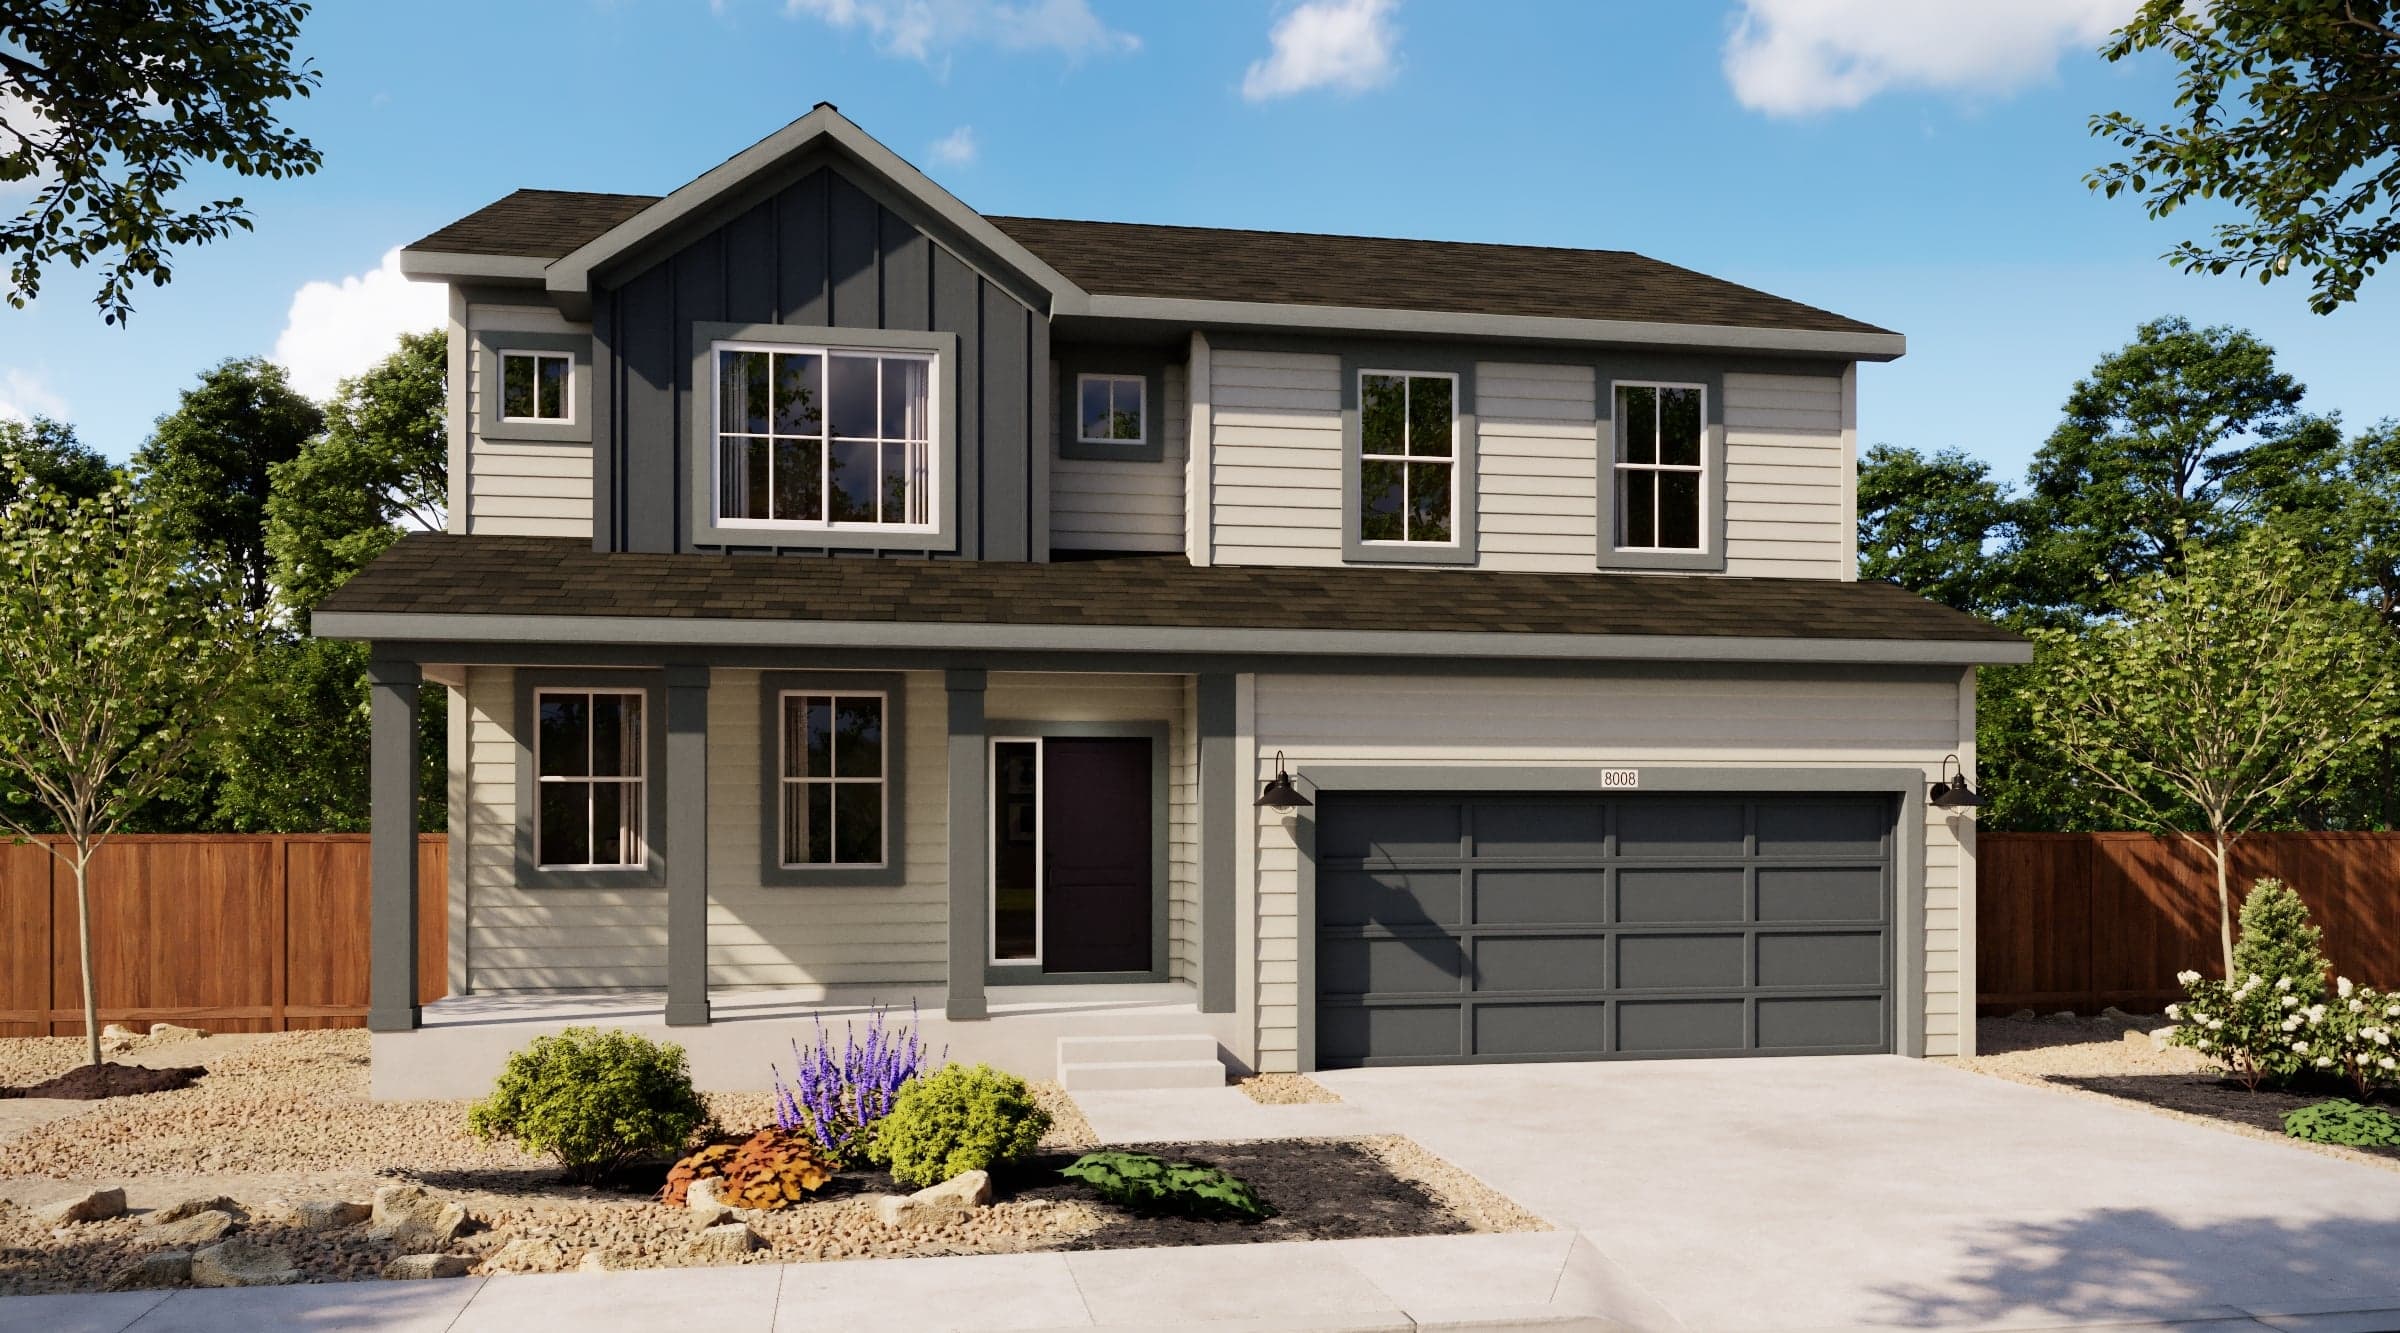
Now Selling
Mead | Priced from $689,990
Up to:
2,802
SQUARE FEET
5
BEDROOMS
4.5
BATHS
2-3
GARAGES
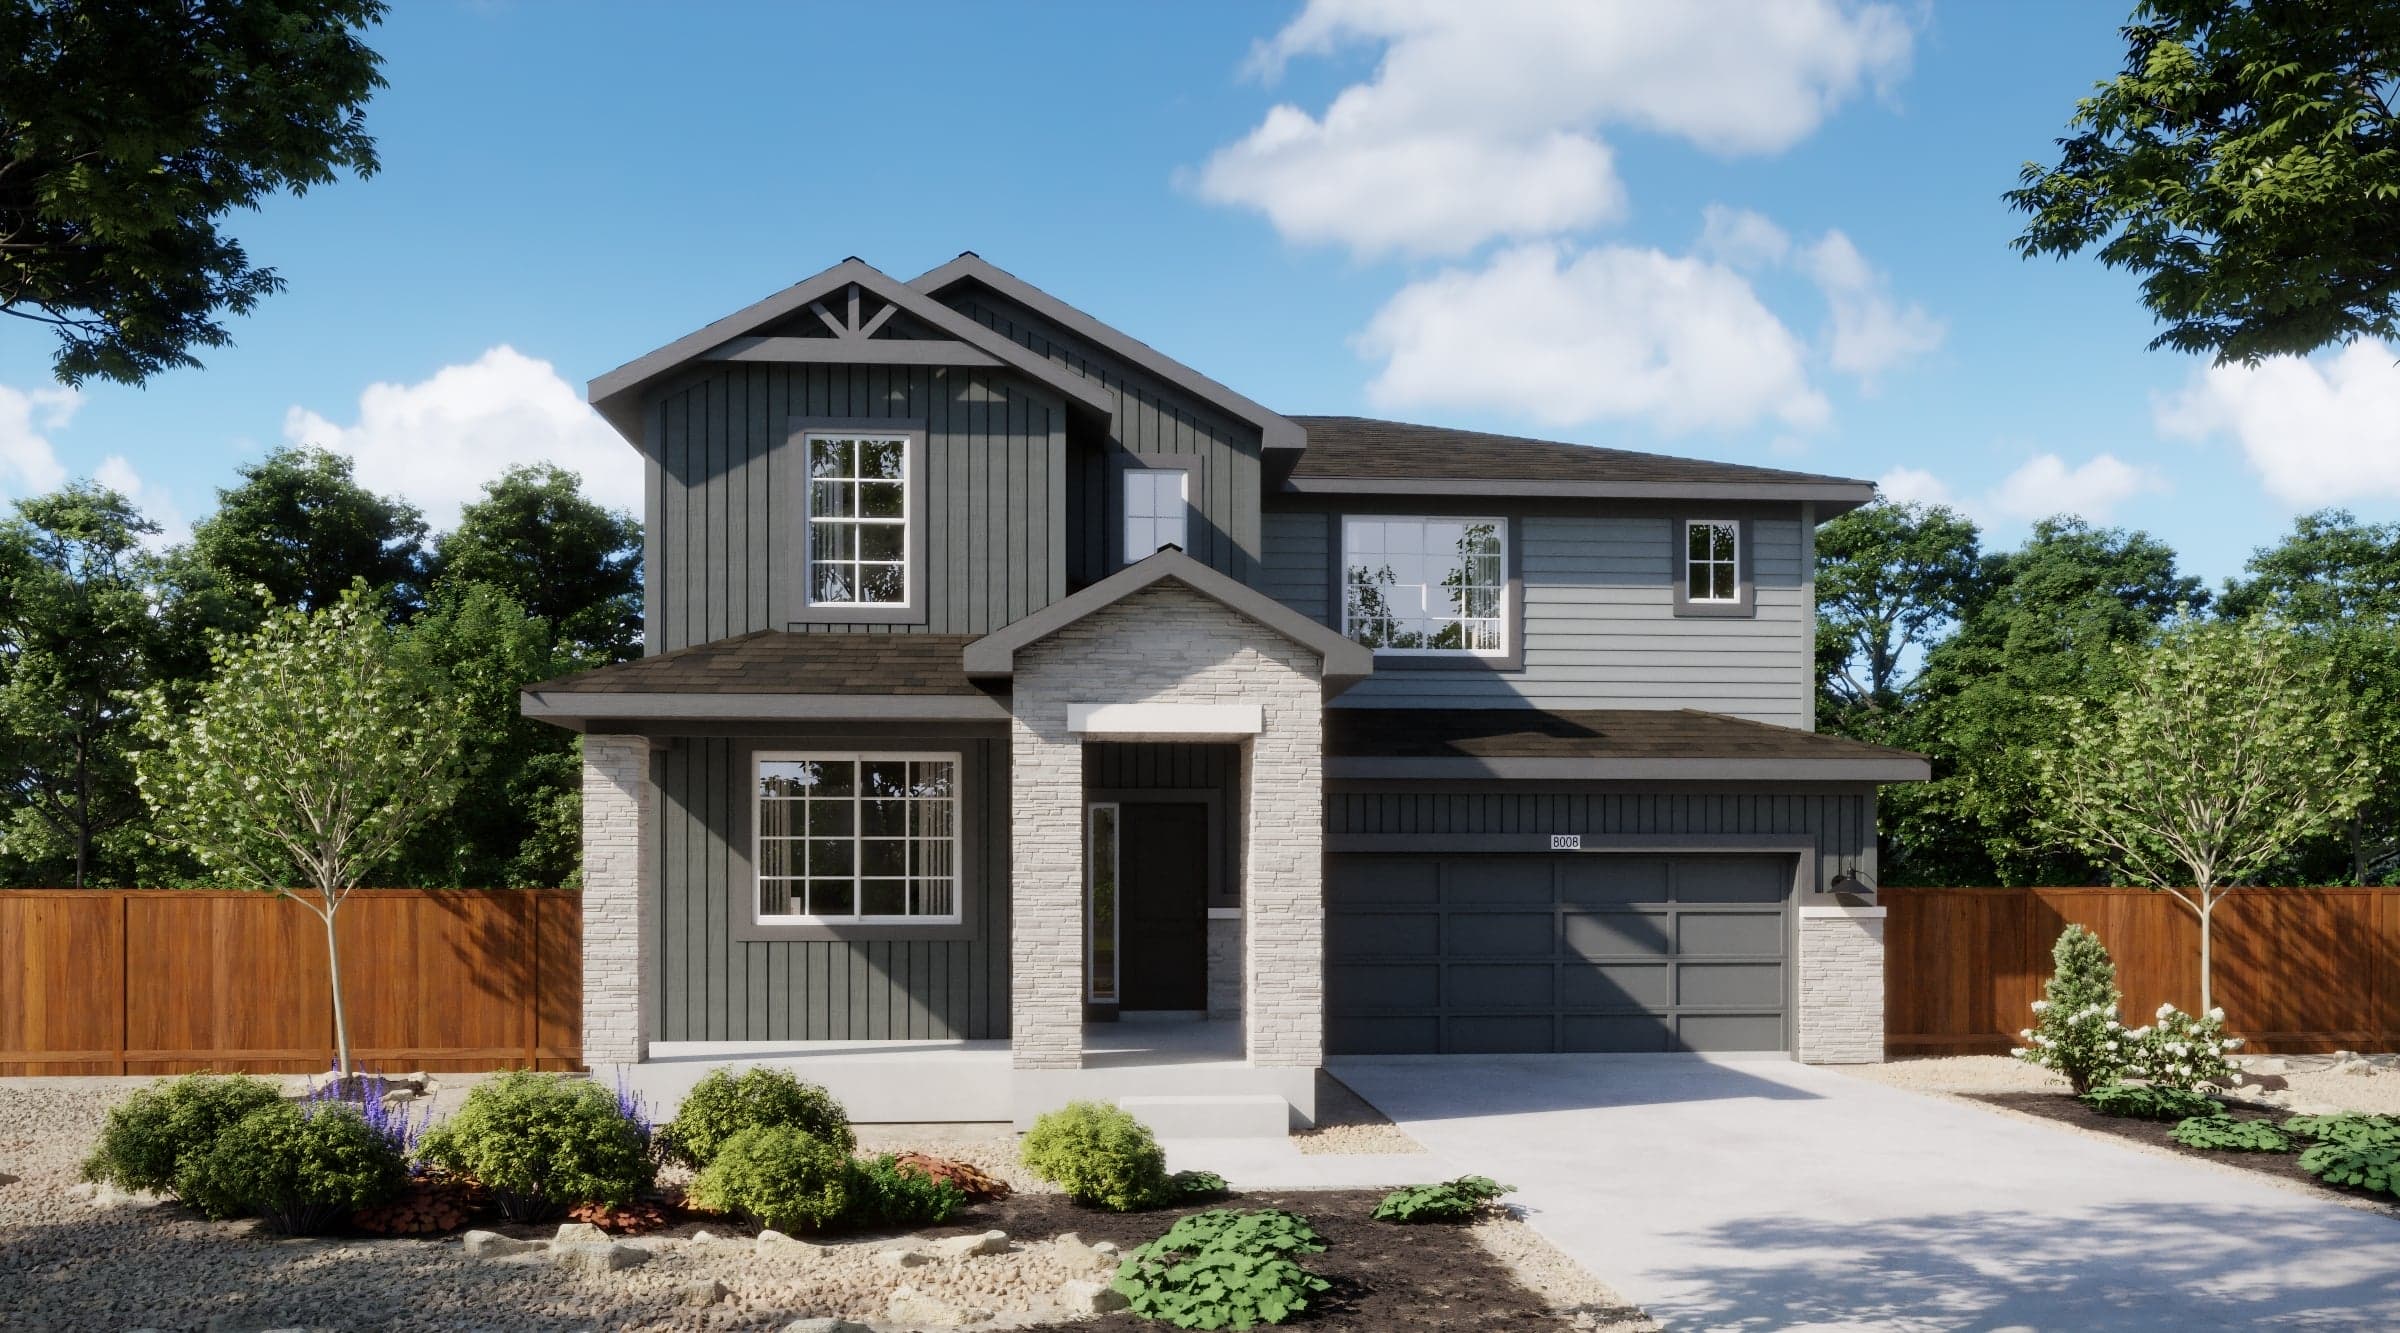
Now Selling
Mead | Priced from $699,990
Up to:
3,002
SQUARE FEET
4-5
BEDROOMS
3.5-4.5
BATHS
3-4
GARAGES
Now Selling
Mead | Priced from $599,990
Up to:
1,824
SQUARE FEET
3-4
BEDROOMS
2.5
BATHS
2
GARAGES
Now Selling
Mead | Priced from $619,990
Up to:
2,002
SQUARE FEET
4
BEDROOMS
3
BATHS
2
GARAGES
Now Selling
Mead | Priced from $639,990
Up to:
2,300
SQUARE FEET
4-5
BEDROOMS
2.5-3.5
BATHS
2
GARAGES
Now Selling
Mead | Priced from $659,990
Up to:
2,511
SQUARE FEET
4-5
BEDROOMS
3.5
BATHS
3-4
GARAGES
Now Selling
Mead | Priced from $674,990
Up to:
2,747
SQUARE FEET
5
BEDROOMS
3.5
BATHS
3-4
GARAGES
Now Selling
Mead | Priced from $689,990
Up to:
2,802
SQUARE FEET
5
BEDROOMS
4.5
BATHS
2-3
GARAGES
Now Selling
Mead | Priced from $699,990
Up to:
3,002
SQUARE FEET
4-5
BEDROOMS
3.5-4.5
BATHS
3-4
GARAGES

Mead’s small-town charm is accentuated by easy access to big-city destinations in Colorado, truly redefining the idea of a balanced lifestyl...
Read Post >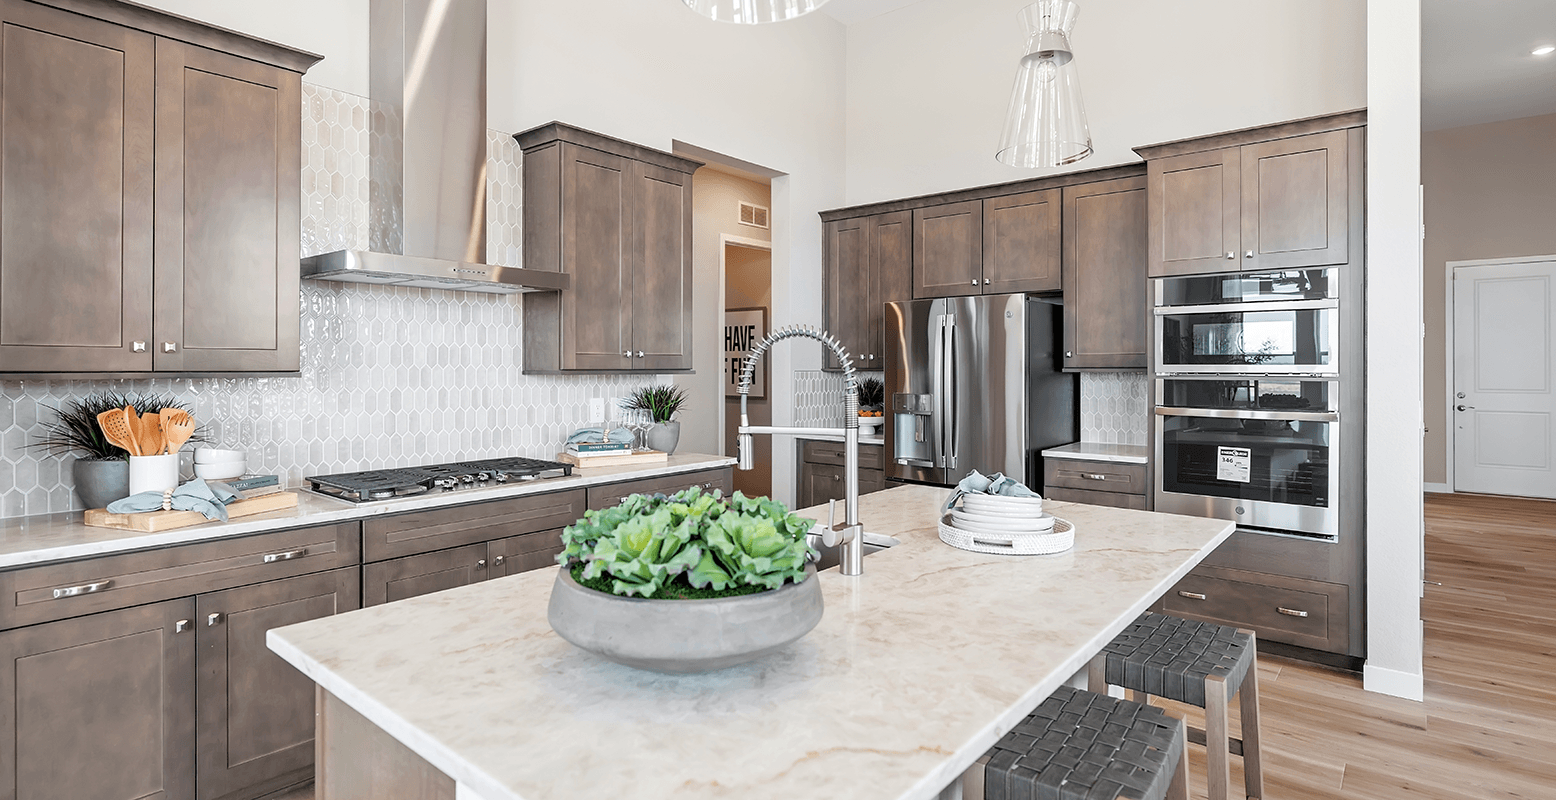
Masterplan Community INCLUDES
Starting in the
$500s
Starting in the
$500s
Starting in the
$600s
With three different neighborhoods and price points, Mead Crossing has options for modern living.
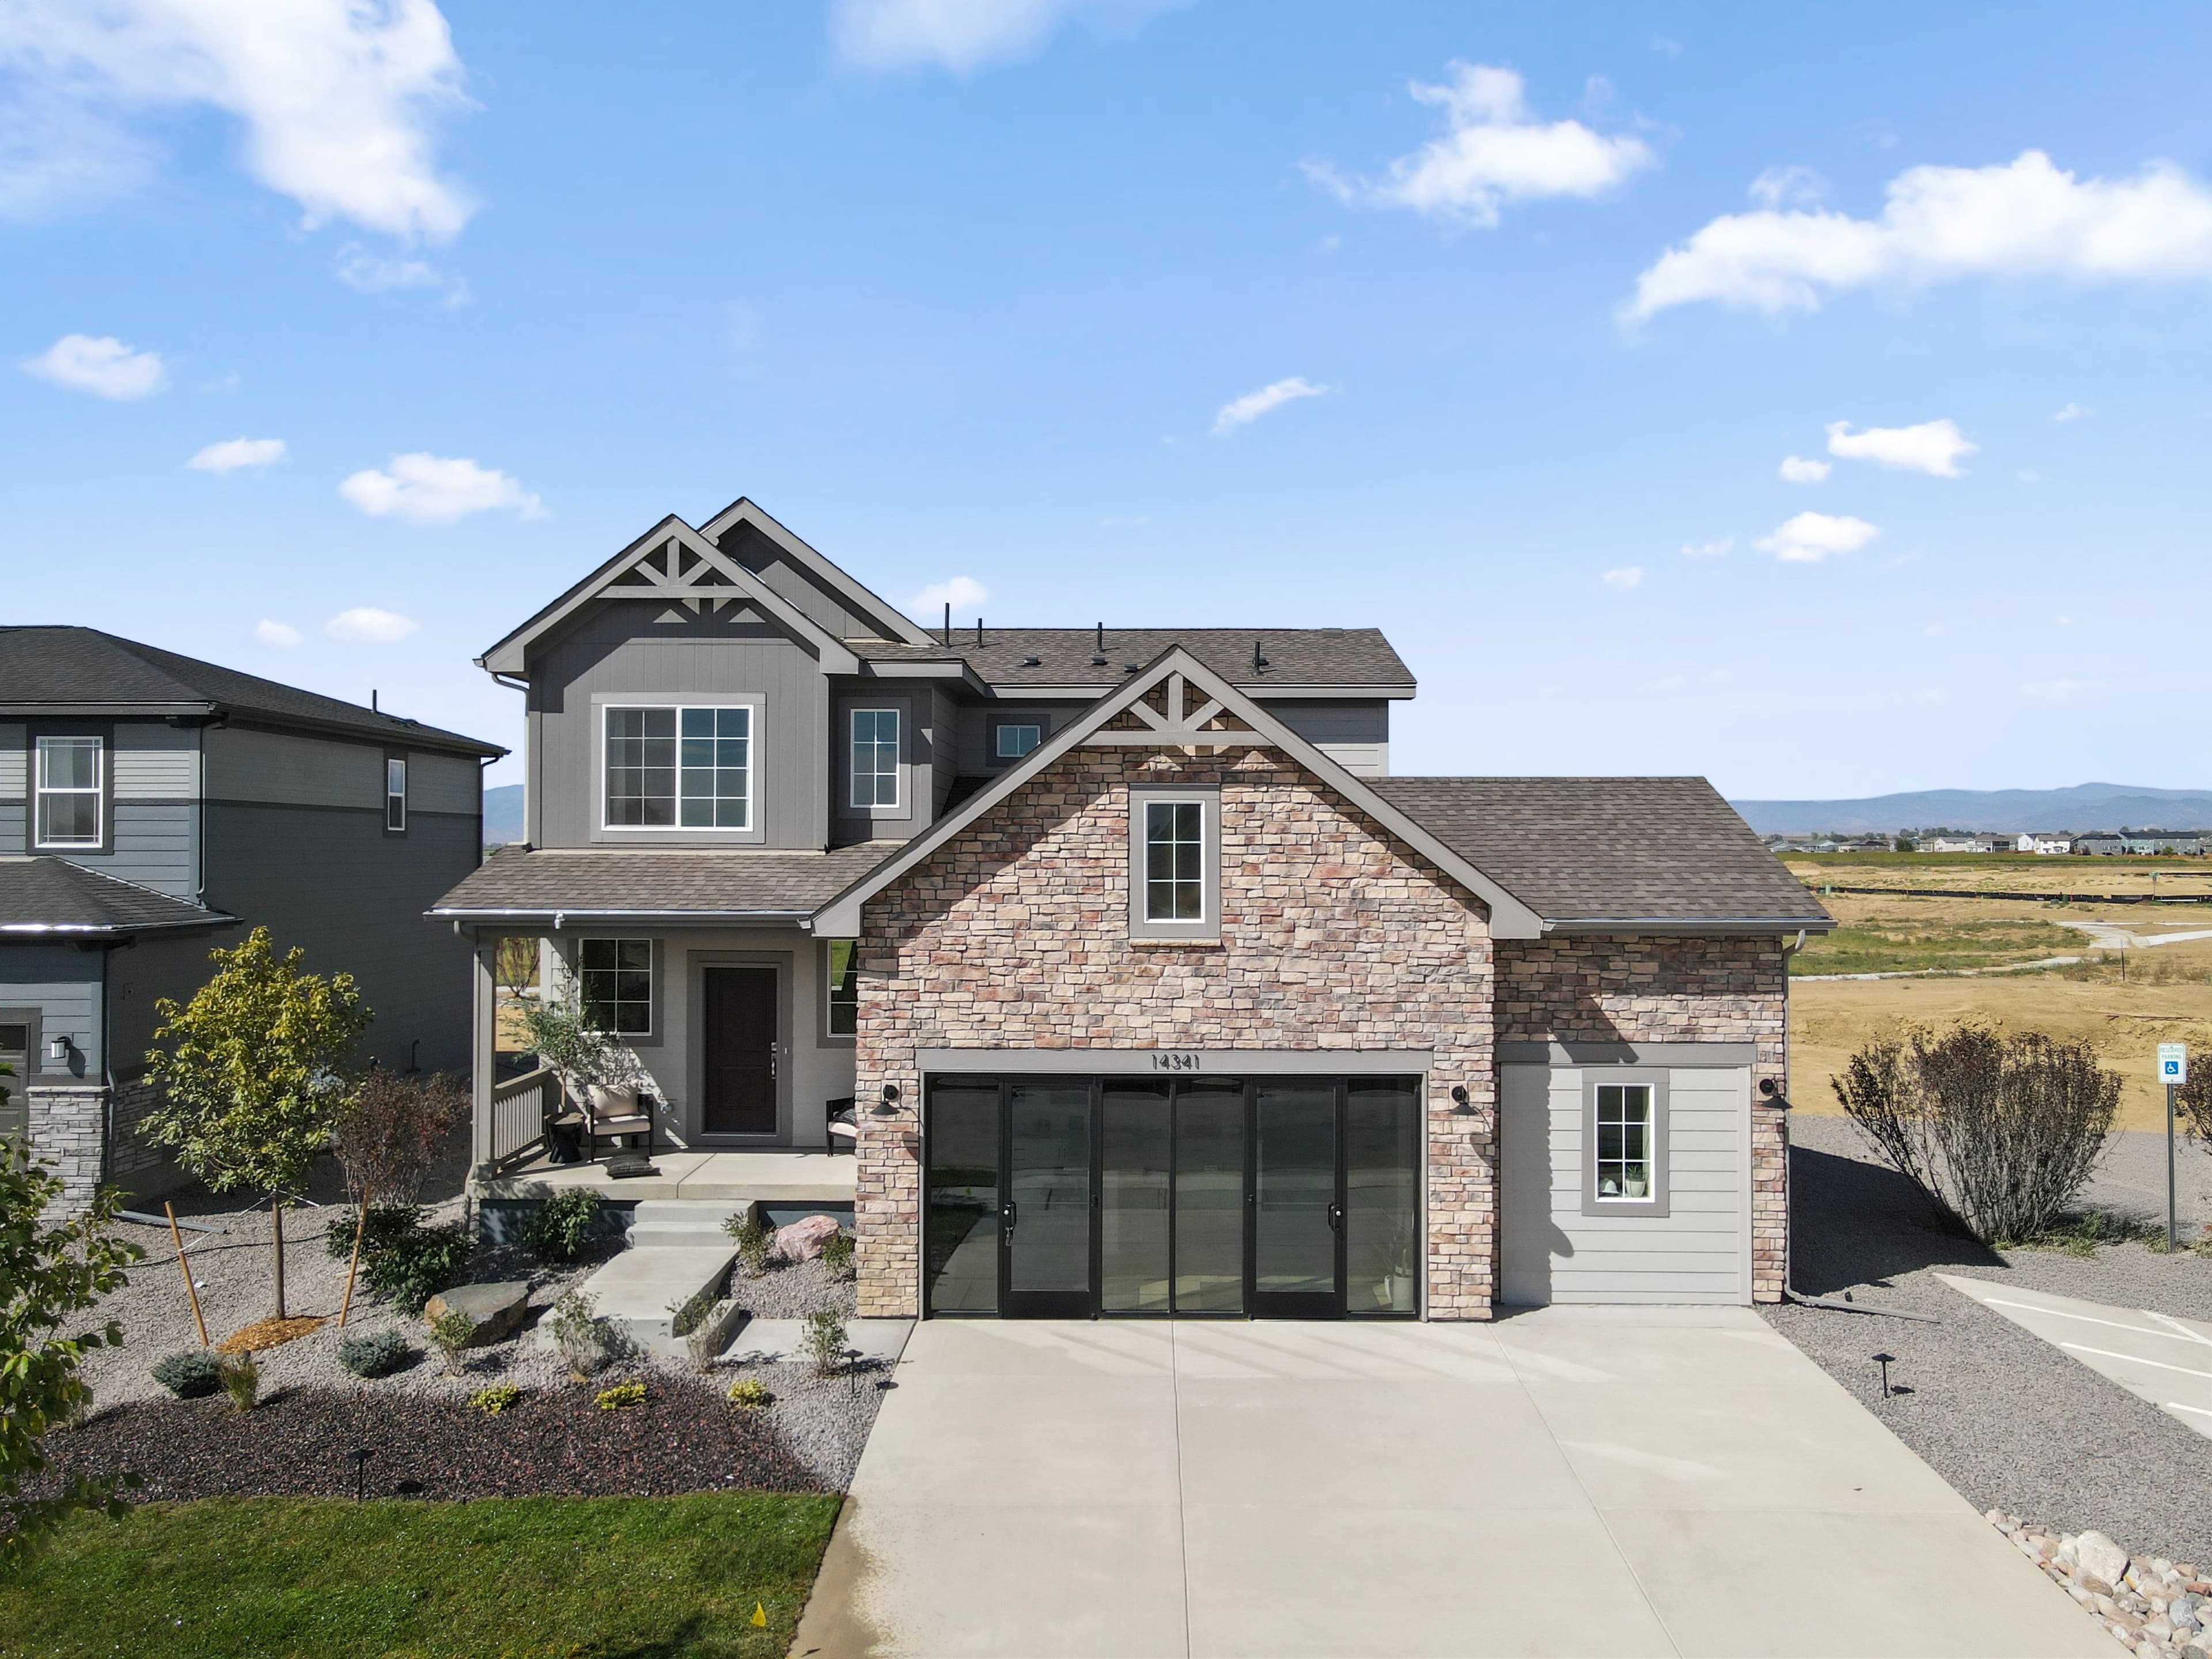
The Cottages: The Cottages are Mead Crossing’s most compact new-construction homes, designed for buyers who want a low-maintenance lifestyle without giving up single-family living. These homes suit first-time buyers, downsizers, and anyone who wants new construction in Mead, CO at a smaller scale.
The Legacy Collection: The Legacy Collection offers mid-sized floorplans built for growing households. Extra bedrooms, flexible bonus rooms, and larger garages make this collection a fit for families who need room to expand.
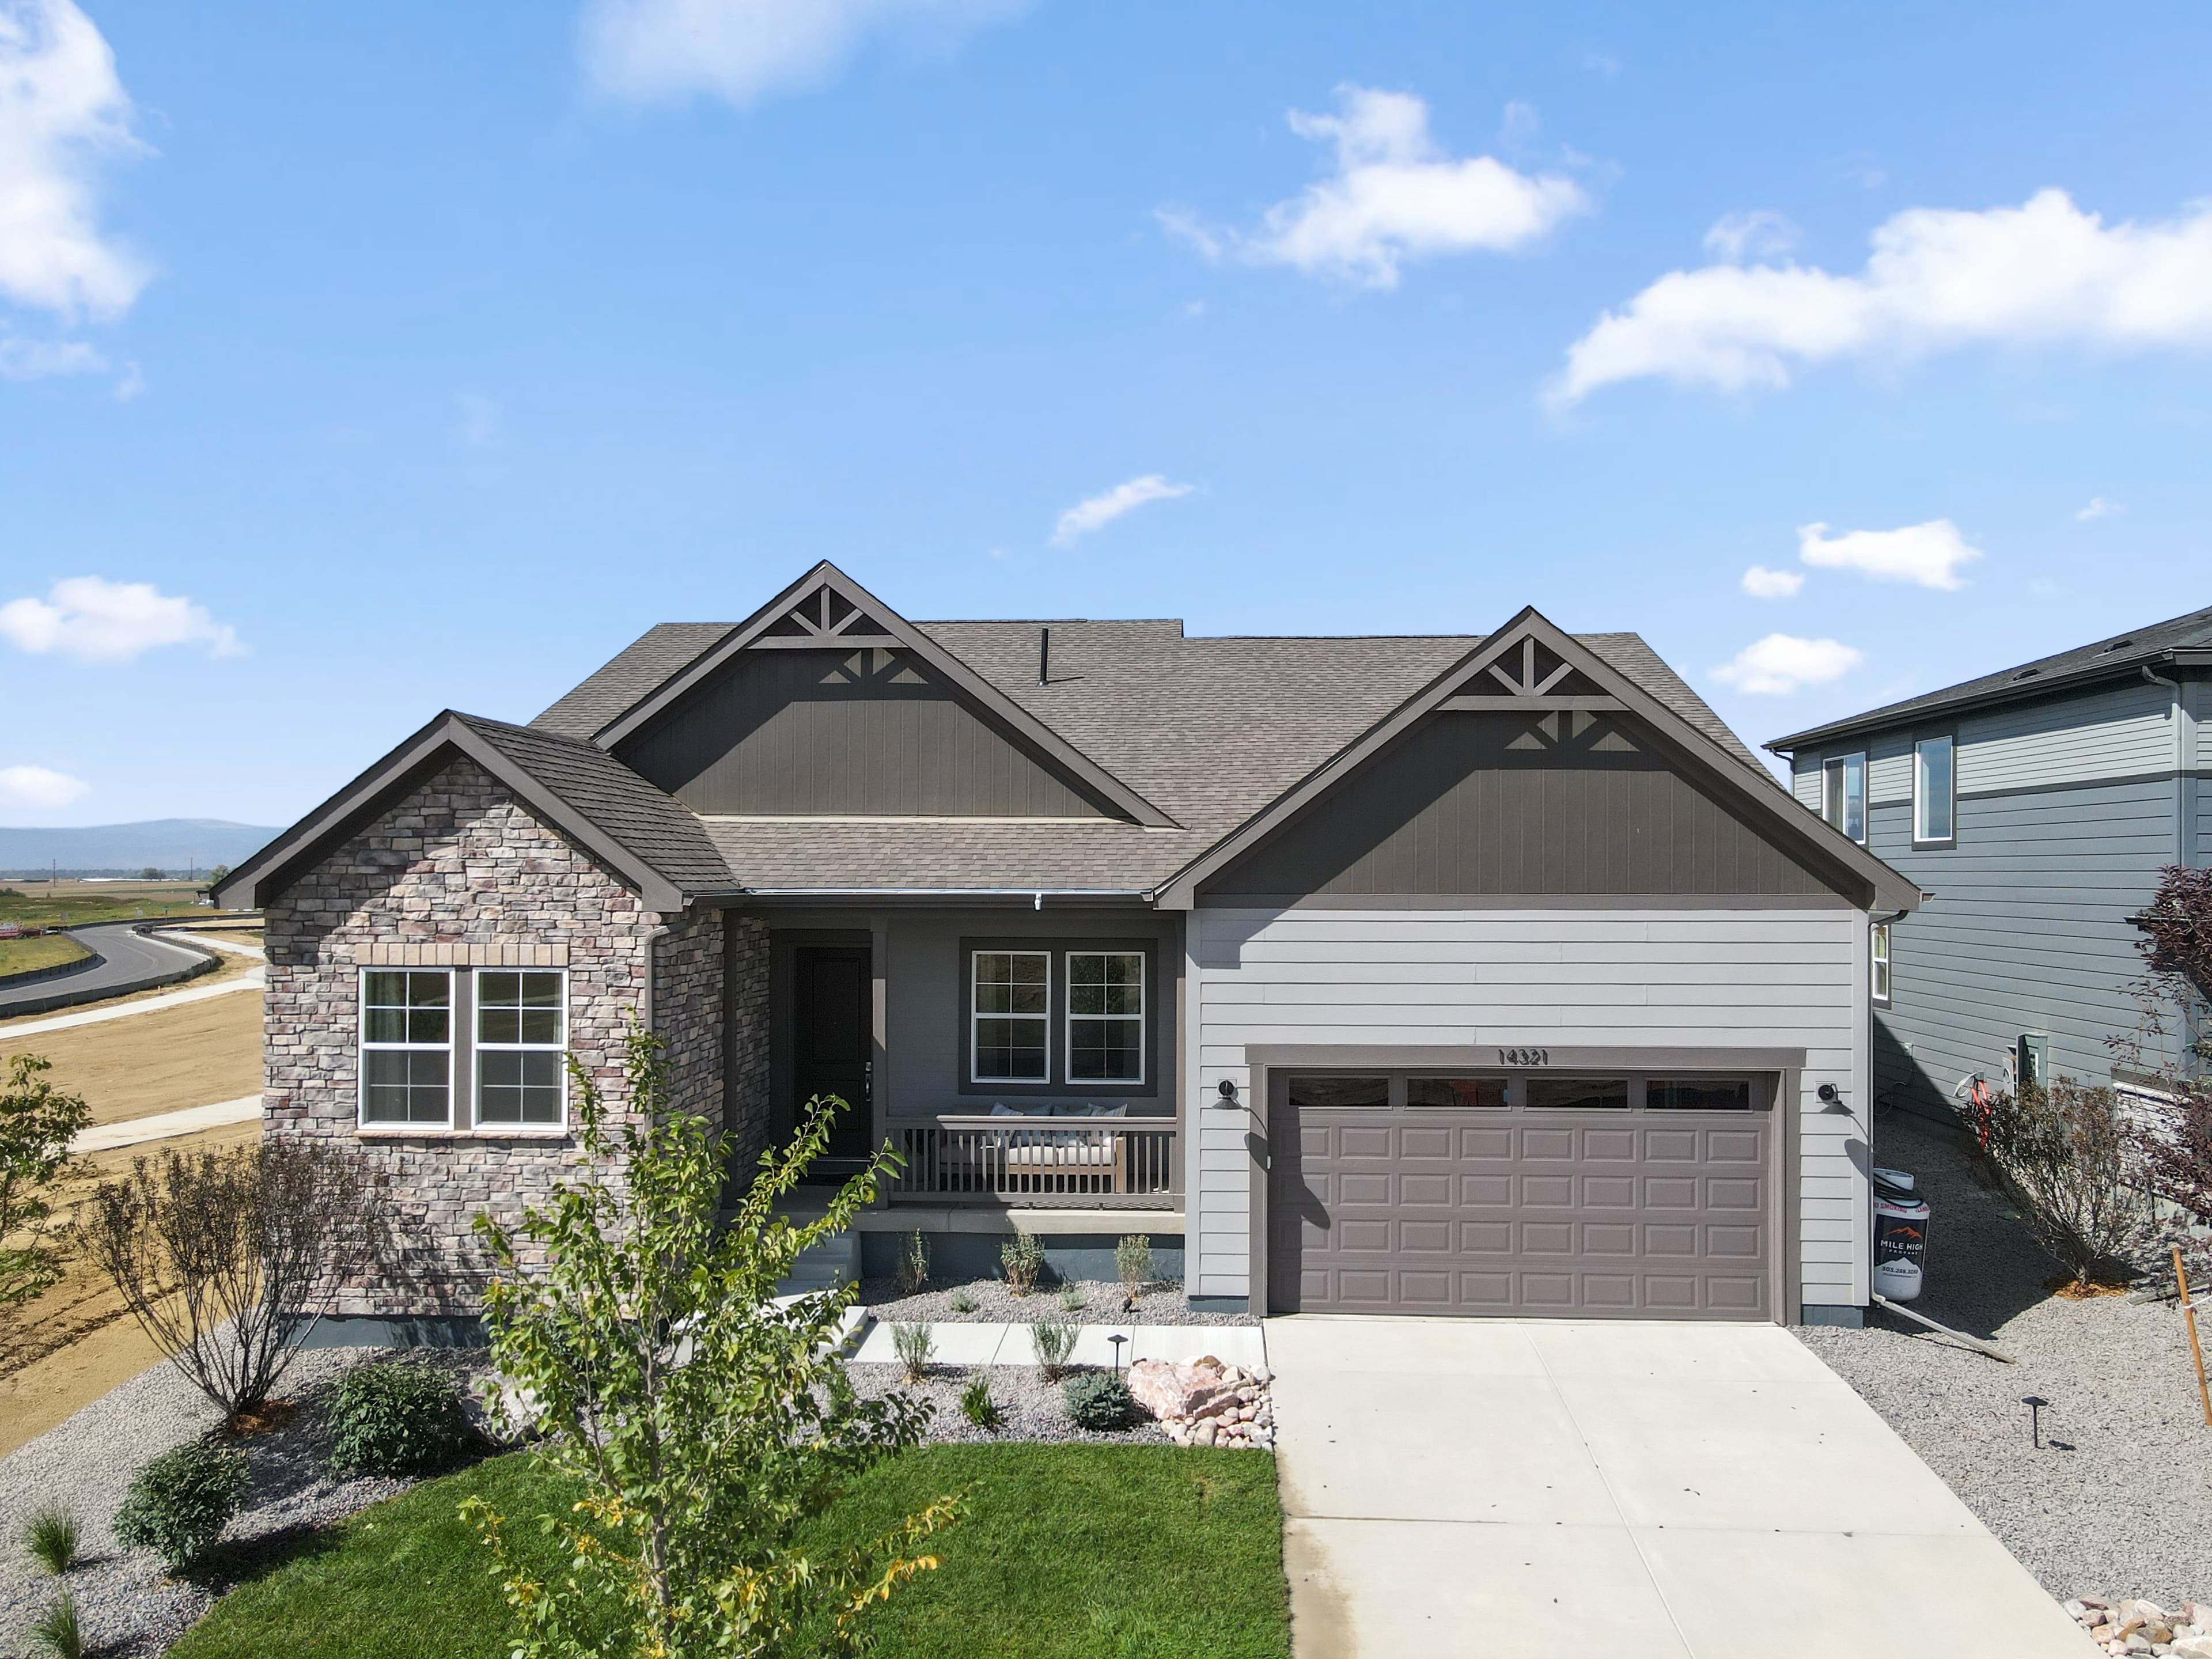
The Estates: The Estates are Mead Crossing’s largest homes, built for buyers who want maximum square footage and yard space. This collection suits multigenerational households, remote workers who need dedicated office space, and buyers upgrading from a smaller home.
Mead Crossing is in Mead, Colorado, 20 minutes from Longmont. It’s just around 45 minutes to DIA and Boulder, and less than an hour to Denver. Just far enough away and close enough to everything.
Homes at Mead Crossing range from 3 to 6 bedrooms across the community’s three collections.
The Cottages offer 3- to 4-bedroom floorplans in 1,383 to 2,228 square feet, ideal for buyers who want a smaller footprint.
The Legacy Collection expands to 3-5 bedrooms across 1,699 to 3,002 square feet, giving growing families more room to spread out.
The Estates offer the community’s largest homes, with 3-6 bedrooms in 2,084 to 3,524 square feet, for buyers who want maximum space and flexibility.
Yes. Garage sizes at Mead Crossing vary by collection, ranging from 2 to 4 spaces. The Cottages come with 2-car garages, keeping storage simple for buyers who want a smaller footprint. The Legacy Collection offers 2- to 3-car garages, adding flexibility for families who need extra storage or workshop space. The Estates provide the most garage space in the community, with 3- to 4-car garages suited to buyers with multiple vehicles or larger storage needs.
Now Selling
Mead | Starting in Mid $500s
Up to:
1,383-2,228
SQUARE FEET
3-4
BEDROOMS
2-3
BATHS
2
GARAGES
Now Selling
Mead | Starting in Low $600s
Up to:
2,084-3,524
SQUARE FEET
3-6
BEDROOMS
2-4.5
BATHS
3-4
GARAGES
Search our neighborhoods, city, or state:
