

Stop Waiting for Someday | 3.99% (7.129% APR) Fixed Rate for First 5 Yrs* + No-Cost Refinance
$699,990
3,002 sq ft
4 - 5 Bedrooms
3.5 - 4.5 Bathrooms
3 - 4 Car Garages
Office
3,002 sq ft
4 - 5 Bedrooms
3.5 - 4.5 Bathrooms
3 - 4 Car Garages
Office
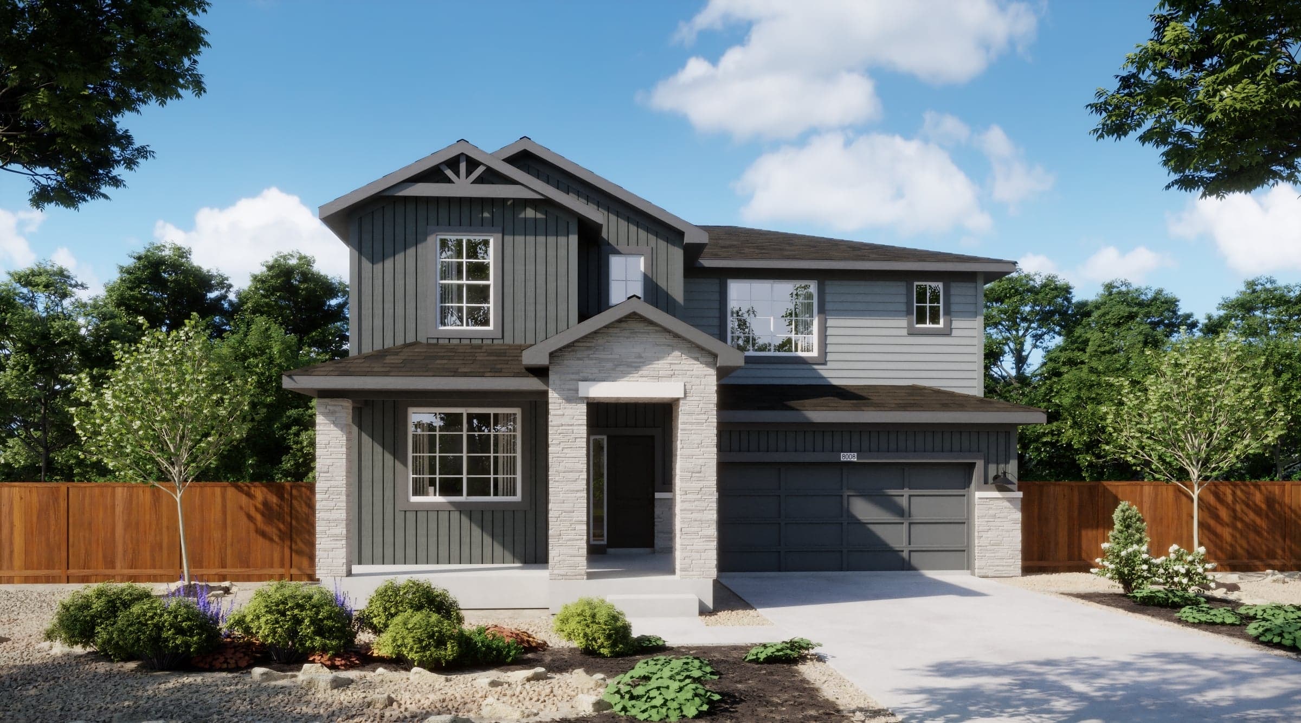
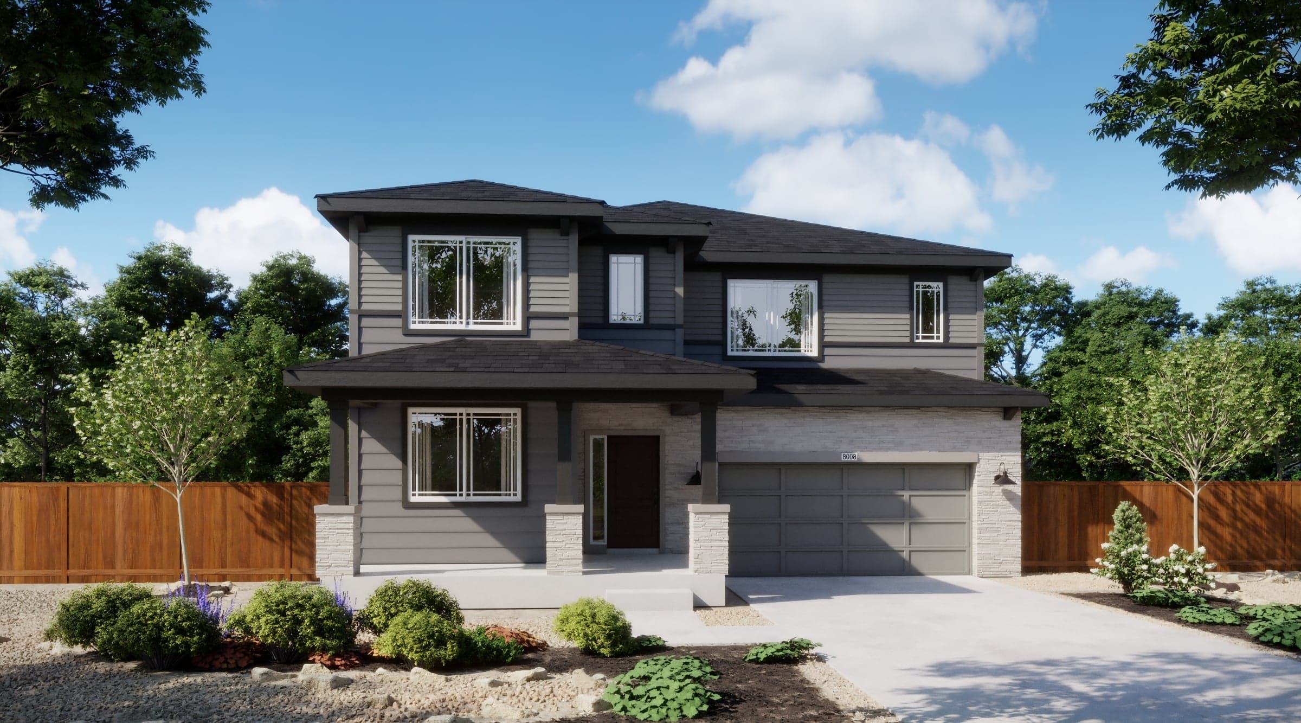
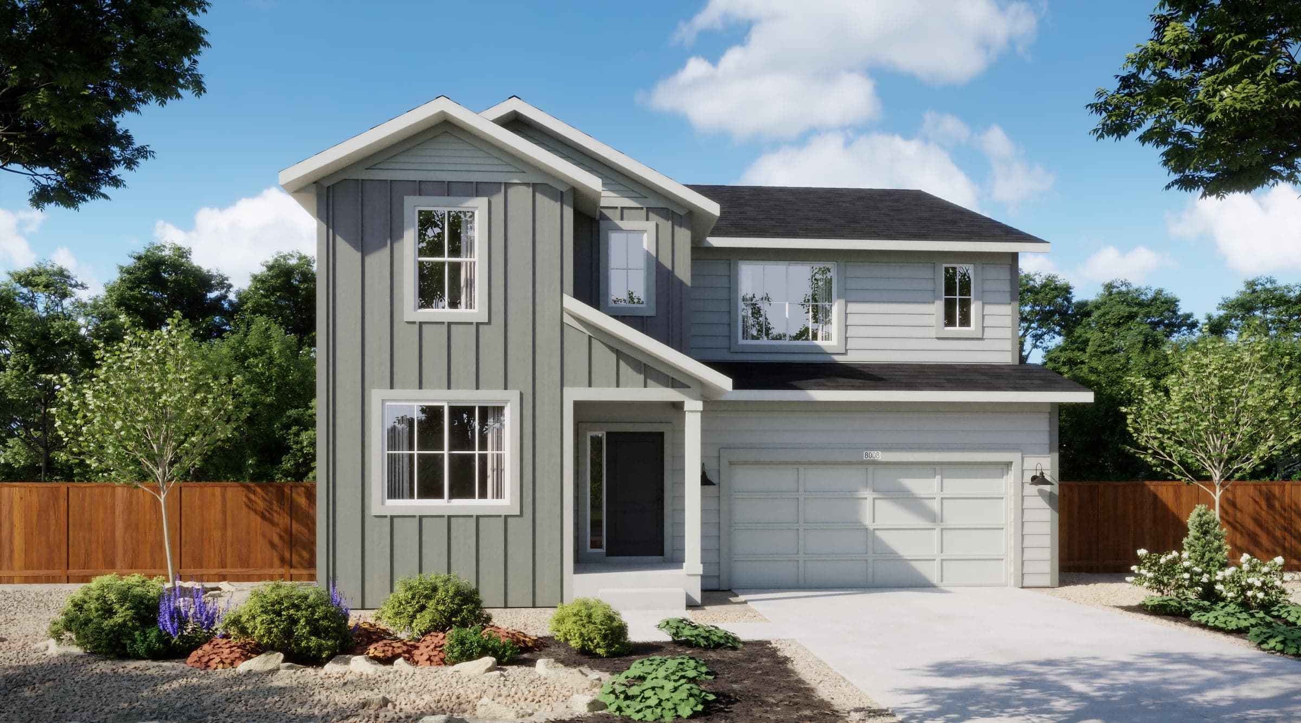
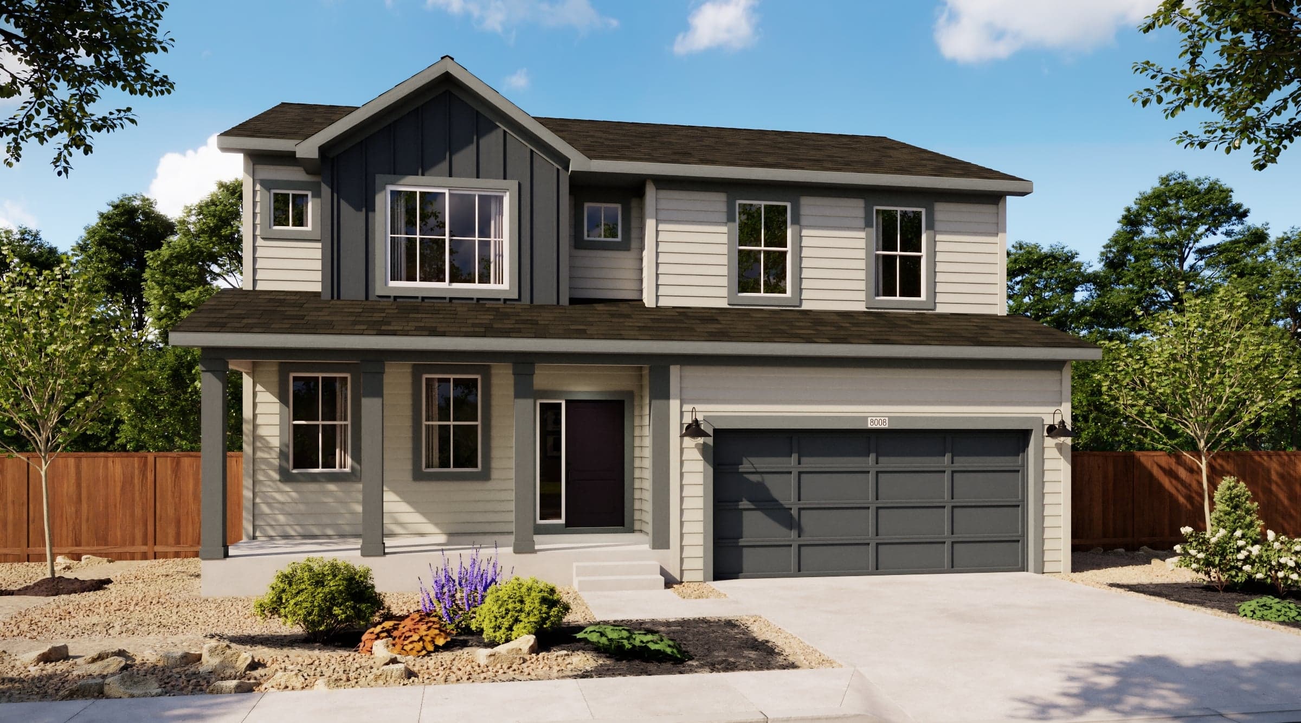
Welcome to the Colorado Farmhouse Plan 4009! This two-story home offers 3,002 square feet of living space, with flexibility for 4 to 5 bedrooms, 3.5 to 4.5 bathrooms, and a 3- to 4-car tandem garage. A welcoming front porch leads into an open-concept main level featuring a living room with optional fireplace, sunny nook, and well-appointed kitchen with pantry and prep space, while a private study, pocket office, powder room, and owner’s entry provide everyday functionality and flexible work-from-home space. Upstairs, the private primary suite boasts a spacious walk-in closet and en-suite bath, complemented by three additional secondary bedrooms with walk-in closets, two full baths, a versatile loft, and a centrally located laundry room. The unfinished basement below offers abundant storage and future expansion opportunities. Schedule an appointment today to tour your future home!
Highlights

Driving Directions
14341 Lincoln AveMead, CO 80542
Plan 4009 at The Legacy Collection at Mead Crossing


Mead’s small-town charm is accentuated by easy access to big-city destinations in Colorado, truly redefining the idea of a balanced lifestyl...
Read Post >
Now Selling
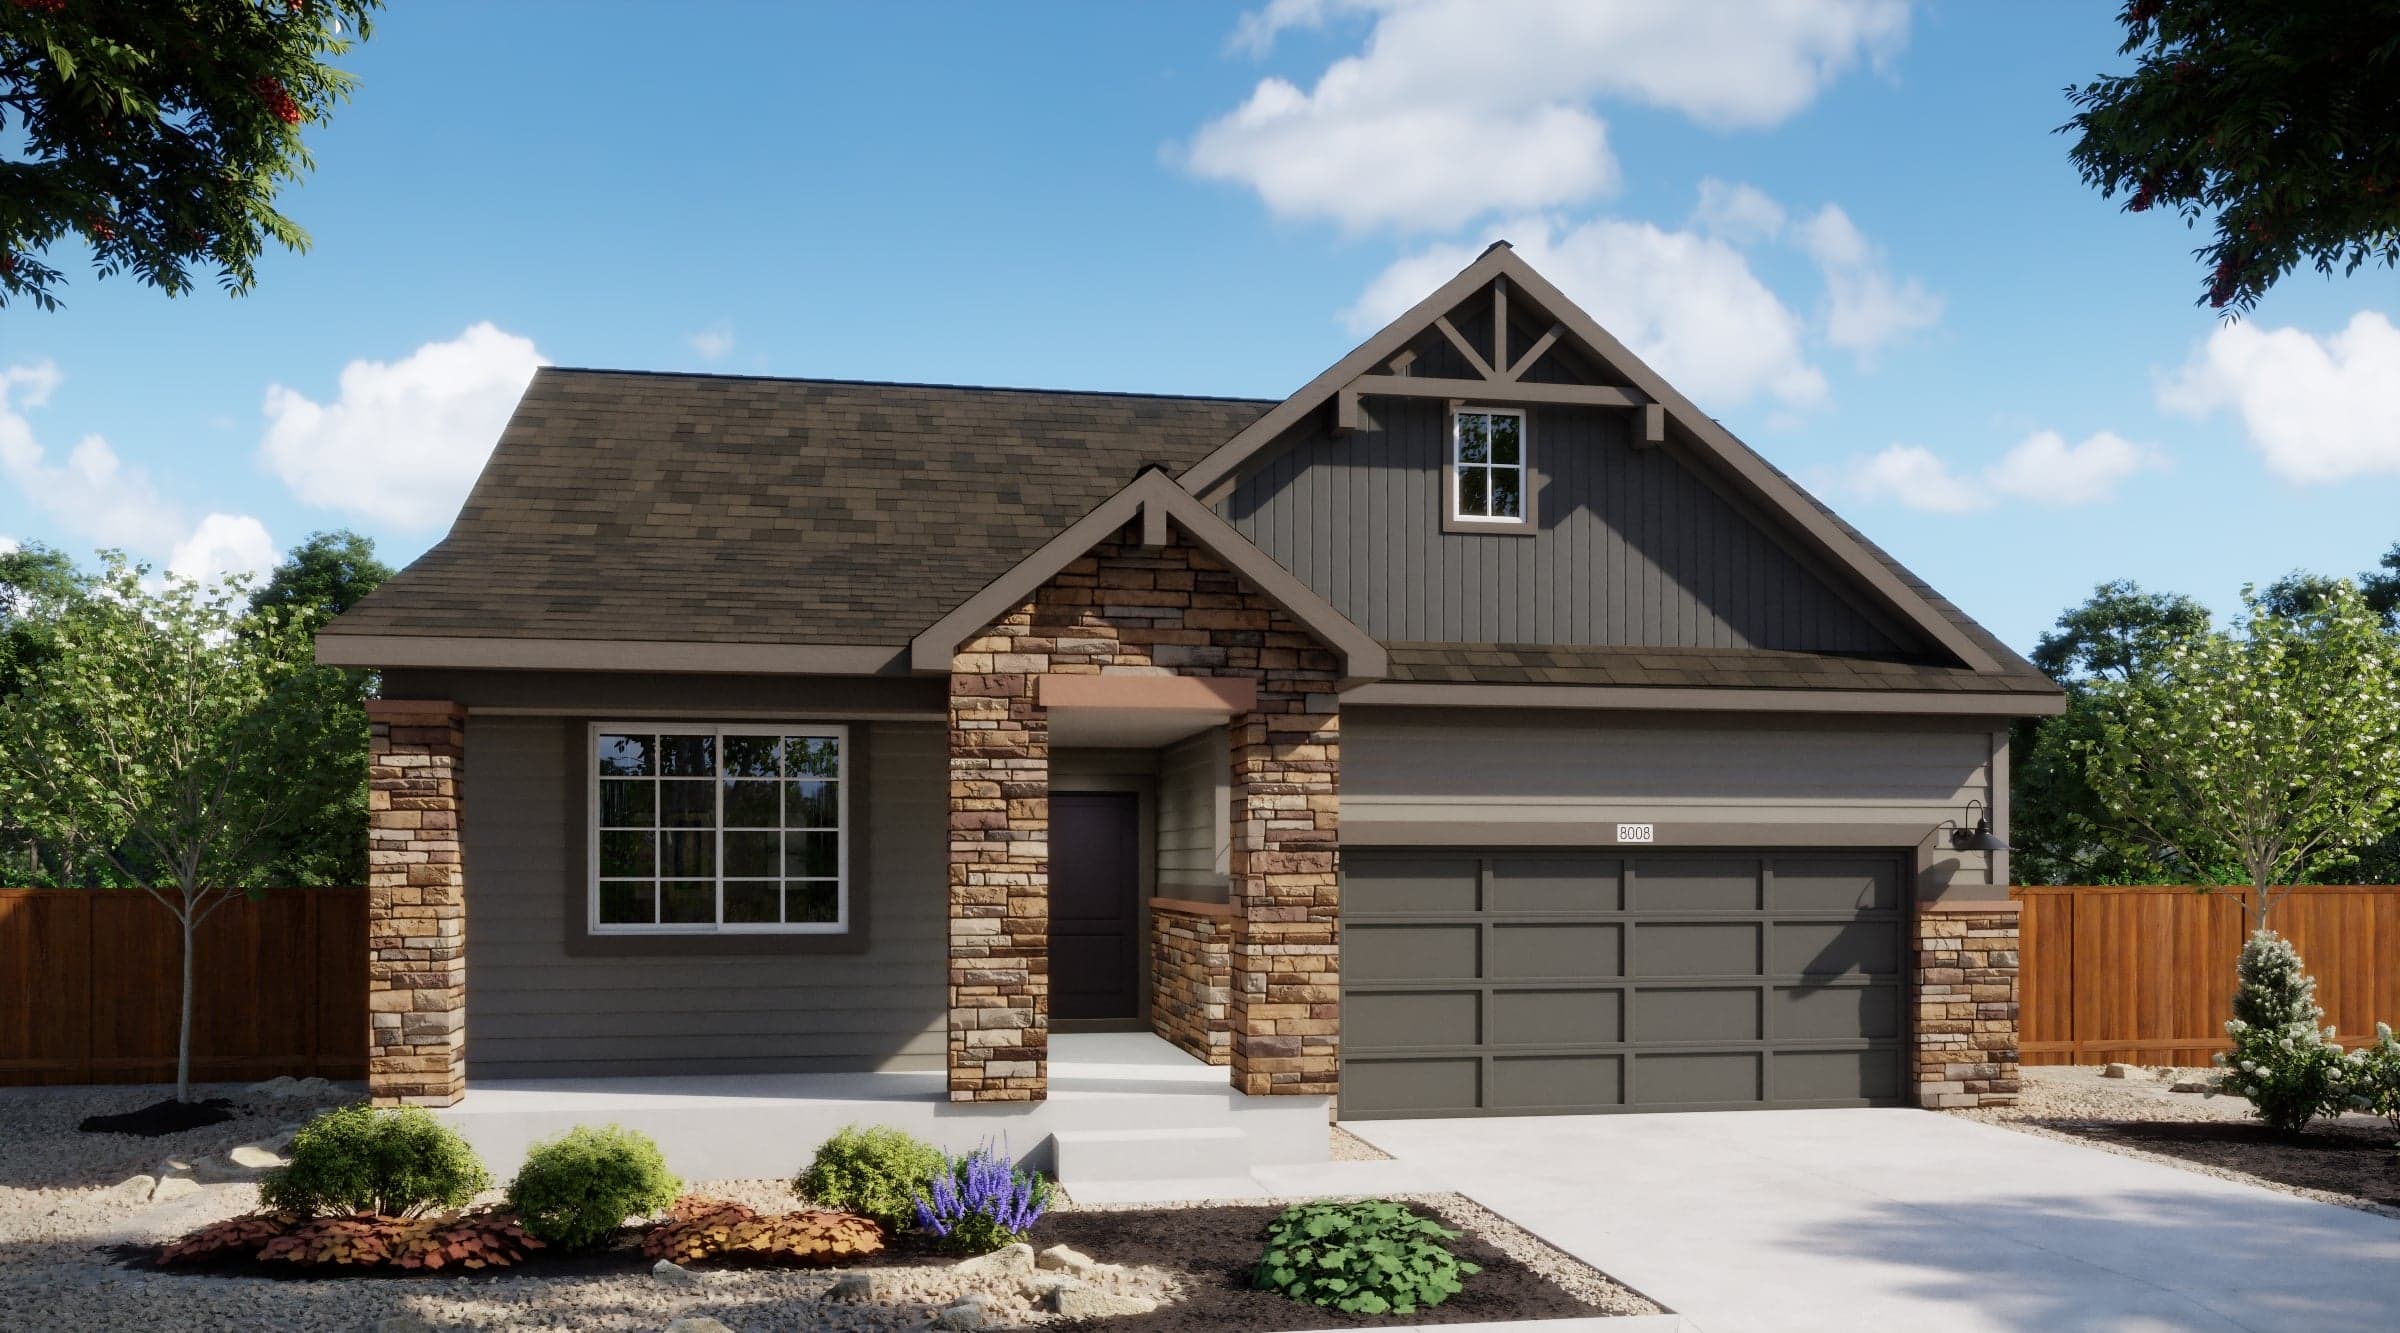
Mead | Priced from $599,990
Up to:
1,824
SQUARE FEET
3-4
BEDROOMS
2.5
BATHS
2
GARAGES
Now Selling
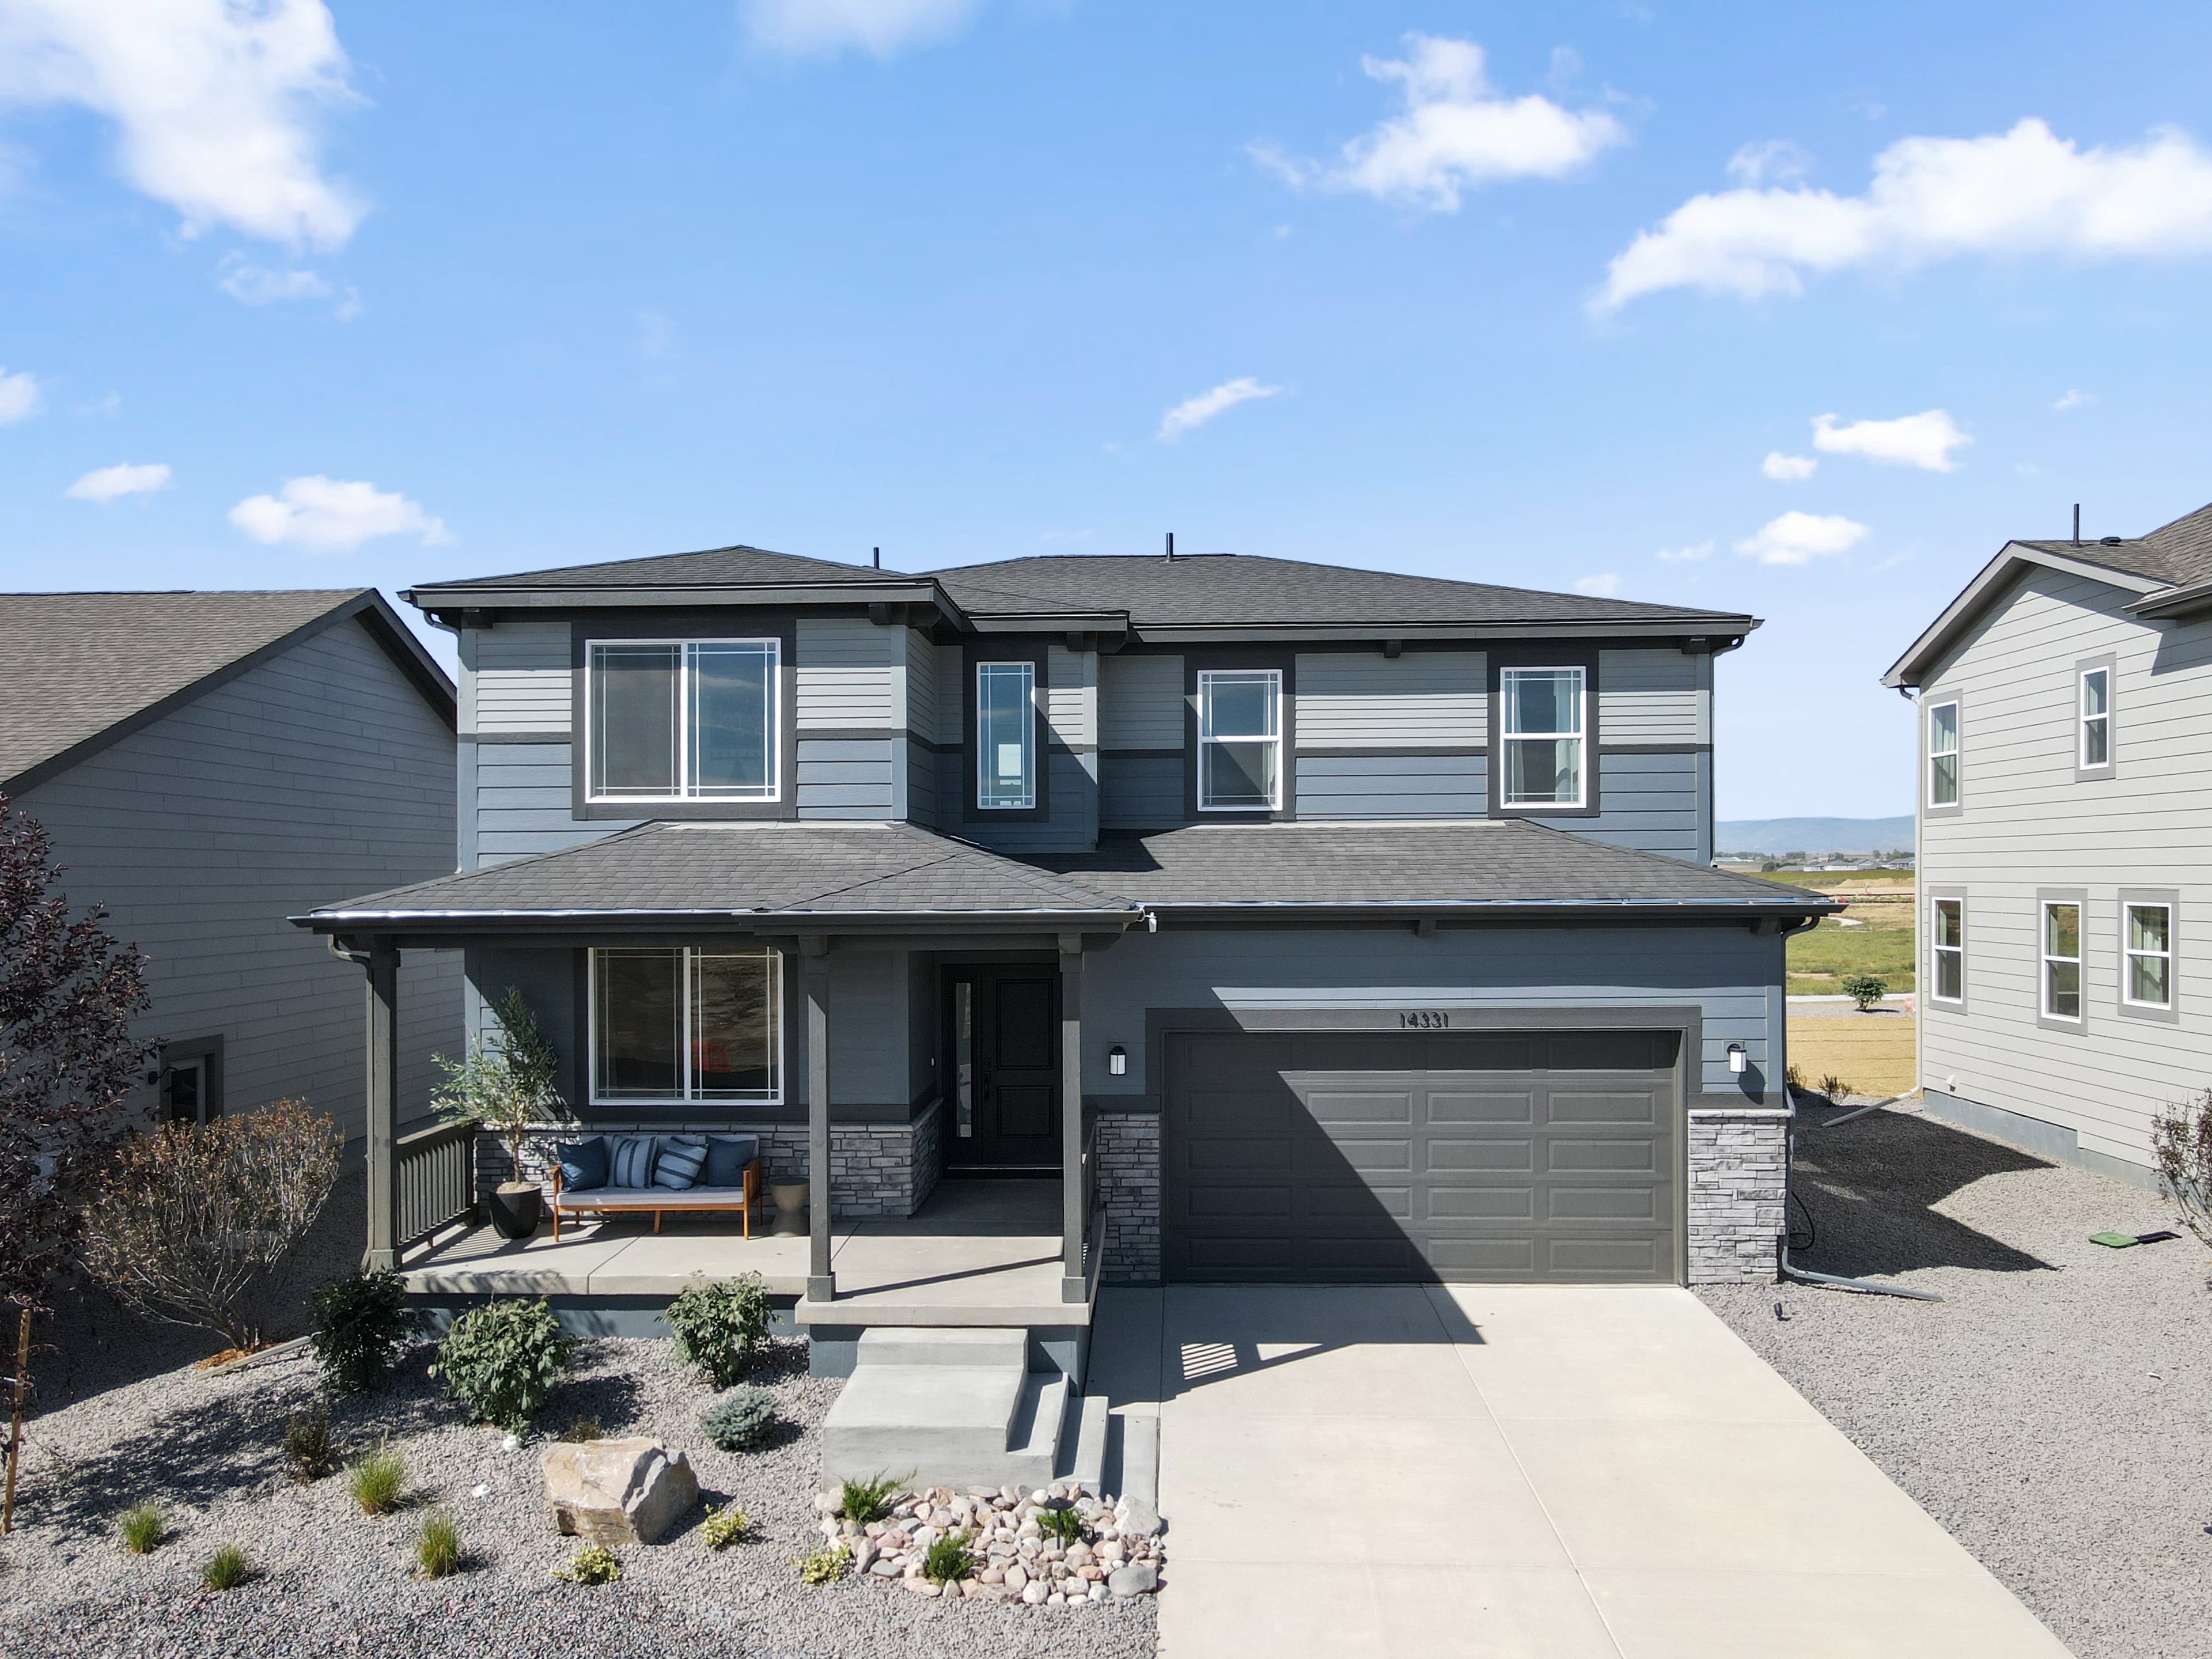
Mead | Priced from $619,990
Up to:
2,002
SQUARE FEET
4
BEDROOMS
3
BATHS
2
GARAGES
Now Selling
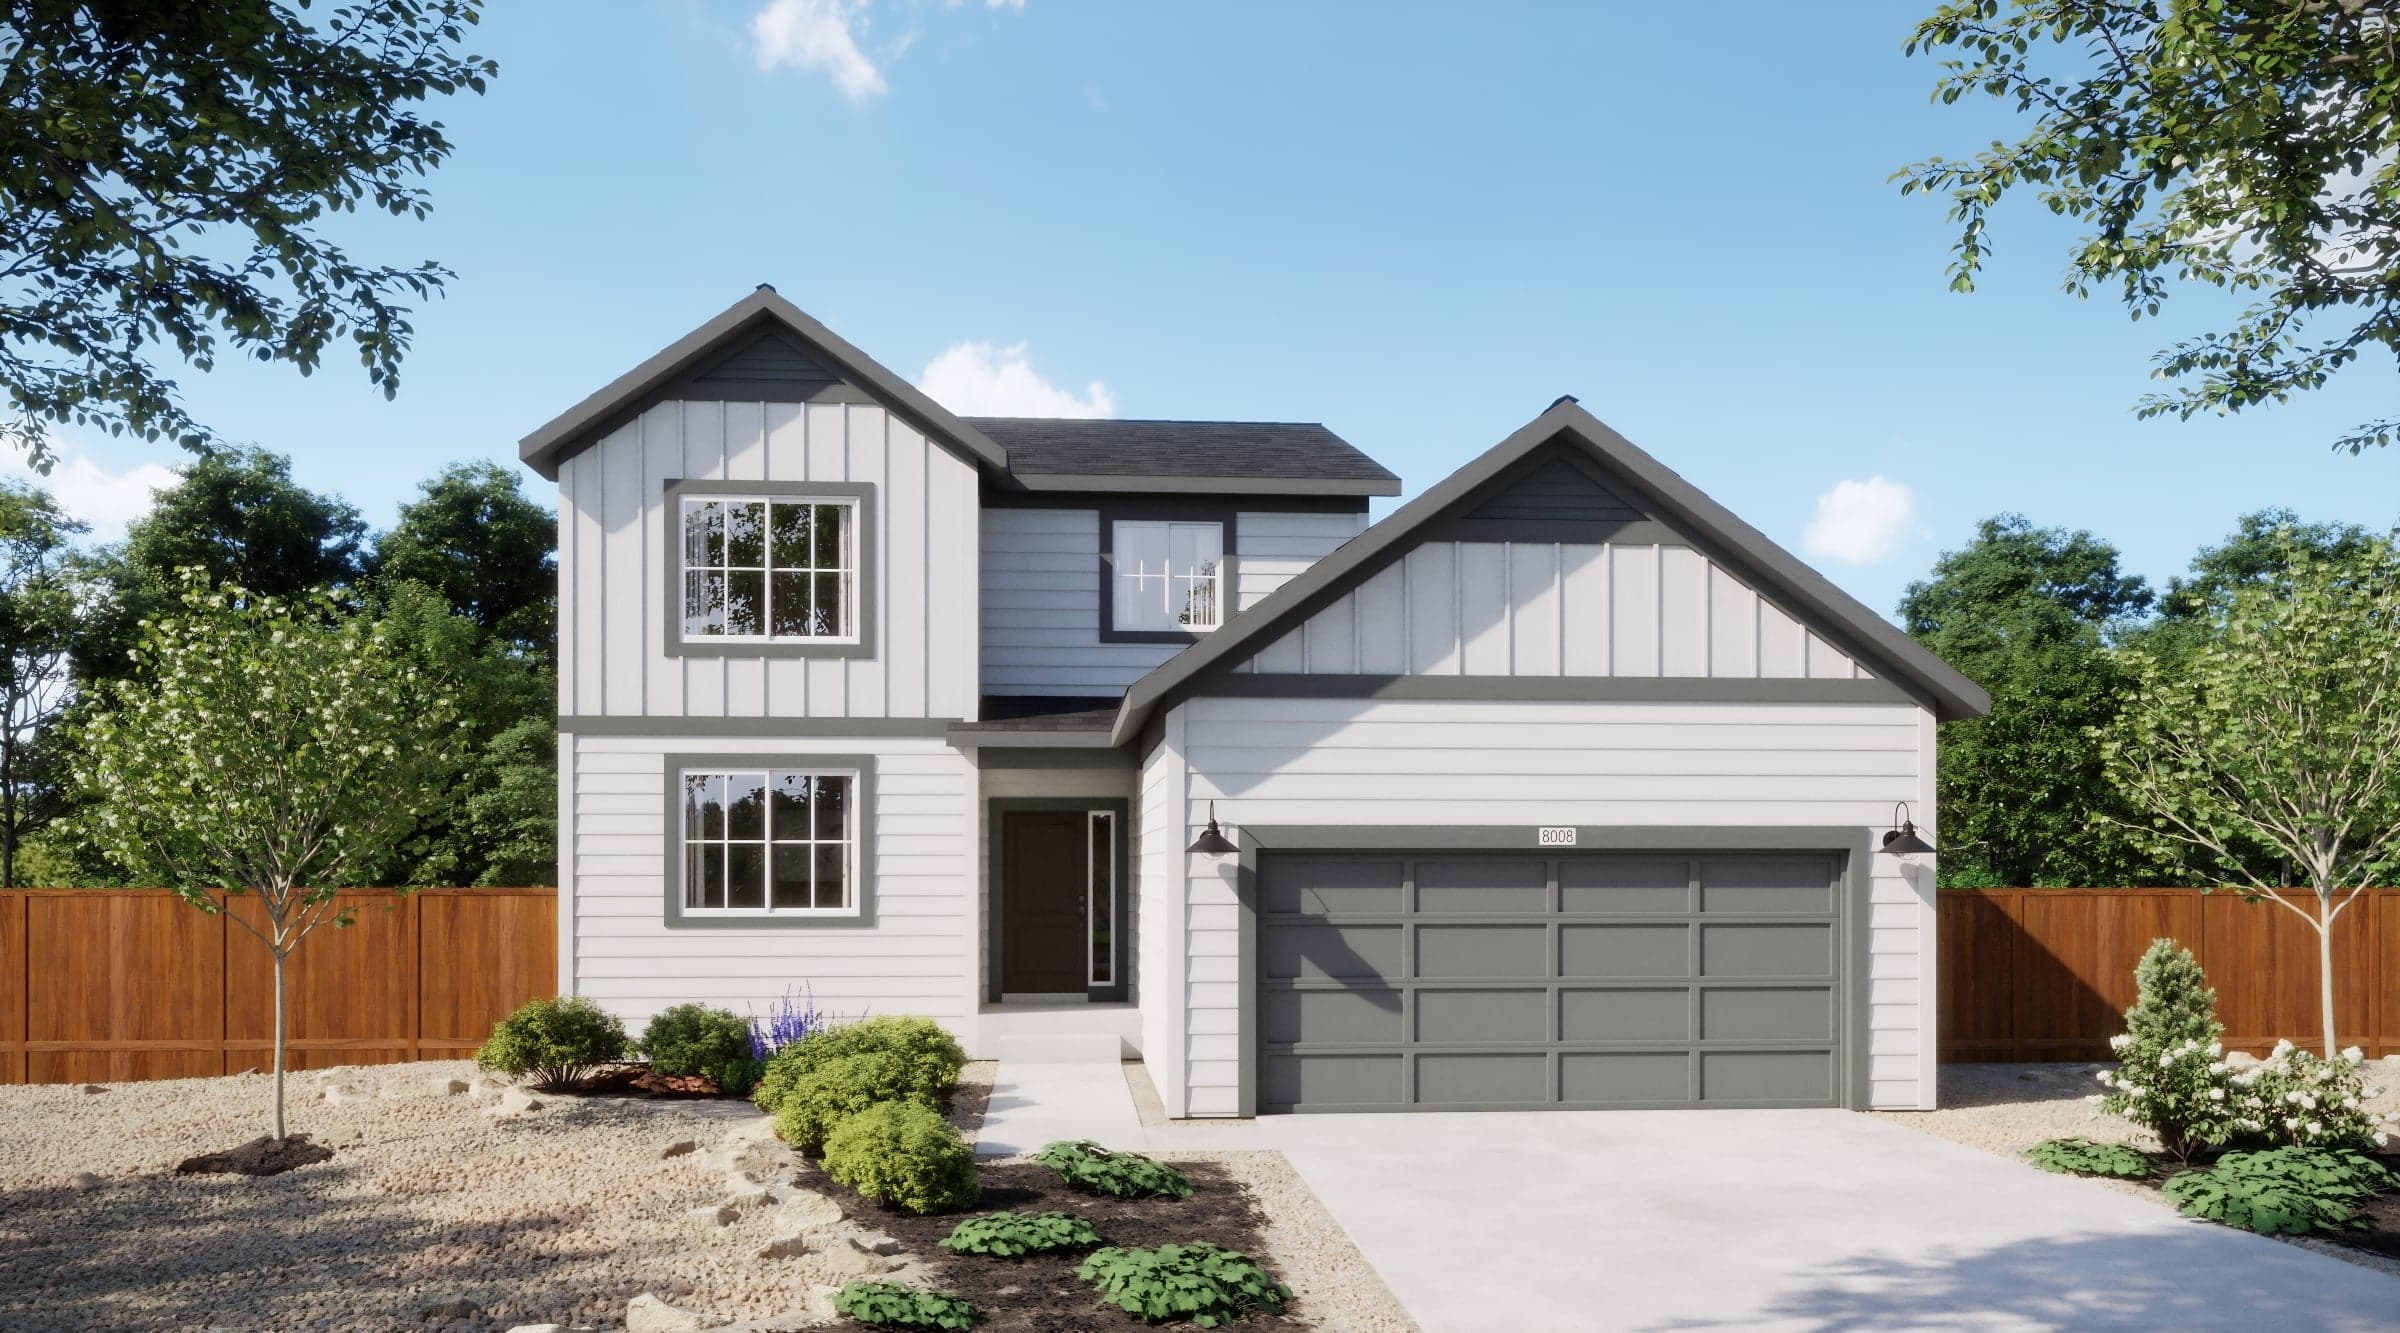
Mead | Priced from $639,990
Up to:
2,300
SQUARE FEET
4-5
BEDROOMS
2.5-3.5
BATHS
2
GARAGES
Now Selling
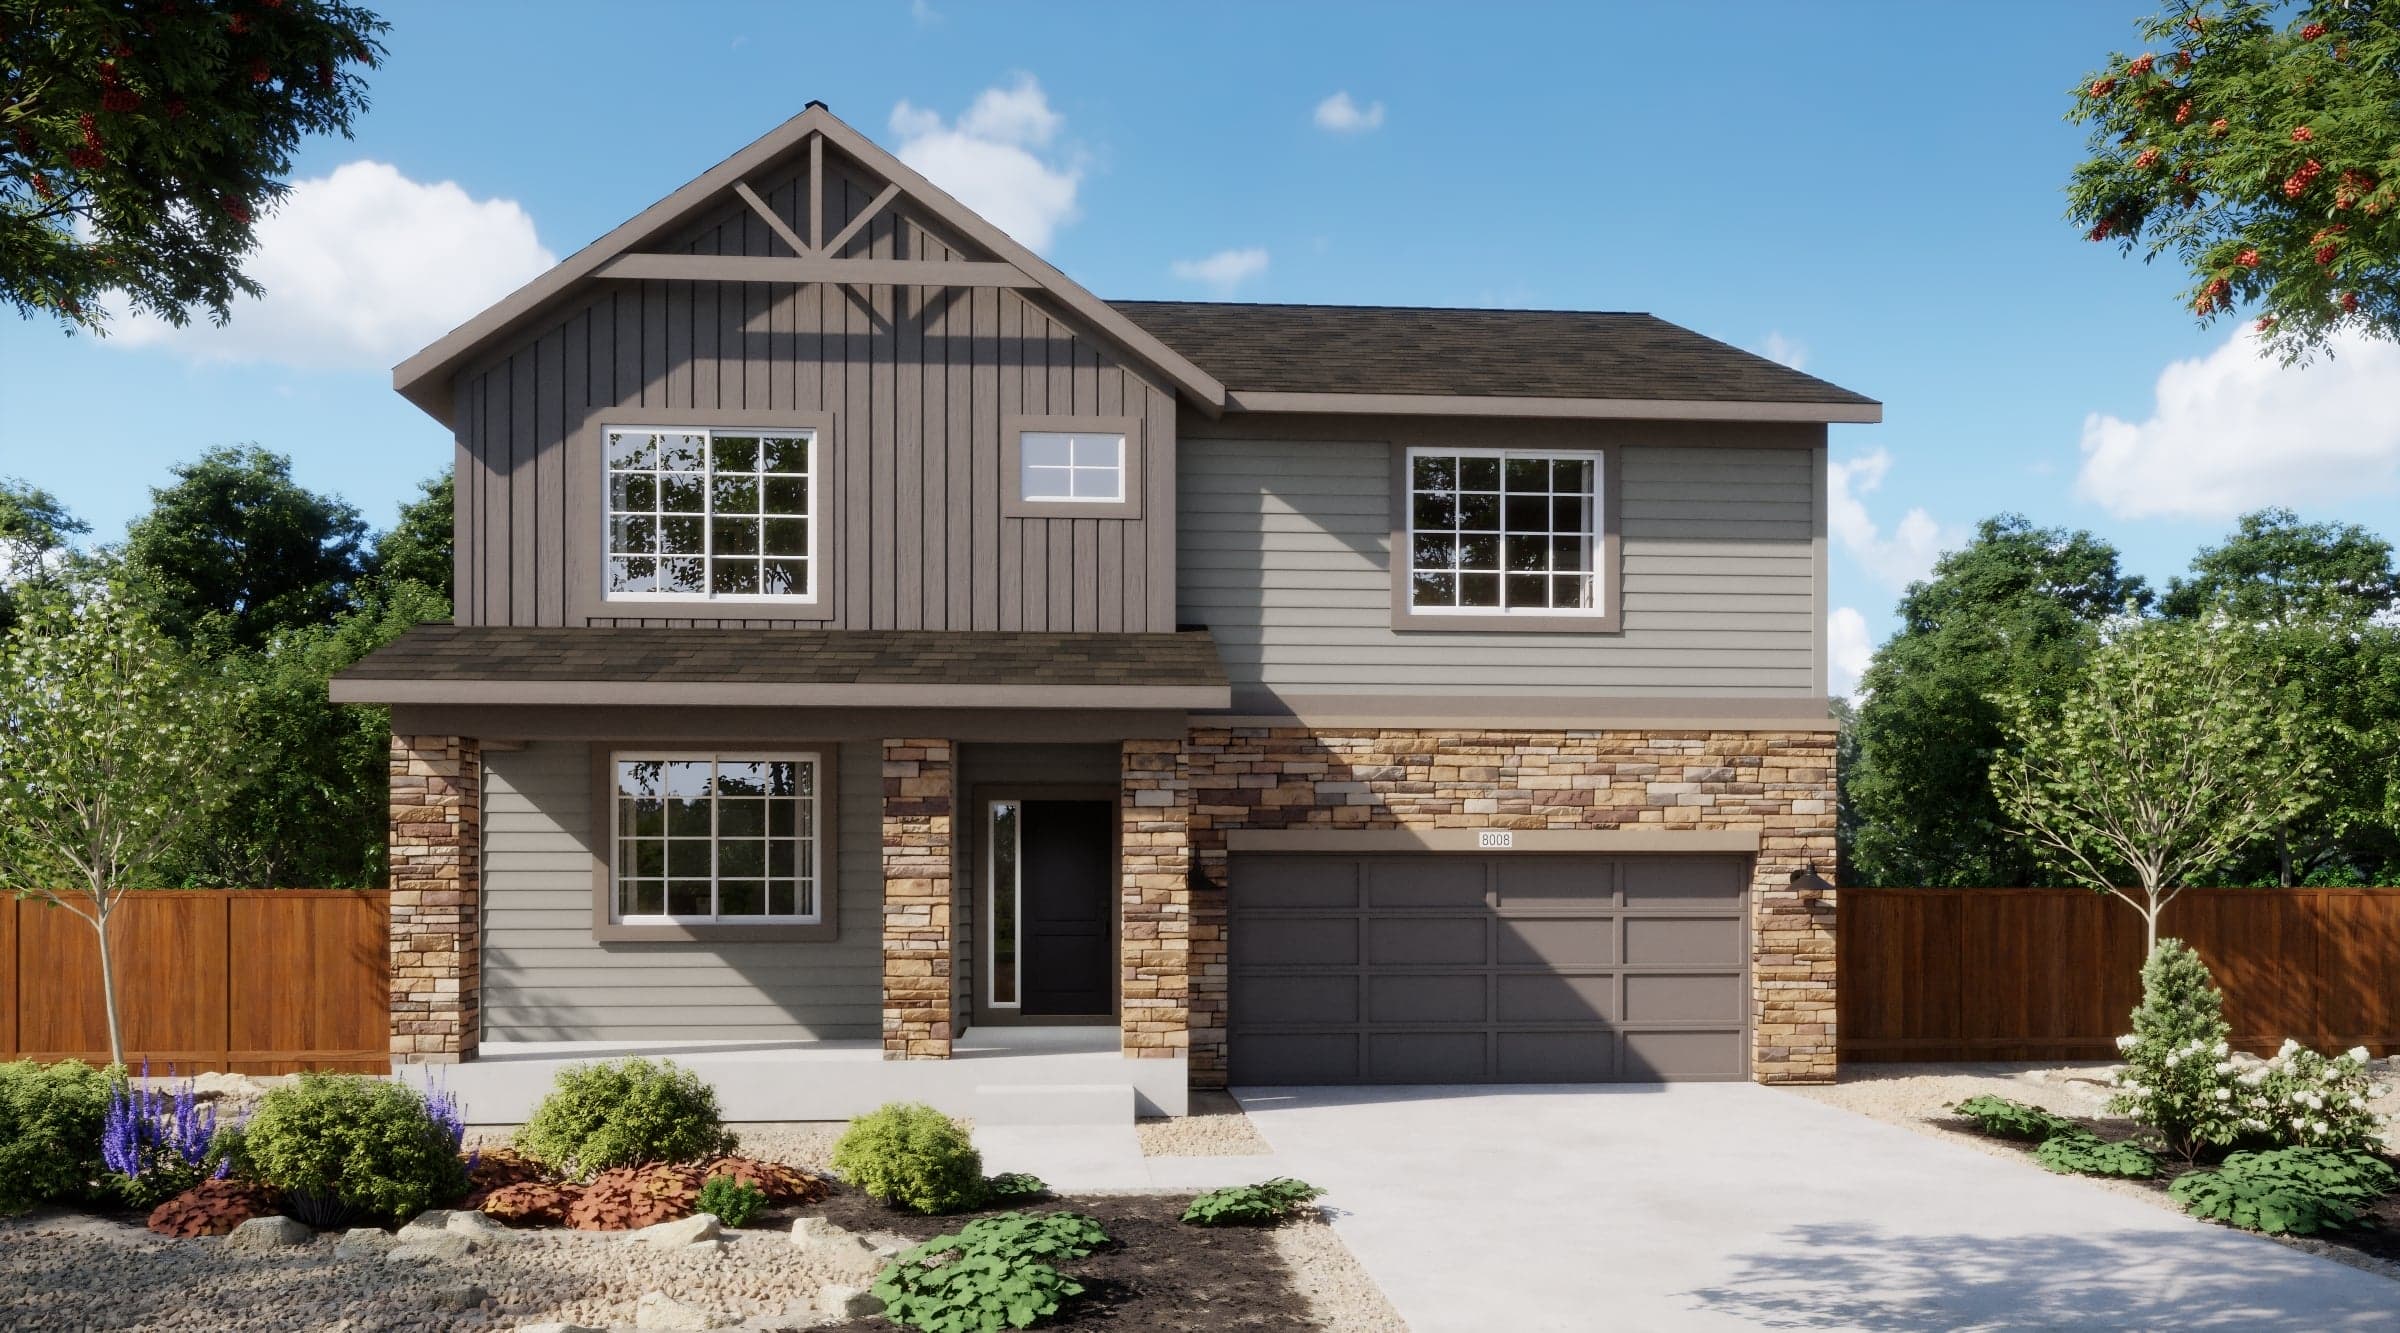
Mead | Priced from $659,990
Up to:
2,511
SQUARE FEET
4-5
BEDROOMS
3.5
BATHS
3-4
GARAGES
Now Selling
Mead | Priced from $674,990
Up to:
2,747
SQUARE FEET
5
BEDROOMS
3.5
BATHS
3-4
GARAGES
Now Selling
Mead | Priced from $689,990
Up to:
2,802
SQUARE FEET
5
BEDROOMS
4.5
BATHS
2-3
GARAGES
Now Selling
Mead | Priced from $599,990
Up to:
1,824
SQUARE FEET
3-4
BEDROOMS
2.5
BATHS
2
GARAGES
Now Selling
Mead | Priced from $619,990
Up to:
2,002
SQUARE FEET
4
BEDROOMS
3
BATHS
2
GARAGES
Now Selling
Mead | Priced from $639,990
Up to:
2,300
SQUARE FEET
4-5
BEDROOMS
2.5-3.5
BATHS
2
GARAGES
Now Selling
Mead | Priced from $659,990
Up to:
2,511
SQUARE FEET
4-5
BEDROOMS
3.5
BATHS
3-4
GARAGES
Now Selling
Mead | Priced from $674,990
Up to:
2,747
SQUARE FEET
5
BEDROOMS
3.5
BATHS
3-4
GARAGES
Now Selling
Mead | Priced from $689,990
Up to:
2,802
SQUARE FEET
5
BEDROOMS
4.5
BATHS
2-3
GARAGES
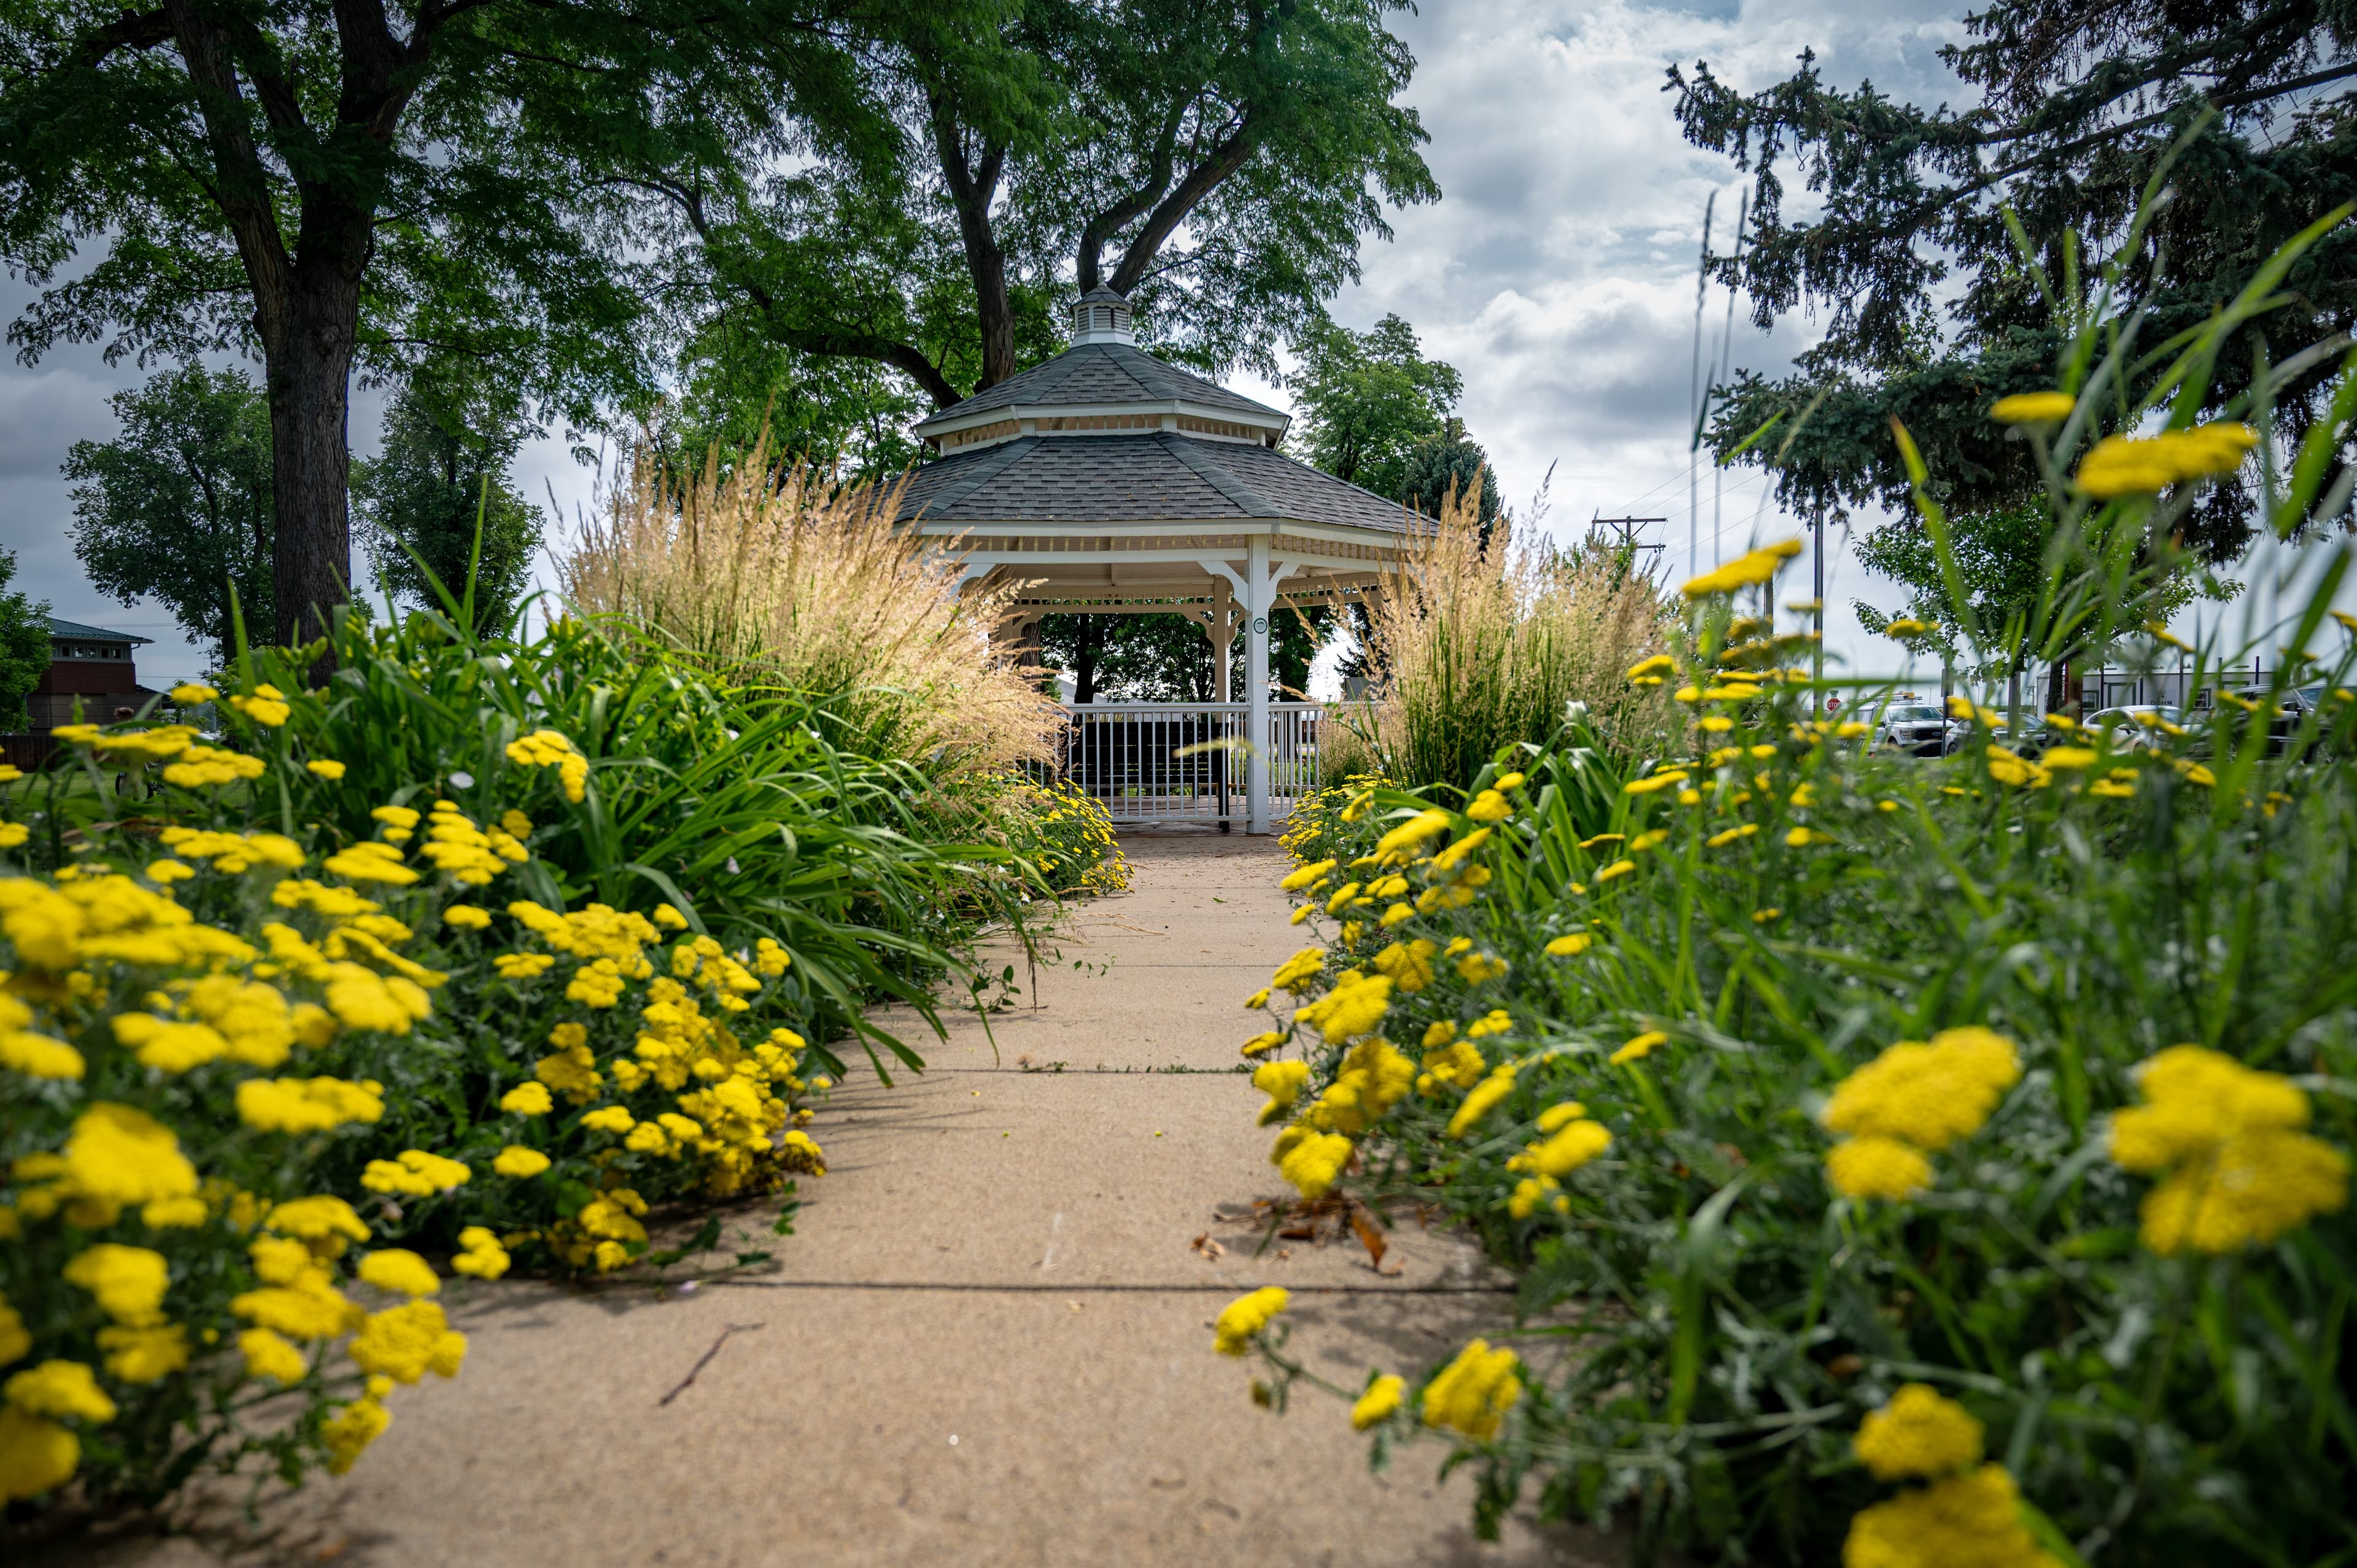
Find more room for everything you love with The Legacy Collection at Mead Crossing. Featuring six spacious floorplans reaching up to 3,002 Sq. Ft., these homes combine open-concept design with flexible living areas ideal for gatherings, hobbies, or working from home. Each residence is crafted with modern details and smart layouts that enhance everyday comfort. Close to St. Vrain State Park, Union Reservoir, and Mead Town Park, The Legacy Collection connects you to recreation, nature, and the relaxed pace of Northern Colorado living.
Search our neighborhoods, city, or state: