

Stop Waiting for Someday | 3.99% (7.129% APR) Fixed Rate for First 5 Yrs* + No-Cost Refinance
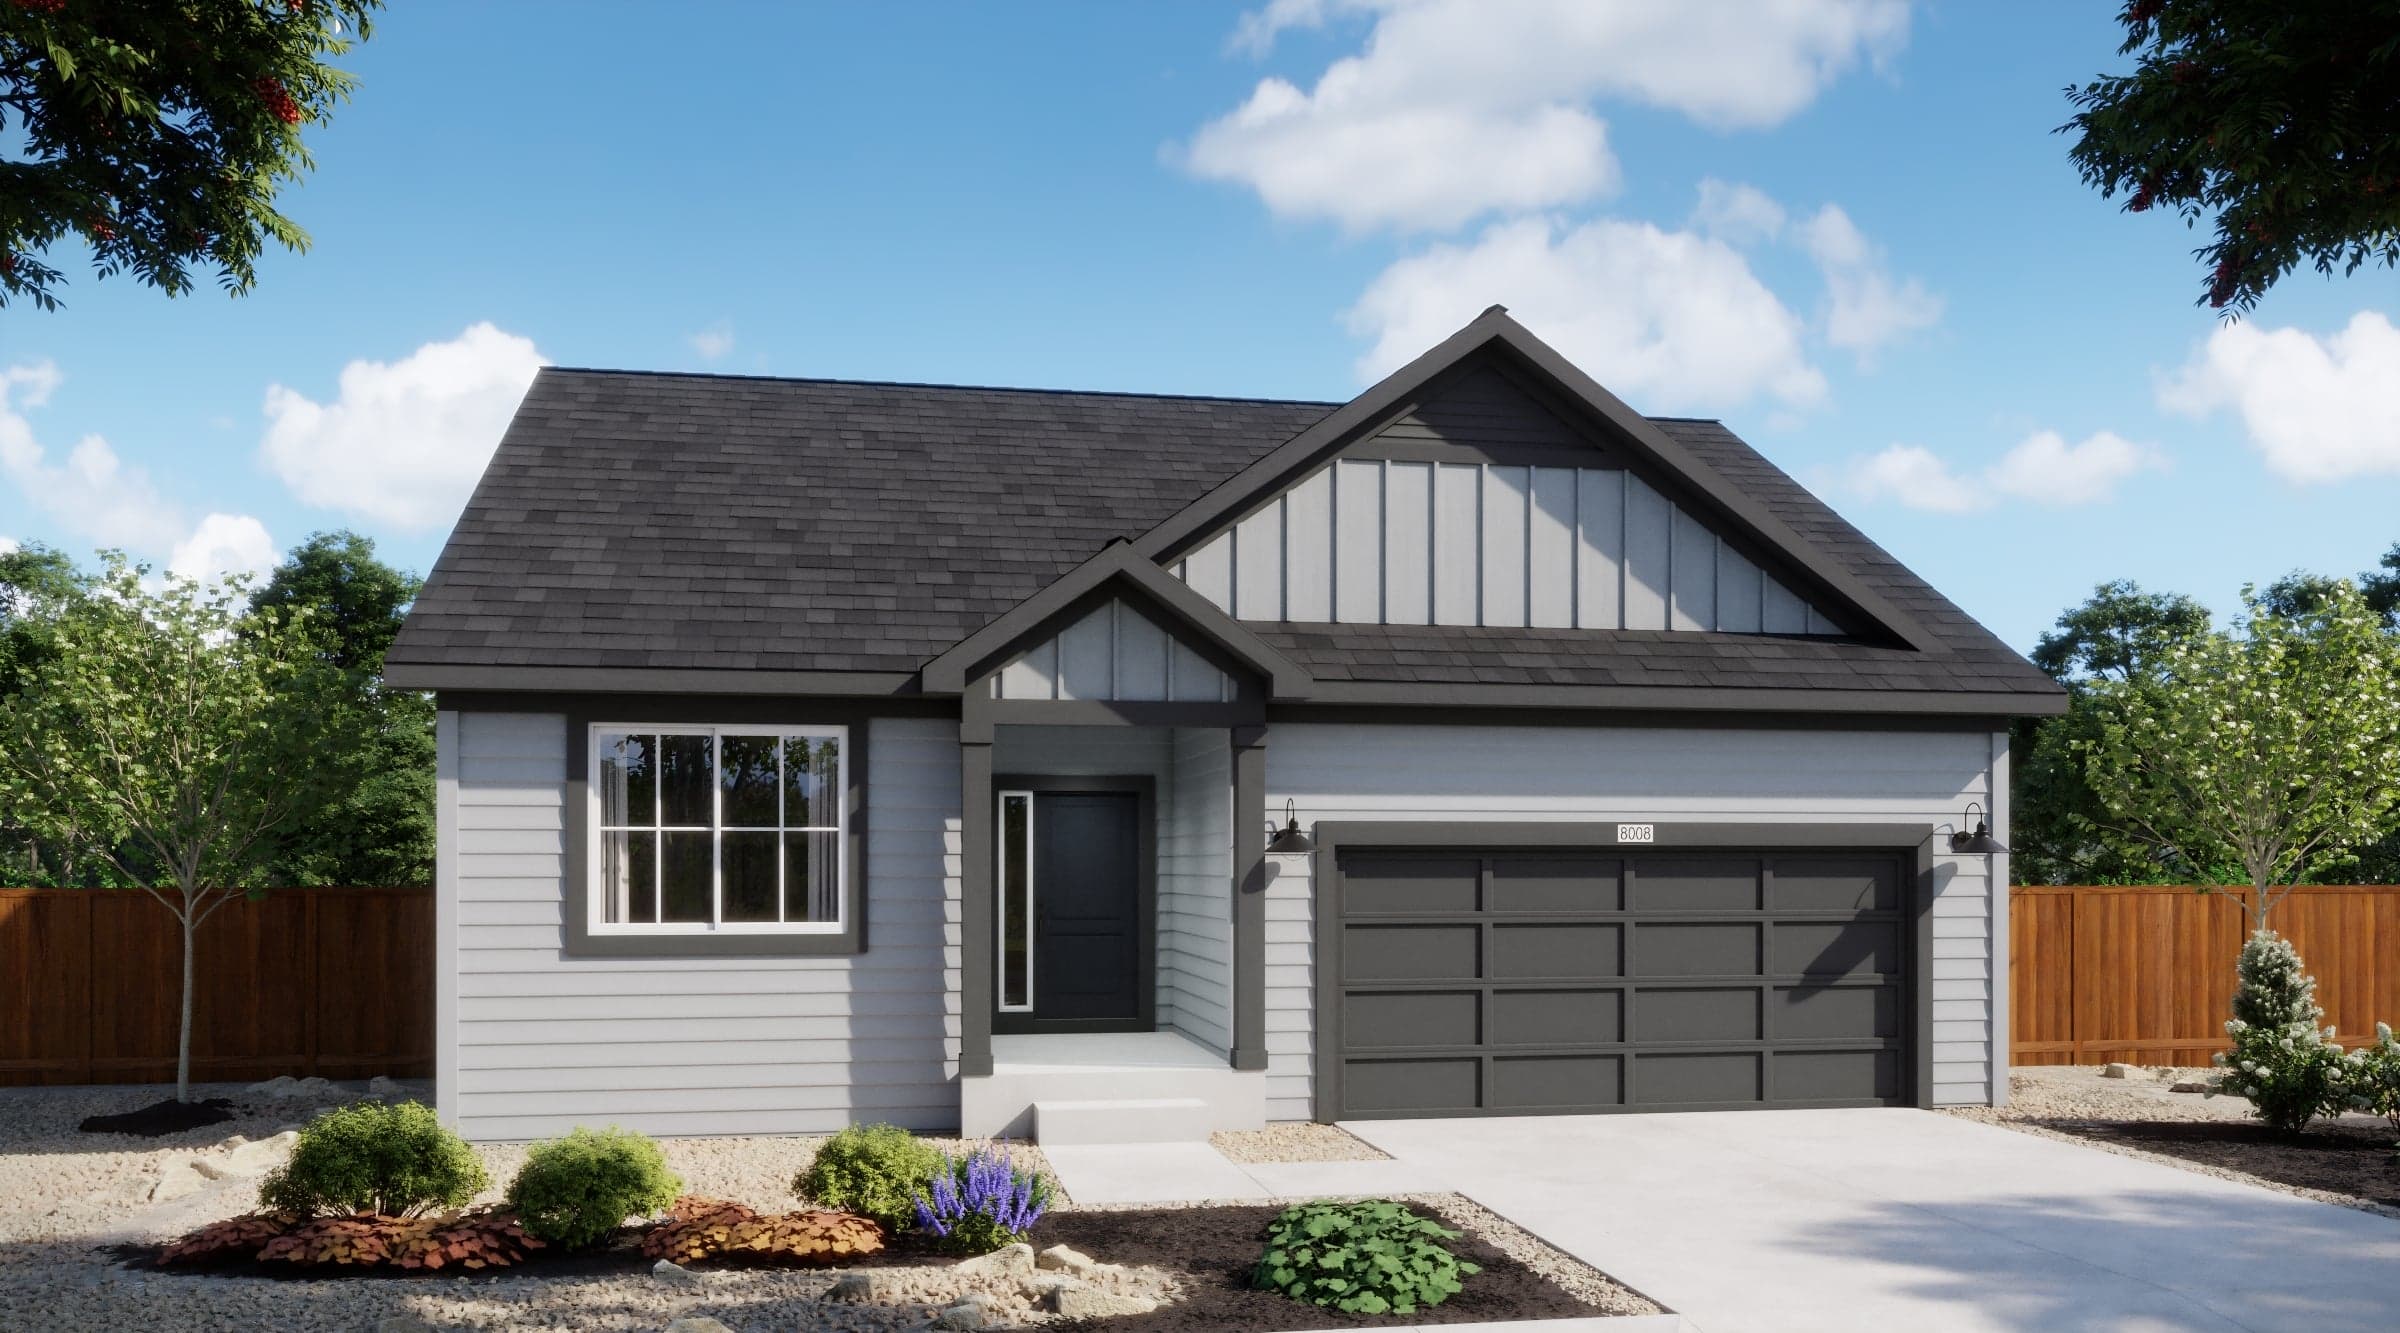
Homesite 1 - Block 3
$670,340
2,002 sq ft
4 Bedrooms
3 Bathrooms
2 Car Garages
Partial Basement
2,002 sq ft
4 Bedrooms
3 Bathrooms
2 Car Garages
Partial Basement
Main-level living at its absolute finest! This stunning single-story home packs 2,002 sq. ft. of pure functionality with 4 beds, 3 baths, and a 2-car garage. The heart of the home is a bright, open-concept chef’s kitchen, sunny breakfast nook, and spacious living room. Unwind in the private primary suite with its huge walk-in closet and enjoy the convenience of a main-floor laundry room and flexible extra bedrooms. Need more space? The unfinished basement offers unmatched storage and room to grow!

Driving Directions
2602 Madison AvenueMead, CO 80585
Homesite 1 - Block 3 at The Legacy Collection at Mead Crossing
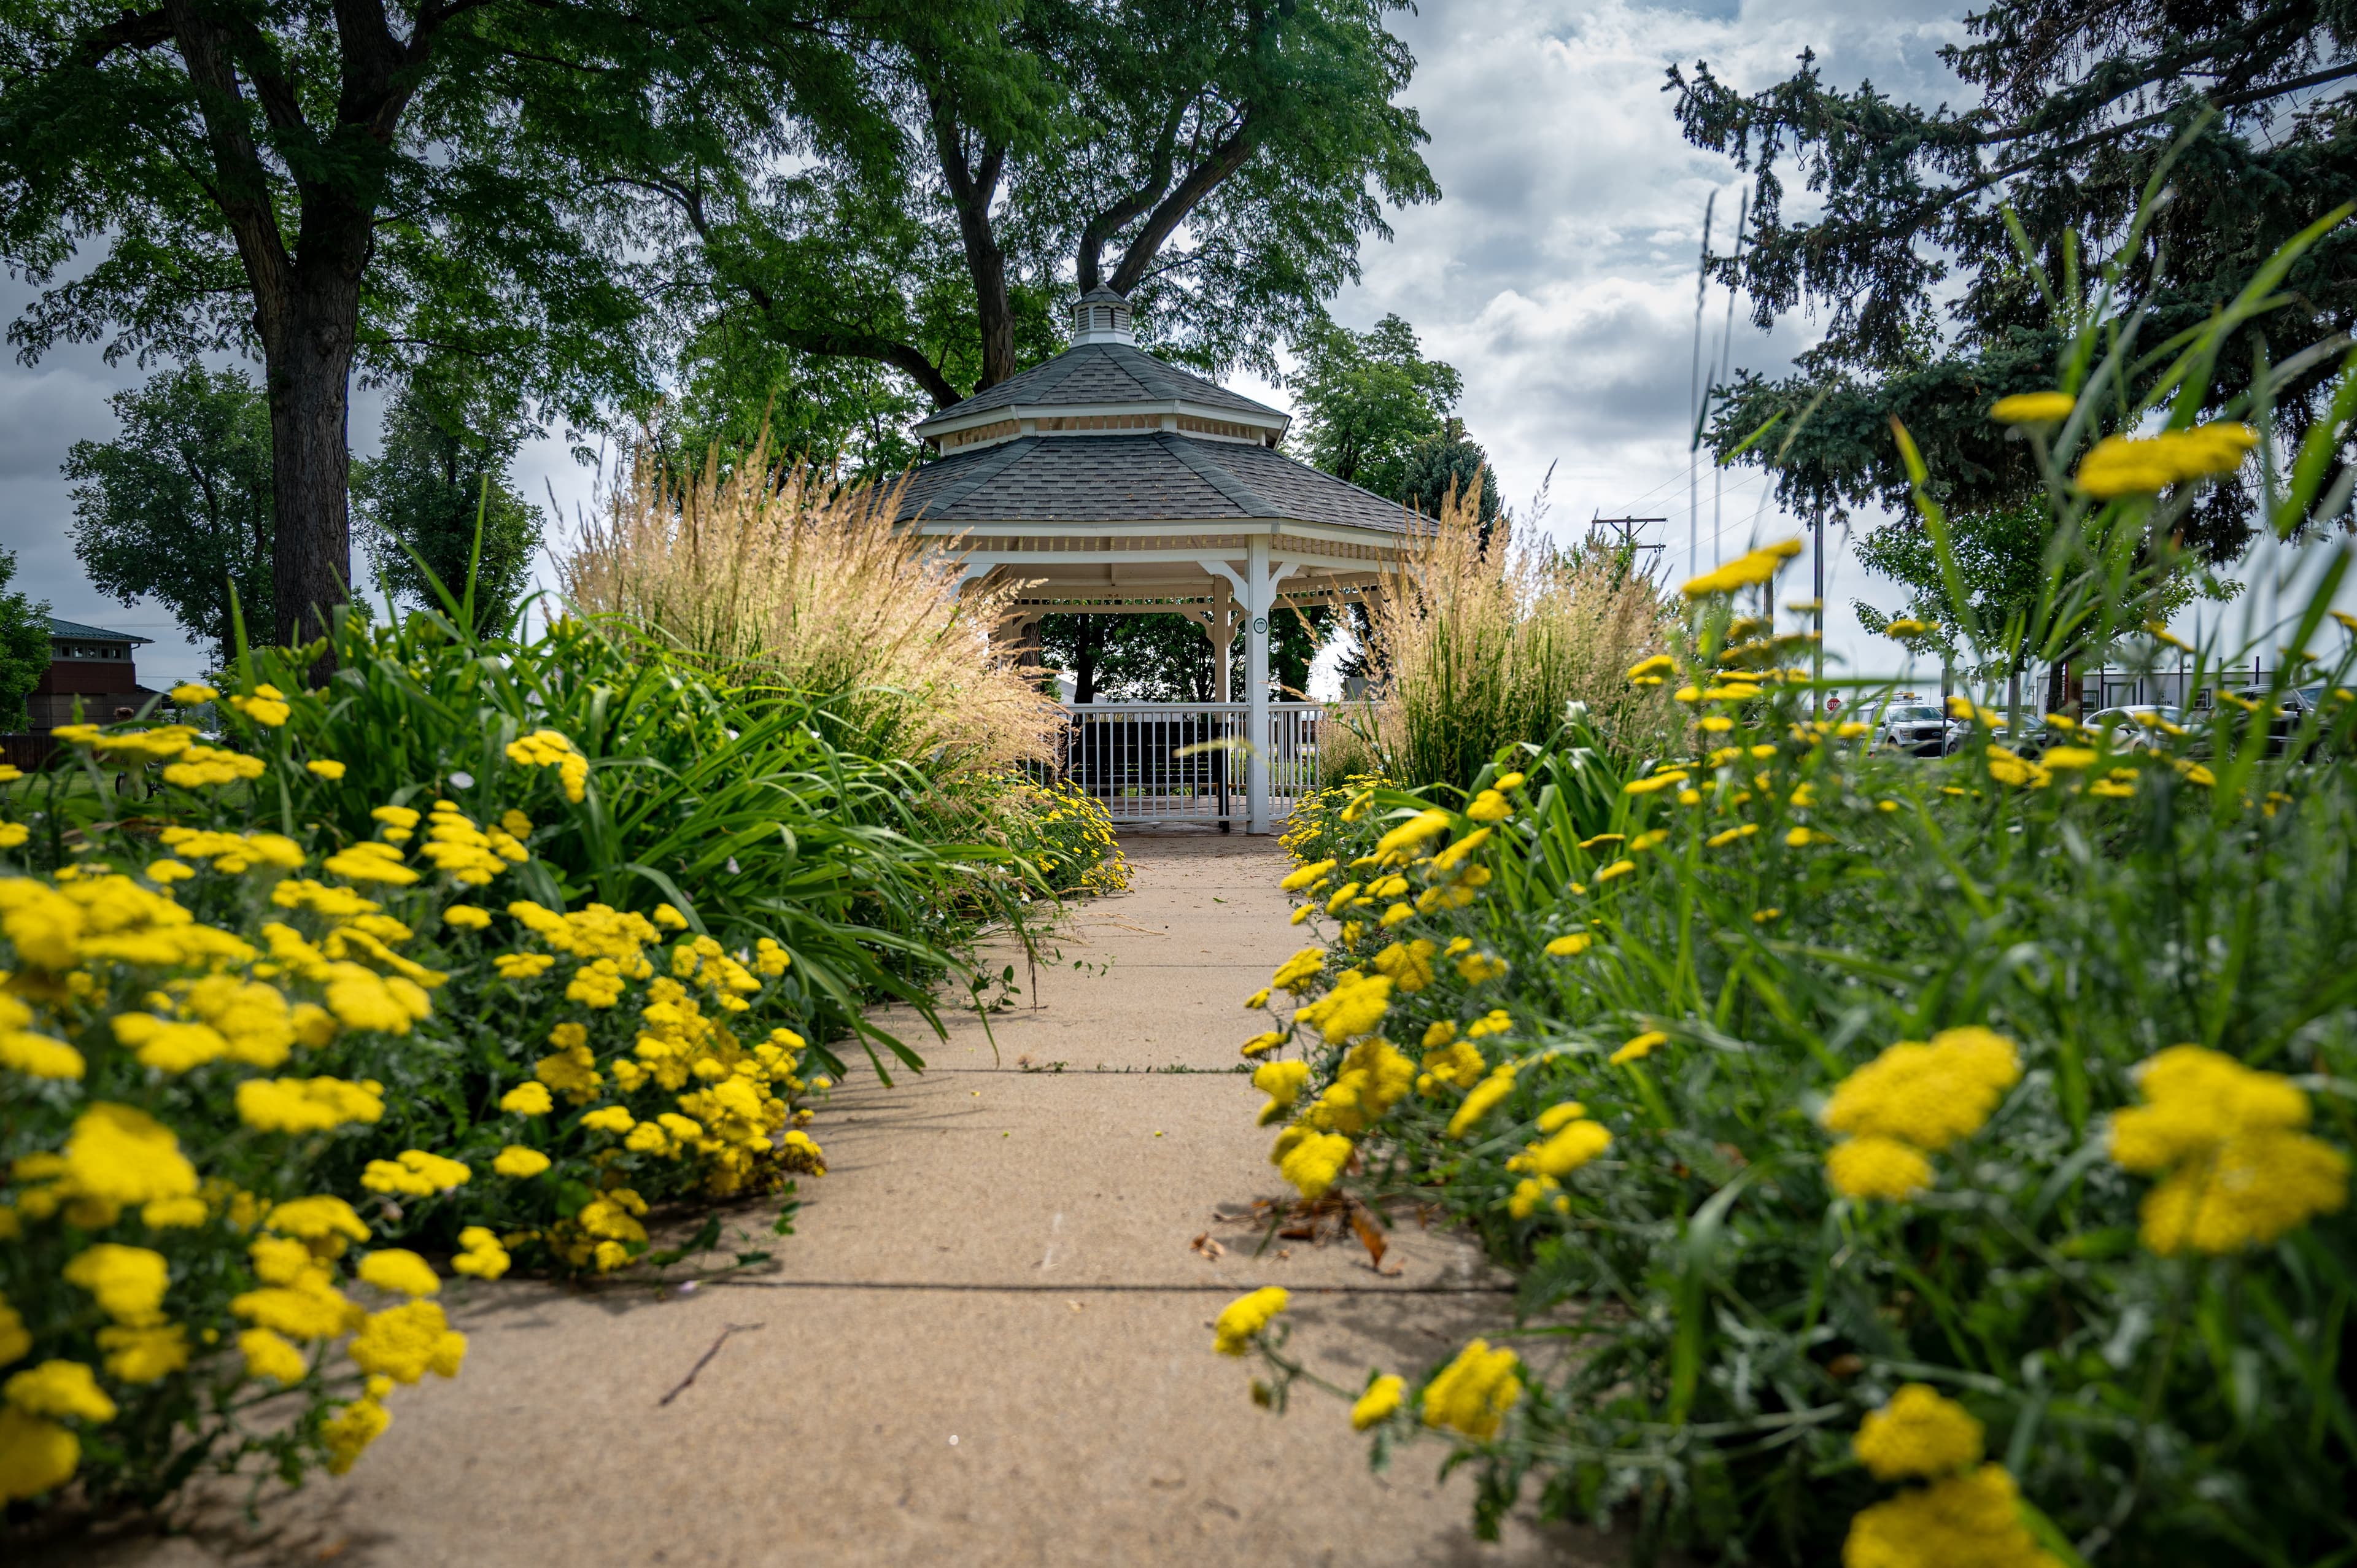
Find more room for everything you love with The Legacy Collection at Mead Crossing. Featuring seven spacious floorplans reaching up to 3,002 Sq. Ft., these homes combine open-concept design with flexible living areas ideal for gatherings, hobbies, or working from home. Each residence is crafted with modern details and smart layouts that enhance everyday comfort. Close to St. Vrain State Park, Union Reservoir, and Mead Town Park, The Legacy Collection connects you to recreation, nature, and the relaxed pace of Northern Colorado living.
| Home for Sale | Details | Homesite | Price | Plan | Date Available |
|---|---|---|---|---|---|
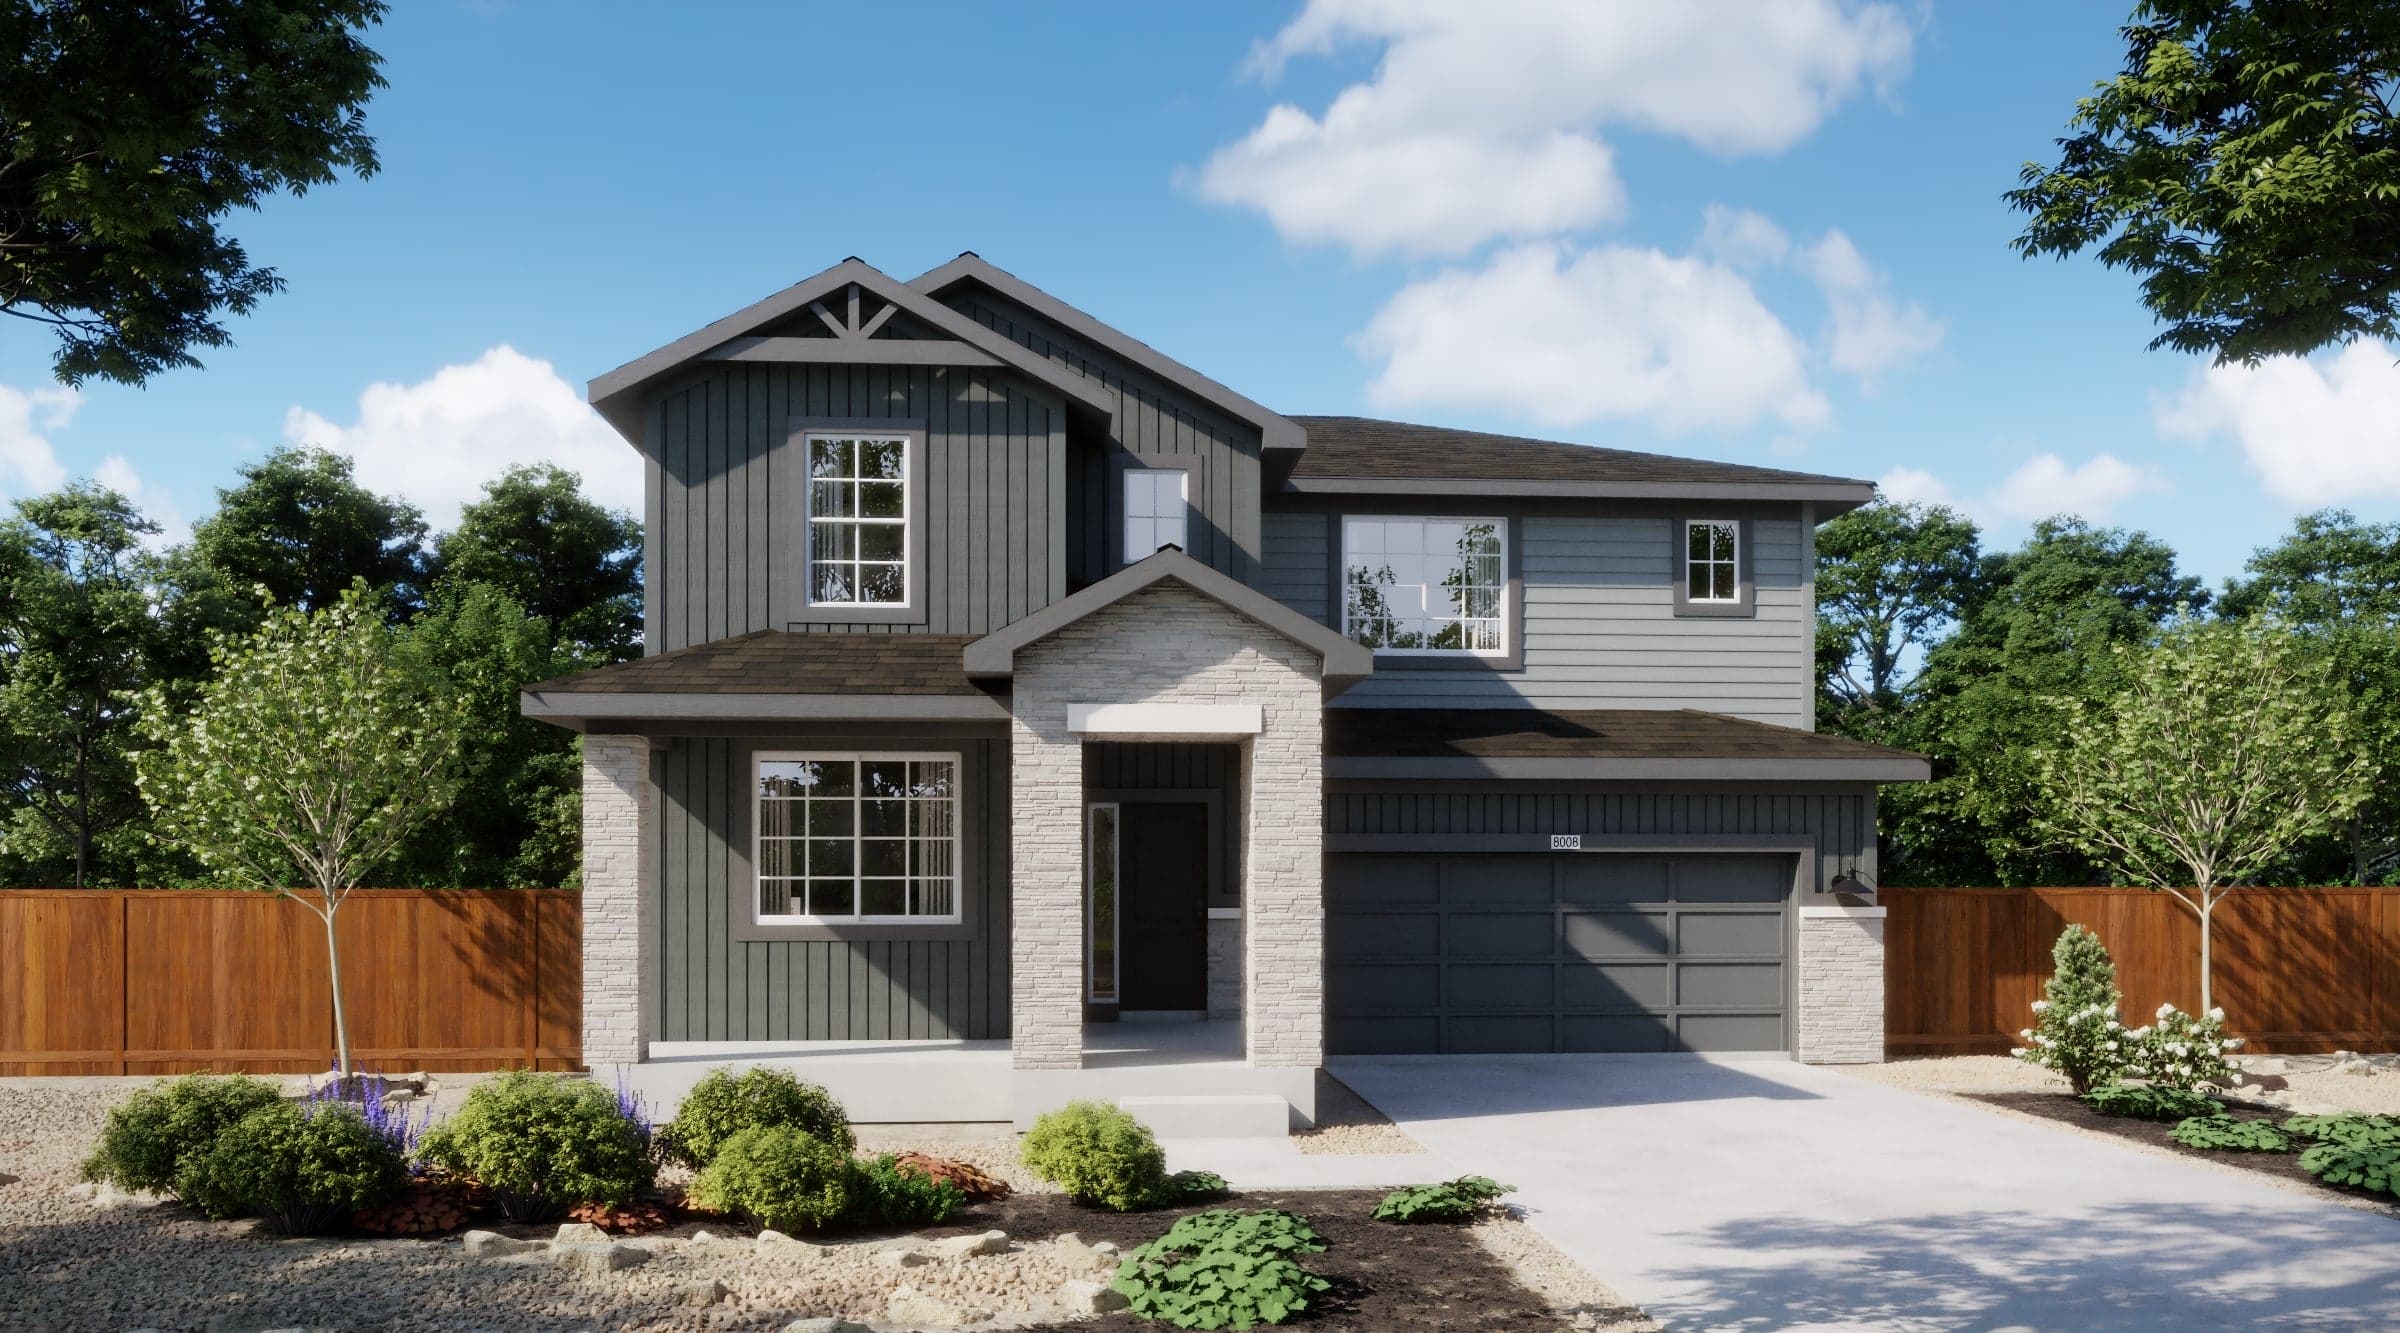 To be built | 14462 Cleveland Place
| 13 - Block 1 | $773,625 | Plan 4009 | To be built |
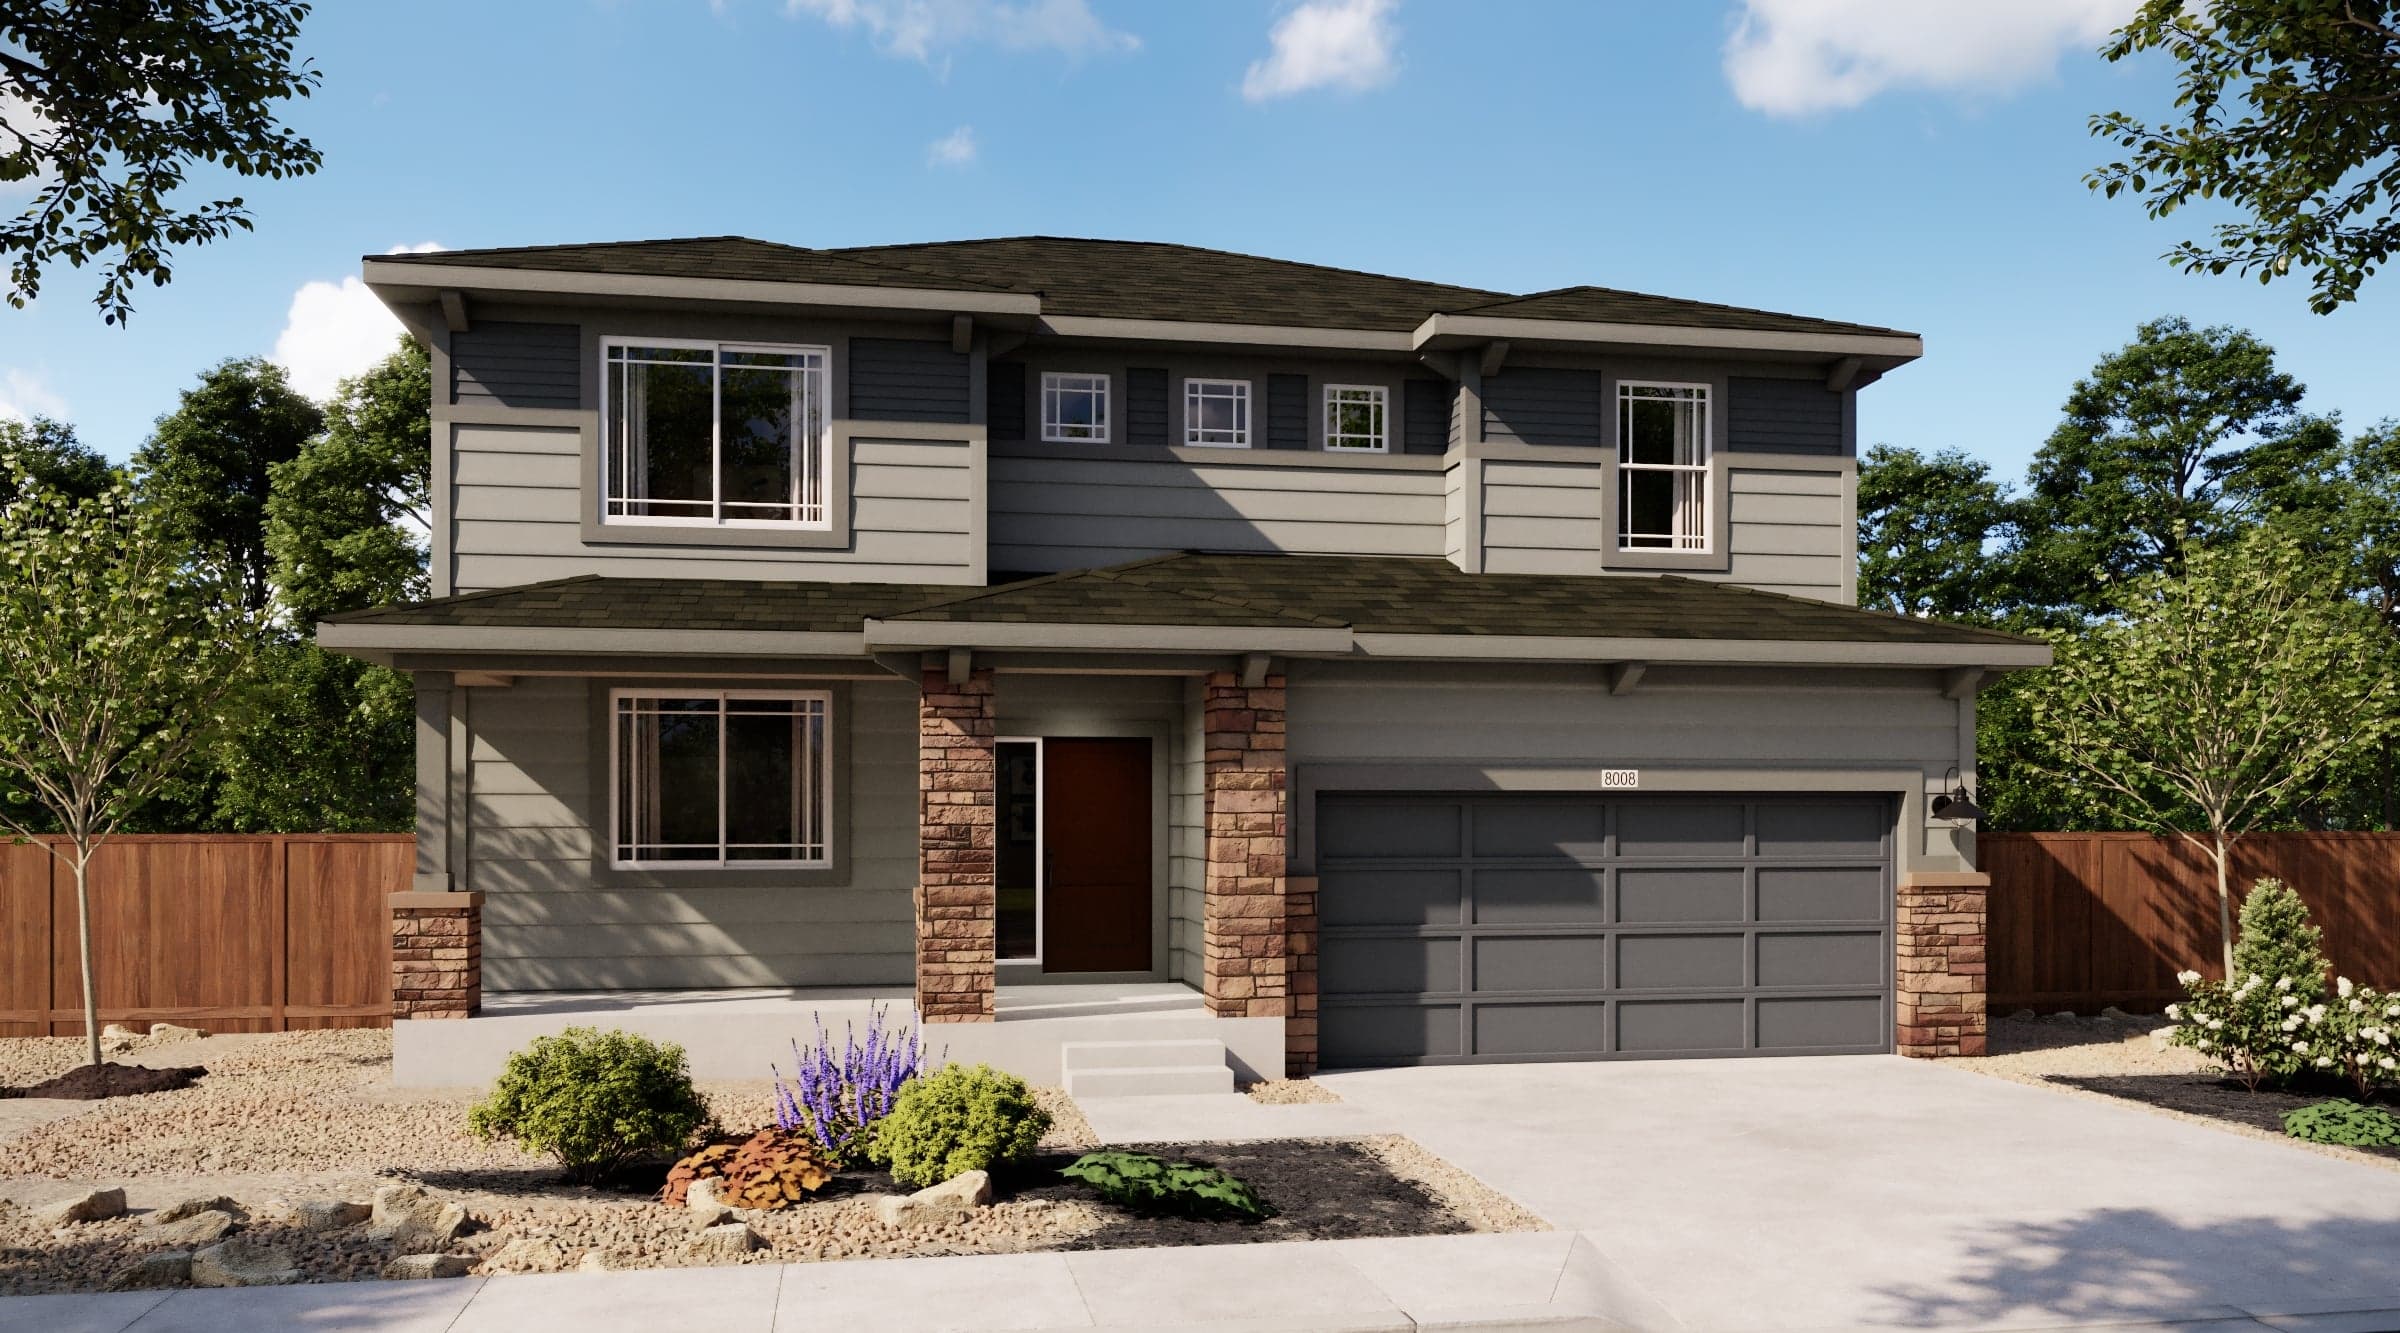 To be built | 14442 Madison Avenue
| 5 - Block 4 | $765,675 | Plan 4010 | To be built |
Home for Sale
Details
14462 Cleveland Place
Homesite
13 - Block 1
Price
$773,625
Plan
Plan 4009
Date Available
To be built
Home for Sale
Details
14442 Madison Avenue
Homesite
5 - Block 4
Price
$765,675
Plan
Plan 4010
Date Available
To be built

Mead’s small-town charm is accentuated by easy access to big-city destinations in Colorado, truly redefining the idea of a balanced lifestyl...
Read Post >
Are you ready to explore this neighborhood further? Take the next step by clicking below.
Search our neighborhoods, city, or state: