
Starting in the high $700s
Summit Run
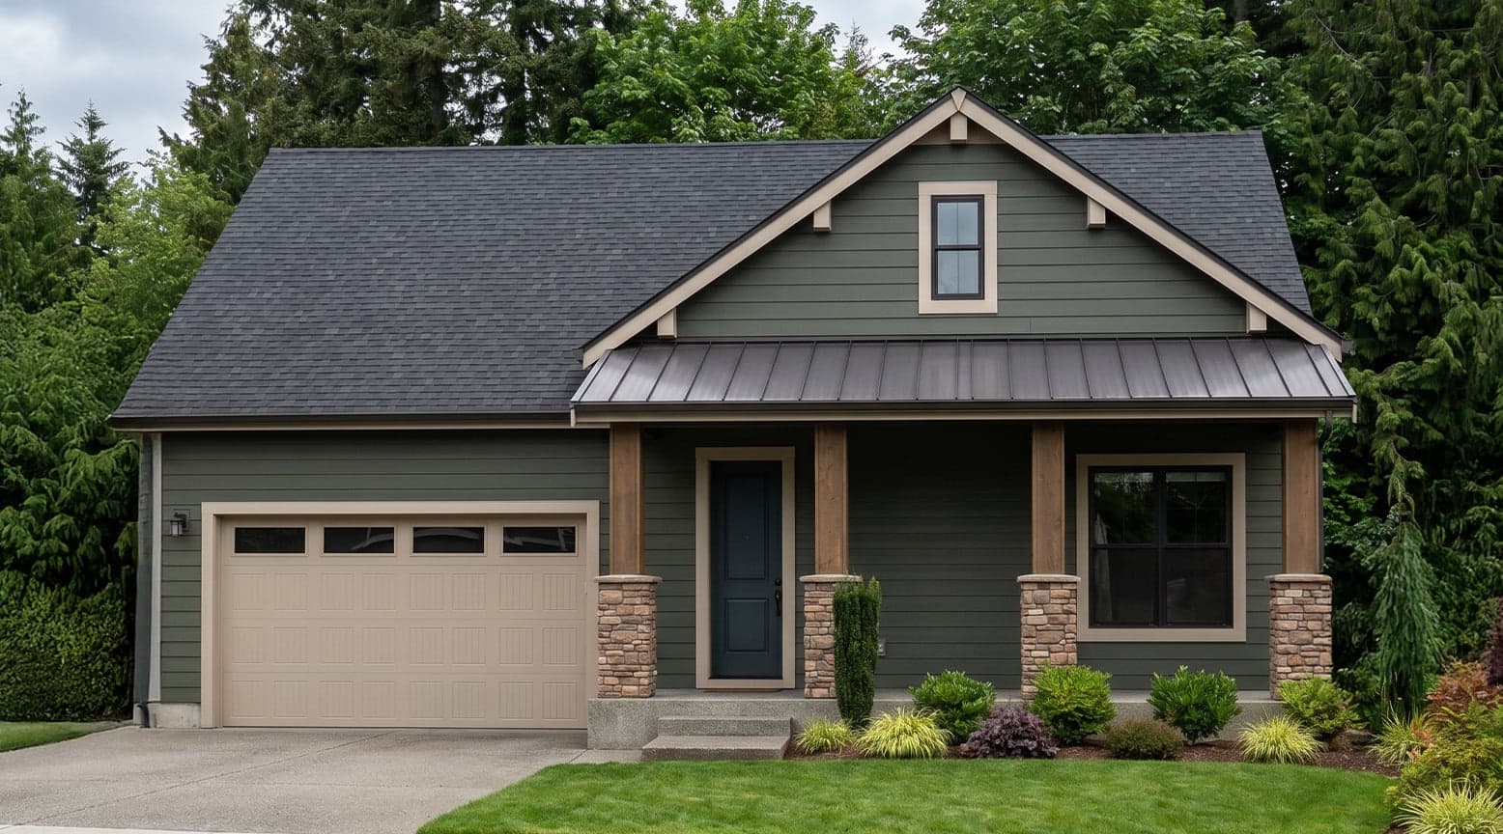
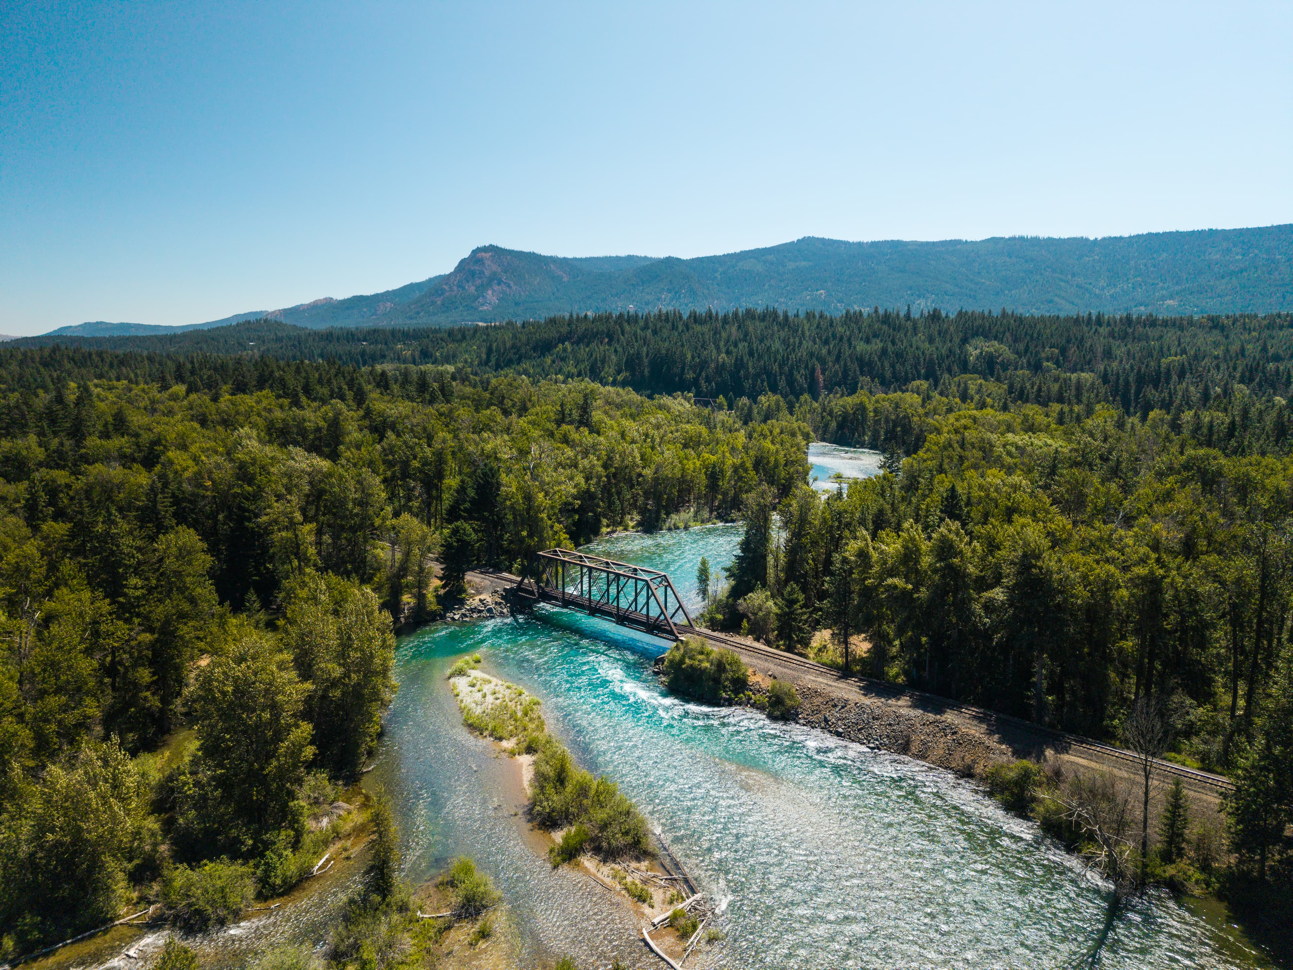
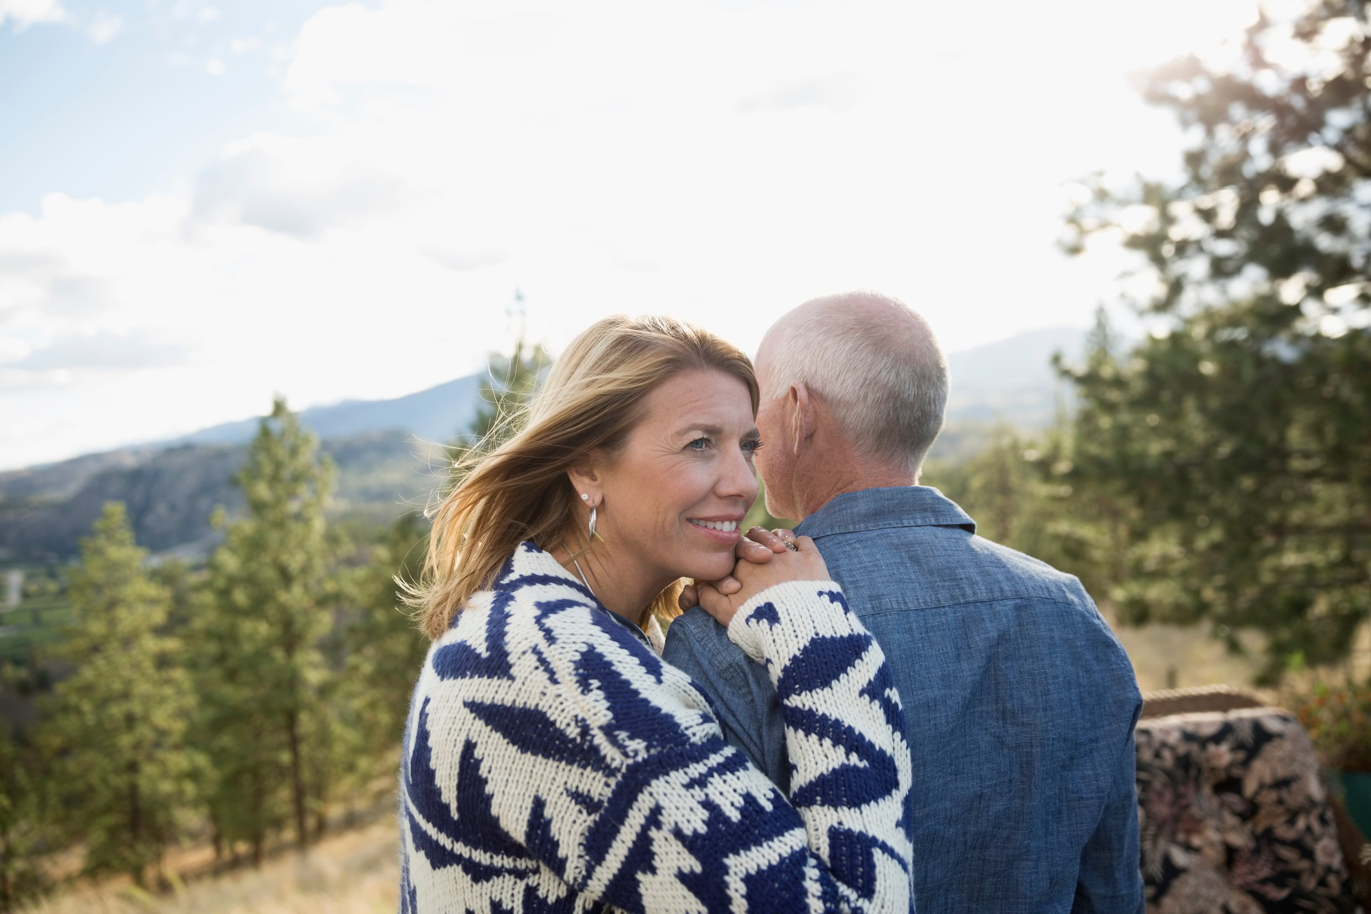
Experience effortless mountain living at Summit Run, a collection of beautifully crafted single-story homes at Pine Ranch. Designed for comfort and convenience, these thoughtfully planned residences offer open living spaces and seamless indoor-outdoor connections that complement the surrounding natural landscape. With floorplans offering up to 3,200 square feet, 3 bedrooms, and 2.5 baths, Summit Run provides the space you need for everyday living and entertaining. Whether you’re exploring nearby trails, enjoying the community’s parks and pools, or relaxing after a day at Suncadia Resort or Lake Cle Elum, Summit Run delivers an easygoing lifestyle where everything you need is on one level—and adventure is always within reach.
Experience effortless mountain living at Summit Run, a collection of beautifully crafted single-story homes at Pine Ranch. Designed for comfort and convenience, these thoughtfully planned residences offer open living spaces and seamless indoor-outdoor connections that complement the surrounding natural landscape. With floorplans offering up to 3,200 square feet, 3 bedrooms, and 2.5 baths, Summit Run provides the space you need for everyday living and entertaining. Whether you’re exploring nearby trails, enjoying the community’s parks and pools, or relaxing after a day at Suncadia Resort or Lake Cle Elum, Summit Run delivers an easygoing lifestyle where everything you need is on one level—and adventure is always within reach.
Quick Specs
1,810 - 3,370 sq ft
3 - 4 Bedrooms
2.5 - 3.5 Bathrooms
Highlights

Driving Directions
453 Saddleback DriveCle Elum, WA 98922
Summit Run

| Home for Sale | Details | Homesite | Price | Plan | Date Available |
|---|---|---|---|---|---|
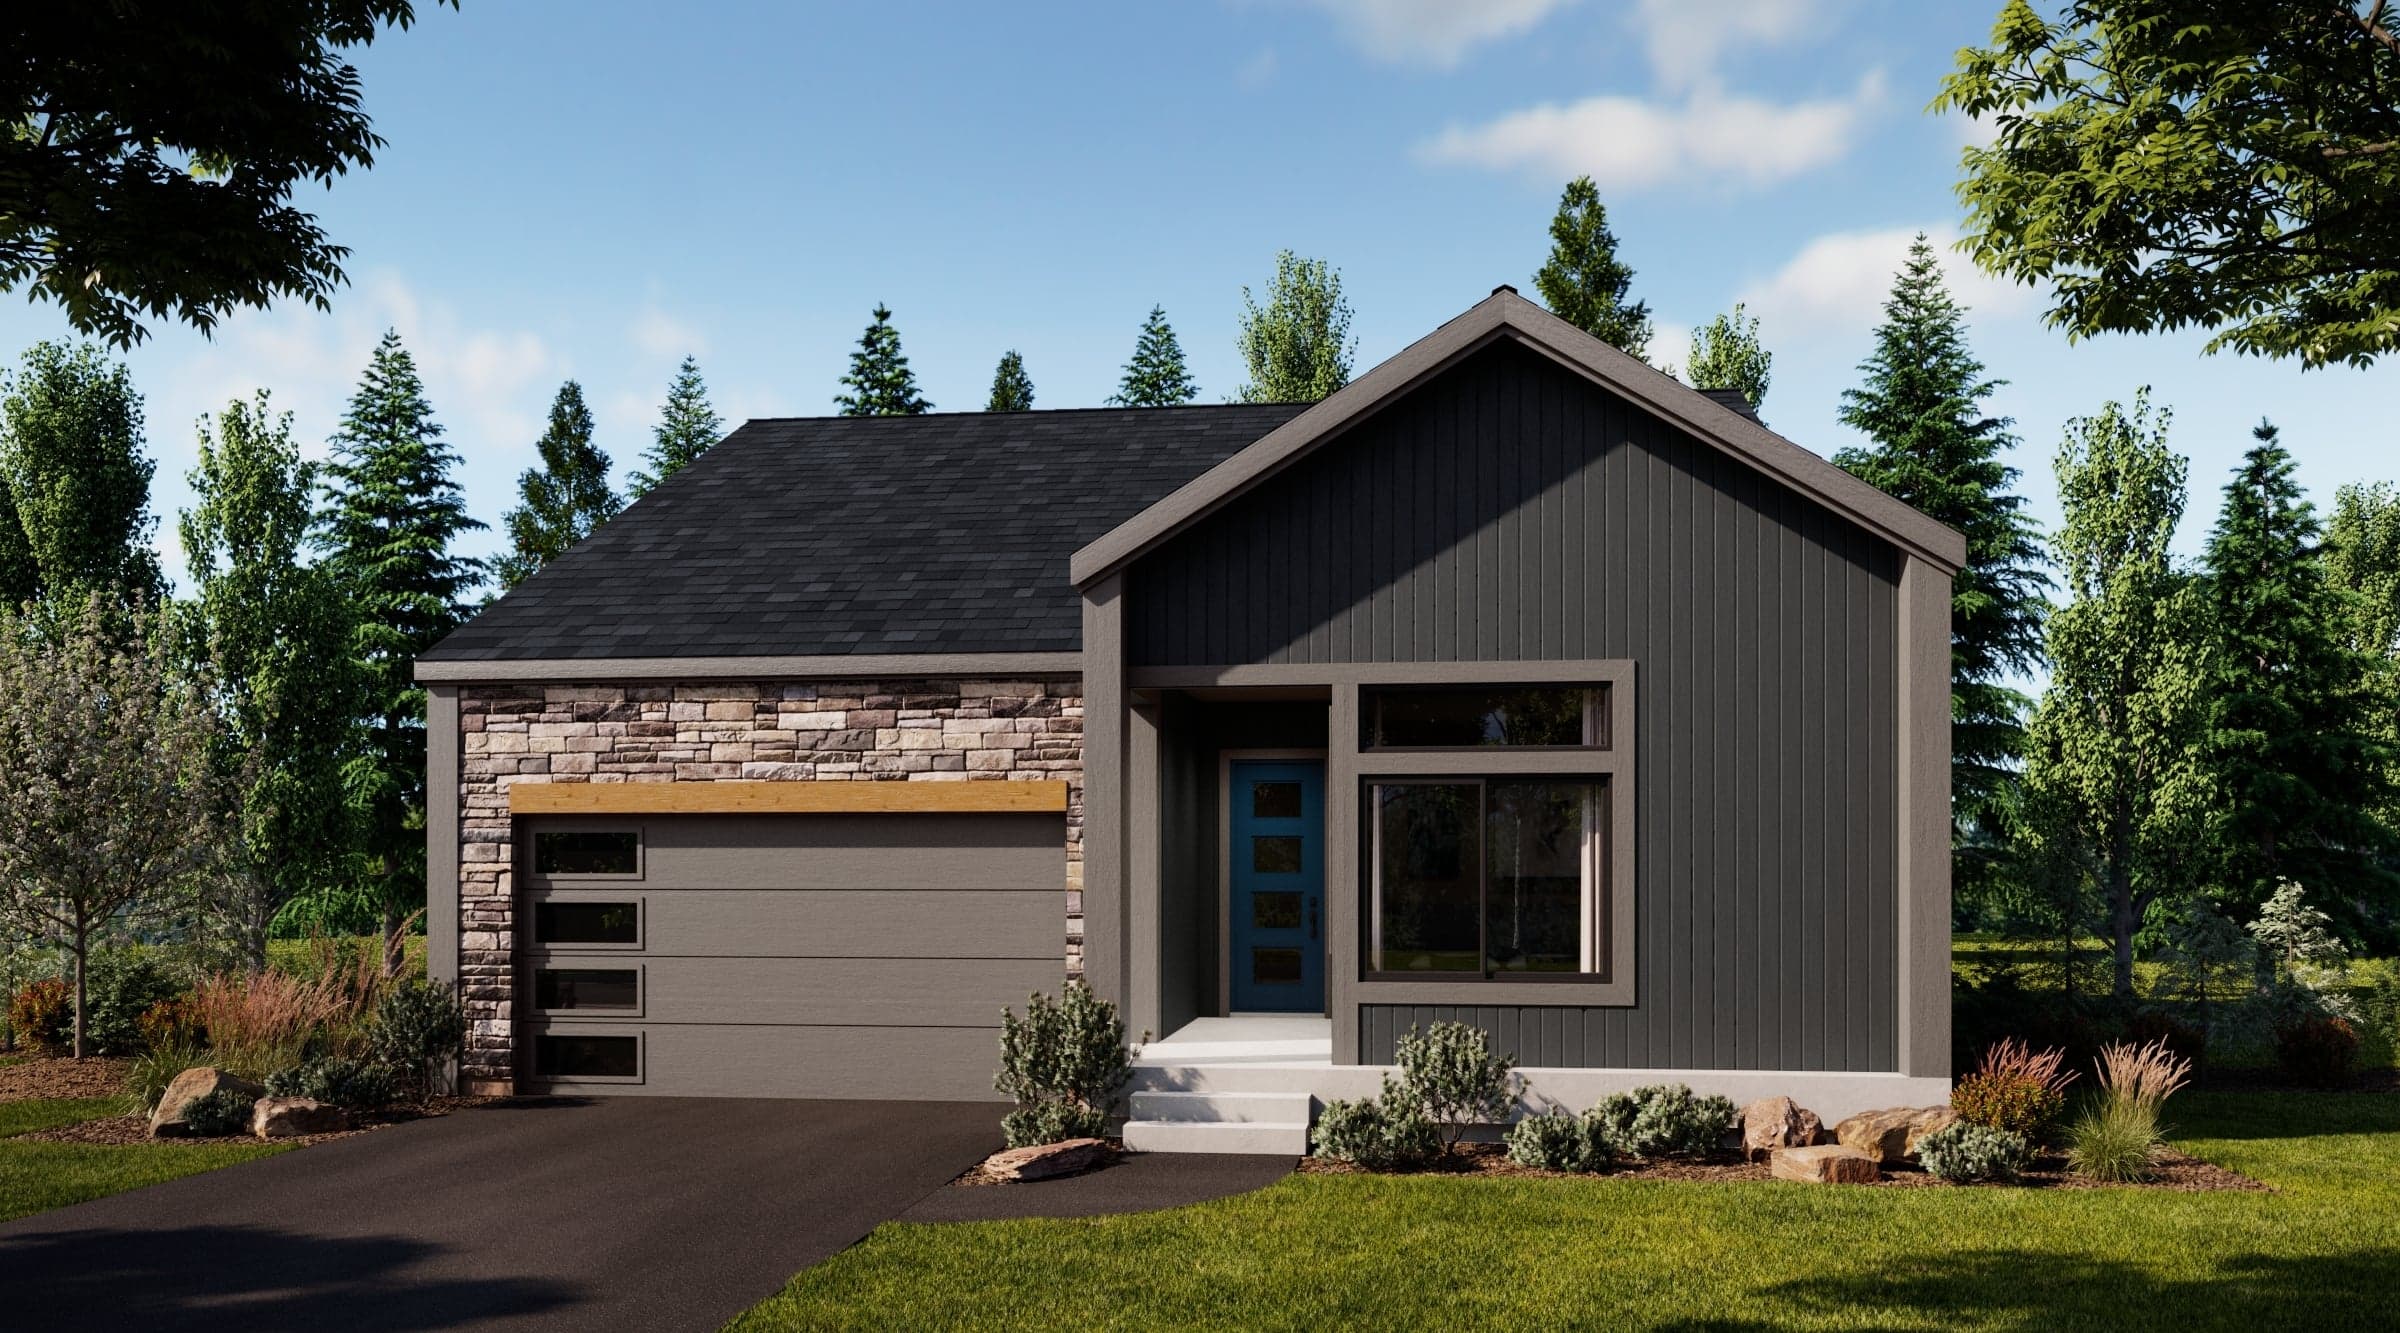 Move-In Ready | 157 Knotted Mane Court
| 114 | $845,990 | Sierra | Move in: 12/2026 |
Home for Sale
Details
157 Knotted Mane Court
Homesite
114
Price
$845,990
Plan
Sierra
Date Available
Move in: 12/7/2026
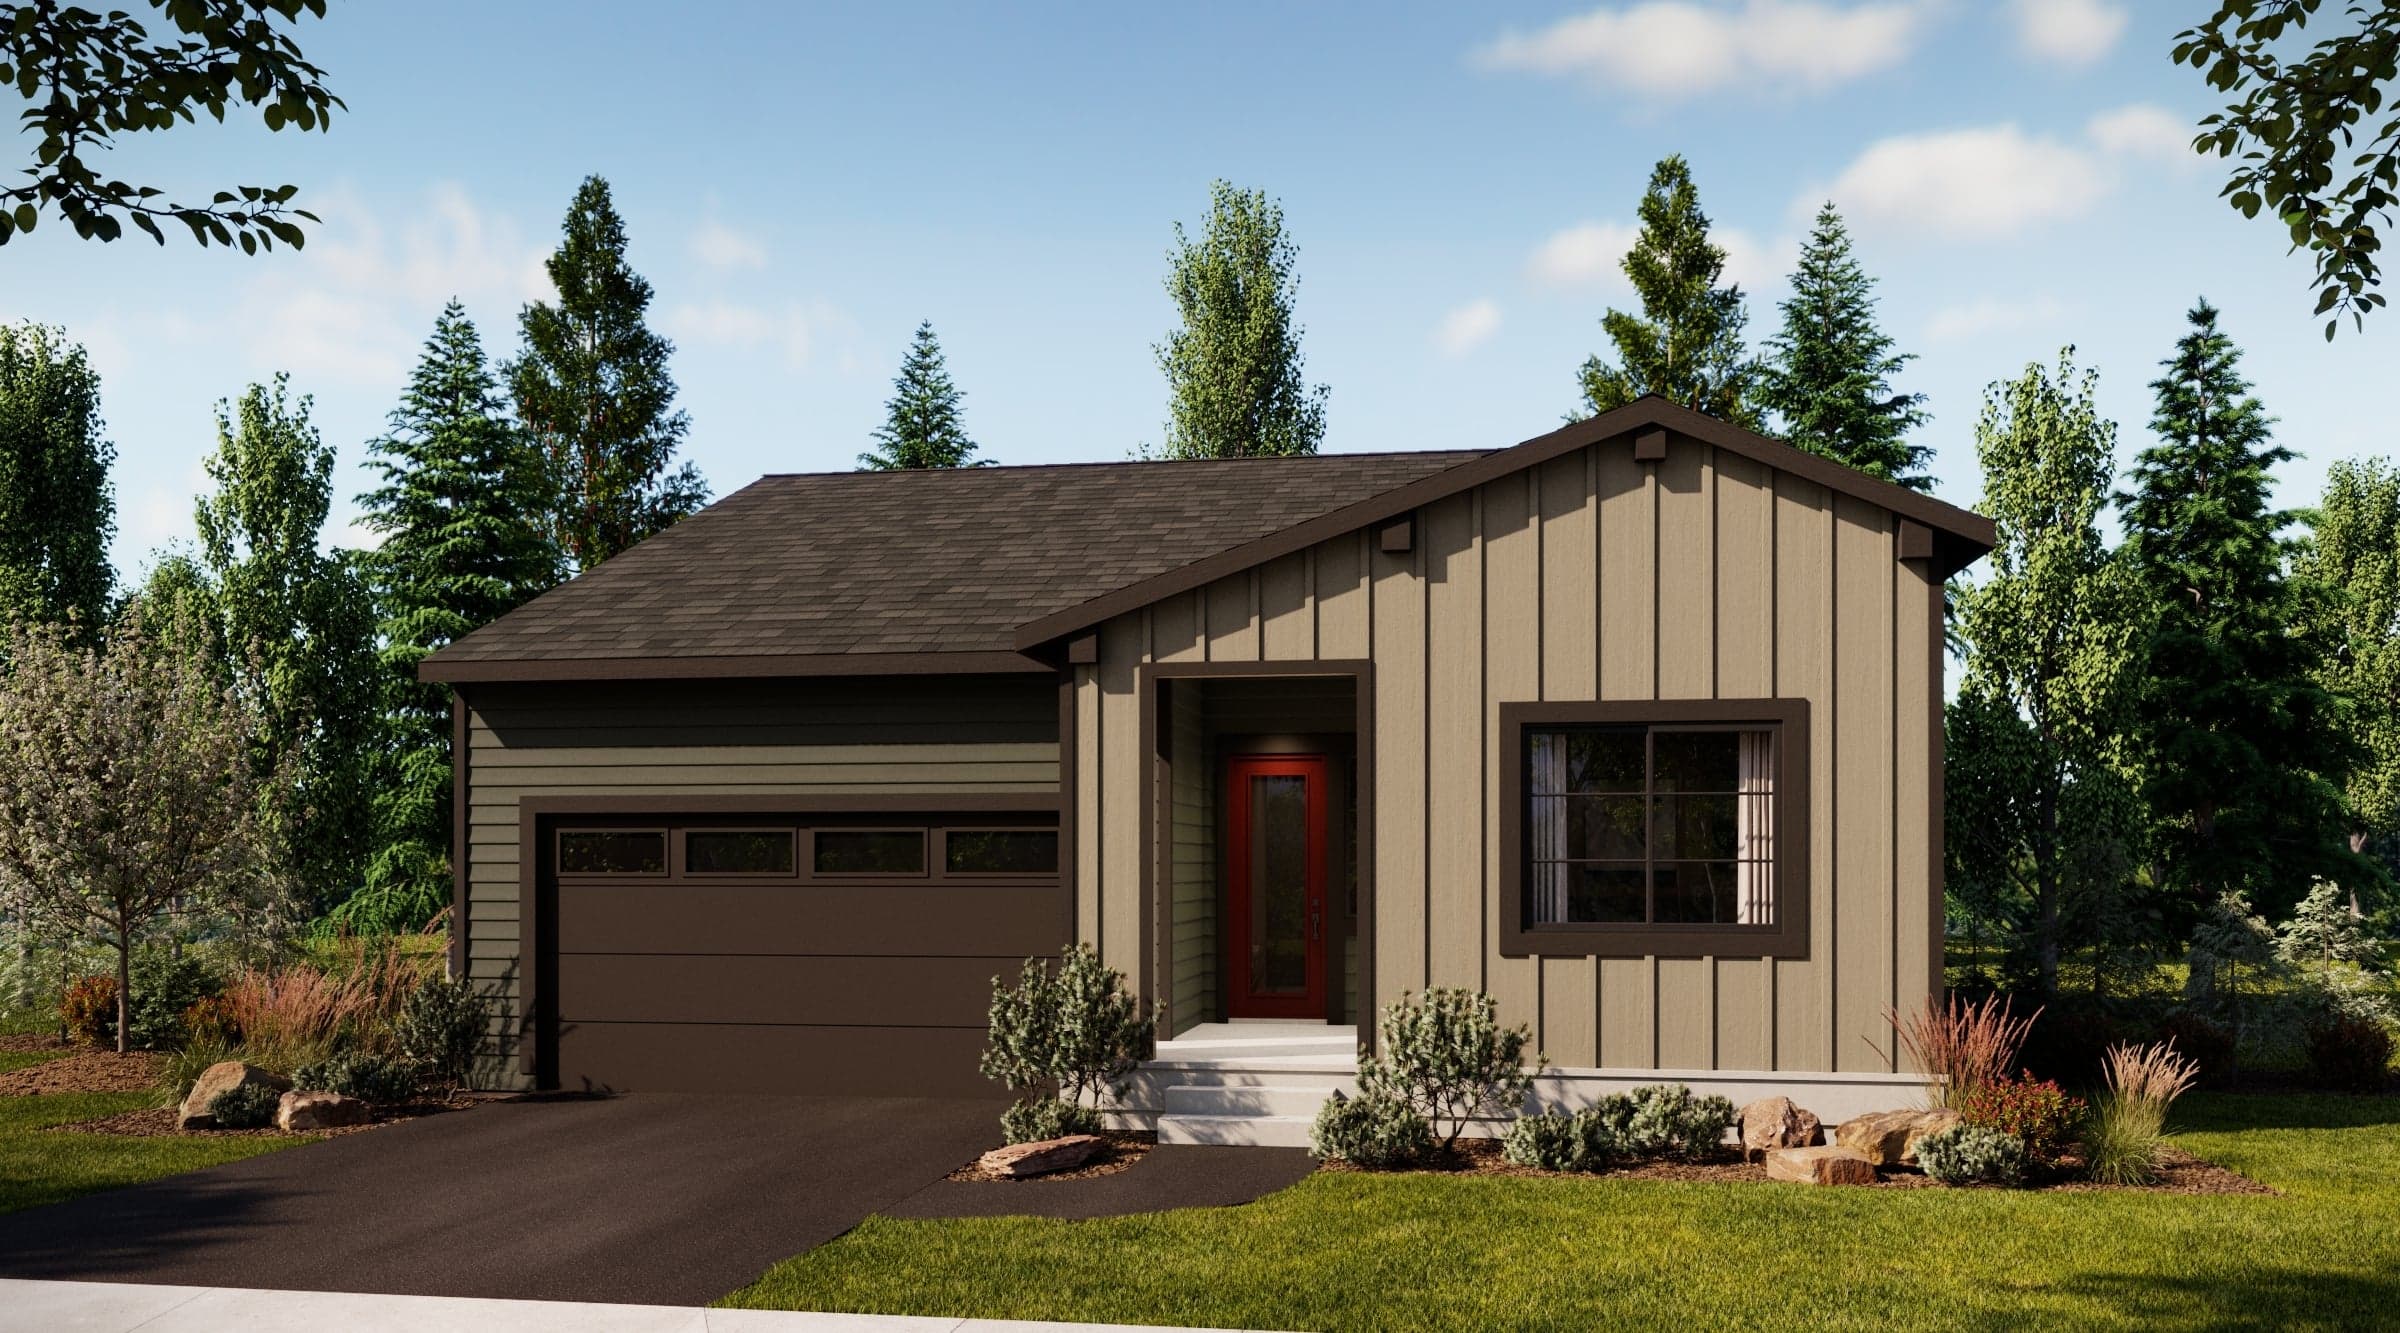
Now Selling
Cle Elum | Priced from $774,990
Up to:
1,801
SQUARE FEET
3
BEDROOMS
2
BATHS
2
GARAGES
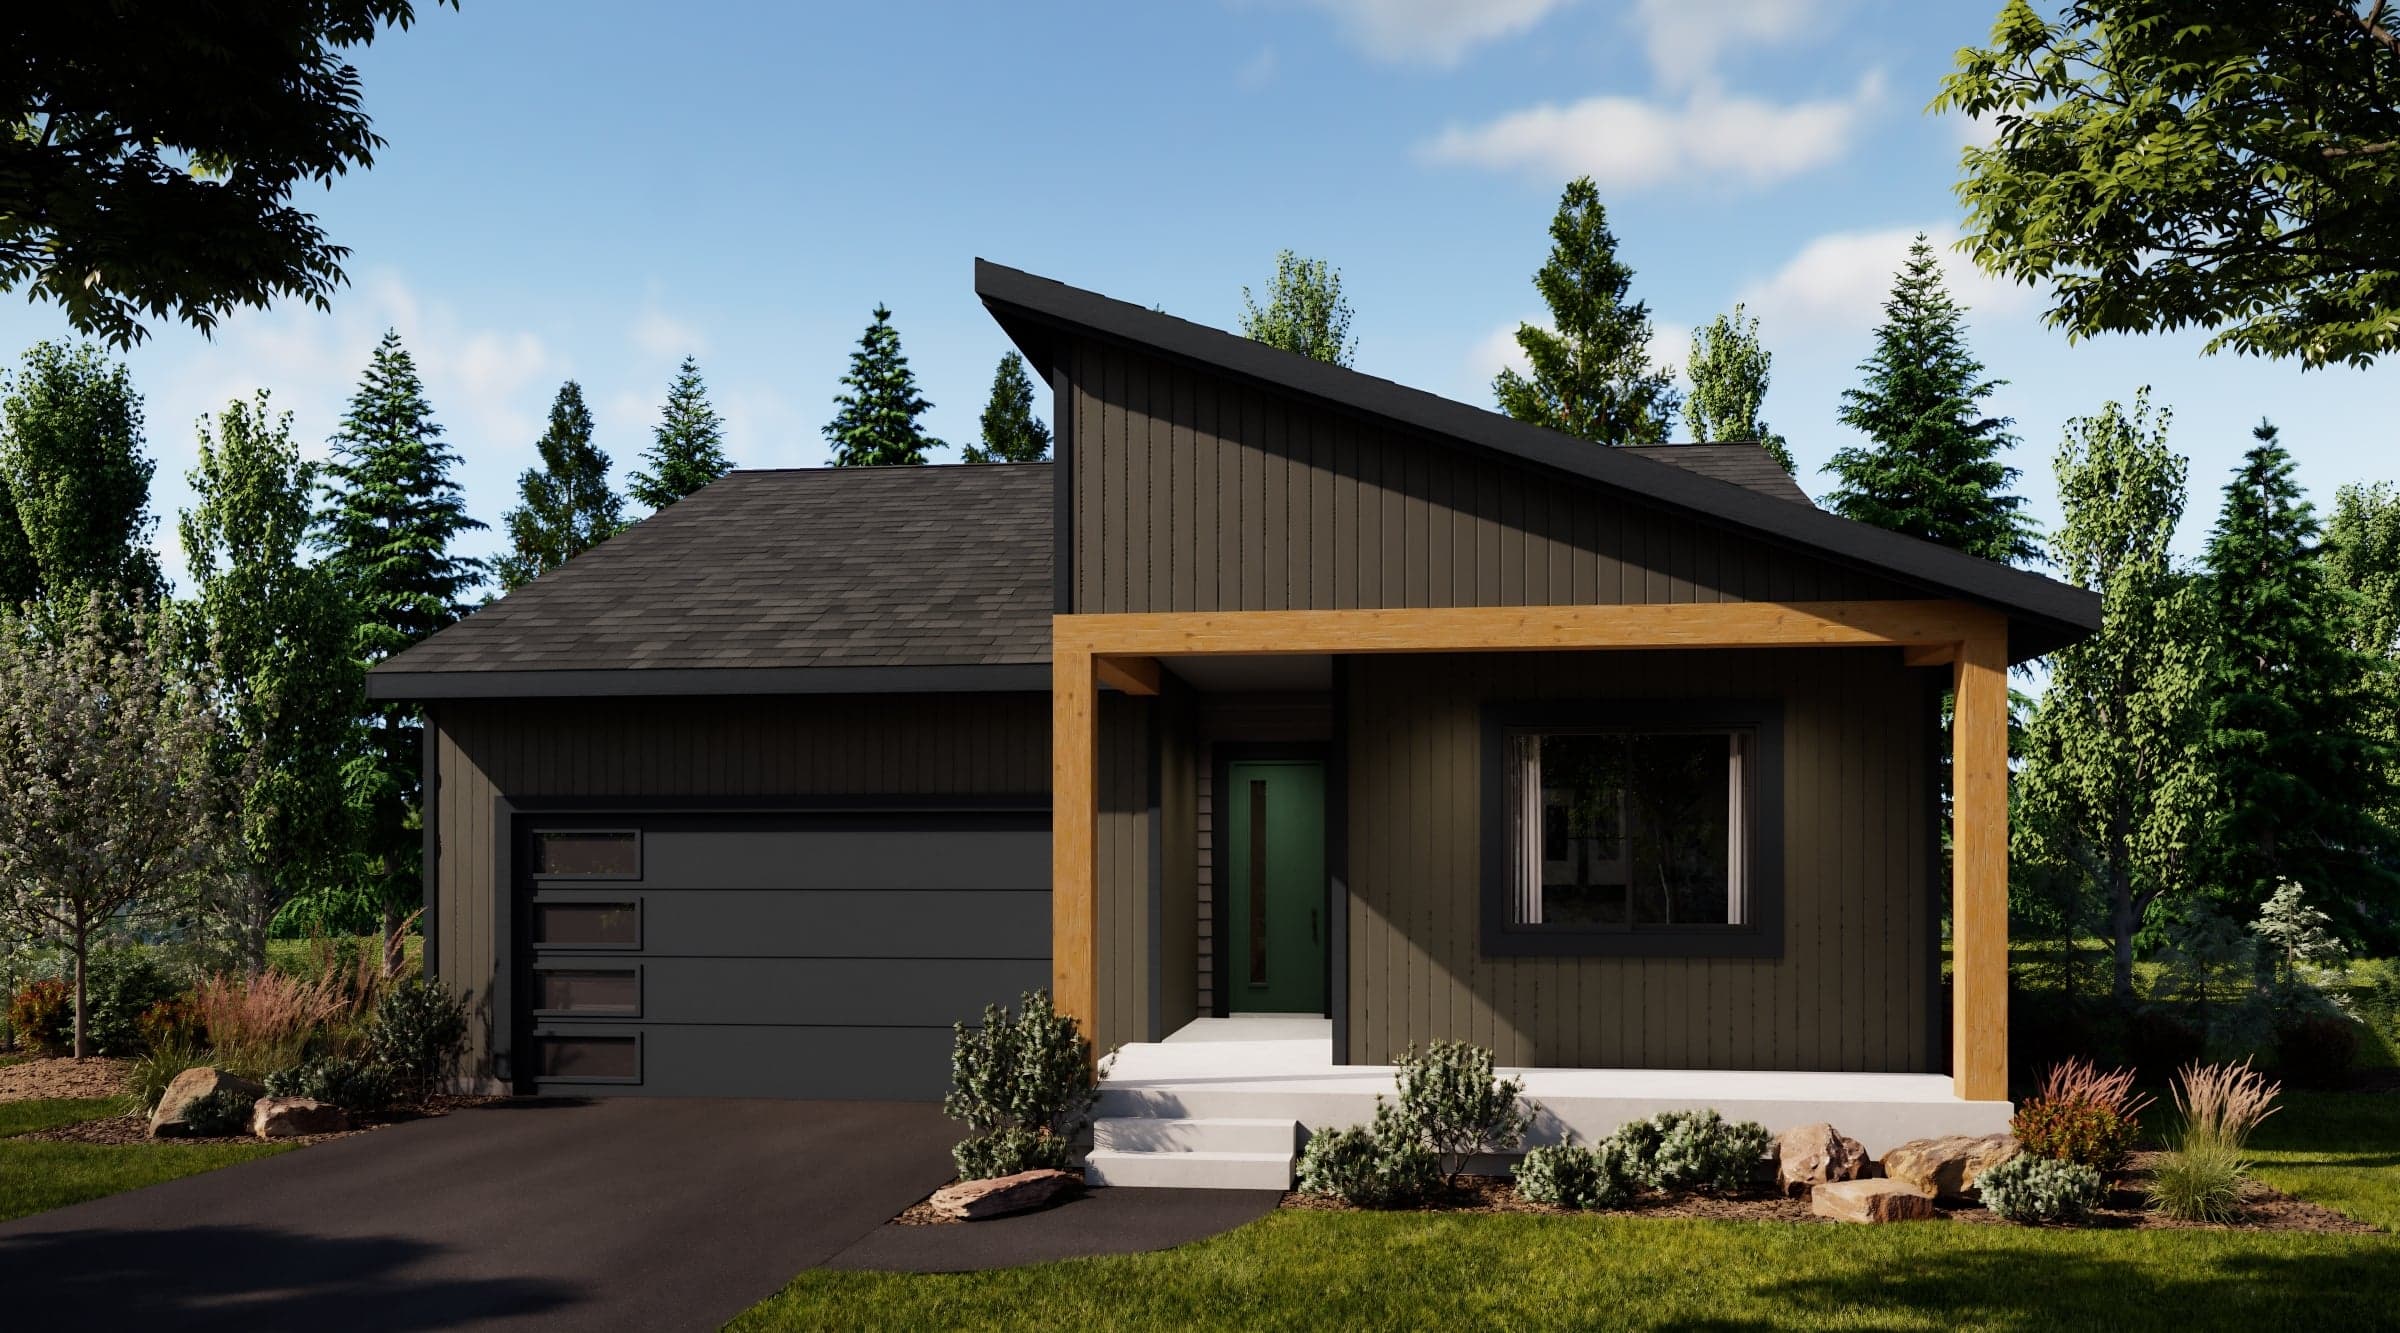
Now Selling
Cle Elum | Priced from $794,990
Up to:
1,838
SQUARE FEET
3
BEDROOMS
2
BATHS
2
GARAGES
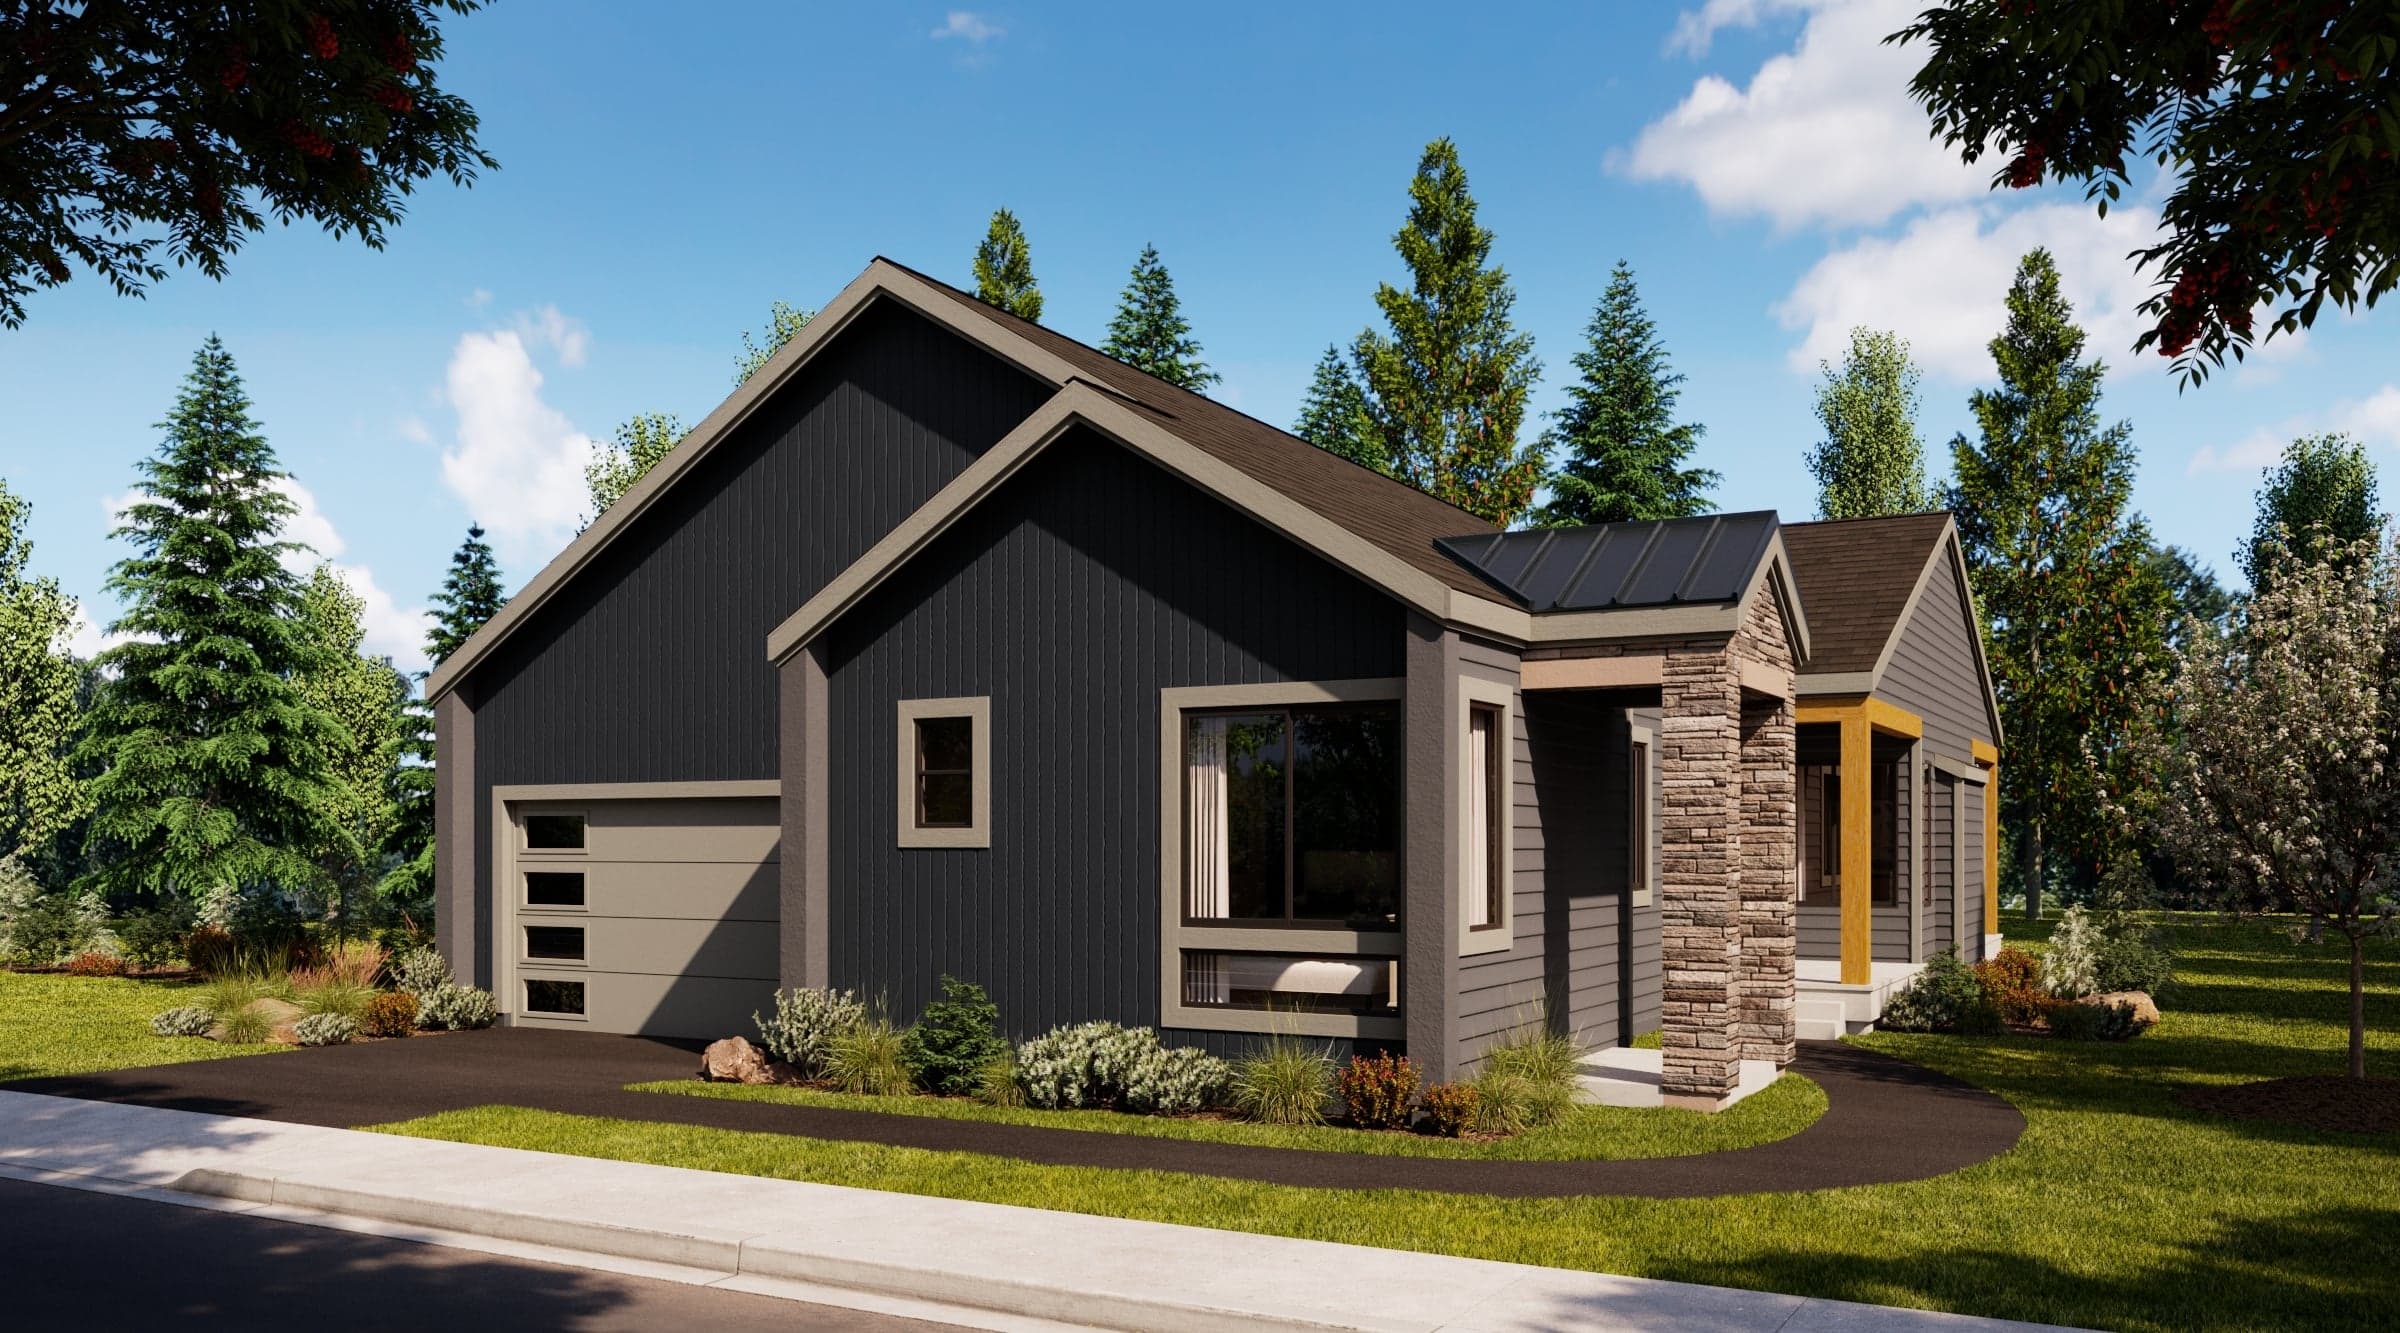
Now Selling
Cle Elum | Priced from $844,990
Up to:
1,984
SQUARE FEET
3
BEDROOMS
2.5
BATHS
2
GARAGES
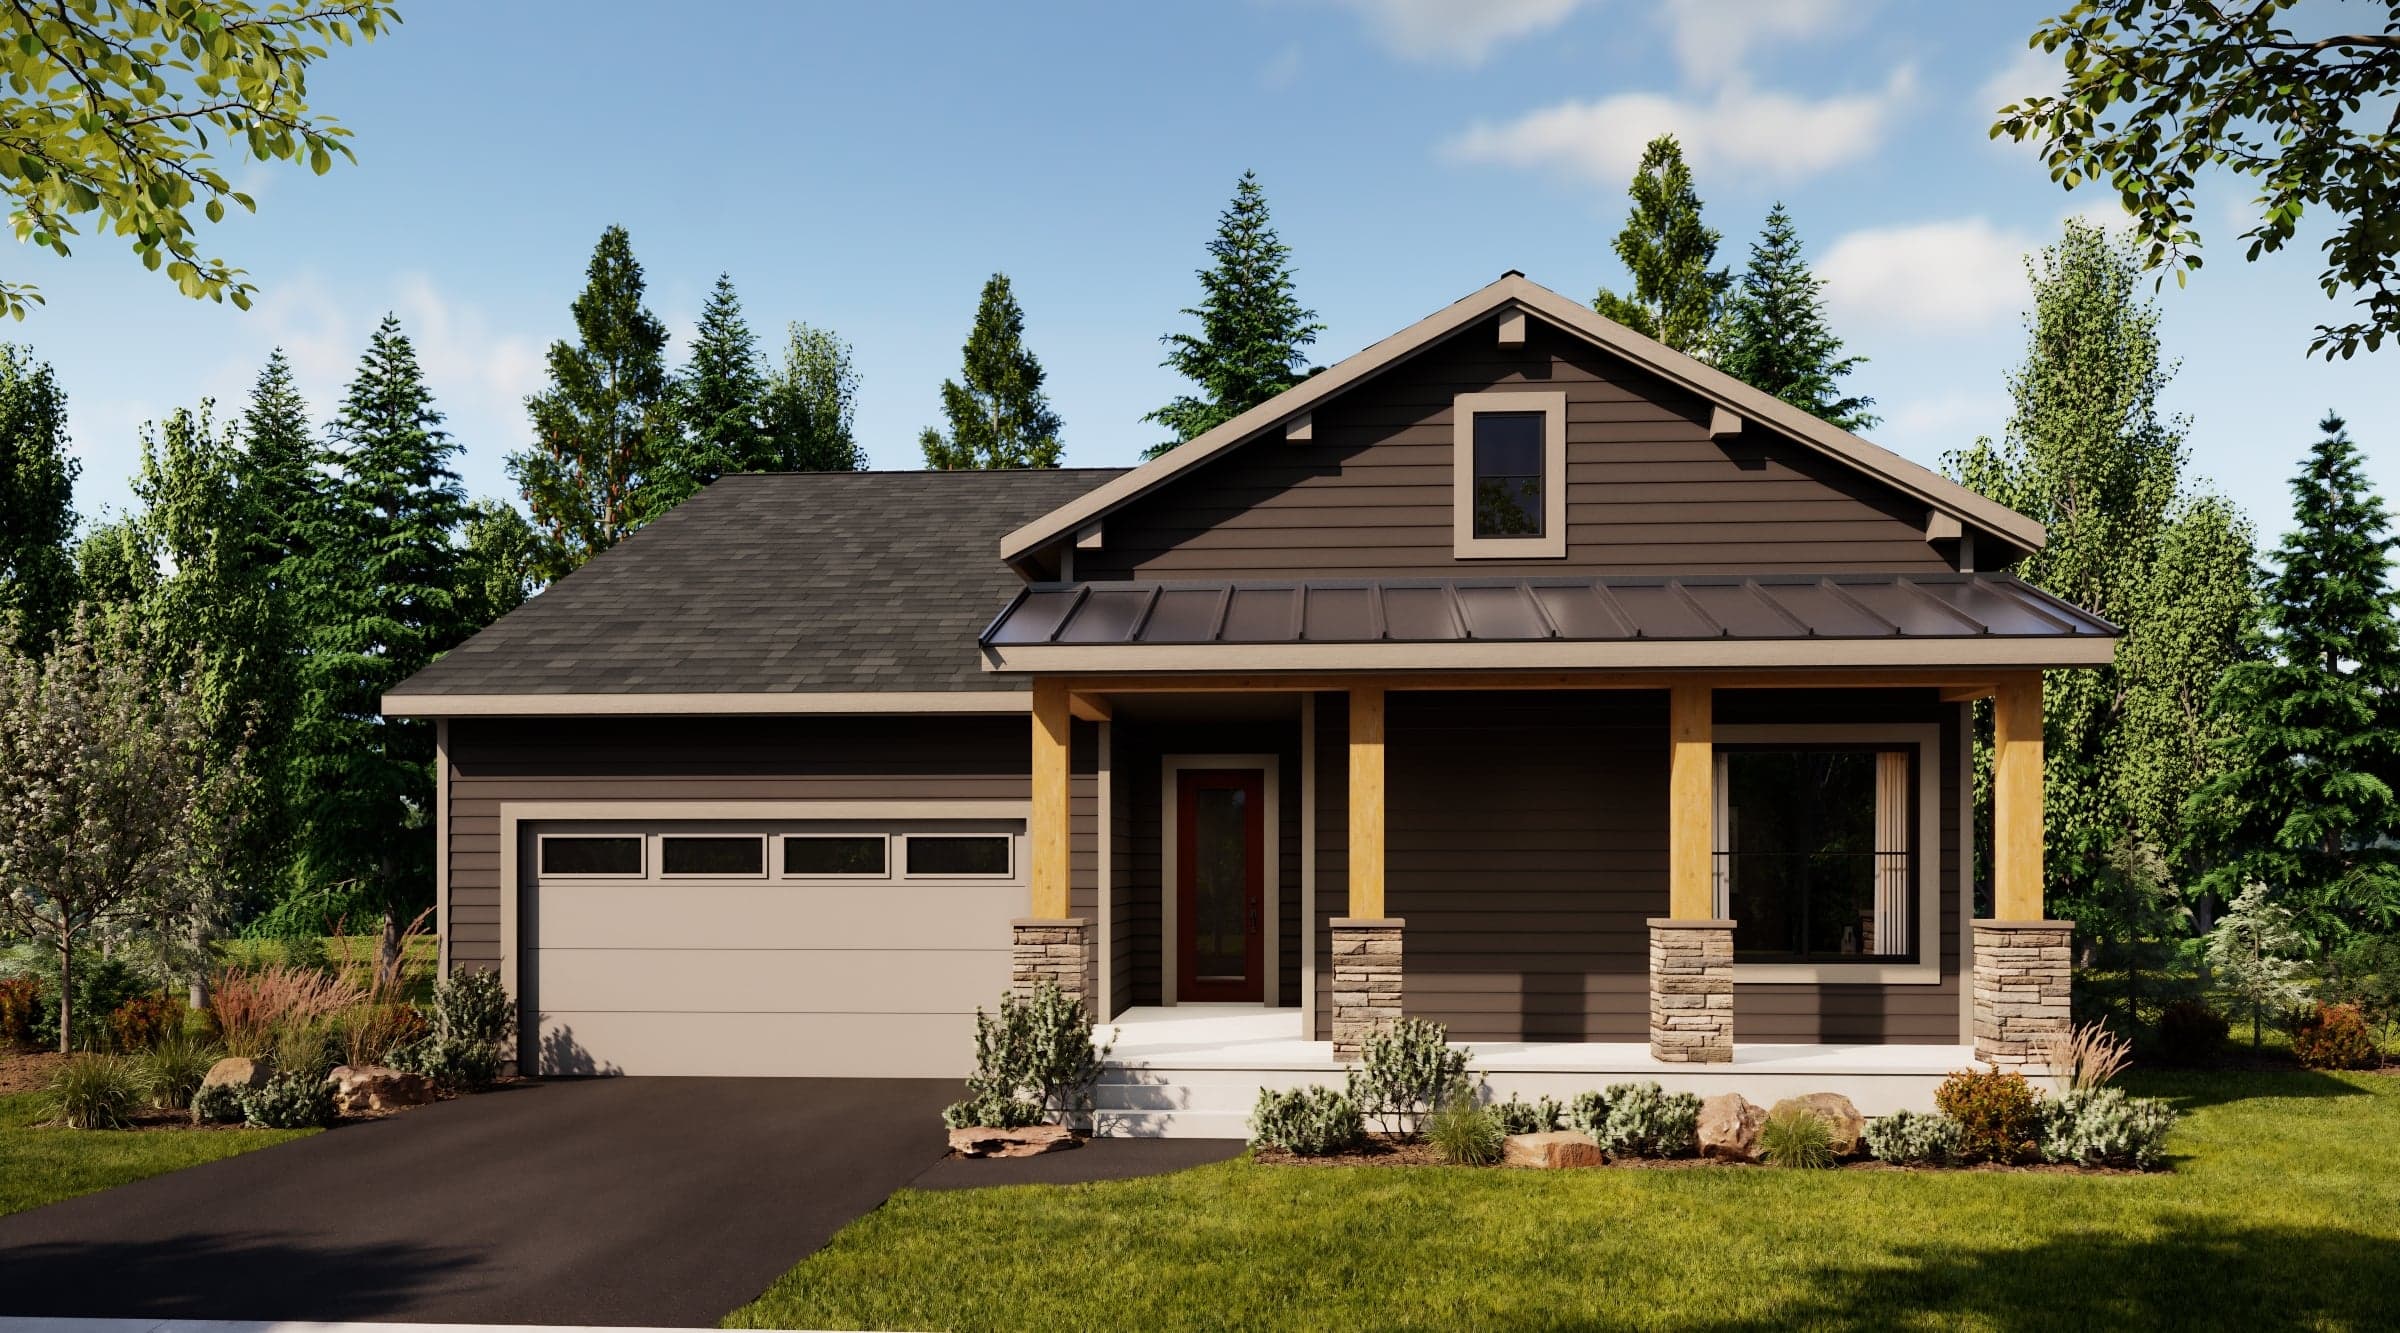
Now Selling
Cle Elum | Priced from $909,990
Up to:
2,212
SQUARE FEET
3
BEDROOMS
2.5
BATHS
2
GARAGES
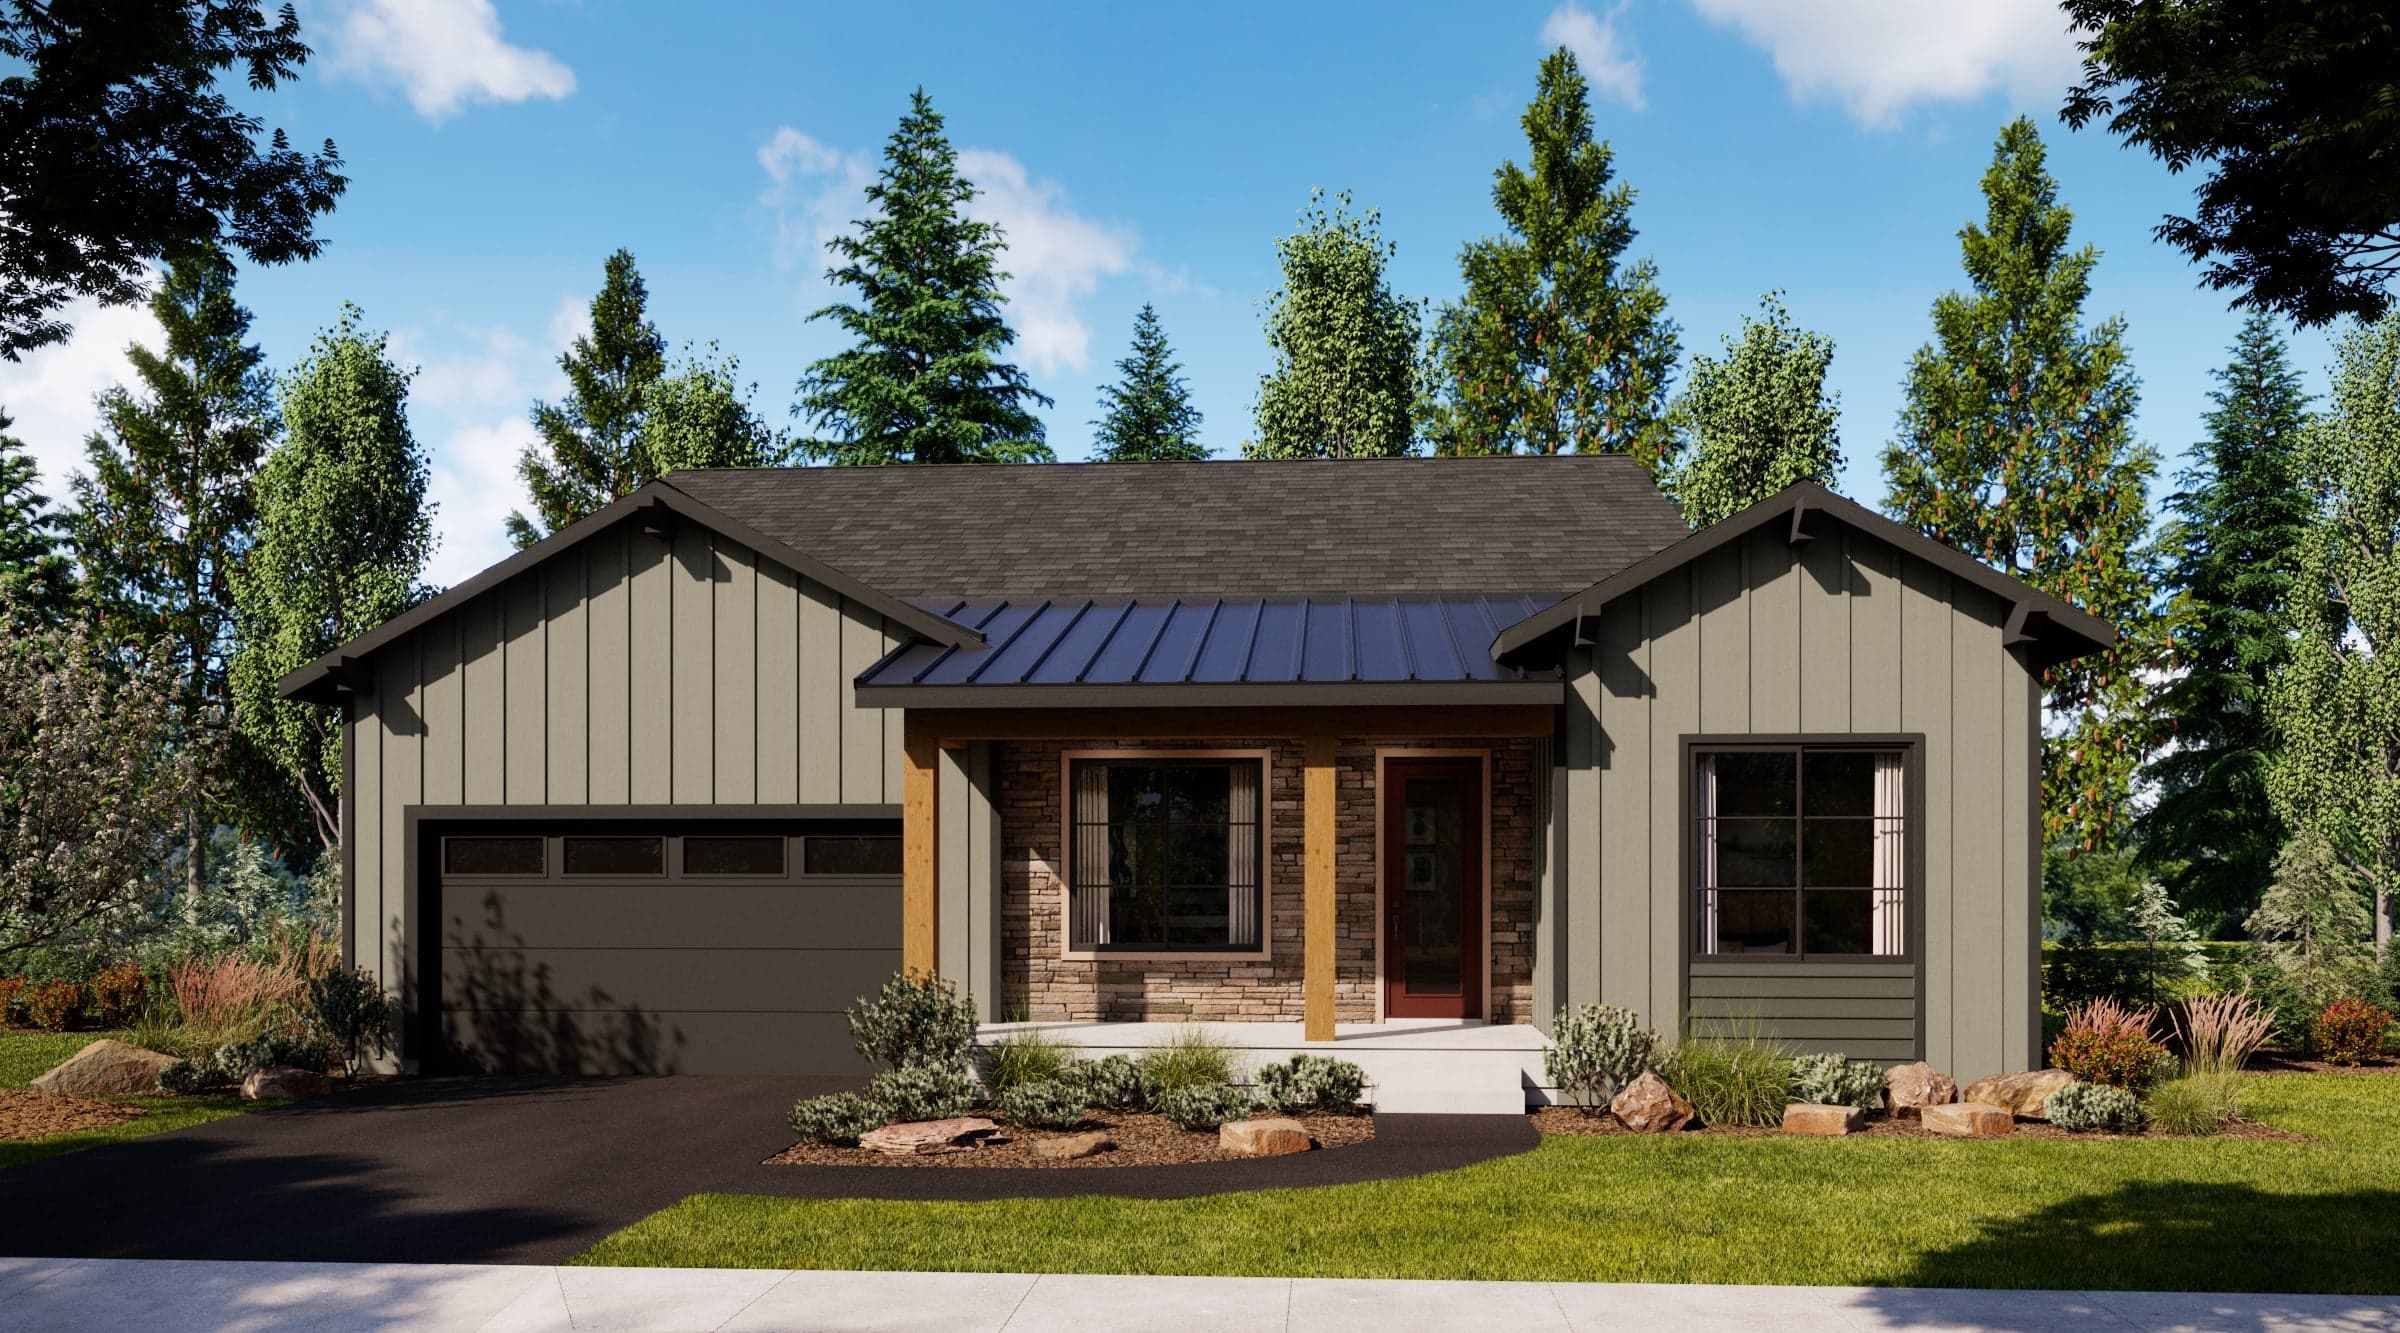
Now Selling
Cle Elum | Priced from $984,990
Up to:
2,525
SQUARE FEET
3
BEDROOMS
2.5
BATHS
2
GARAGES
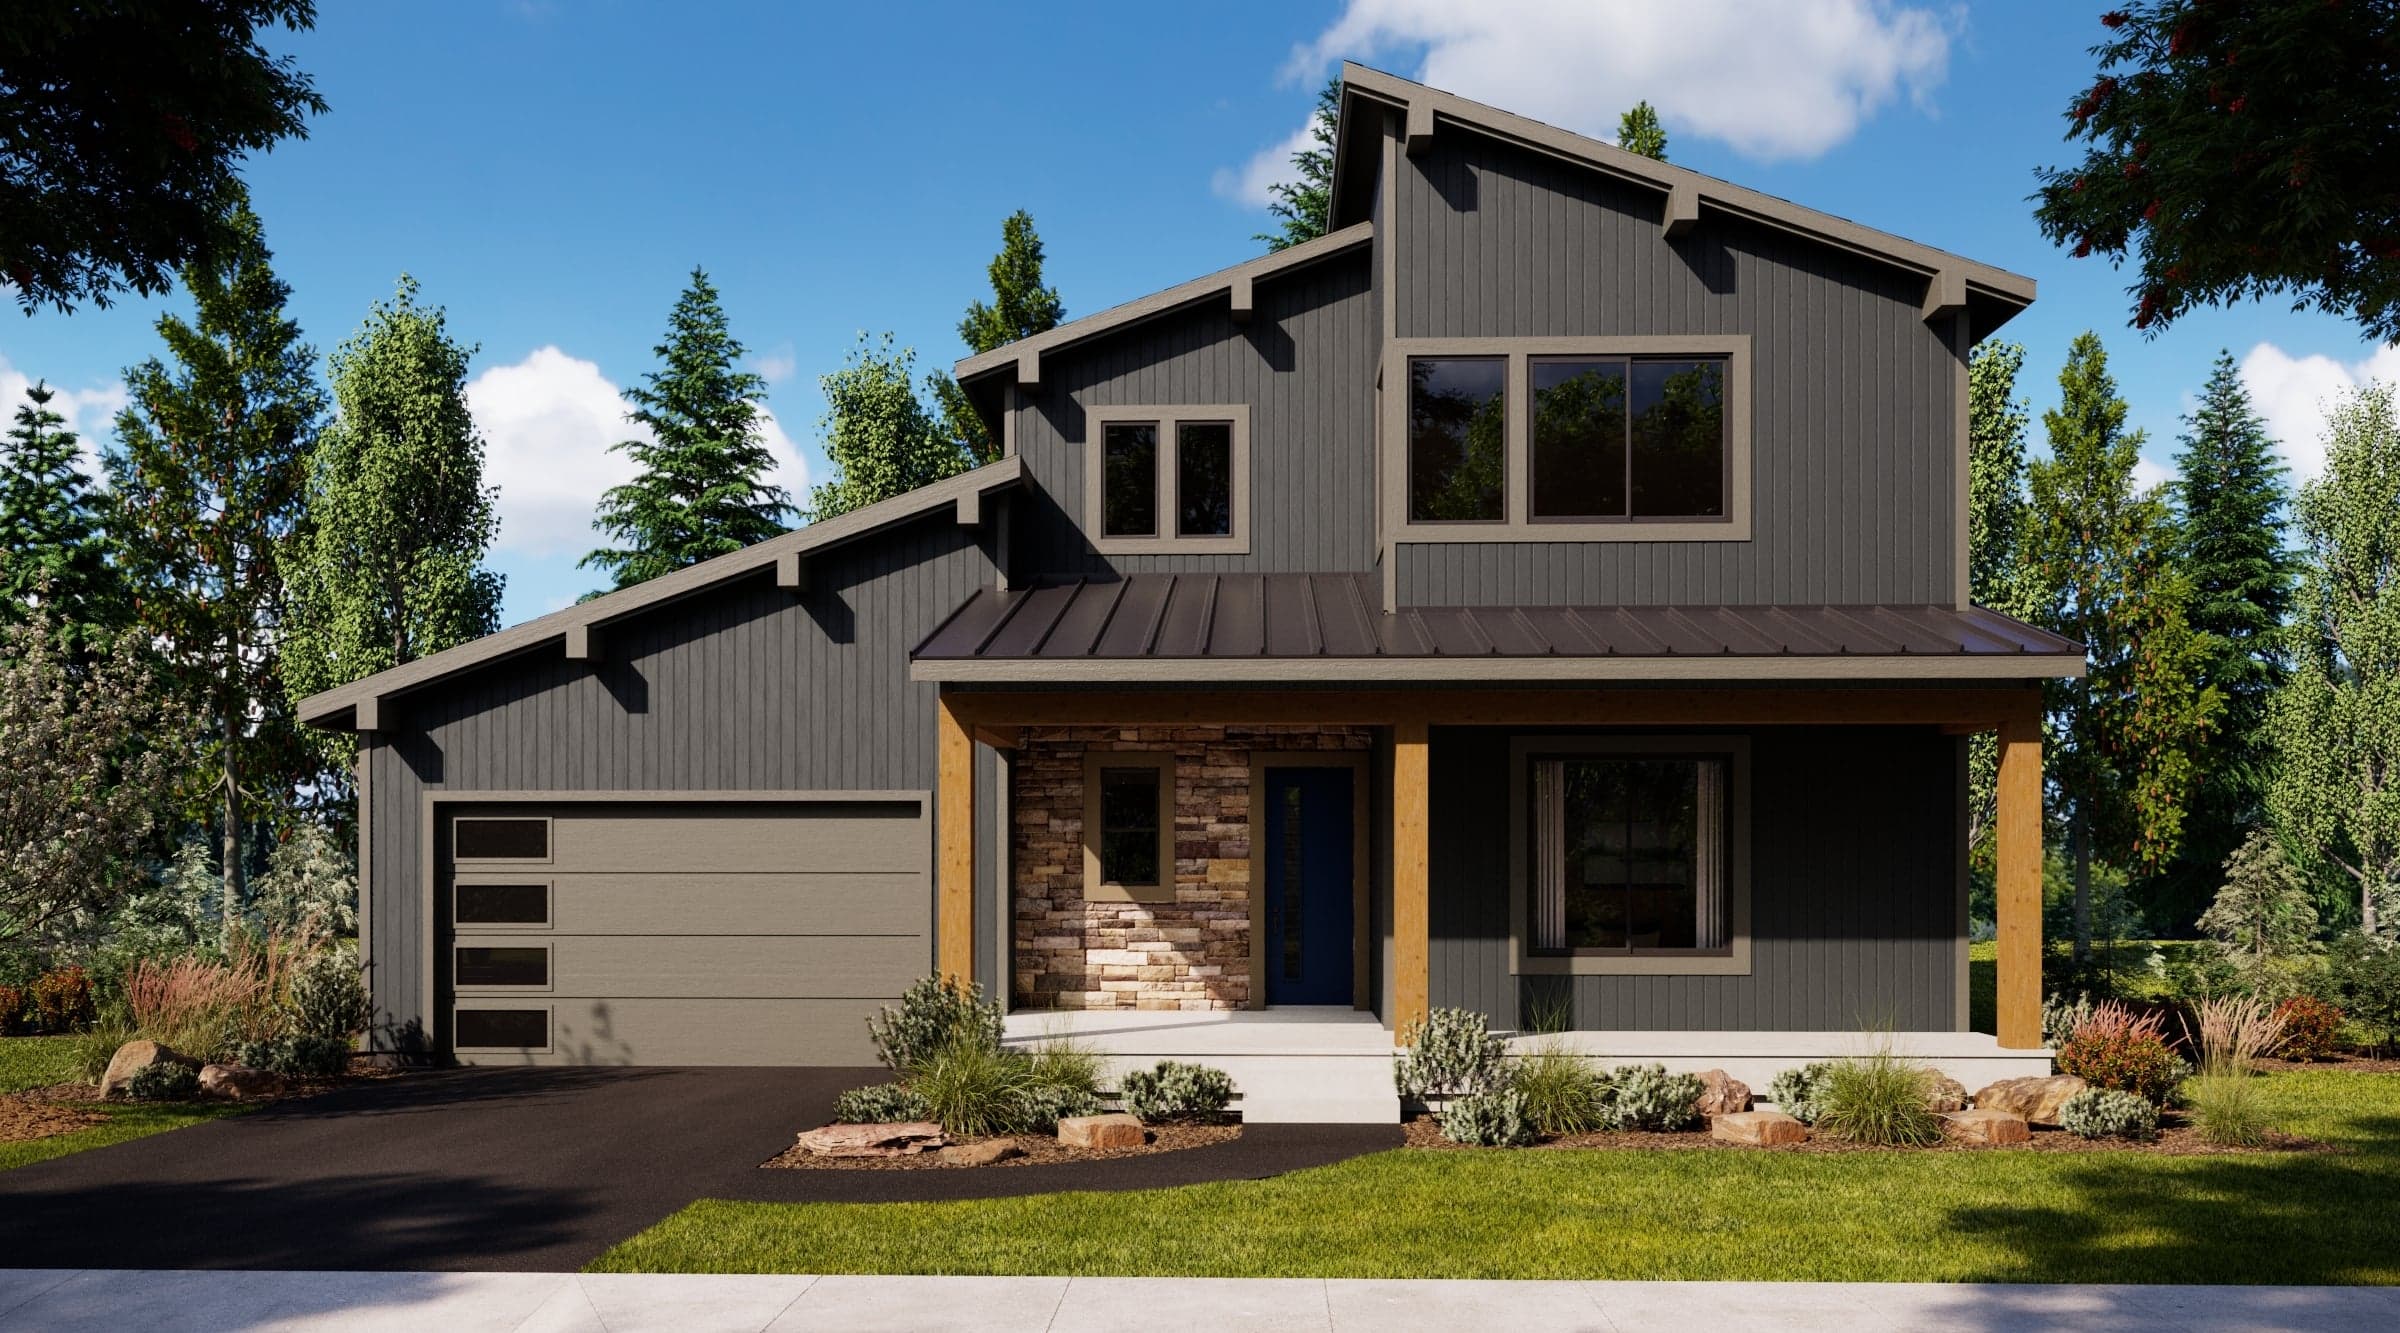
Now Selling
Cle Elum | Priced from $1,244,990
Up to:
3,370
SQUARE FEET
4
BEDROOMS
3.5
BATHS
3
GARAGES
Now Selling
Cle Elum | Priced from $774,990
Up to:
1,801
SQUARE FEET
3
BEDROOMS
2
BATHS
2
GARAGES
Now Selling
Cle Elum | Priced from $794,990
Up to:
1,838
SQUARE FEET
3
BEDROOMS
2
BATHS
2
GARAGES
Now Selling
Cle Elum | Priced from $844,990
Up to:
1,984
SQUARE FEET
3
BEDROOMS
2.5
BATHS
2
GARAGES
Now Selling
Cle Elum | Priced from $909,990
Up to:
2,212
SQUARE FEET
3
BEDROOMS
2.5
BATHS
2
GARAGES
Now Selling
Cle Elum | Priced from $984,990
Up to:
2,525
SQUARE FEET
3
BEDROOMS
2.5
BATHS
2
GARAGES
Now Selling
Cle Elum | Priced from $1,244,990
Up to:
3,370
SQUARE FEET
4
BEDROOMS
3.5
BATHS
3
GARAGES
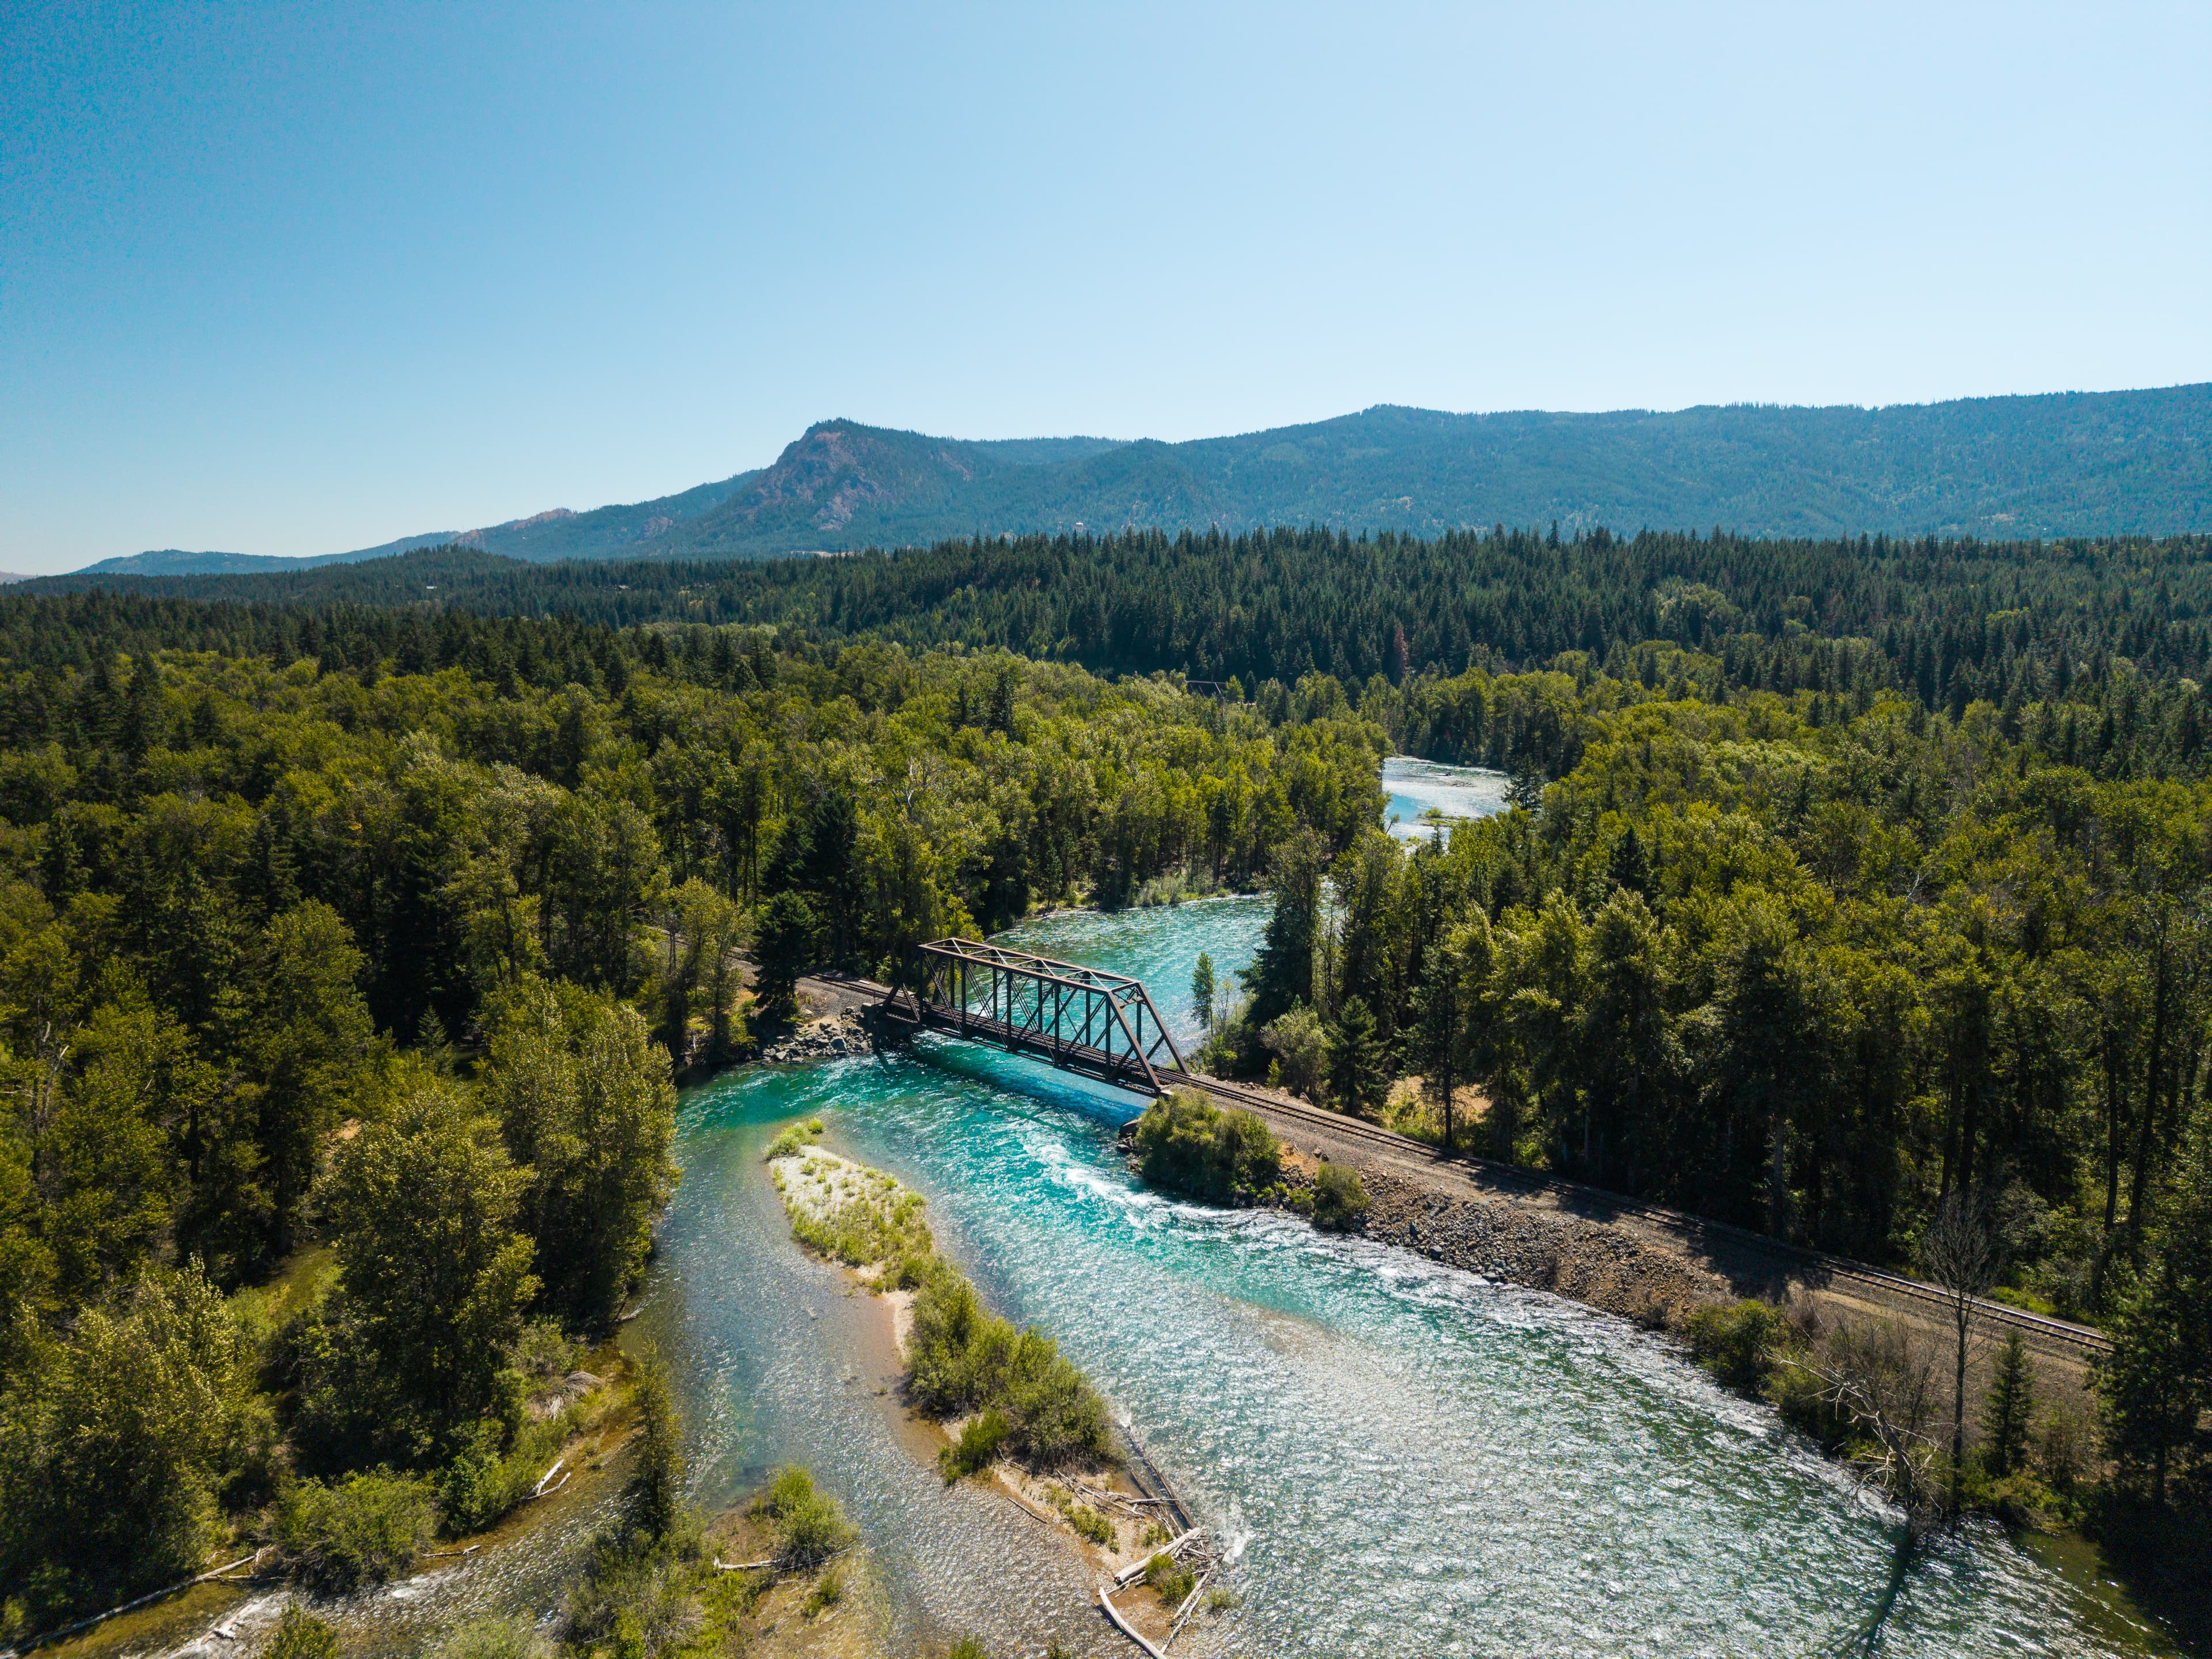
The city of Cle Elum, WA is in Kittitas County in Central Washington, east of Snoqualmie Pass. Tucked into the foothills of the Cascade Moun...
Read Post >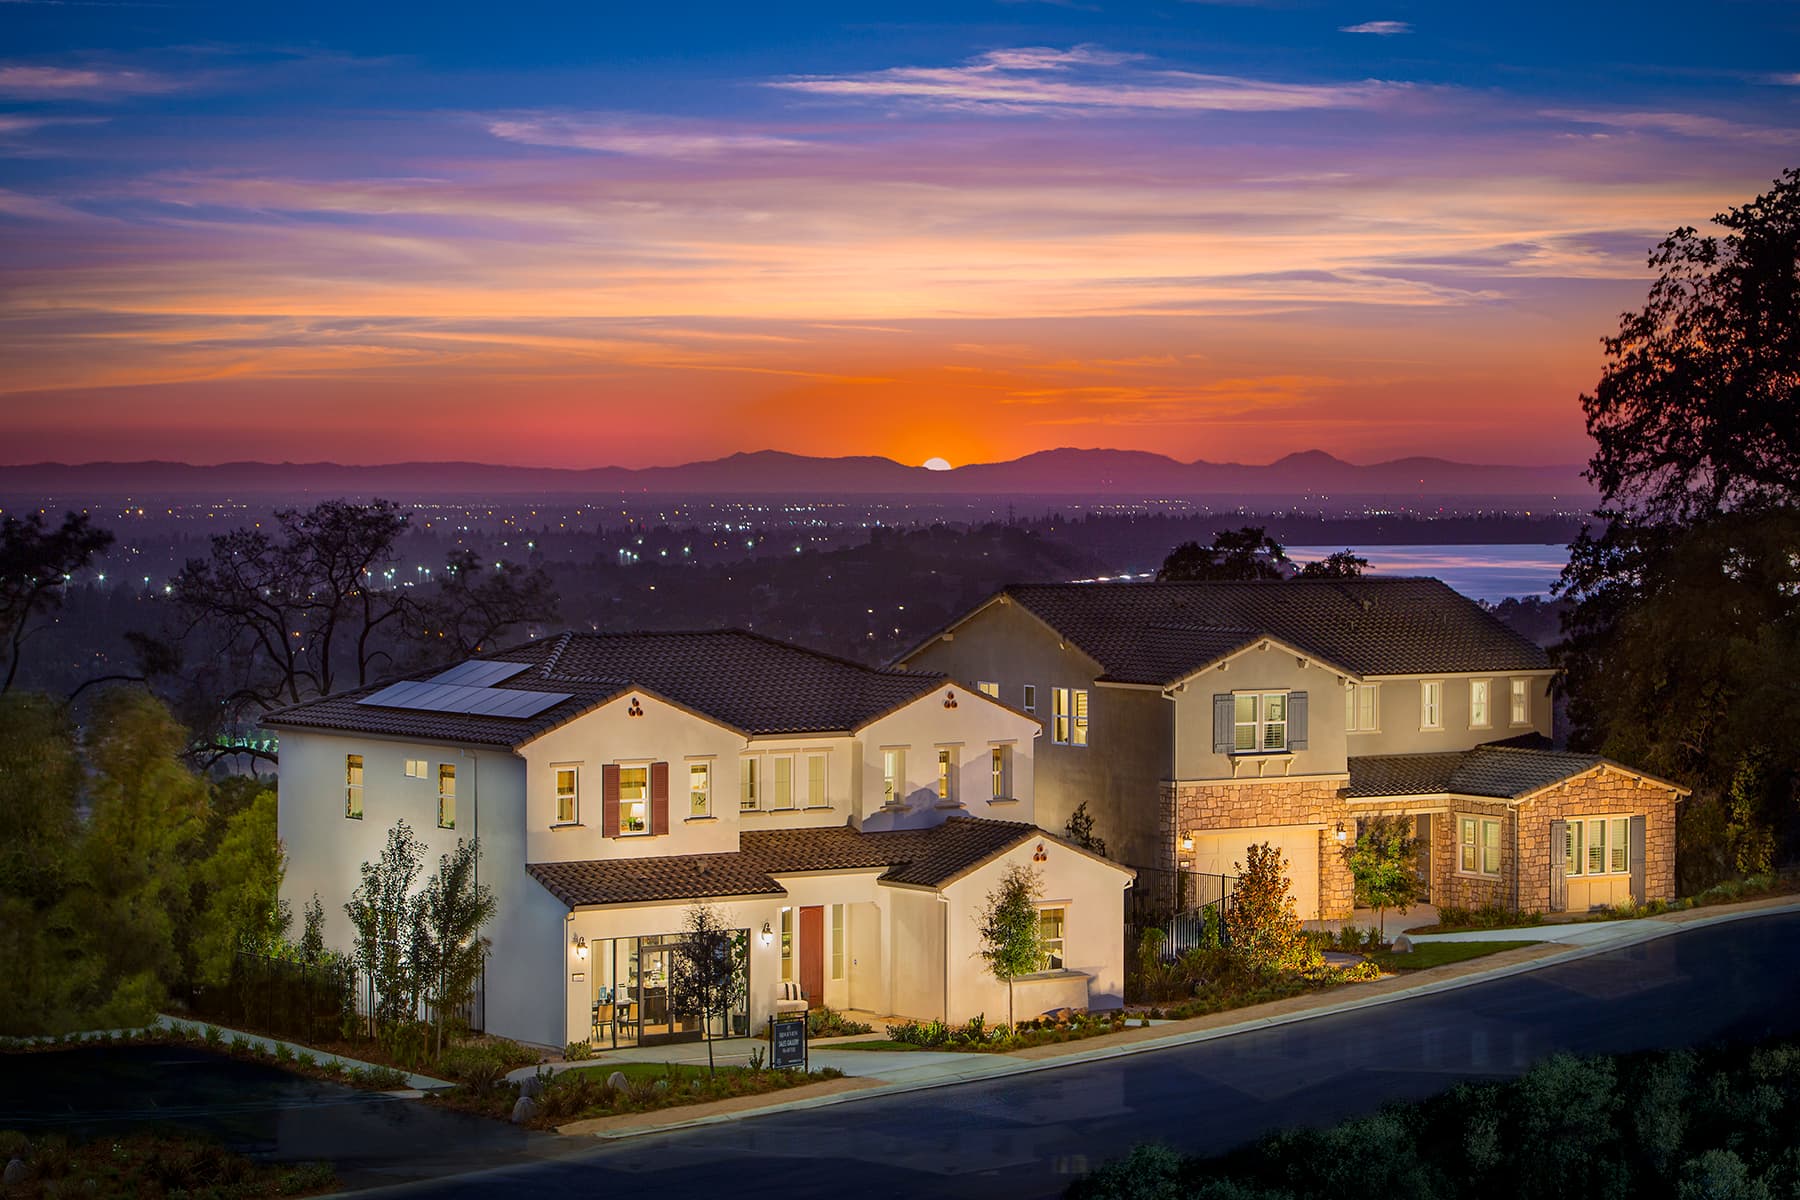
Homes have always been a place of respite but today’s buyers are increasingly more aware of how our environments impact our quality of life....
Read Post >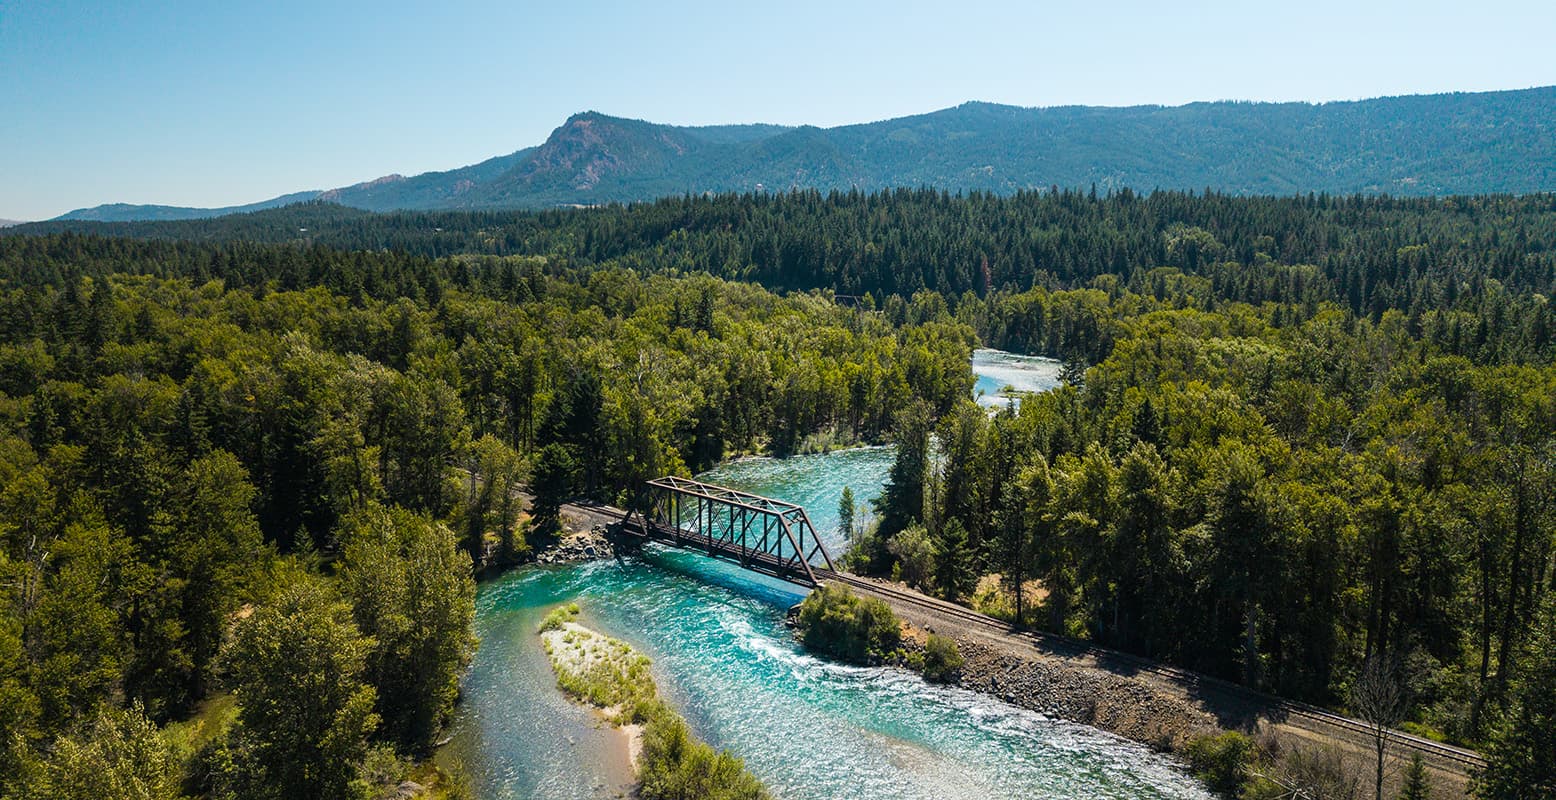
Masterplan Community INCLUDES
View Masterplan Page >Are you ready to explore this neighborhood further? Take the next step by clicking below.
Search our neighborhoods, city, or state:
