Risewell Homes

Move Before This Rate Does | 1/0 Buydown from 3.99% (5.752% APR)

View Details

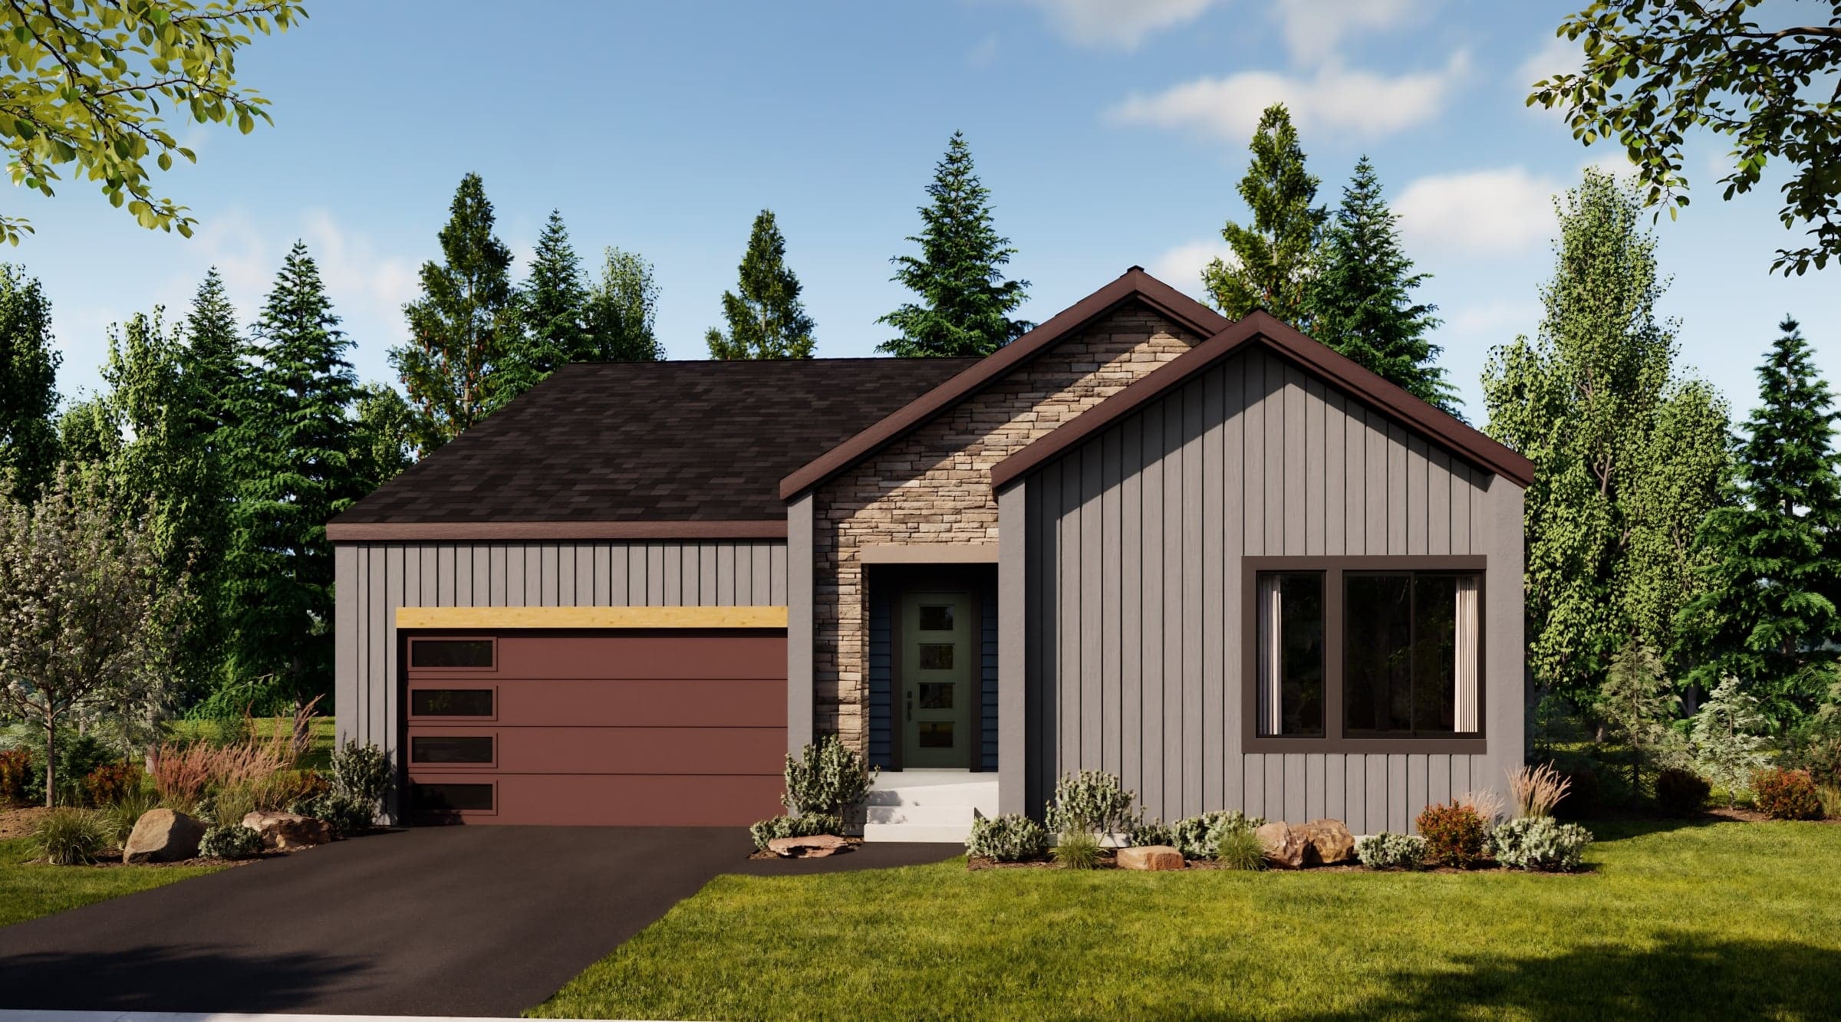
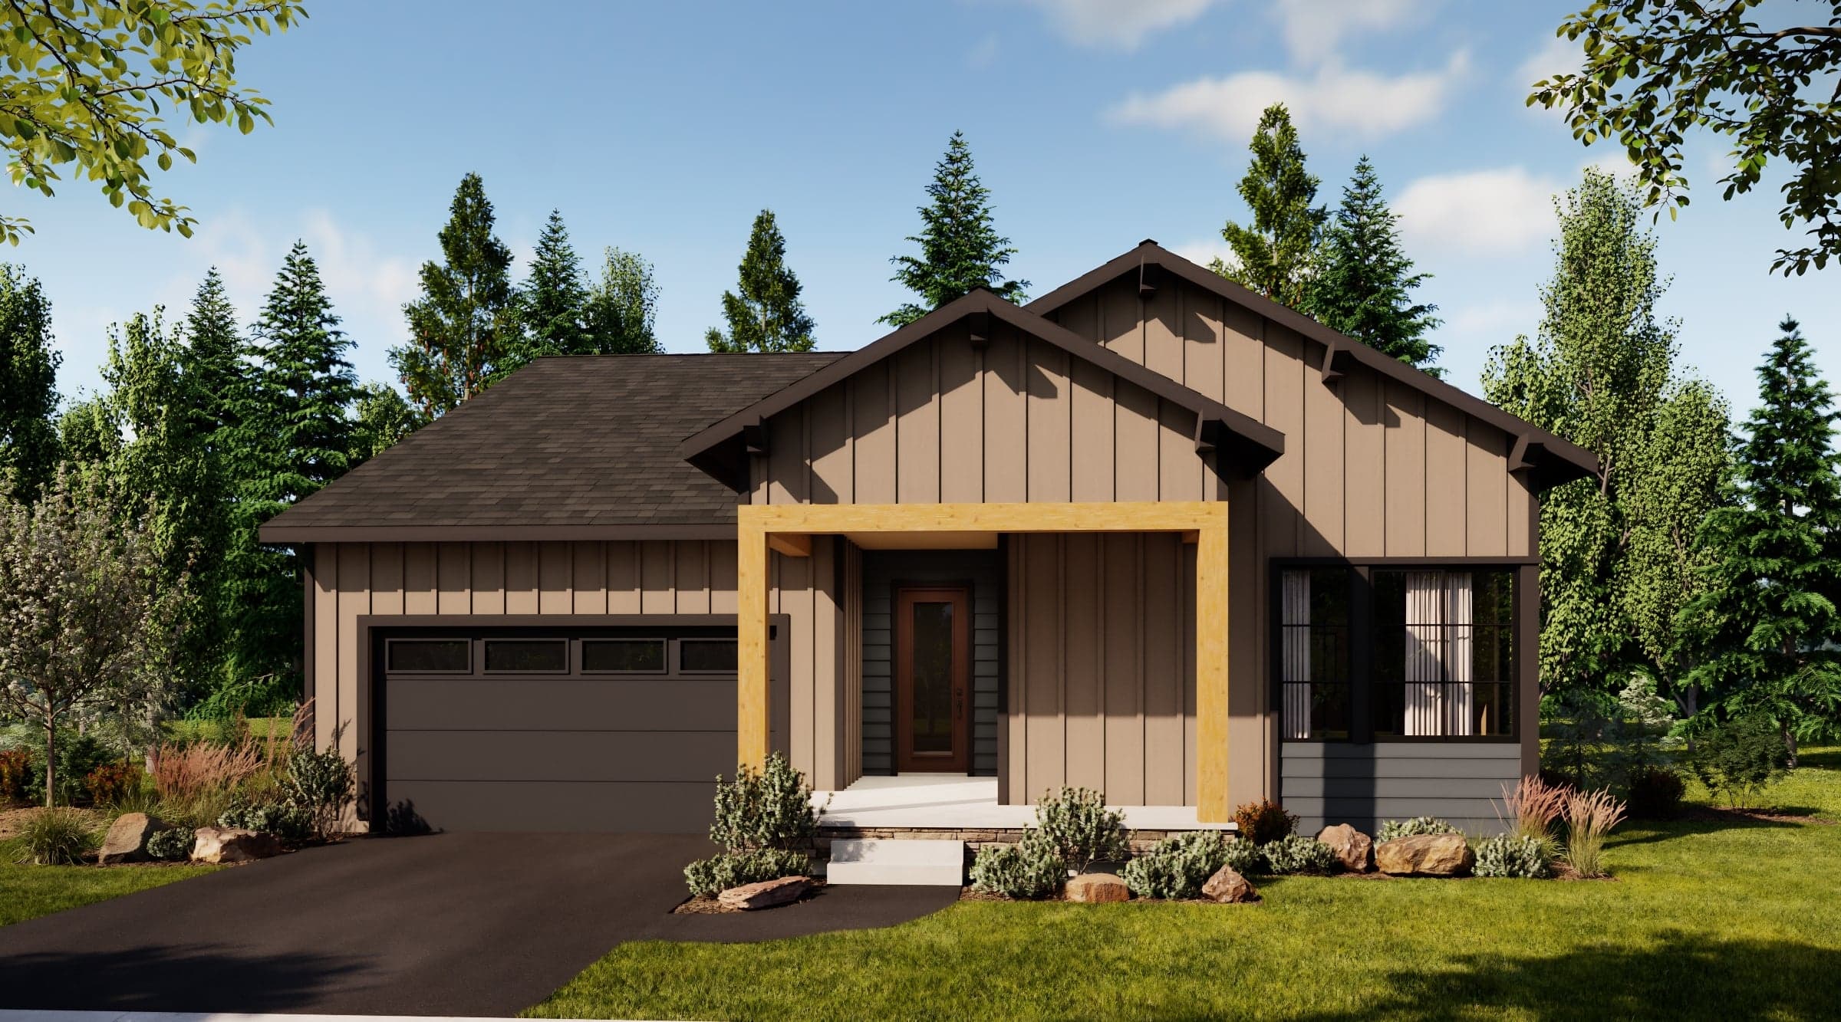
Crest

$909,990

2,212 sq ft

3 Bedrooms

2.5 Bathrooms

2 Car Garages

2,212 sq ft

3 Bedrooms

2.5 Bathrooms

2 Car Garages

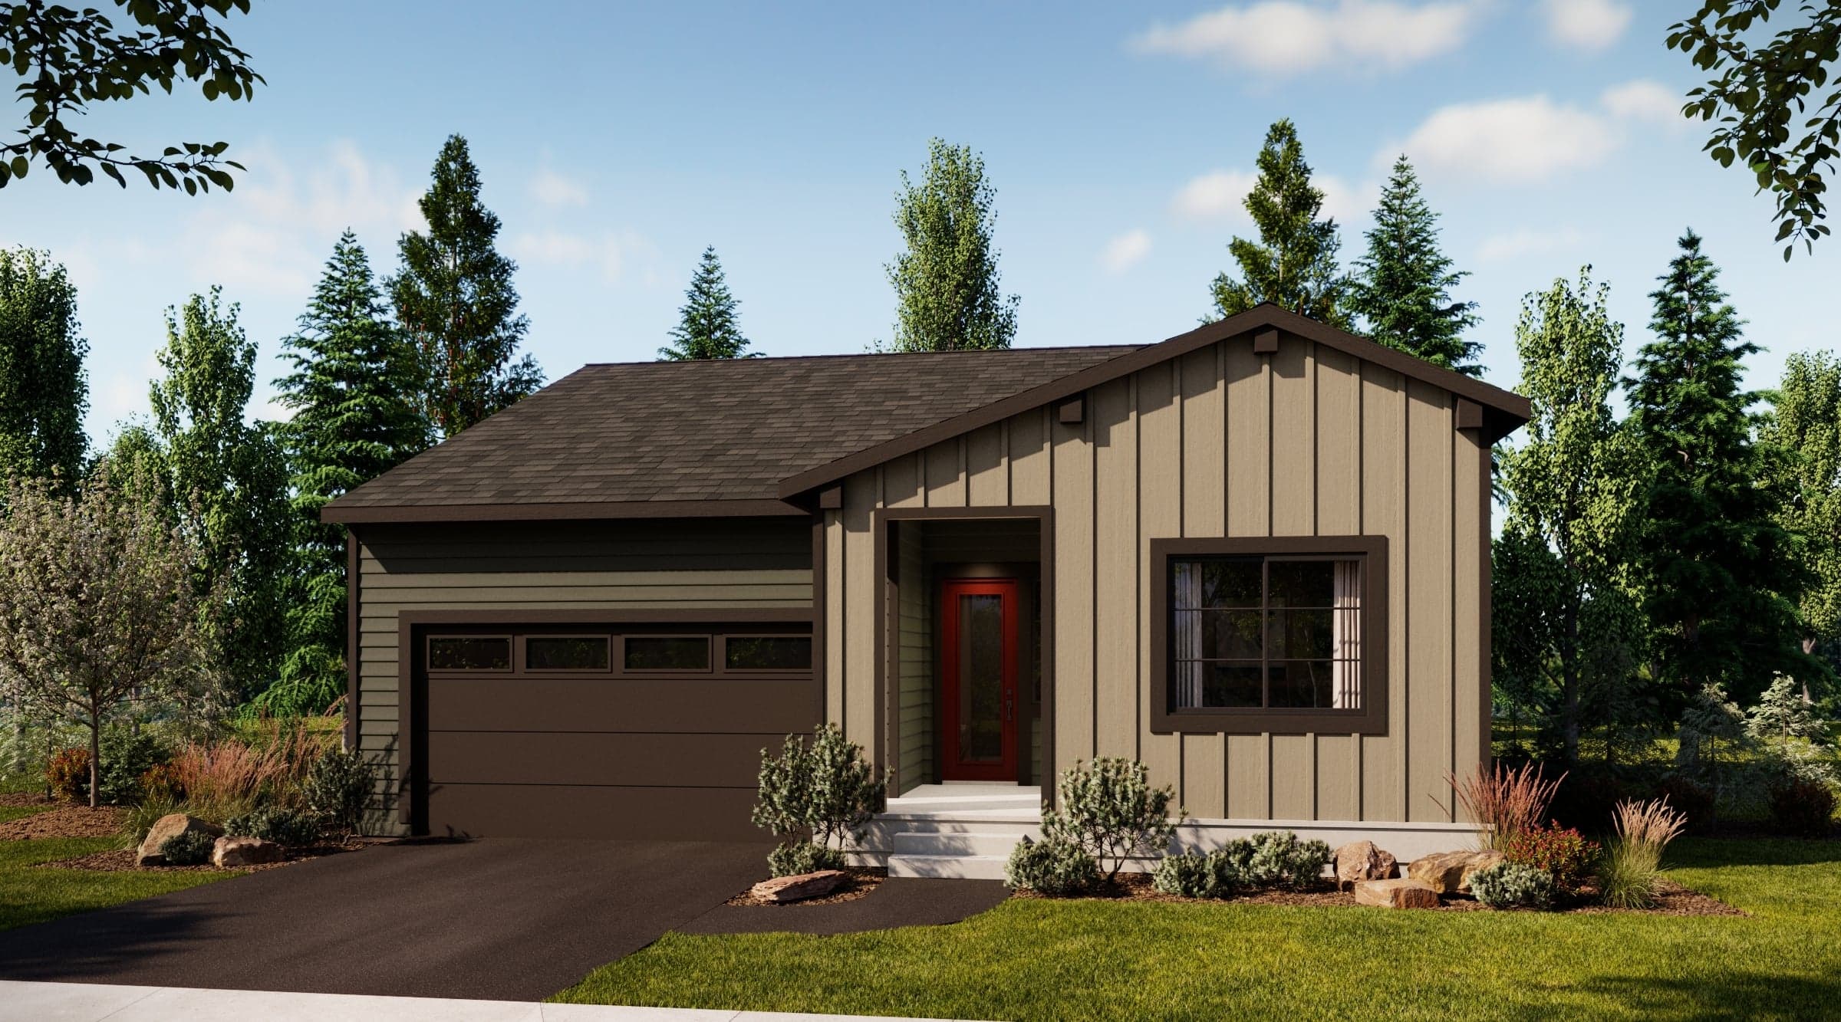
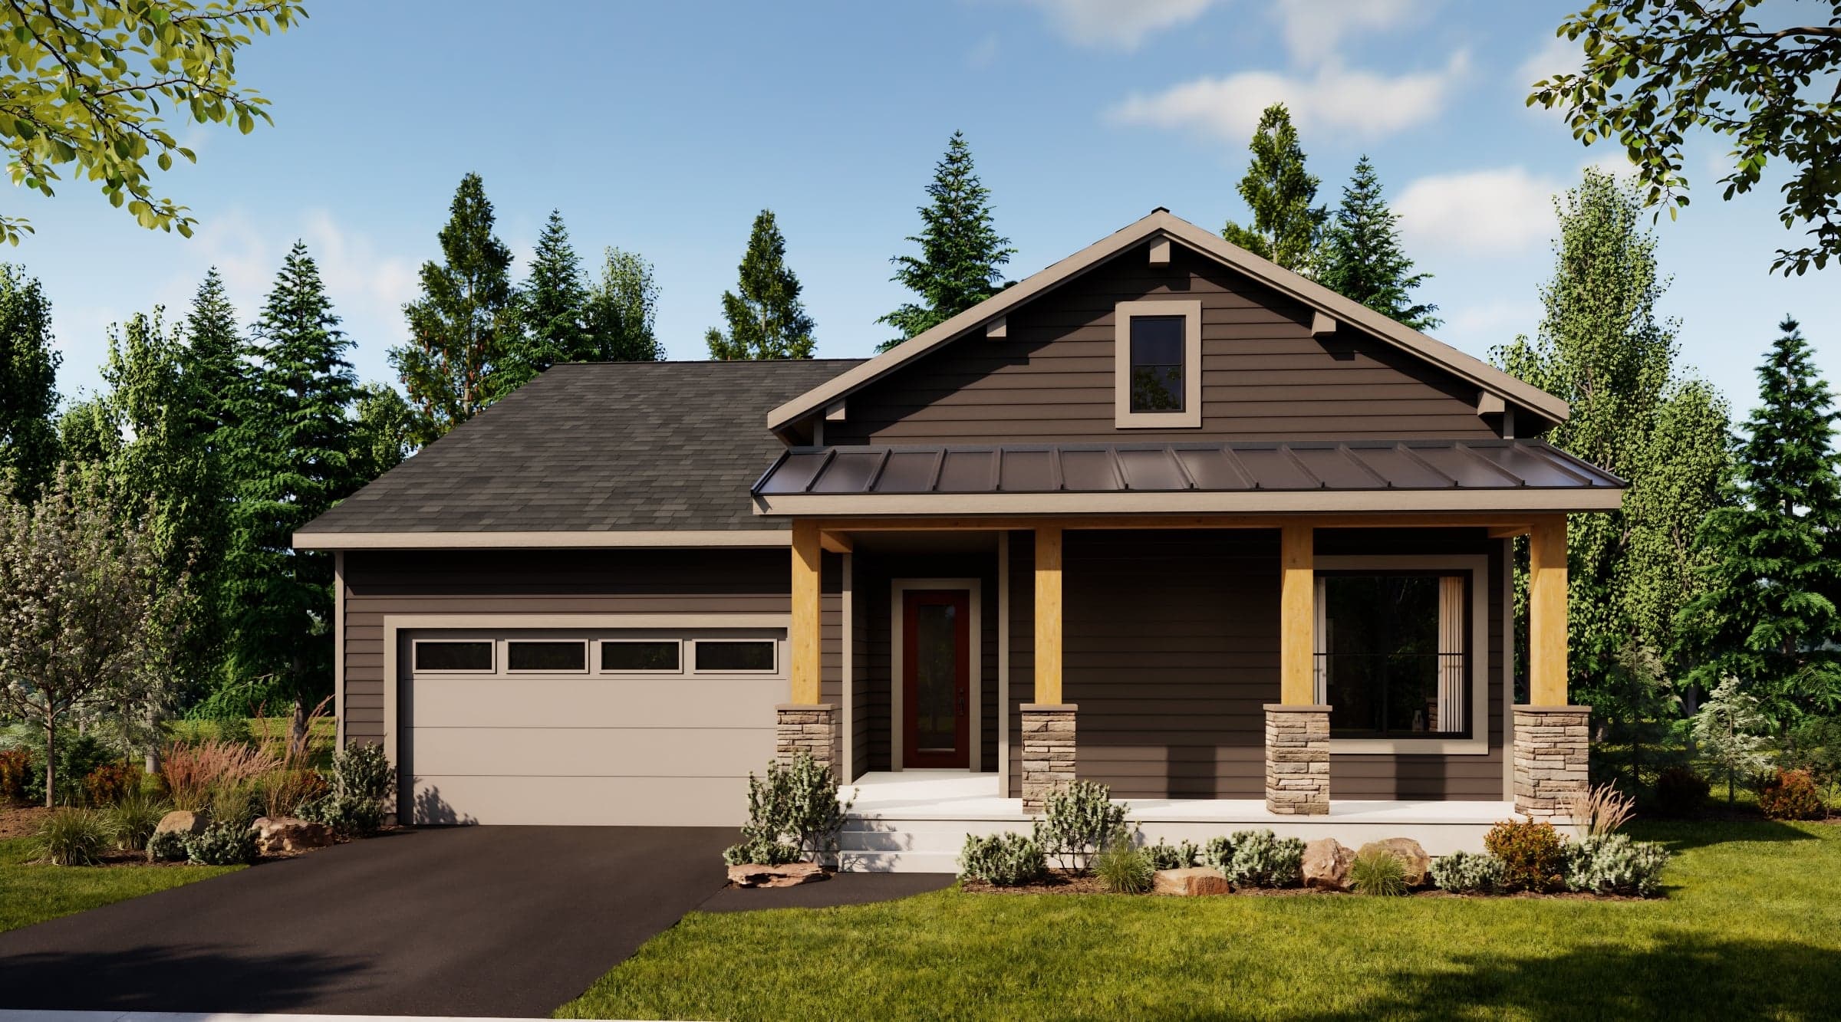
The Crest Plan is designed for homeowners seeking elevated functionality and storage without sacrificing style. The expansive kitchen is complemented by both a walk-in pantry and Butler’s pantry, providing exceptional organization and entertaining potential. A light-filled great room and dining area open to a covered patio, while the primary suite offers a private retreat with dual walk-in closets and a luxurious bath. This well-balanced layout delivers comfort, convenience, and flexibility throughout.

Highlights

  • Butler’s pantry plus a large walk-in pantry
  • Dual walk-in closets in the primary suite
  • Covered patio for seamless indoor-outdoor living
  • Powder room for guests in addition to the secondary bath
Location map

Driving Directions

453 Saddleback DriveCle Elum, WA 98922

Promotion

Explore the Details

Section background

Summit Run Sitemap

Other Available Floorplans in This Neighborhood

Ascent

Now Selling

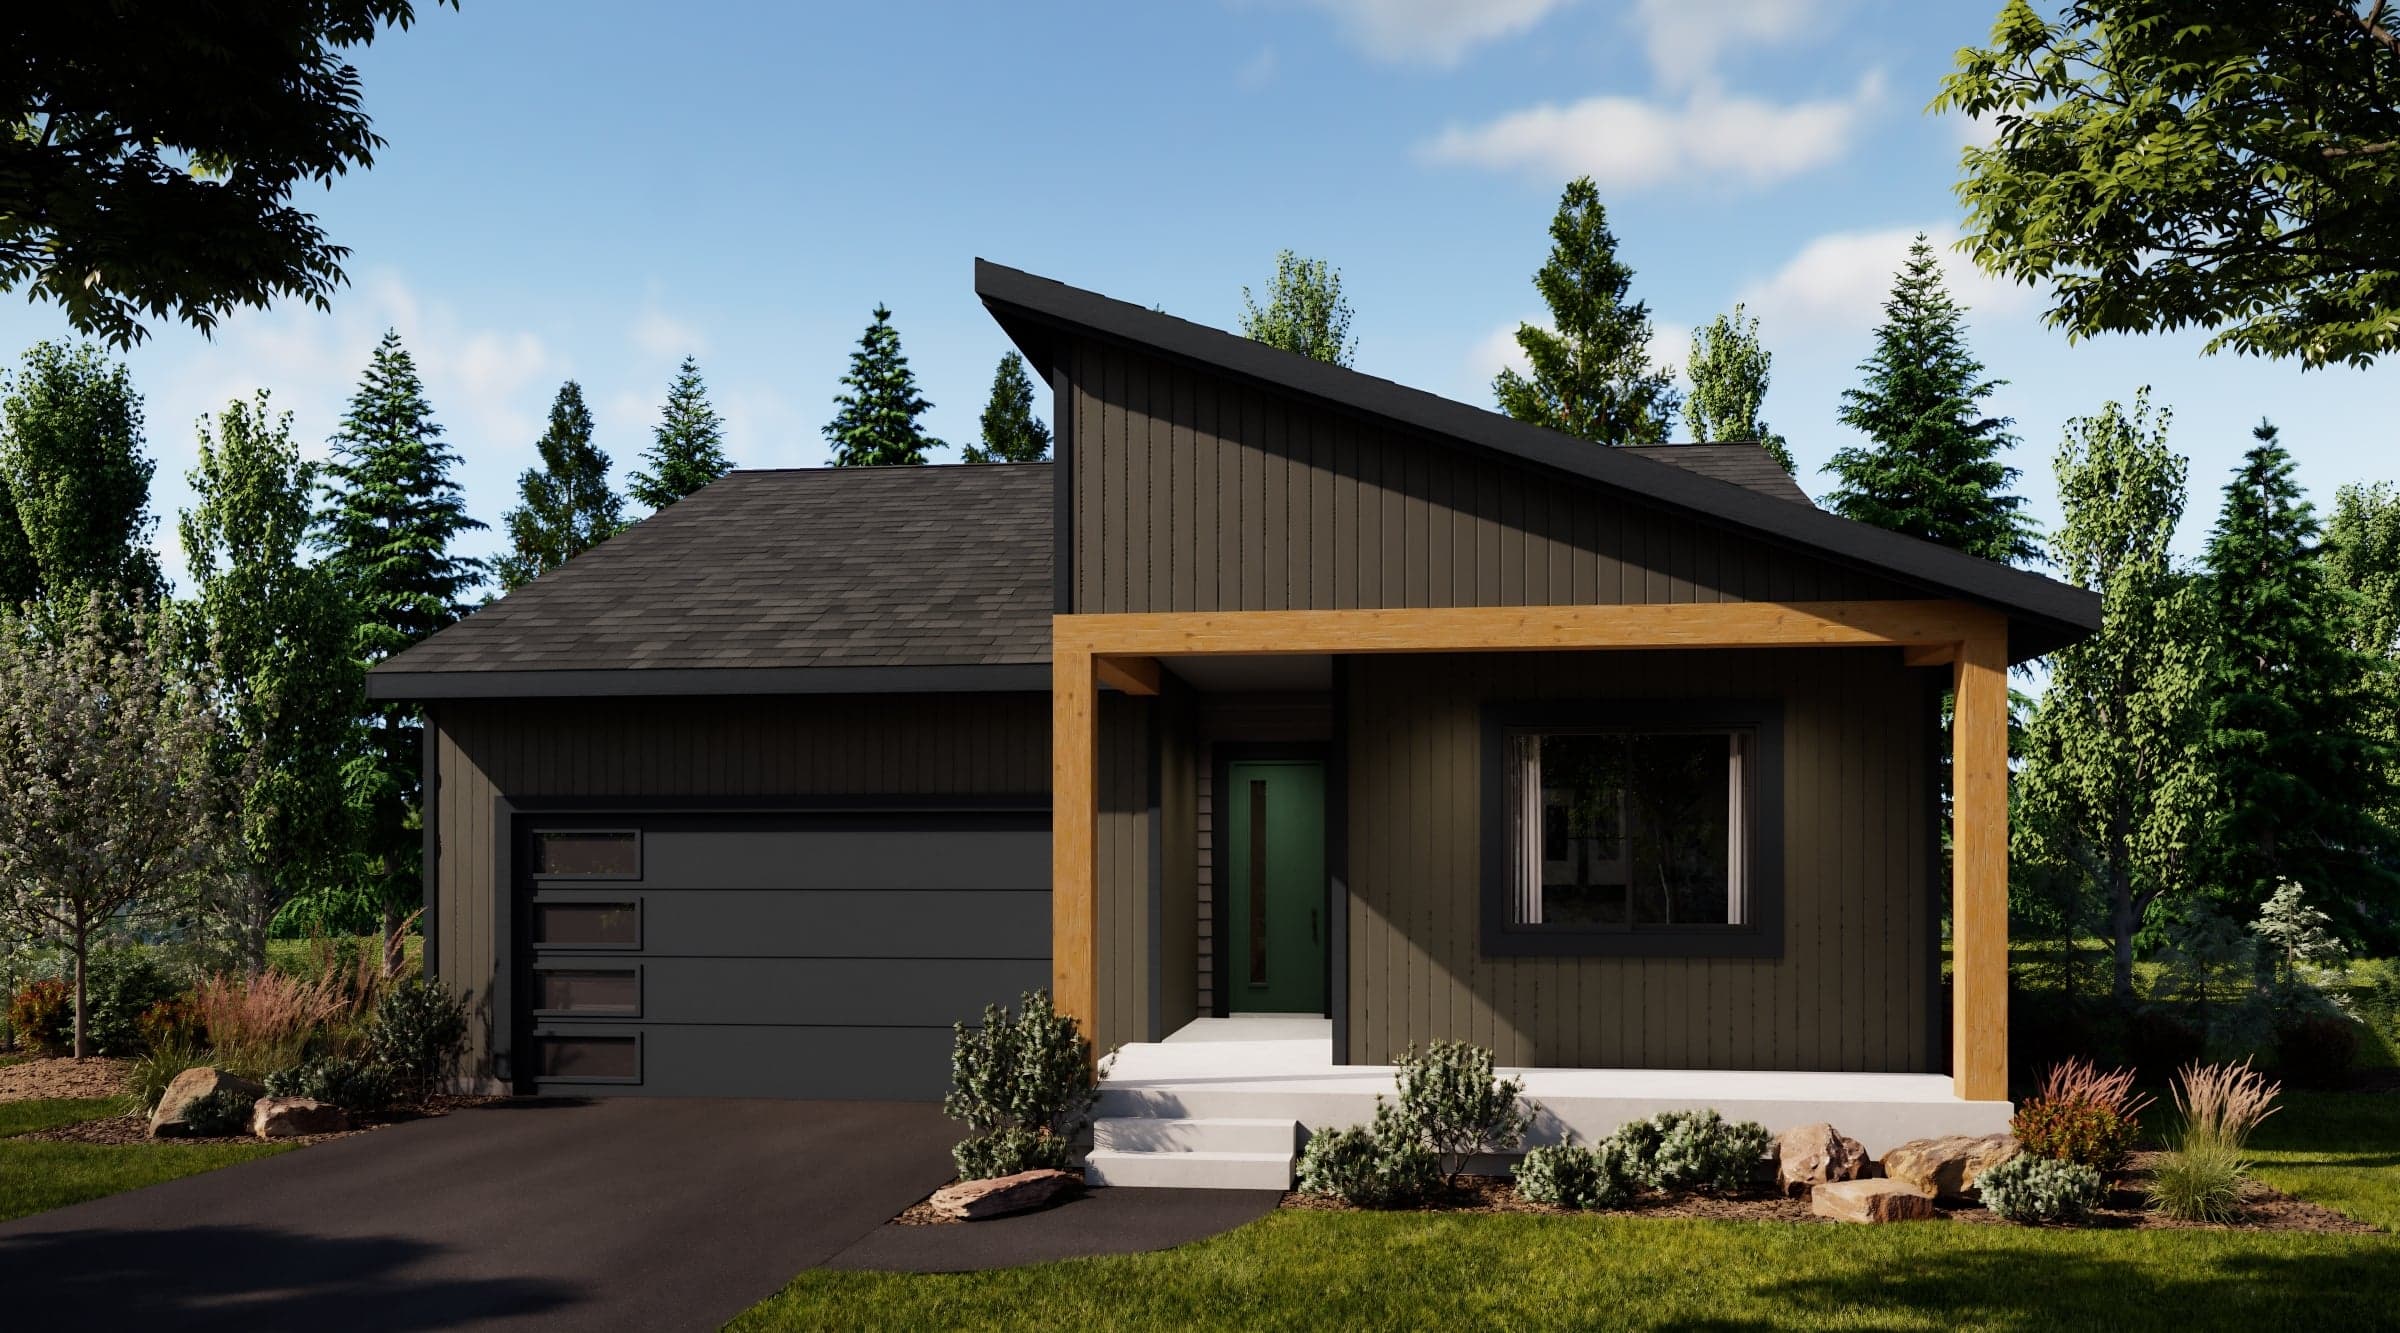
Ascent

Cle Elum | Priced from $774,990

  • Single-level living
  • Covered patio connected to the main living area
  • Mud room and dedicated laundry room off the garage
  • Spacious primary suite with walk-in closet and ensuite bath

Up to:

1,801

SQUARE FEET

3

BEDROOMS

2

BATHS

2

GARAGES
View Floorplan Details
Sierra

Now Selling

Sierra

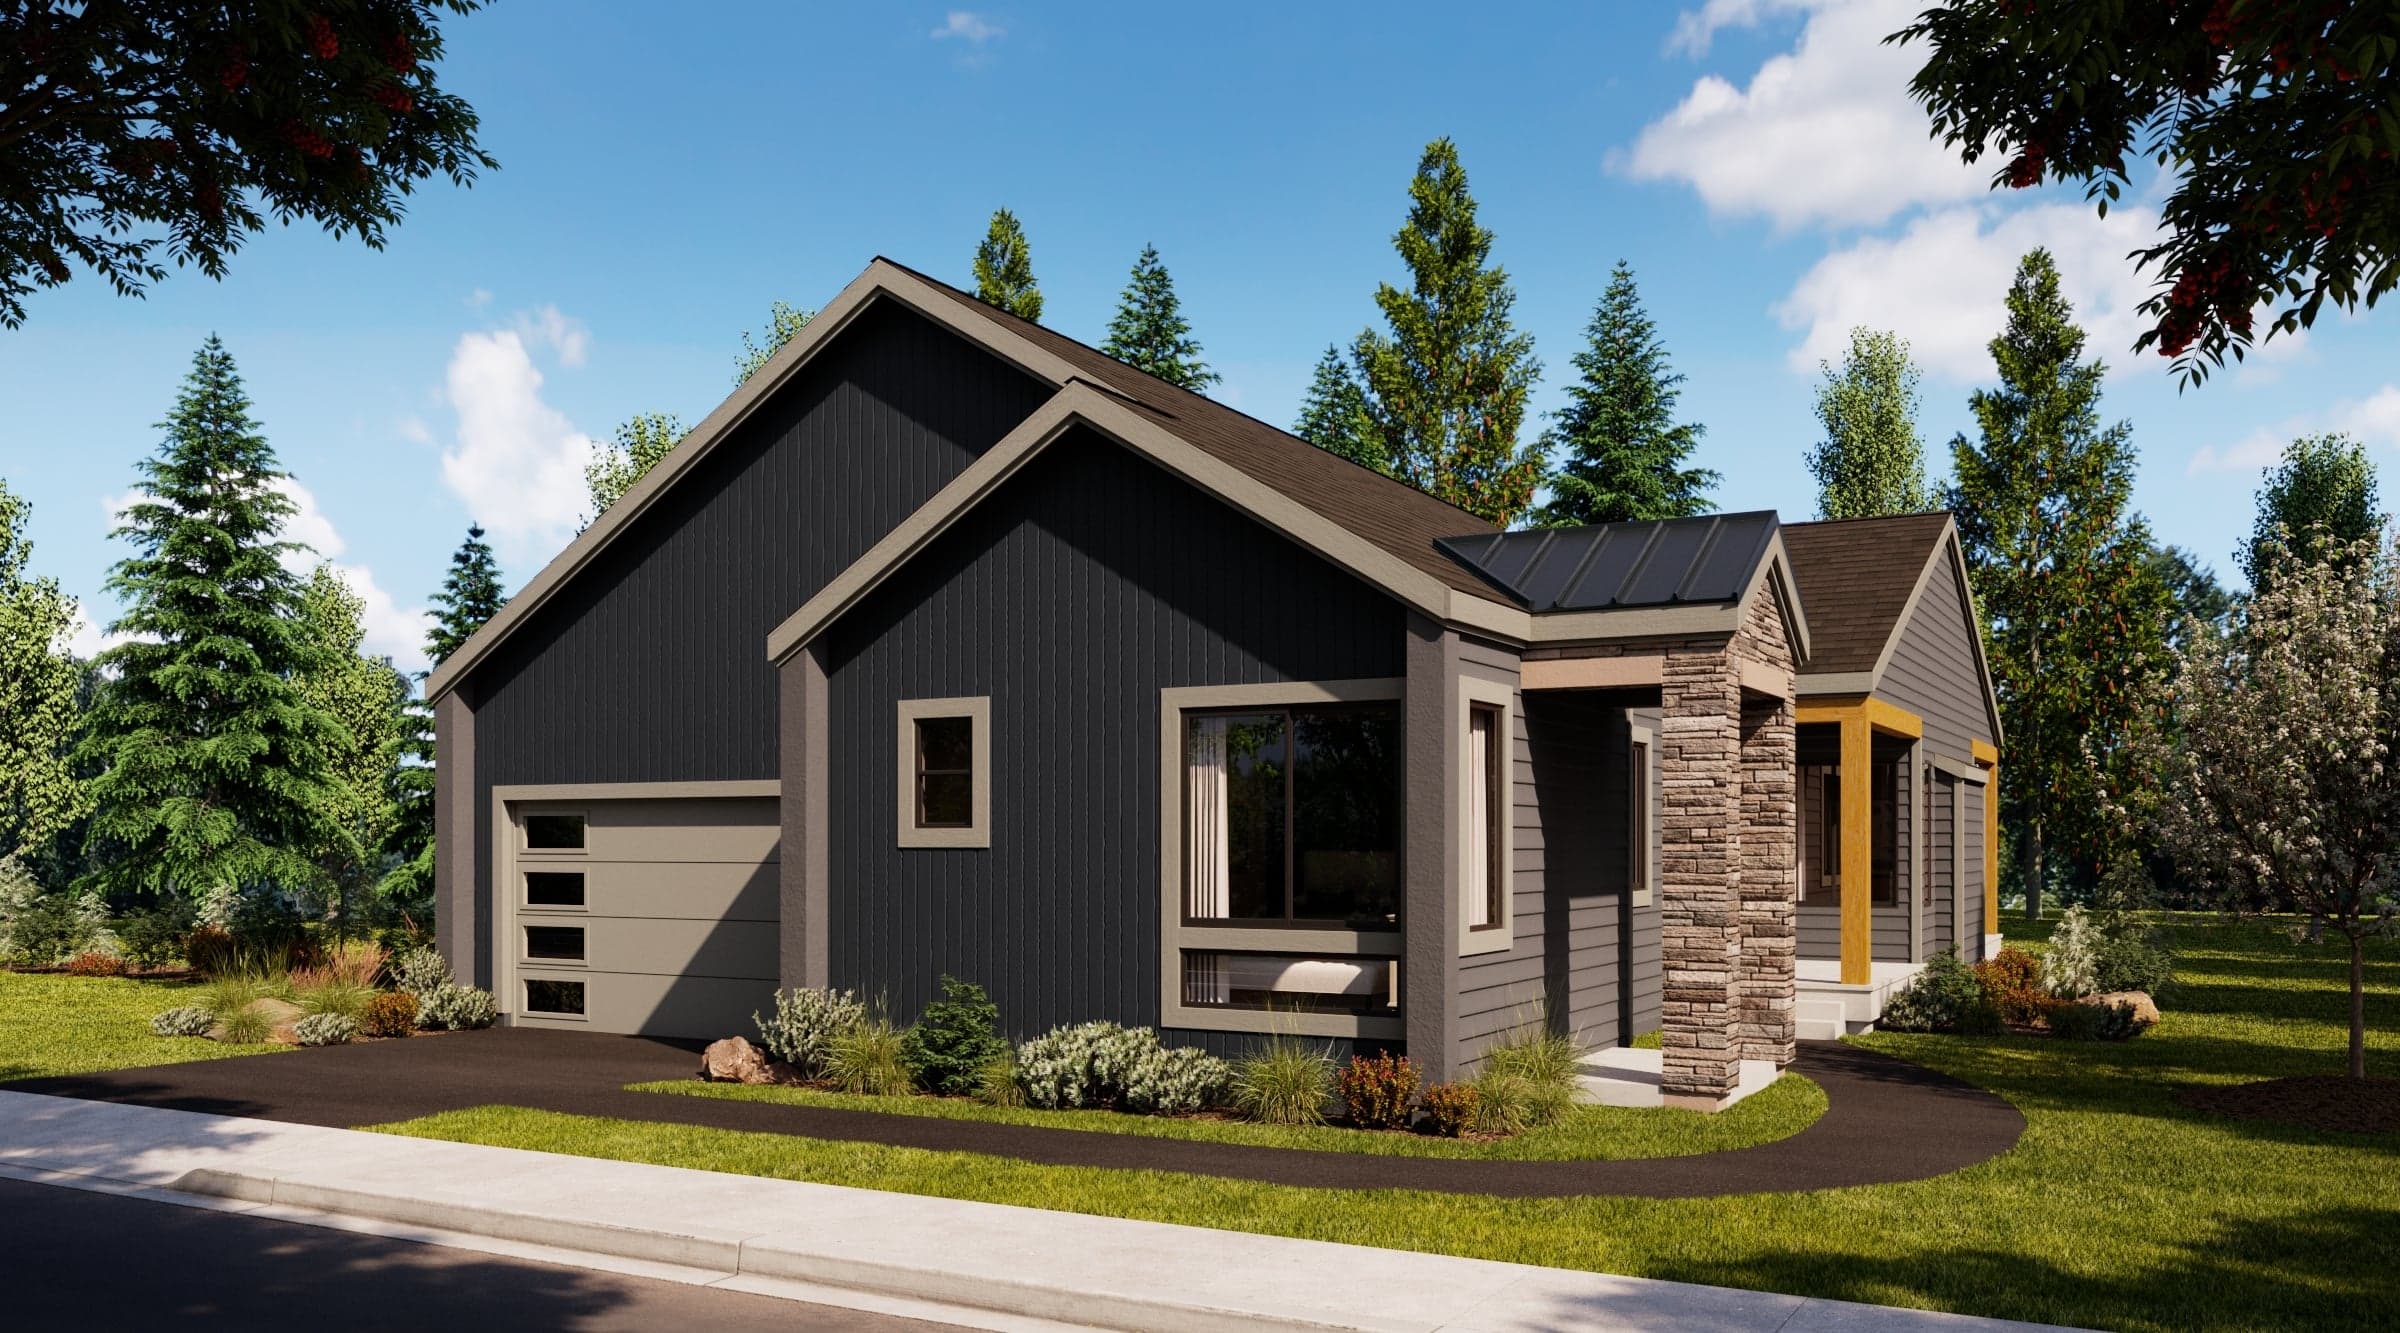
Cle Elum | Priced from $794,990

  • Open-concept great room, kitchen, and dining space
  • Private primary suite with walk-in closet
  • Covered outdoor living area for entertaining
  • Mud room and pantry for added organization and storage

Up to:

1,838

SQUARE FEET

3

BEDROOMS

2

BATHS

2

GARAGES
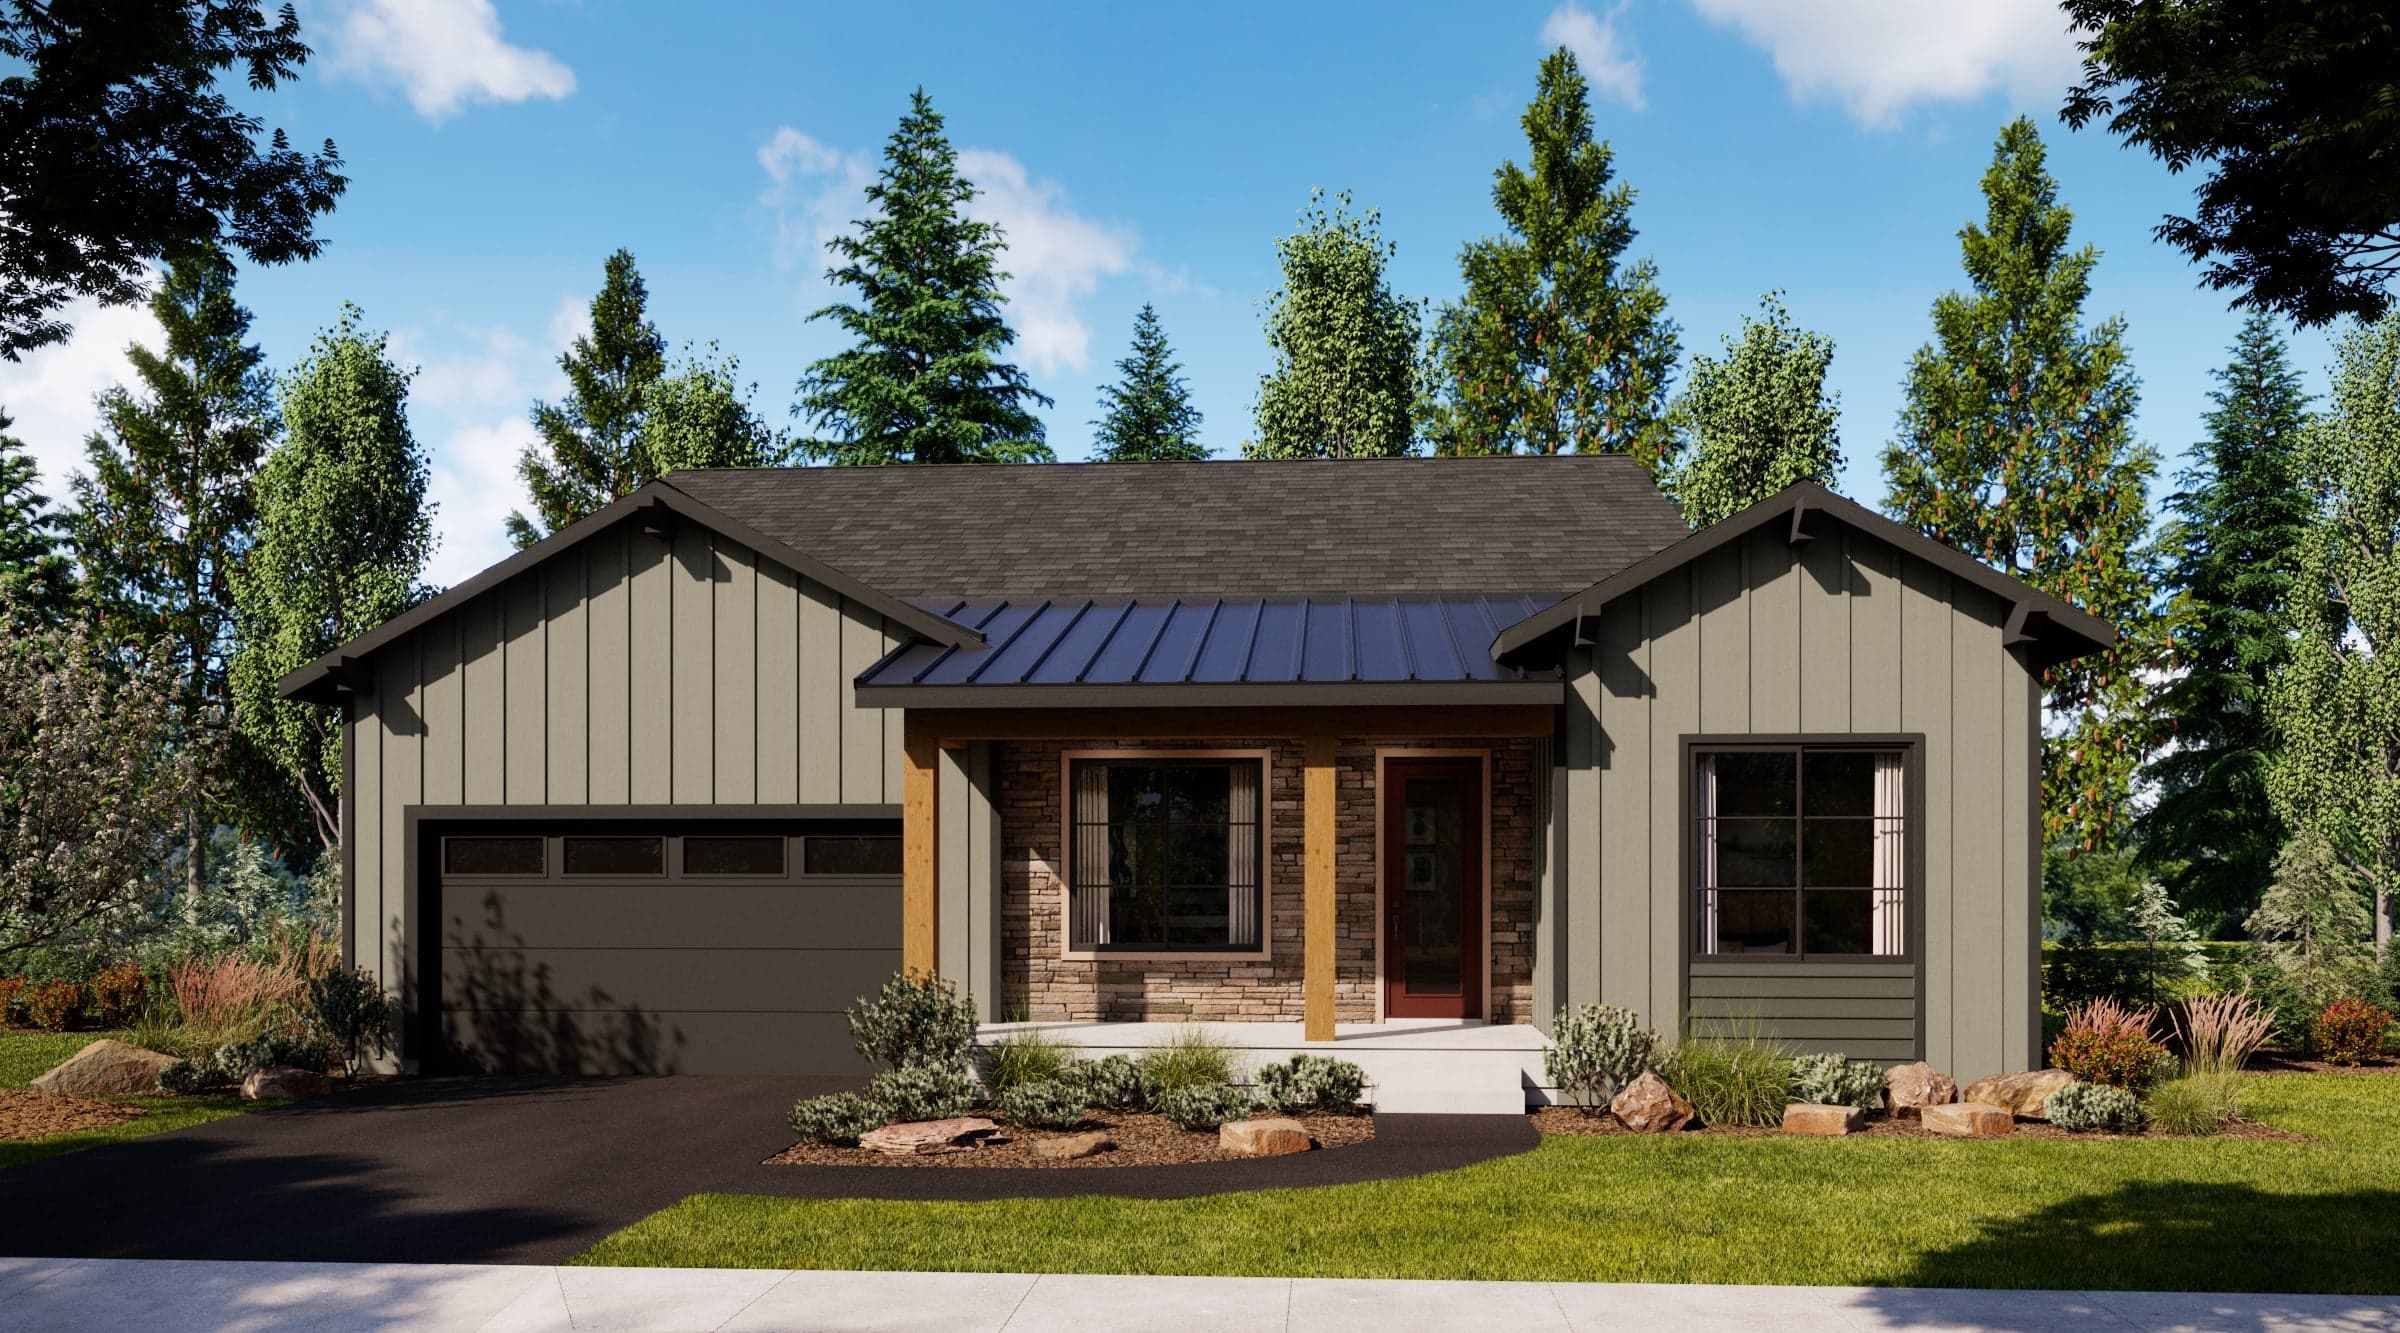
Alpine

Now Selling

Alpine

Cle Elum | Priced from $844,990

  • Single-story design with an additional powder room for guests
  • Covered patio for outdoor entertaining and relaxation
  • Mud room and laundry room adjacent to the garage
  • Spacious primary suite with walk-in closet and private bath

Up to:

1,984

SQUARE FEET

3

BEDROOMS

2.5

BATHS

2

GARAGES
Zenith

Now Selling

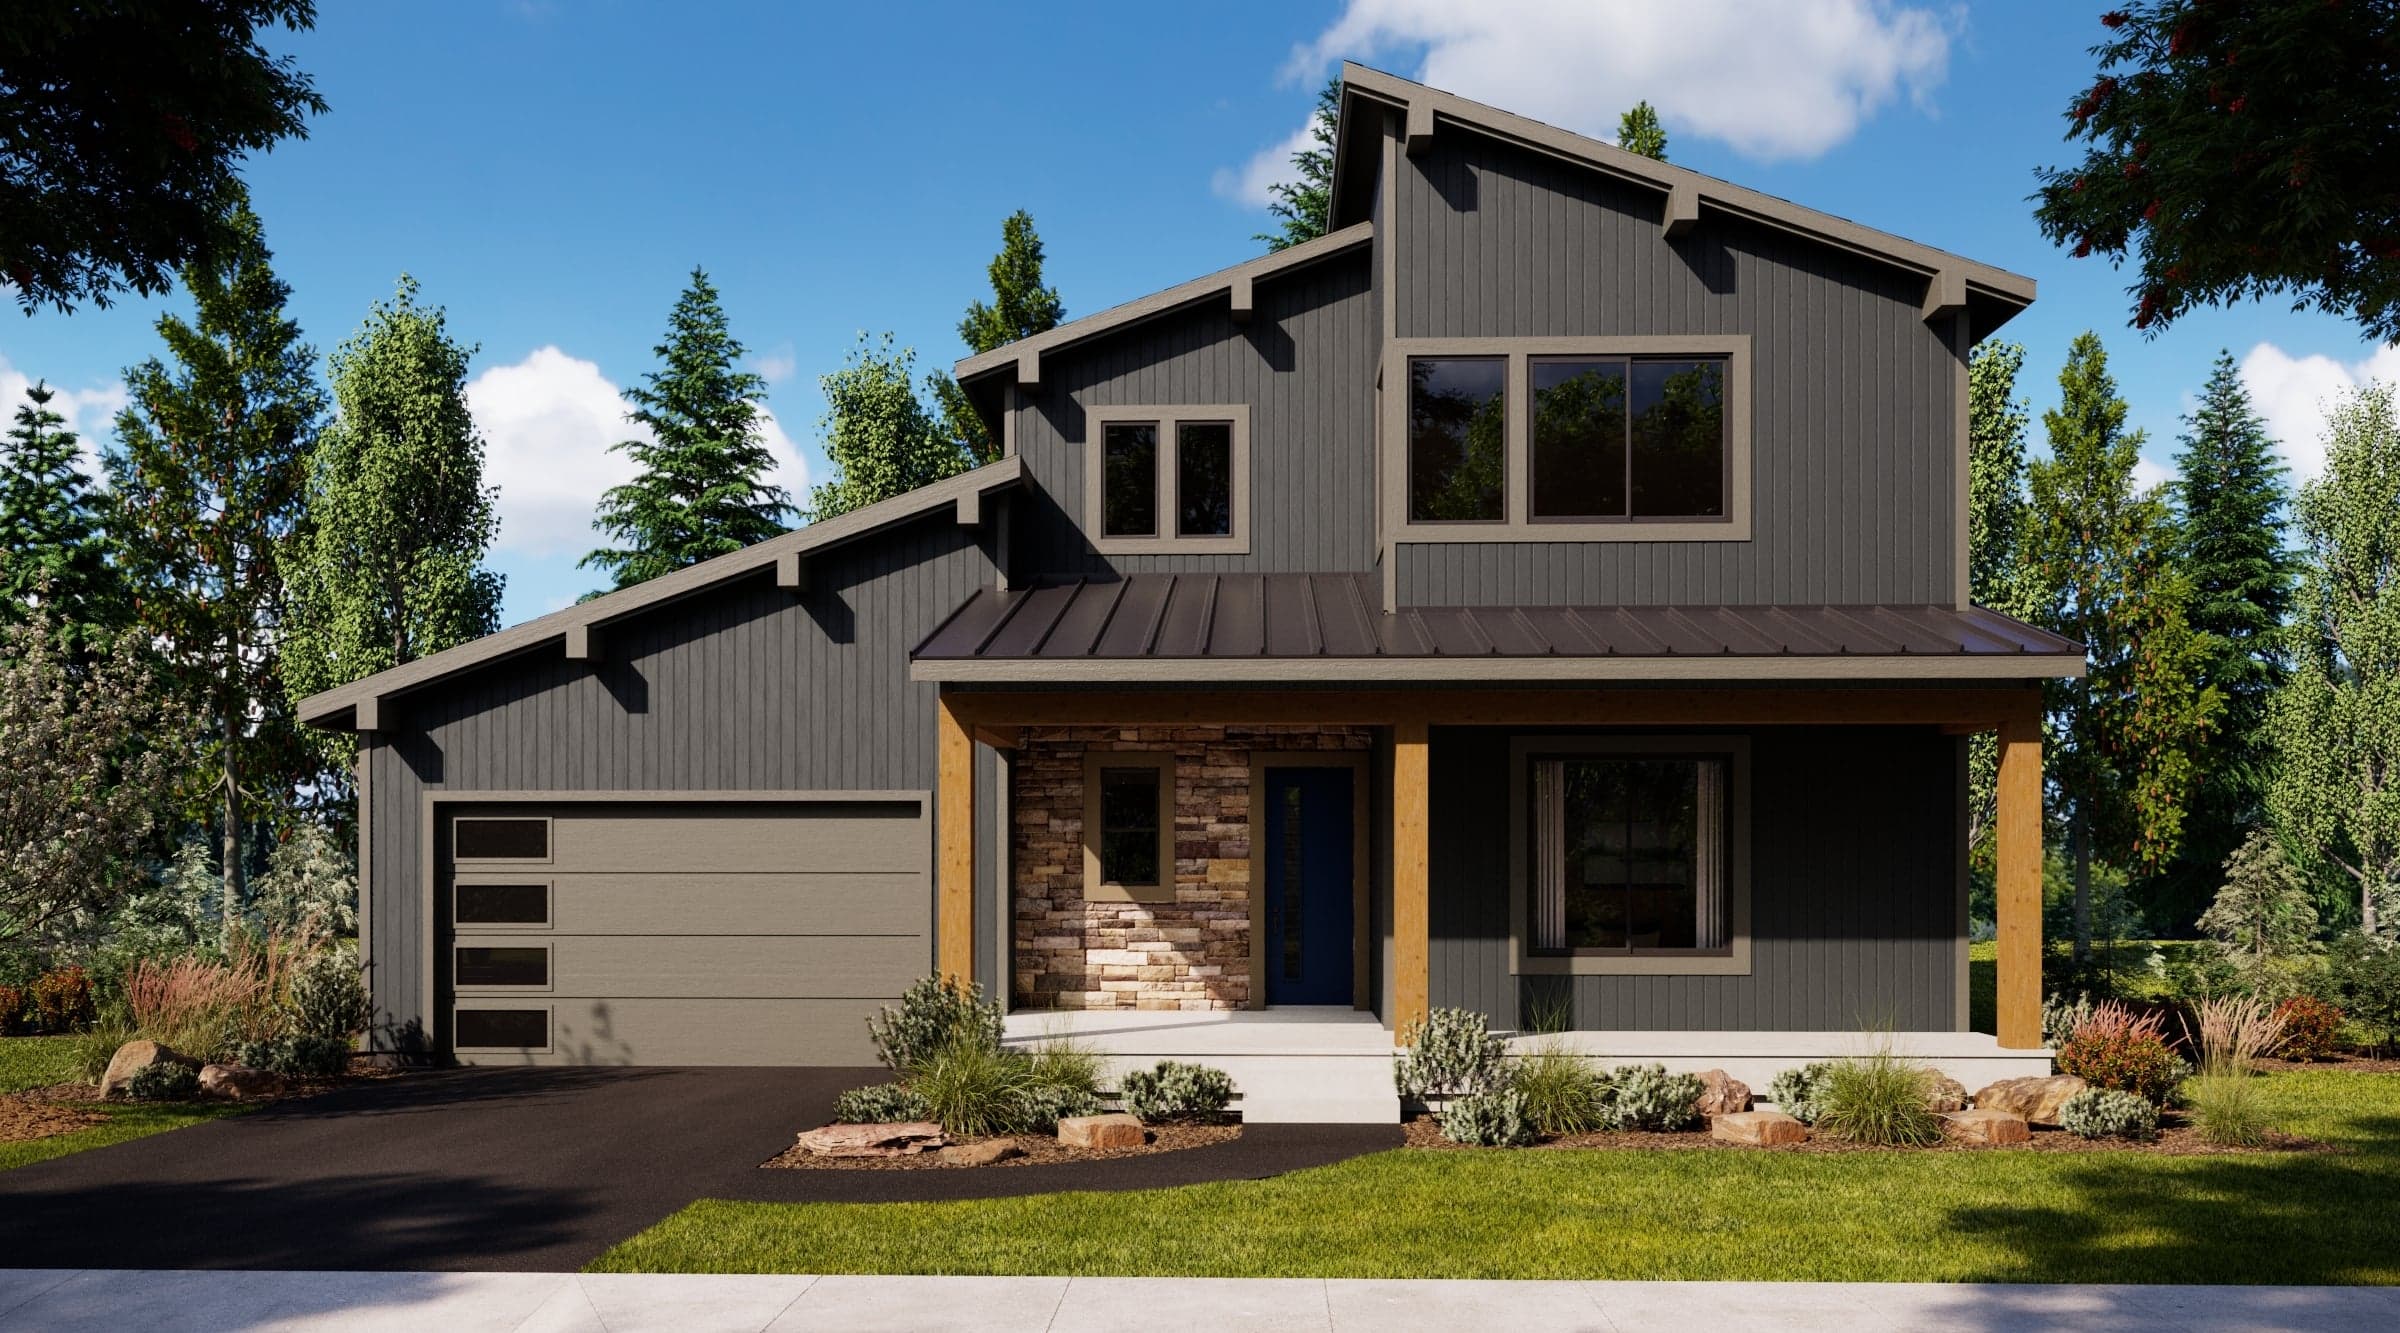
Zenith

Cle Elum | Priced from $984,990

  • Dedicated den/flex room with optional double doors
  • Covered patio connected to the main living areas
  • Mud room with bench and additional storage opportunities
  • Primary suite with walk-in closet and private bath

Up to:

2,525

SQUARE FEET

3

BEDROOMS

2.5

BATHS

2

GARAGES
Pinnacle

Now Selling

Pinnacle

Cle Elum | Priced from $1,244,990

  • Main-floor primary suite
  • Dedicated office and separate family room
  • Upstairs loft, alcove, bedroom, and bath for added flexibility
  • Optional wet bar and open-to-below architectural feature
  • Jack and Jill bathroom layout perfect for families

Up to:

3,370

SQUARE FEET

4

BEDROOMS

3.5

BATHS

3

GARAGES

Other Available Floorplans in This Neighborhood

Ascent

Now Selling

Ascent

Cle Elum | Priced from $774,990

  • Single-level living
  • Covered patio connected to the main living area
  • Mud room and dedicated laundry room off the garage
  • Spacious primary suite with walk-in closet and ensuite bath

Up to:

1,801

SQUARE FEET

3

BEDROOMS

2

BATHS

2

GARAGES

Sierra

Now Selling

Sierra

Cle Elum | Priced from $794,990

  • Open-concept great room, kitchen, and dining space
  • Private primary suite with walk-in closet
  • Covered outdoor living area for entertaining
  • Mud room and pantry for added organization and storage

Up to:

1,838

SQUARE FEET

3

BEDROOMS

2

BATHS

2

GARAGES

Alpine

Now Selling

Alpine

Cle Elum | Priced from $844,990

  • Single-story design with an additional powder room for guests
  • Covered patio for outdoor entertaining and relaxation
  • Mud room and laundry room adjacent to the garage
  • Spacious primary suite with walk-in closet and private bath

Up to:

1,984

SQUARE FEET

3

BEDROOMS

2.5

BATHS

2

GARAGES

Zenith

Now Selling

Zenith

Cle Elum | Priced from $984,990

  • Dedicated den/flex room with optional double doors
  • Covered patio connected to the main living areas
  • Mud room with bench and additional storage opportunities
  • Primary suite with walk-in closet and private bath

Up to:

2,525

SQUARE FEET

3

BEDROOMS

2.5

BATHS

2

GARAGES

Pinnacle

Now Selling

Pinnacle

Cle Elum | Priced from $1,244,990

  • Main-floor primary suite
  • Dedicated office and separate family room
  • Upstairs loft, alcove, bedroom, and bath for added flexibility
  • Optional wet bar and open-to-below architectural feature
  • Jack and Jill bathroom layout perfect for families

Up to:

3,370

SQUARE FEET

4

BEDROOMS

3.5

BATHS

3

GARAGES

Welcome to the Summit Run Neighborhood

Welcome to the Summit Run Neighborhood

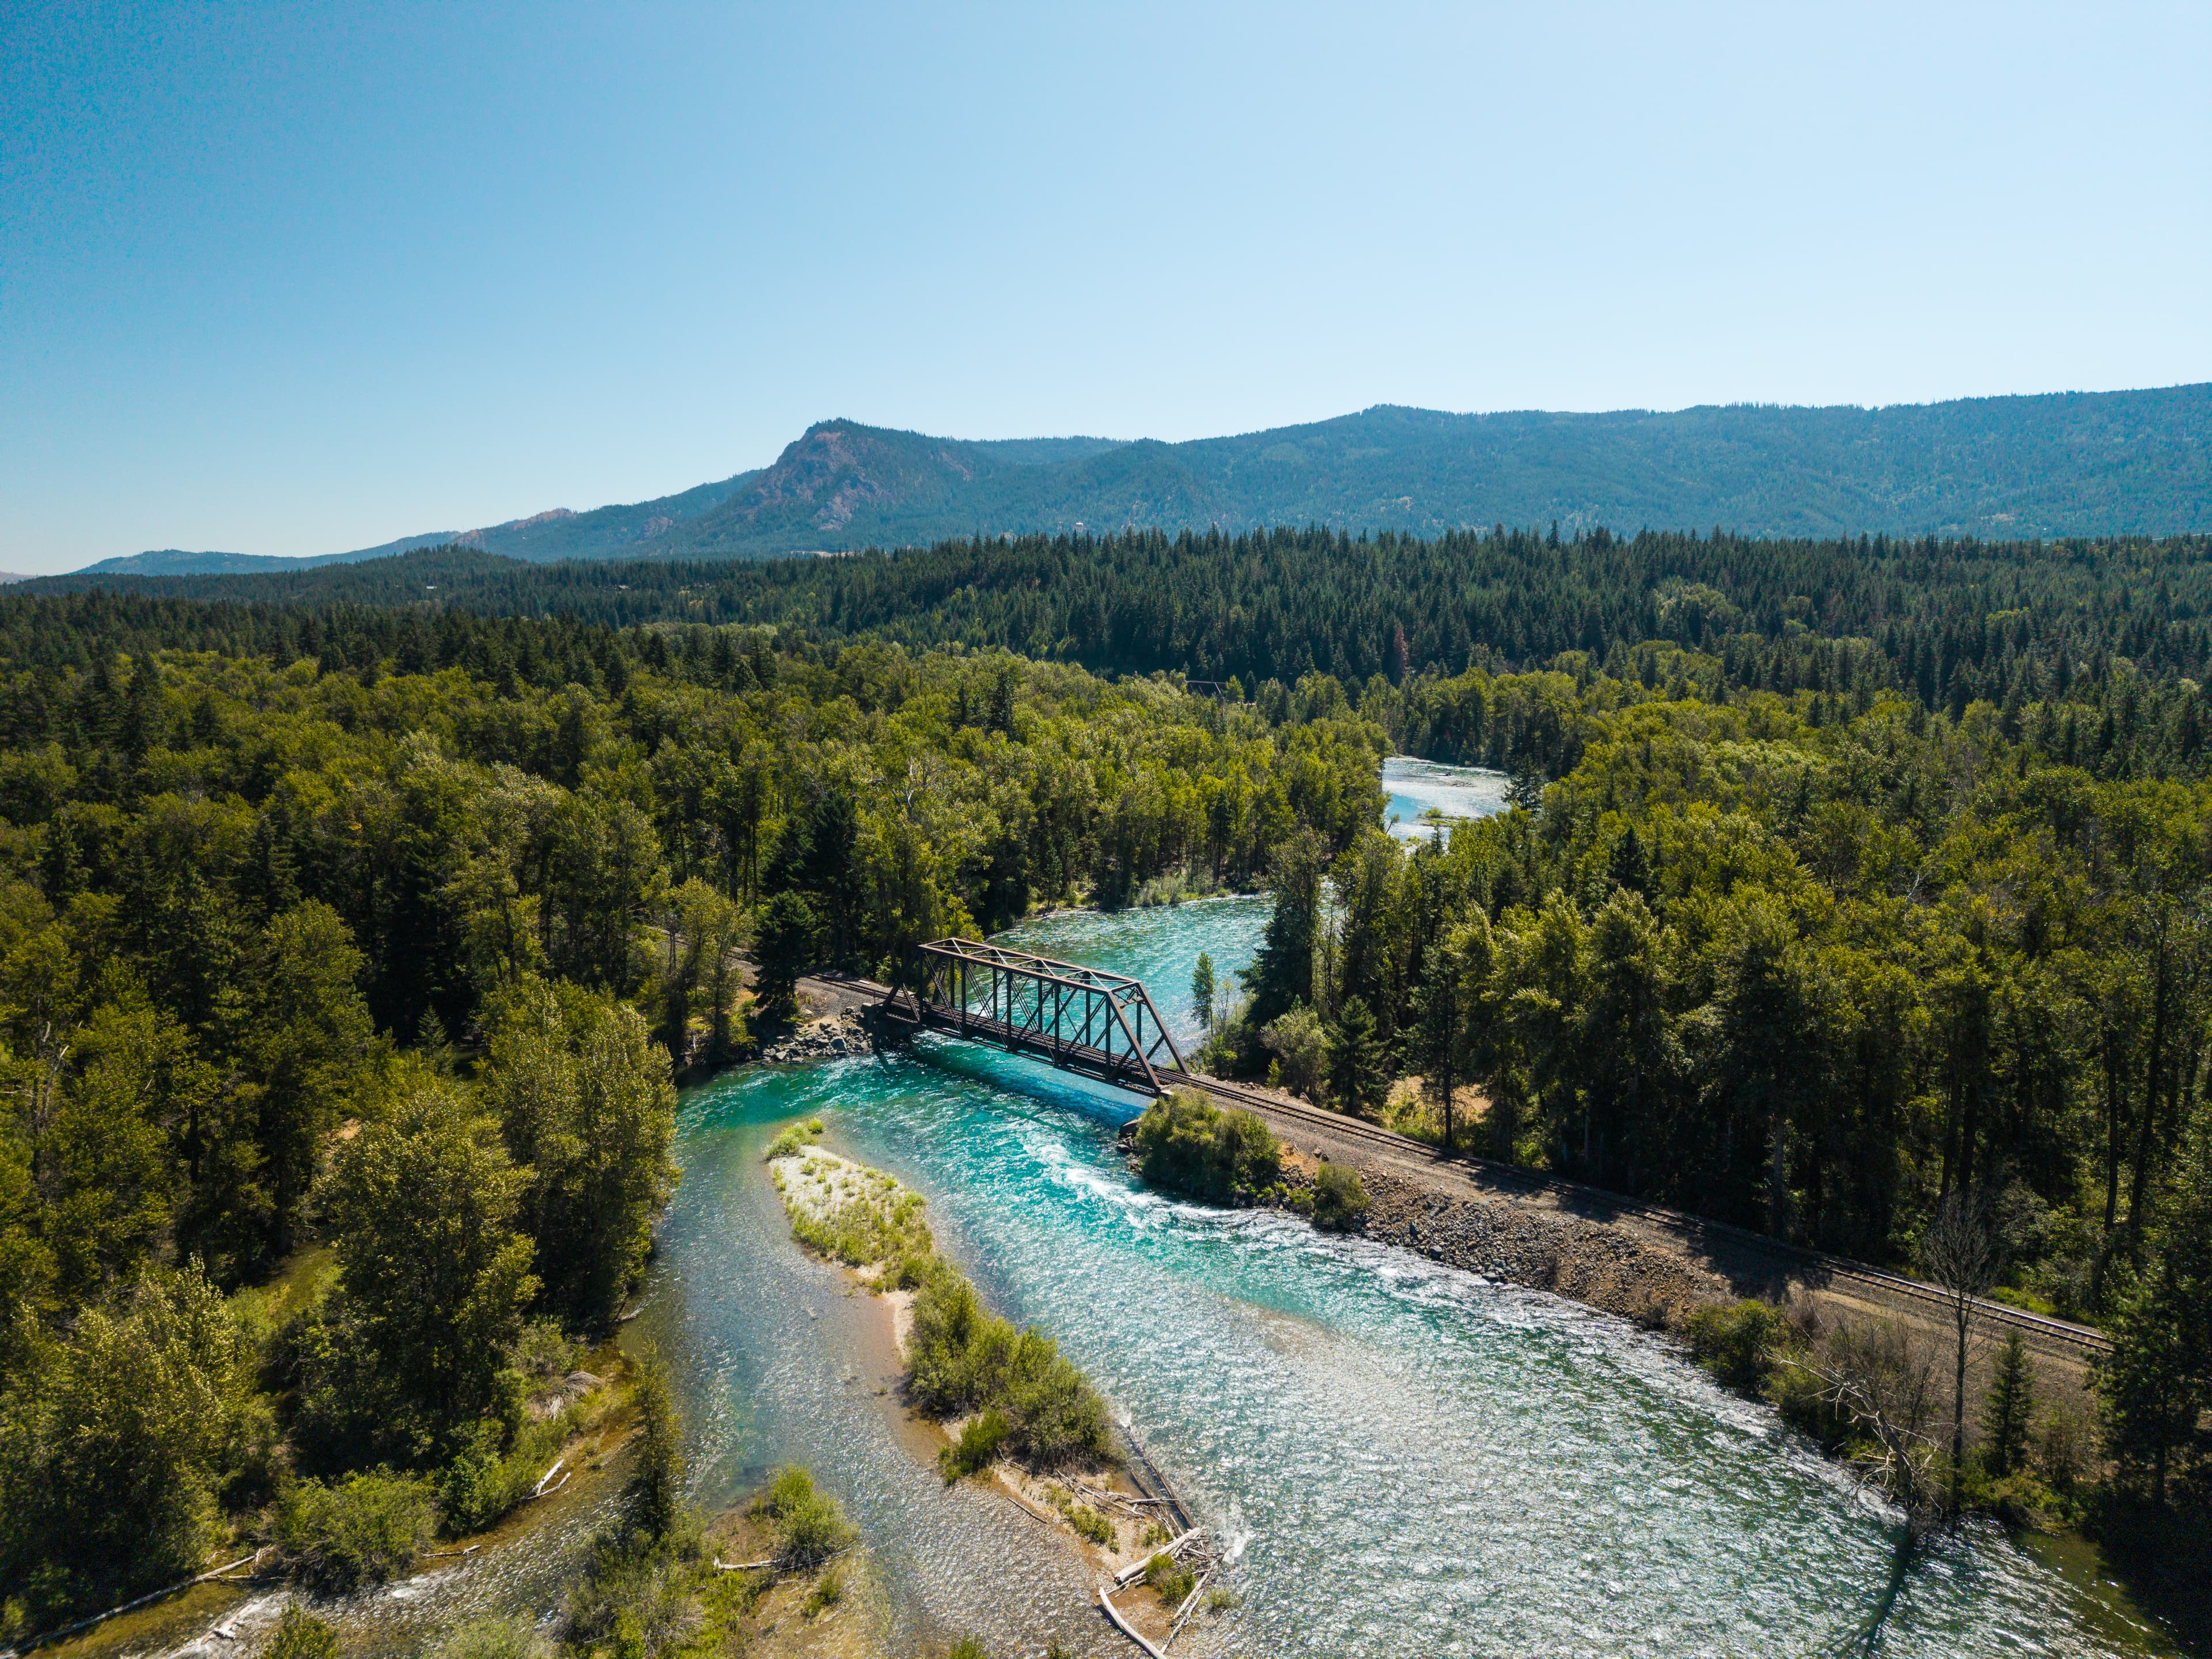
Experience effortless mountain living at Summit Run, a collection of beautifully crafted single-story homes at Pine Ranch. Designed for comfort and convenience, these thoughtfully planned residences offer open living spaces and seamless indoor-outdoor connections that complement the surrounding natural landscape. With floorplans offering up to 3,200 square feet, 3 bedrooms, and 2.5 baths, Summit Run provides the space you need for everyday living and entertaining. Whether you’re exploring nearby trails, enjoying the community’s parks and pools, or relaxing after a day at Suncadia Resort or Lake Cle Elum, Summit Run delivers an easygoing lifestyle where everything you need is on one level—and adventure is always within reach.

Visit Neighborhood

Your New Home Awaits

Search our neighborhoods, city, or state: