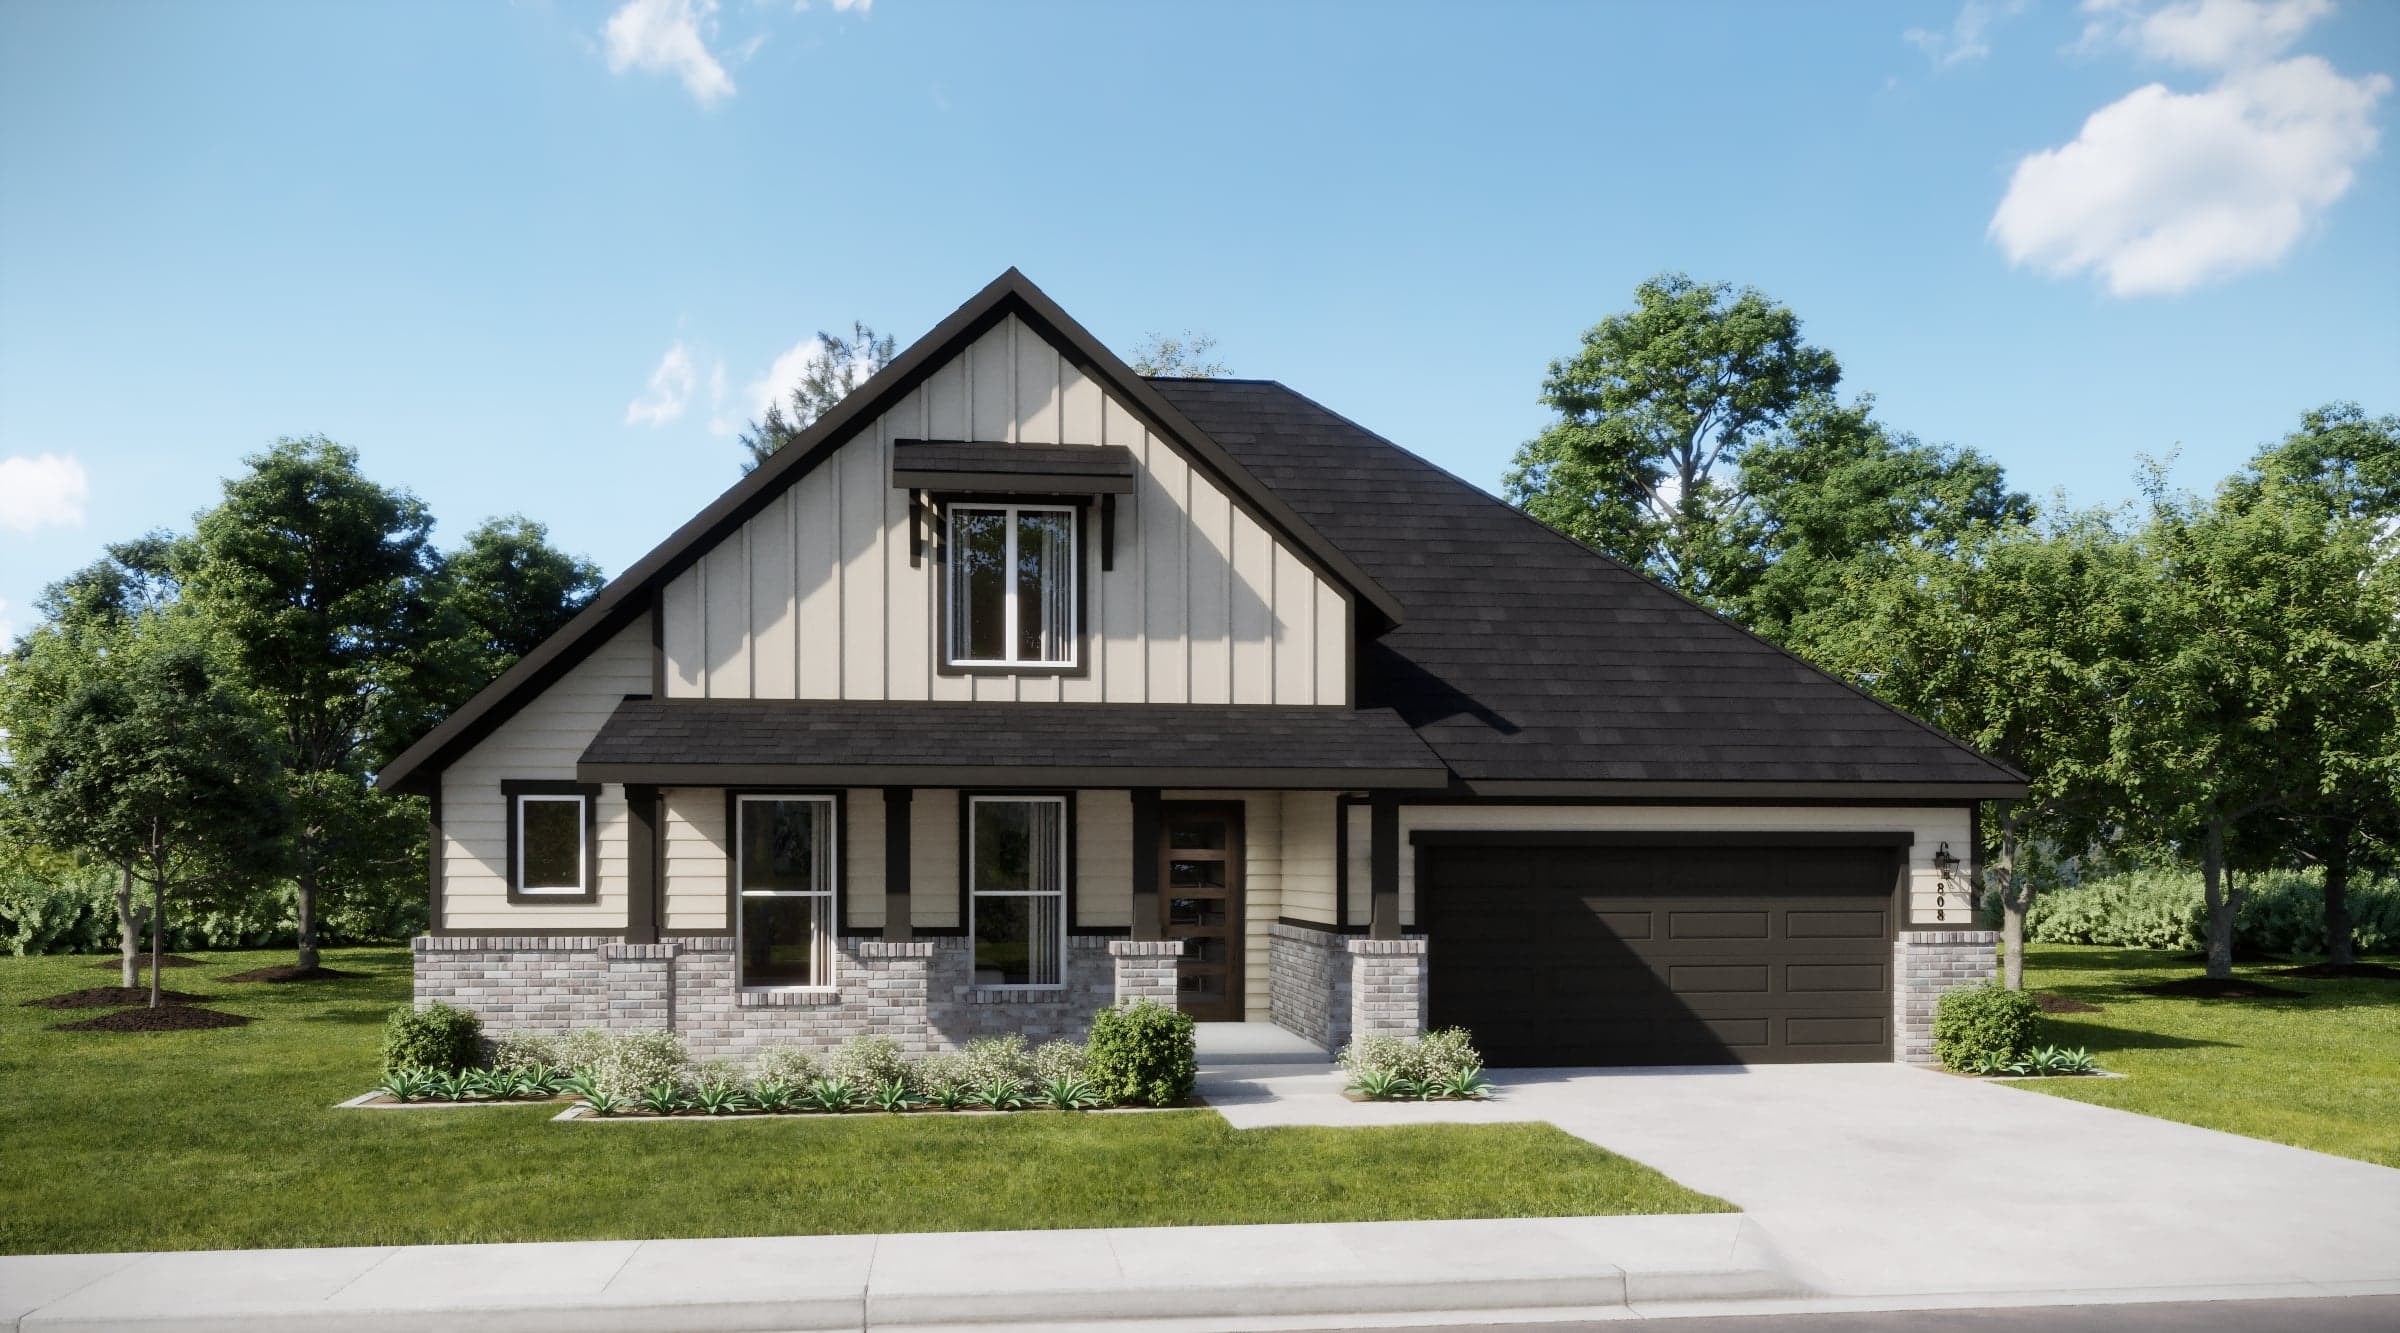
2,720 - 2,773 sq ft
4 Bedrooms
3.5 Bathrooms
2 - 3 Car Garages
2,720 - 2,773 sq ft
4 Bedrooms
3.5 Bathrooms
2 - 3 Car Garages
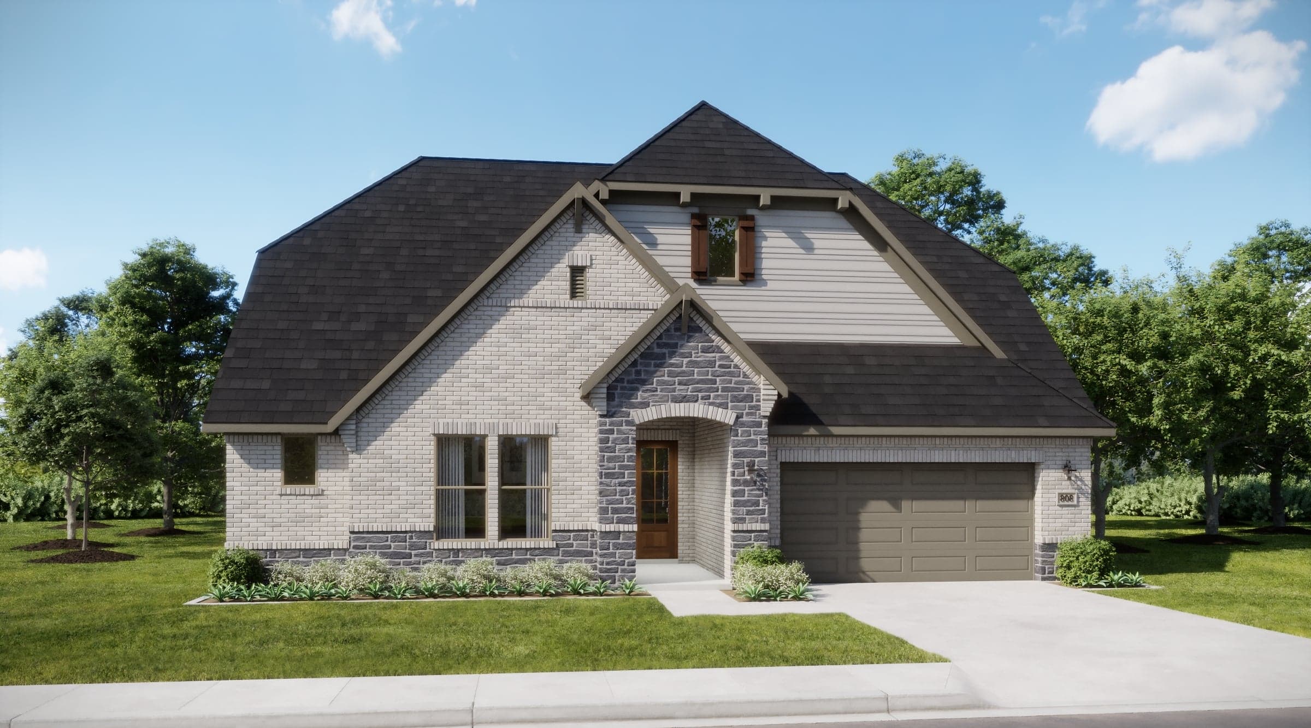
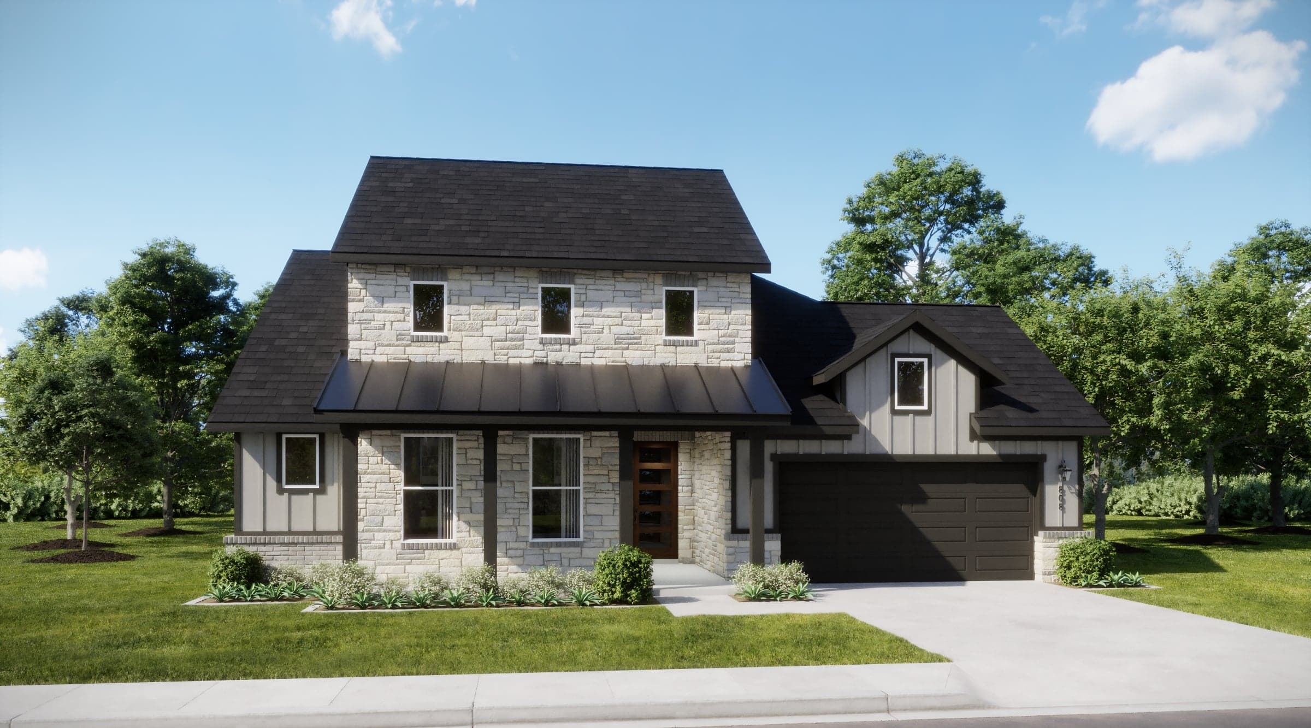
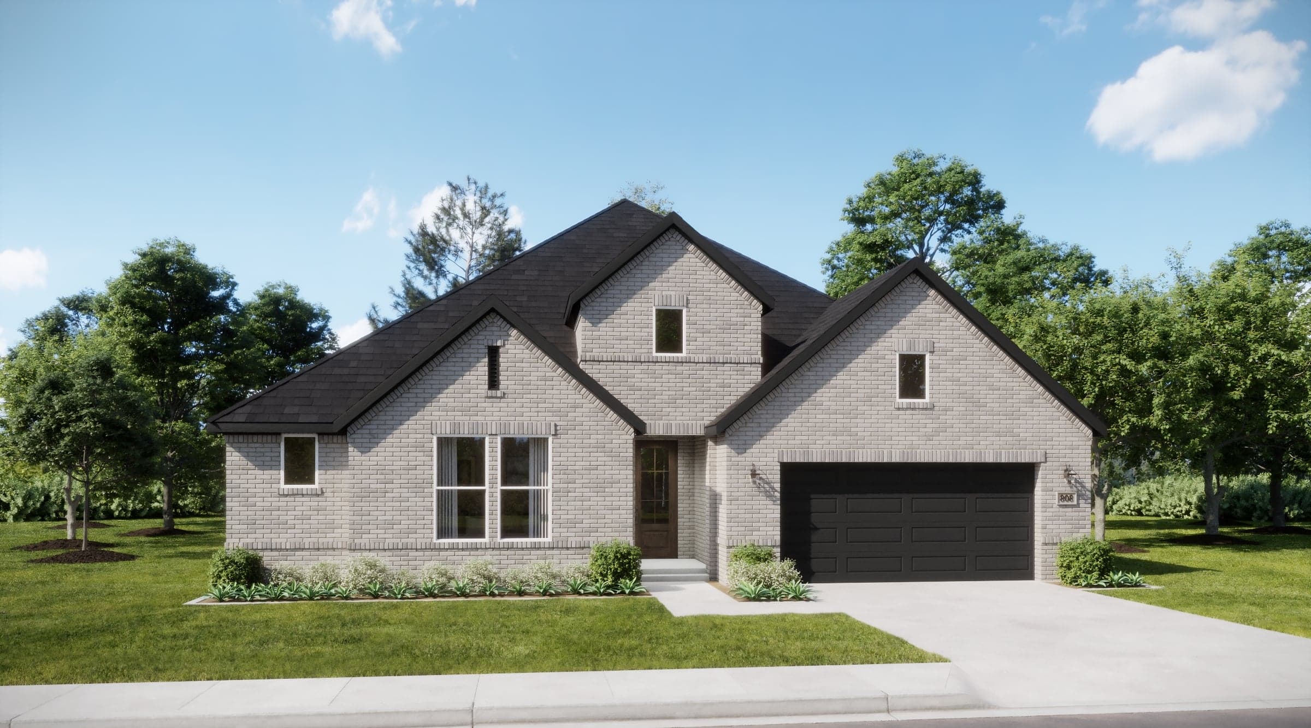
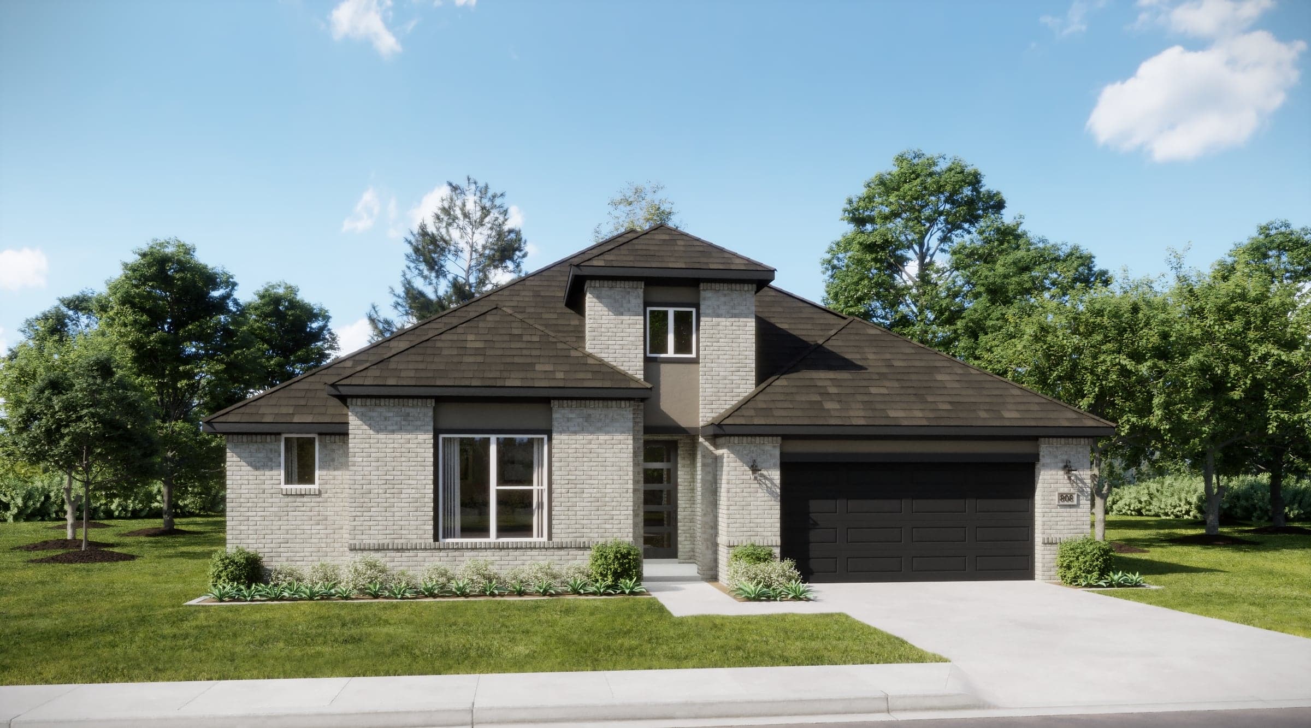
The Solara brings together generous living spaces and everyday versatility in a single-story design featuring four bedrooms, 3.5 baths, a flex room, and a two-car garage, with five available elevations. A spacious living room anchors the home, opening to the kitchen and dining area for an easy, connected flow. The kitchen features a large island and walk-in pantry, while an optional enhanced kitchen provides additional workspace and storage for those who love to cook and entertain. A flex room positioned just off the main living area adds another layer of versatility, offering space that can easily serve as a home office, playroom, or hobby area. The primary suite is set apart at the rear of the home and features an ensuite bath with dual vanities and two walk-in closets, creating ample personal storage. Three additional bedrooms are arranged throughout the home with two full baths, providing comfortable accommodations for family and guests. Outdoor living begins with a covered patio, with options to extend the space or add sliding glass doors for a more seamless connection to the living room. Additional personalization options include a primary bedroom bay window, super shower, electric or wood-burning fireplace, and three-car garage. With a dedicated flex space, generous storage, and plenty of room to gather, The Solara is designed to make everyday living feel effortless.
Highlights

Driving Directions
11 Harrier StreetJoshua, TX 76058Solara at Mockingbird Hills - Signature Series

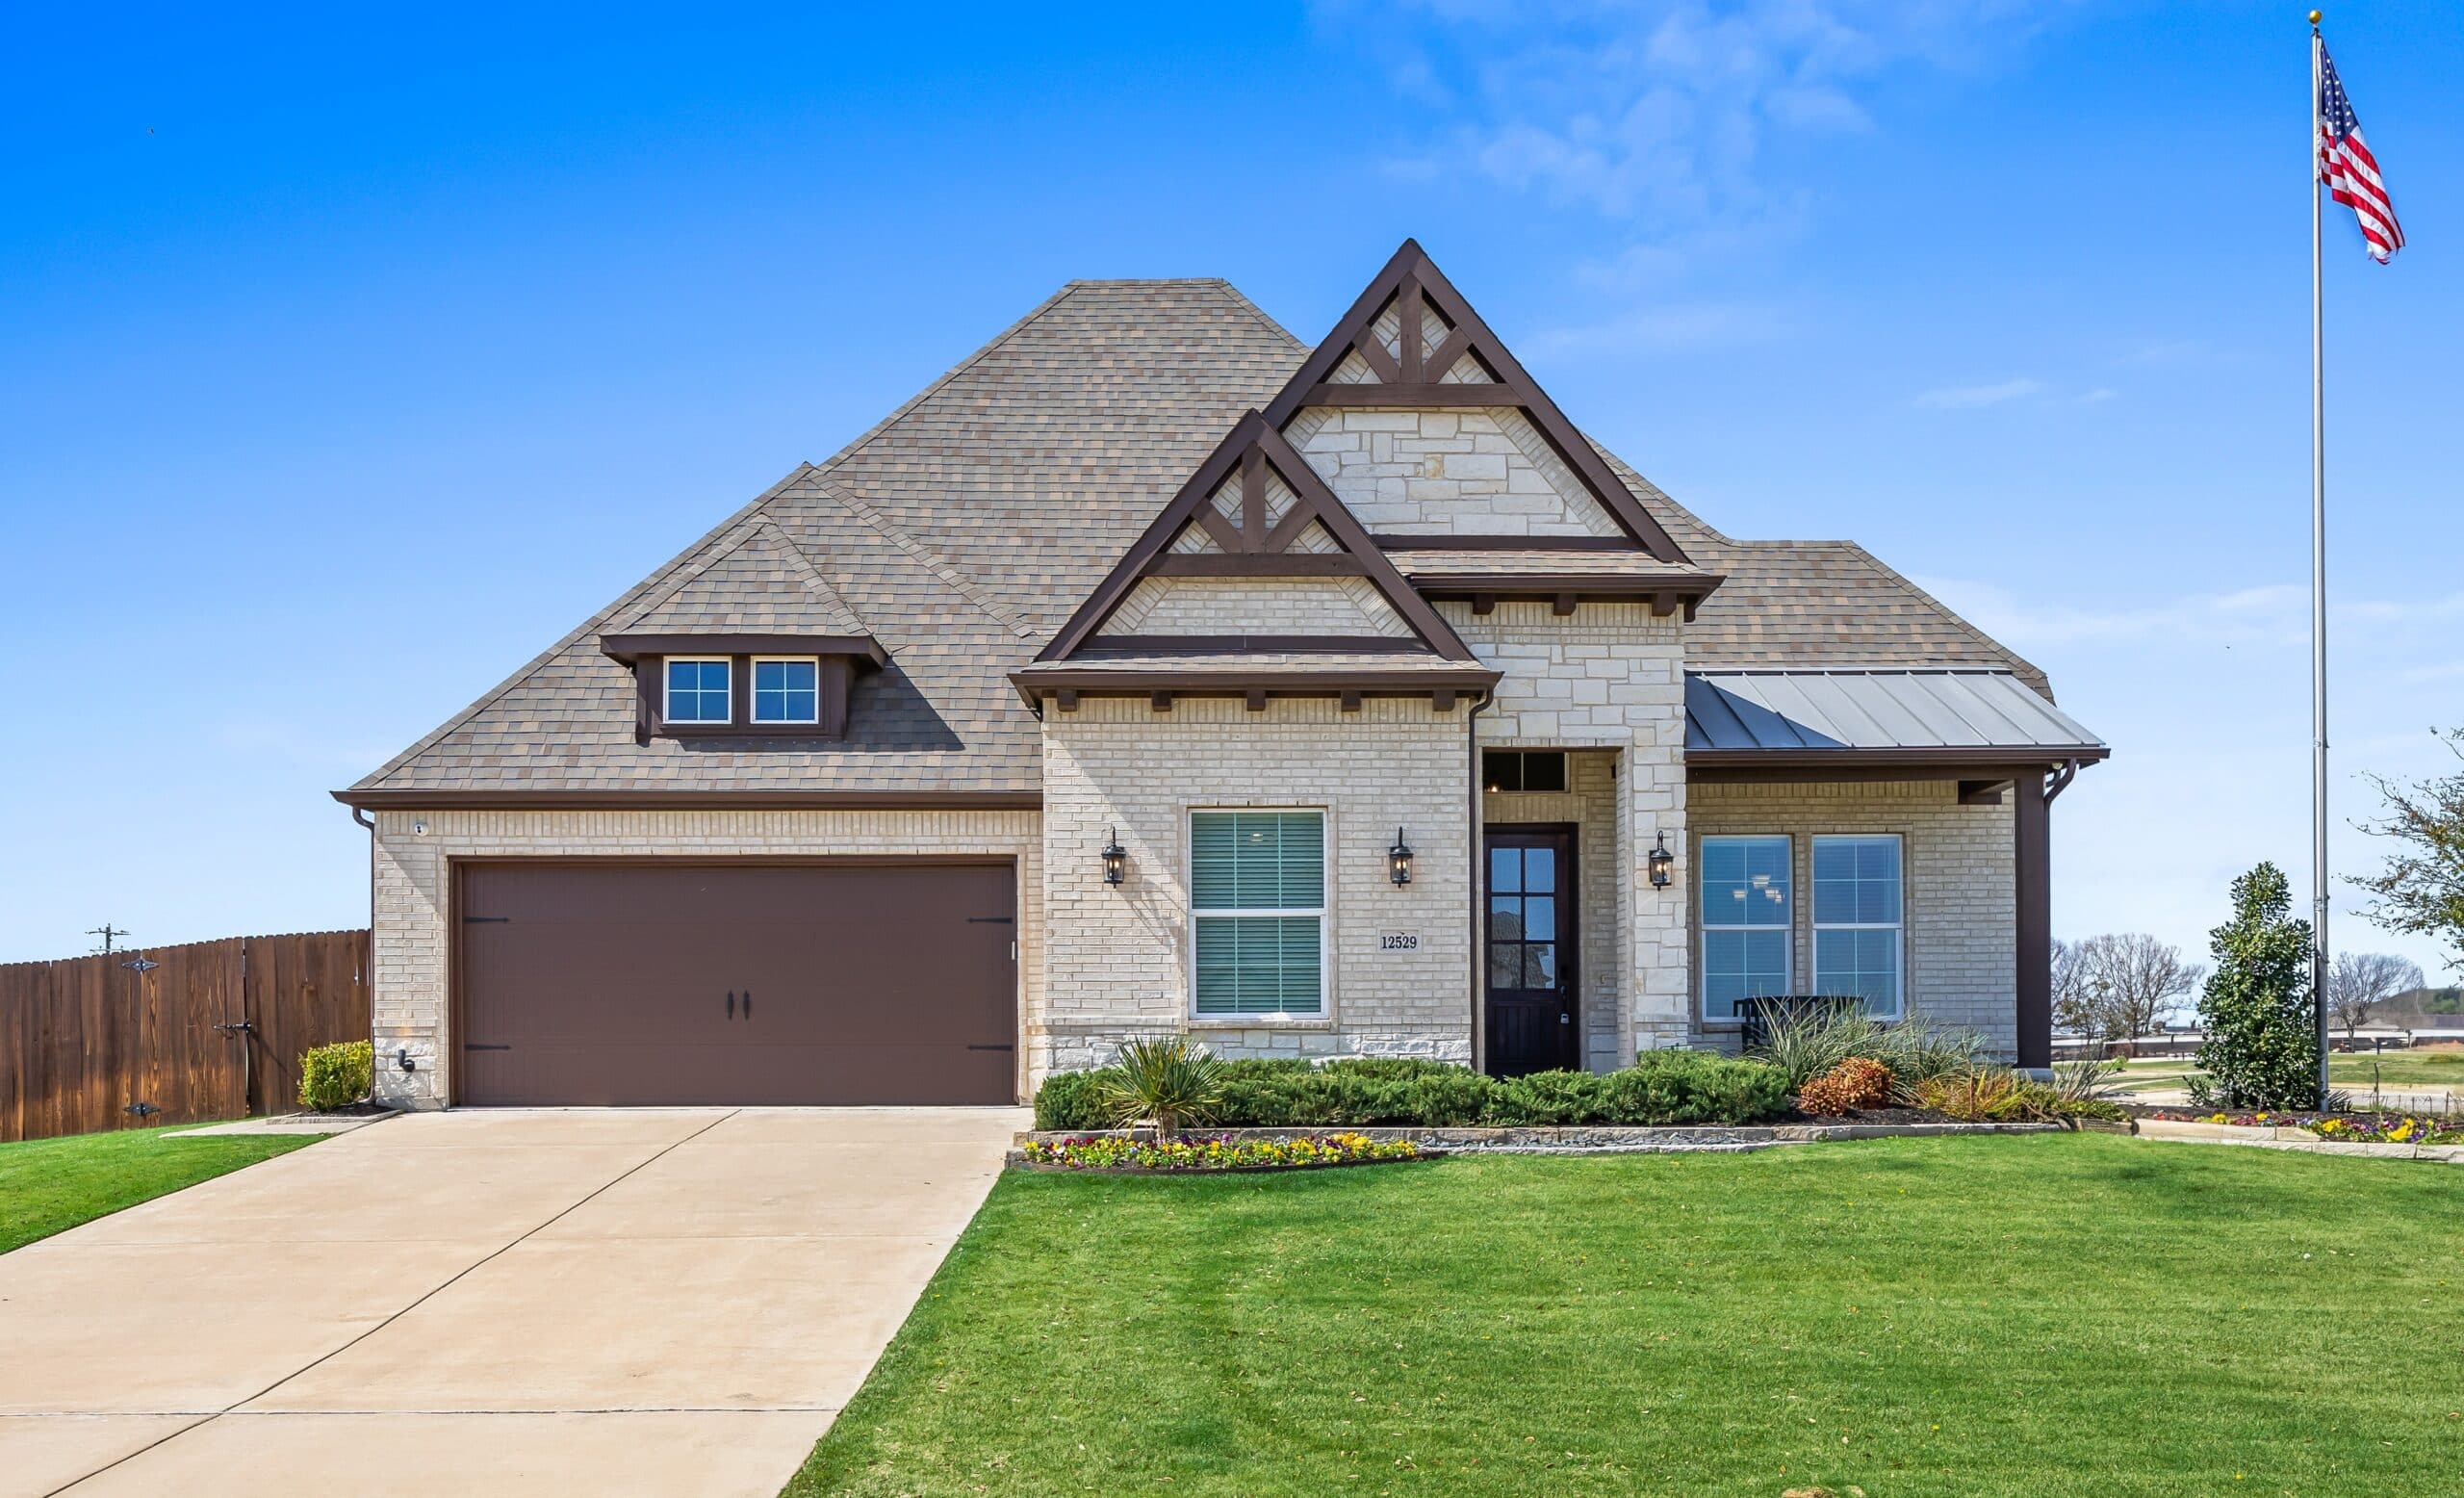
Finding Your Perfect Fit In Johnson County, Texas: Comparing Crowley, Joshua, Godley, and Cleburne Comparing new homes in Johnson County, Te...
Read Post >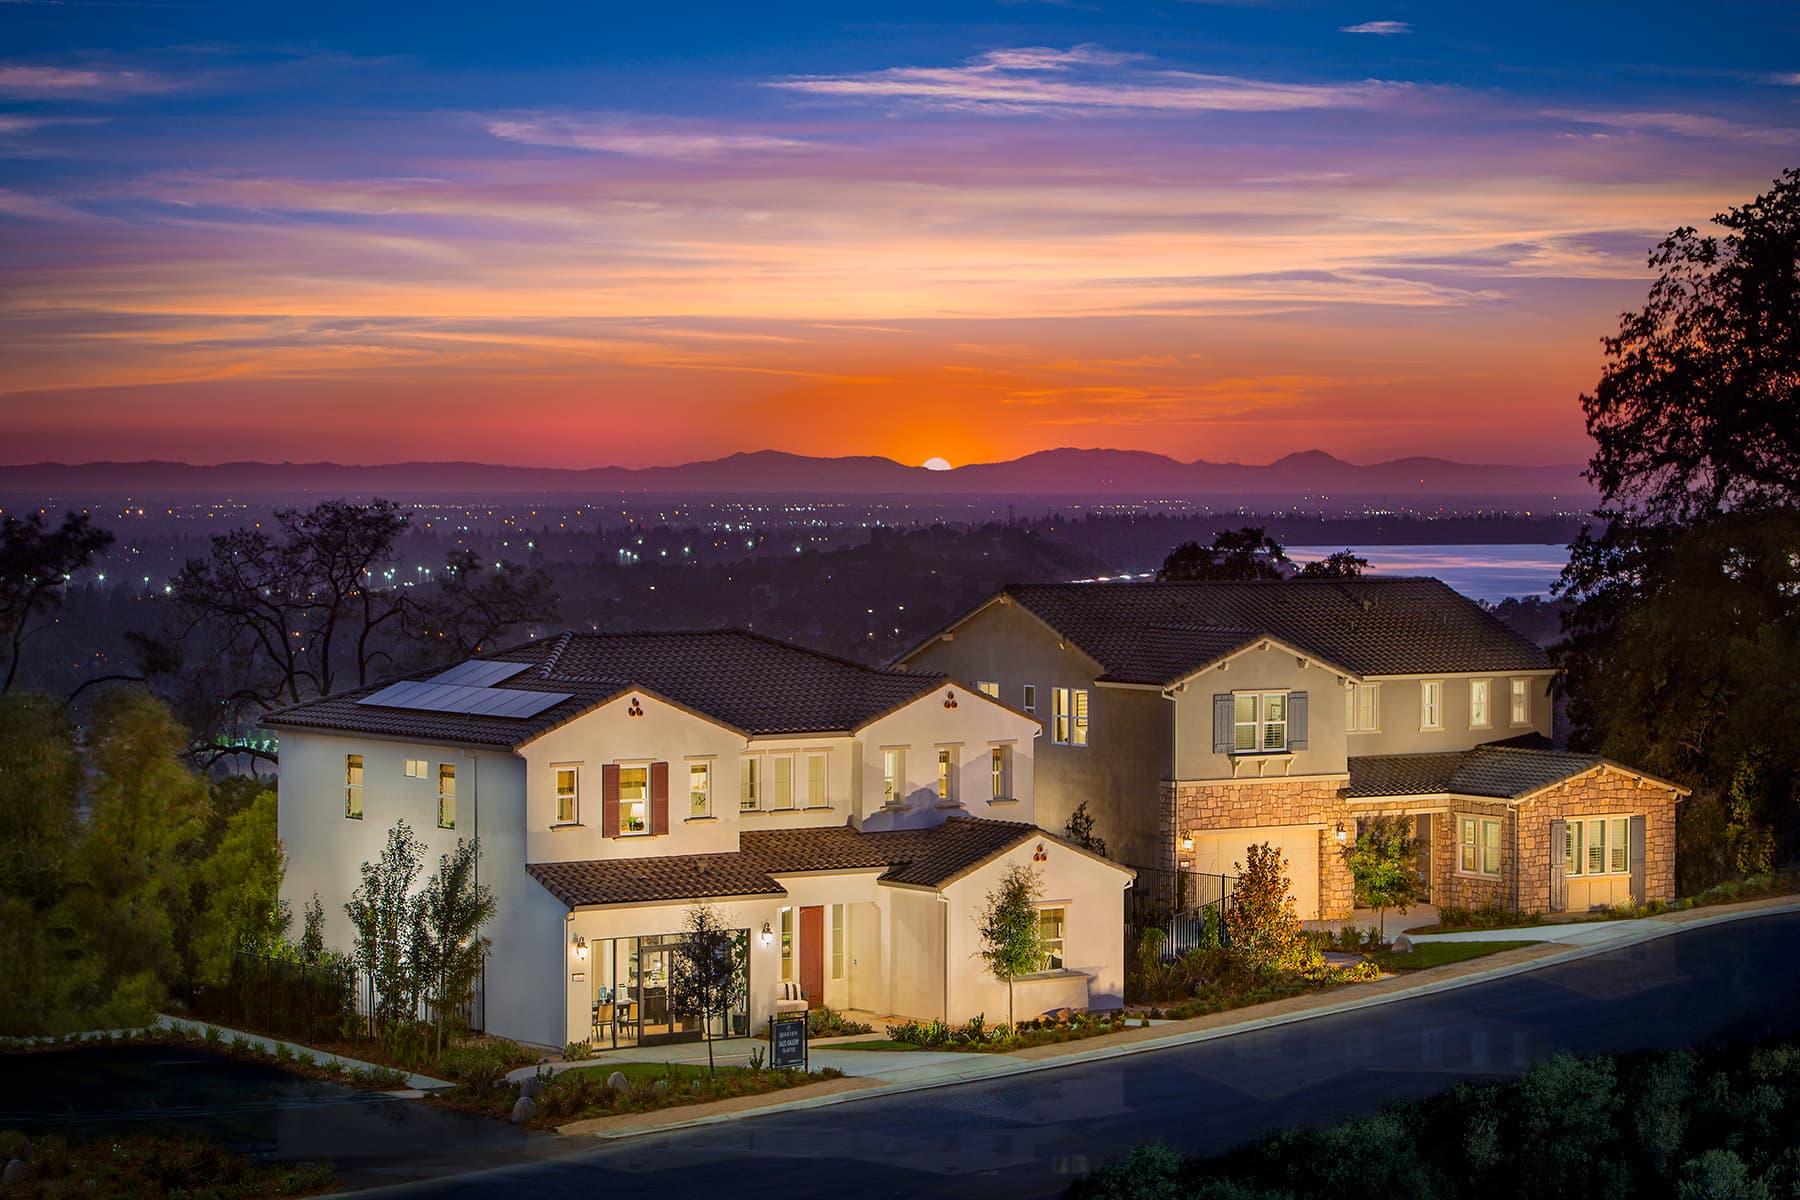
Homes have always been a place of respite but today’s buyers are increasingly more aware of how our environments impact our quality of life....
Read Post >
For families comparing the best places to live near Fort Worth, the decision often comes down to more than a map. You may be weighing a shor...
Read Post >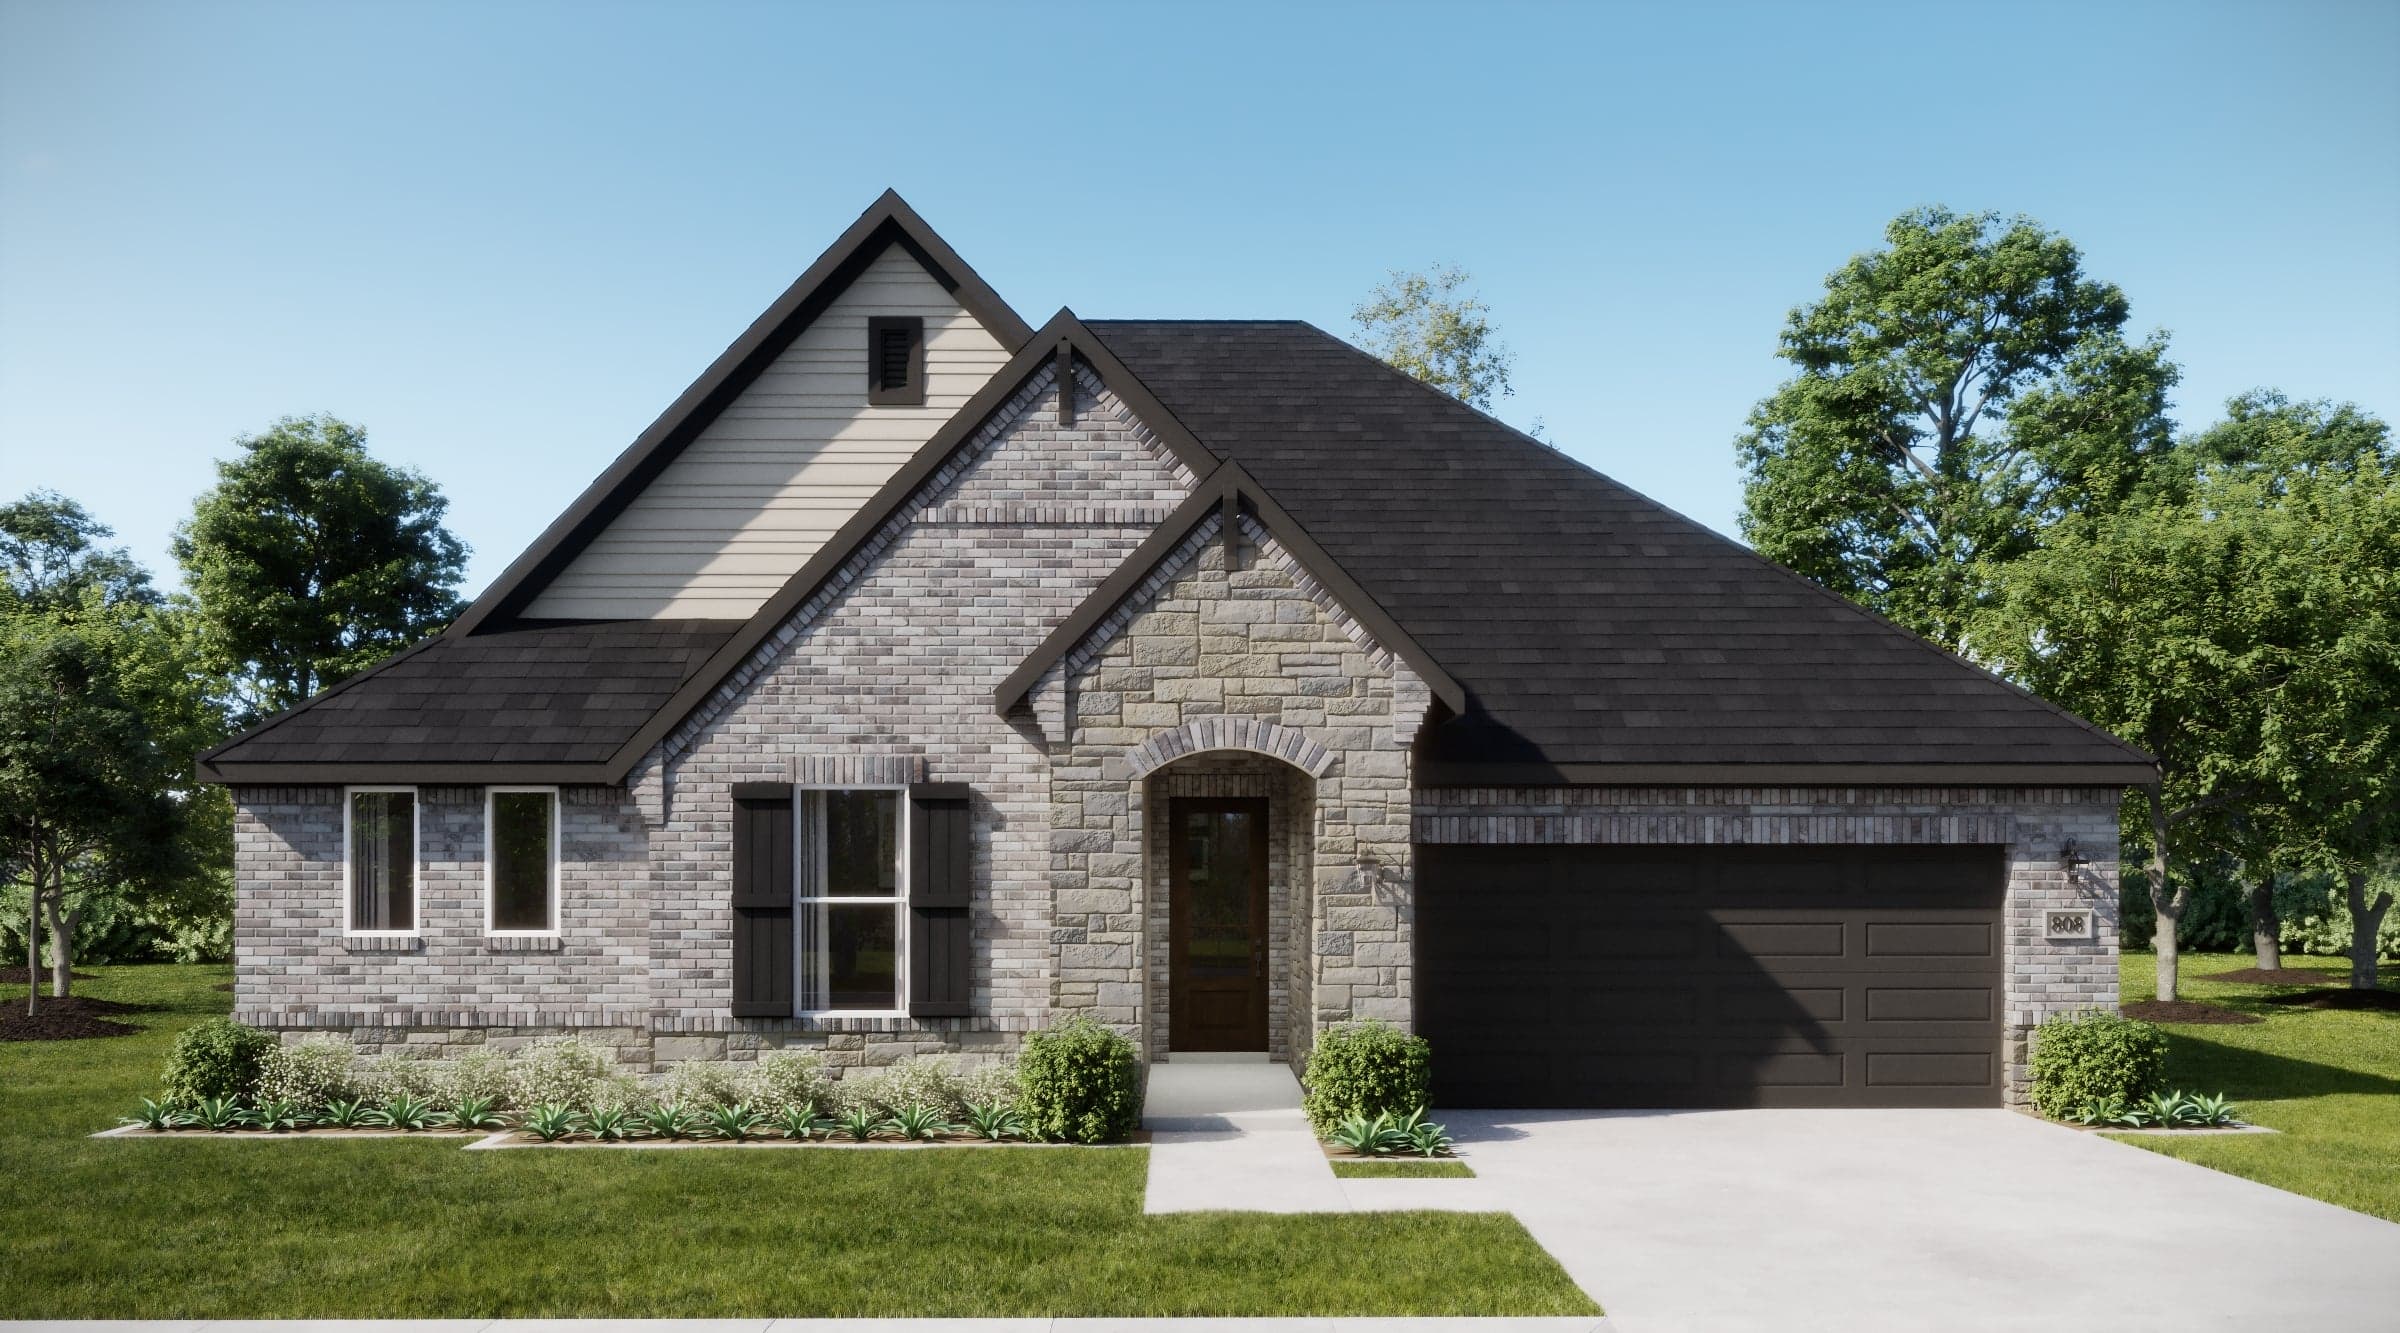
Coming Soon
Joshua
Up to:
2,220-2,253
SQUARE FEET
3-4
BEDROOMS
2.5
BATHS
2-3
GARAGES
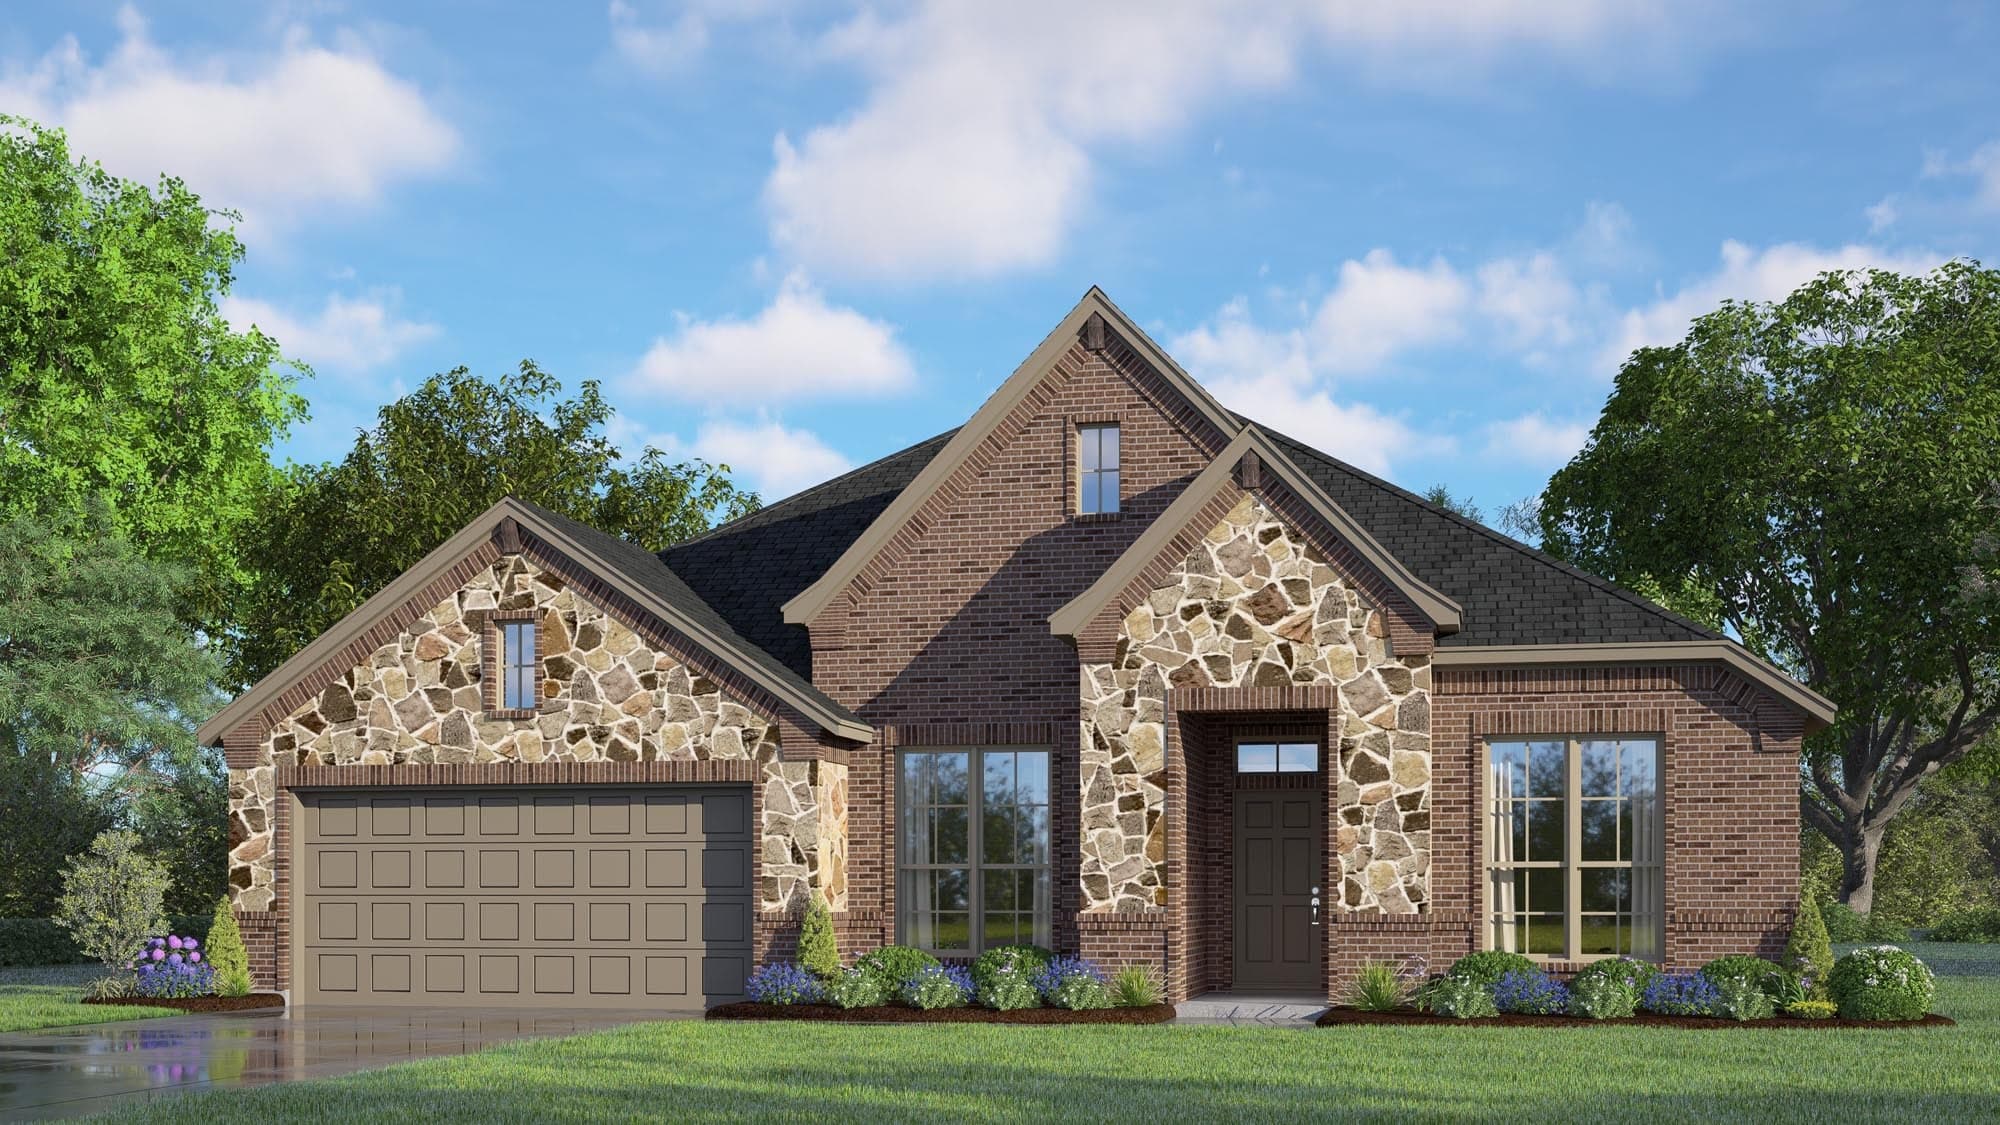
Now Selling
Joshua | Priced from $413,990
Up to:
2,464-2,480
SQUARE FEET
3
BEDROOMS
2.5
BATHS
2
GARAGES
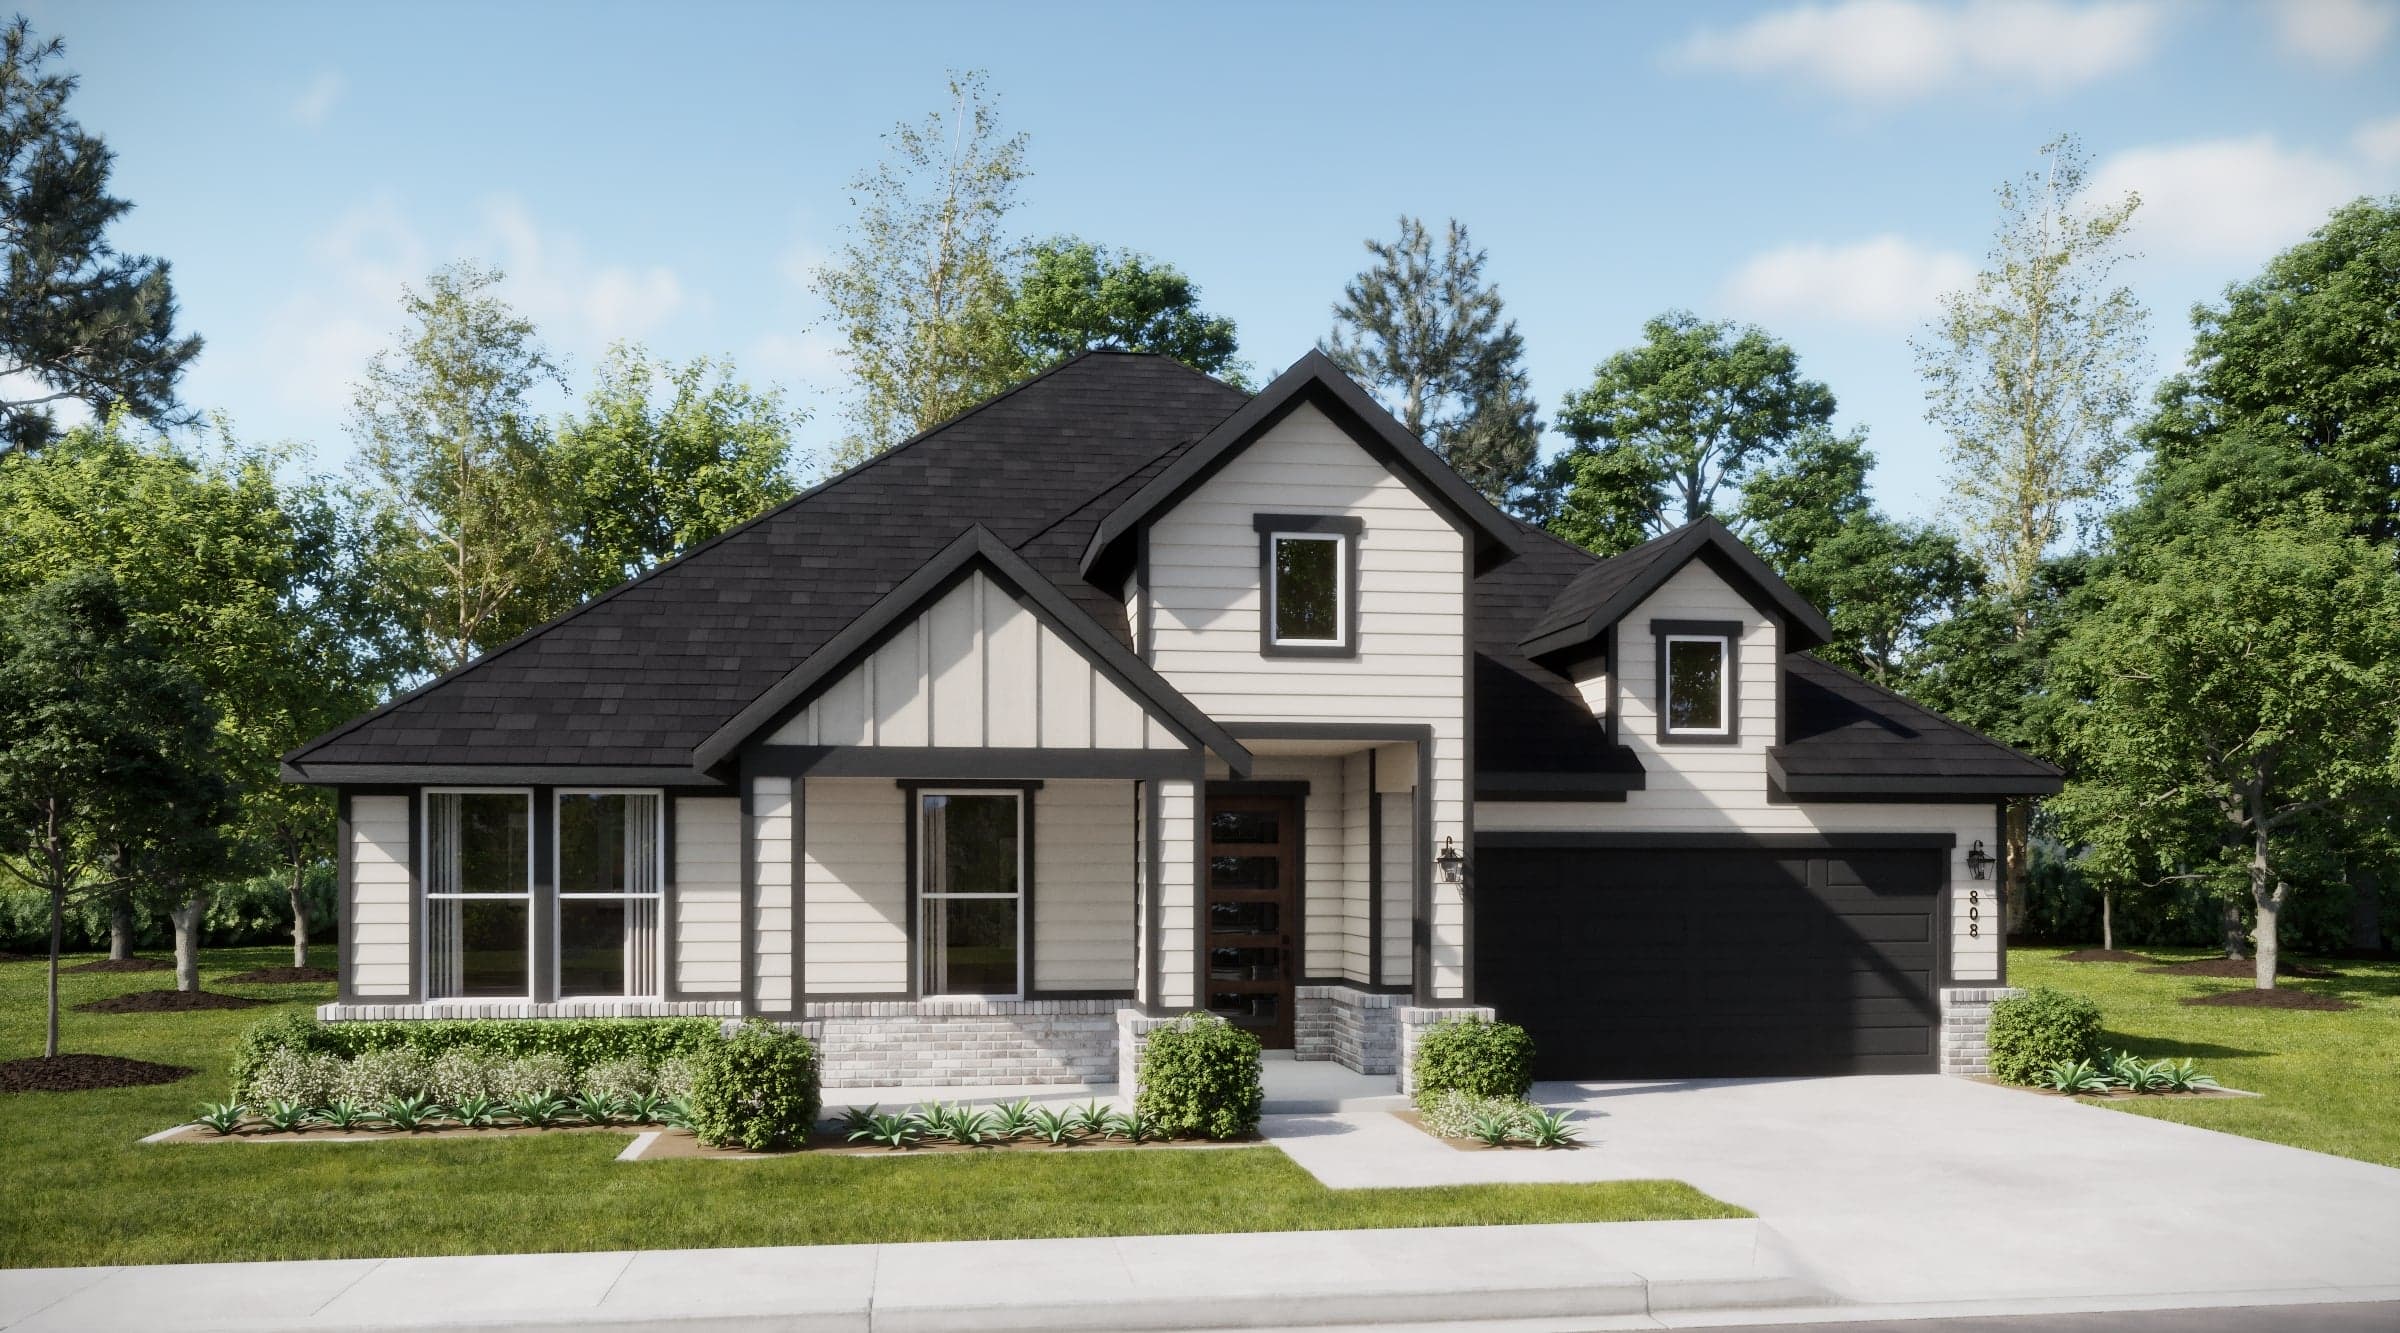
Coming Soon
Joshua
Up to:
2,458-2,487
SQUARE FEET
3-4
BEDROOMS
2.5
BATHS
2-3
GARAGES
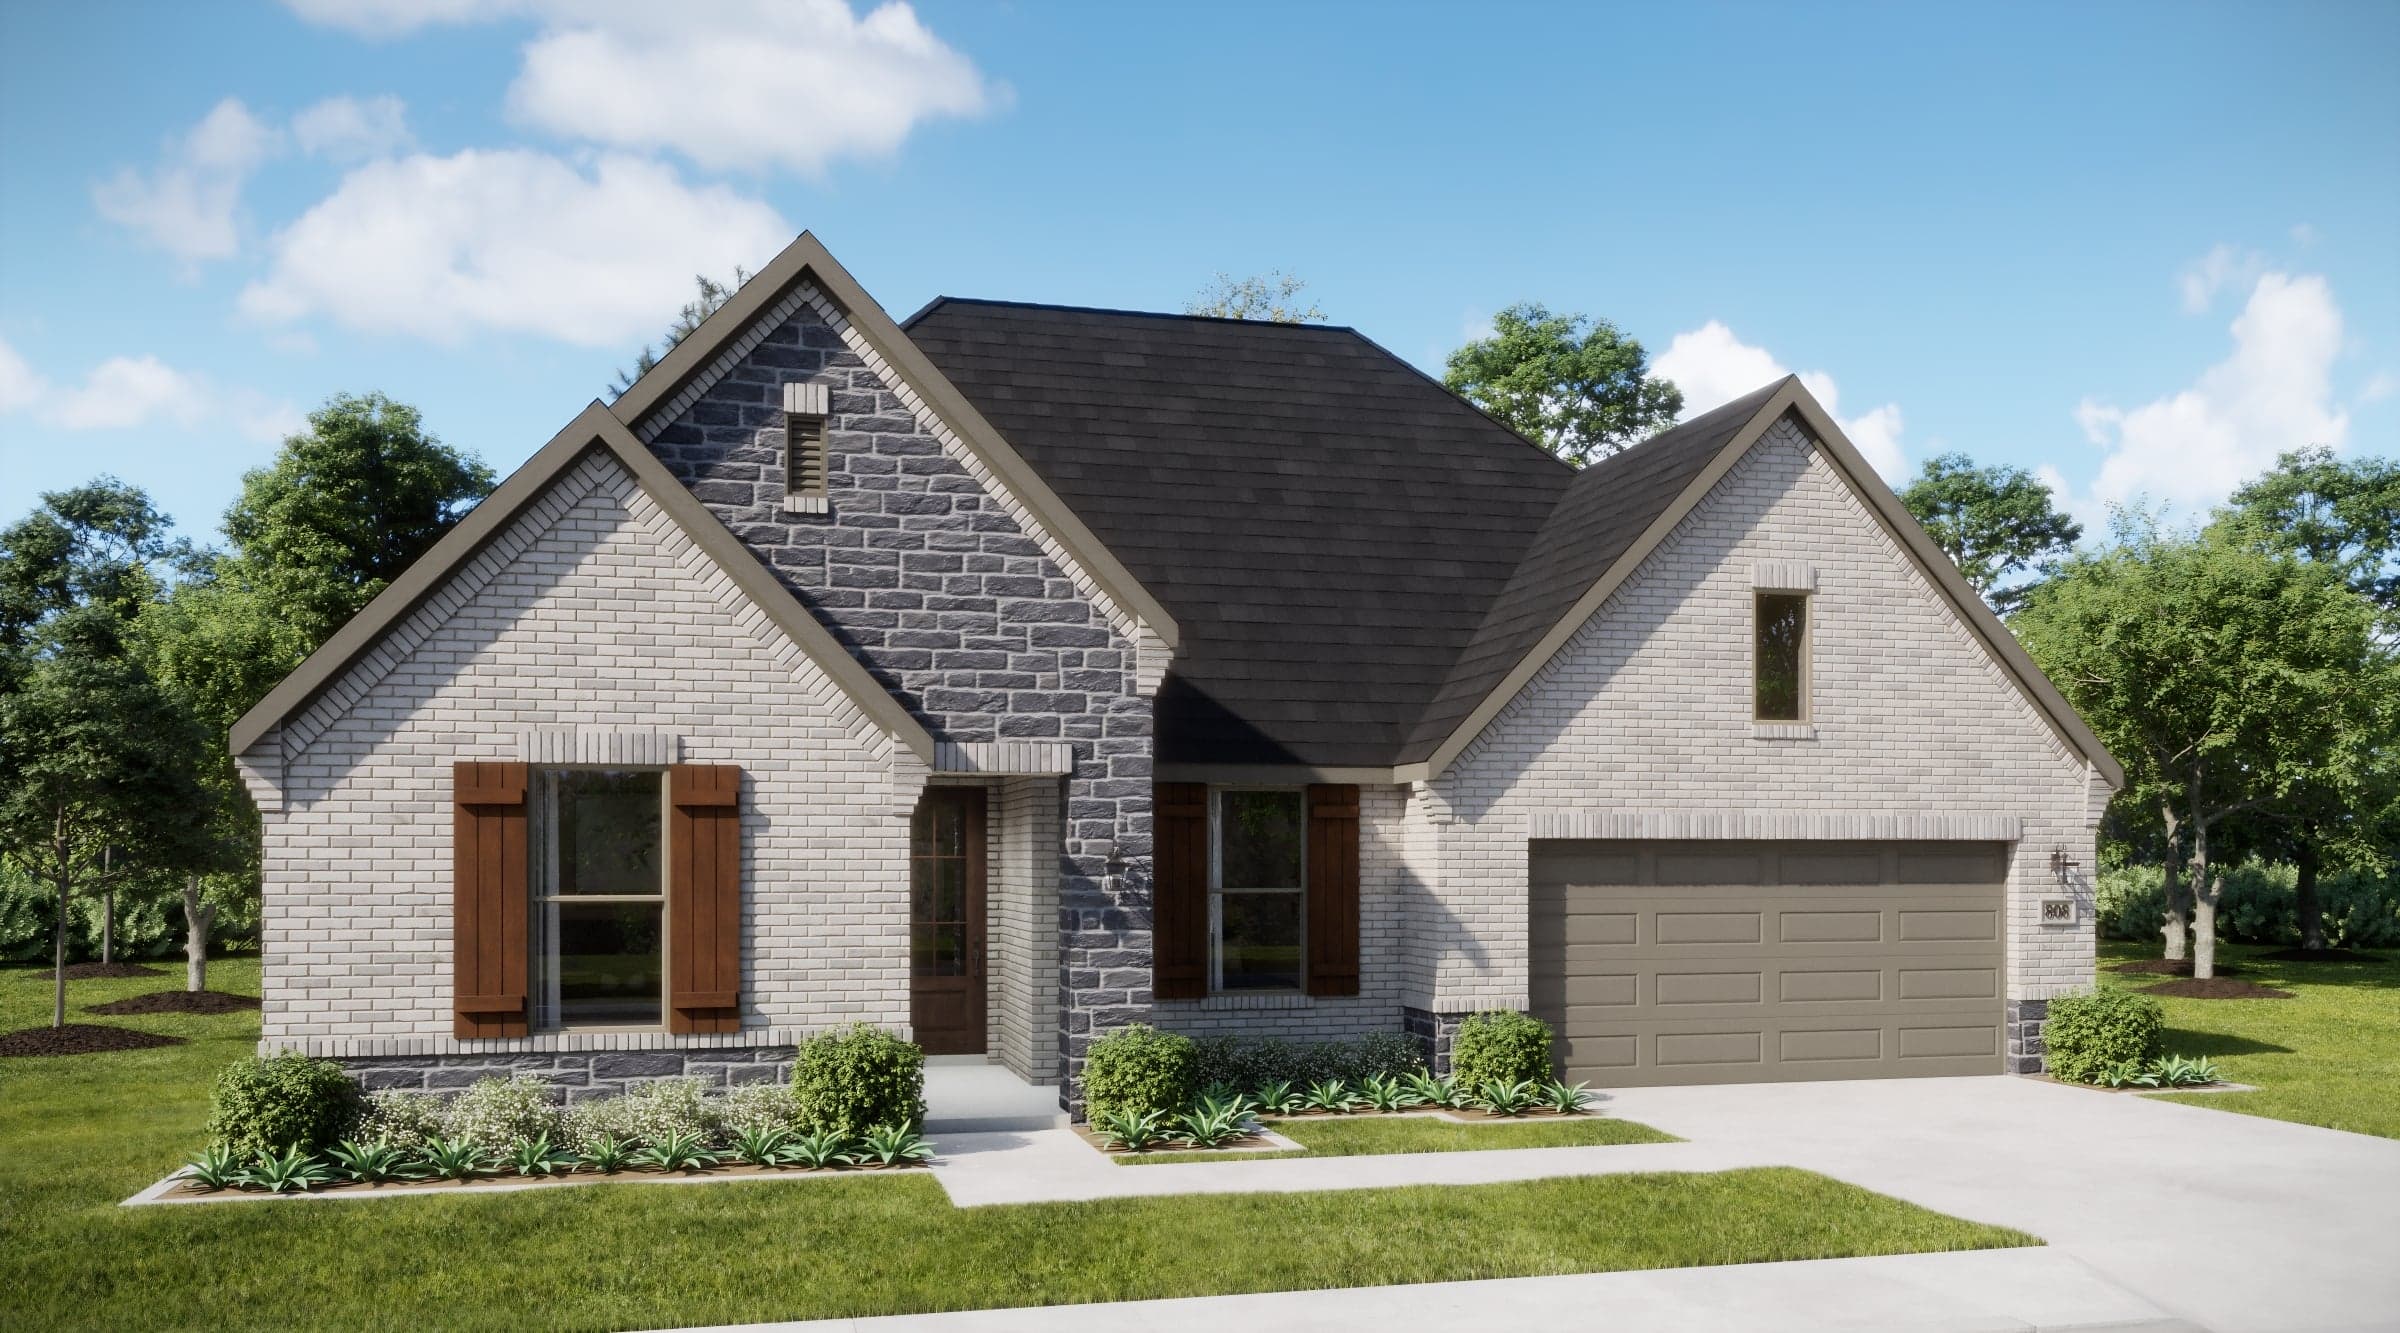
Coming Soon
Joshua
Up to:
2,518-2,529
SQUARE FEET
4
BEDROOMS
3.5
BATHS
2-3
GARAGES
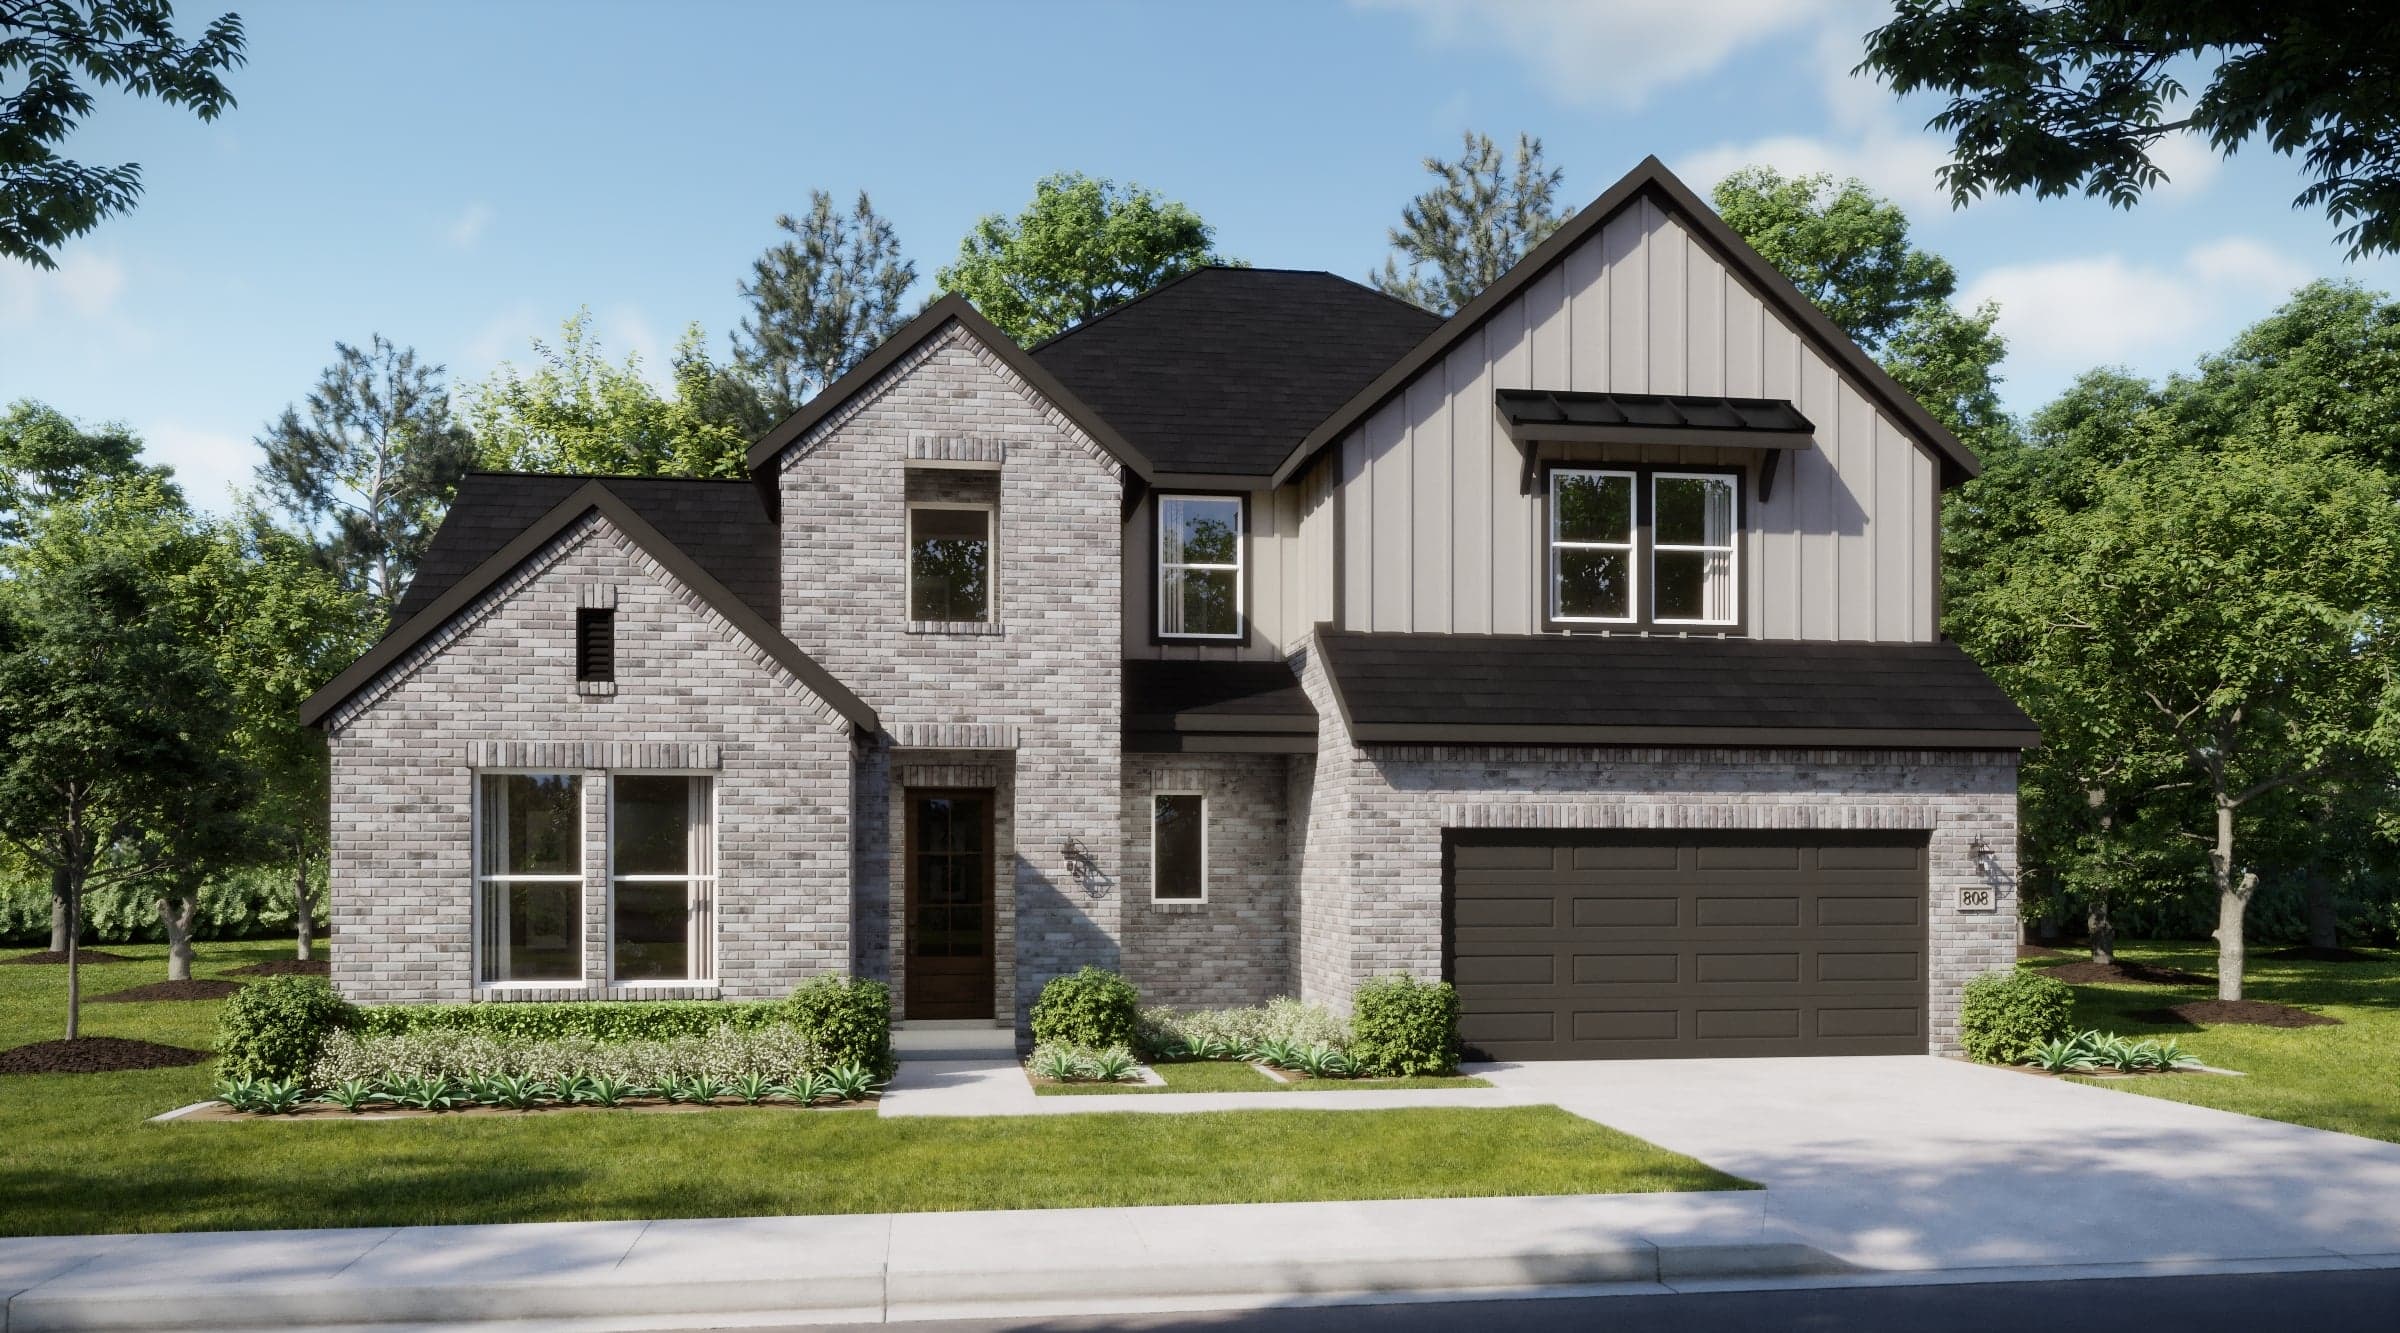
Coming Soon
Joshua
Up to:
2,897-3,171
SQUARE FEET
3-5
BEDROOMS
2.5-4.5
BATHS
2-3
GARAGES
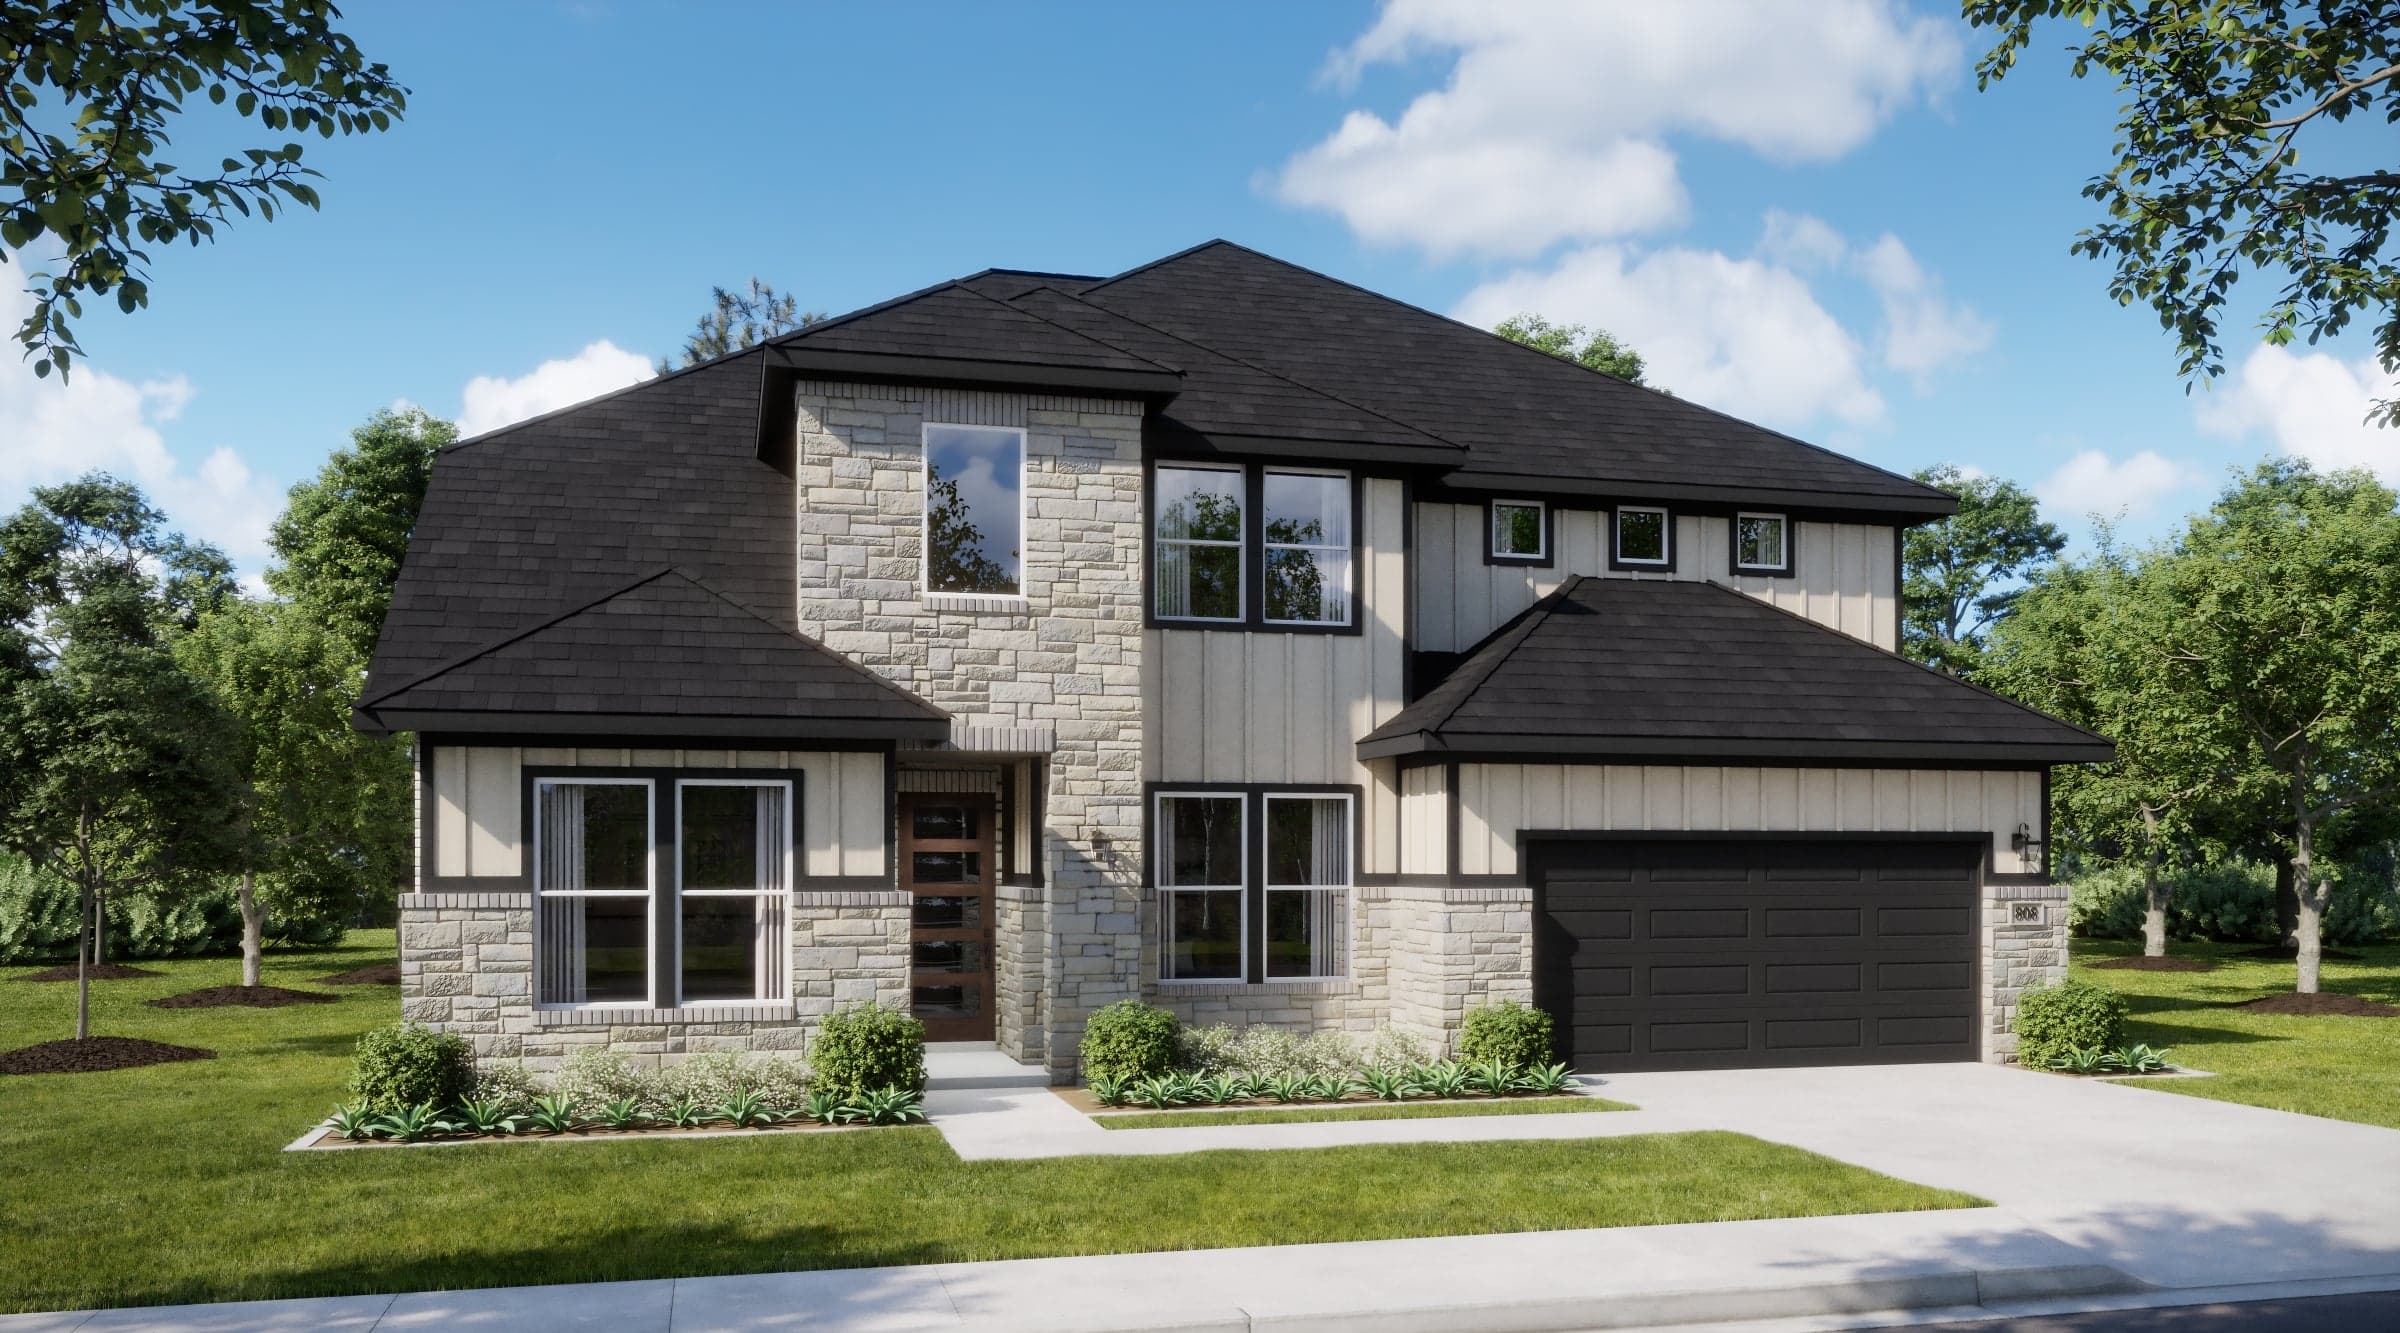
Coming Soon
Joshua
Up to:
3,303-3,739
SQUARE FEET
4-5
BEDROOMS
3.5-4.5
BATHS
2-3
GARAGES
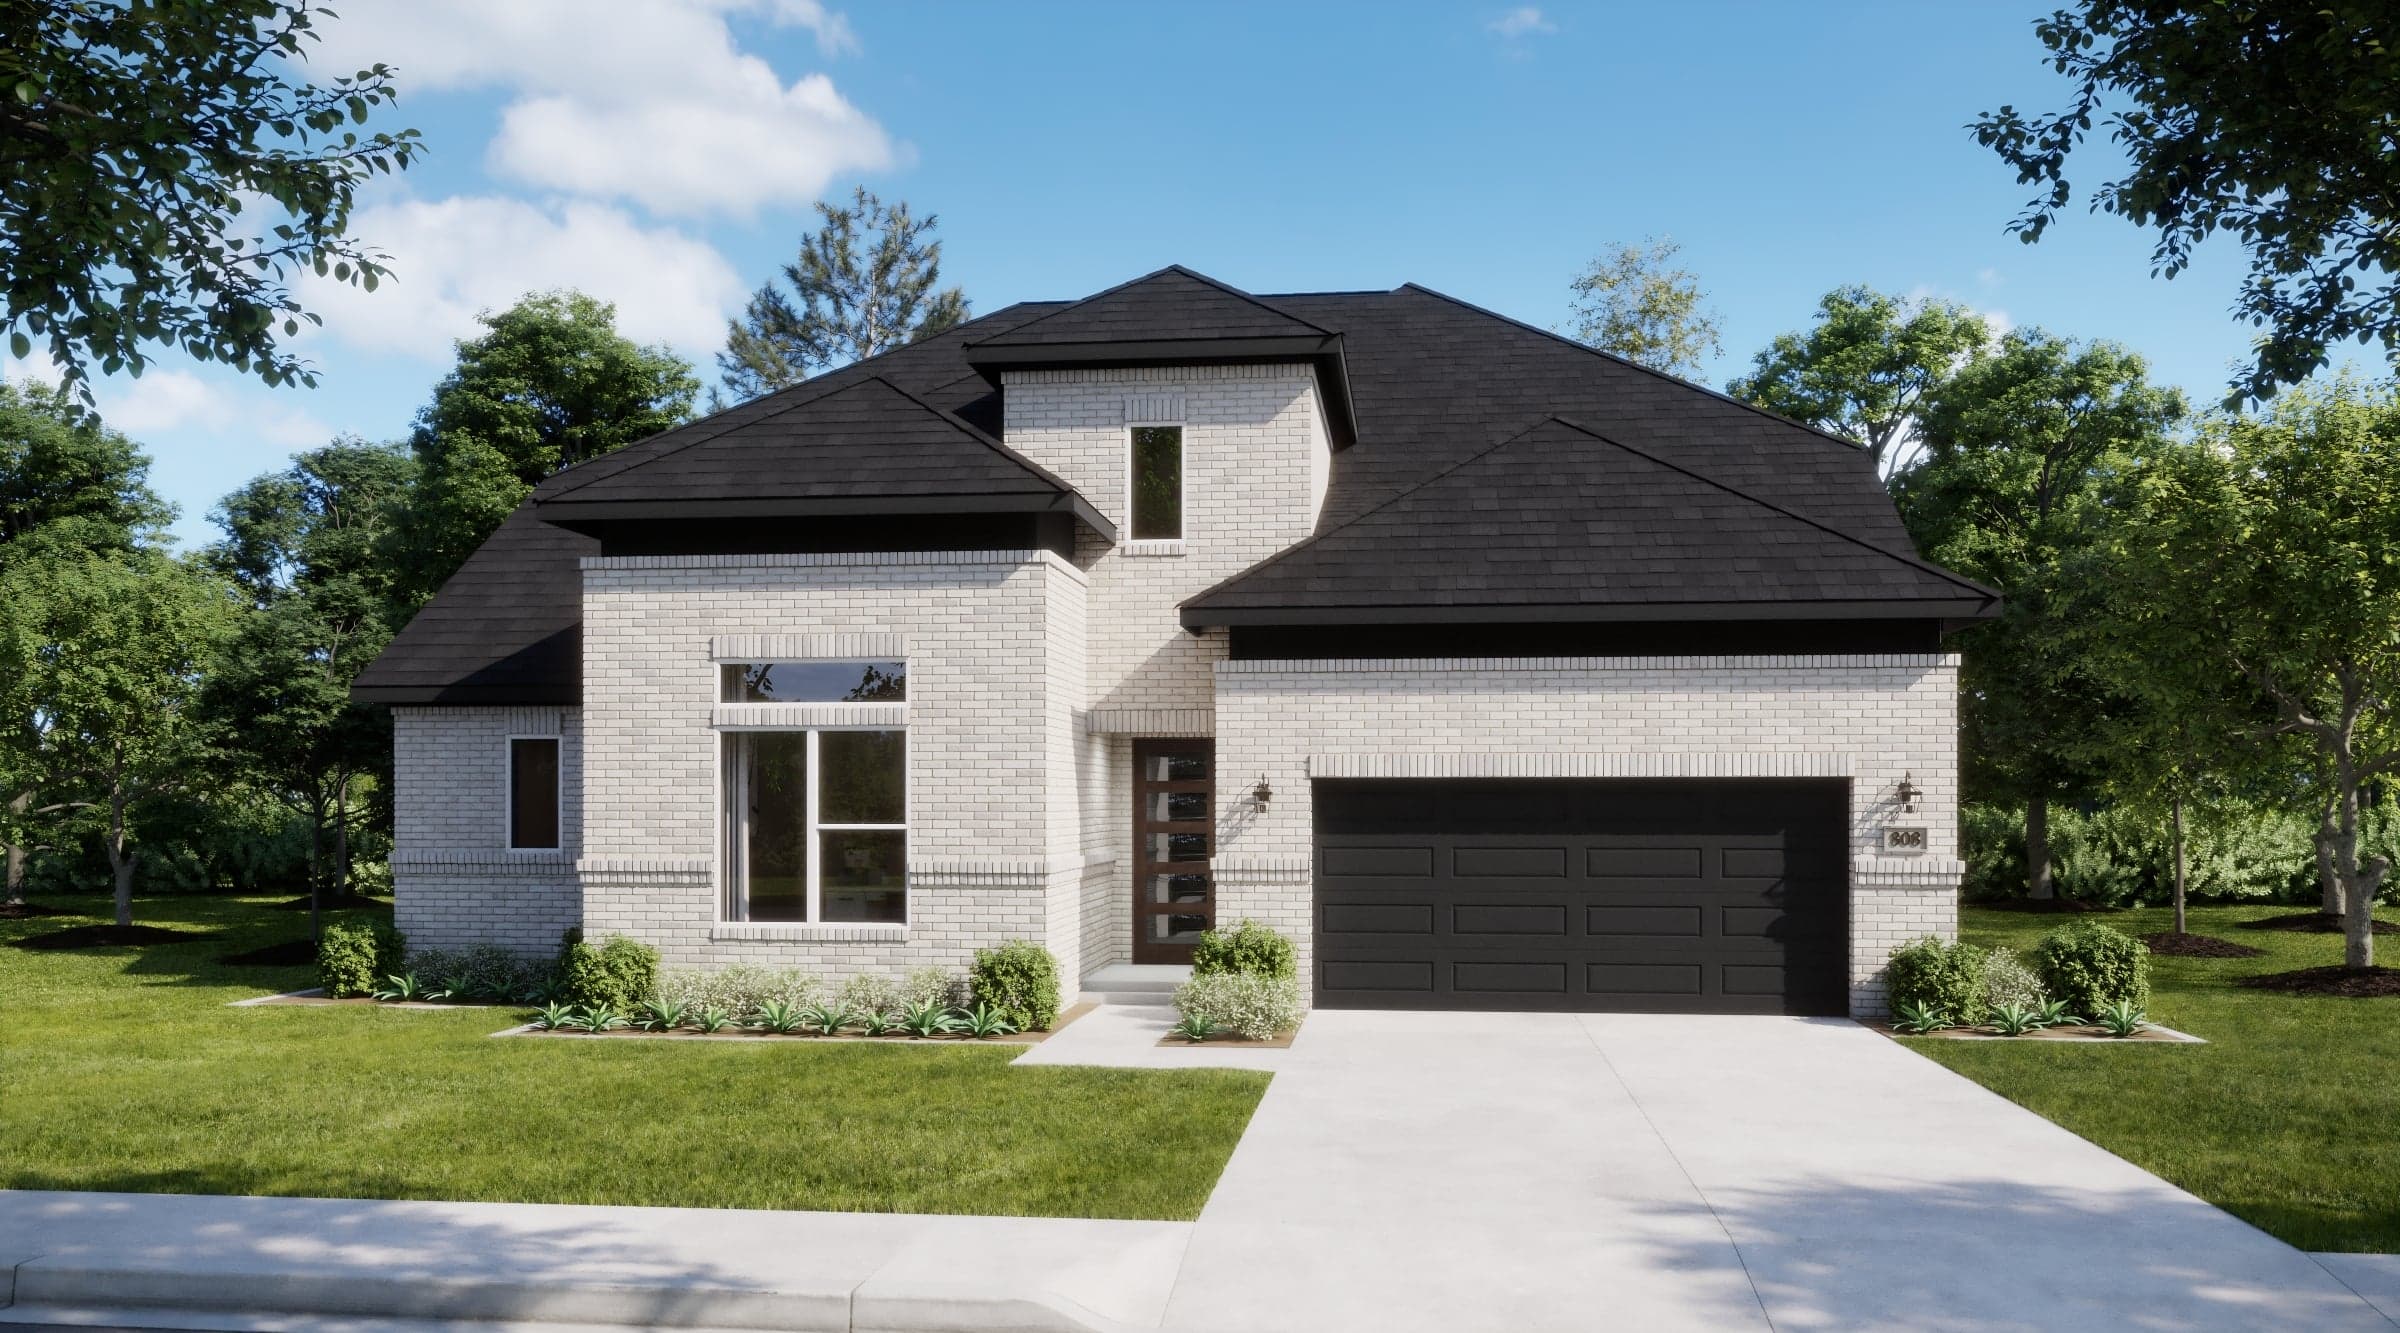
Coming Soon
Joshua
Up to:
3,433-3,924
SQUARE FEET
4-5
BEDROOMS
3.5-4.5
BATHS
2-3
GARAGES
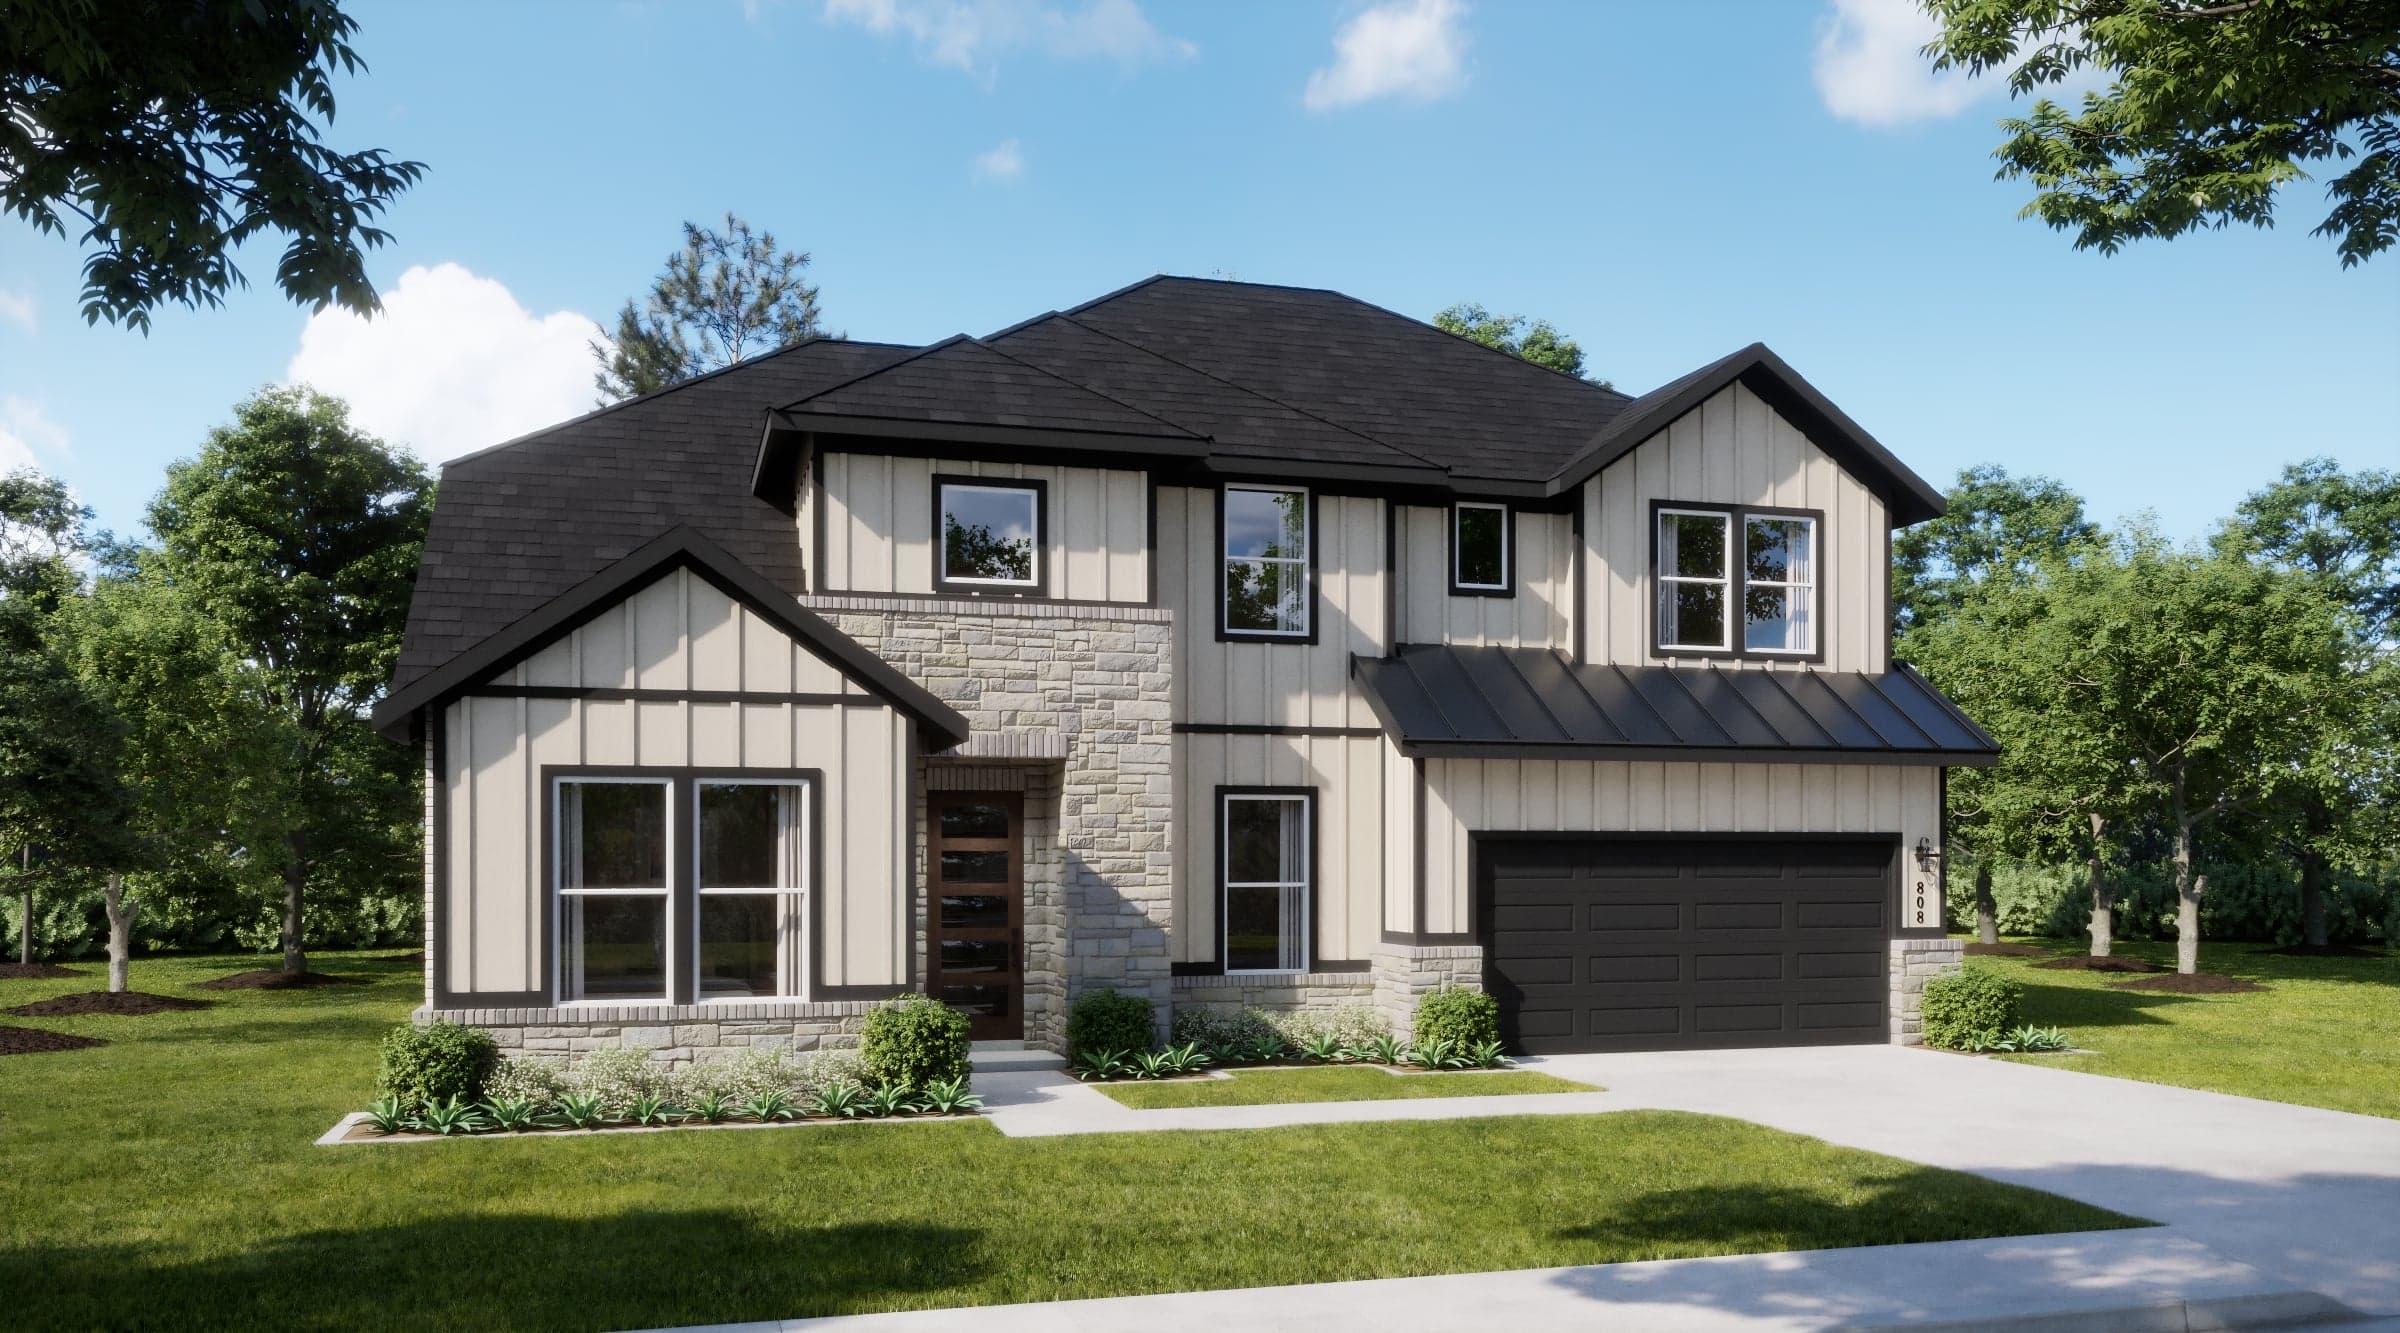
Coming Soon
Joshua
Up to:
3,764-4,085
SQUARE FEET
5-6
BEDROOMS
4.5-5.5
BATHS
2-3
GARAGES
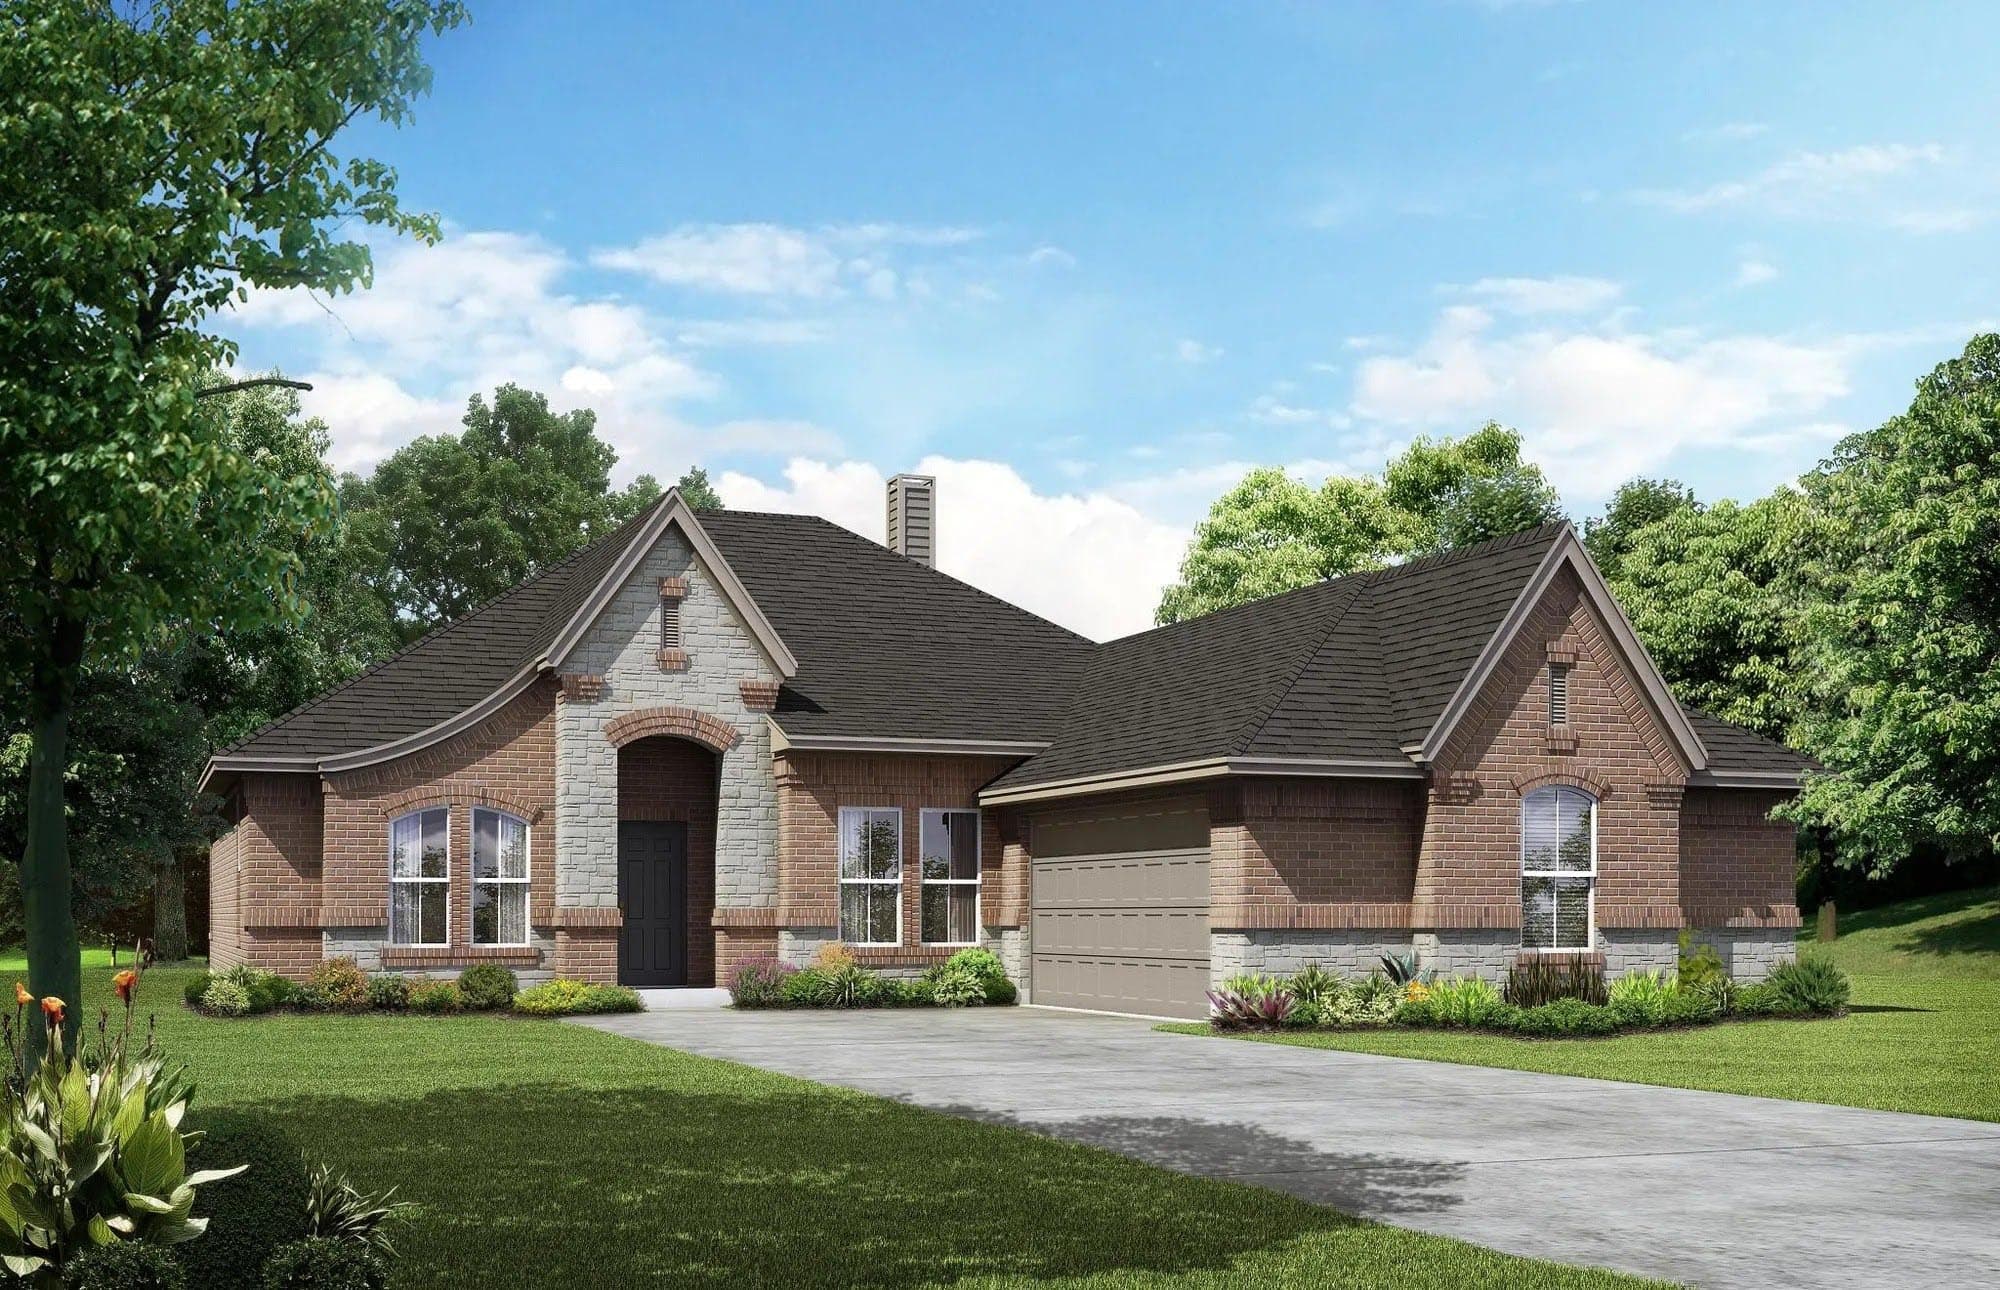
Now Selling
Joshua | Priced from $406,990
Up to:
2,267-2,270
SQUARE FEET
3
BEDROOMS
2
BATHS
2
GARAGES

Now Selling
Joshua | Priced from $414,990
Up to:
2,370
SQUARE FEET
4
BEDROOMS
2
BATHS
2
GARAGES

Now Selling
Joshua | Priced from $417,990
Up to:
2,533
SQUARE FEET
3
BEDROOMS
2
BATHS
2
GARAGES

Now Selling
Joshua | Priced from $423,990
Up to:
2,622-2,642
SQUARE FEET
4
BEDROOMS
2.5
BATHS
2
GARAGES

Now Selling
Joshua | Priced from $430,990
Up to:
2,671
SQUARE FEET
4
BEDROOMS
3
BATHS
2
GARAGES

Now Selling
Joshua | Priced from $454,990
Up to:
2,972
SQUARE FEET
4
BEDROOMS
2.5
BATHS
2
GARAGES

Now Selling
Joshua | Priced from $469,990
Up to:
3,135-3,438
SQUARE FEET
4
BEDROOMS
3.5
BATHS
2
GARAGES
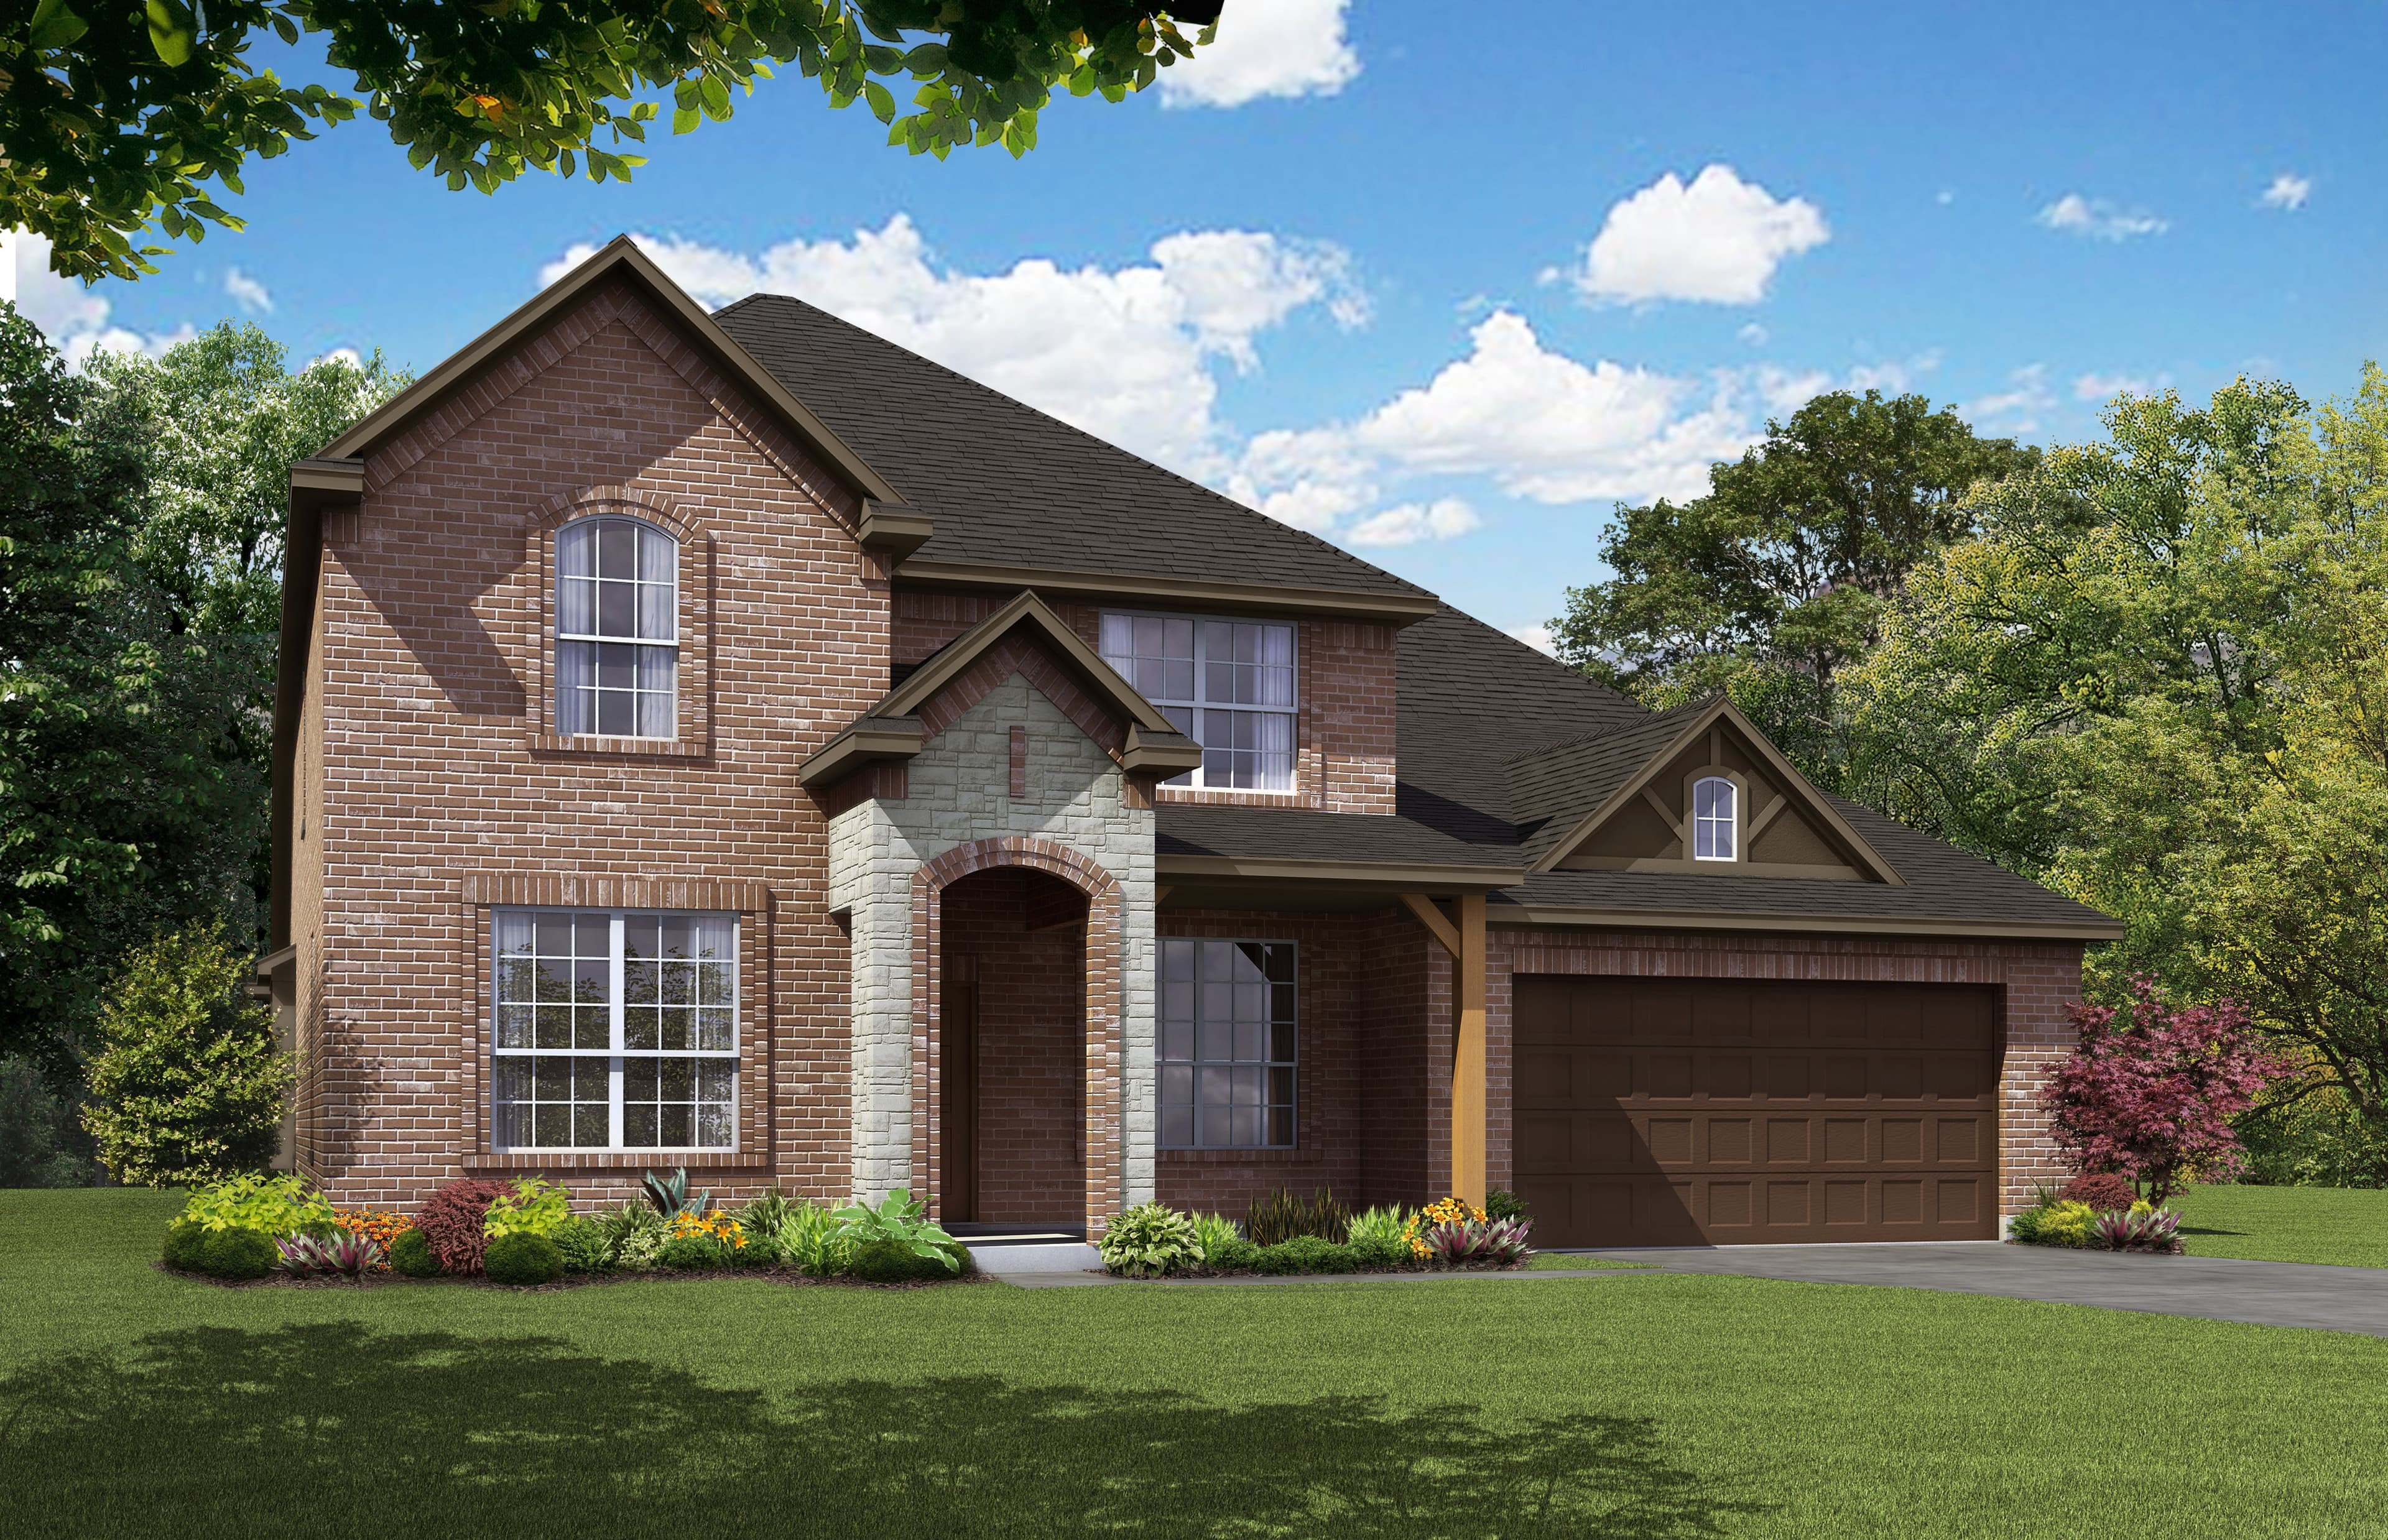
Now Selling
Joshua | Priced from $477,990
Up to:
3,218-3,398
SQUARE FEET
4
BEDROOMS
3
BATHS
2
GARAGES
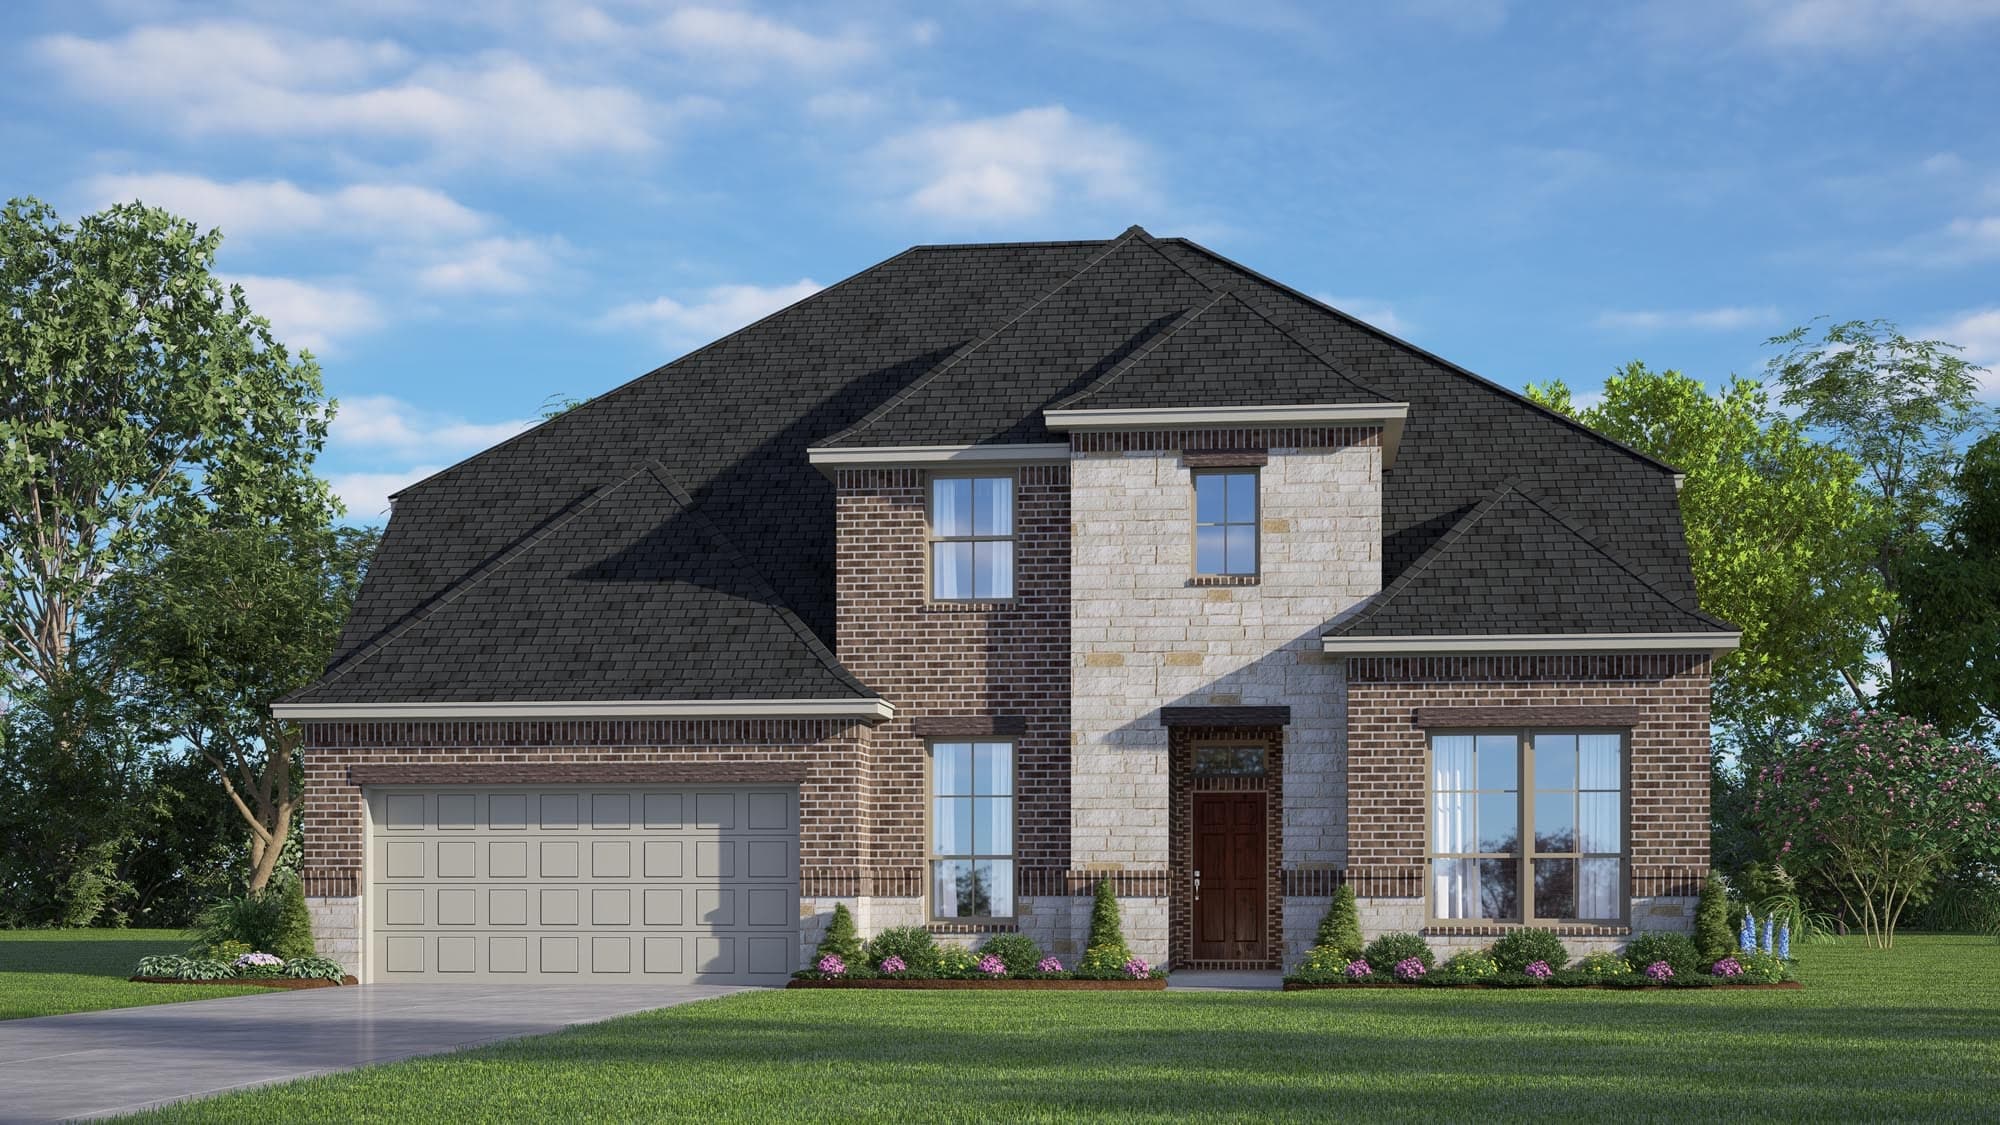
Now Selling
Joshua | Priced from $493,990
Up to:
3,473
SQUARE FEET
4
BEDROOMS
4-3.5
BATHS
2
GARAGES
Coming Soon
Joshua
Up to:
2,220-2,253
SQUARE FEET
3-4
BEDROOMS
2.5
BATHS
2-3
GARAGES
Now Selling
Joshua | Priced from $413,990
Up to:
2,464-2,480
SQUARE FEET
3
BEDROOMS
2.5
BATHS
2
GARAGES
Coming Soon
Joshua
Up to:
2,458-2,487
SQUARE FEET
3-4
BEDROOMS
2.5
BATHS
2-3
GARAGES
Coming Soon
Joshua
Up to:
2,518-2,529
SQUARE FEET
4
BEDROOMS
3.5
BATHS
2-3
GARAGES
Coming Soon
Joshua
Up to:
2,897-3,171
SQUARE FEET
3-5
BEDROOMS
2.5-4.5
BATHS
2-3
GARAGES
Coming Soon
Joshua
Up to:
3,303-3,739
SQUARE FEET
4-5
BEDROOMS
3.5-4.5
BATHS
2-3
GARAGES
Coming Soon
Joshua
Up to:
3,433-3,924
SQUARE FEET
4-5
BEDROOMS
3.5-4.5
BATHS
2-3
GARAGES
Coming Soon
Joshua
Up to:
3,764-4,085
SQUARE FEET
5-6
BEDROOMS
4.5-5.5
BATHS
2-3
GARAGES
Now Selling
Joshua | Priced from $406,990
Up to:
2,267-2,270
SQUARE FEET
3
BEDROOMS
2
BATHS
2
GARAGES
Now Selling
Joshua | Priced from $414,990
Up to:
2,370
SQUARE FEET
4
BEDROOMS
2
BATHS
2
GARAGES
Now Selling
Joshua | Priced from $417,990
Up to:
2,533
SQUARE FEET
3
BEDROOMS
2
BATHS
2
GARAGES
Now Selling
Joshua | Priced from $423,990
Up to:
2,622-2,642
SQUARE FEET
4
BEDROOMS
2.5
BATHS
2
GARAGES
Now Selling
Joshua | Priced from $430,990
Up to:
2,671
SQUARE FEET
4
BEDROOMS
3
BATHS
2
GARAGES
Now Selling
Joshua | Priced from $454,990
Up to:
2,972
SQUARE FEET
4
BEDROOMS
2.5
BATHS
2
GARAGES
Now Selling
Joshua | Priced from $469,990
Up to:
3,135-3,438
SQUARE FEET
4
BEDROOMS
3.5
BATHS
2
GARAGES
Now Selling
Joshua | Priced from $477,990
Up to:
3,218-3,398
SQUARE FEET
4
BEDROOMS
3
BATHS
2
GARAGES
Now Selling
Joshua | Priced from $493,990
Up to:
3,473
SQUARE FEET
4
BEDROOMS
4-3.5
BATHS
2
GARAGES

Welcome to Mockingbird Hills, offering new homes with small-town charm coupled with elegance in Joshua, TX. Enjoy stunning, energy-efficient homes near Chisholm Trail Parkway and FM 917. Located in Joshua ISD, our schools foster productive citizens and lifelong learners. Experience the tight-knit community vibe with annual events like the Independence Day Celebration and Christmas Parade. Or take advantage of our proximity to DFW Metroplex’s vibrant offerings – it’s all here. These plans provide thoughtfully designed living spaces with gourmet kitchens and designer details. Choose from move-in ready or build-to-suit options to fit your unique needs and lifestyle.
Search our neighborhoods, city, or state: