


$414,990
2,370 sq ft
4 Bedrooms
2 Bathrooms
2 Car Garages
Study
2,370 sq ft
4 Bedrooms
2 Bathrooms
2 Car Garages
Study
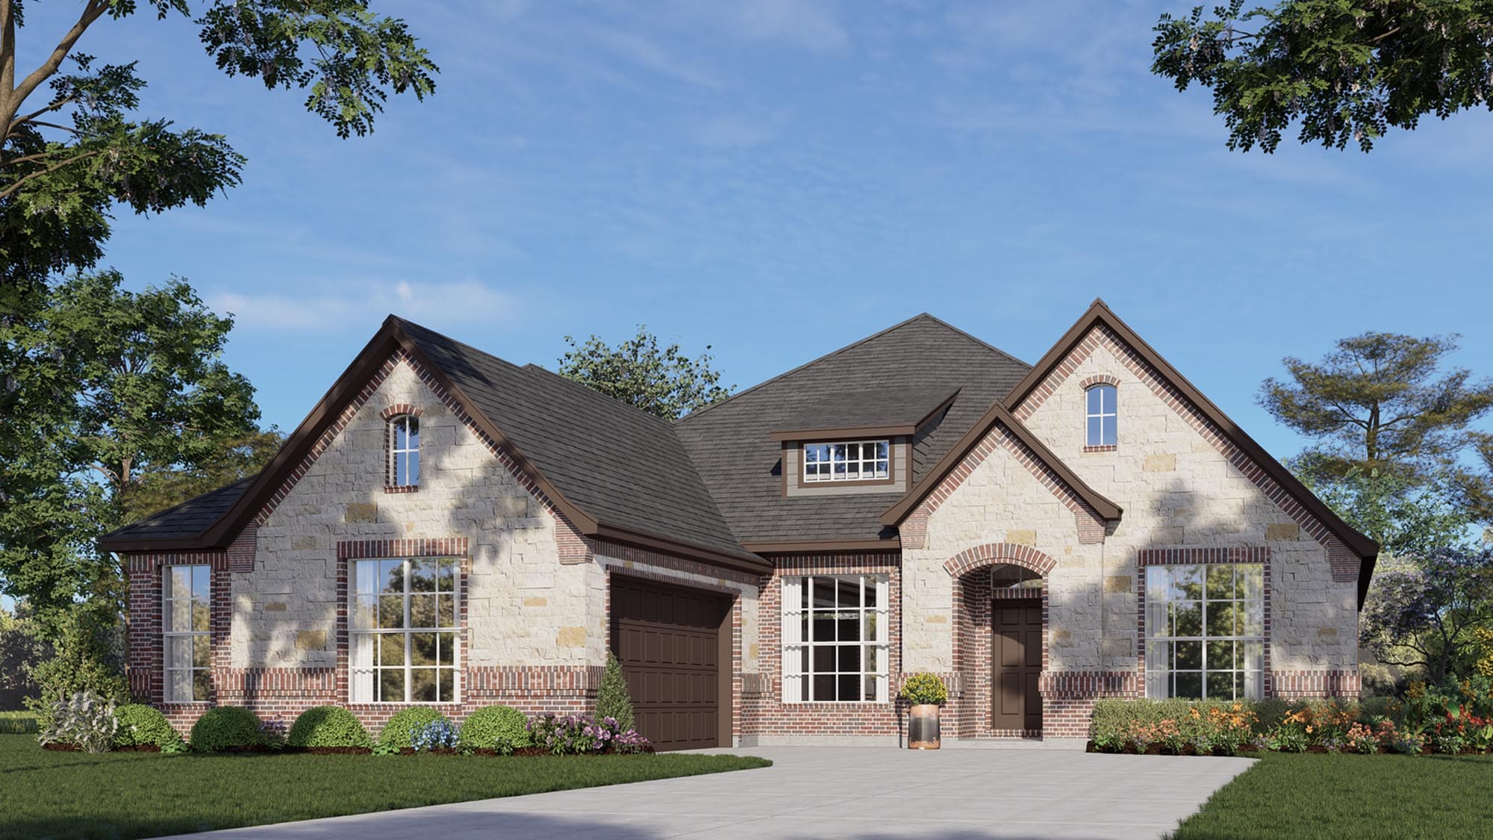
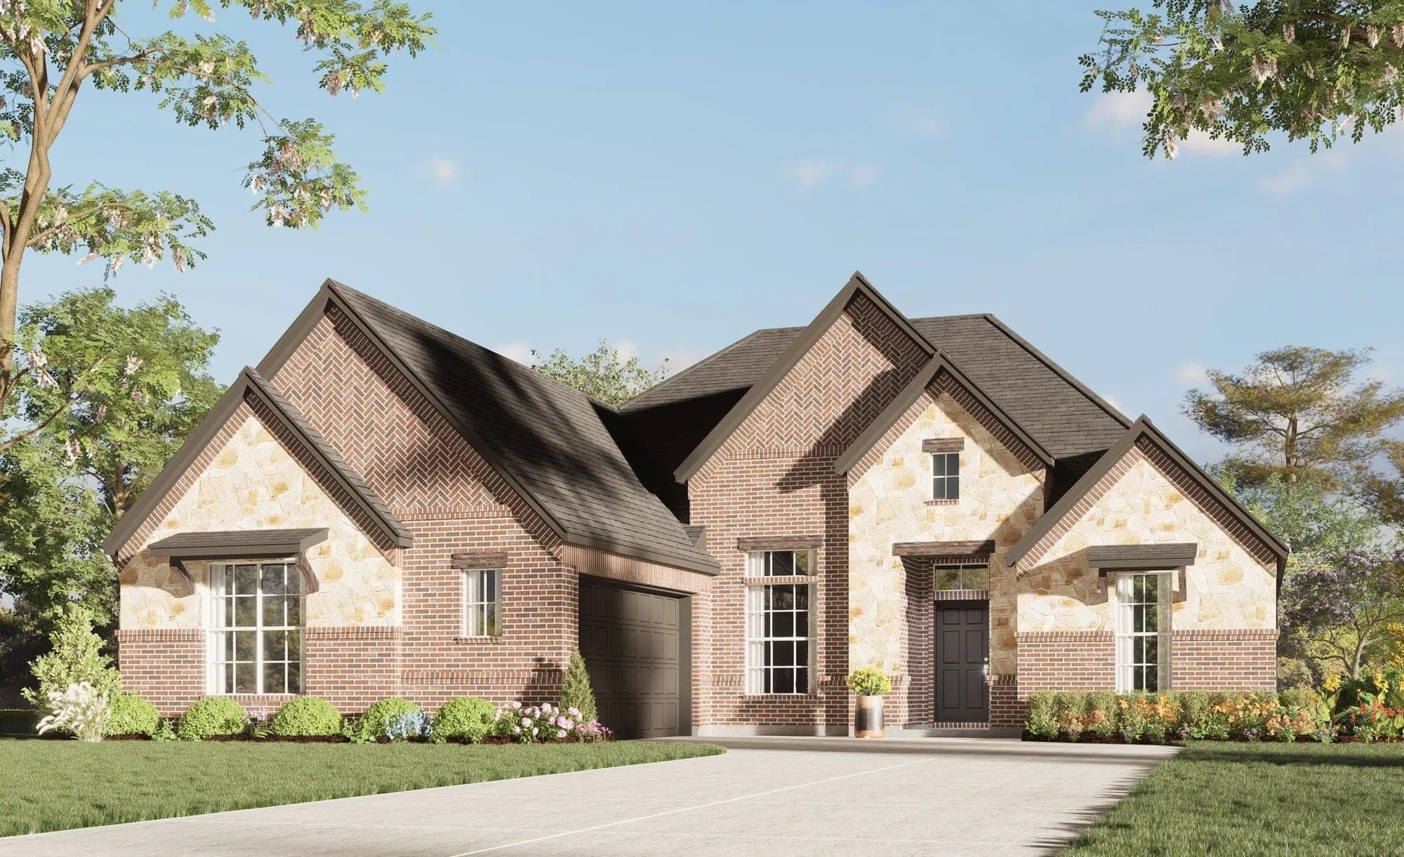
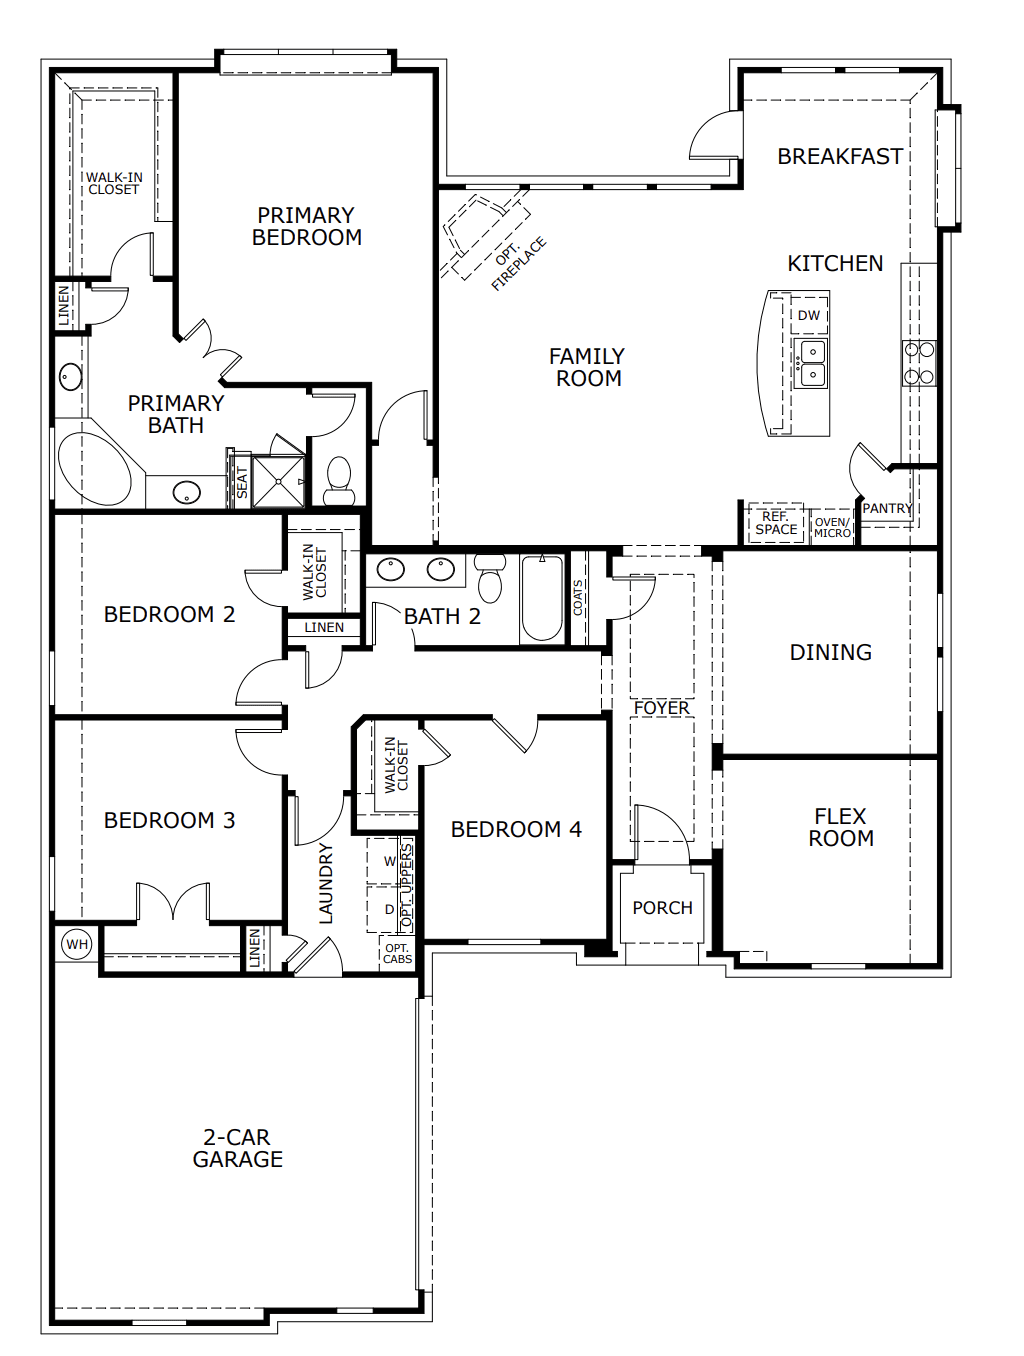
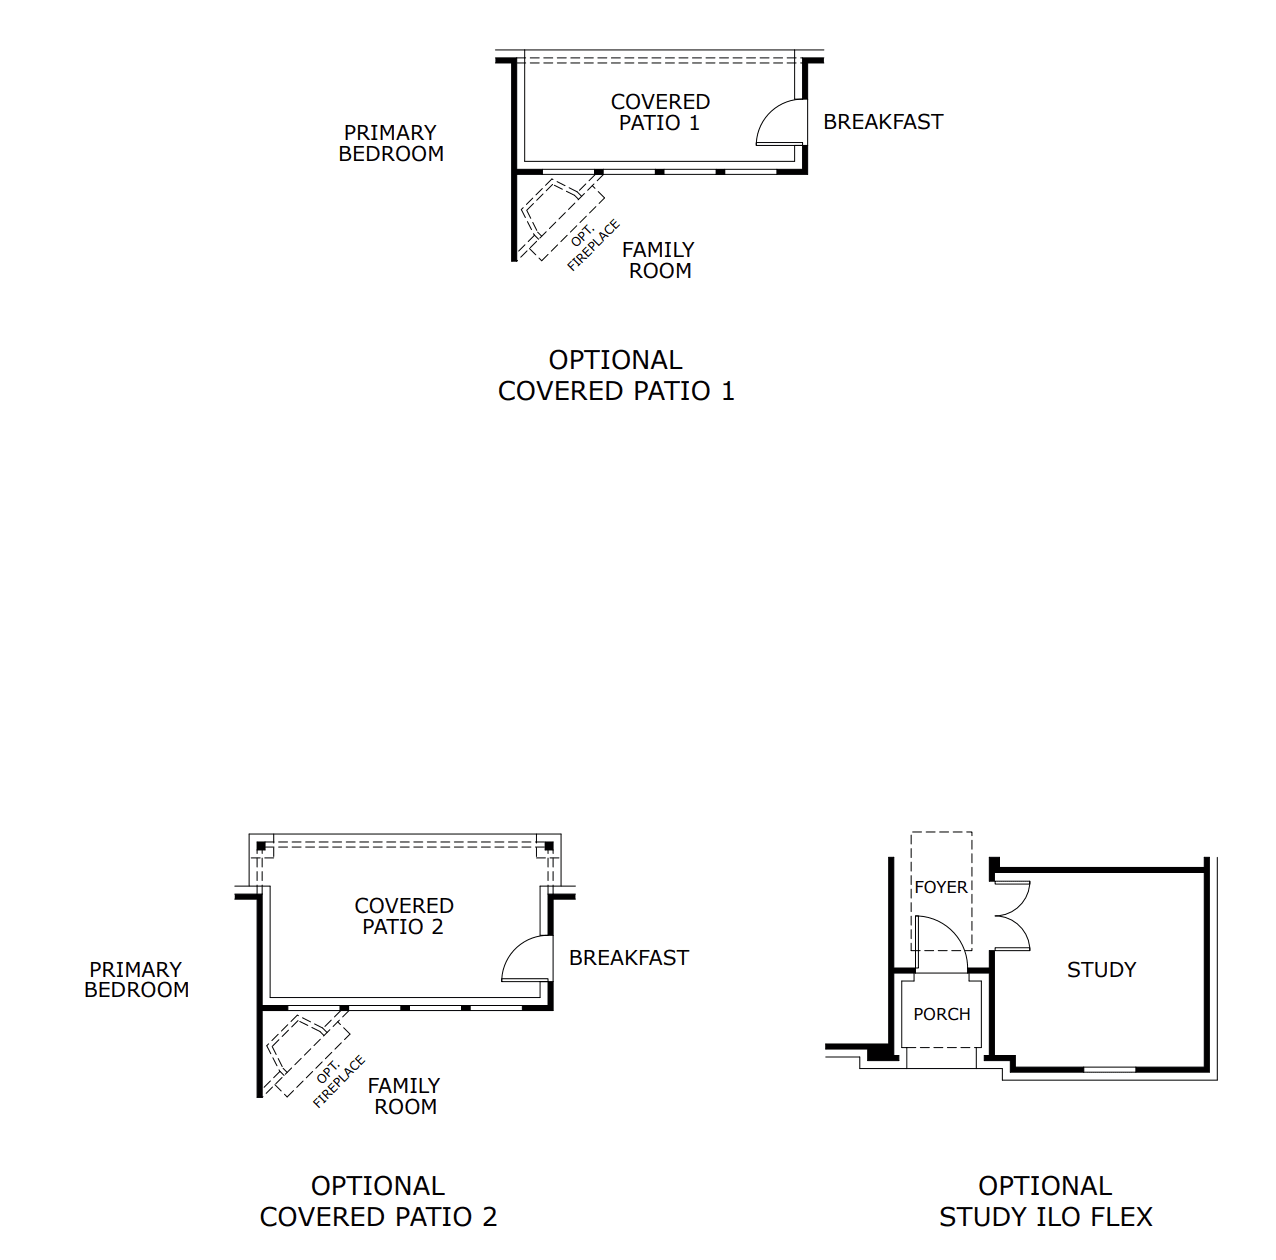
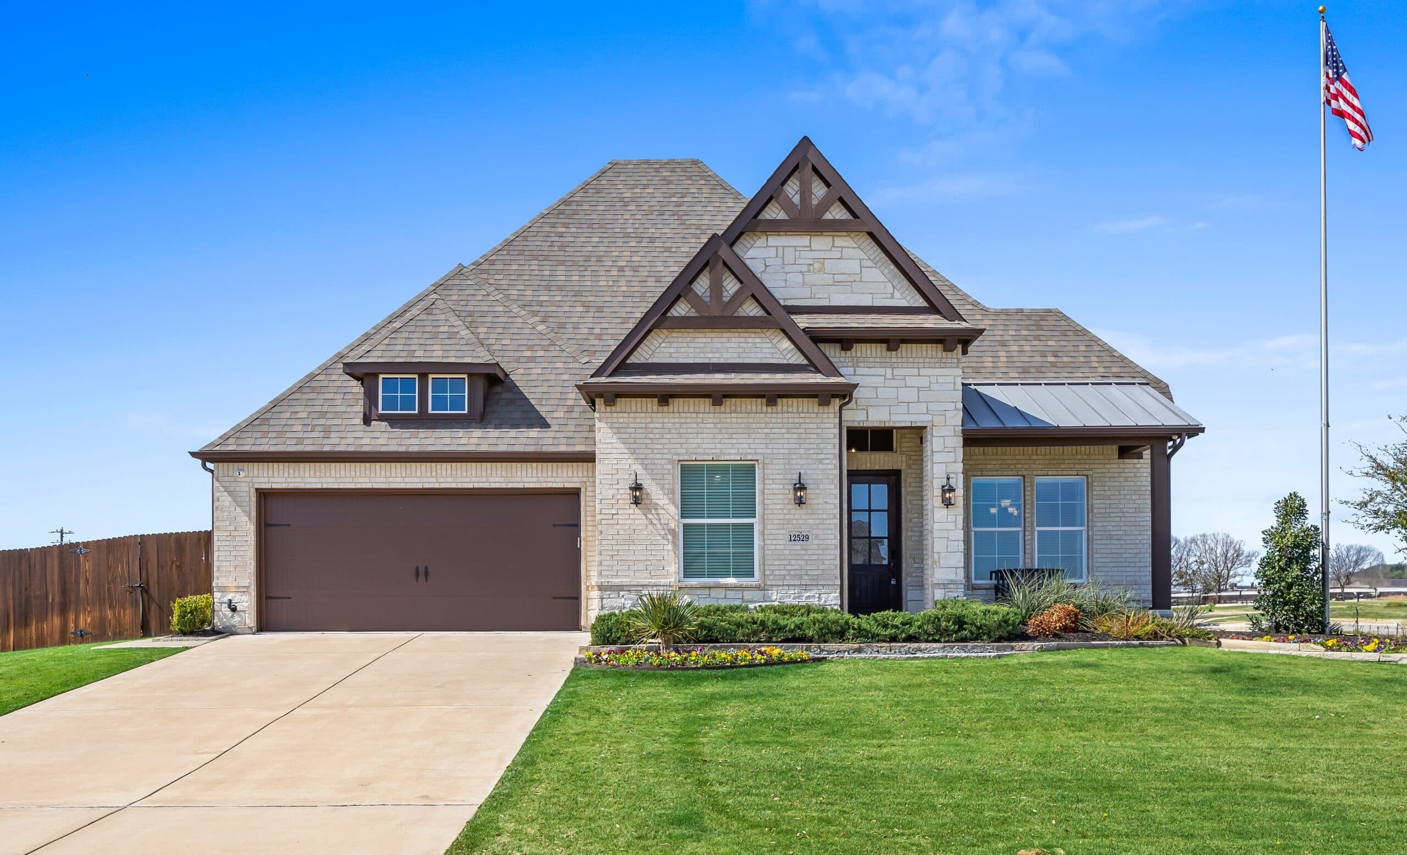
Indulge in luxury with this four-bedroom home. A covered porch leads to a flex space and formal dining room. The open-plan living area seamlessly connects the family room, kitchen and dining nook. A fireplace option adds warmth, while two covered patios offer outdoor retreats. The primary suite features a deluxe ensuite bathroom and walk-in closet. Three bedrooms share a spacious bathroom. Personalize with optional extras like a third garage or study conversion.

Driving Directions
11 Harrier StreetJoshua, TX 76058
Concept 2370 at Mockingbird Hills - Signature Series

Finding Your Perfect Fit In Johnson County, Texas: Comparing Crowley, Joshua, Godley, and Cleburne Comparing new homes in Johnson County, Te...
Read Post >
Homes have always been a place of respite but today’s buyers are increasingly more aware of how our environments impact our quality of life....
Read Post >
For families comparing the best places to live near Fort Worth, the decision often comes down to more than a map. You may be weighing a shor...
Read Post >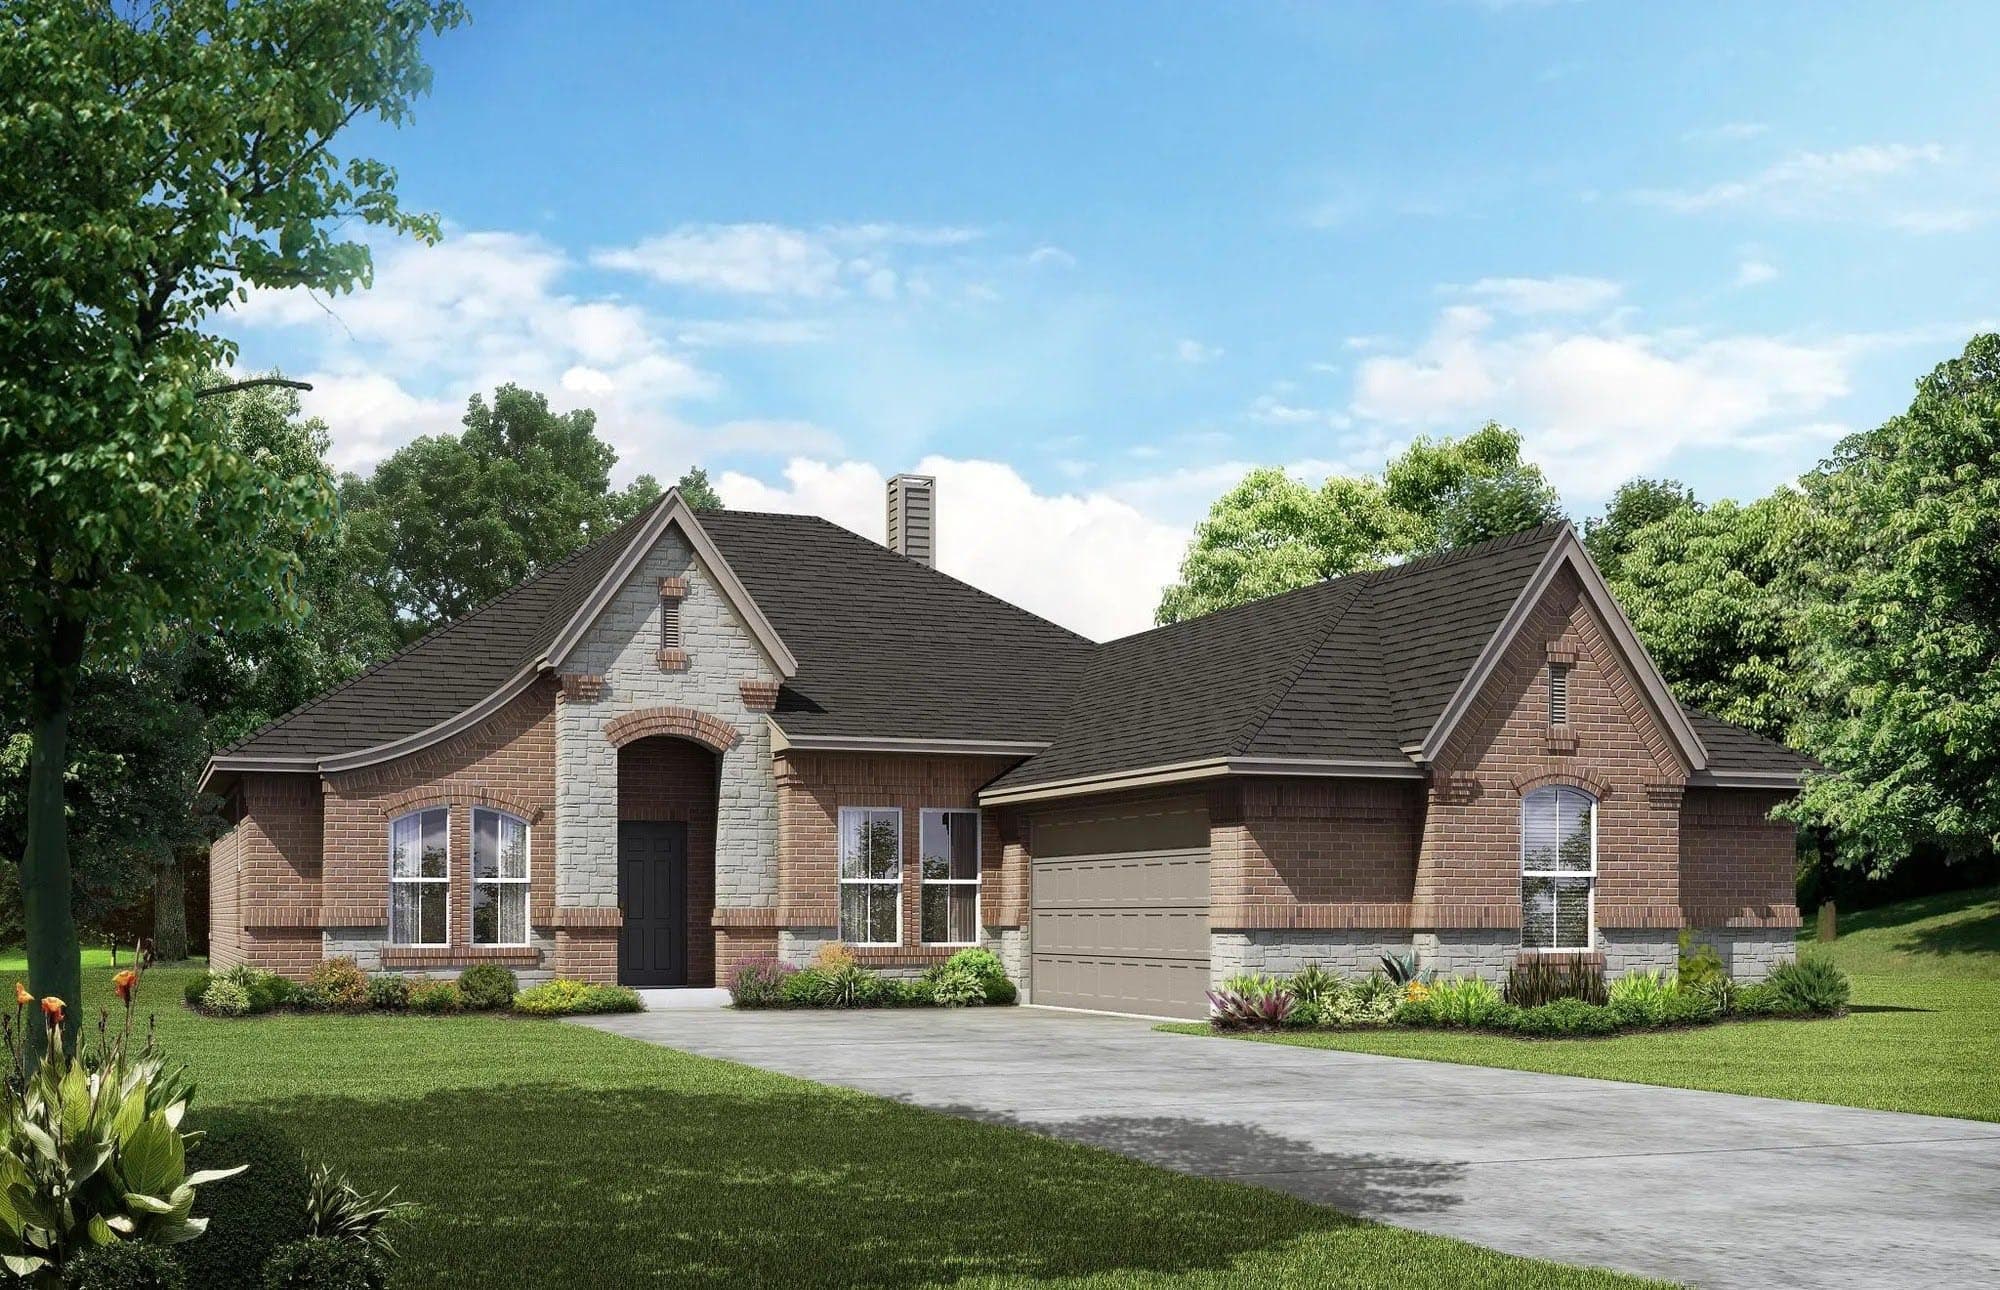
Now Selling
Joshua | Priced from $406,990
Up to:
2,267-2,270
SQUARE FEET
3
BEDROOMS
2
BATHS
2
GARAGES
Now Selling
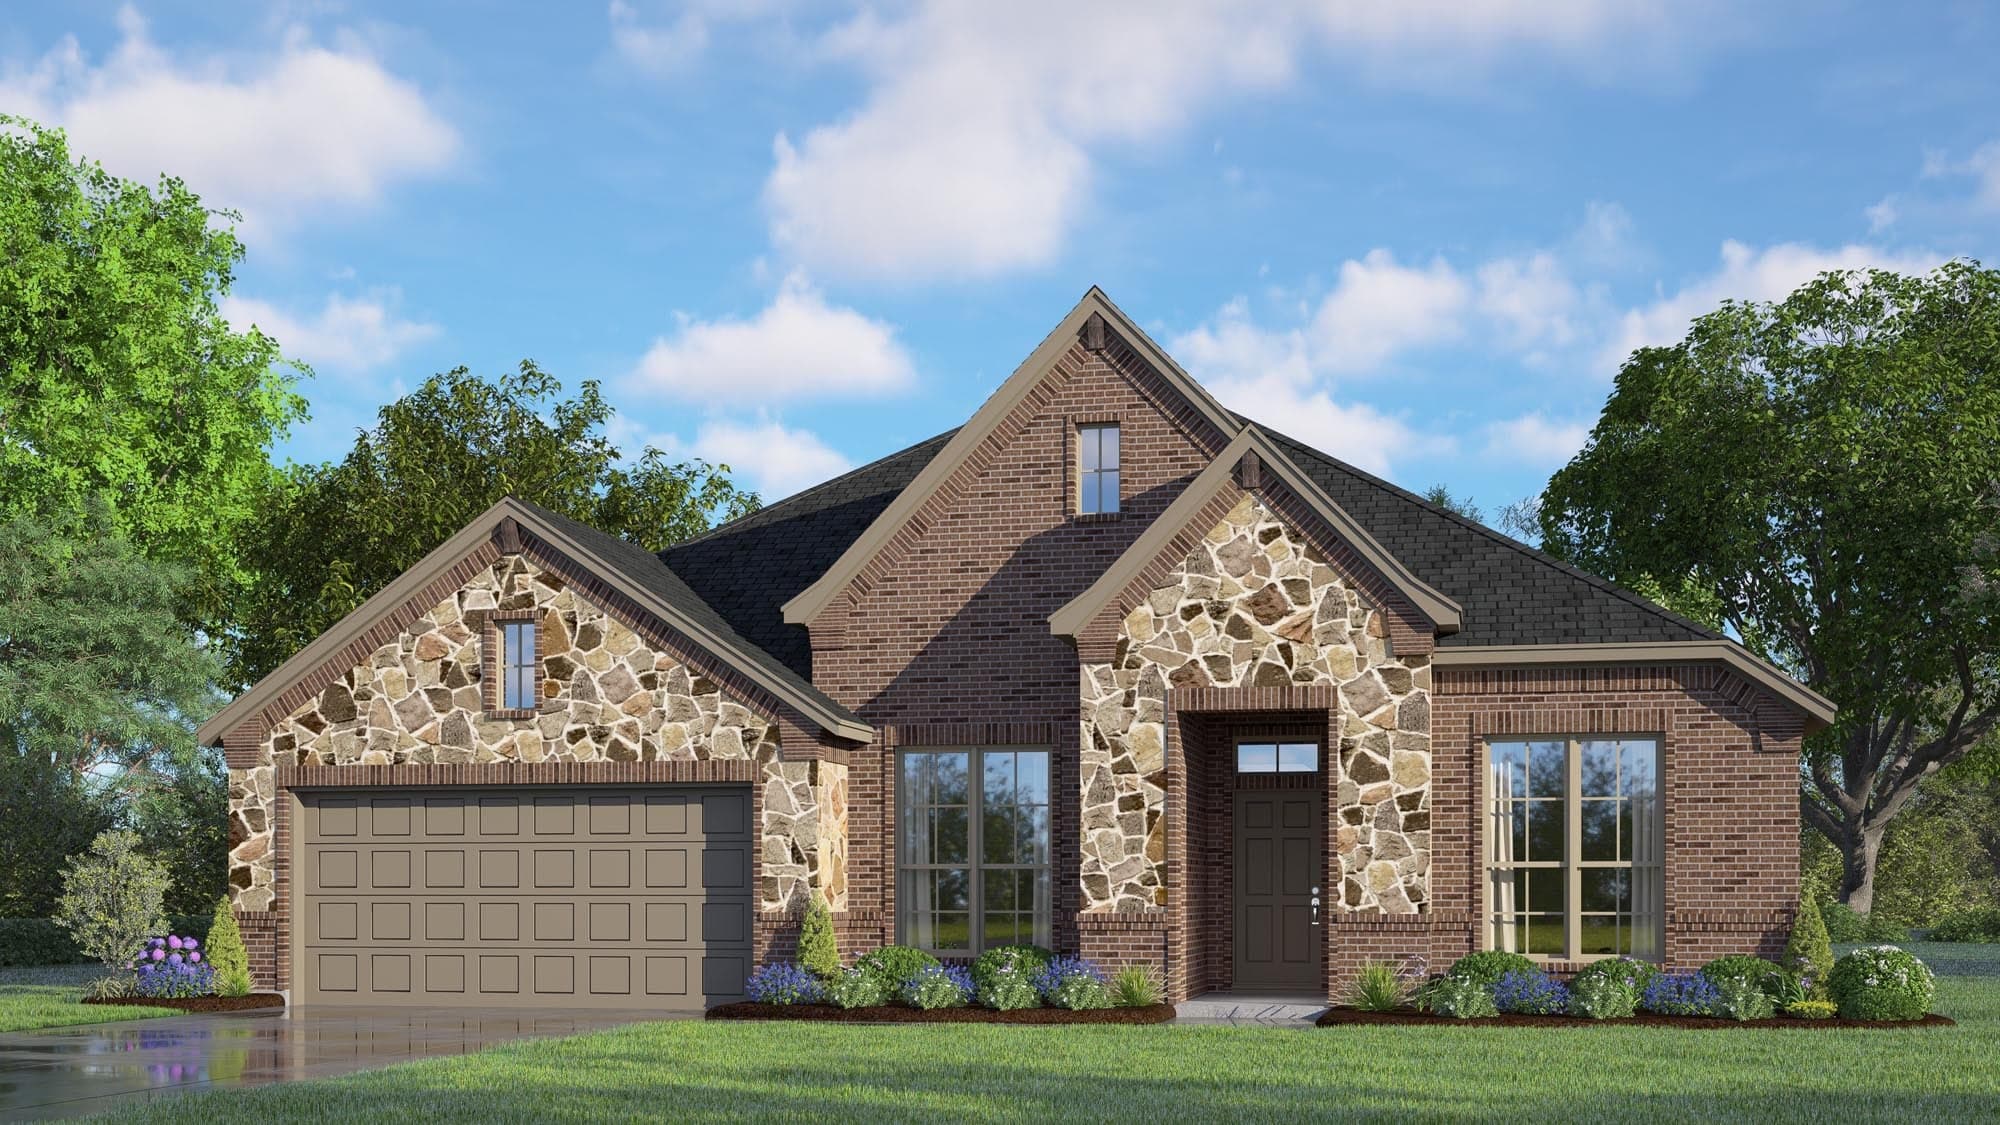
Joshua | Priced from $413,990
Up to:
2,464-2,480
SQUARE FEET
3
BEDROOMS
2.5
BATHS
2
GARAGES

Now Selling
Joshua | Priced from $417,990
Up to:
2,533
SQUARE FEET
3
BEDROOMS
2
BATHS
2
GARAGES

Now Selling
Joshua | Priced from $423,990
Up to:
2,622-2,642
SQUARE FEET
4
BEDROOMS
2.5
BATHS
2
GARAGES

Now Selling
Joshua | Priced from $430,990
Up to:
2,671
SQUARE FEET
4
BEDROOMS
3
BATHS
2
GARAGES

Now Selling
Joshua | Priced from $454,990
Up to:
2,972
SQUARE FEET
4
BEDROOMS
2.5
BATHS
2
GARAGES

Now Selling
Joshua | Priced from $469,990
Up to:
3,135-3,438
SQUARE FEET
4
BEDROOMS
3.5
BATHS
2
GARAGES
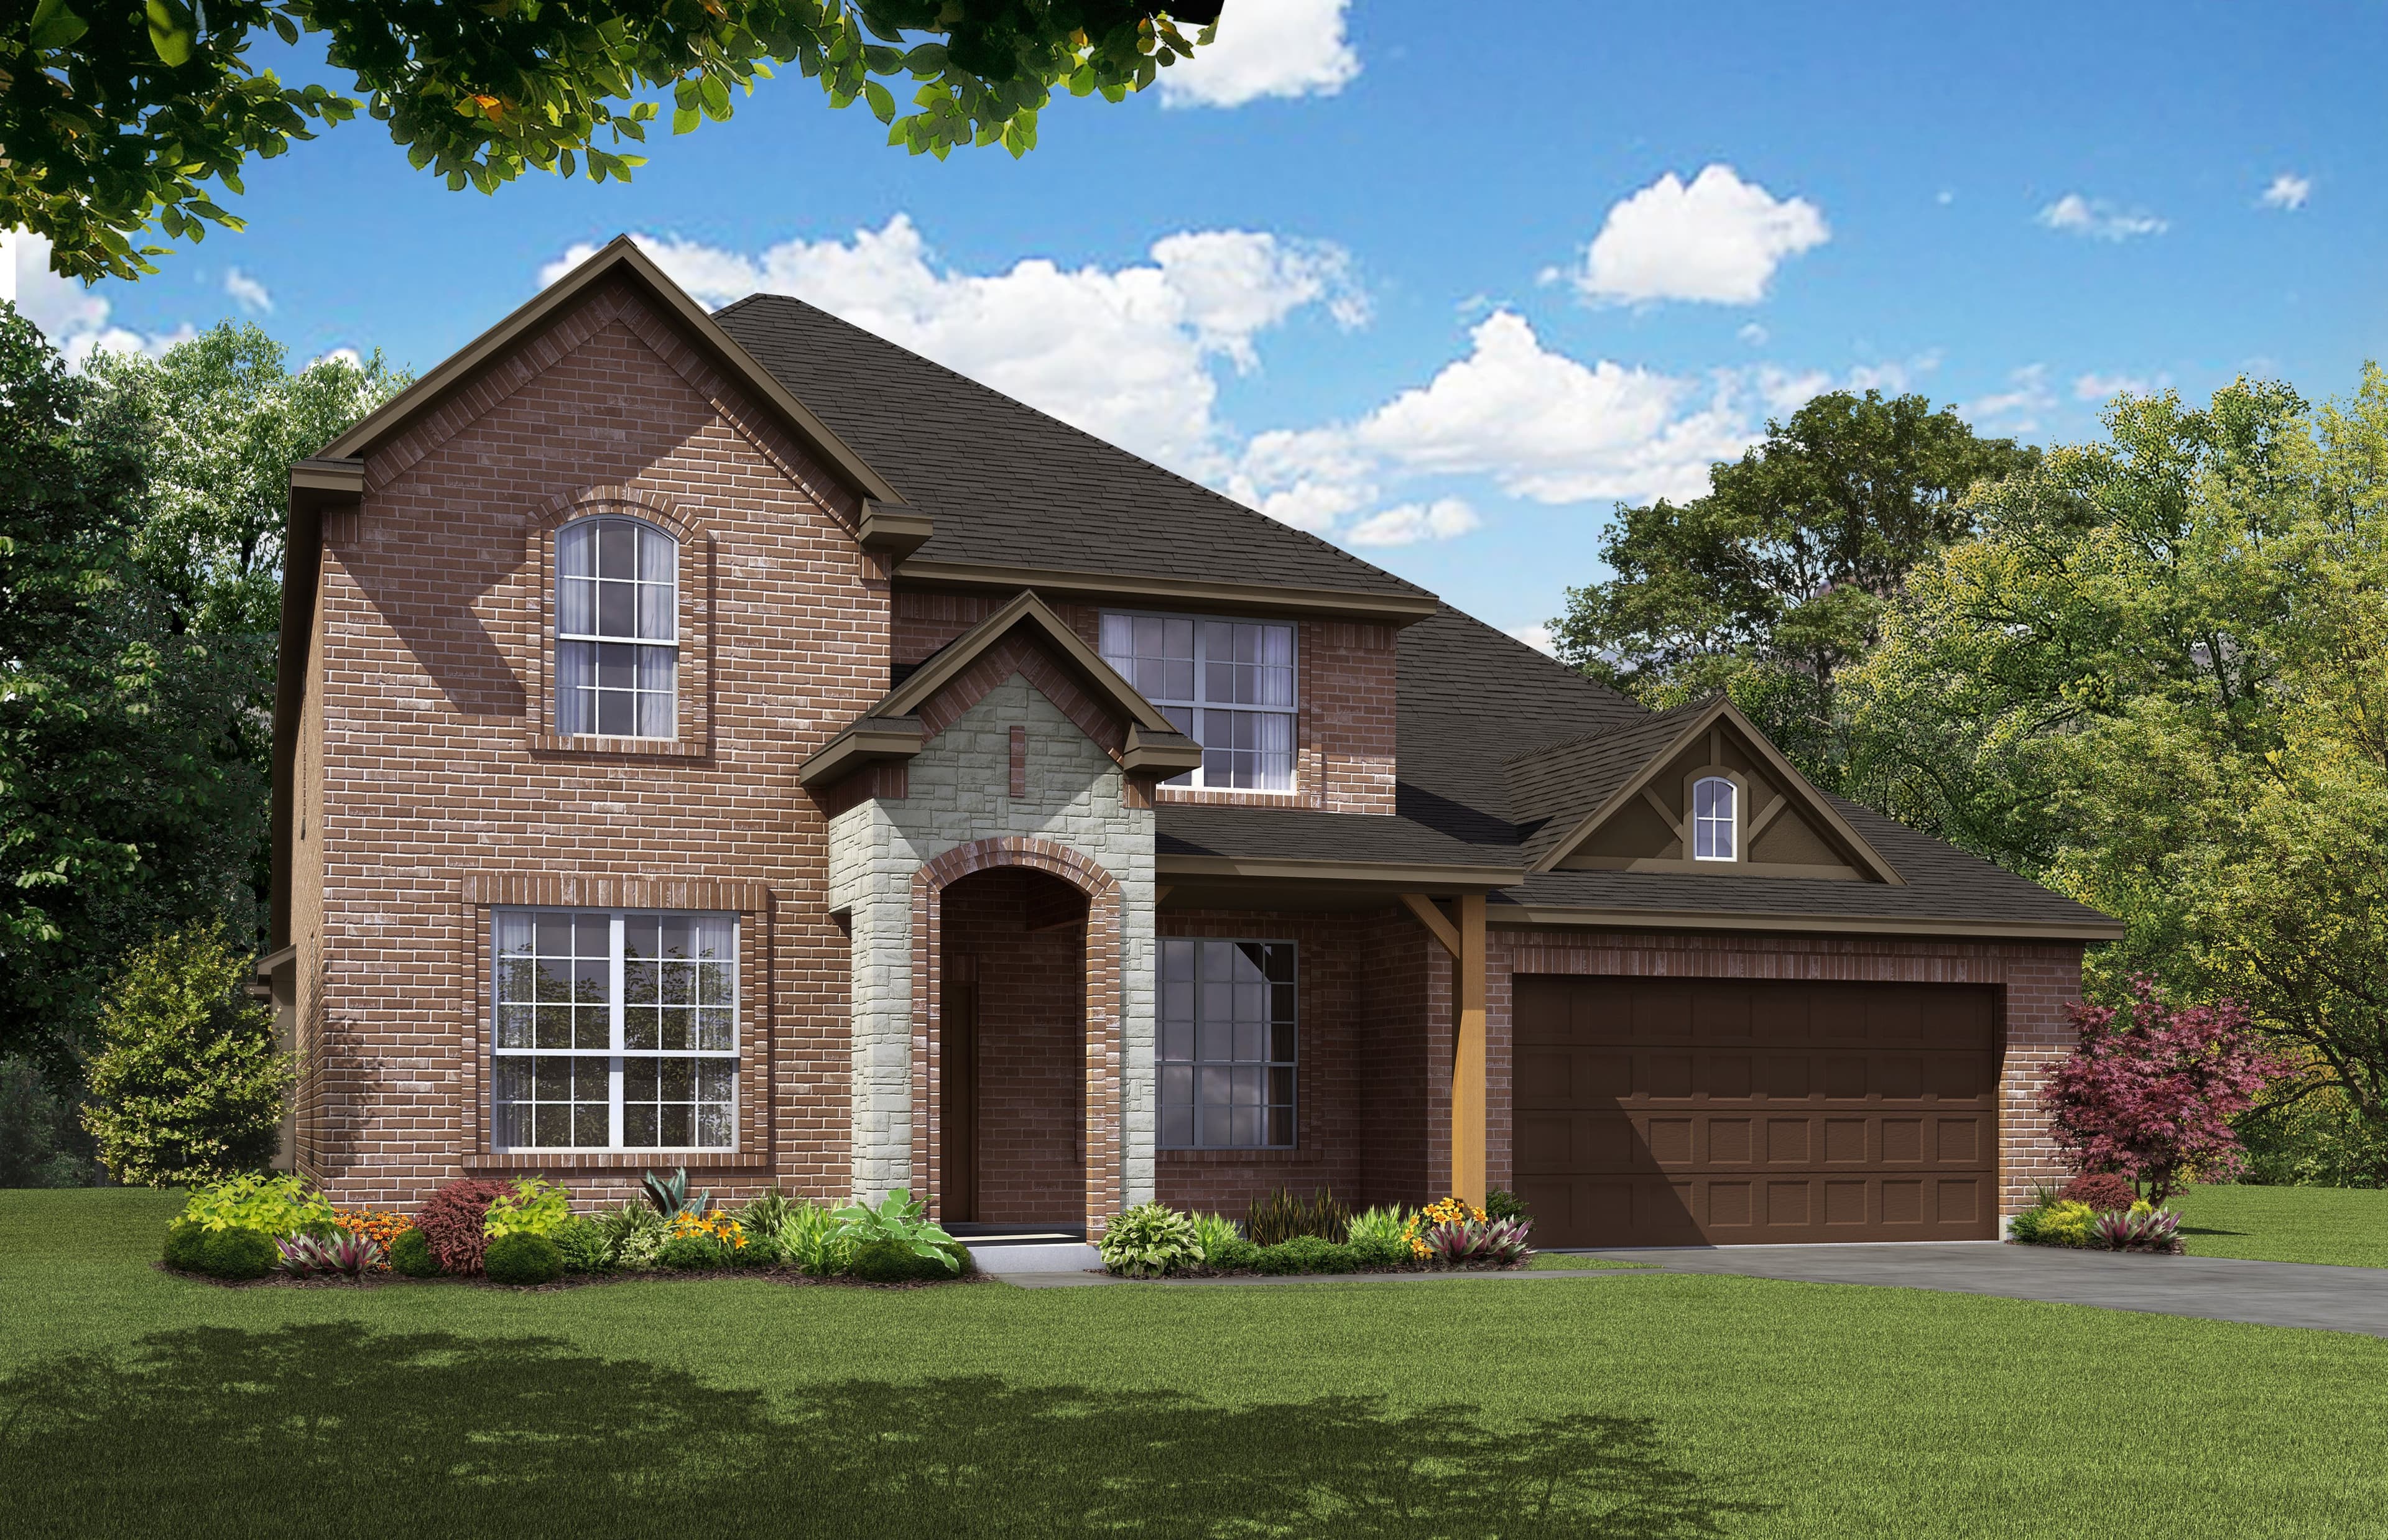
Now Selling
Joshua | Priced from $477,990
Up to:
3,218-3,398
SQUARE FEET
4
BEDROOMS
3
BATHS
2
GARAGES
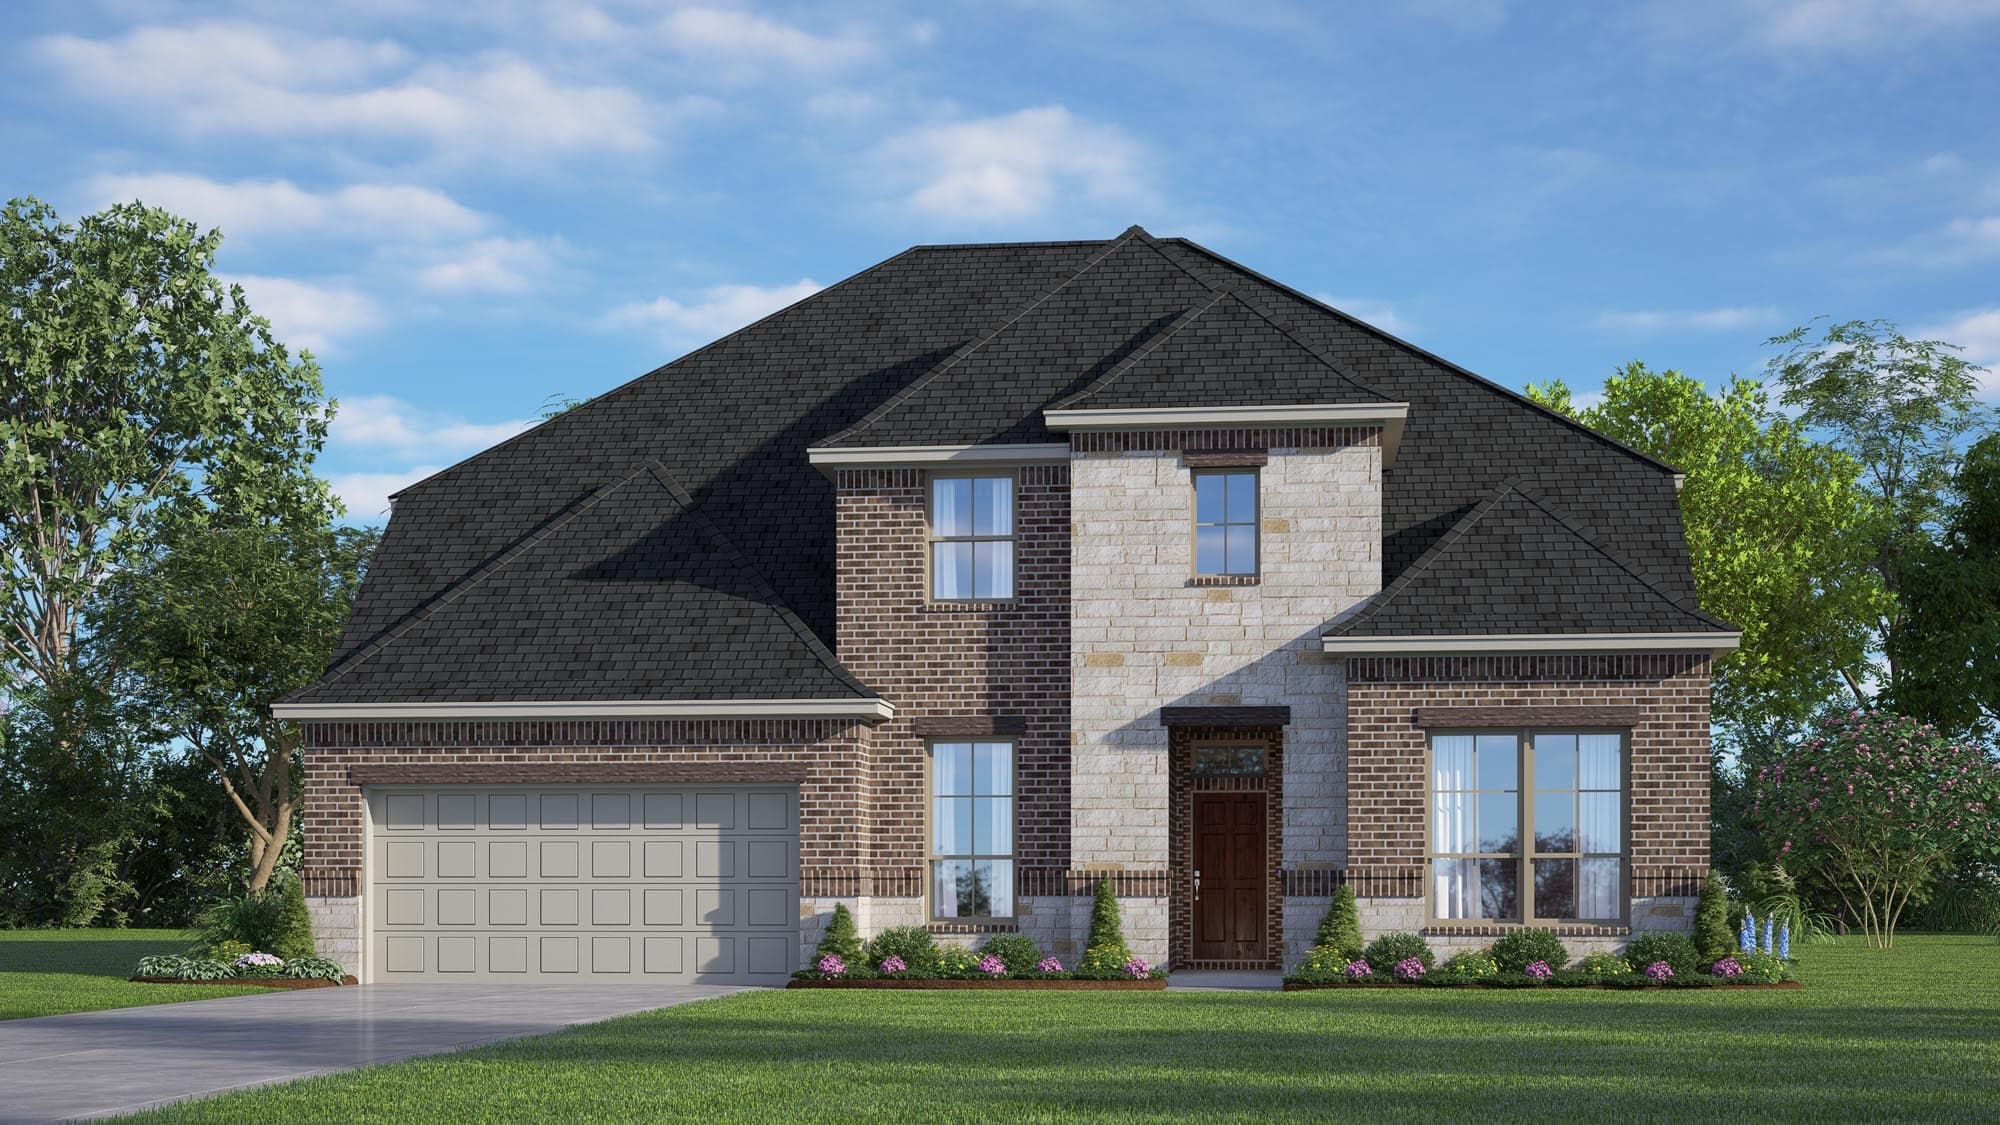
Now Selling
Joshua | Priced from $493,990
Up to:
3,473
SQUARE FEET
4
BEDROOMS
4-3.5
BATHS
2
GARAGES
Now Selling
Joshua | Priced from $406,990
Up to:
2,267-2,270
SQUARE FEET
3
BEDROOMS
2
BATHS
2
GARAGES
Now Selling
Joshua | Priced from $413,990
Up to:
2,464-2,480
SQUARE FEET
3
BEDROOMS
2.5
BATHS
2
GARAGES
Now Selling
Joshua | Priced from $417,990
Up to:
2,533
SQUARE FEET
3
BEDROOMS
2
BATHS
2
GARAGES
Now Selling
Joshua | Priced from $423,990
Up to:
2,622-2,642
SQUARE FEET
4
BEDROOMS
2.5
BATHS
2
GARAGES
Now Selling
Joshua | Priced from $430,990
Up to:
2,671
SQUARE FEET
4
BEDROOMS
3
BATHS
2
GARAGES
Now Selling
Joshua | Priced from $454,990
Up to:
2,972
SQUARE FEET
4
BEDROOMS
2.5
BATHS
2
GARAGES
Now Selling
Joshua | Priced from $469,990
Up to:
3,135-3,438
SQUARE FEET
4
BEDROOMS
3.5
BATHS
2
GARAGES
Now Selling
Joshua | Priced from $477,990
Up to:
3,218-3,398
SQUARE FEET
4
BEDROOMS
3
BATHS
2
GARAGES
Now Selling
Joshua | Priced from $493,990
Up to:
3,473
SQUARE FEET
4
BEDROOMS
4-3.5
BATHS
2
GARAGES

Welcome to Mockingbird Hills, offering new homes with small-town charm coupled with elegance in Joshua, TX. Enjoy stunning, energy-efficient homes near Chisholm Trail Parkway and FM 917. Located in Joshua ISD, our schools foster productive citizens and lifelong learners. Experience the tight-knit community vibe with annual events like the Independence Day Celebration and Christmas Parade. Or take advantage of our proximity to DFW Metroplex’s vibrant offerings – it’s all here. These plans provide thoughtfully designed living spaces with gourmet kitchens and designer details. Choose from move-in ready or build-to-suit options to fit your unique needs and lifestyle.
Search our neighborhoods, city, or state:
