
$1,100,900
1,787 sq ft
3 Bedrooms
2.5 Bathrooms
2 Car Garages
$1,100,900
1,787 sq ft
3 Bedrooms
2.5 Bathrooms
2 Car Garages
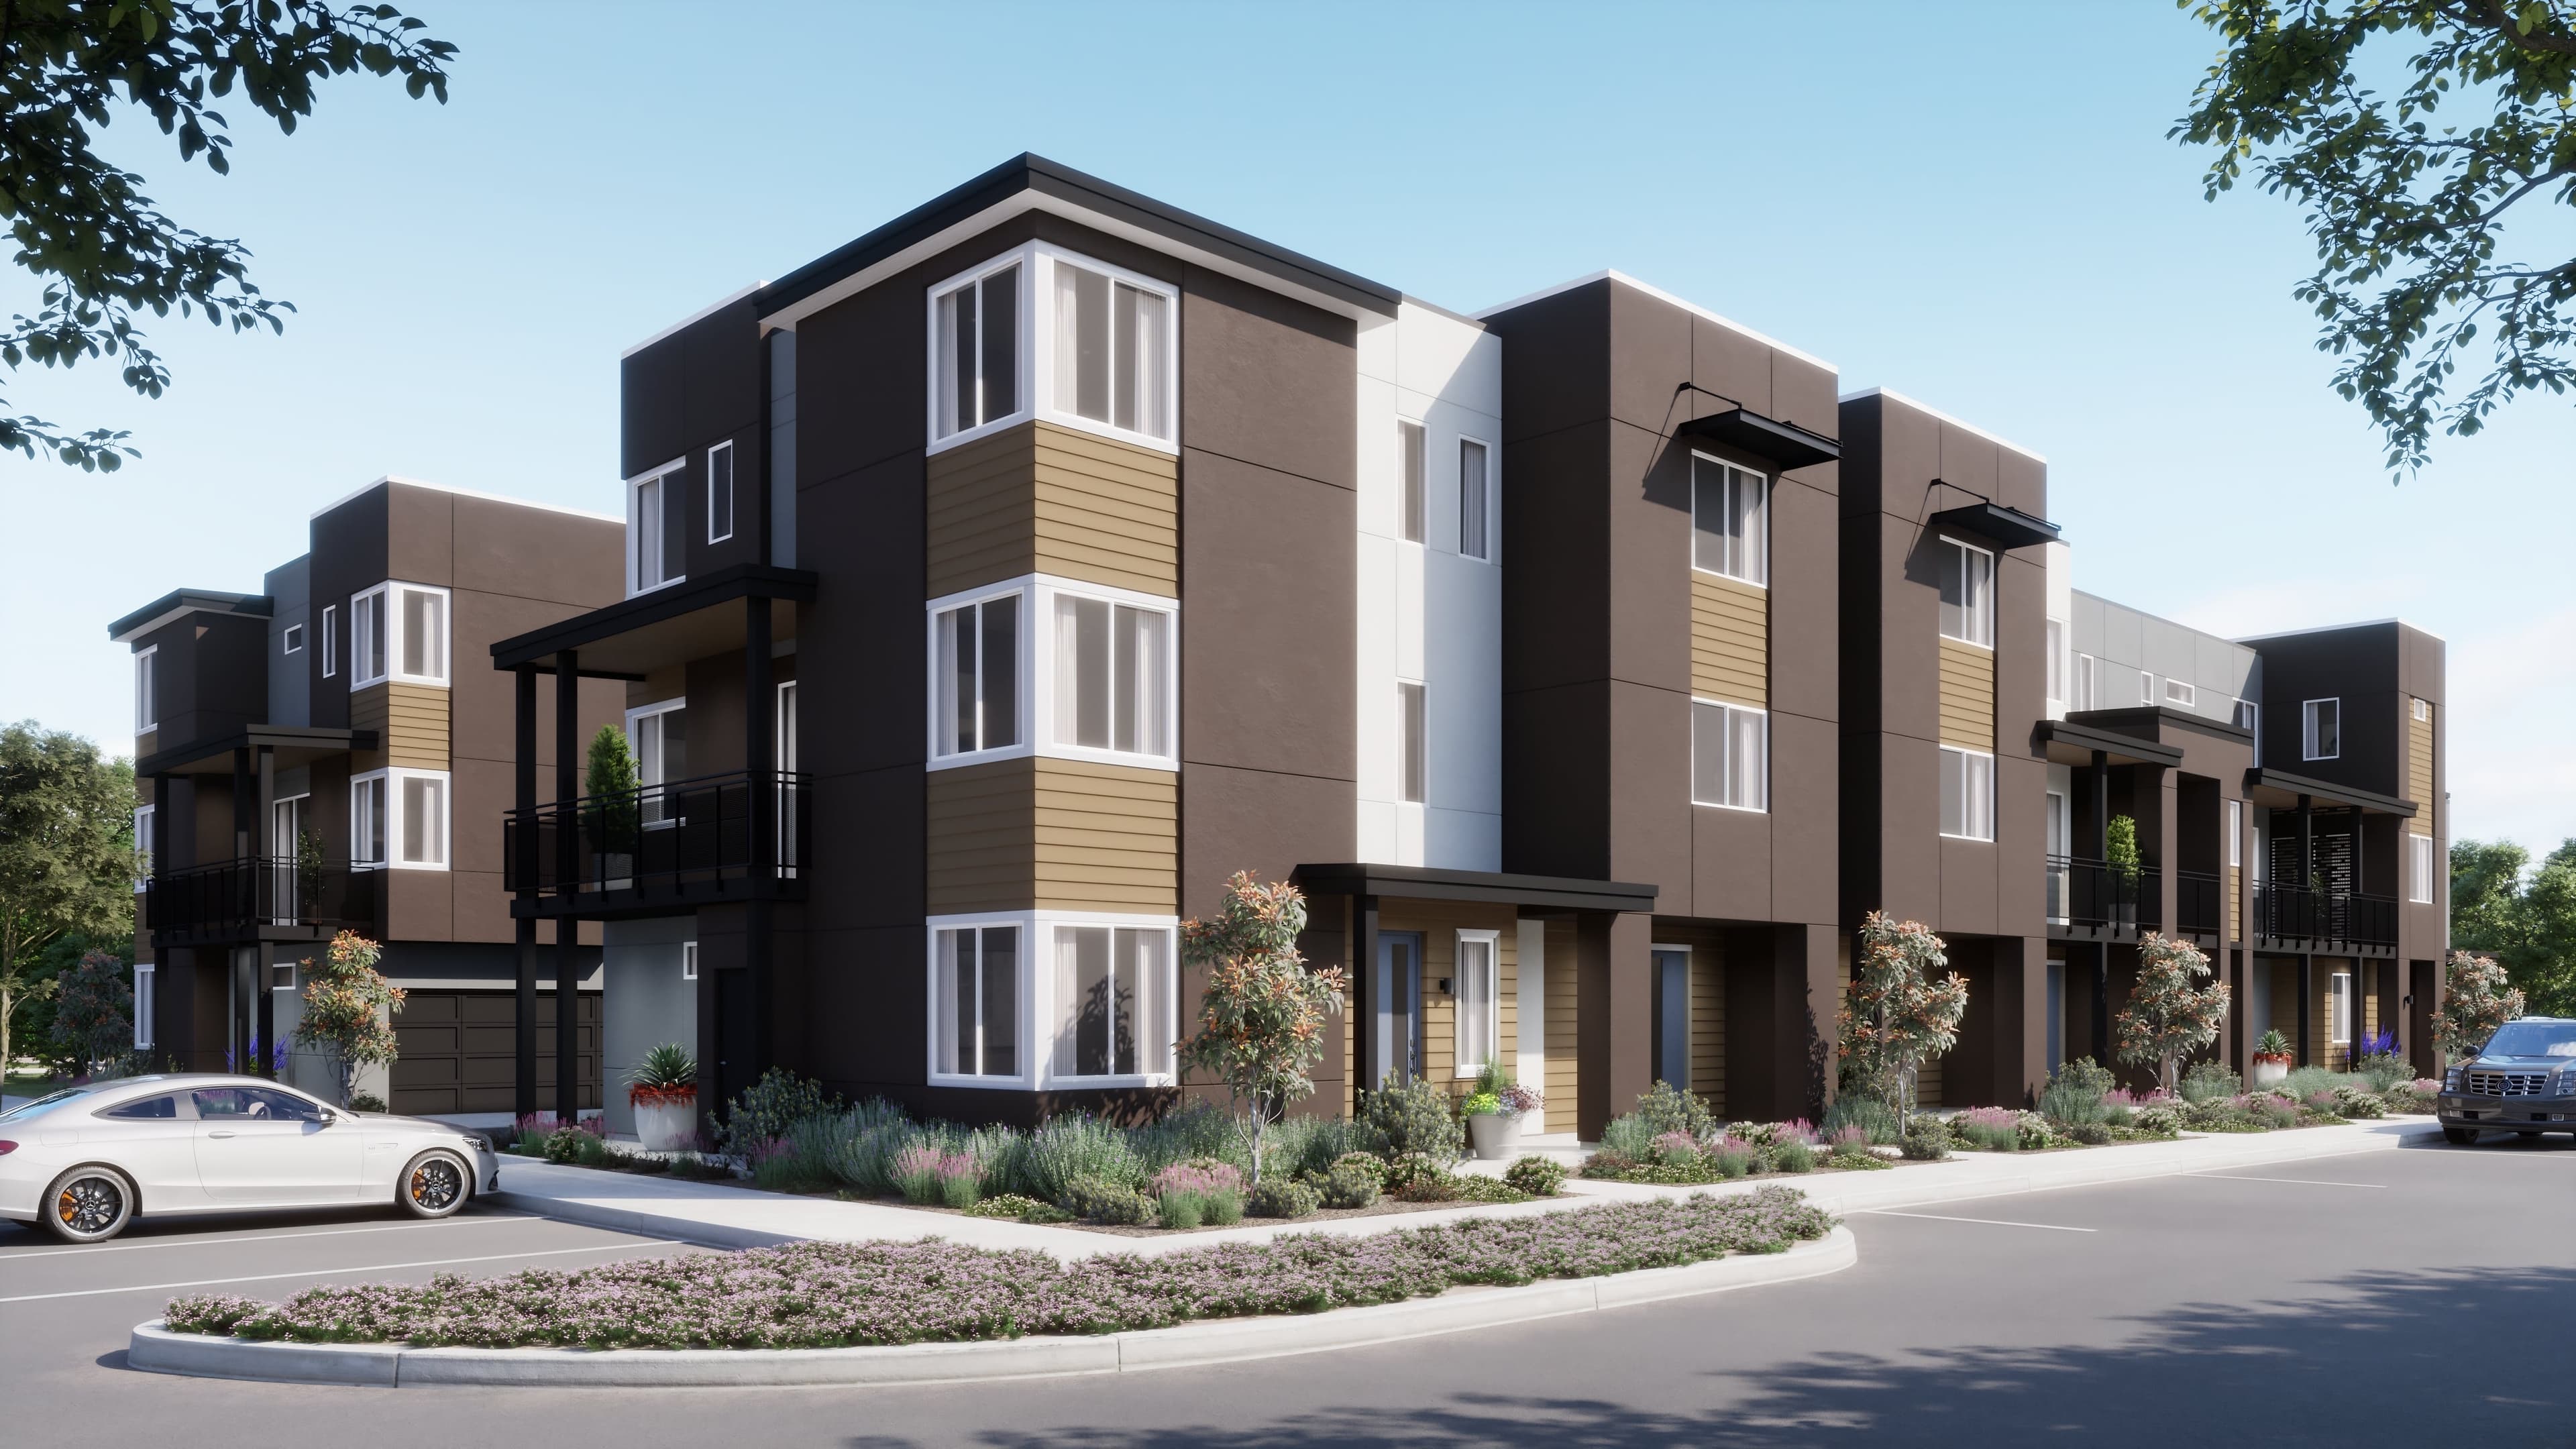
Balance is the defining feature of Plan 7, offering 1,787 square feet designed to support both daily routines and long-term living. The first floor welcomes you with a covered porch, a flexible den that easily adapts to work or leisure, and direct access to a two-car garage with added storage. One level up, the main living floor is anchored by an open kitchen with a central island and walk-in pantry, flowing naturally into the dining and living areas and extending outdoors to a private deck. The top floor brings all three bedrooms together, including a spacious primary suite with a walk-in closet and ensuite bath, creating a comfortable and cohesive place to unwind.
Highlights

Driving Directions
3899 Finnian WayDublin, CA 94568
Plan 7 at Townsway at The Dublin Centre

| Home for Sale | Details | Homesite | Price | Plan | Date Available |
|---|---|---|---|---|---|
Move-In Ready | 4899 Belarmine Street, Unit G
| 1007 | $1,100,900 | Plan 7 | Move in: 8/2026 |
Home for Sale
Details
4899 Belarmine Street, Unit G
Homesite
1007
Price
$1,100,900
Plan
Plan 7
Date Available
Move in: 8/19/2026
Now Selling
Dublin | Priced from $699,900
Up to:
1,057
SQUARE FEET
1
BEDROOMS
1.5
BATHS
1
GARAGES
Now Selling
Dublin | Priced from $763,900
Up to:
1,085
SQUARE FEET
1
BEDROOMS
1.5
BATHS
1
GARAGES
Now Selling
Dublin | Priced from $849,900
Up to:
1,314
SQUARE FEET
2
BEDROOMS
2.5
BATHS
2
GARAGES
Now Selling
Dublin | Priced from $954,900
Up to:
1,433
SQUARE FEET
2
BEDROOMS
2.5
BATHS
2
GARAGES
Now Selling
Dublin | Priced from $999,900
Up to:
1,533
SQUARE FEET
3
BEDROOMS
3.5
BATHS
2
GARAGES
Now Selling
Dublin | Priced from $1,028,900
Up to:
1,585
SQUARE FEET
2
BEDROOMS
2.5
BATHS
1
GARAGES
Now Selling
Dublin | Priced from $699,900
Up to:
1,057
SQUARE FEET
1
BEDROOMS
1.5
BATHS
1
GARAGES
Now Selling
Dublin | Priced from $763,900
Up to:
1,085
SQUARE FEET
1
BEDROOMS
1.5
BATHS
1
GARAGES
Now Selling
Dublin | Priced from $849,900
Up to:
1,314
SQUARE FEET
2
BEDROOMS
2.5
BATHS
2
GARAGES
Now Selling
Dublin | Priced from $954,900
Up to:
1,433
SQUARE FEET
2
BEDROOMS
2.5
BATHS
2
GARAGES
Now Selling
Dublin | Priced from $999,900
Up to:
1,533
SQUARE FEET
3
BEDROOMS
3.5
BATHS
2
GARAGES
Now Selling
Dublin | Priced from $1,028,900
Up to:
1,585
SQUARE FEET
2
BEDROOMS
2.5
BATHS
1
GARAGES
Townsway at Dublin Centre by Risewell Homes offers modern new townhomes in Dublin, CA, designed for connection and everyday convenience. These three-story attached townhomes range from 1,057 to 1,787 square feet and feature 1 to 3 bedrooms, 1.5 to 2.5 baths, and attached one- and two-car garages. Welcoming first-floor entries provide access to garages, generous storage, and select plans with private dens or guest suites for added versatility. Thoughtfully planned layouts include open living spaces, private outdoor areas, and flexible rooms that adapt to today’s lifestyles.
Search our neighborhoods, city, or state:
