
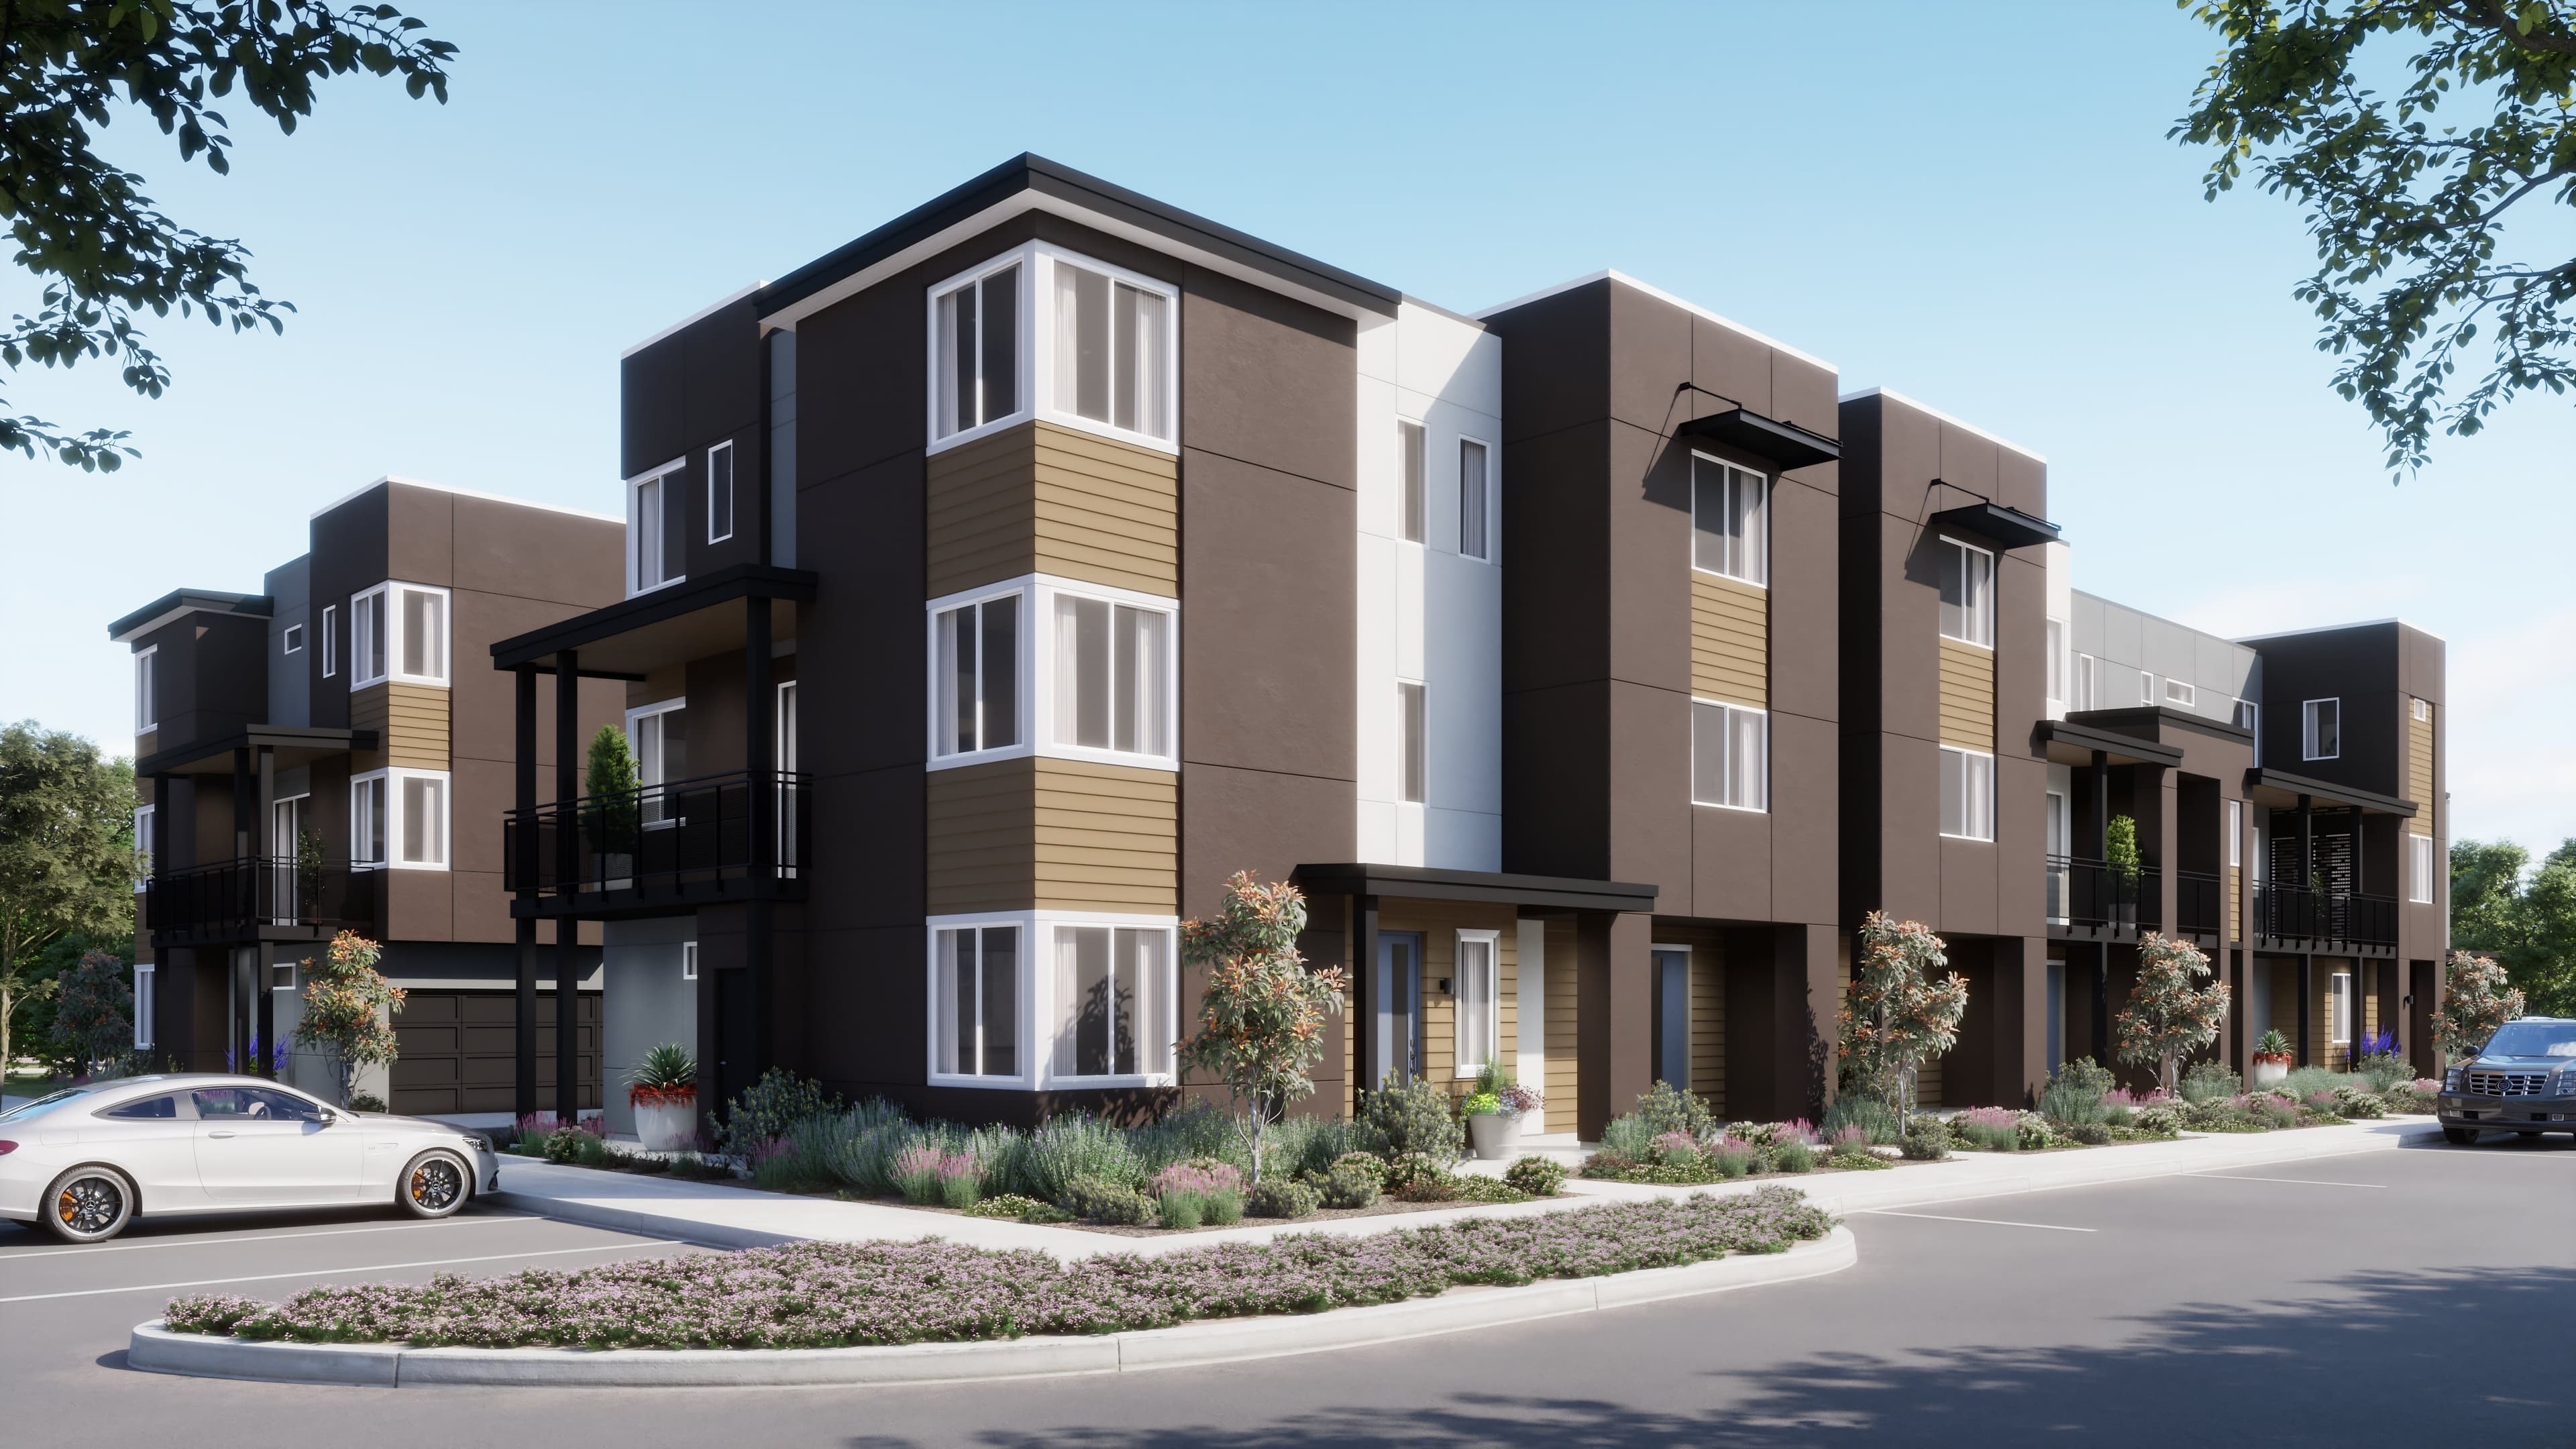
Homesite 1007
$1,100,900

Estimated Completion Date: 09/18/2026
1,787 sq ft
3 Bedrooms
2.5 Bathrooms
2 Car Garages
1,787 sq ft
3 Bedrooms
2.5 Bathrooms
2 Car Garages
4899 Bellarmine Street, Unit G offers a well-designed three-story townhome in Dublin Centre, combining modern comfort with practical everyday living. The main level showcases an inviting open-concept layout anchored by a spacious kitchen with abundant cabinetry, pantry storage, and expansive counter space for meal preparation and gathering. The kitchen flows effortlessly into the dining and living areas, creating a connected space for entertaining and relaxation. A covered deck provides a private outdoor retreat, while a built-in desk nook adds versatility for work or study. The upper level features a private primary suite complete with a walk-in closet, en-suite bath, and conveniently located laundry.

Driving Directions
4899 Belarmine Street, Unit GDublin, CA 94568
Homesite 1007 at Townsway at The Dublin Centre
Townsway at Dublin Centre by Risewell Homes offers modern new townhomes in Dublin, CA, designed for connection and everyday convenience. These three-story attached townhomes range from 1,057 to 1,787 square feet and feature 1 to 3 bedrooms, 1.5 to 2.5 baths, and attached one- and two-car garages. Welcoming first-floor entries provide access to garages, generous storage, and select plans with private dens or guest suites for added versatility. Thoughtfully planned layouts include open living spaces, private outdoor areas, and flexible rooms that adapt to today’s lifestyles.
| Home for Sale | Details | Homesite | Price | Plan | Date Available |
|---|---|---|---|---|---|
Move-In Ready | 4899 Belarmine Street, Unit K
| 1011 | $759,900 | Plan 2 | Move in: 9/2026 |
Move-In Ready | 4899 Belarmine Street, Unit L
| 1012 | $849,900 | Plan 3 | Move in: 9/2026 |
Home for Sale
Details
4899 Belarmine Street, Unit K
Homesite
1011
Price
$759,900
Plan
Plan 2
Date Available
Move in: 9/21/2026
Home for Sale
Details
4899 Belarmine Street, Unit L
Homesite
1012
Price
$849,900
Plan
Plan 3
Date Available
Move in: 9/21/2026

A cutting-edge space for coffee catch-ups, evening walks, and enlivened community gatherings is poised to take shape in Dublin! Risewell Hom...
Read Post >
Are you ready to explore this neighborhood further? Take the next step by clicking below.
Search our neighborhoods, city, or state:
