
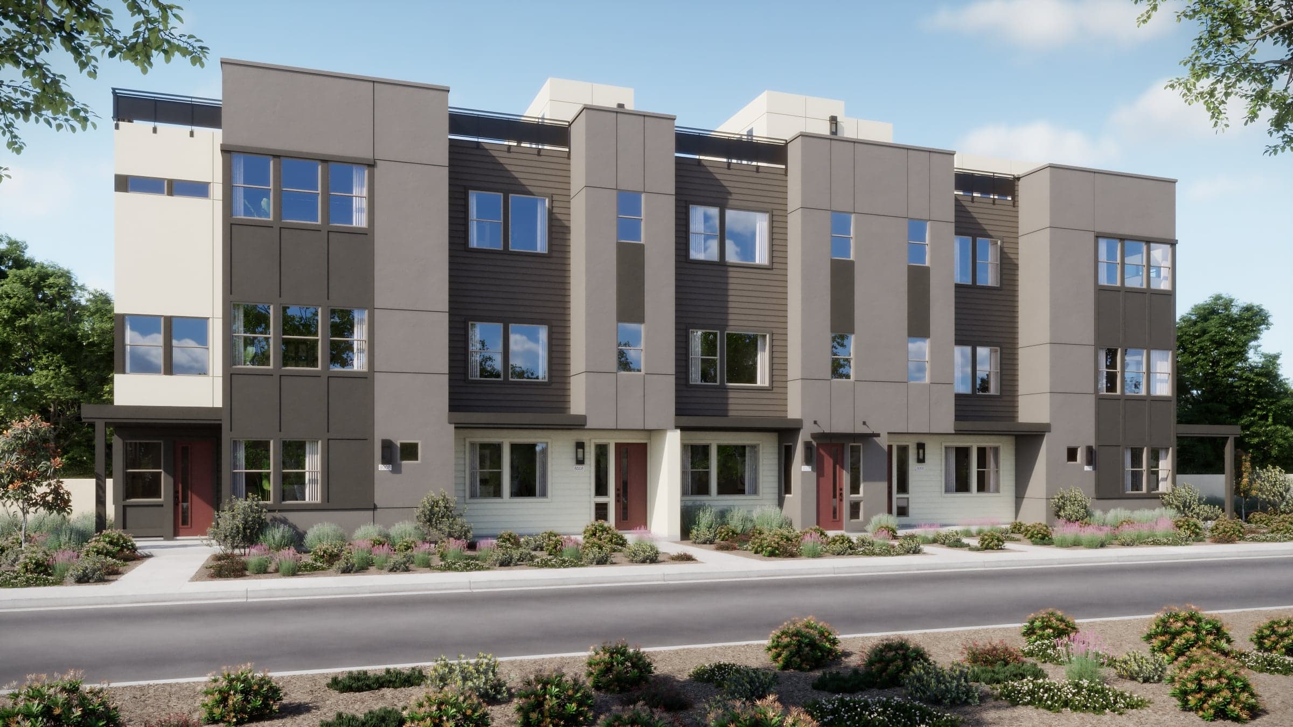
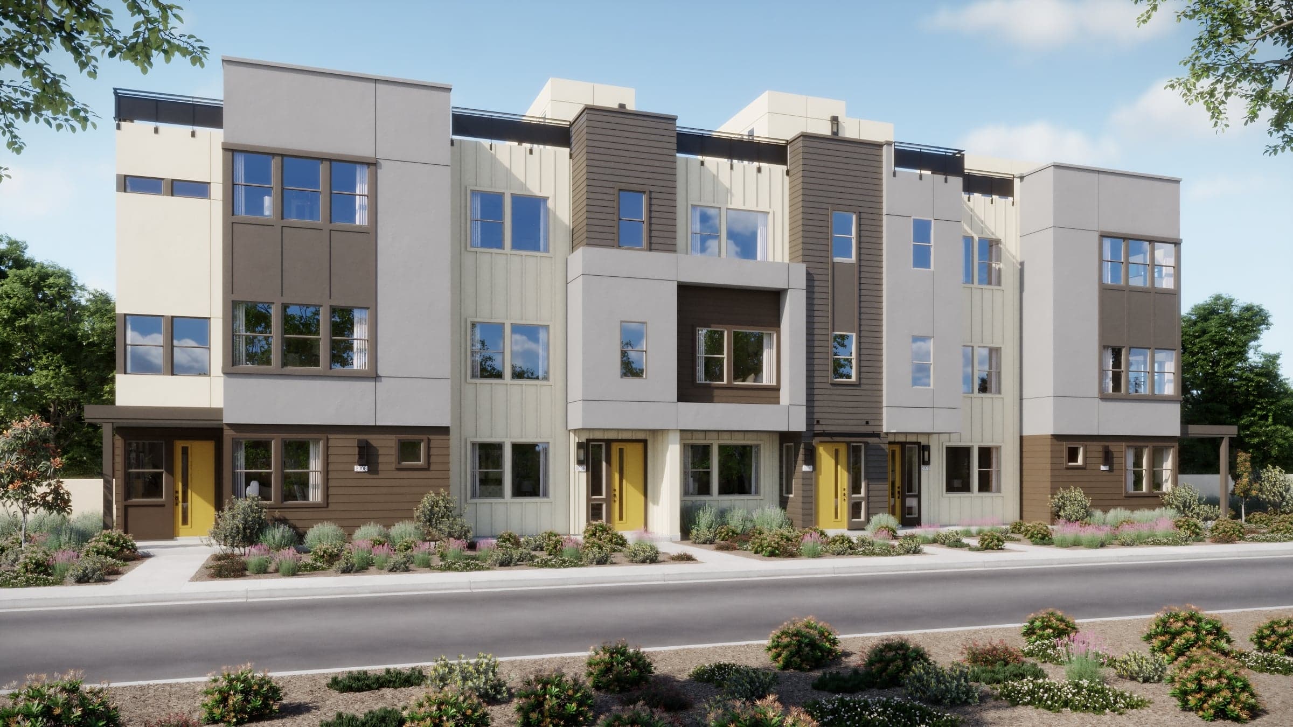
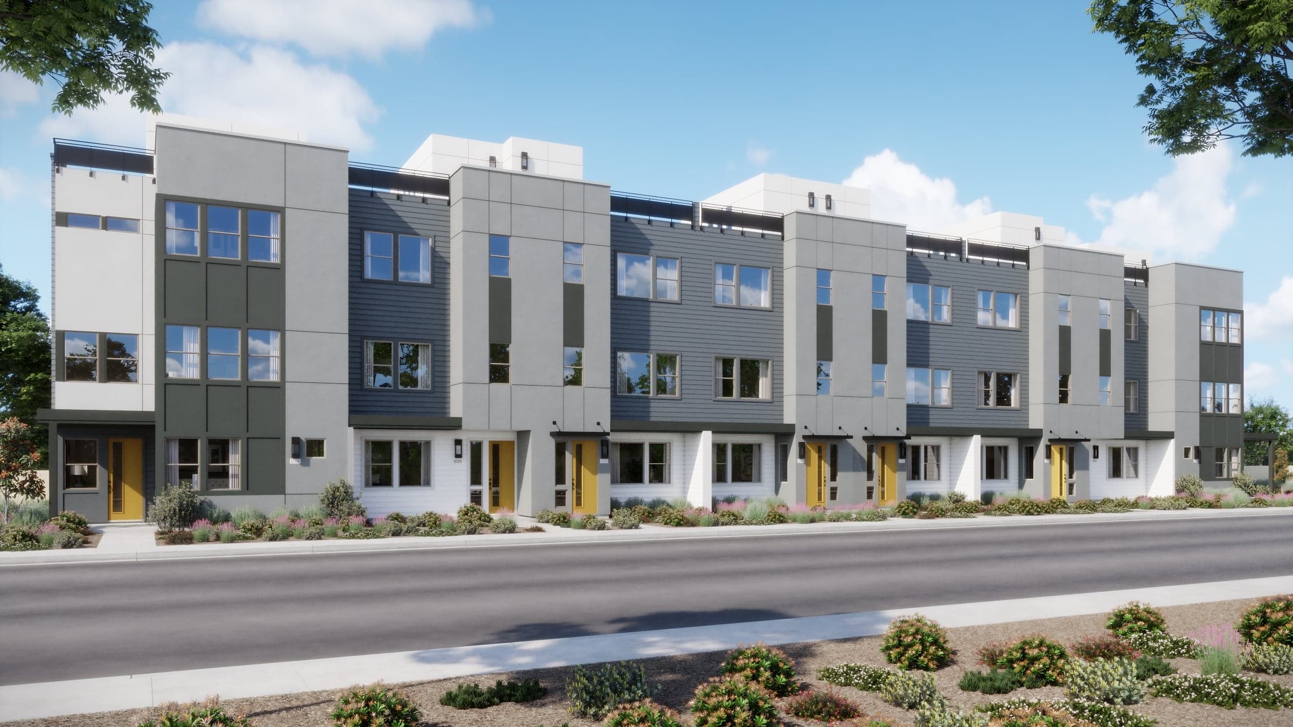
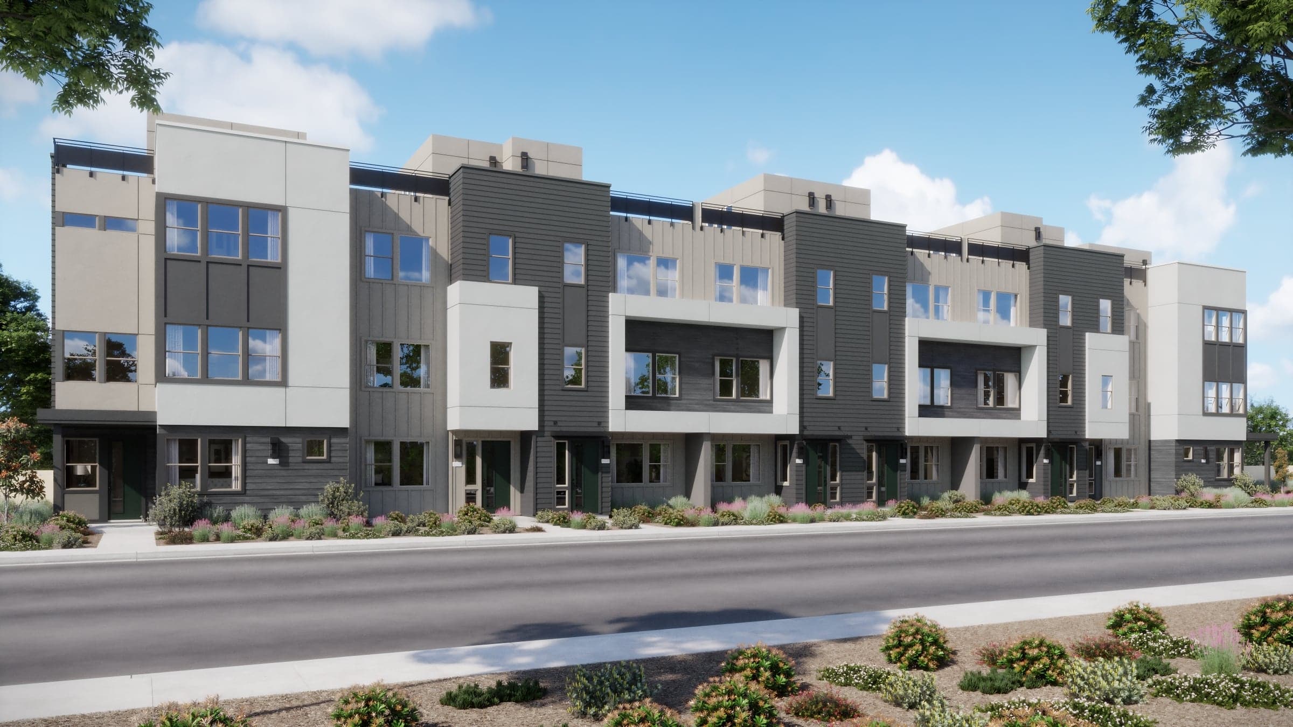
2,330 sq ft
4 Bedrooms
3.5 Bathrooms
2 Car Garages
2,330 sq ft
4 Bedrooms
3.5 Bathrooms
2 Car Garages
Plan 3 is the most expansive layout at Midsquare, offering 2,330 square feet designed for both productivity and connection. A private first-floor bedroom with a full bath provides flexibility for guests or extended family, while the second floor elevates everyday living with an open kitchen, dining, and living space complemented by a dedicated home office. Thoughtful storage, a powder room, and nearby laundry add convenience without disrupting flow. Upstairs, the primary suite and secondary bedrooms create a comfortable retreat, enhanced by an open-to-below design that brings in light and dimension.
Highlights

Driving Directions
3899 Finnian WayDublin, CA 94568
Plan 3 at Midsquare at The Dublin Centre

| Home for Sale | Details | Homesite | Price | Plan | Date Available |
|---|---|---|---|---|---|
Move-In Ready | 3898 Central Parkway
| 1001 | $1,413,900 | Plan 3 | Move in: 8/2026 |
Home for Sale
Details
3898 Central Parkway
Homesite
1001
Price
$1,413,900
Plan
Plan 3
Date Available
Move in: 8/7/2026
Coming Soon
Dublin
Up to:
2,036
SQUARE FEET
3
BEDROOMS
3.5
BATHS
2
GARAGES
Coming Soon
Dublin
Up to:
2,163
SQUARE FEET
4
BEDROOMS
3.5
BATHS
2
GARAGES
Coming Soon
Dublin
Up to:
2,036
SQUARE FEET
3
BEDROOMS
3.5
BATHS
2
GARAGES
Coming Soon
Dublin
Up to:
2,163
SQUARE FEET
4
BEDROOMS
3.5
BATHS
2
GARAGES

Midsquare at Dublin Centre by Risewell Homes introduces spacious new construction townhomes in Dublin, CA within a forward-thinking East Bay community. These three-story attached townhomes range from 2,036 to 2,330 square feet and offer 3 to 4 bedrooms, 3.5 baths, and attached two-car garages. Open-concept living levels and private bedroom retreats create a balanced home environment for families and move-up buyers. Midsquare is designed for those seeking room to grow within a connected, walkable community, offering spacious townhomes living in a thoughtfully planned Dublin address close to the Bay Area.
Search our neighborhoods, city, or state: