
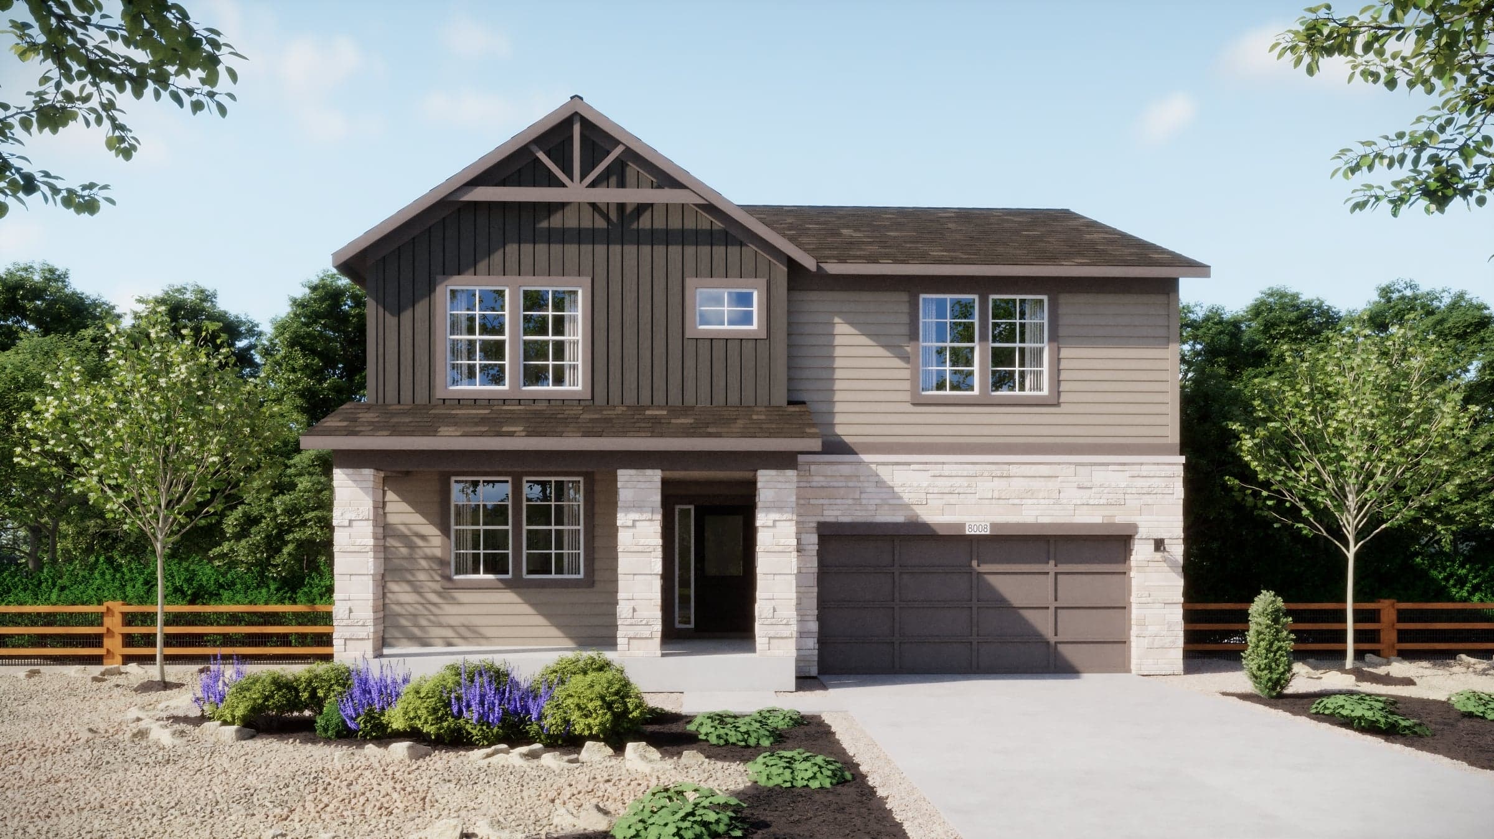
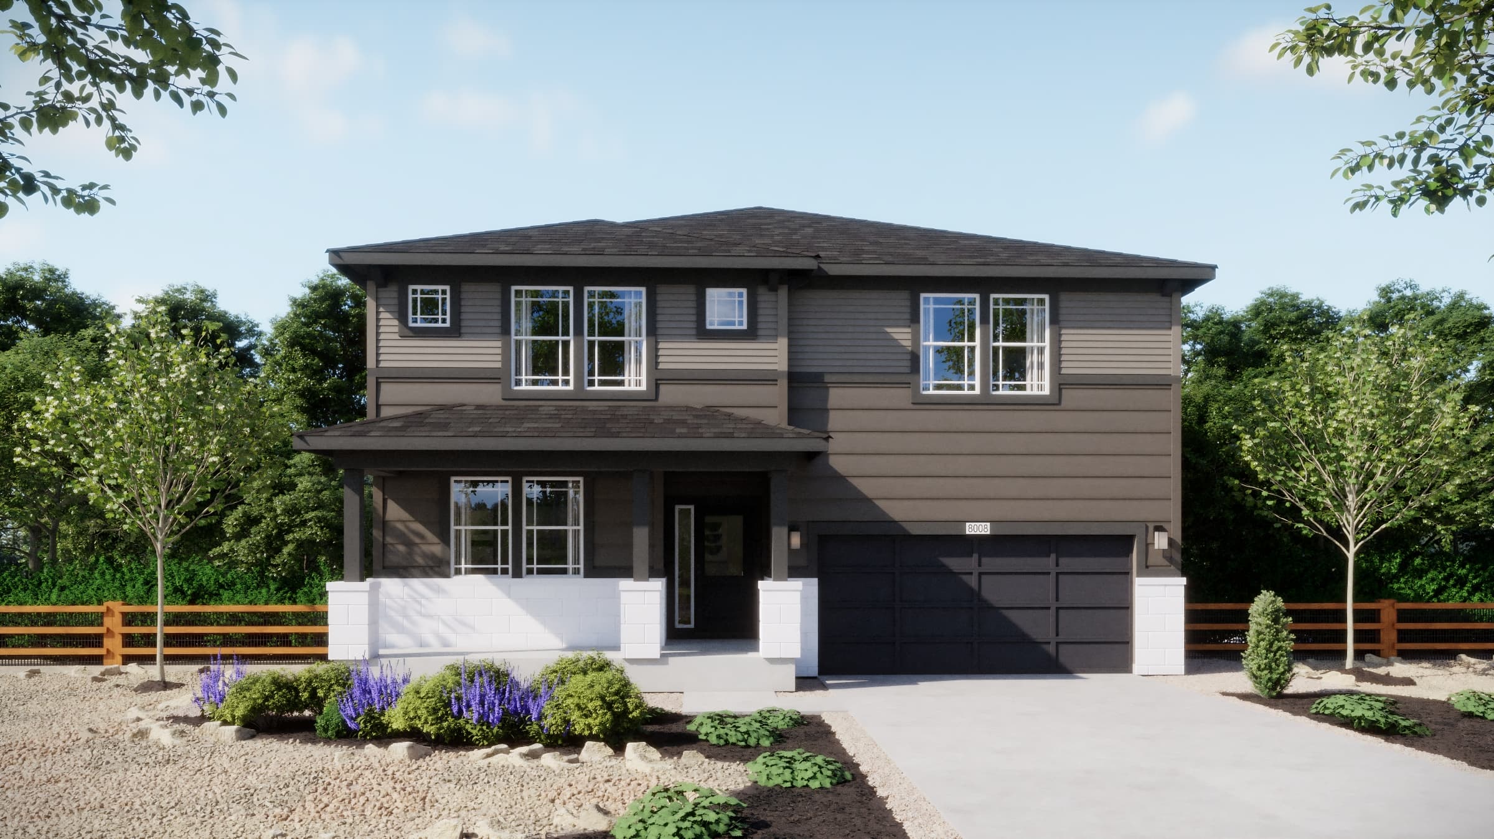
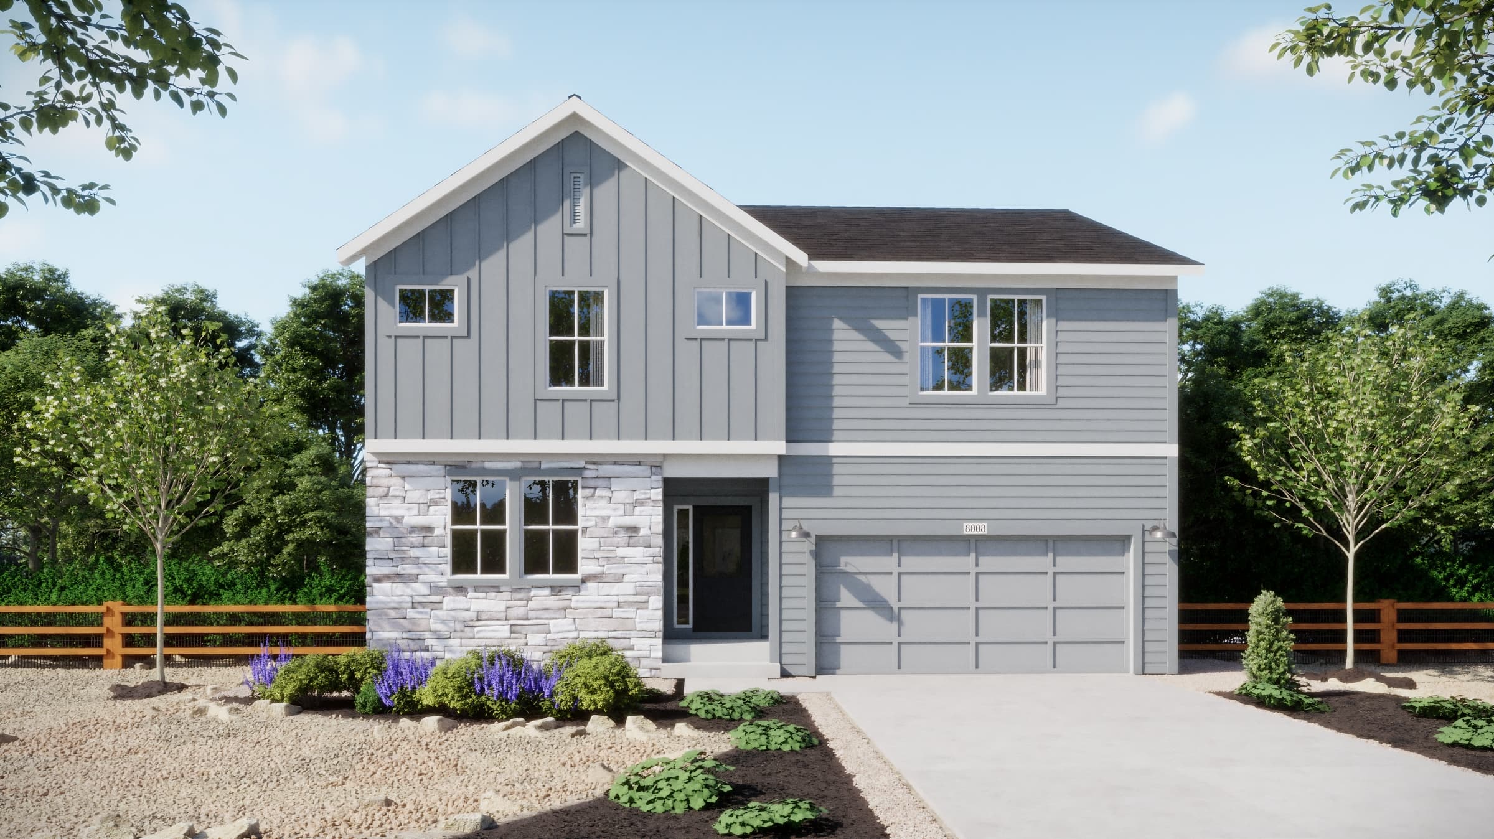
$657,990
2,747 sq ft
5 Bedrooms
3.5 Bathrooms
3 Car Garages
2,747 sq ft
5 Bedrooms
3.5 Bathrooms
3 Car Garages
Step into modern elegance with this stunning residence, where functional design meets luxurious living. The inviting open-concept layout is perfect for both entertaining and everyday life. The premium kitchen, complete with a spacious walk-in pantry flows seamlessly into the great room with optional fireplace and covered outdoor living area, creating a harmonious blend of indoor and outdoor spaces. The main floor also boasts a versatile study and a convenient three-car tandem garage. Upstairs, the luxurious primary suite offers a serene retreat with a relaxing bath and expansive walk-in closet. Additional highlights include five bedrooms or an optional loft space, ideal for a home office or playroom, and ready for your personal touch. This home is designed to cater to your every need, providing a perfect balance of style, comfort, and practicality.
Highlights

Driving Directions
15252 Olive StreetThornton, CO 80602Plan 4008 at The Legacy Collection at Talon Pointe

| Home for Sale | Details | Homesite | Price | Plan | Date Available |
|---|---|---|---|---|---|
Move-In Ready | 15255 Pontiac Street
| 9 - Block 13 | $759,010 | Plan 4008 | Move in: 10/2026 |
Home for Sale
Details
15255 Pontiac Street
Homesite
9 - Block 13
Price
$759,010
Plan
Plan 4008
Date Available
Move in: 10/28/2026
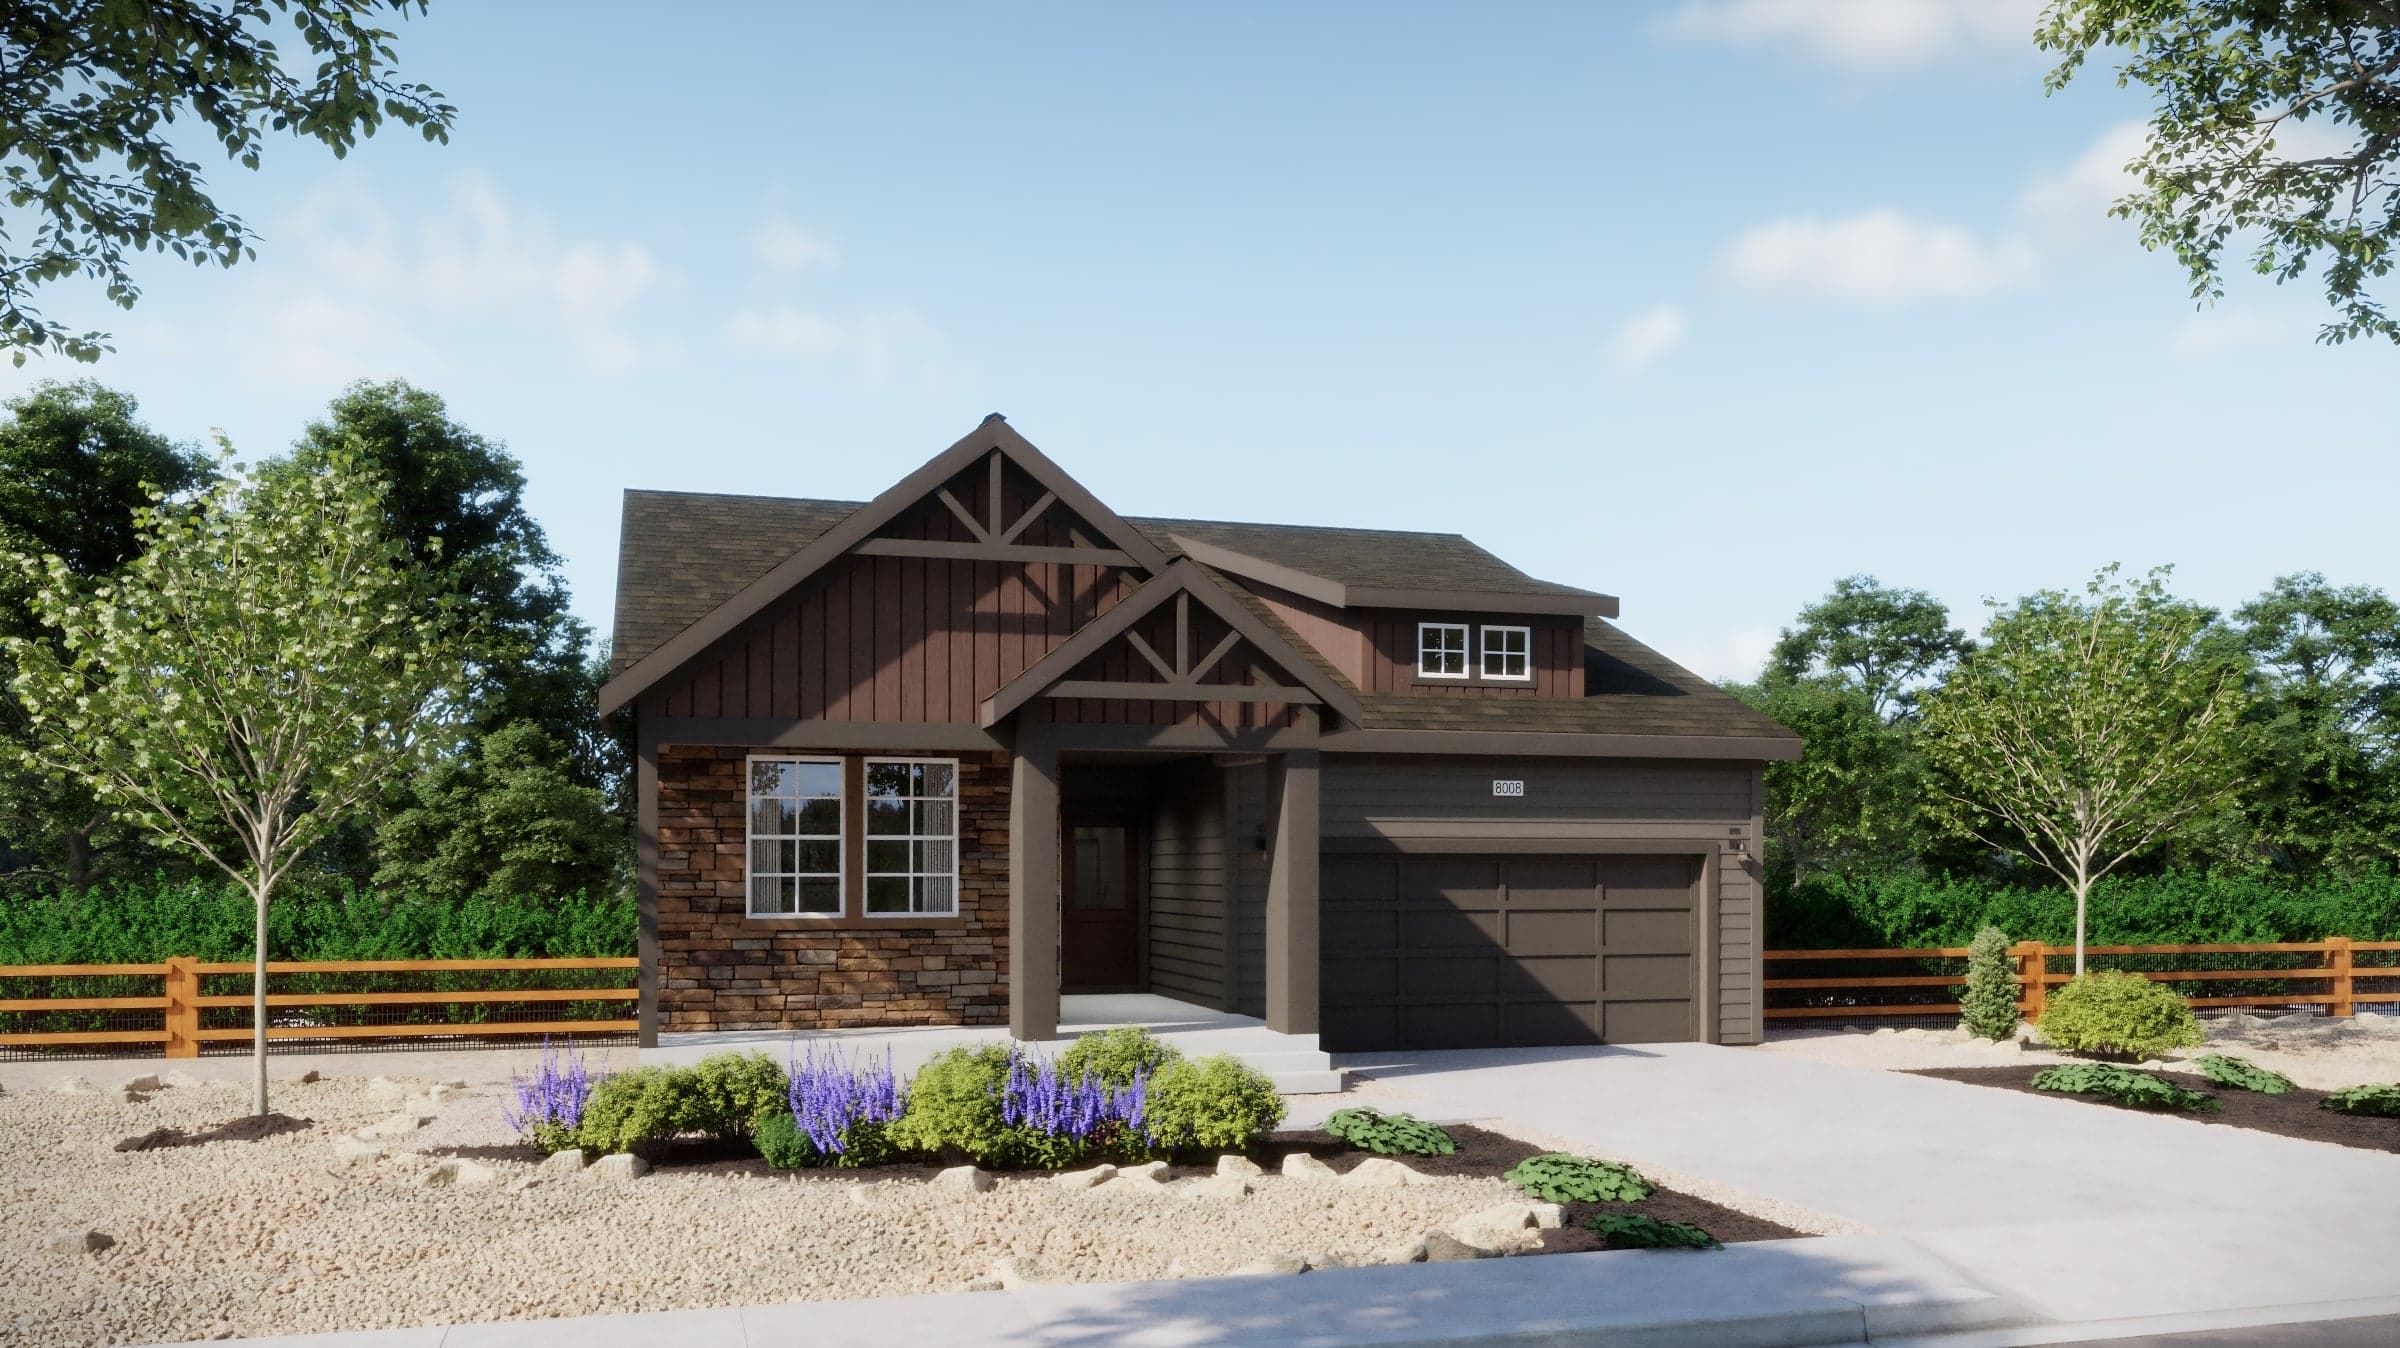
Now Selling
Thornton | Priced from $607,990
Up to:
1,699
SQUARE FEET
3
BEDROOMS
2
BATHS
2
GARAGES
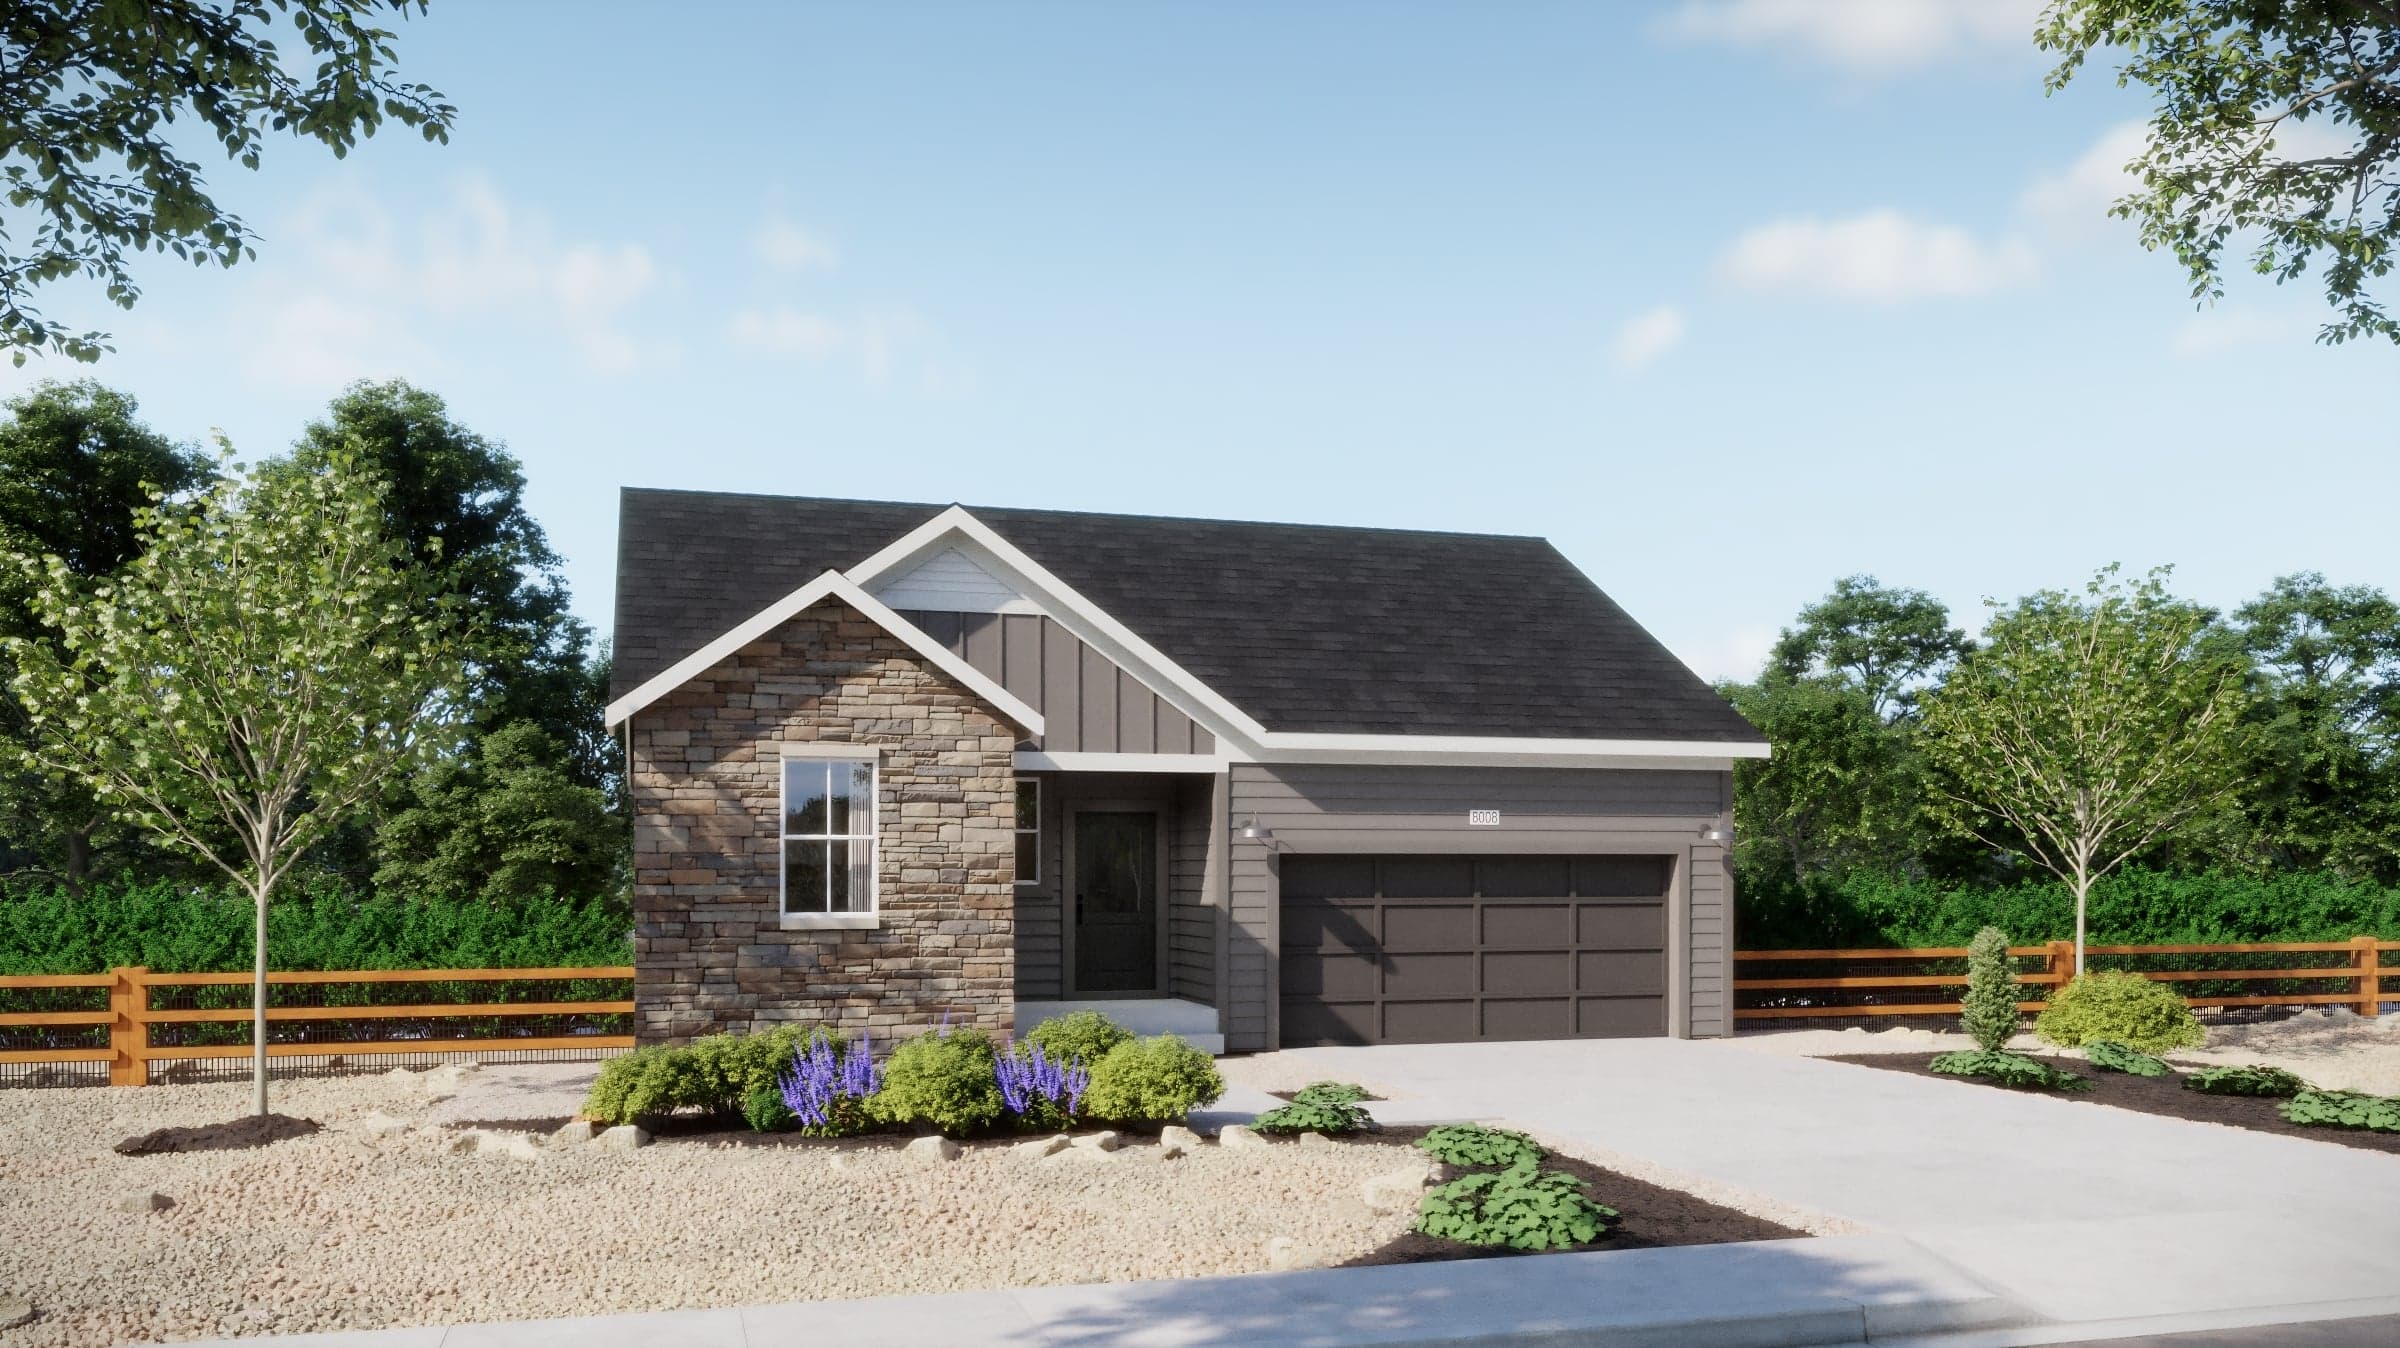
Now Selling
Thornton | Priced from $627,990
Up to:
1,824
SQUARE FEET
3
BEDROOMS
2.5
BATHS
2
GARAGES
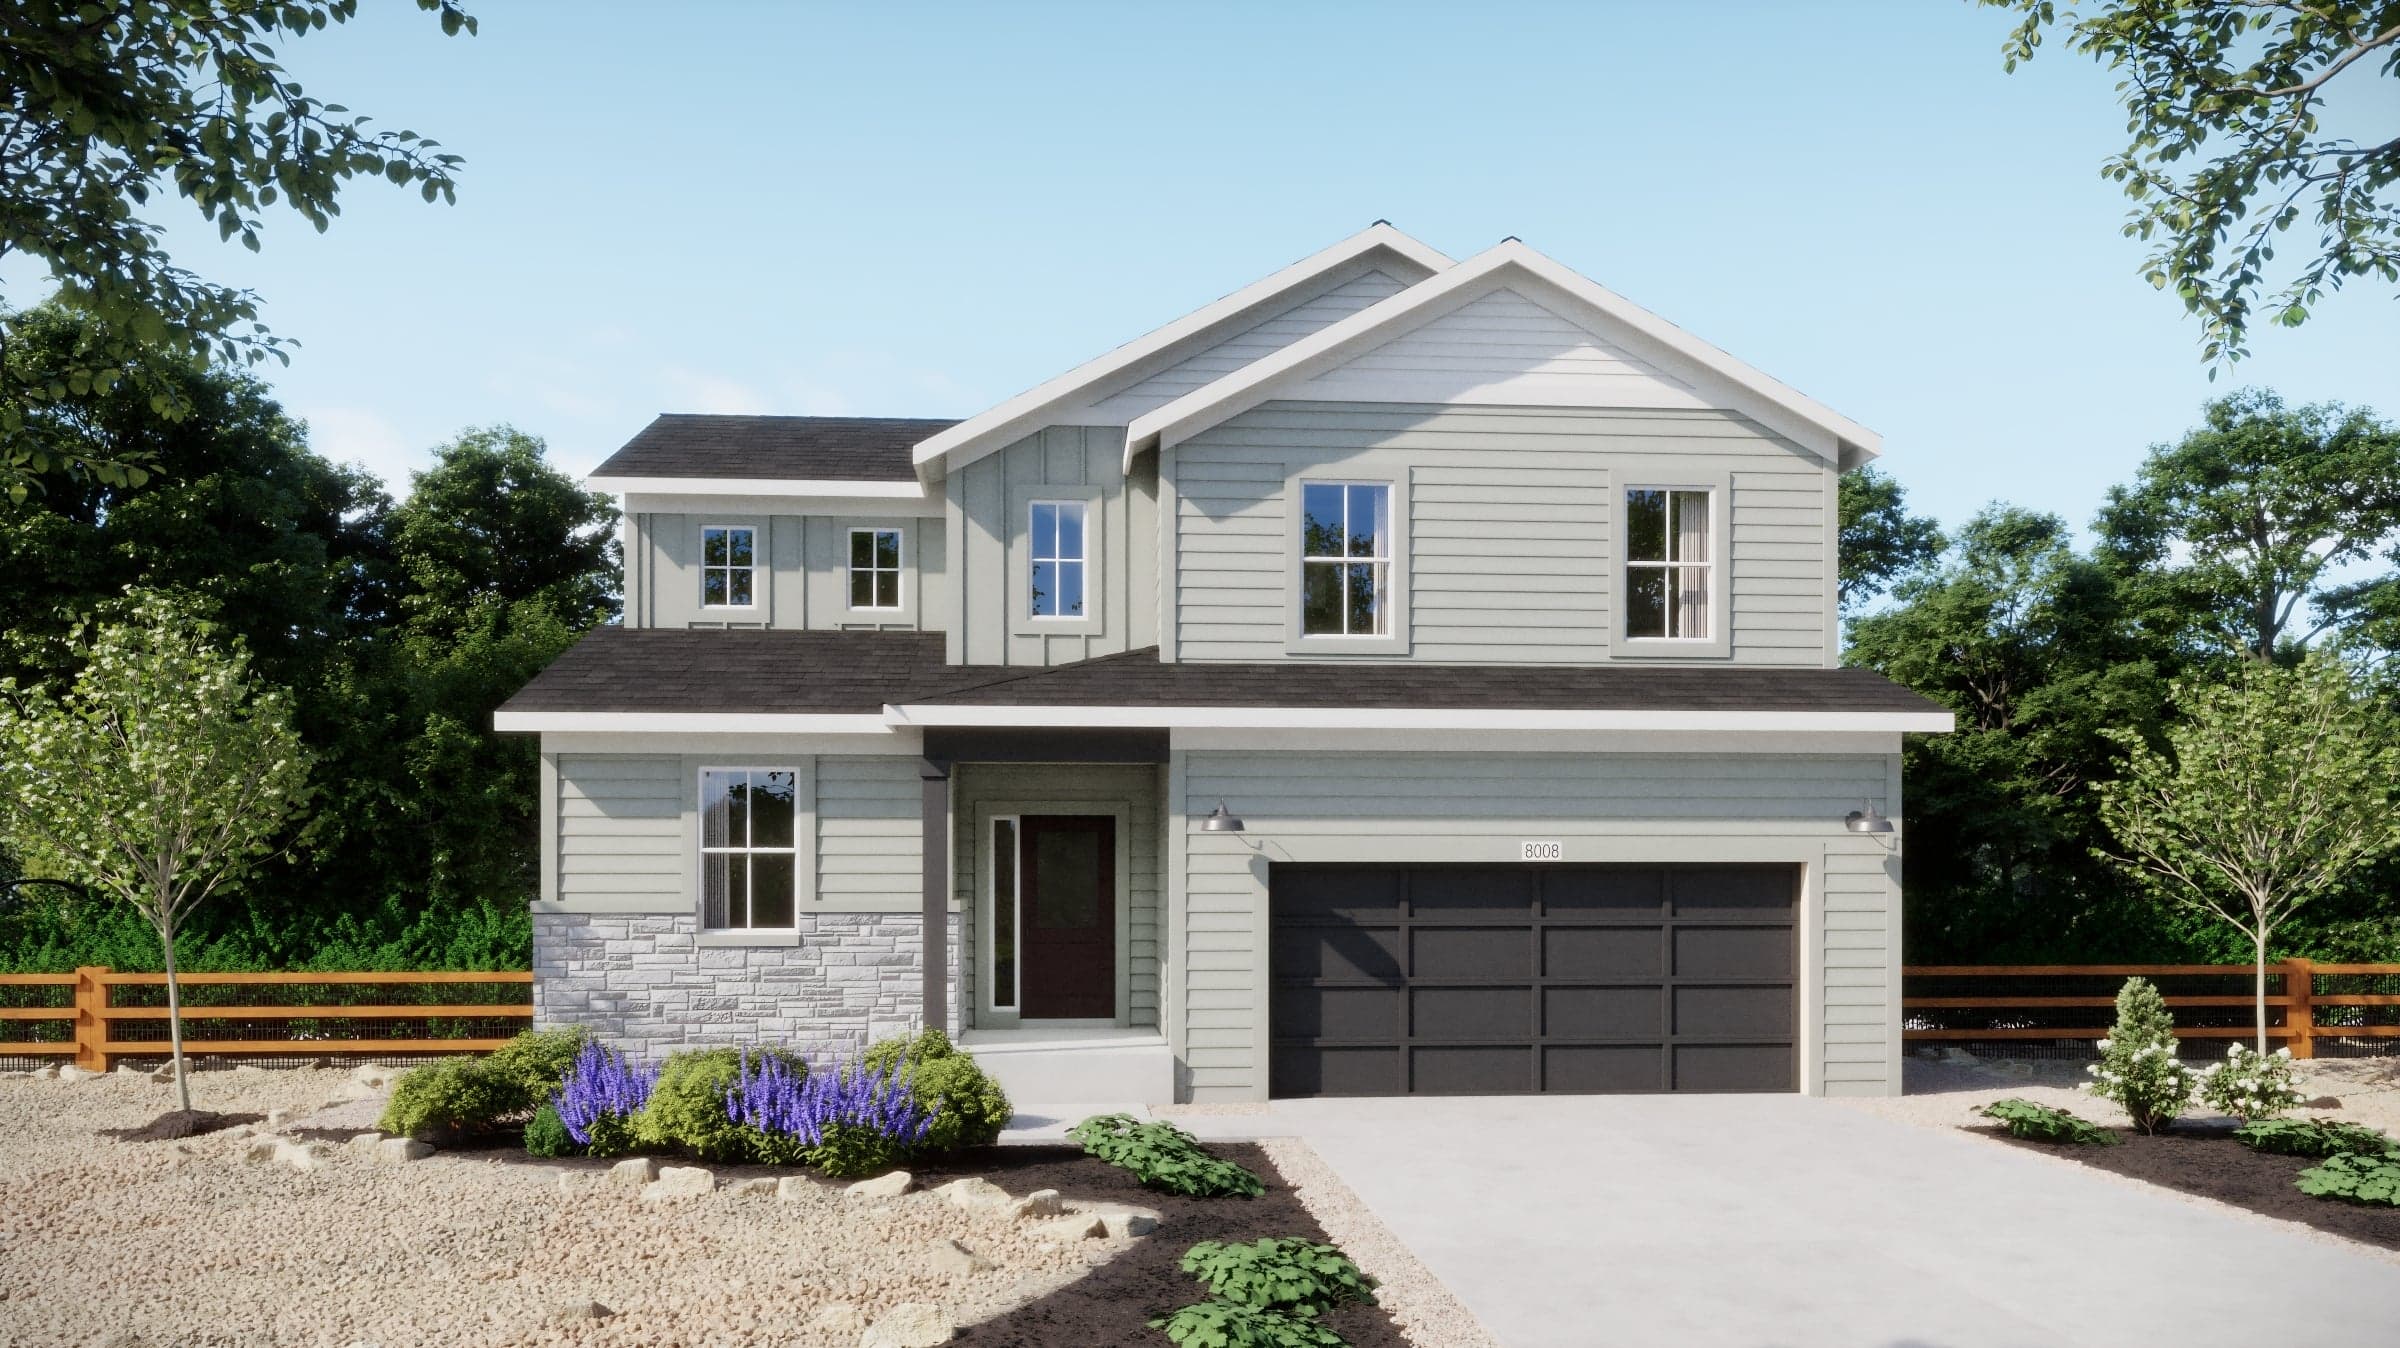
Now Selling
Thornton | Priced from $632,990
Up to:
2,099
SQUARE FEET
4
BEDROOMS
2.5
BATHS
2
GARAGES
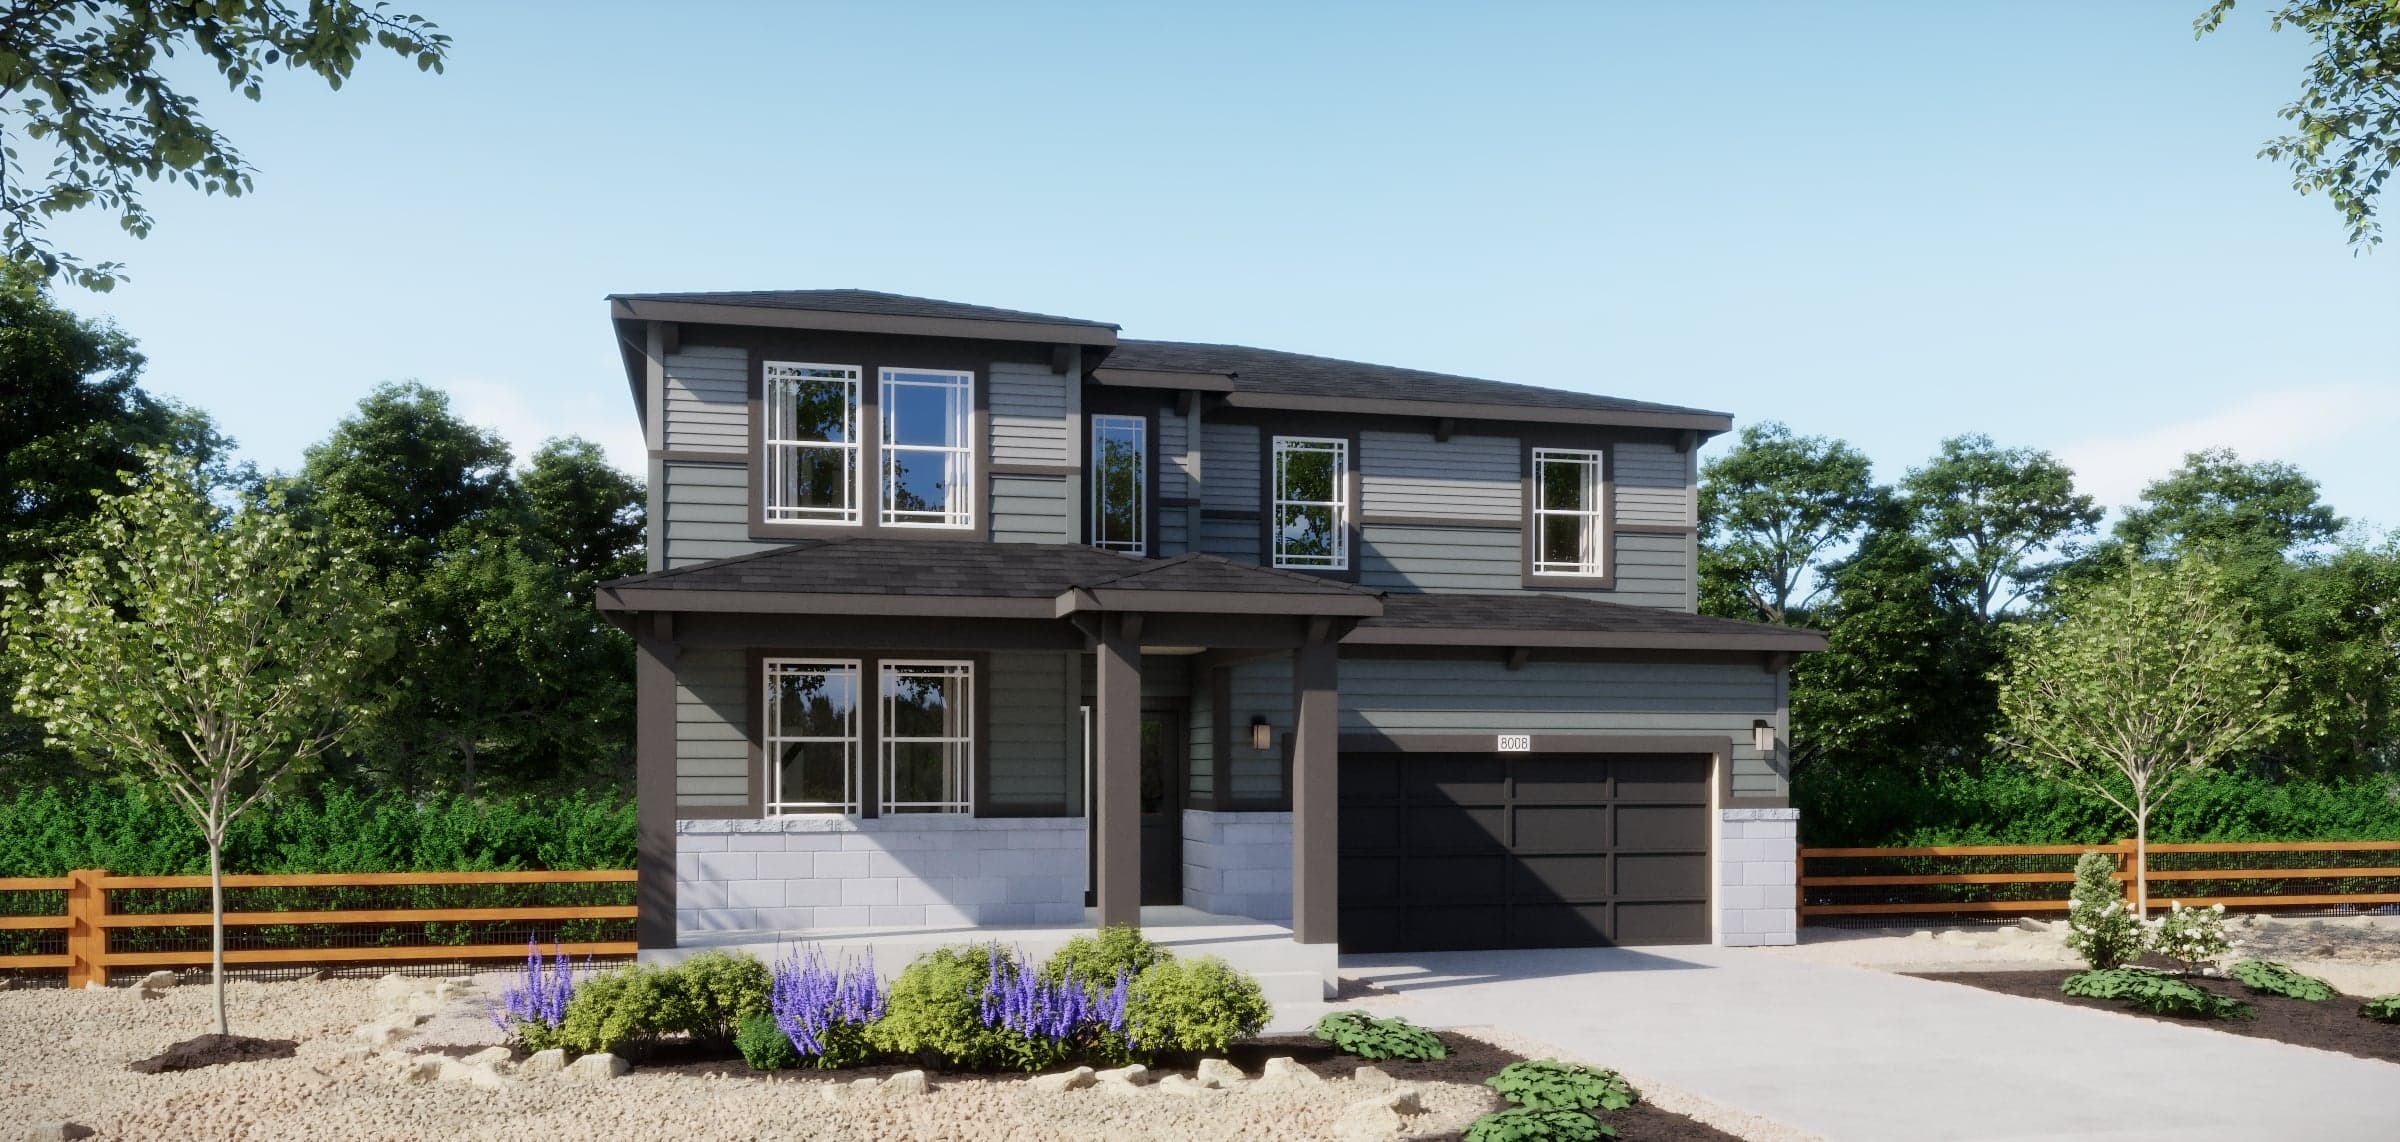
Now Selling
Thornton | Priced from $637,990
Up to:
2,300
SQUARE FEET
4
BEDROOMS
2.5
BATHS
2
GARAGES
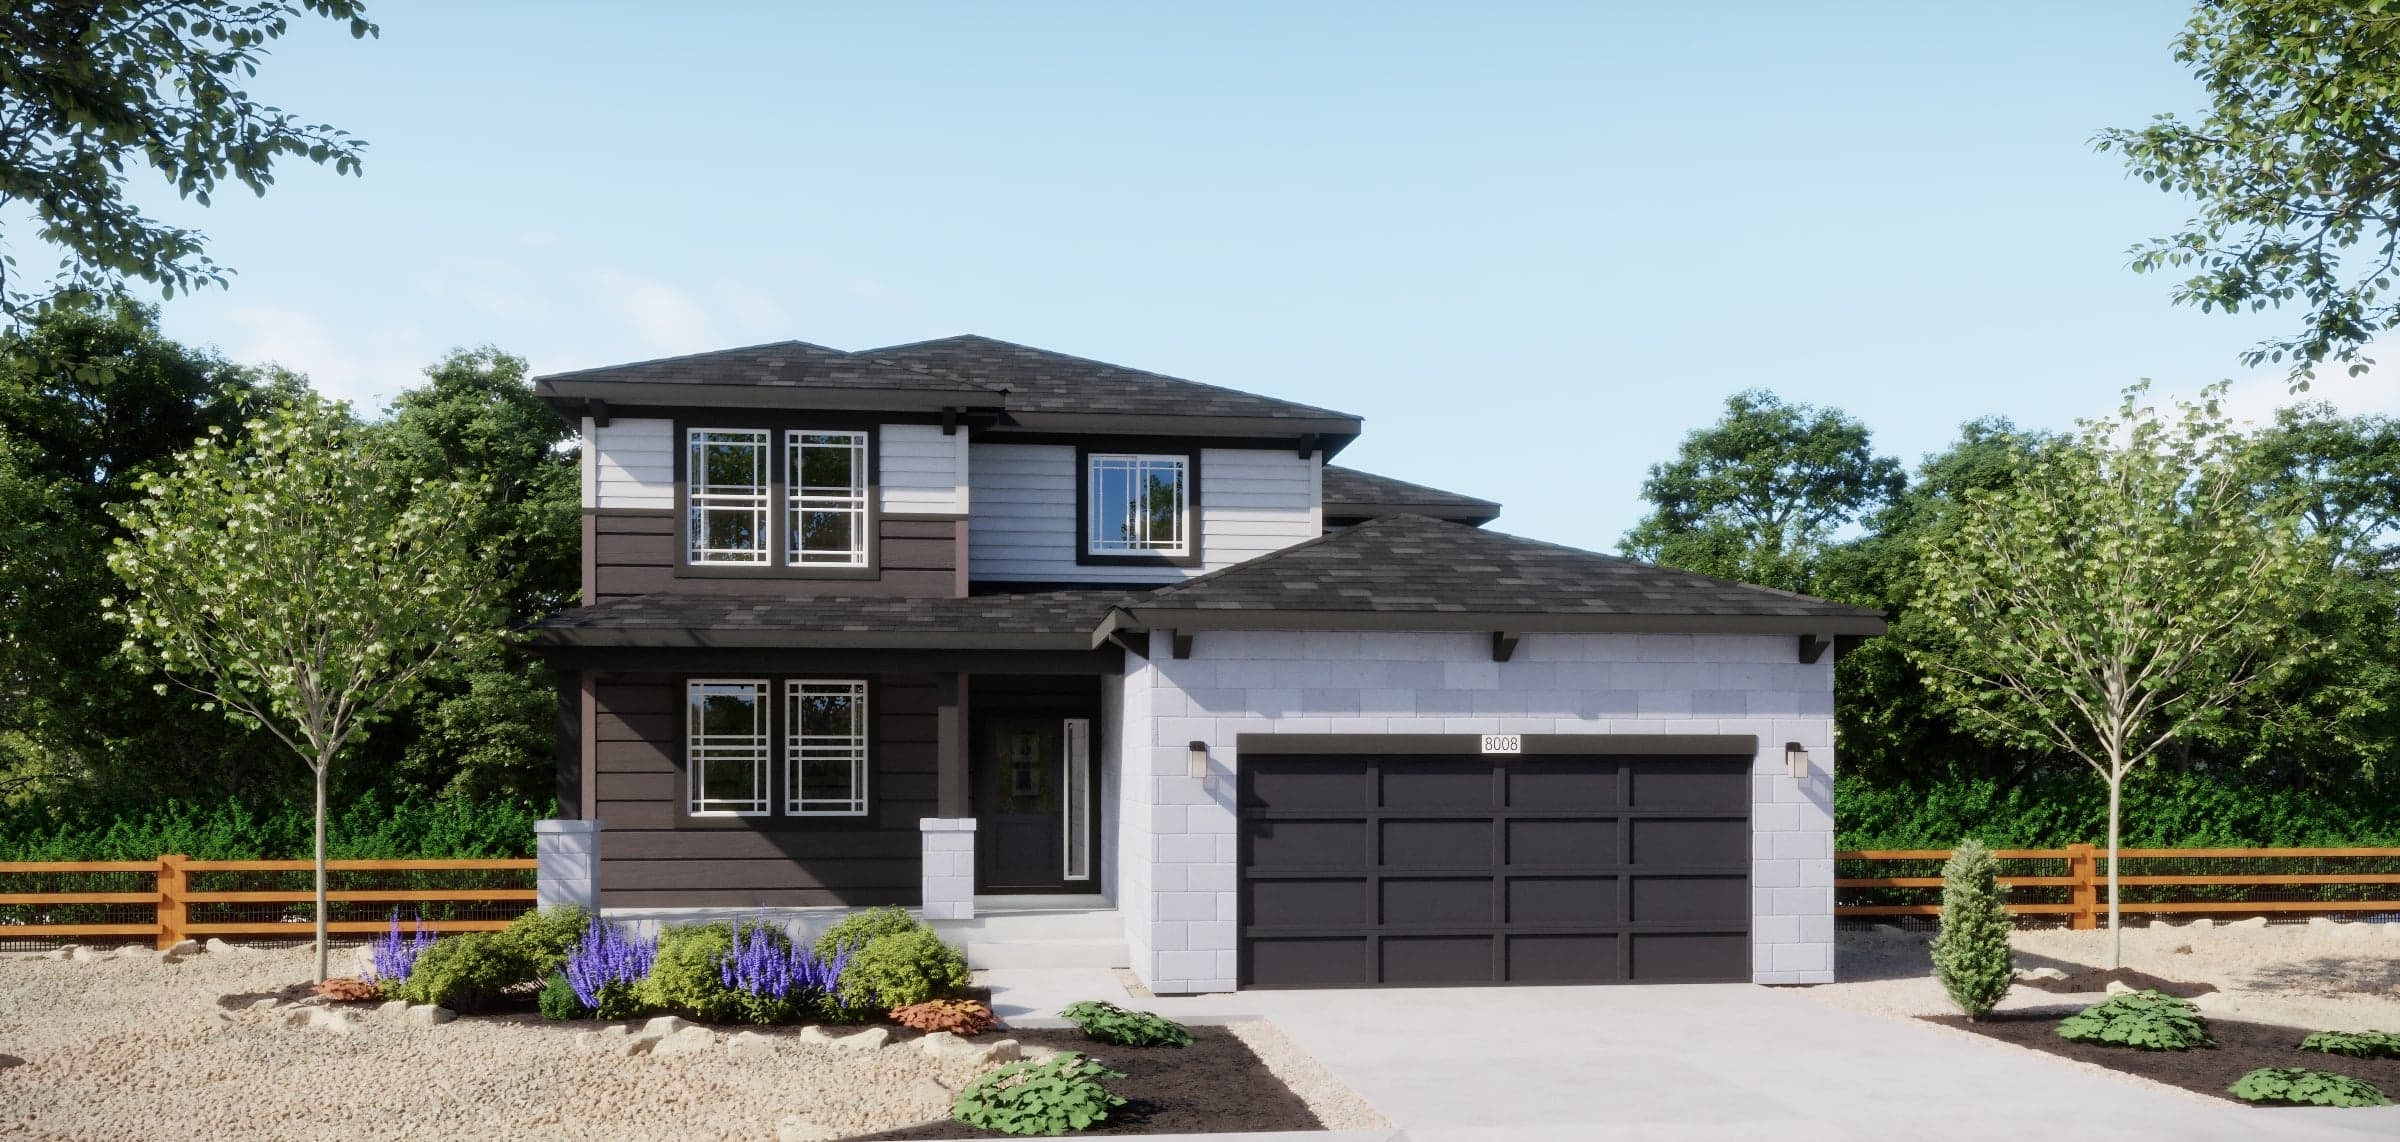
Now Selling
Thornton | Priced from $647,990
Up to:
2,511
SQUARE FEET
4
BEDROOMS
3.5
BATHS
3
GARAGES
Now Selling
Thornton | Priced from $607,990
Up to:
1,699
SQUARE FEET
3
BEDROOMS
2
BATHS
2
GARAGES
Now Selling
Thornton | Priced from $627,990
Up to:
1,824
SQUARE FEET
3
BEDROOMS
2.5
BATHS
2
GARAGES
Now Selling
Thornton | Priced from $632,990
Up to:
2,099
SQUARE FEET
4
BEDROOMS
2.5
BATHS
2
GARAGES
Now Selling
Thornton | Priced from $637,990
Up to:
2,300
SQUARE FEET
4
BEDROOMS
2.5
BATHS
2
GARAGES
Now Selling
Thornton | Priced from $647,990
Up to:
2,511
SQUARE FEET
4
BEDROOMS
3.5
BATHS
3
GARAGES
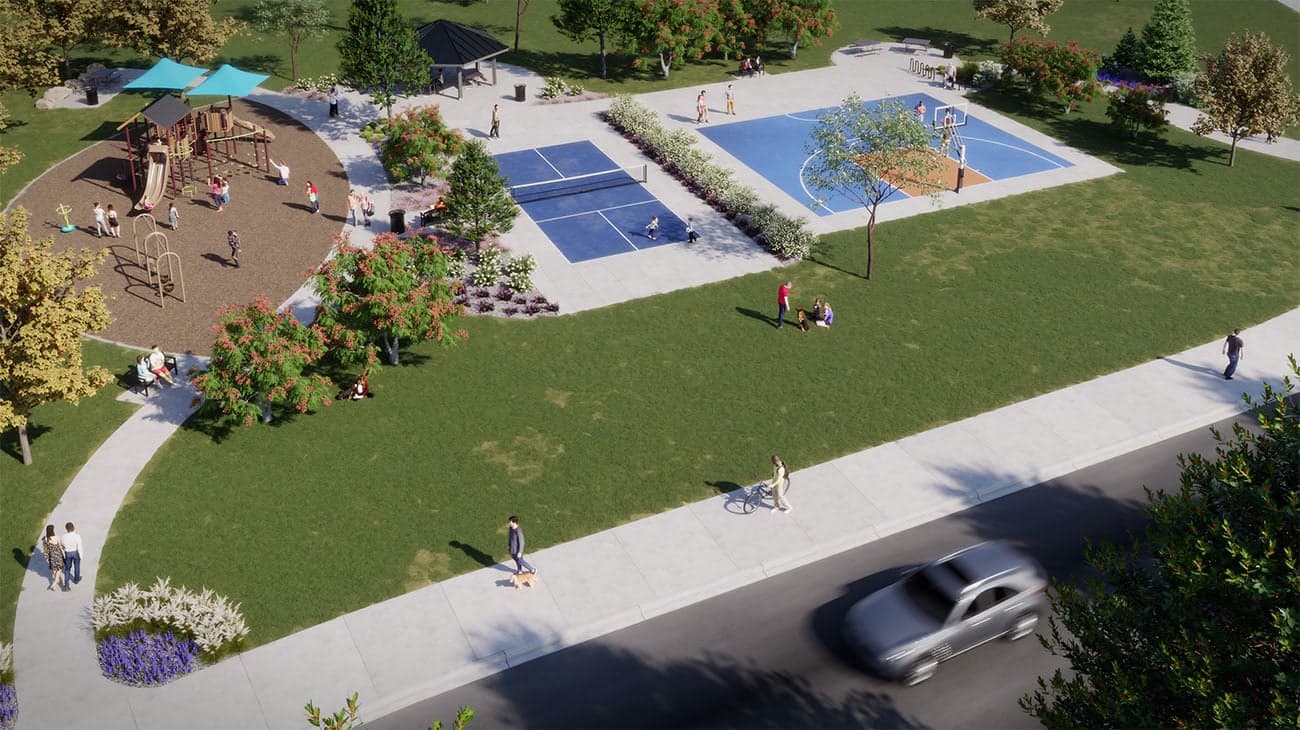
The Legacy Collection at Talon Pointe offers you more room to live, grow, and play in Thornton. These spacious single-family homes offer four stylish floorplans with the option for a 2- or 3-car garage. With convenient access to E-470, Talon Point is just a short drive from Downtown Denver, Interlocken, and Denver International Airport. Plus, parks, trails, and open spaces like Riverdale Regional Park and Homestead Hills are right around the corner. Whether you’re a growing family, a working professional, or just ready to make your next move, The Legacy Collection brings together space, style, and location in one vibrant new community.
Search our neighborhoods, city, or state:
