

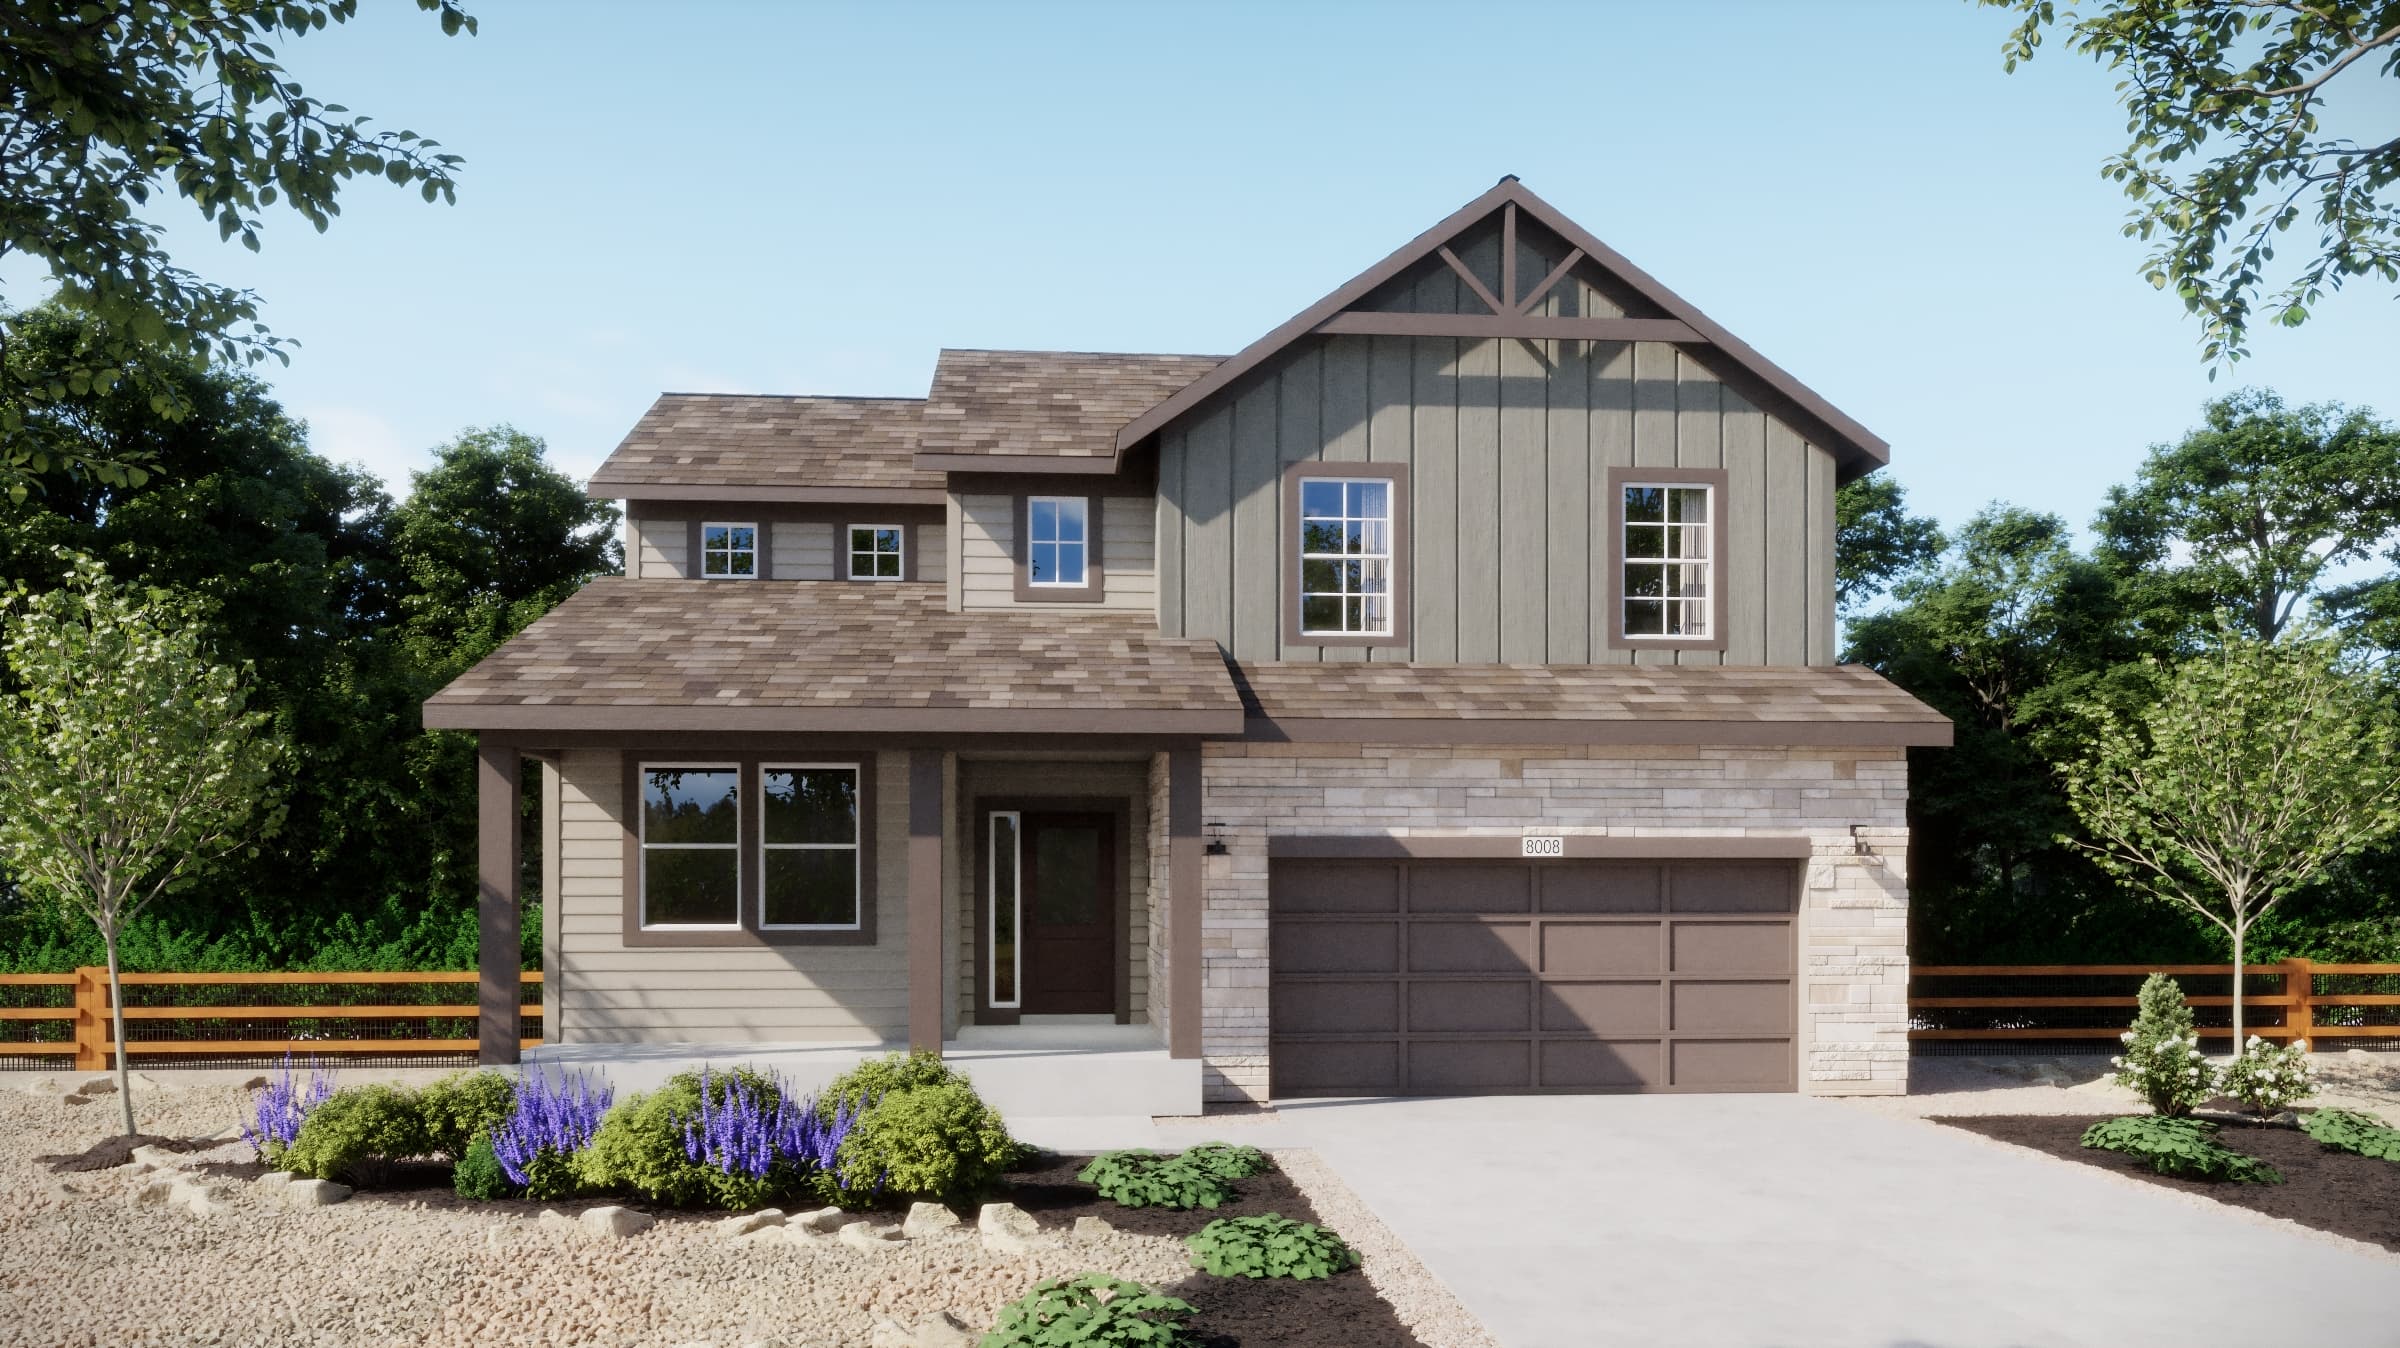
$632,990
2,099 sq ft
4 Bedrooms
2.5 Bathrooms
2 Car Garages
2,099 sq ft
4 Bedrooms
2.5 Bathrooms
2 Car Garages
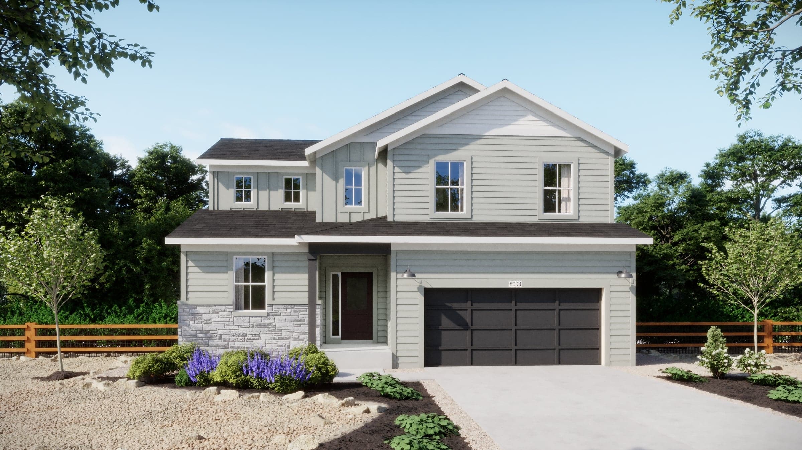
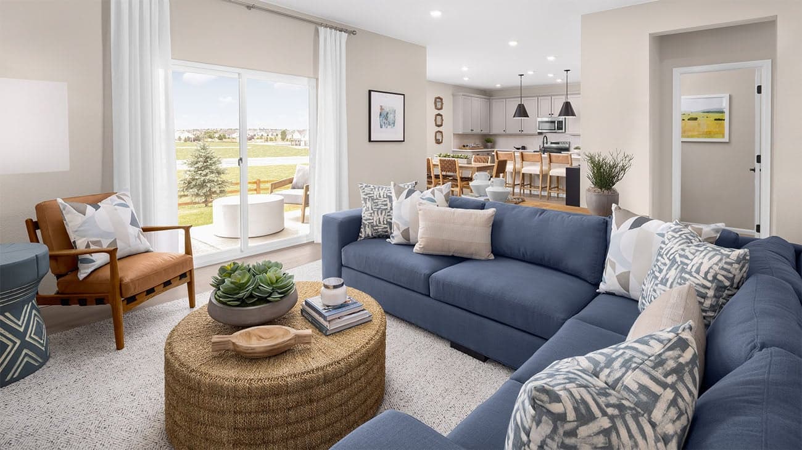
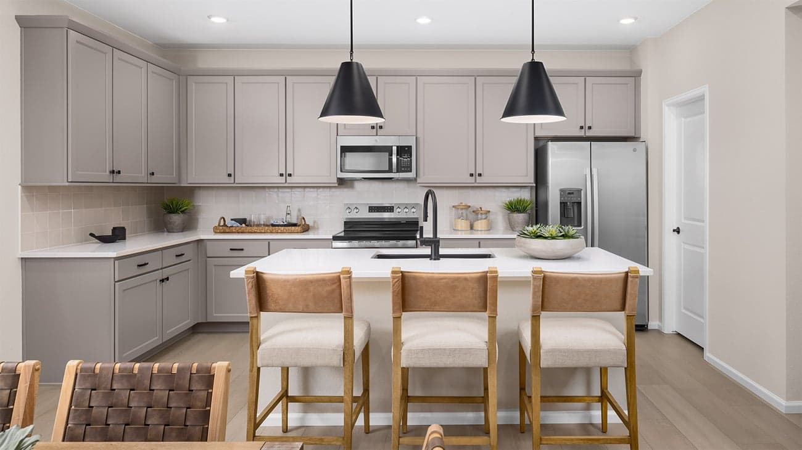
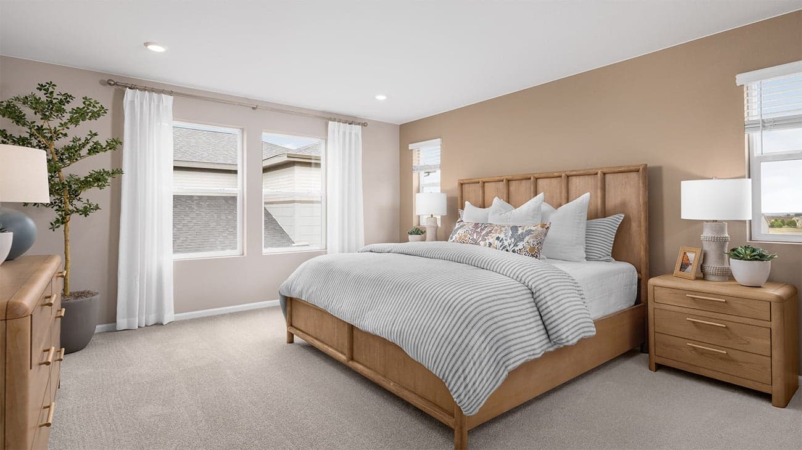
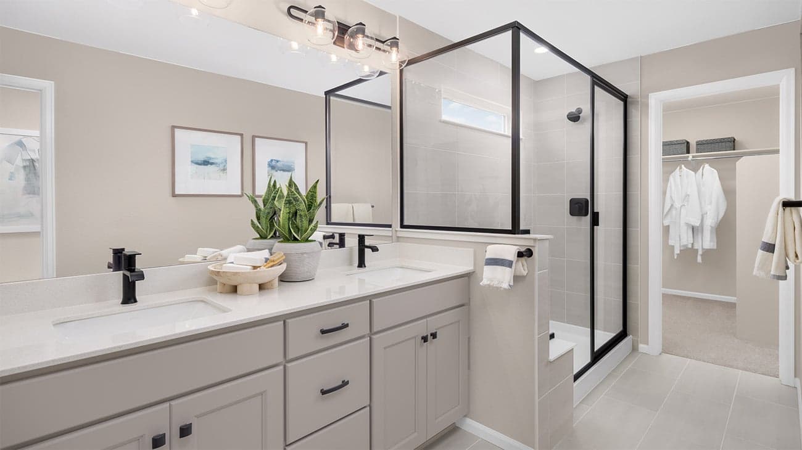
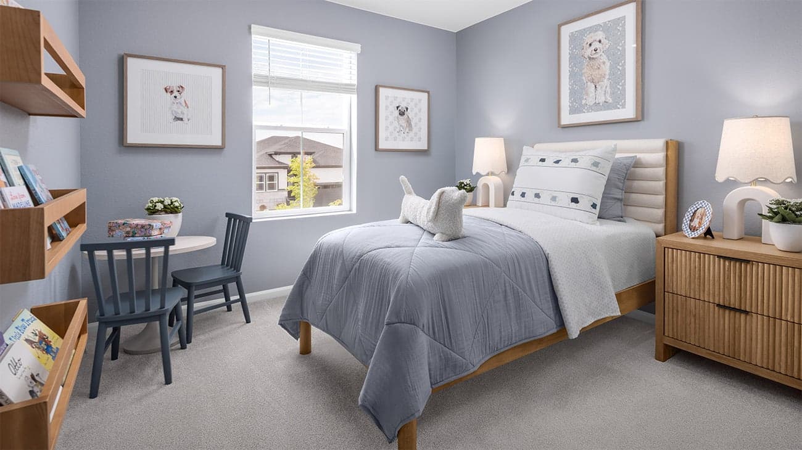
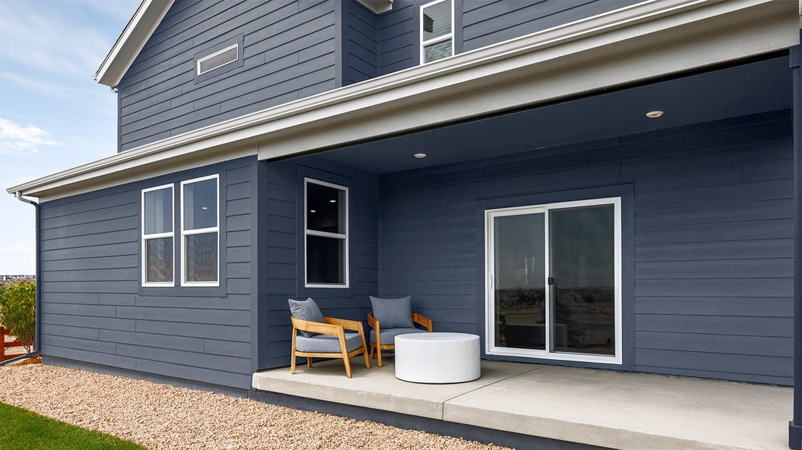
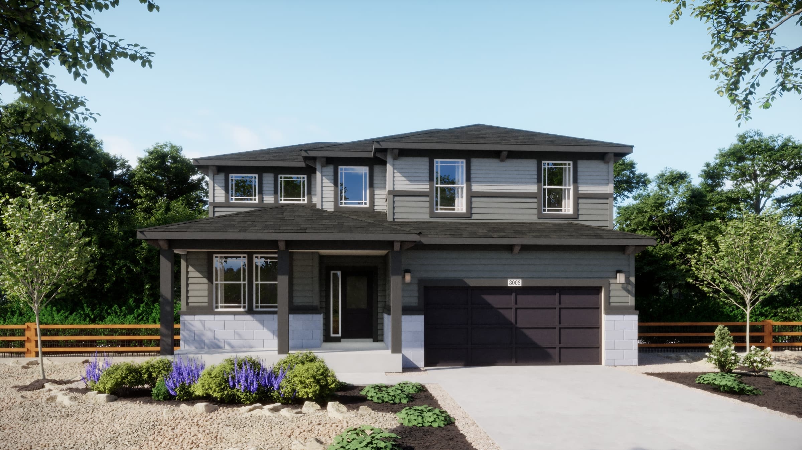
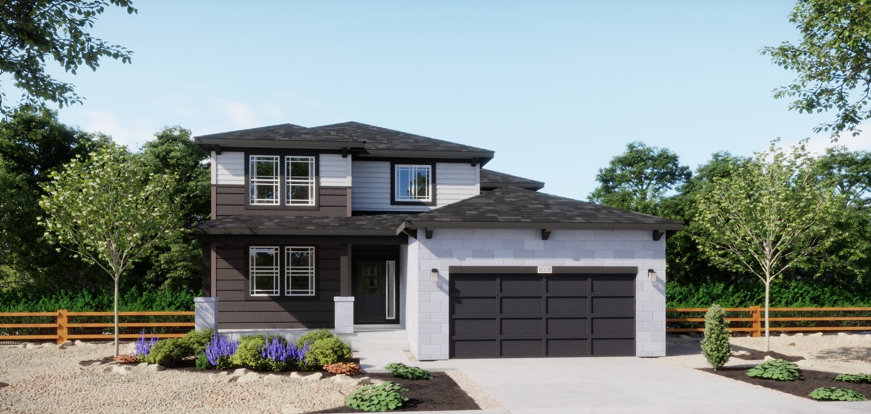
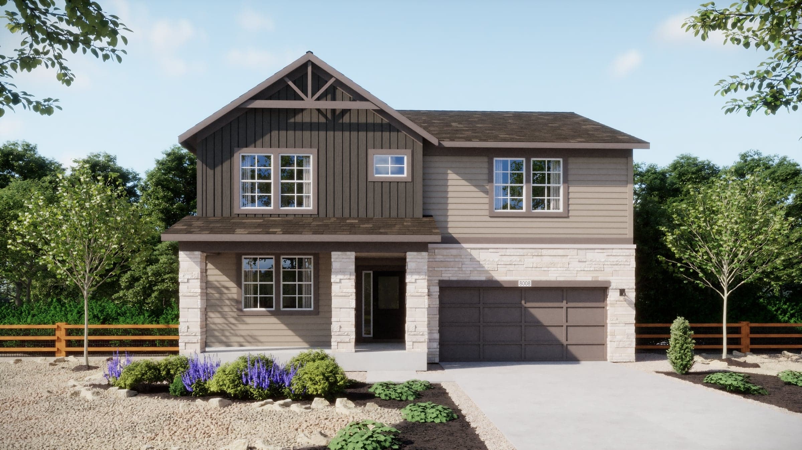
Experience the perfect blend of modern design and comfort in this exceptional home. The main floor features an open-concept layout with a large kitchen, complete with a walk-in pantry, seamlessly connecting to the great room and nook—ideal for entertaining. Upstairs, the primary suite offers a walk-in closet and a three-piece bath, along with three additional bedrooms and a convenient laundry room. The home also includes a flexible unfinished basement. With a 2-car garage, this home offers an optional unfinished basement, designed for contemporary living and convenience.
Highlights

Driving Directions
15252 Olive StreetThornton, CO 80602Plan 4005 at The Legacy Collection at Talon Pointe

| Home for Sale | Details | Homesite | Price | Plan | Date Available |
|---|---|---|---|---|---|
Move-In Ready | 15273 Olive Way
| 10 - Block 12 | $708,490 | Plan 4005 | Move-In Ready |
Home for Sale
Details
15273 Olive Way
Homesite
10 - Block 12
Price
$708,490
Plan
Plan 4005
Date Available
Move-In Ready
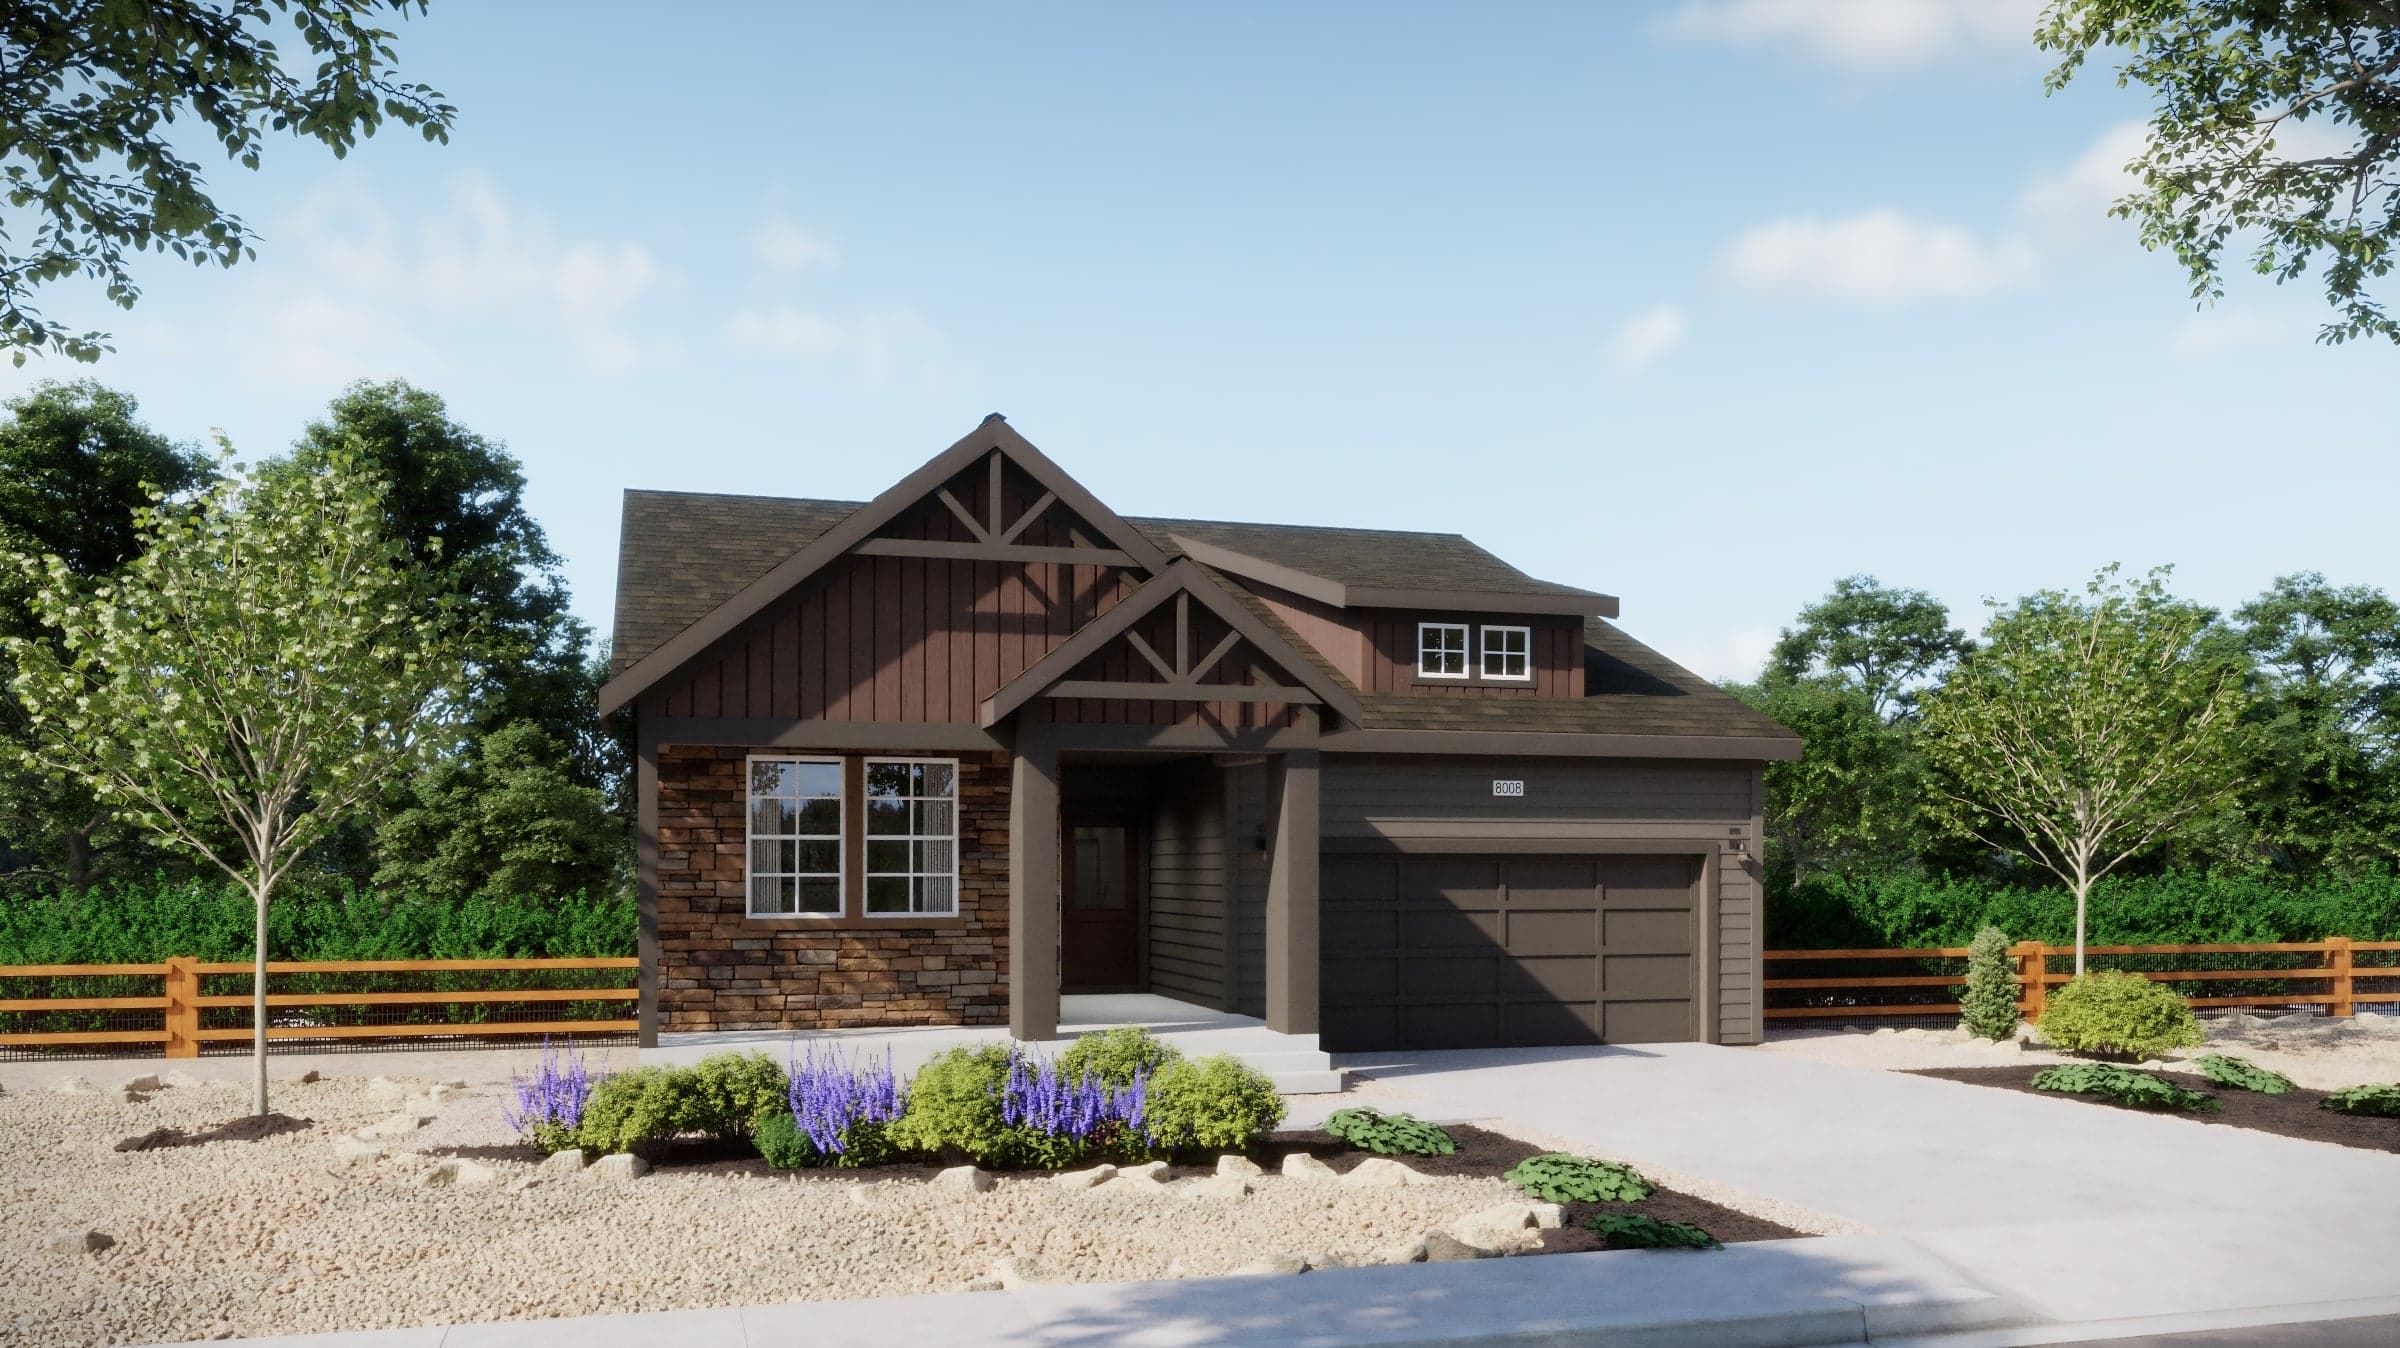
Now Selling
Thornton | Priced from $607,990
Up to:
1,699
SQUARE FEET
3
BEDROOMS
2
BATHS
2
GARAGES
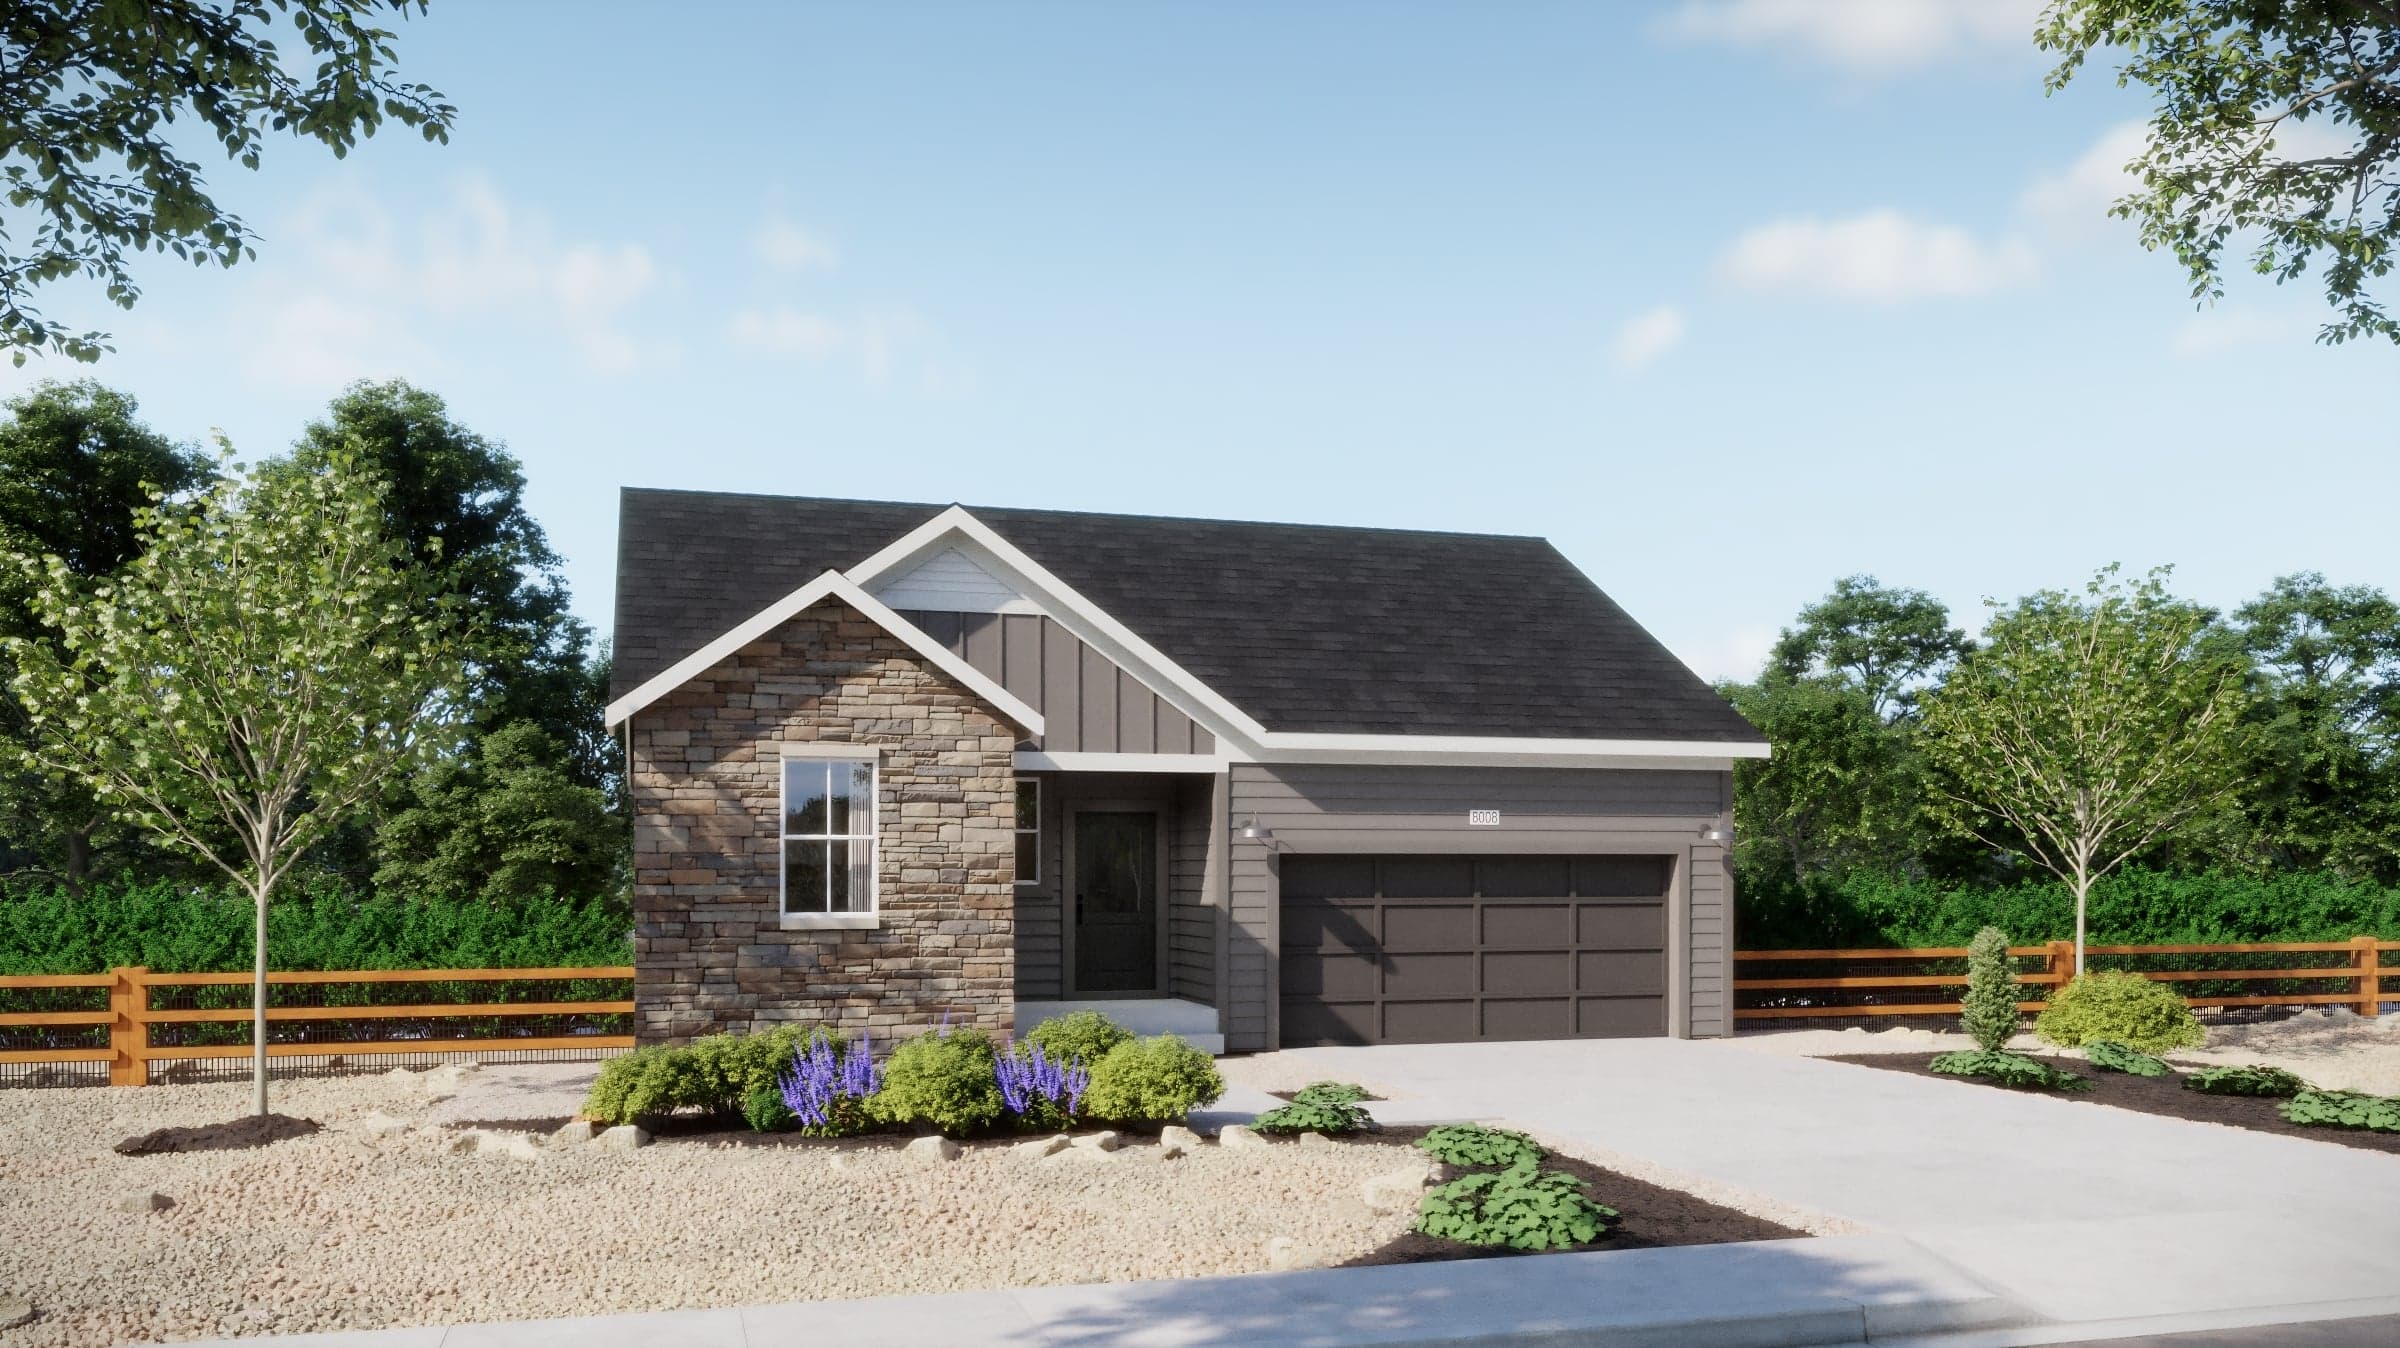
Now Selling
Thornton | Priced from $627,990
Up to:
1,824
SQUARE FEET
3
BEDROOMS
2.5
BATHS
2
GARAGES
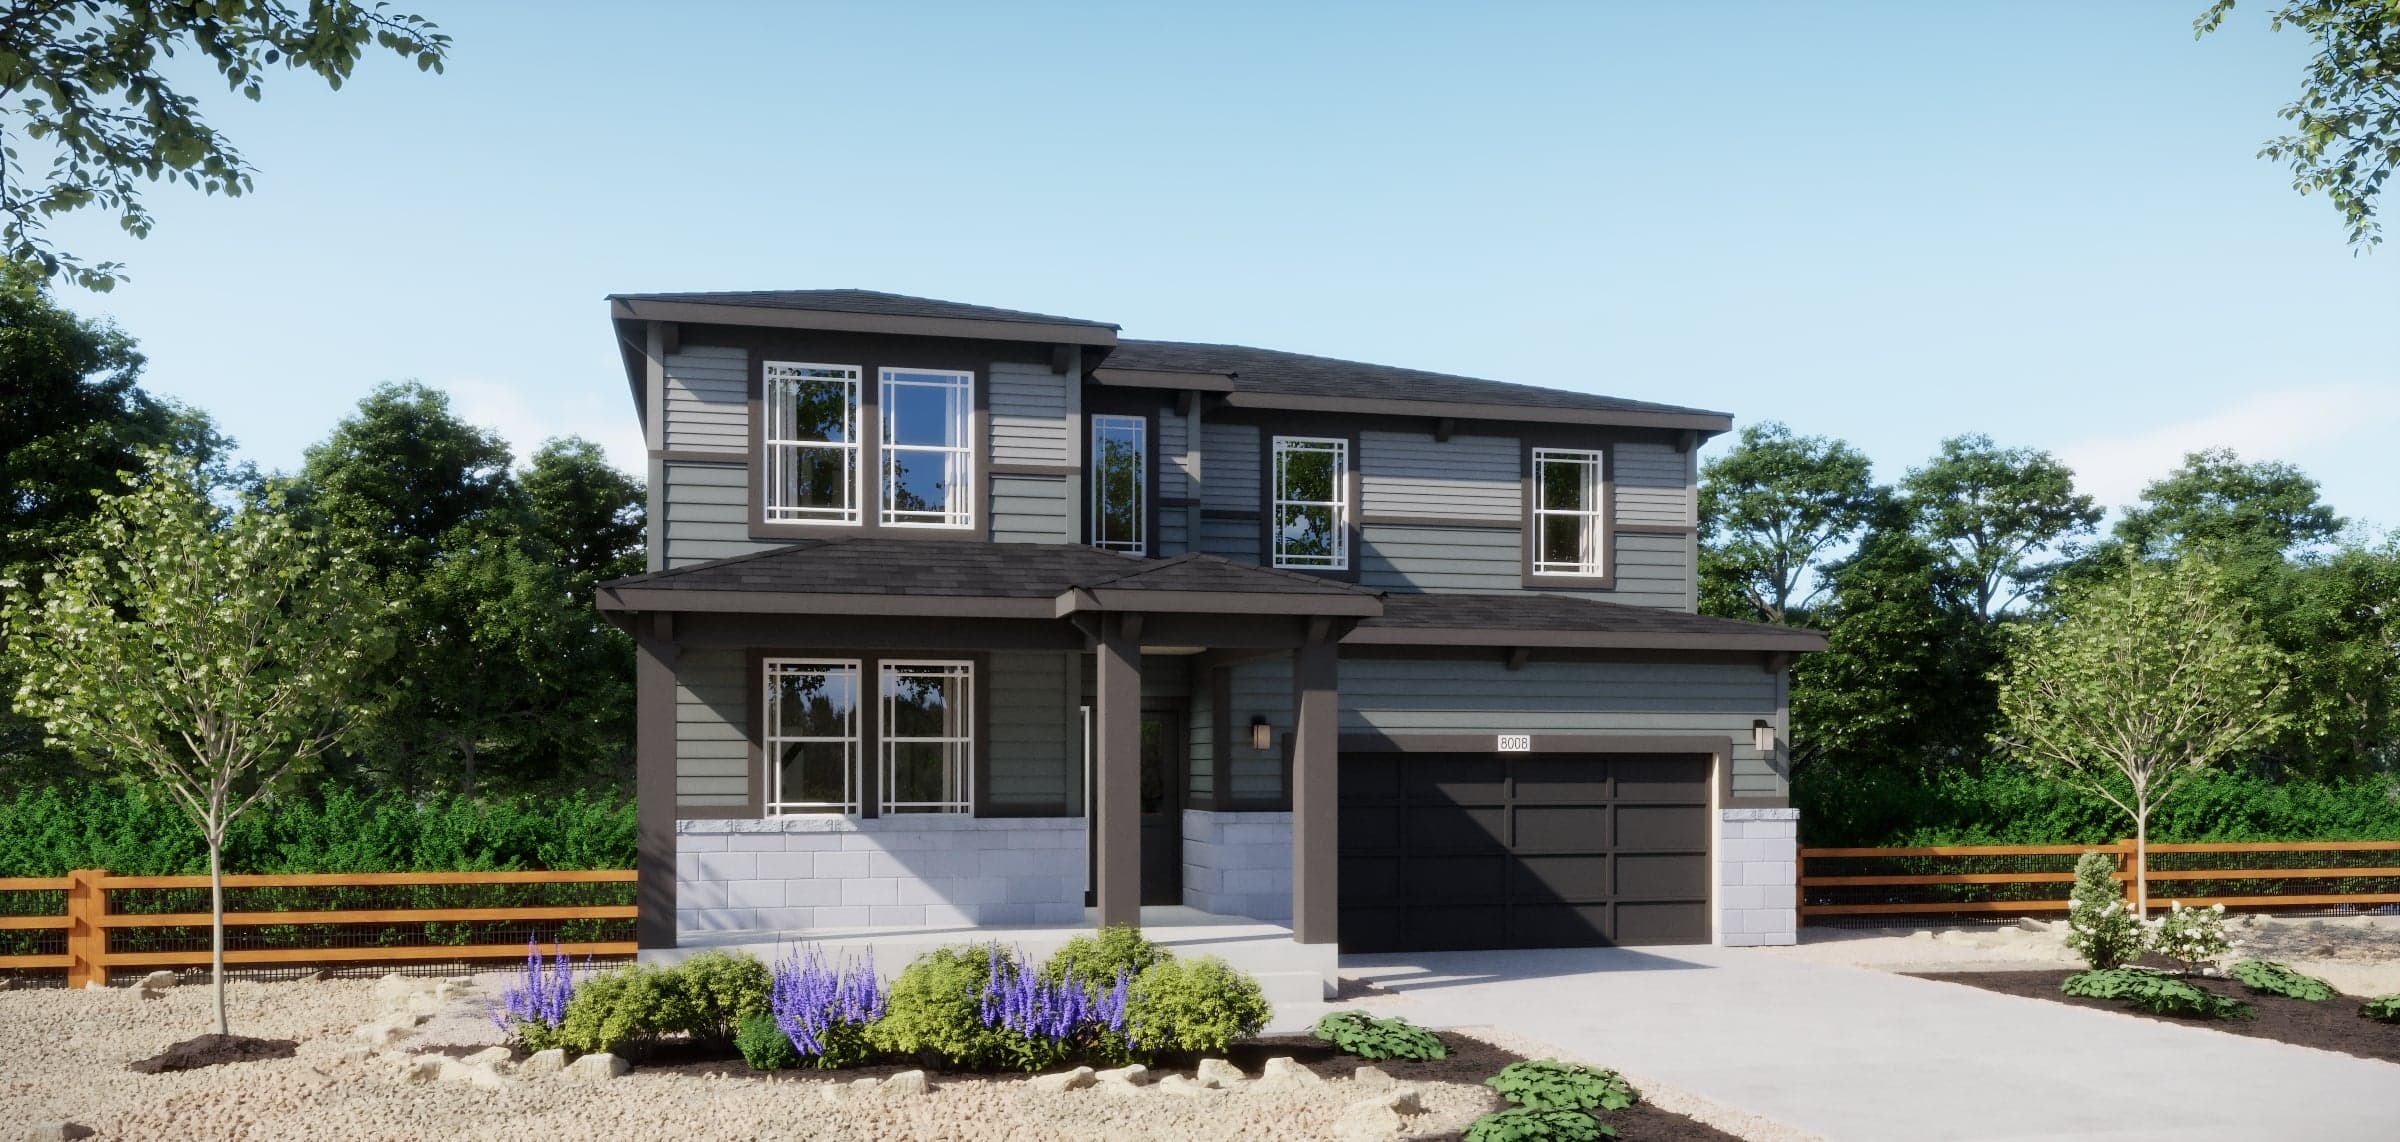
Now Selling
Thornton | Priced from $637,990
Up to:
2,300
SQUARE FEET
4
BEDROOMS
2.5
BATHS
2
GARAGES
Now Selling
Thornton | Priced from $647,990
Up to:
2,511
SQUARE FEET
4
BEDROOMS
3.5
BATHS
3
GARAGES
Now Selling
Thornton | Priced from $657,990
Up to:
2,747
SQUARE FEET
5
BEDROOMS
3.5
BATHS
3
GARAGES
Now Selling
Thornton | Priced from $607,990
Up to:
1,699
SQUARE FEET
3
BEDROOMS
2
BATHS
2
GARAGES
Now Selling
Thornton | Priced from $627,990
Up to:
1,824
SQUARE FEET
3
BEDROOMS
2.5
BATHS
2
GARAGES
Now Selling
Thornton | Priced from $637,990
Up to:
2,300
SQUARE FEET
4
BEDROOMS
2.5
BATHS
2
GARAGES
Now Selling
Thornton | Priced from $647,990
Up to:
2,511
SQUARE FEET
4
BEDROOMS
3.5
BATHS
3
GARAGES
Now Selling
Thornton | Priced from $657,990
Up to:
2,747
SQUARE FEET
5
BEDROOMS
3.5
BATHS
3
GARAGES
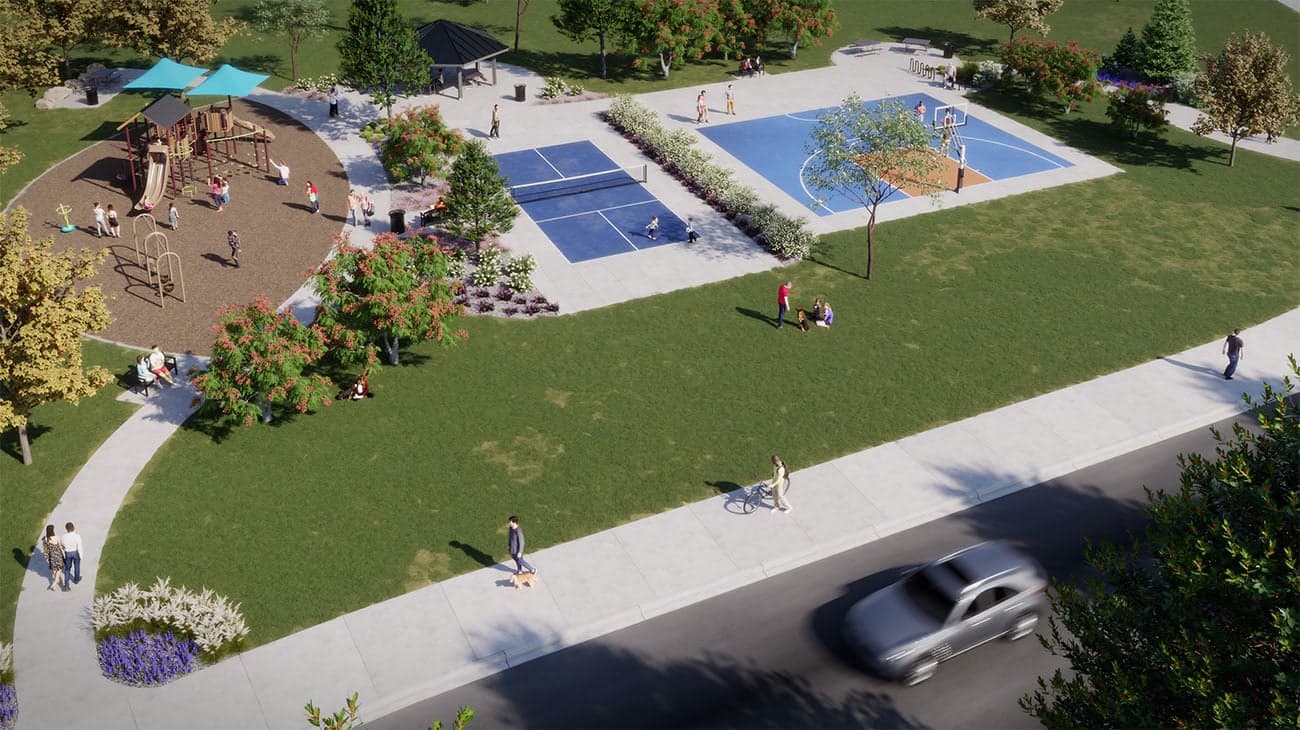
The Legacy Collection at Talon Pointe offers you more room to live, grow, and play in Thornton. These spacious single-family homes offer four stylish floorplans with the option for a 2- or 3-car garage. With convenient access to E-470, Talon Point is just a short drive from Downtown Denver, Interlocken, and Denver International Airport. Plus, parks, trails, and open spaces like Riverdale Regional Park and Homestead Hills are right around the corner. Whether you’re a growing family, a working professional, or just ready to make your next move, The Legacy Collection brings together space, style, and location in one vibrant new community.
Search our neighborhoods, city, or state:
