

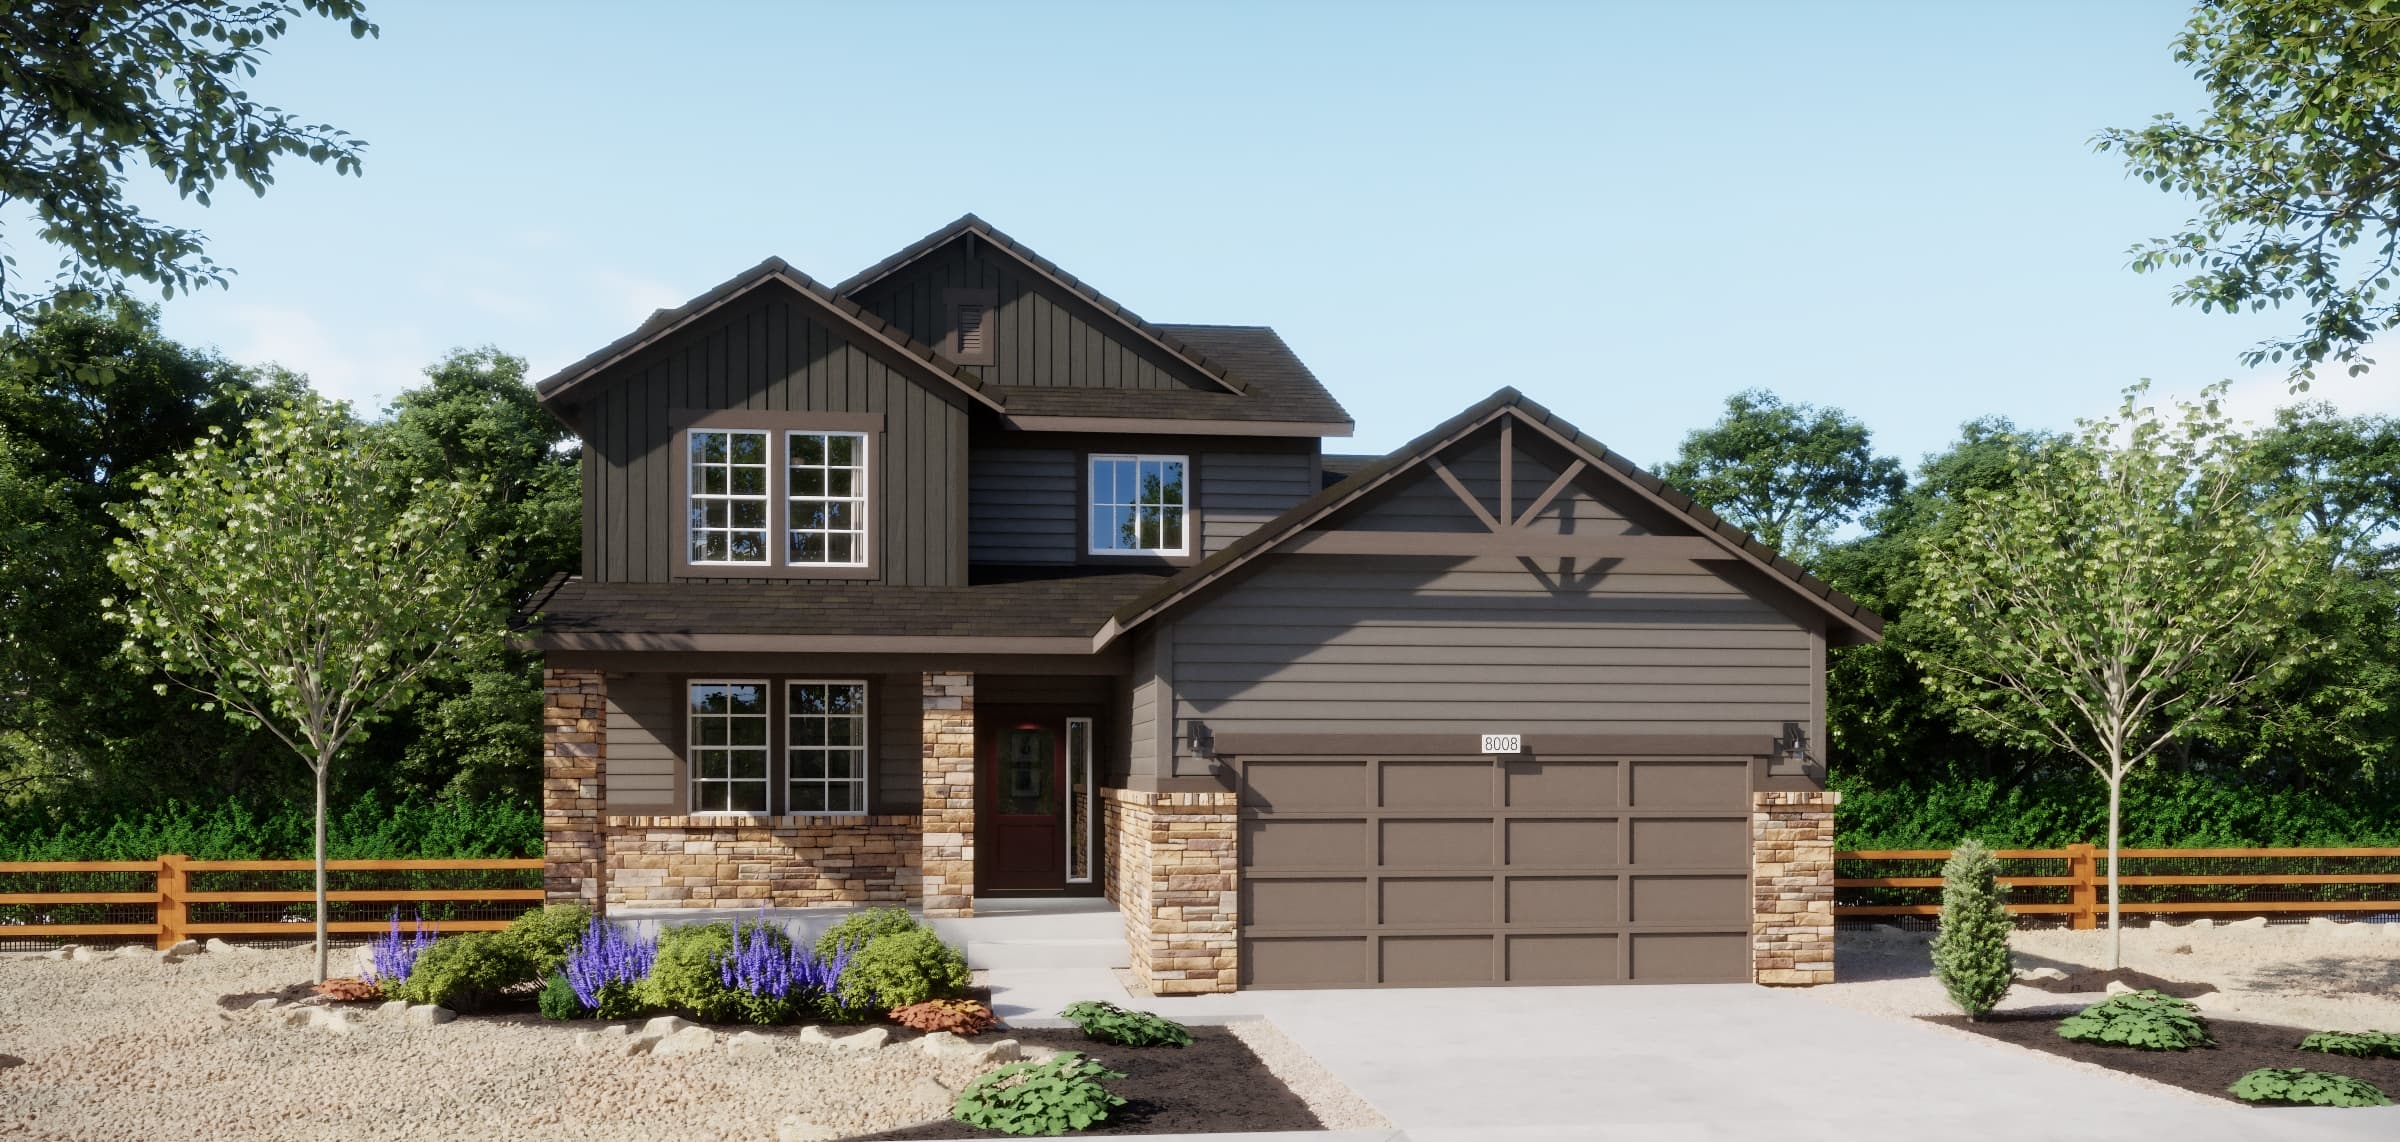
$647,990
2,511 sq ft
4 Bedrooms
3.5 Bathrooms
3 Car Garages
2,511 sq ft
4 Bedrooms
3.5 Bathrooms
3 Car Garages
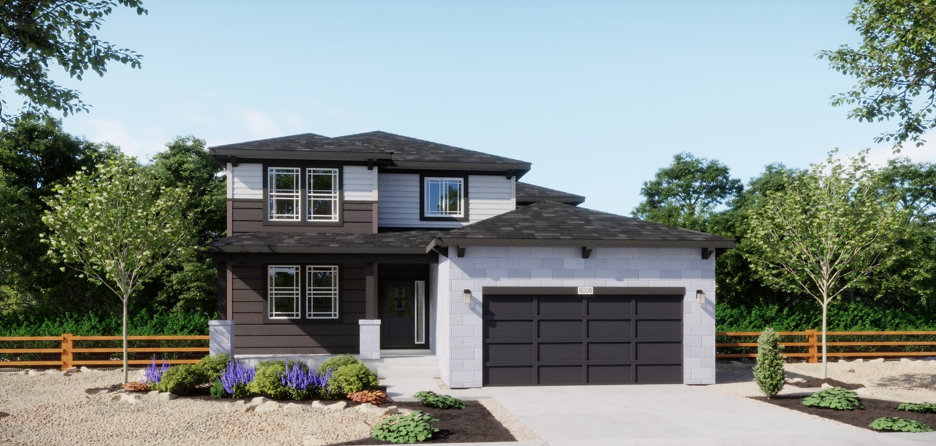
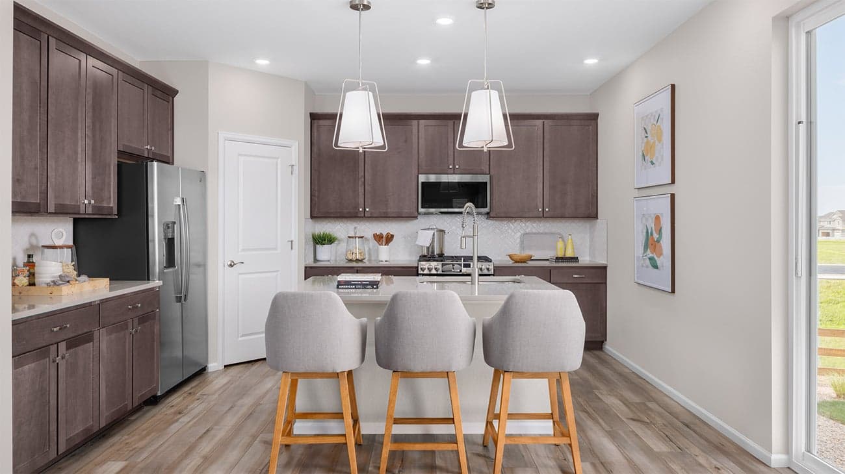
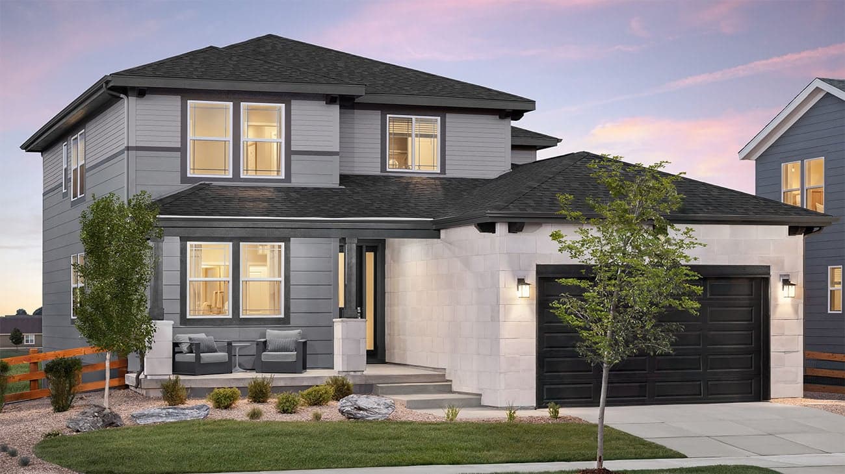
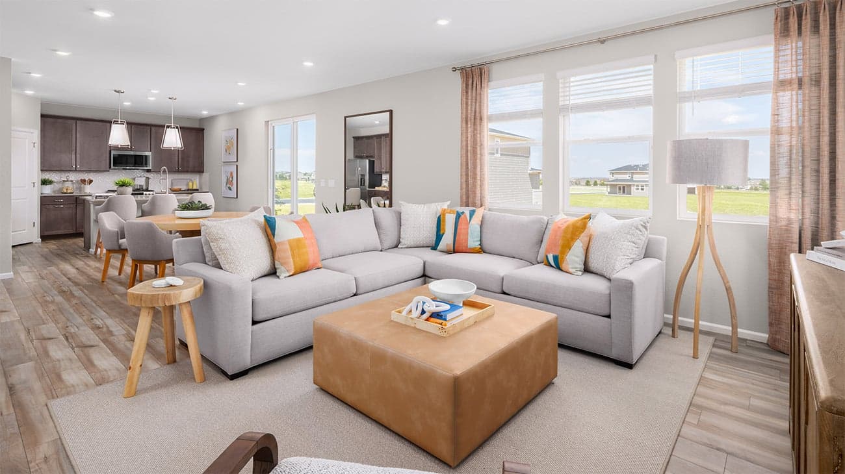
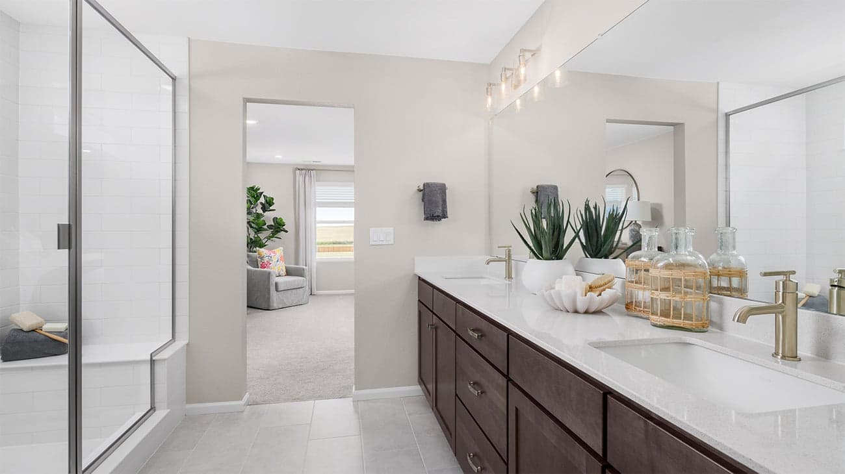
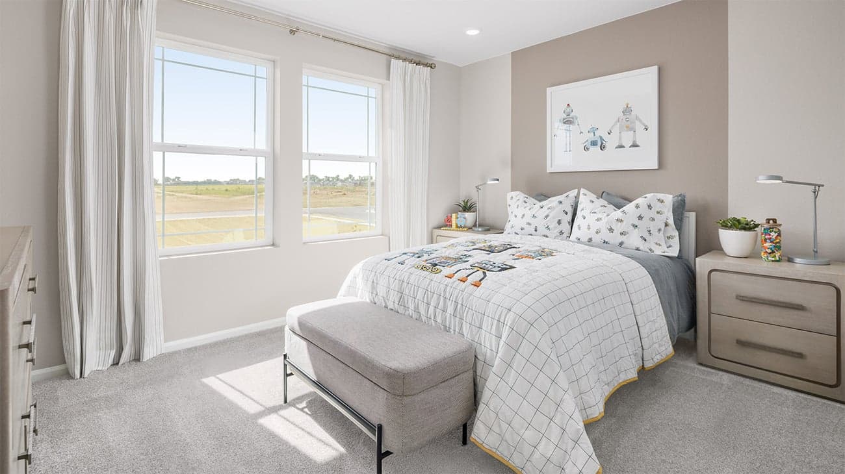
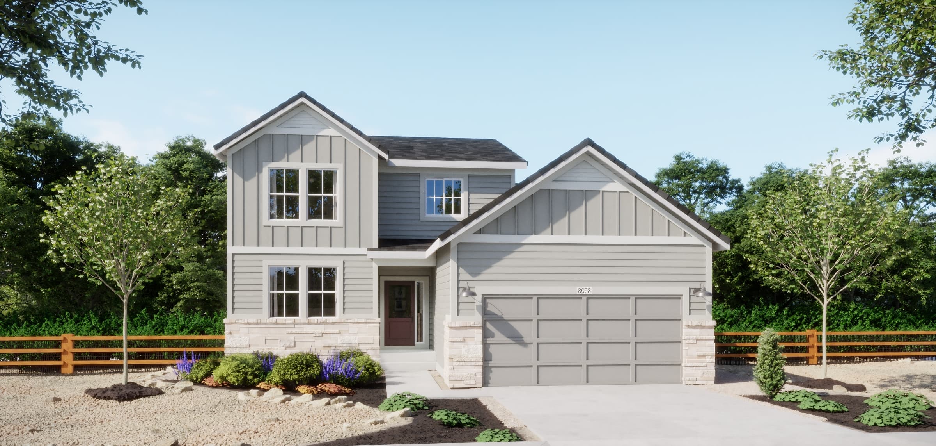
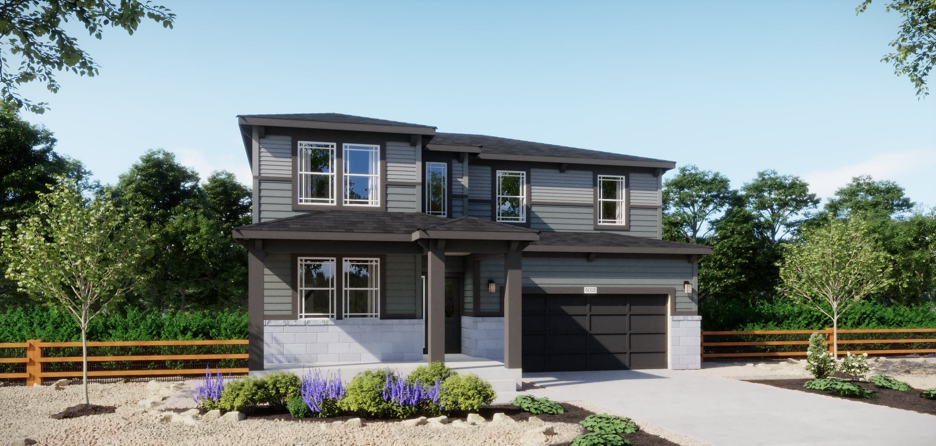
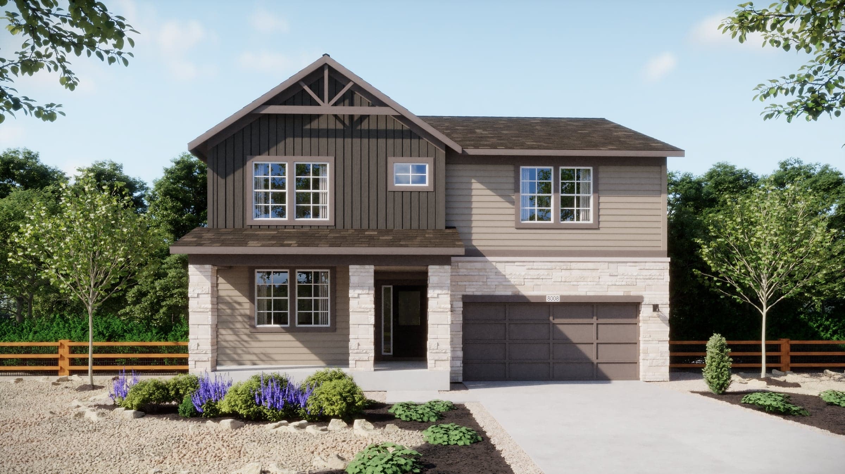
Welcome to your dream home, where modern elegance meets versatile living. The heart of the home is the spacious great room, which flows effortlessly into a gourmet kitchen with a walk-in pantry and optional fireplace. Enjoy the convenience of a multi-generational suite, ideal for extended family or guests, and a flexible loft space that can be tailored to your lifestyle needs. The primary suite is a true retreat, featuring a luxurious bath and expansive walk-in closet. With options for a three-car tandem garage, this home is designed to accommodate all your needs and desires.
Highlights

Driving Directions
15252 Olive StreetThornton, CO 80602Plan 4007 at The Legacy Collection at Talon Pointe

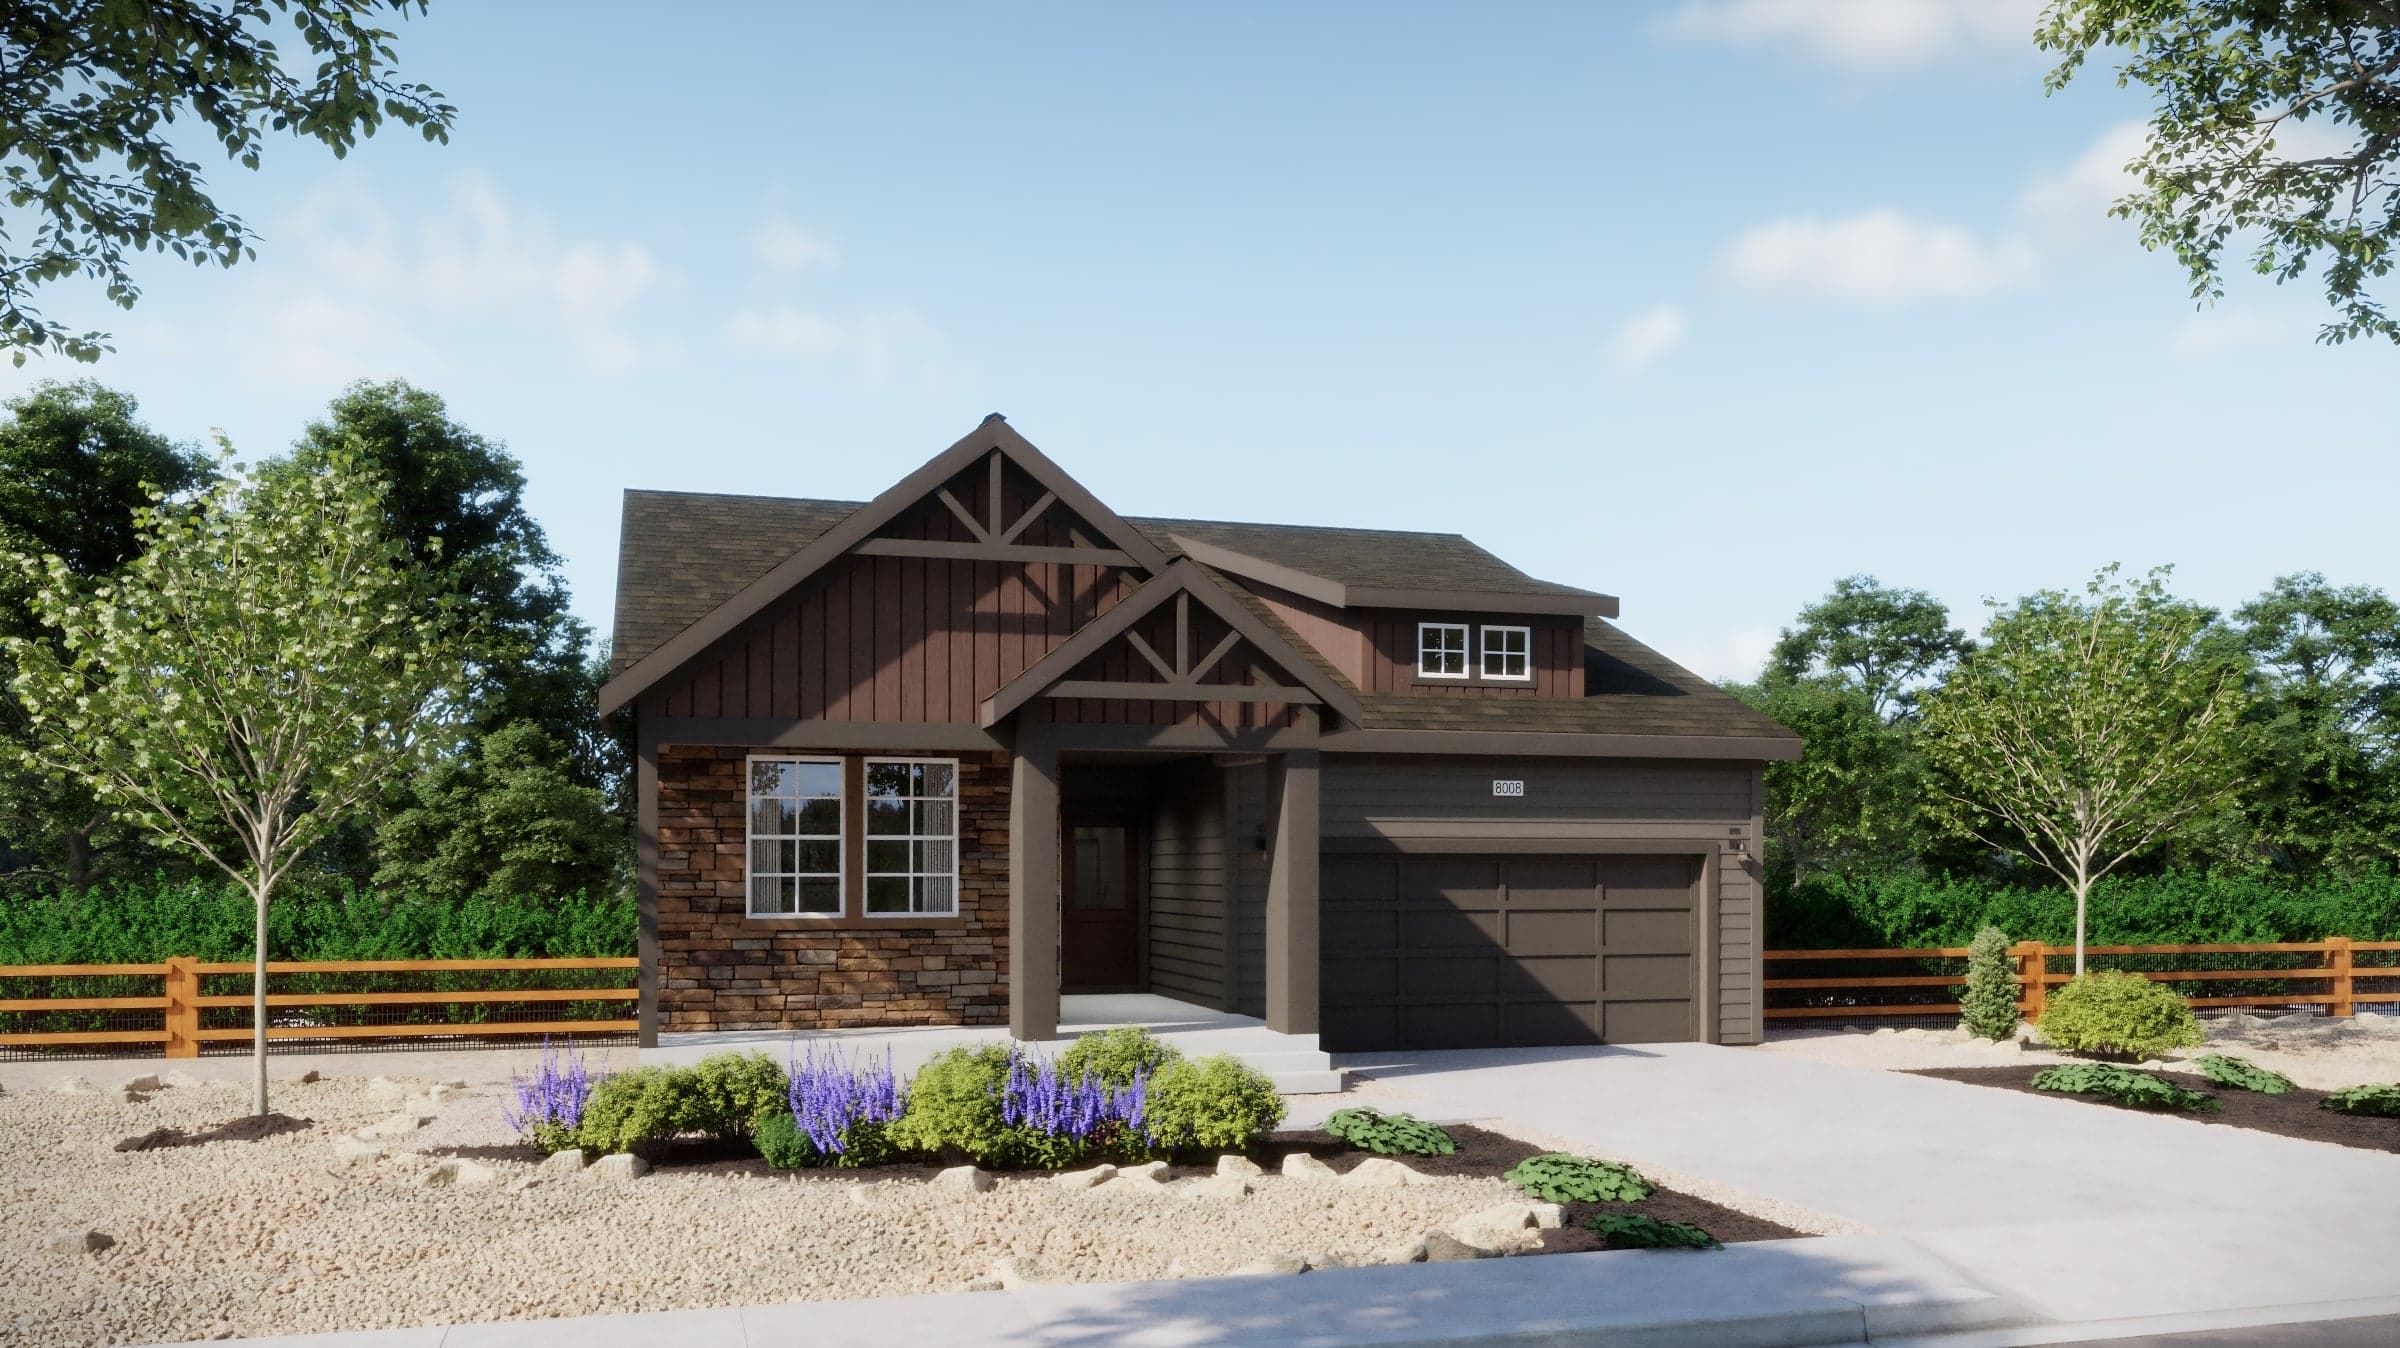
Now Selling
Thornton | Priced from $607,990
Up to:
1,699
SQUARE FEET
3
BEDROOMS
2
BATHS
2
GARAGES
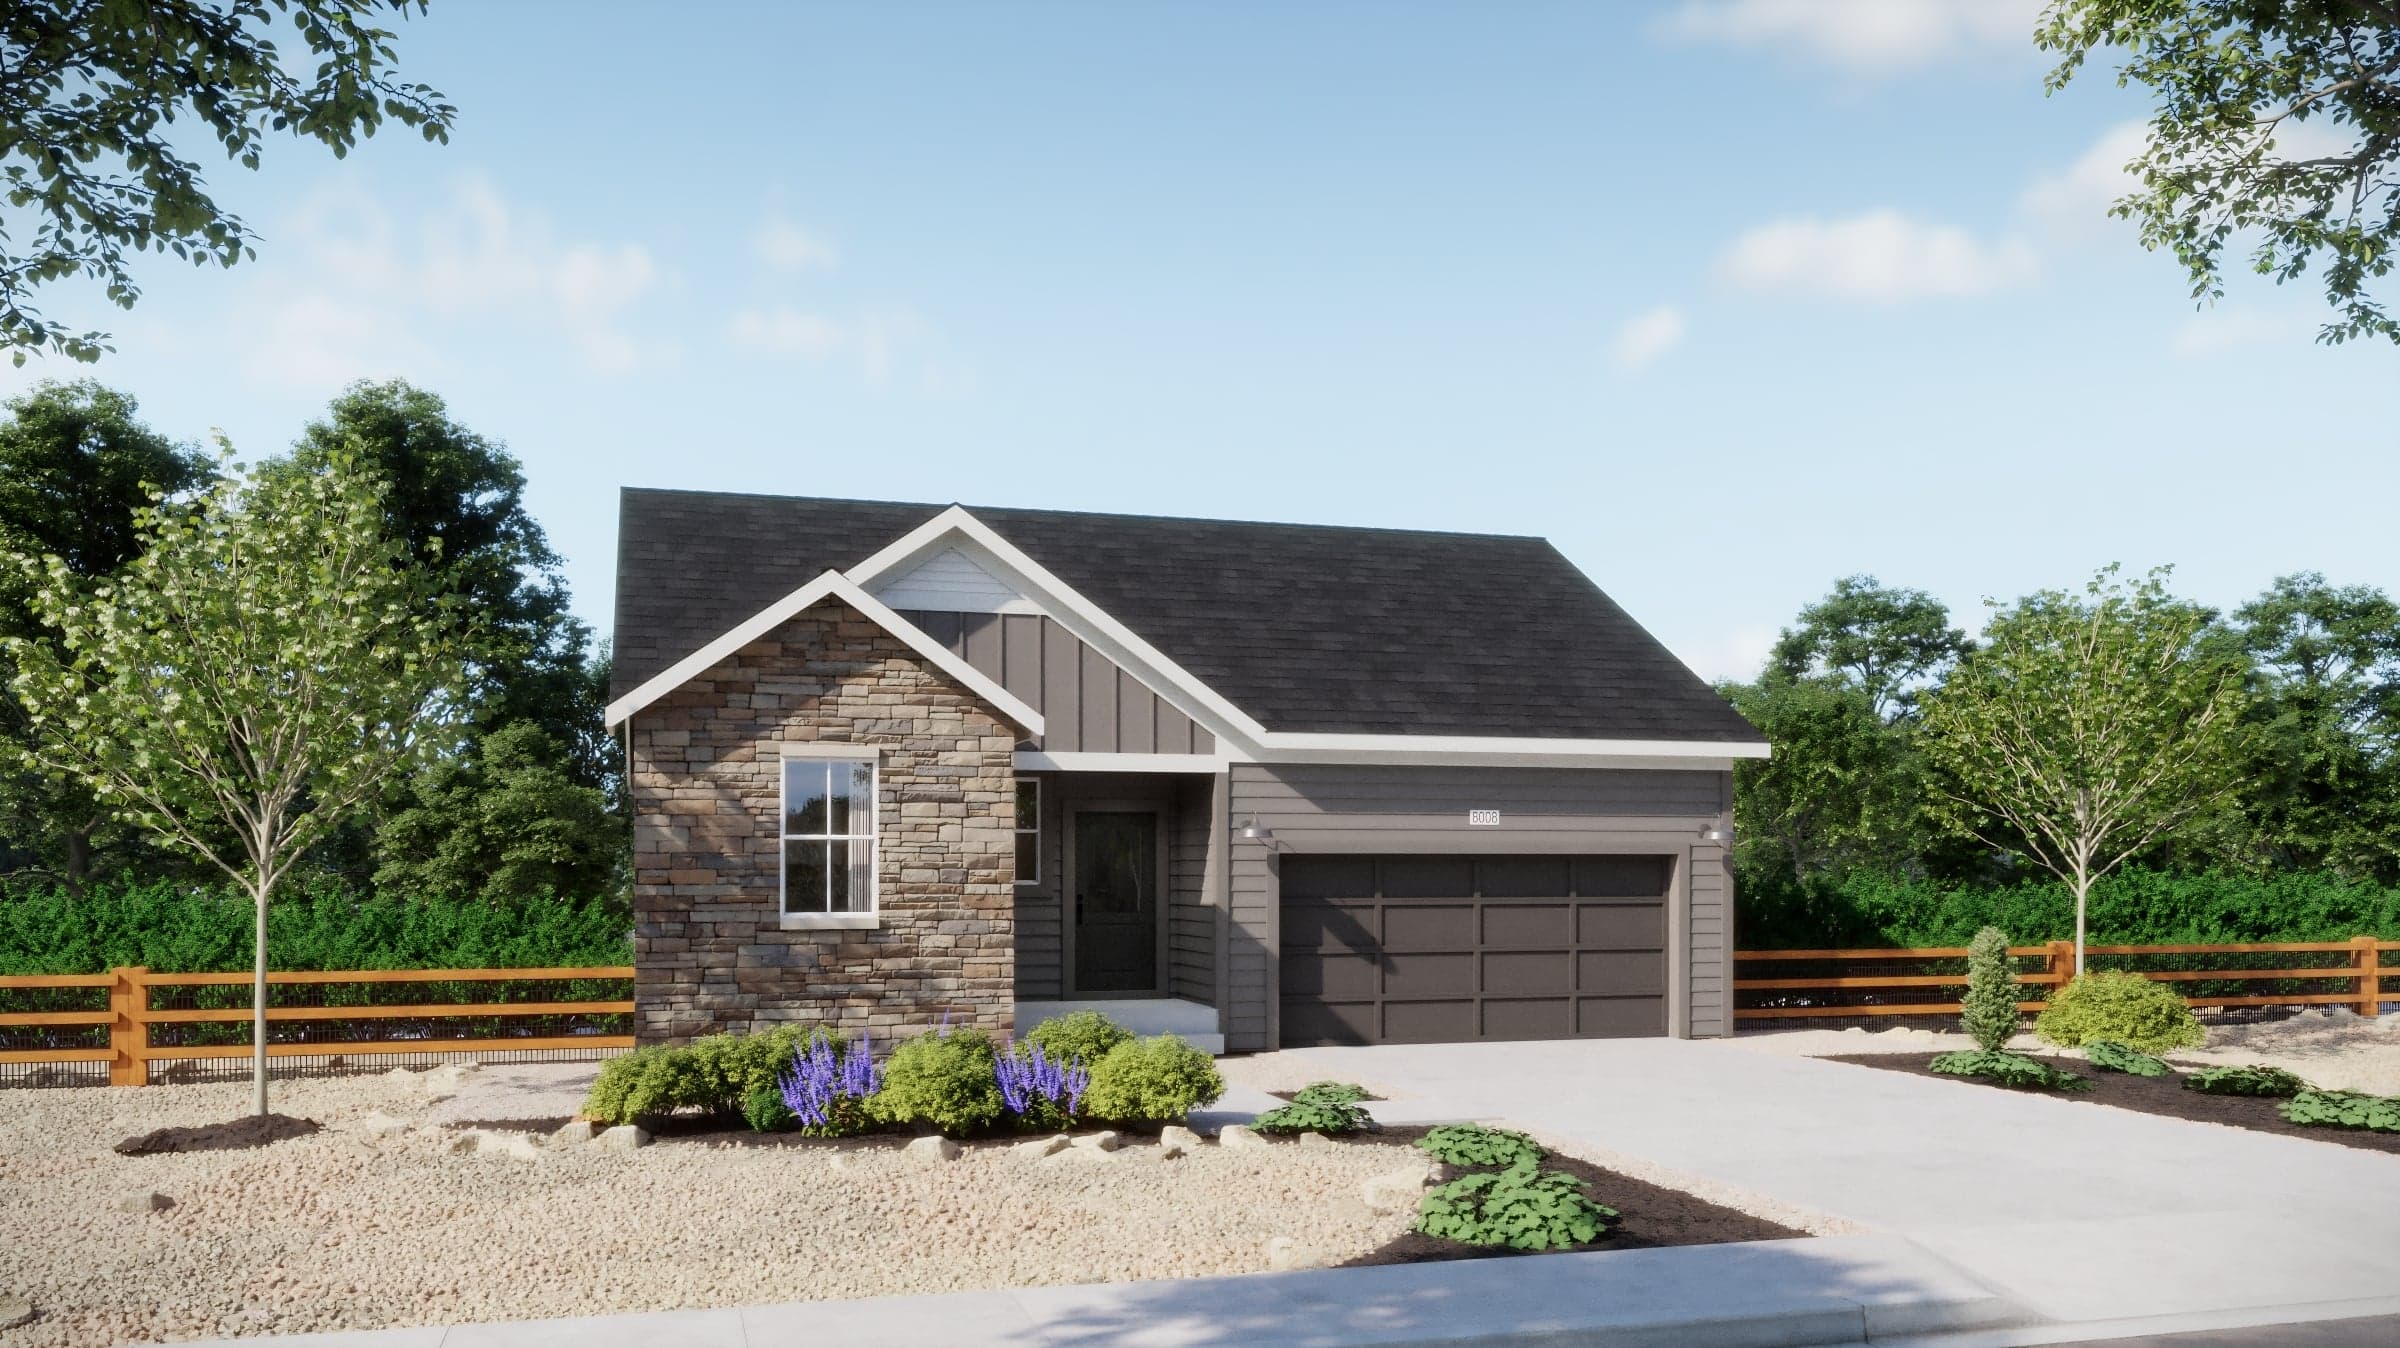
Now Selling
Thornton | Priced from $627,990
Up to:
1,824
SQUARE FEET
3
BEDROOMS
2.5
BATHS
2
GARAGES
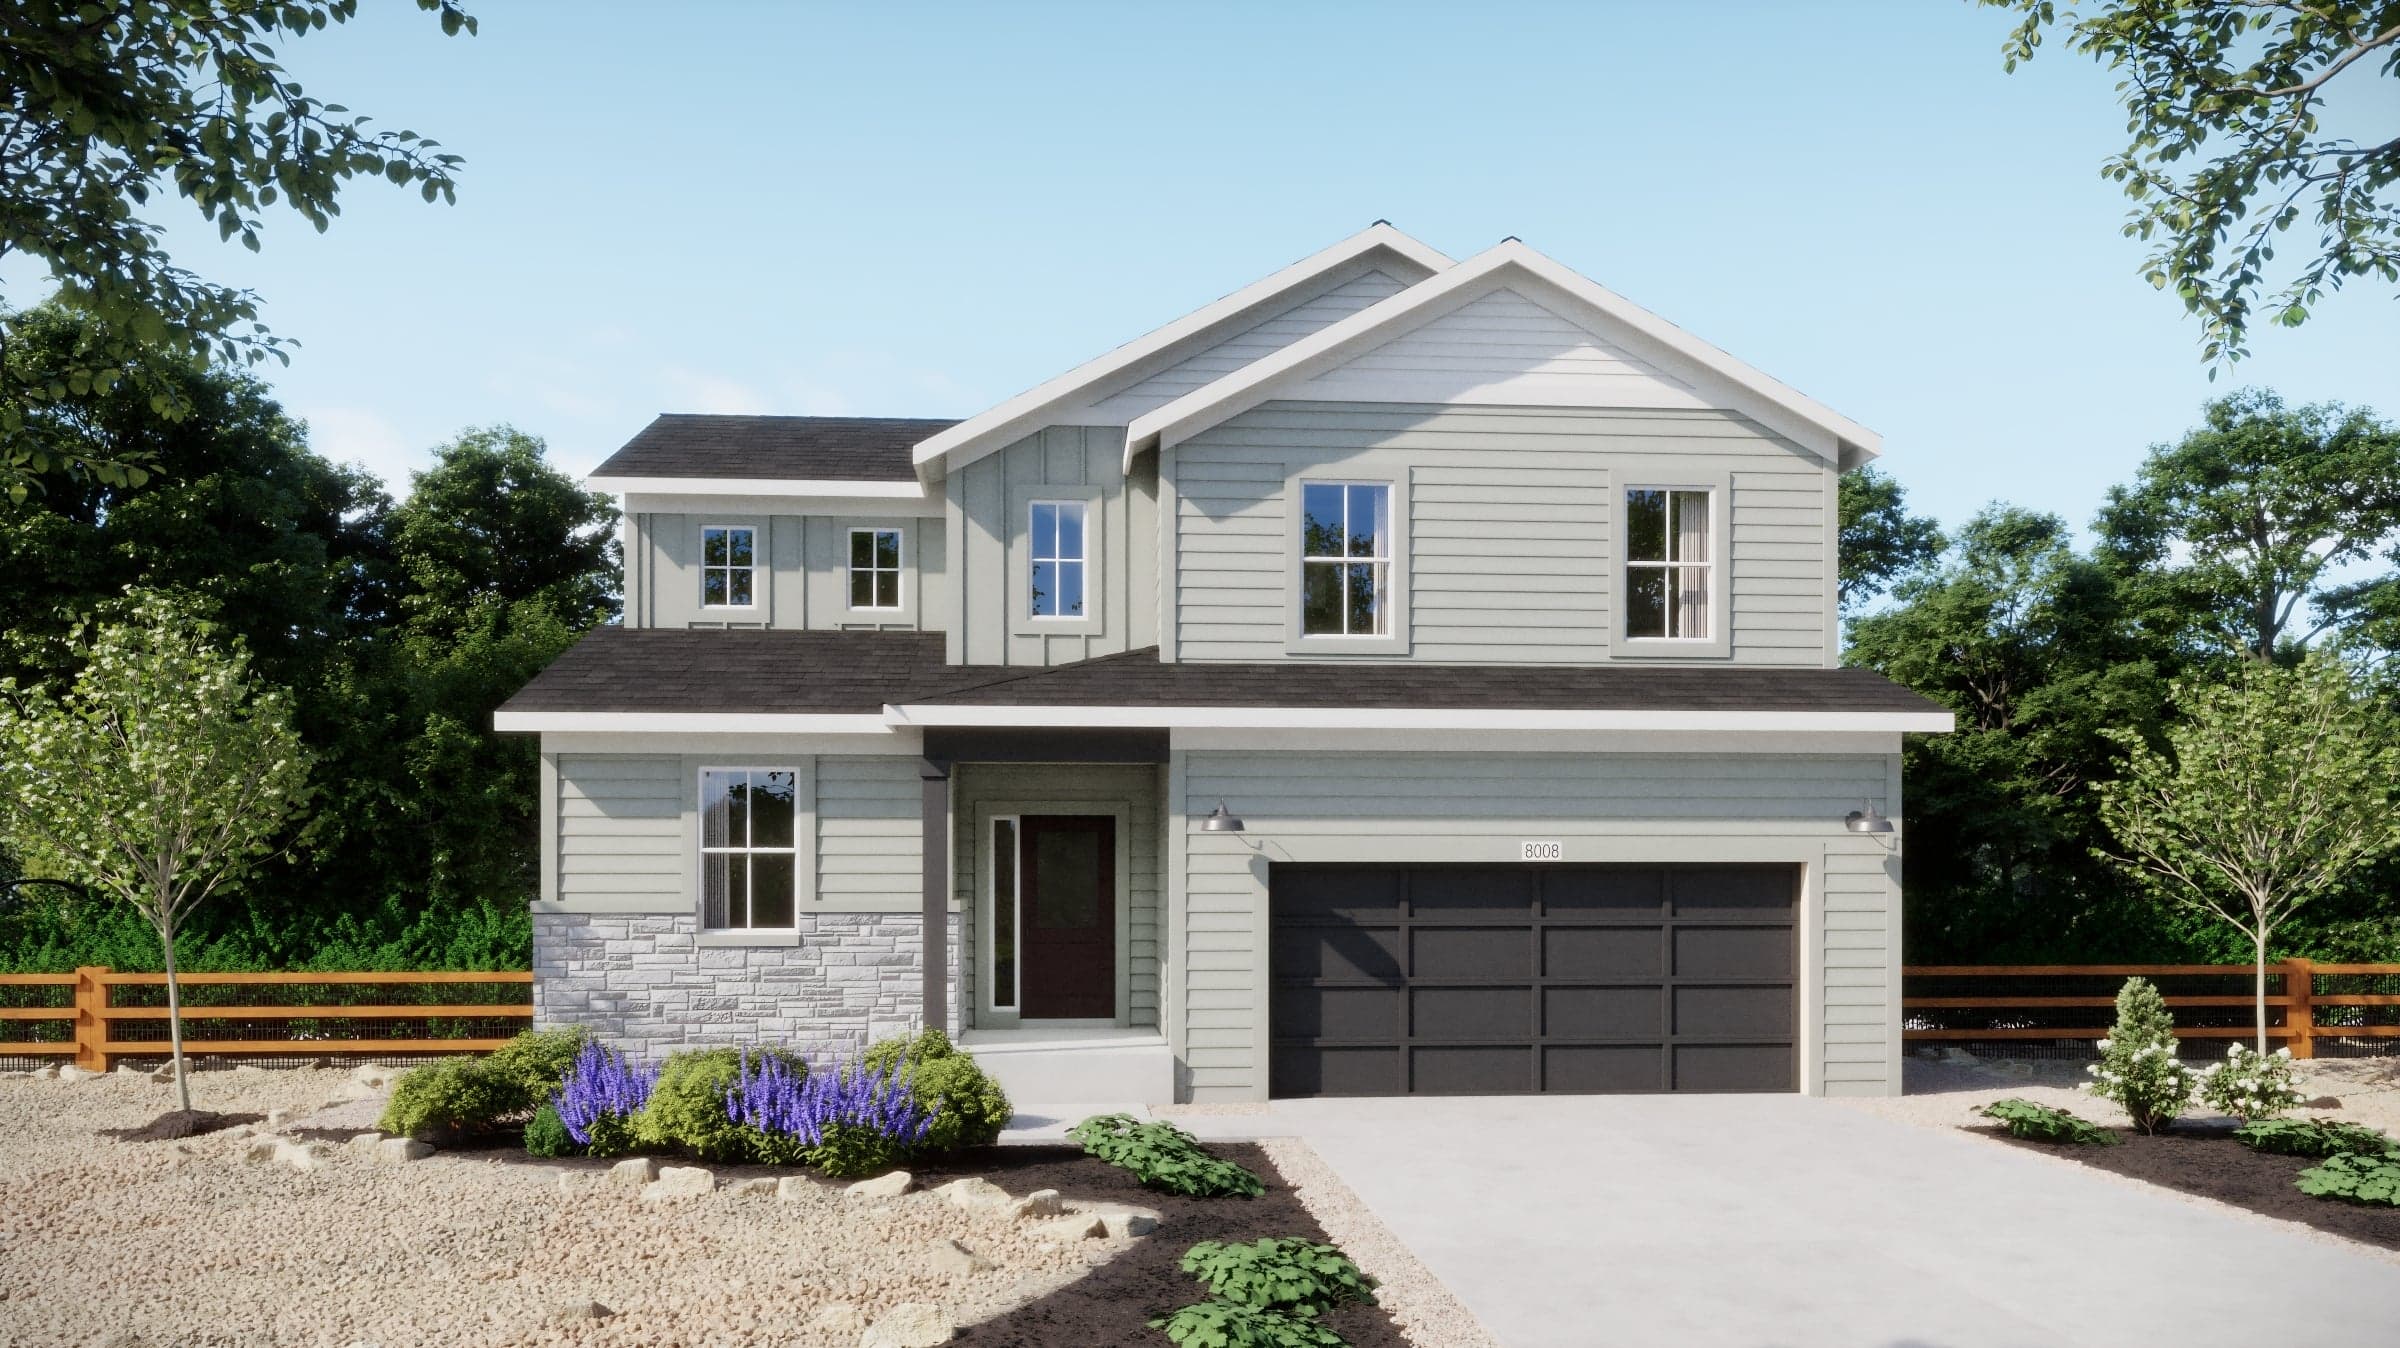
Now Selling
Thornton | Priced from $632,990
Up to:
2,099
SQUARE FEET
4
BEDROOMS
2.5
BATHS
2
GARAGES
Now Selling
Thornton | Priced from $637,990
Up to:
2,300
SQUARE FEET
4
BEDROOMS
2.5
BATHS
2
GARAGES
Now Selling
Thornton | Priced from $657,990
Up to:
2,747
SQUARE FEET
5
BEDROOMS
3.5
BATHS
3
GARAGES
Now Selling
Thornton | Priced from $607,990
Up to:
1,699
SQUARE FEET
3
BEDROOMS
2
BATHS
2
GARAGES
Now Selling
Thornton | Priced from $627,990
Up to:
1,824
SQUARE FEET
3
BEDROOMS
2.5
BATHS
2
GARAGES
Now Selling
Thornton | Priced from $632,990
Up to:
2,099
SQUARE FEET
4
BEDROOMS
2.5
BATHS
2
GARAGES
Now Selling
Thornton | Priced from $637,990
Up to:
2,300
SQUARE FEET
4
BEDROOMS
2.5
BATHS
2
GARAGES
Now Selling
Thornton | Priced from $657,990
Up to:
2,747
SQUARE FEET
5
BEDROOMS
3.5
BATHS
3
GARAGES
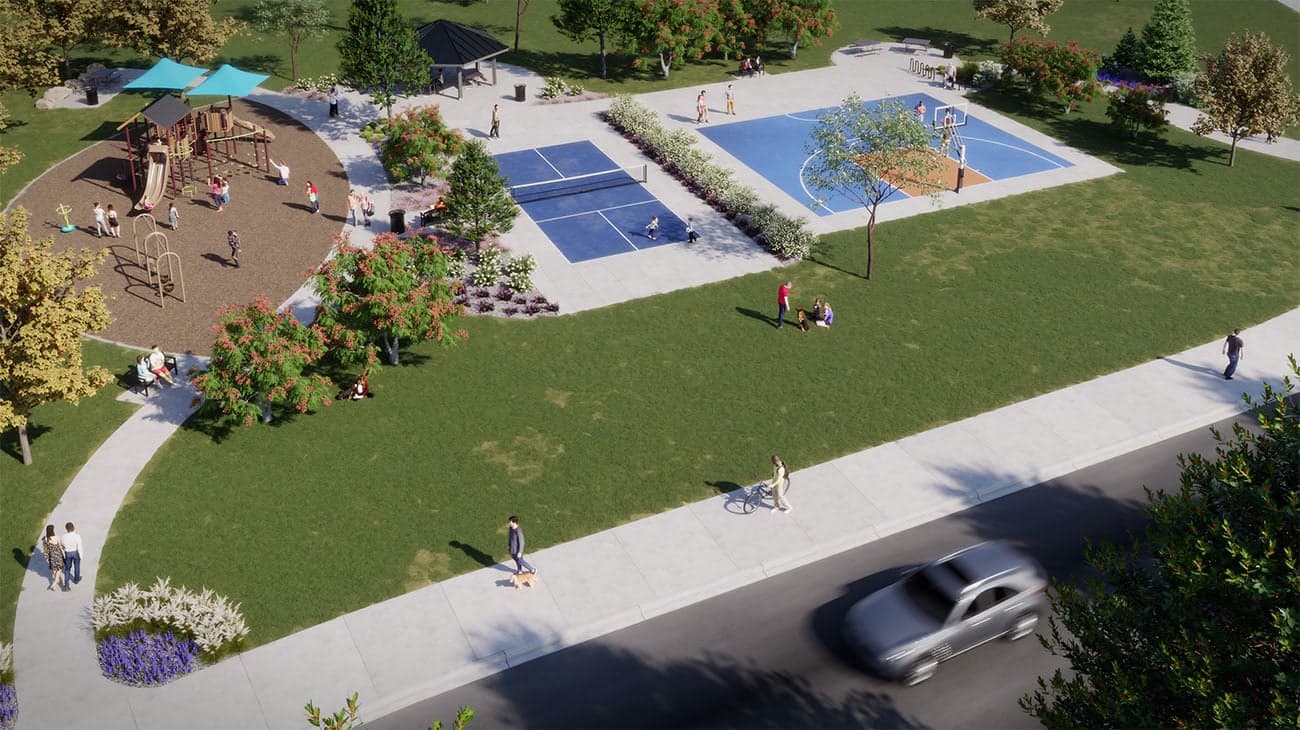
The Legacy Collection at Talon Pointe offers you more room to live, grow, and play in Thornton. These spacious single-family homes offer four stylish floorplans with the option for a 2- or 3-car garage. With convenient access to E-470, Talon Point is just a short drive from Downtown Denver, Interlocken, and Denver International Airport. Plus, parks, trails, and open spaces like Riverdale Regional Park and Homestead Hills are right around the corner. Whether you’re a growing family, a working professional, or just ready to make your next move, The Legacy Collection brings together space, style, and location in one vibrant new community.
Search our neighborhoods, city, or state:
