

Stop Waiting for Someday | 4.375% (6.333% APR) Fixed Rate for First 5 Yrs* + No-Cost Refinance
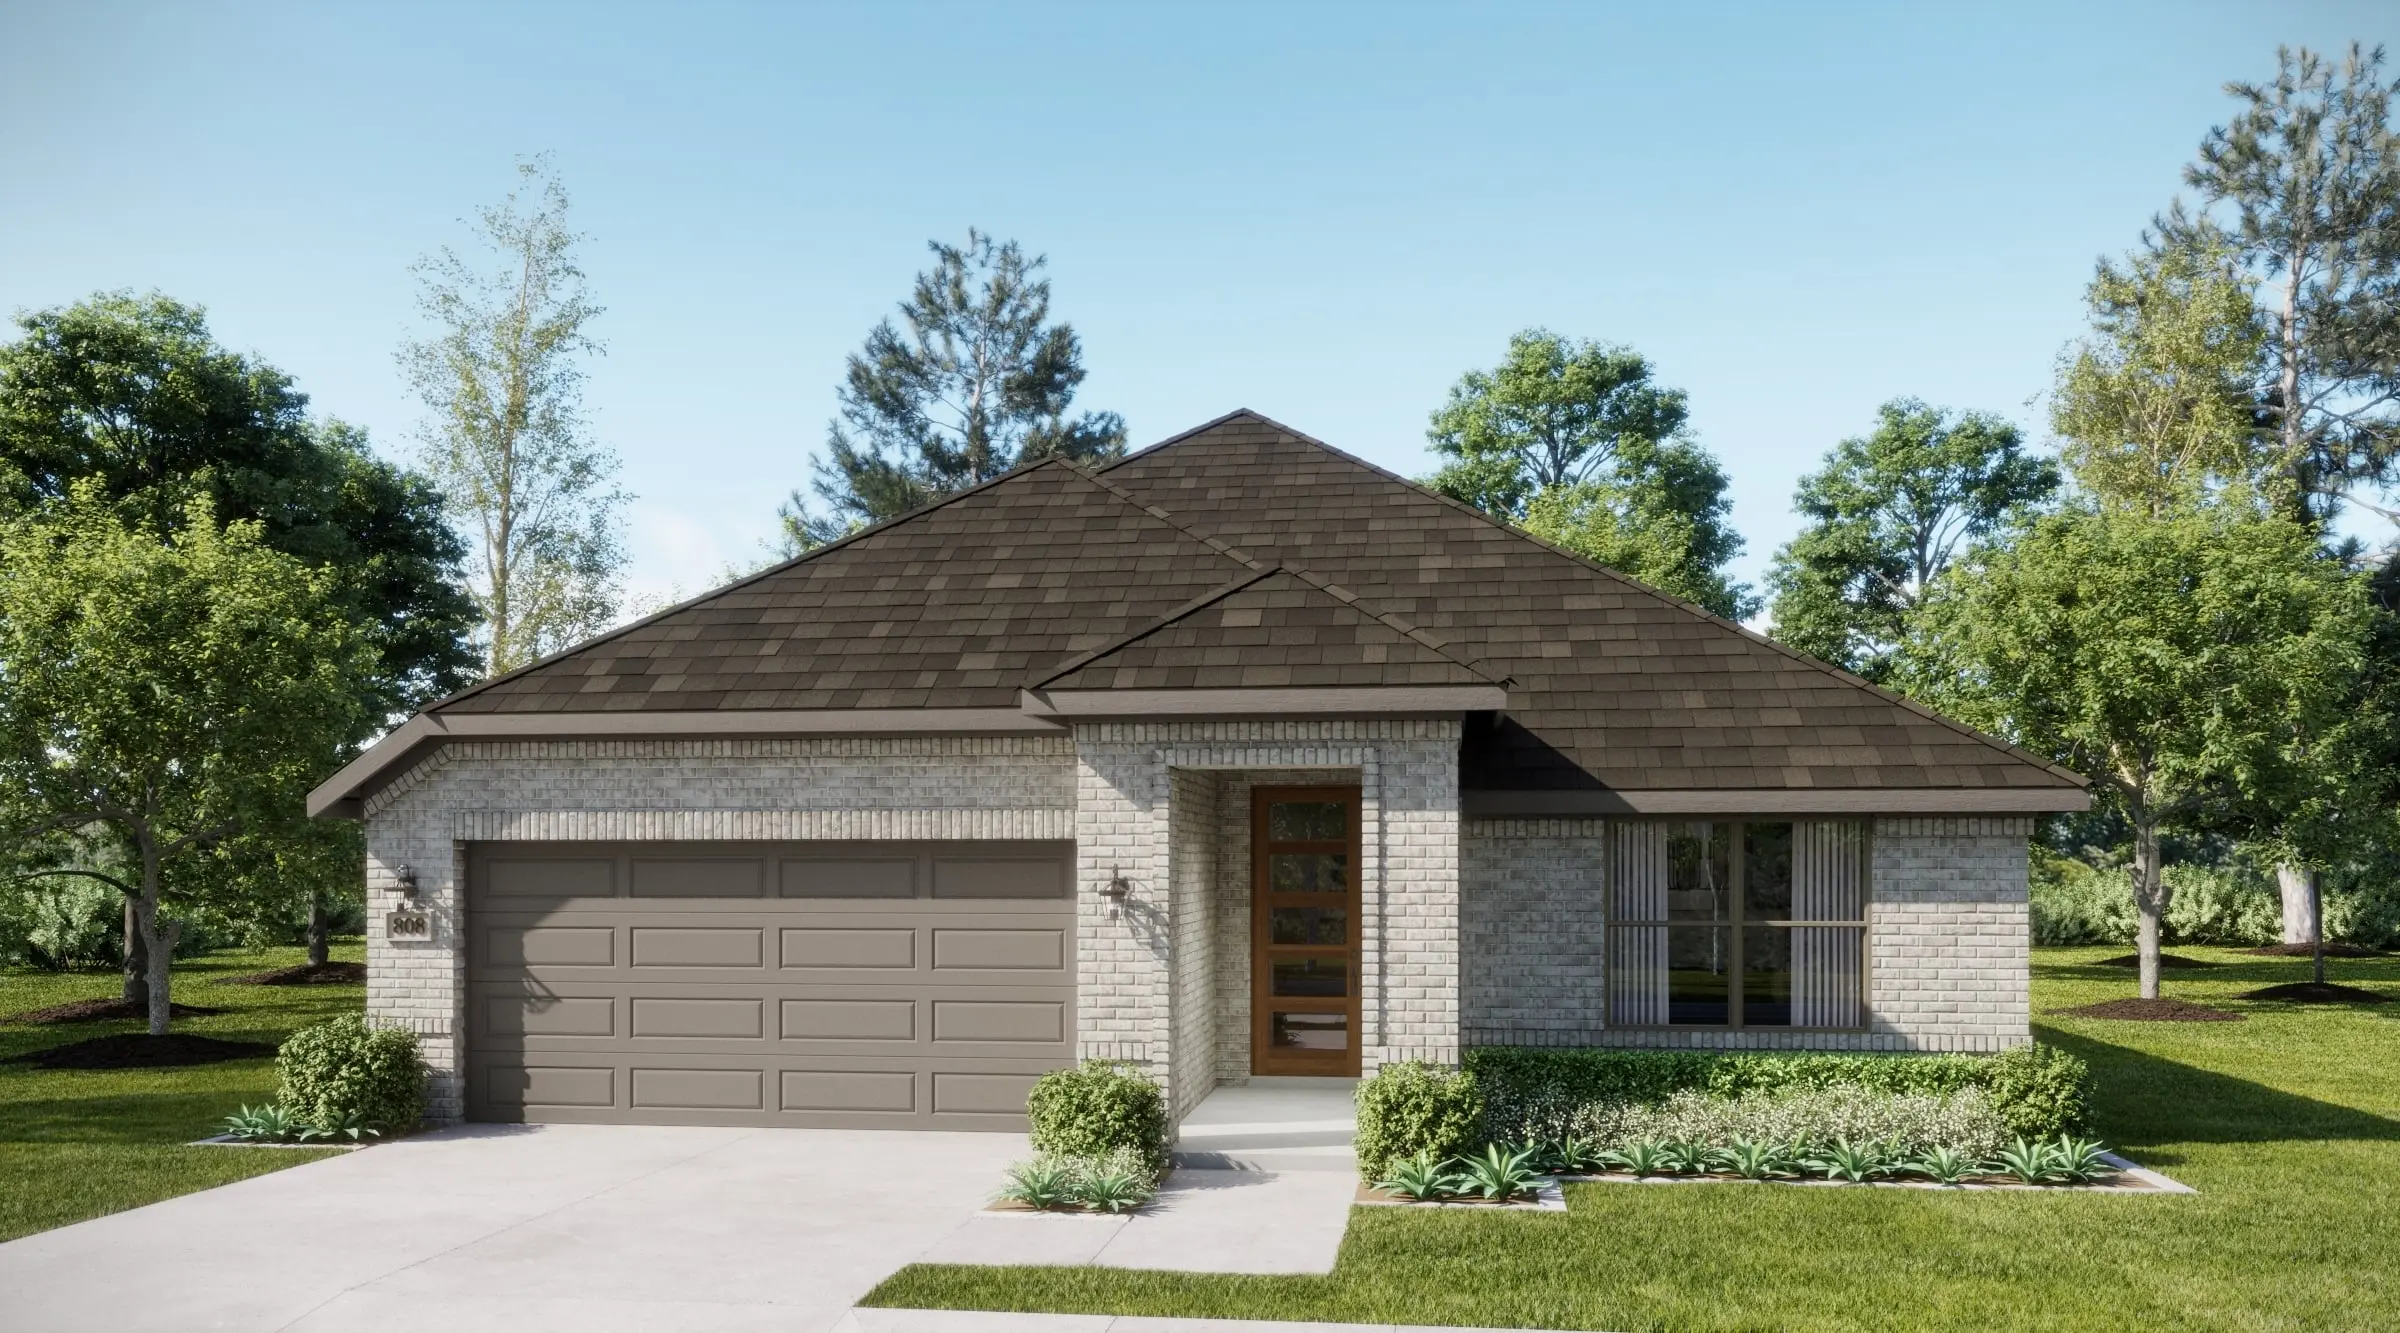
Homesite 20-1
$375,008

Estimated Completion Date: 01/15/2027
1,949 sq ft
3 Bedrooms
2 Bathrooms
2 Car Garages
Bonus Room
1,949 sq ft
3 Bedrooms
2 Bathrooms
2 Car Garages
Bonus Room
This Hearth combines inviting living spaces with thoughtful design in a beautifully arranged single-story home featuring three bedrooms, two baths, a versatile flex room, and a two-car garage. At the heart of the home, the open-concept kitchen, dining area, and family room create a seamless space for gathering and entertaining. The chef-inspired kitchen features a spacious center island and stylish finishes, while a wood-burning fireplace adds warmth and character to the family room, creating a cozy setting for relaxing or spending time with loved ones. A covered patio extends the living space outdoors, offering an inviting retreat for outdoor dining and entertaining. Privately situated, the primary suite offers a peaceful escape complete with an ensuite bath featuring dual vanities and a spacious walk-in closet. Two secondary bedrooms share a full bath, providing comfortable accommodations for family members or guests. A versatile flex room offers additional space for a home office, playroom, or hobbies, adapting to a variety of everyday needs. With its welcoming gathering spaces, flexible layout, and connection to outdoor living, The Hearth offers a beautiful balance of comfort, functionality, and timeless appeal.

Driving Directions
4624 Lyre Leaf DriveFort Worth, TX 76036Homesite 20-1 at Summer Crest
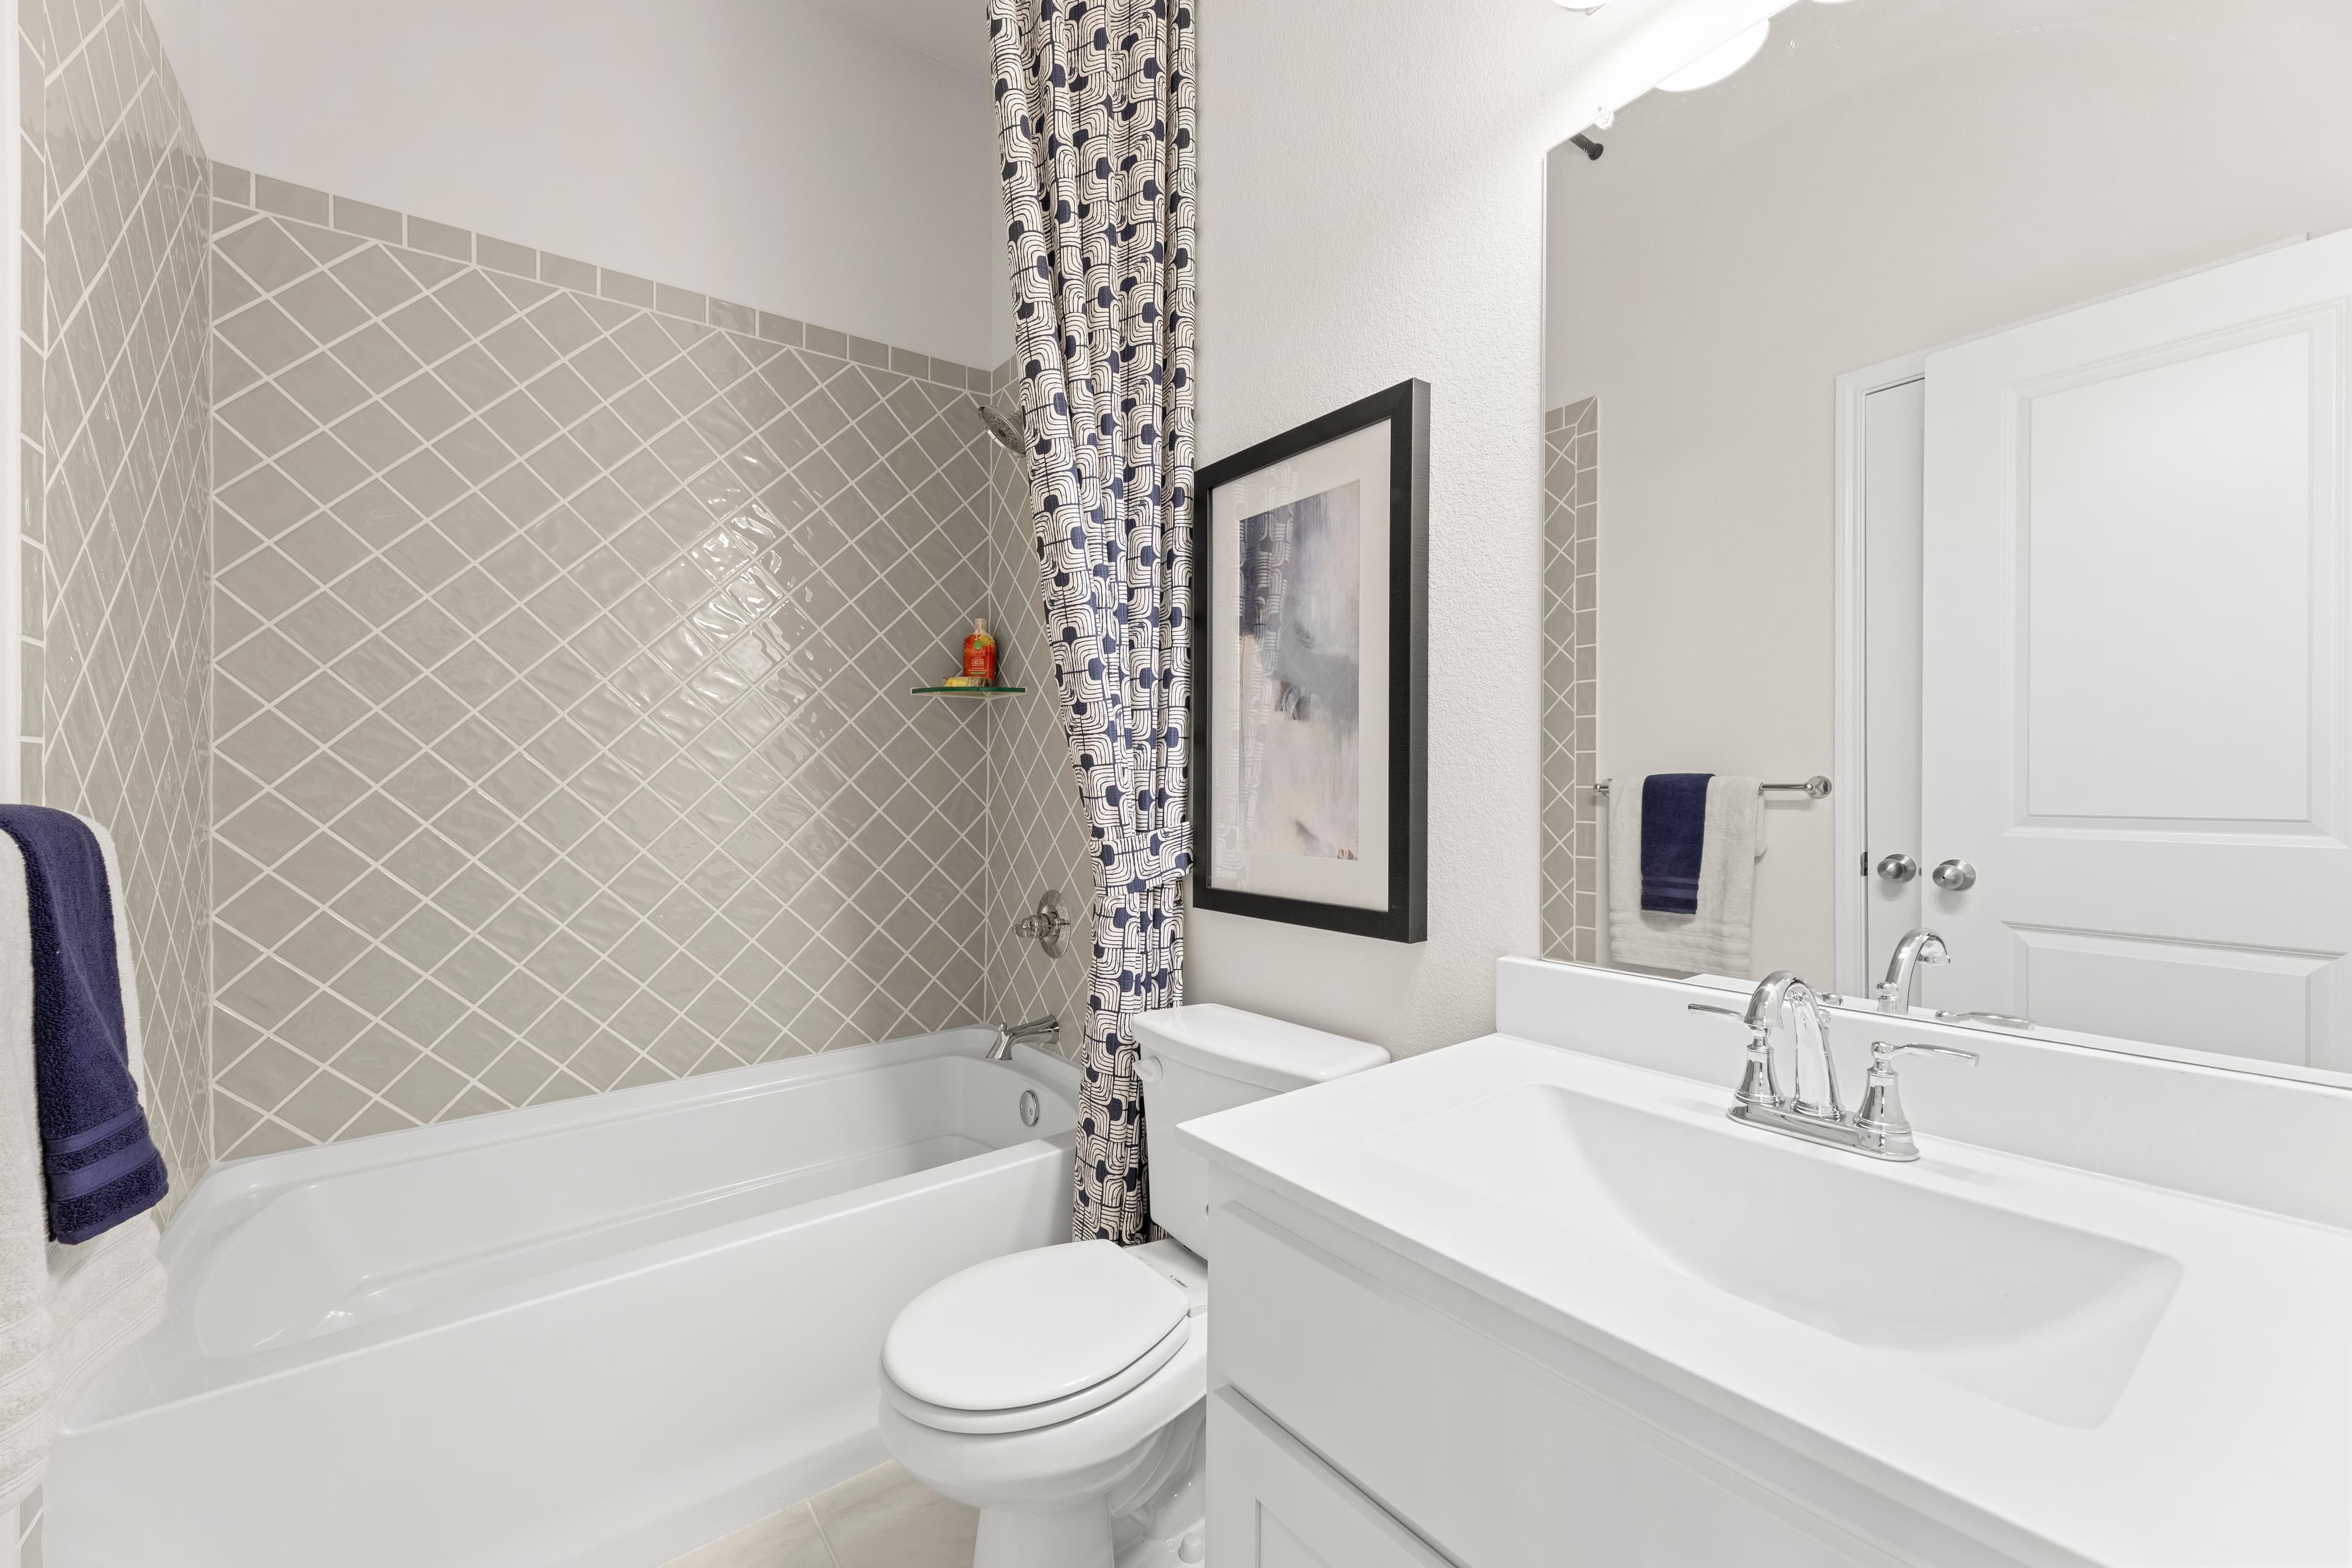
Summer Crest provides the perfect blend of accessibility, entertainment and education, making it the ideal place to call home. Its prime Fort Worth location means a life full of possibilities, from the Chisholm Trail Community Center, Park and Skate Park to the Shops at Chisholm Trail Ranch and other nearby venues. With convenient access to the Chisholm Trail Parkway and I-35W, exploring the DFW Metroplex is a breeze. You’ll appreciate the Crowley Independent School District, renowned for its quality education. And our spacious floor plans with inviting spaces and gourmet kitchens will allow you to truly live in your element.
| Home for Sale | Details | Homesite | Price | Plan | Date Available |
|---|---|---|---|---|---|
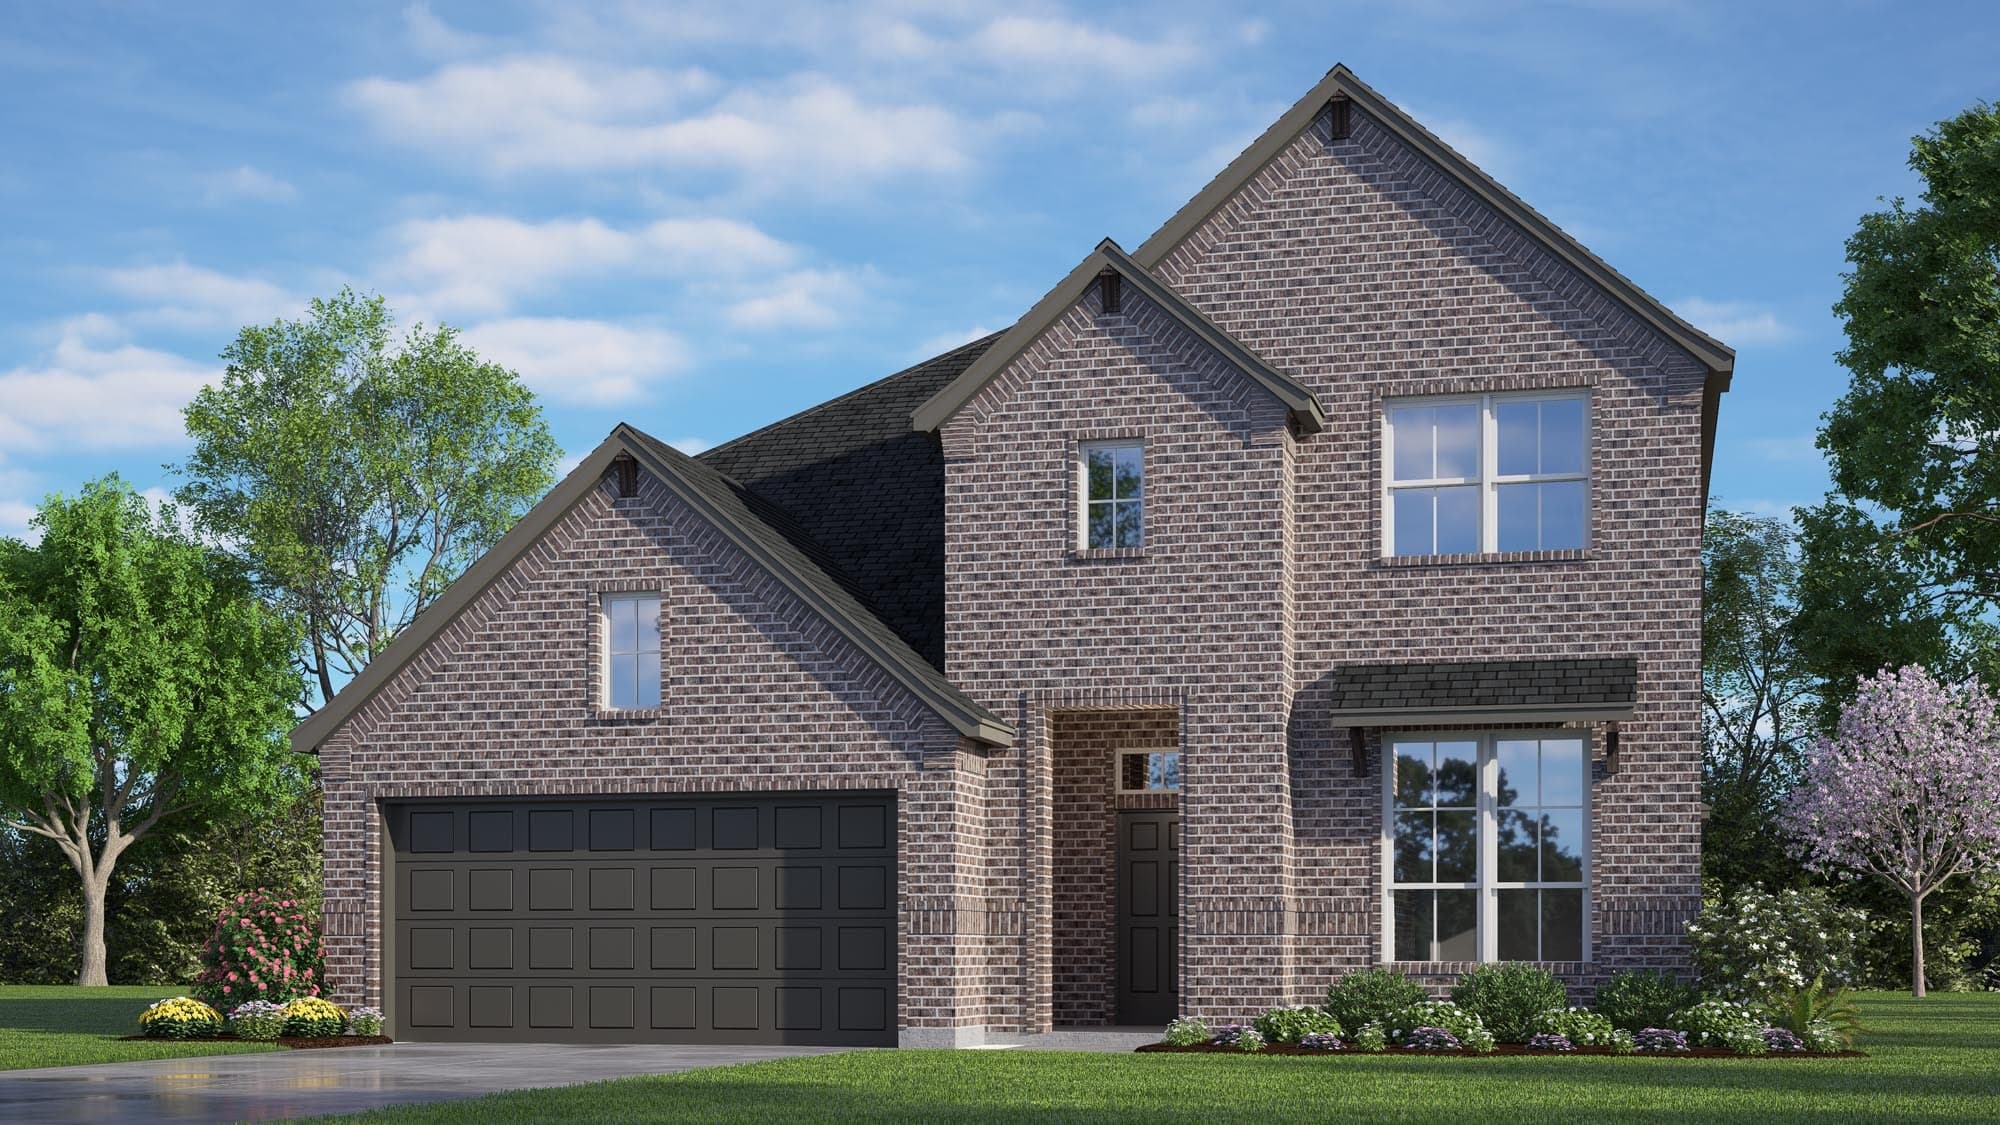 Move-In Ready | 10369 Tapioca Street
| 18-3 | $414,999 | Concept 2492 | Immediate Move In |
 Under construction | 4517 Aralia Street
| 15-8 | $359,518 | Concept 1660 | Move in: 1/2027 |
 Under construction | 4616 Lyre Leaf Drive
| 22-1 | $391,181 | Concept 2065 | Move in: 1/2027 |
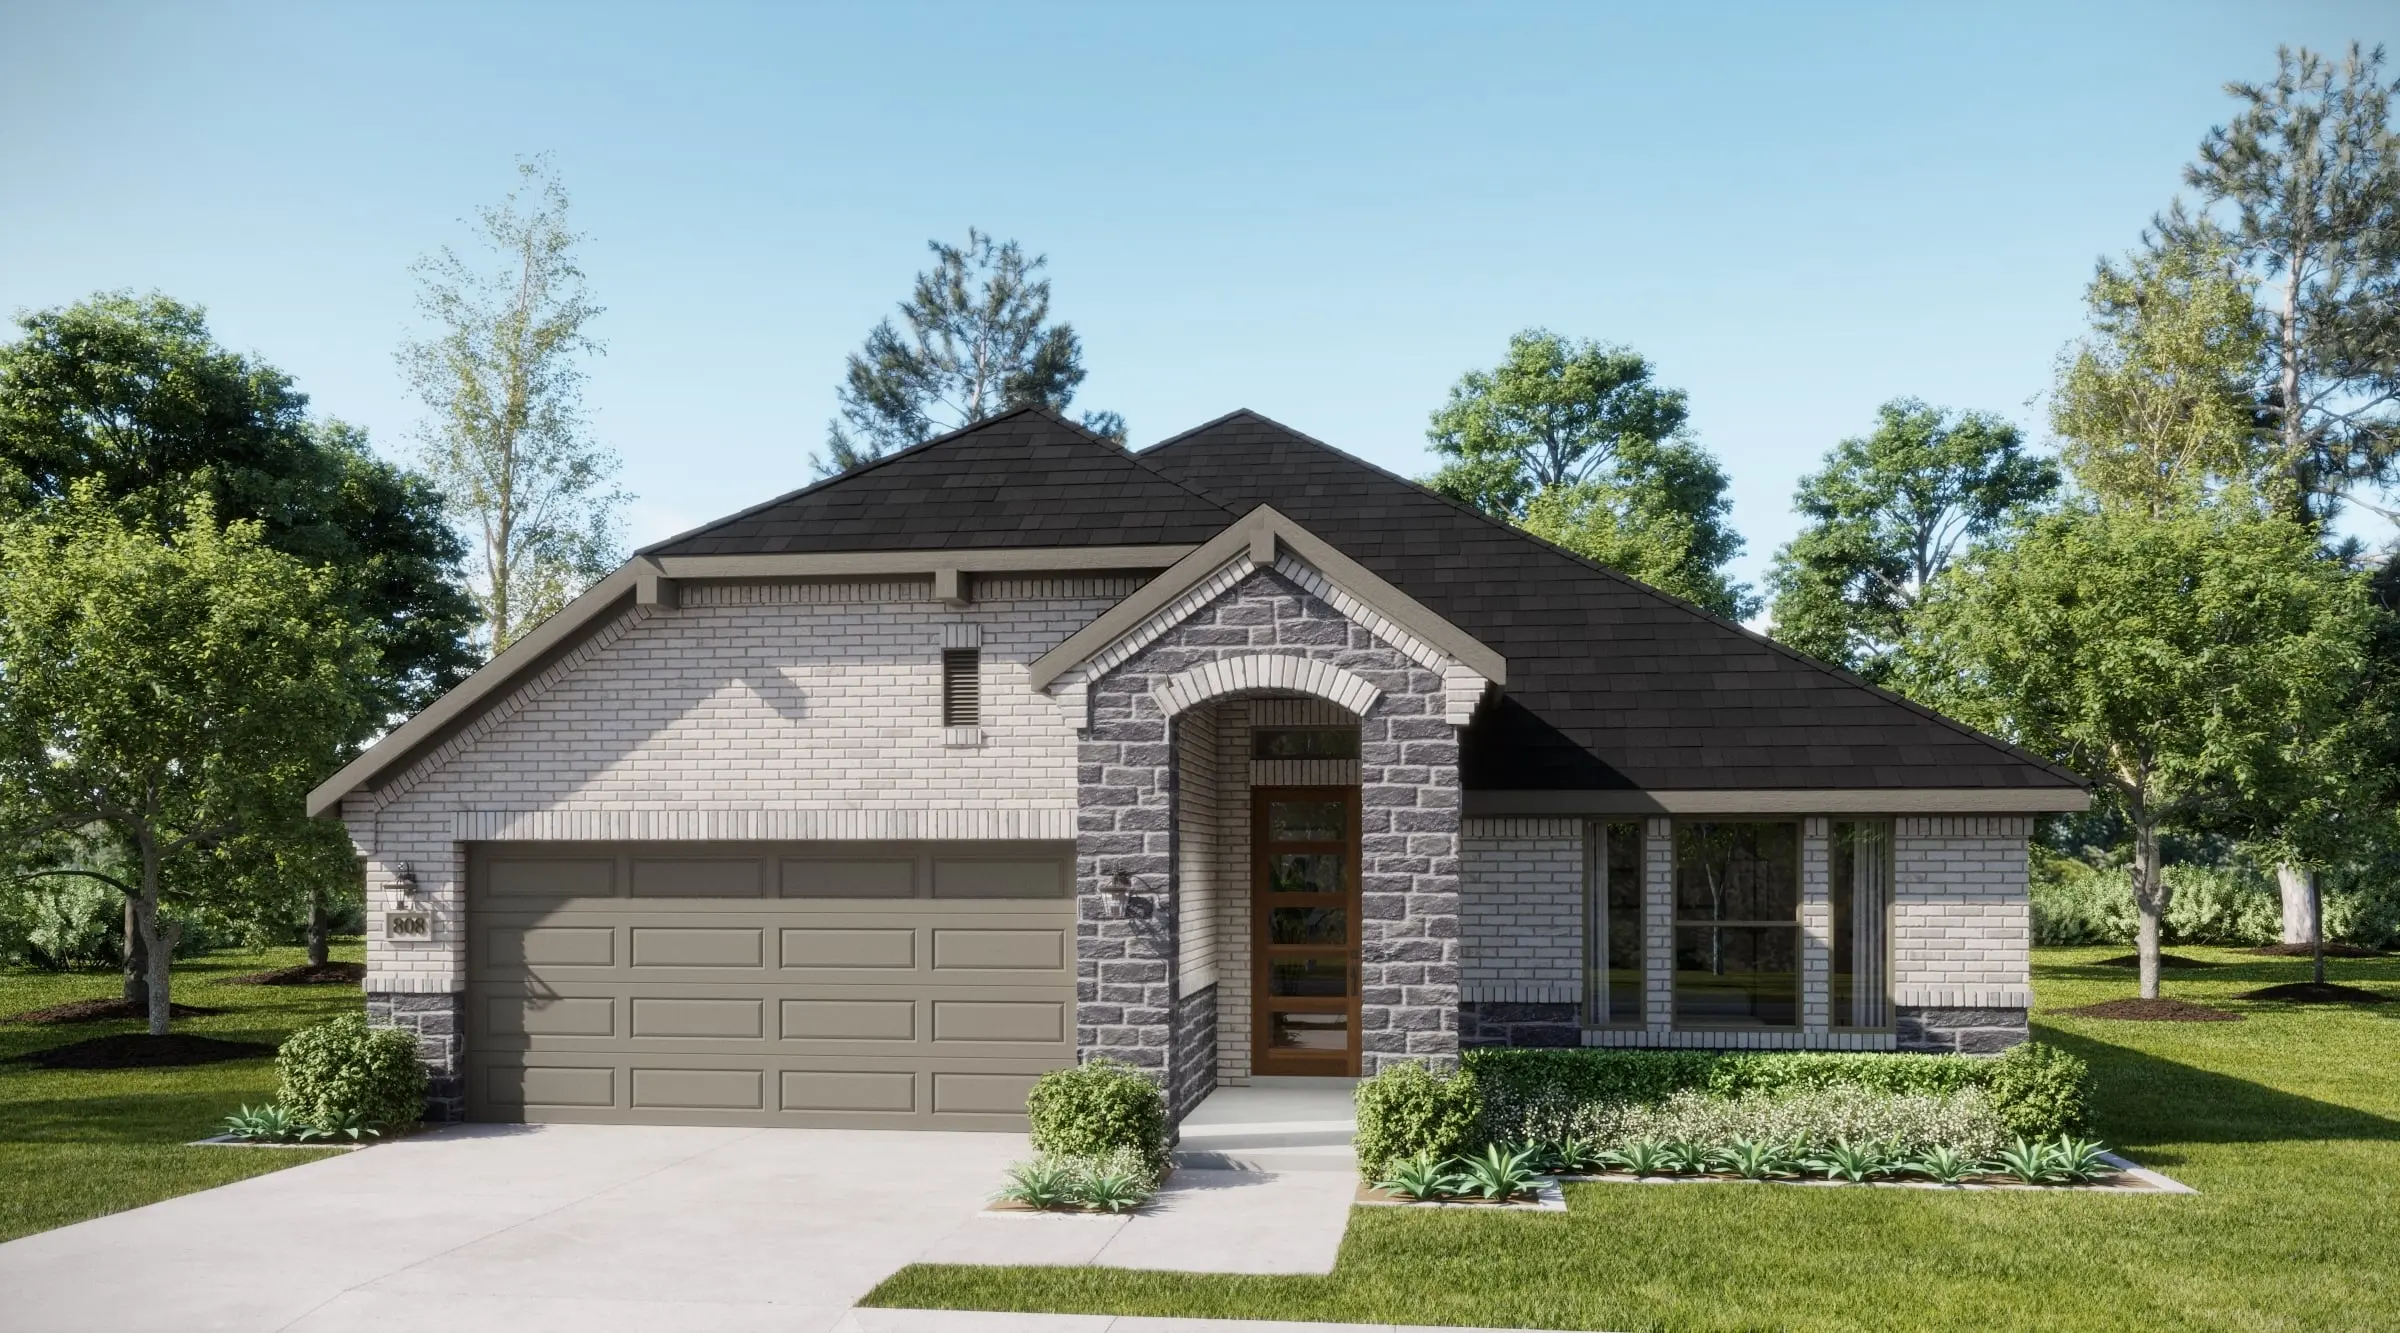 Under construction | 4513 Aralia Street
| 16-8 | $370,803 | Hearth | Move in: 1/2027 |
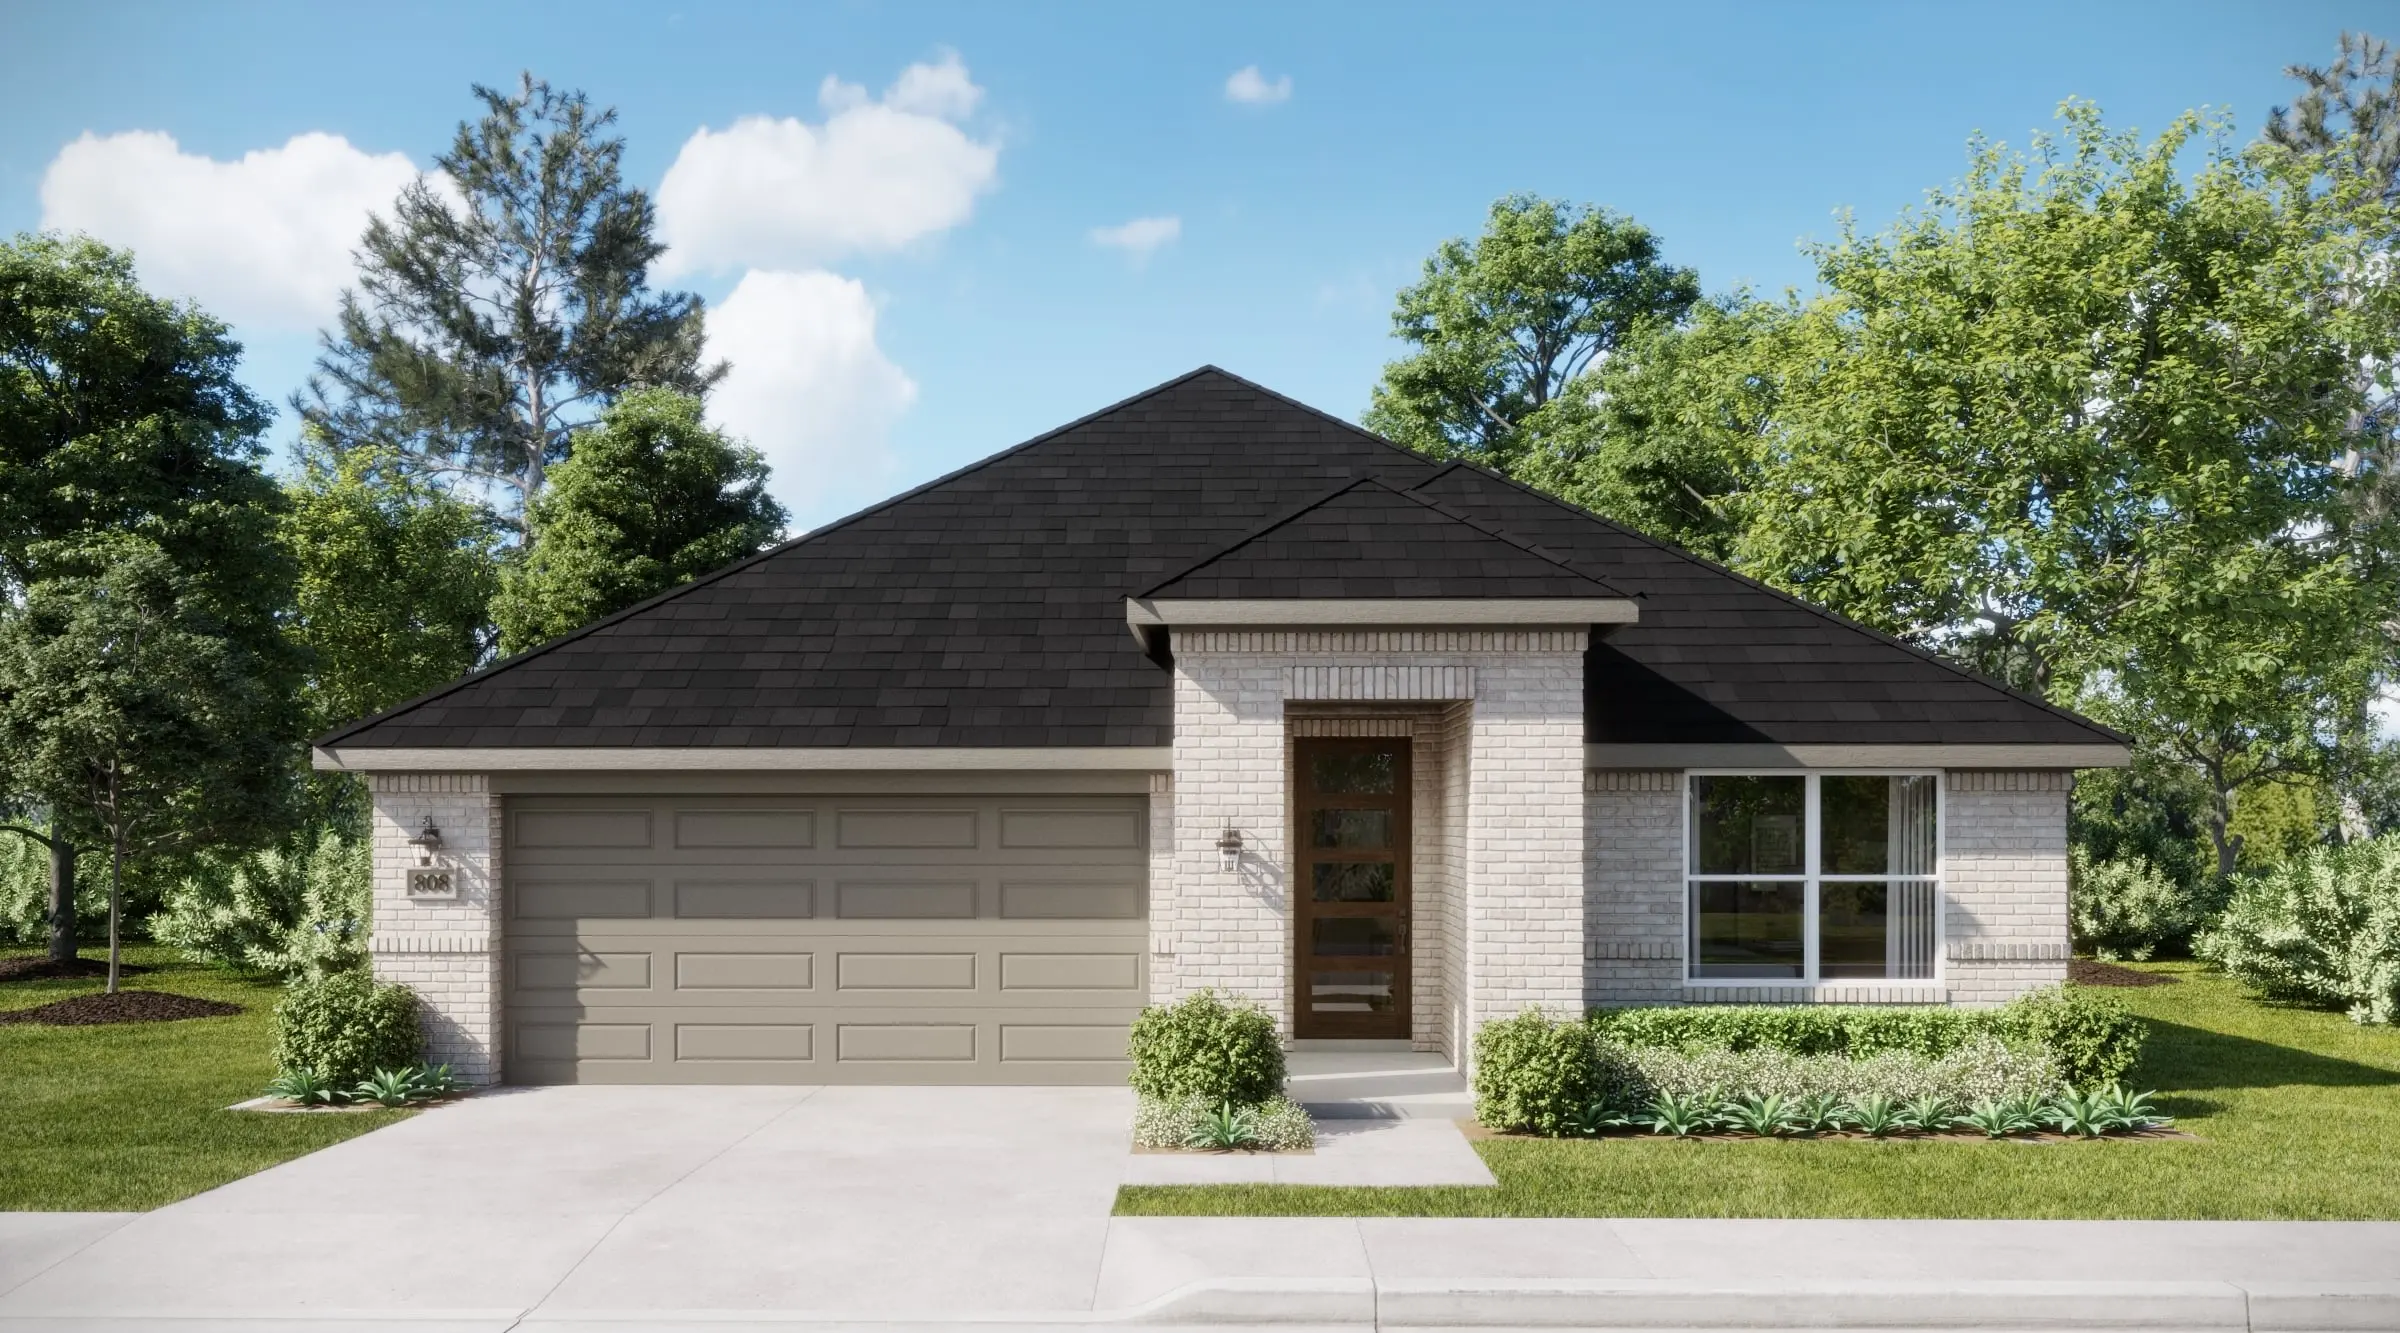 Under construction | 4545 Lyre Leaf Drive
| 42-3 | $357,013 | Maison | Move in: 1/2027 |
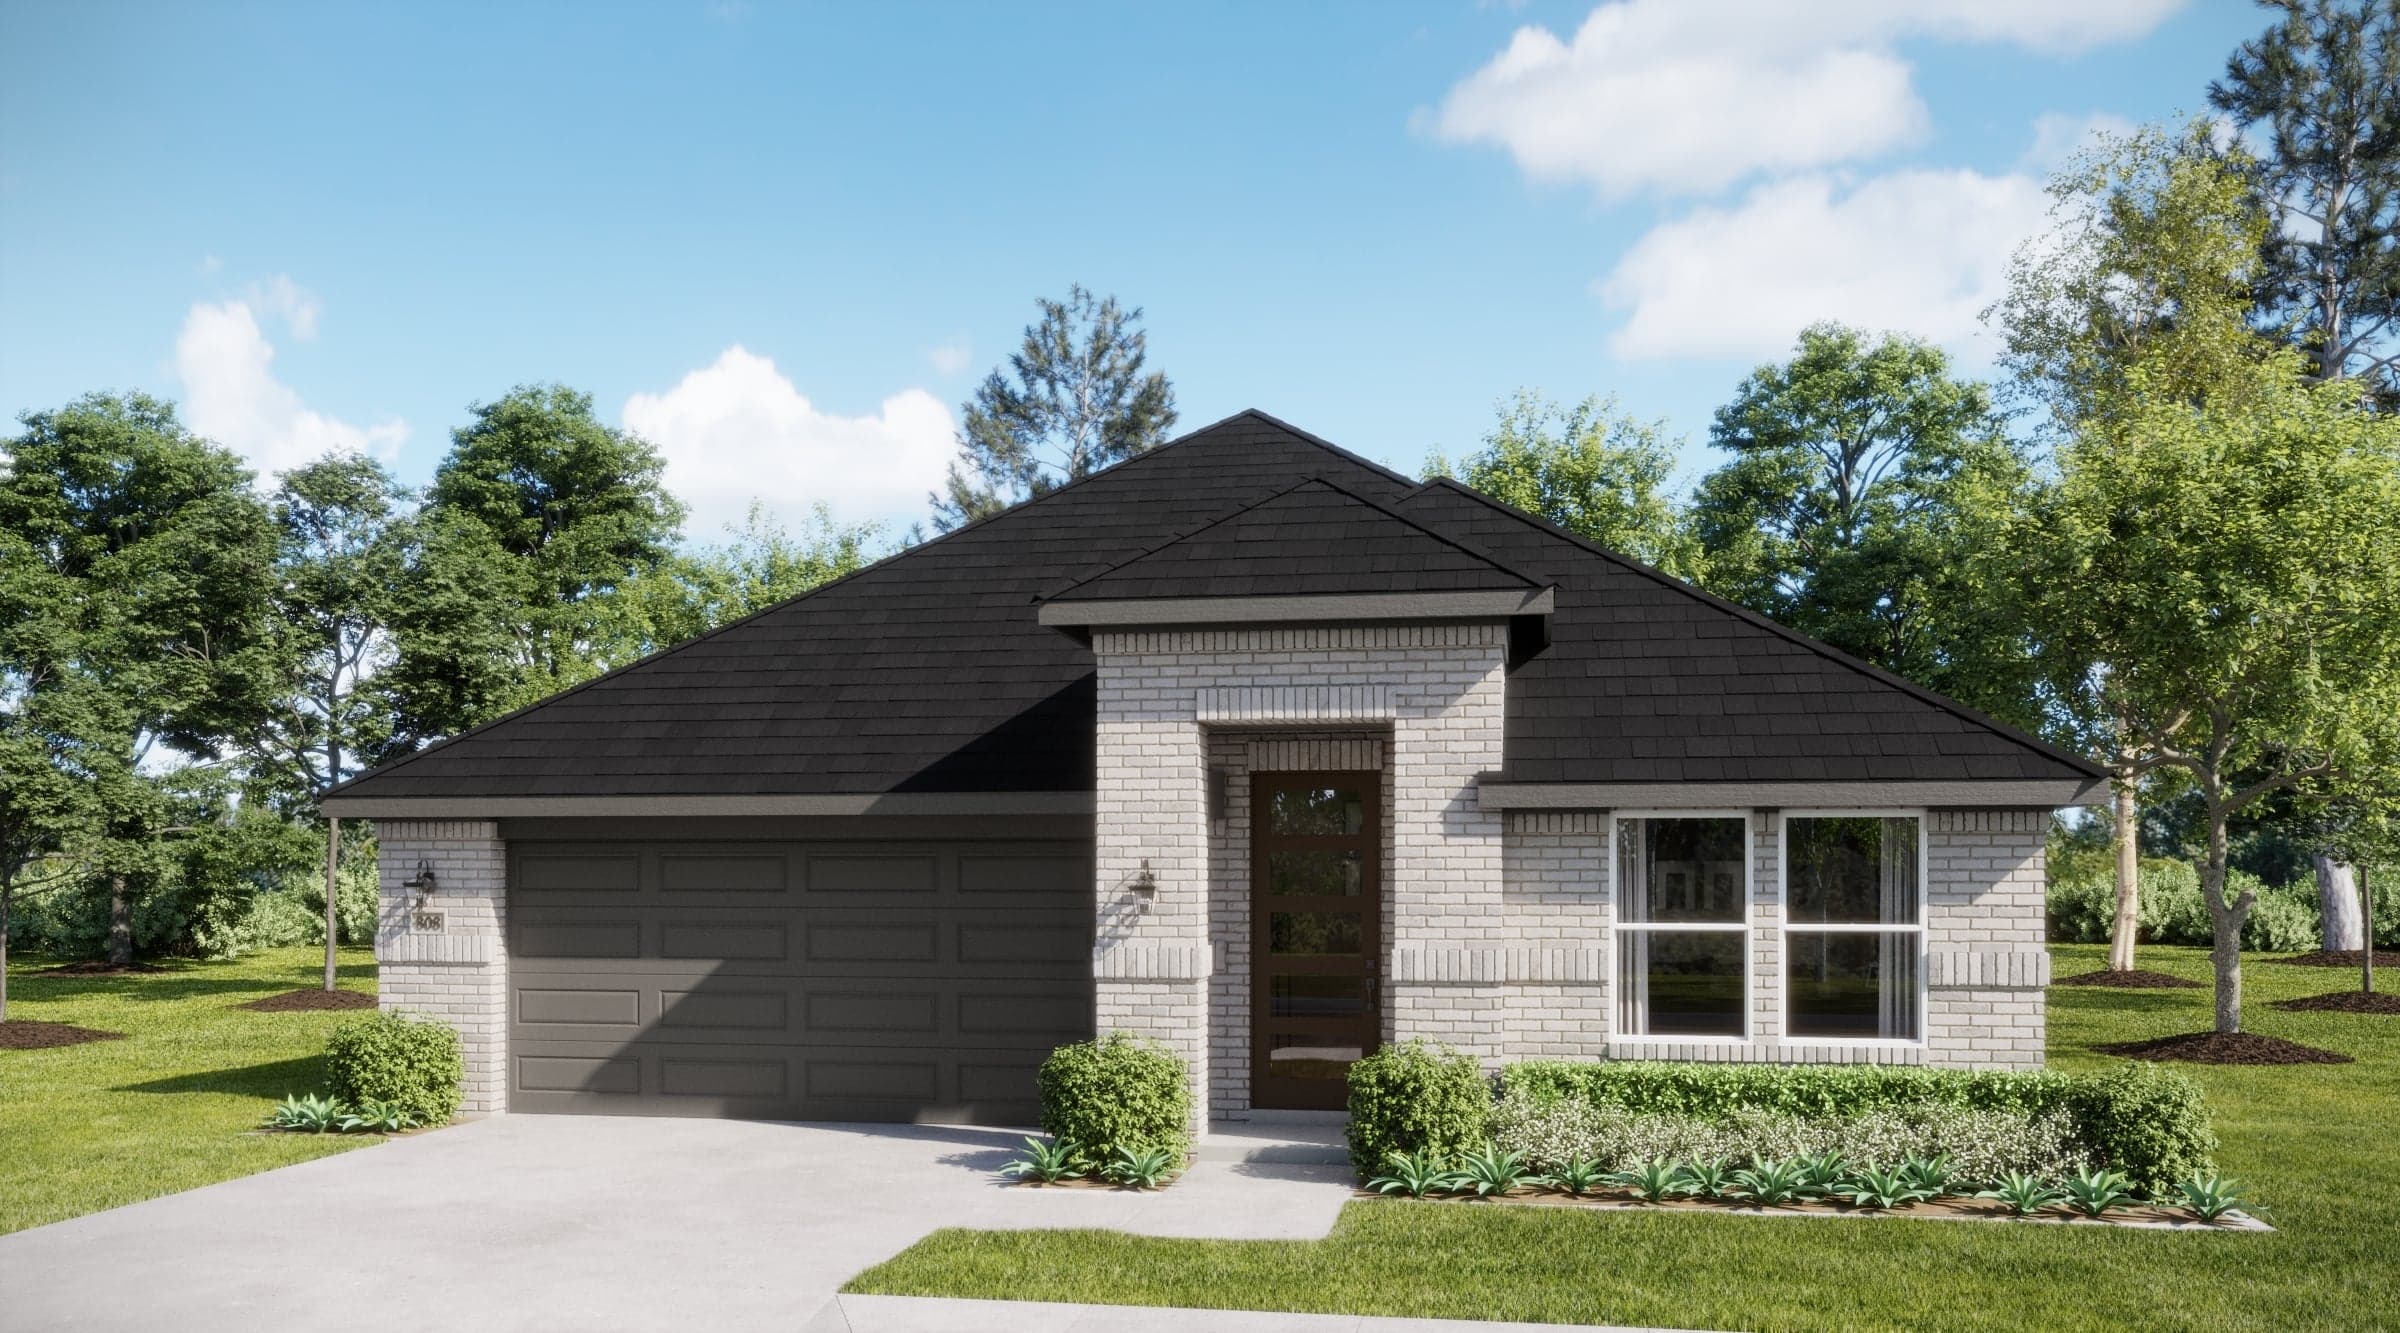 Under construction | 4604 Lyre Leaf Drive
| 25-1 | $401,523 | Harbor | Move in: 1/2027 |
 Under construction | 4620 Lyre Leaf Drive
| 21-1 | $353,100 | Concept 1660 | Move in: 1/2027 |
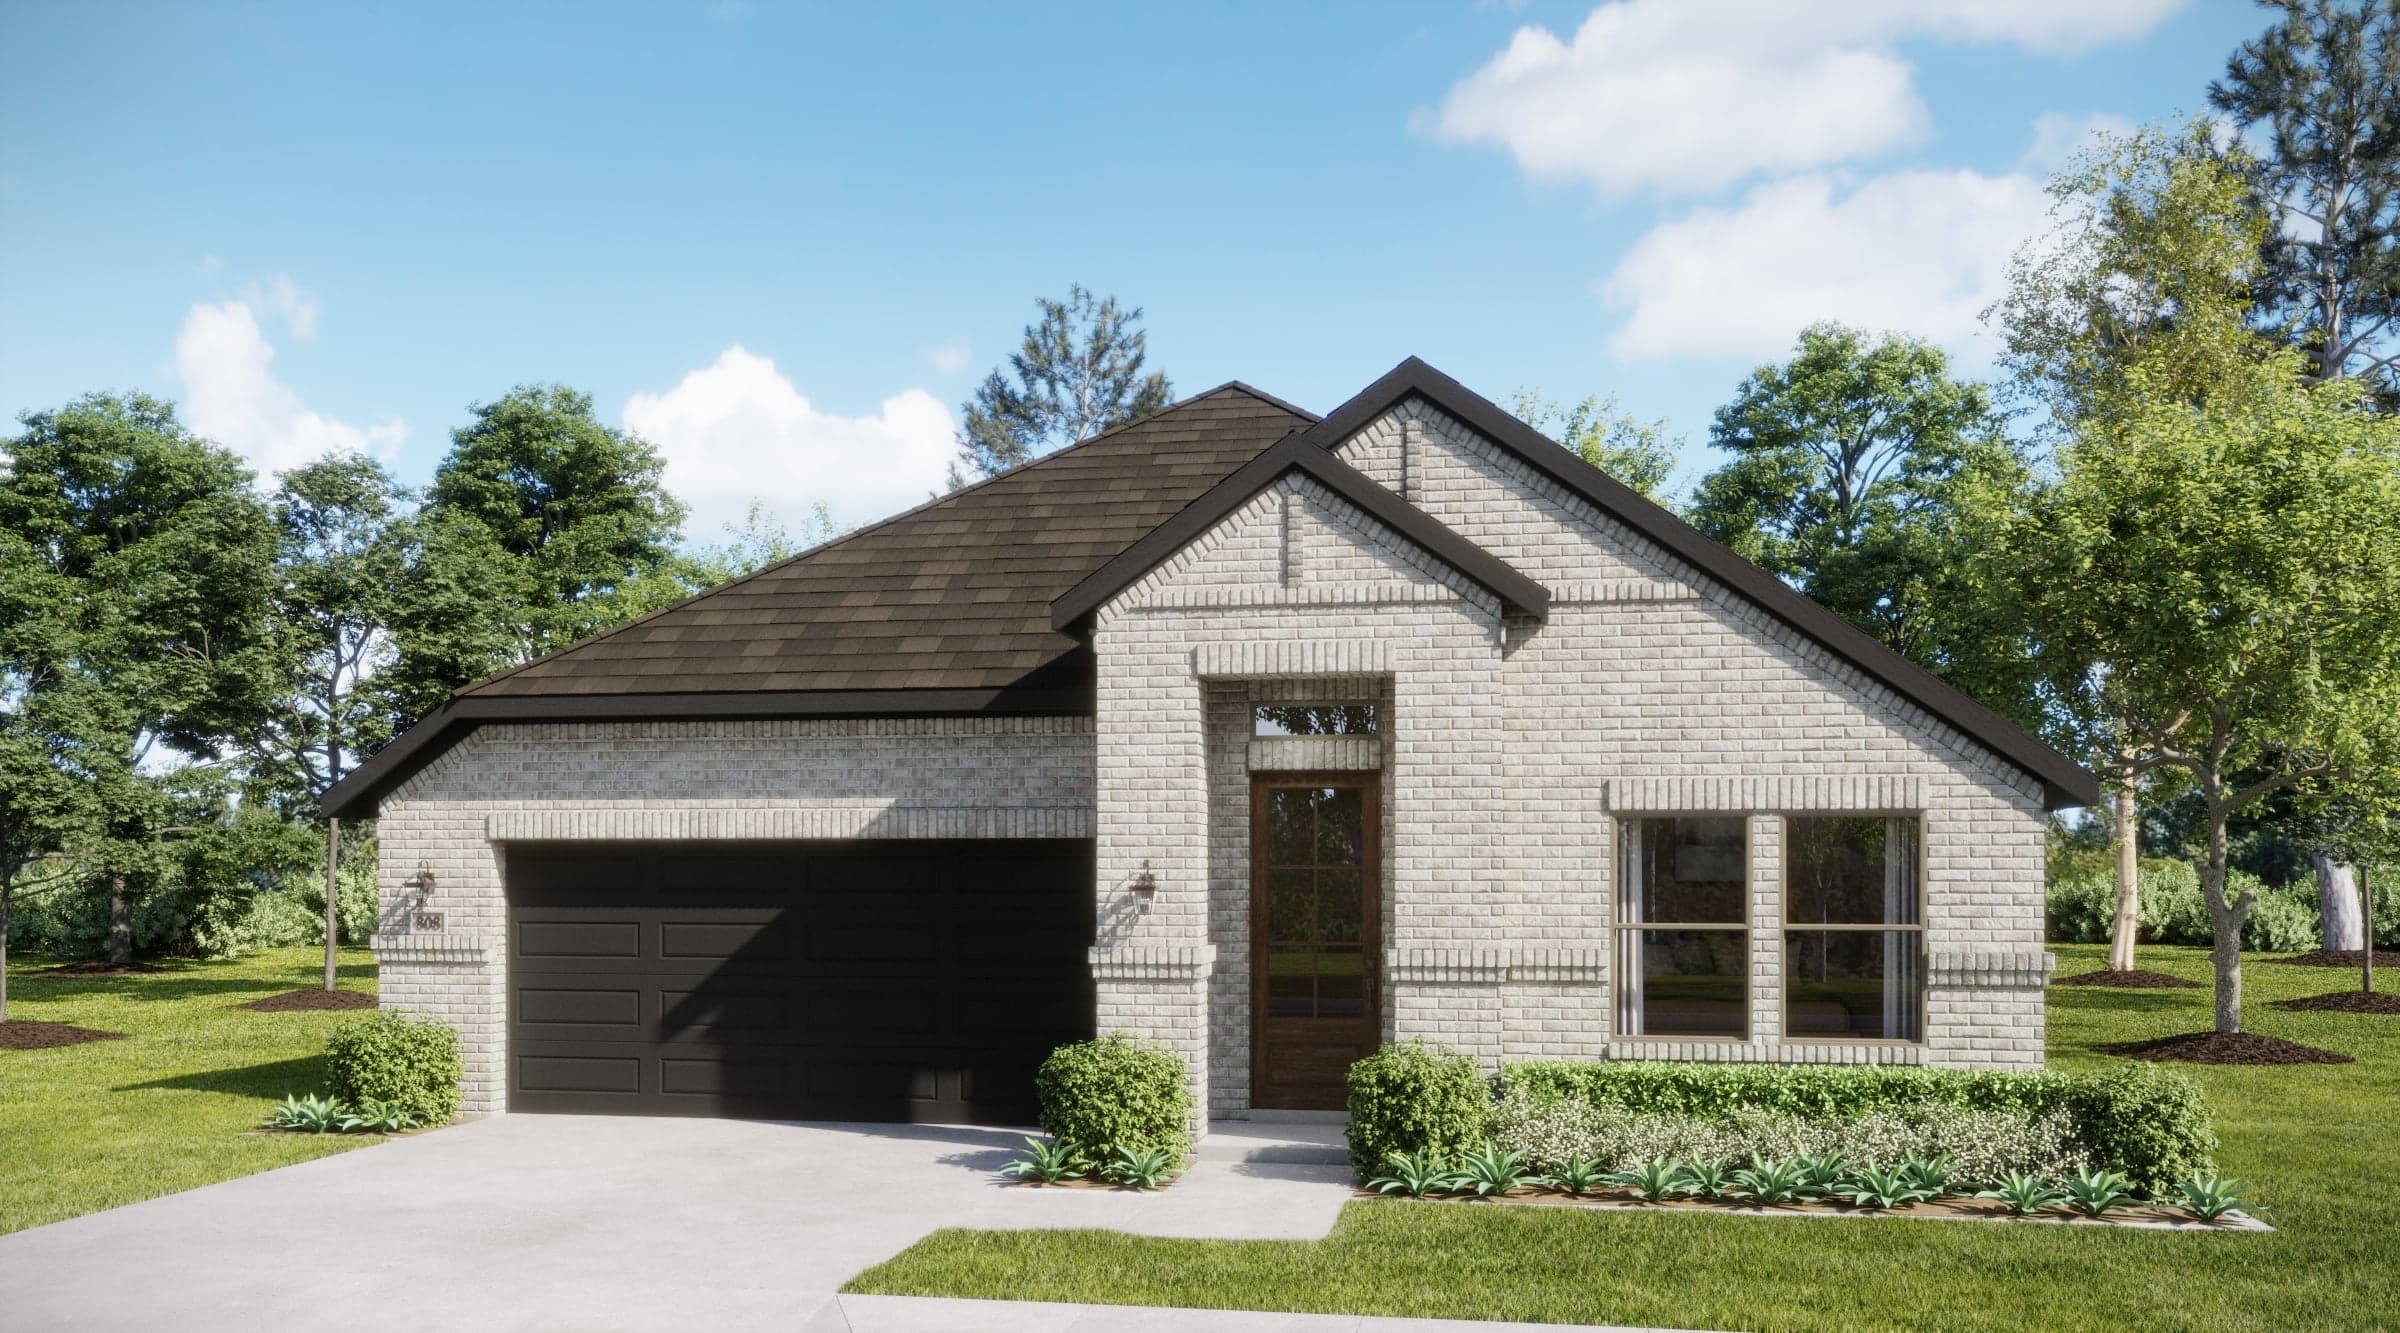 Under construction | 4461 Aralia Street
| 21-8 | $397,698 | Harbor | Move in: 1/2027 |
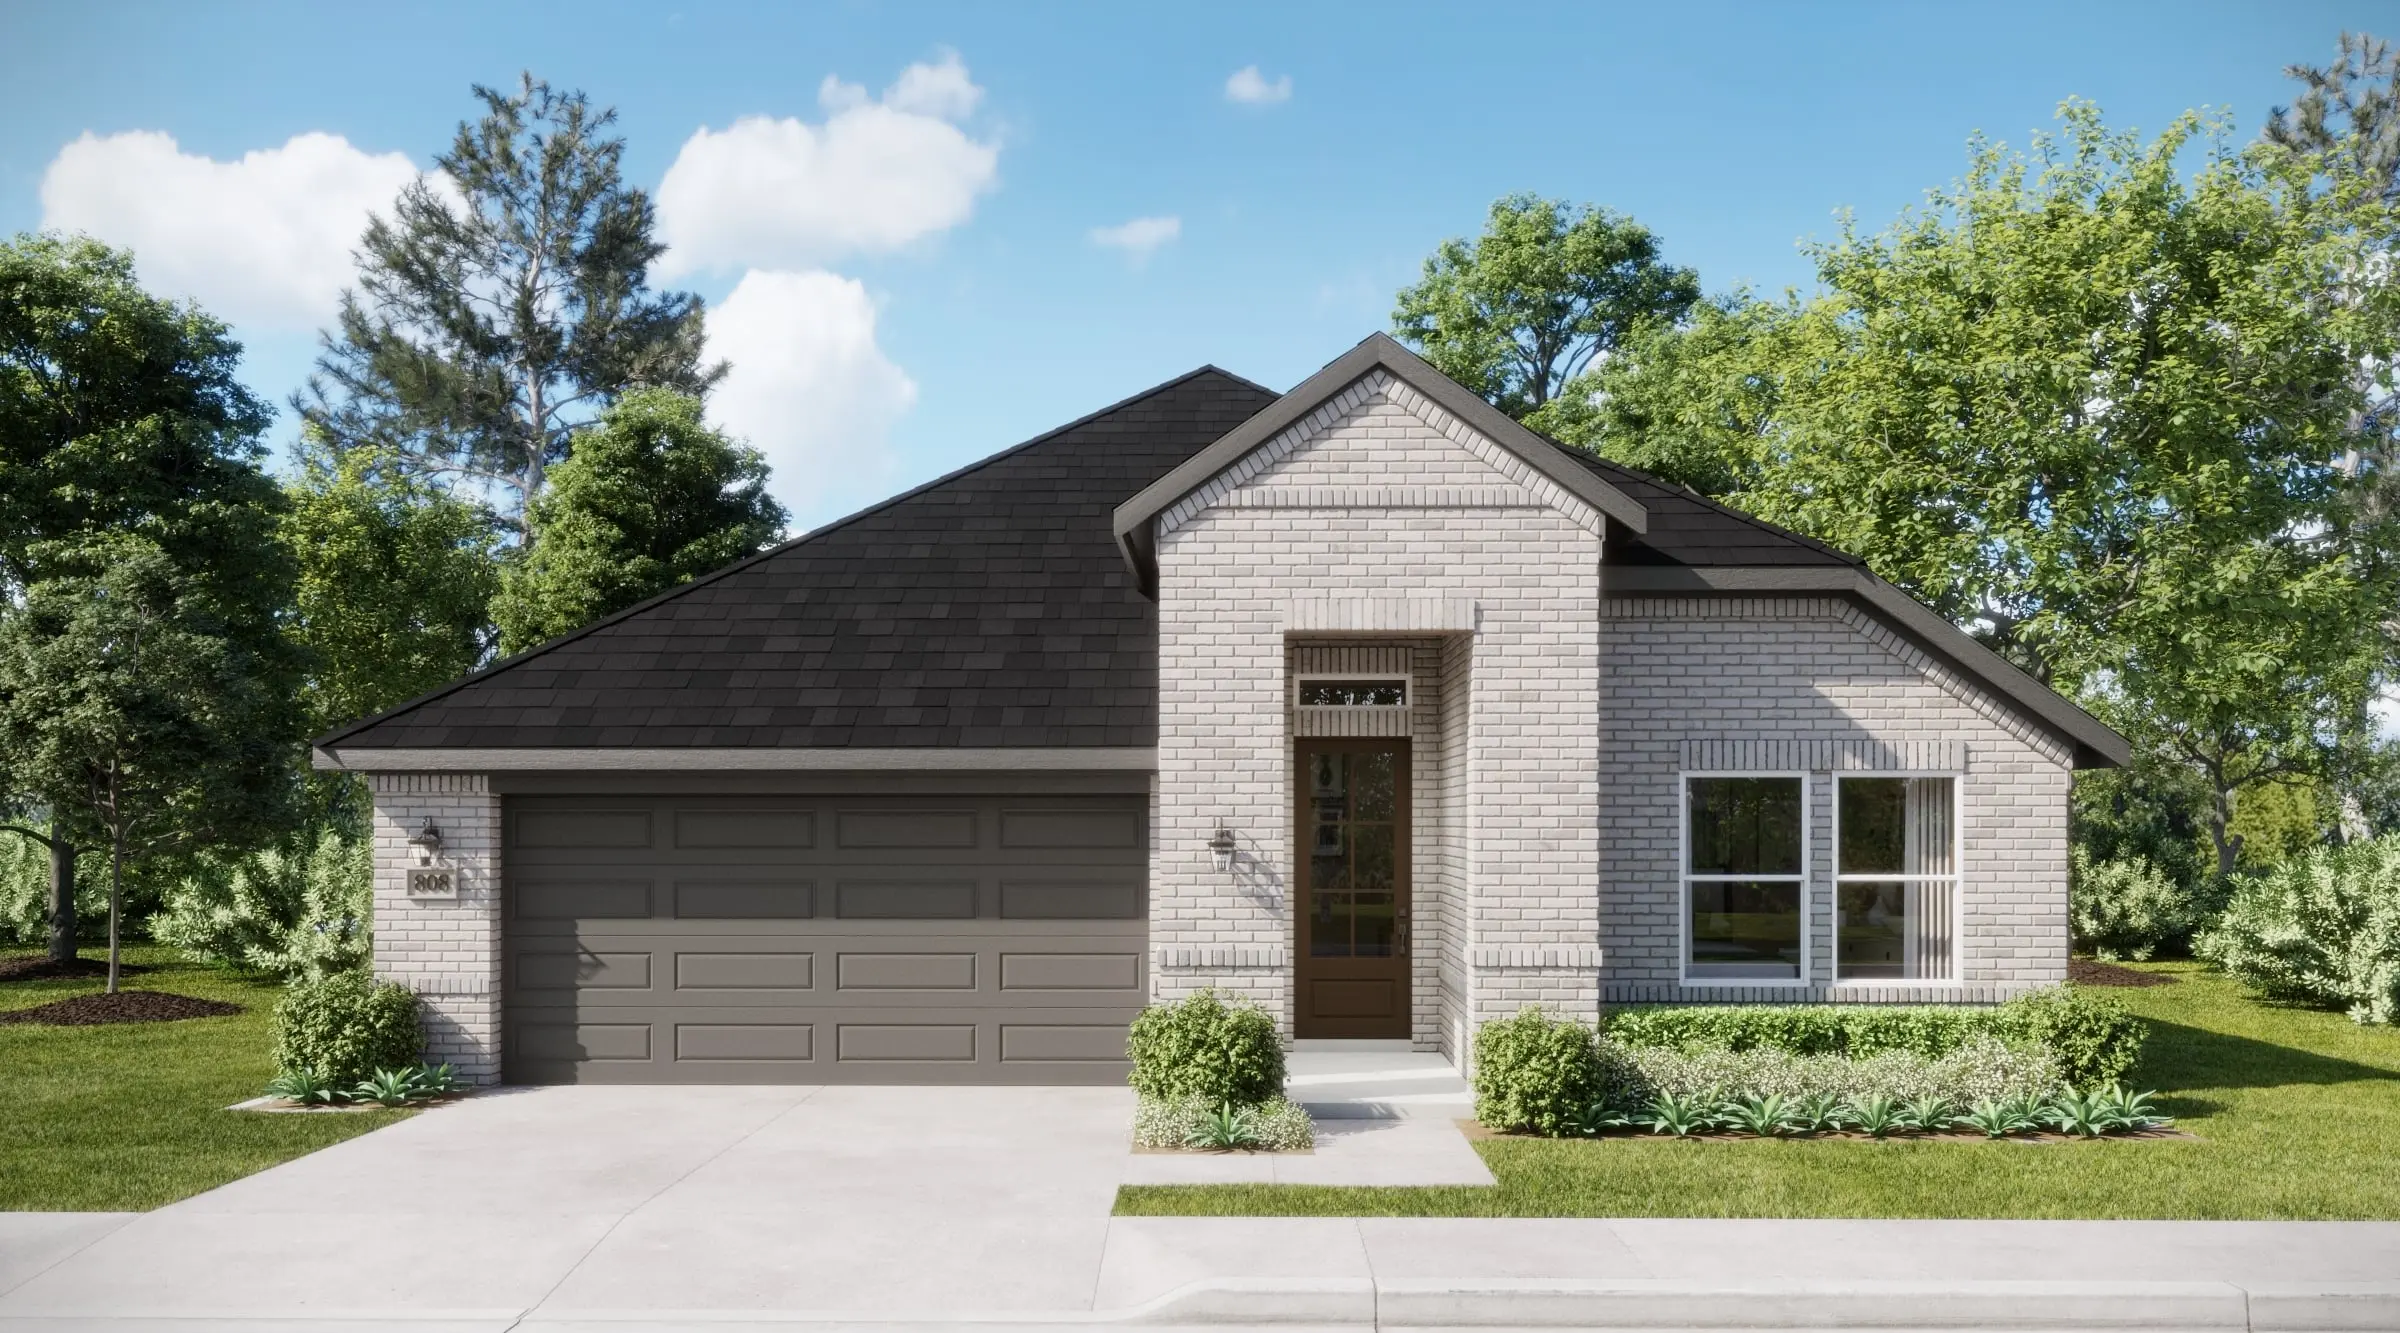 Under construction | 4521 Aralia Street
| 14-8 | $365,028 | Maison | Move in: 1/2027 |
Home for Sale
Details
10369 Tapioca Street
Homesite
18-3
Price
$414,999
Plan
Concept 2492
Date Available
Immediate Move In
Home for Sale
Details
4517 Aralia Street
Homesite
15-8
Price
$359,518
Plan
Concept 1660
Date Available
Move in: 1/15/2027
Home for Sale
Details
4616 Lyre Leaf Drive
Homesite
22-1
Price
$391,181
Plan
Concept 2065
Date Available
Move in: 1/15/2027
Home for Sale
Details
4513 Aralia Street
Homesite
16-8
Price
$370,803
Plan
Hearth
Date Available
Move in: 1/15/2027
Home for Sale
Details
4545 Lyre Leaf Drive
Homesite
42-3
Price
$357,013
Plan
Maison
Date Available
Move in: 1/15/2027
Home for Sale
Details
4604 Lyre Leaf Drive
Homesite
25-1
Price
$401,523
Plan
Harbor
Date Available
Move in: 1/15/2027
Home for Sale
Details
4620 Lyre Leaf Drive
Homesite
21-1
Price
$353,100
Plan
Concept 1660
Date Available
Move in: 1/15/2027
Home for Sale
Details
4461 Aralia Street
Homesite
21-8
Price
$397,698
Plan
Harbor
Date Available
Move in: 1/15/2027
Home for Sale
Details
4521 Aralia Street
Homesite
14-8
Price
$365,028
Plan
Maison
Date Available
Move in: 1/15/2027

For families comparing the best places to live near Fort Worth, the decision often comes down to more than a map. You may be weighing a shor...
Read Post >
Are you ready to explore this neighborhood further? Take the next step by clicking below.
Search our neighborhoods, city, or state: