
$414,990
2,730 - 2,942 sq ft
4 - 5 Bedrooms
2.5 - 4.5 Bathrooms
2 - 3 Car Garages
Loft
2,730 - 2,942 sq ft
4 - 5 Bedrooms
2.5 - 4.5 Bathrooms
2 - 3 Car Garages
Loft
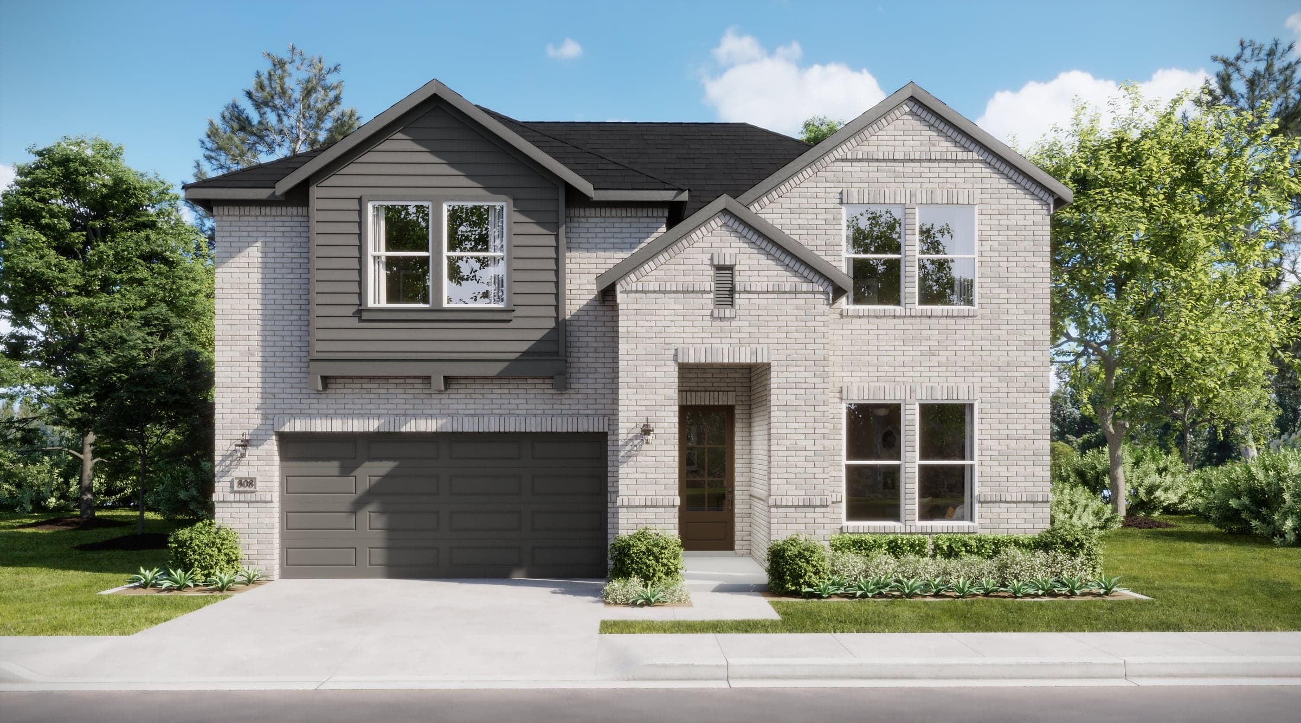
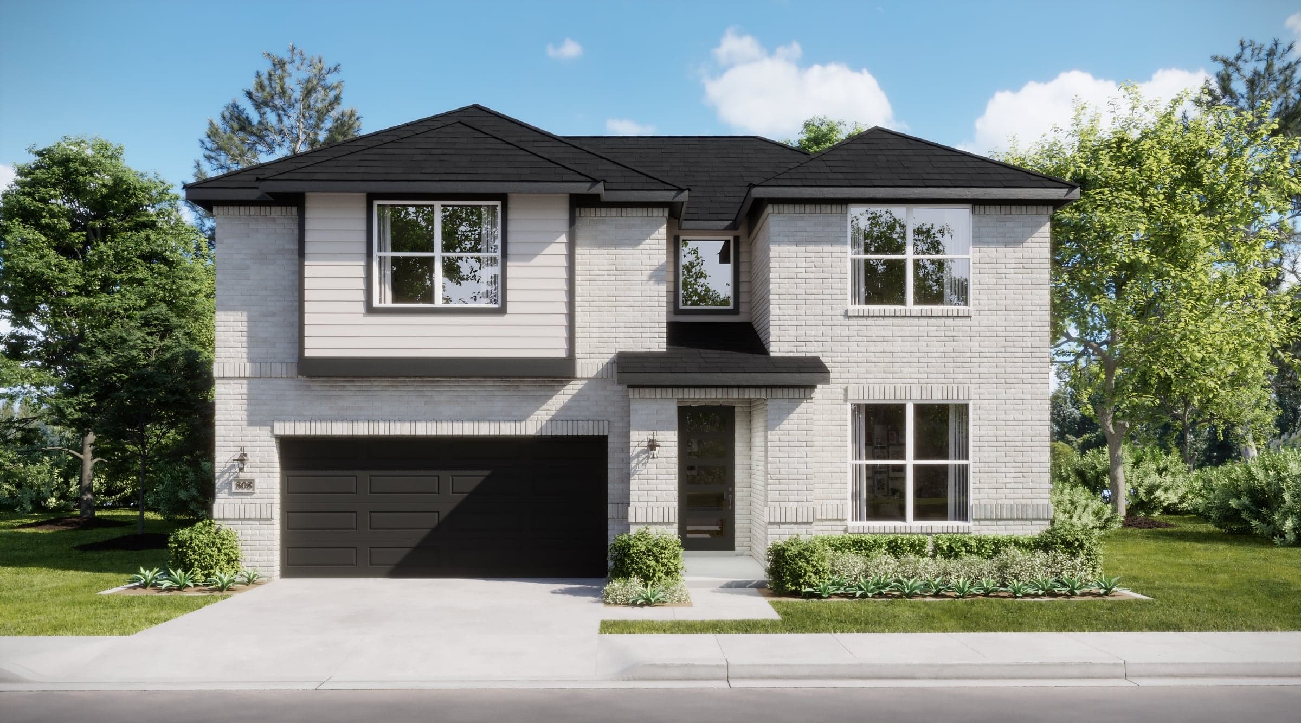
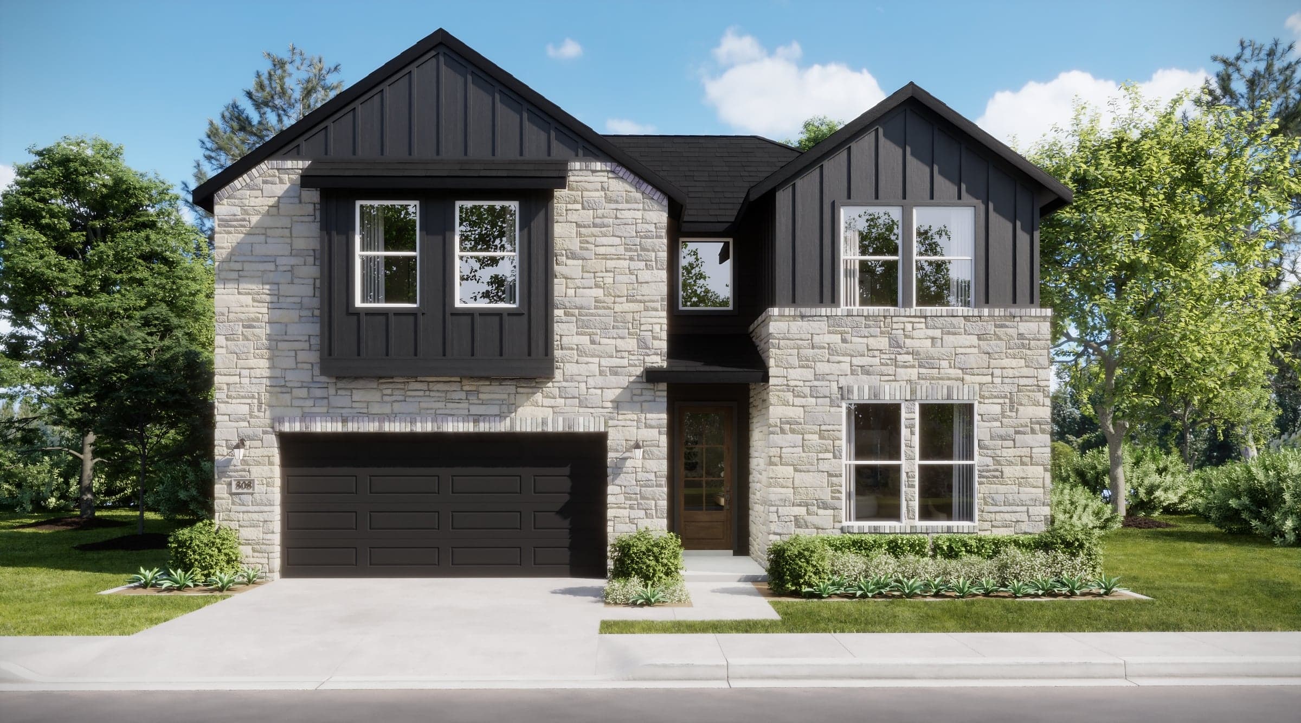
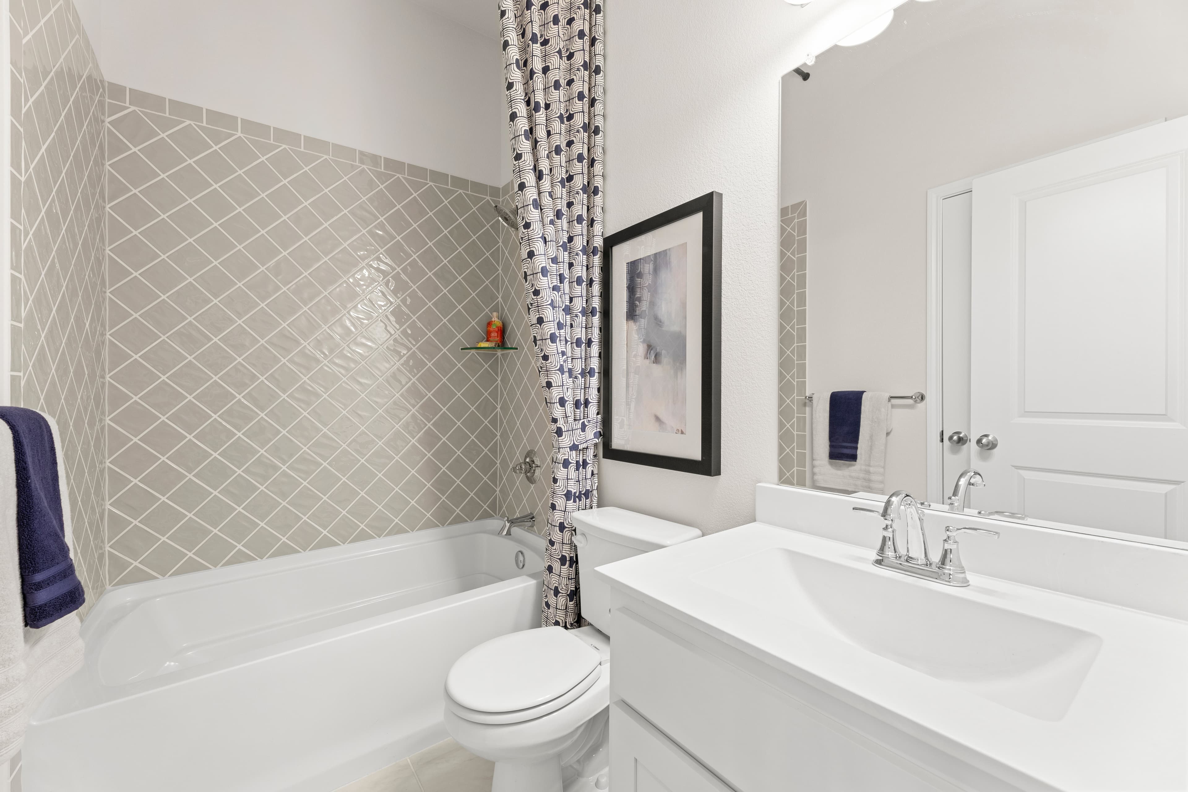
The Solace is a spacious two-story home offering three bedrooms, 2.5 baths, and a two-car garage, balancing open-concept living with private retreats throughout. The open-concept kitchen, dining area, and family room create a central gathering space designed for both everyday living and special occasions, while an optional fireplace adds warmth and character. A spacious island, walk-in pantry, and thoughtfully arranged layout make the kitchen as practical as it is stylish. Privately situated on the main floor, the primary suite offers a relaxing oasis complete with an ensuite bath, dual vanities, and a generous walk-in closet. A versatile flex room near the foyer can be personalized to fit your lifestyle, while three secondary bedrooms and a spacious loft upstairs provide additional room for family, guests, or recreation. A covered patio extends the living space outdoors, while options such as a media room, fifth bedroom with a fourth bath in lieu of the flex room, and additional third bath in lieu of upstairs storage, sliding glass doors, and a three-car garage allow homeowners to personalize the home to fit their needs. With its well-appointed living spaces and personalization options, The Solace is designed to evolve with your lifestyle.
Highlights

Driving Directions
10345 Dittany LaneFort Worth, TX 76036
Solace at Summer Crest


For families comparing the best places to live near Fort Worth, the decision often comes down to more than a map. You may be weighing a shor...
Read Post >
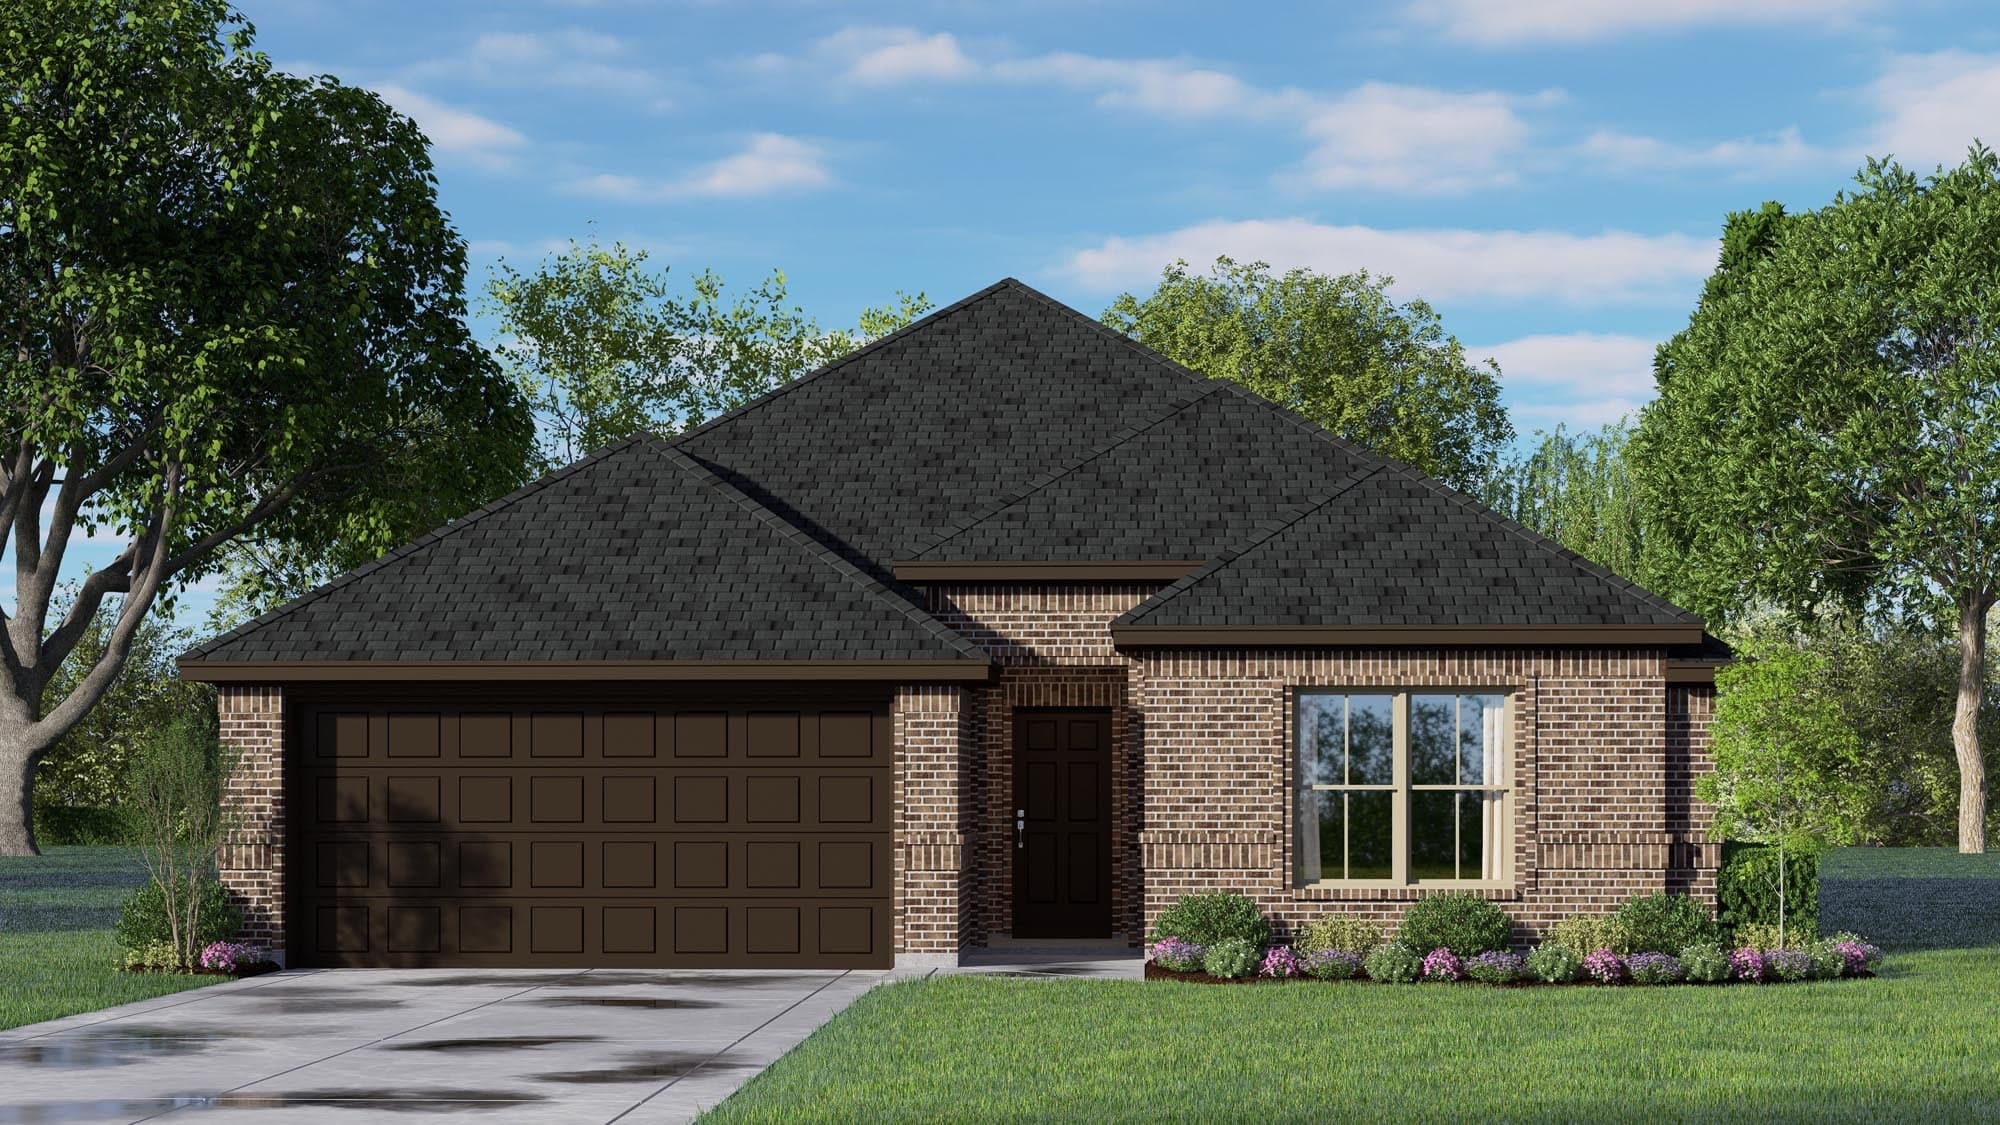
Now Selling
Fort Worth | Priced from $319,990
Up to:
1,455-1,467
SQUARE FEET
3
BEDROOMS
2
BATHS
2
GARAGES
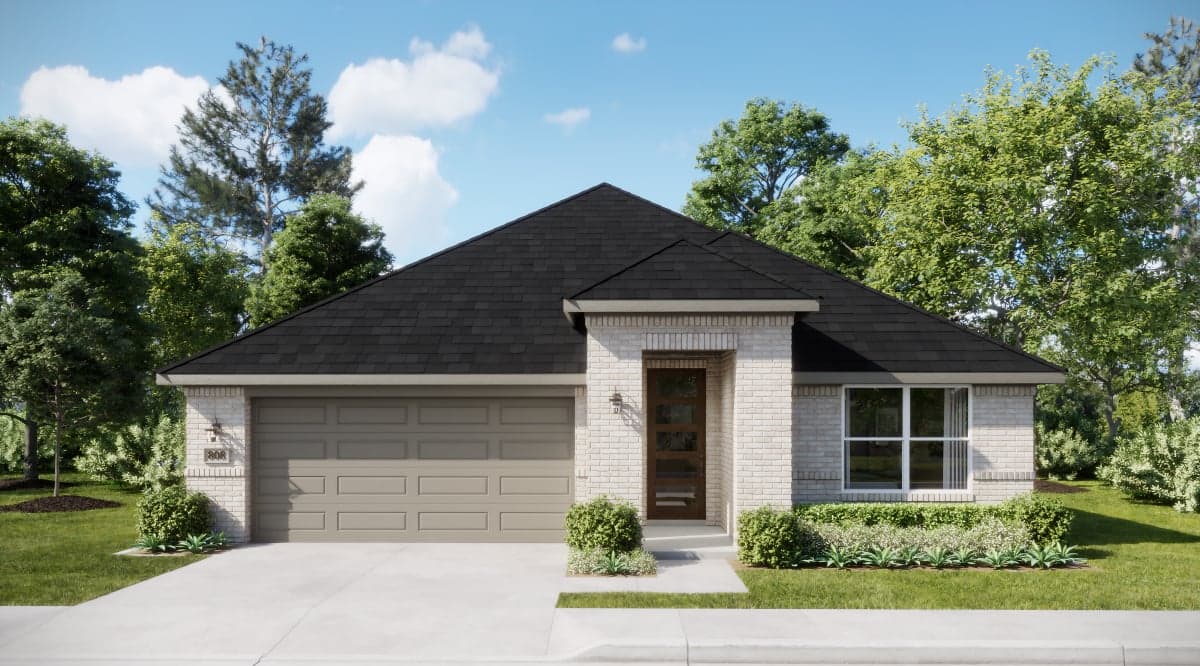
Now Selling
Fort Worth | Priced from $330,990
Up to:
1,660-1,691
SQUARE FEET
3
BEDROOMS
2
BATHS
2
GARAGES
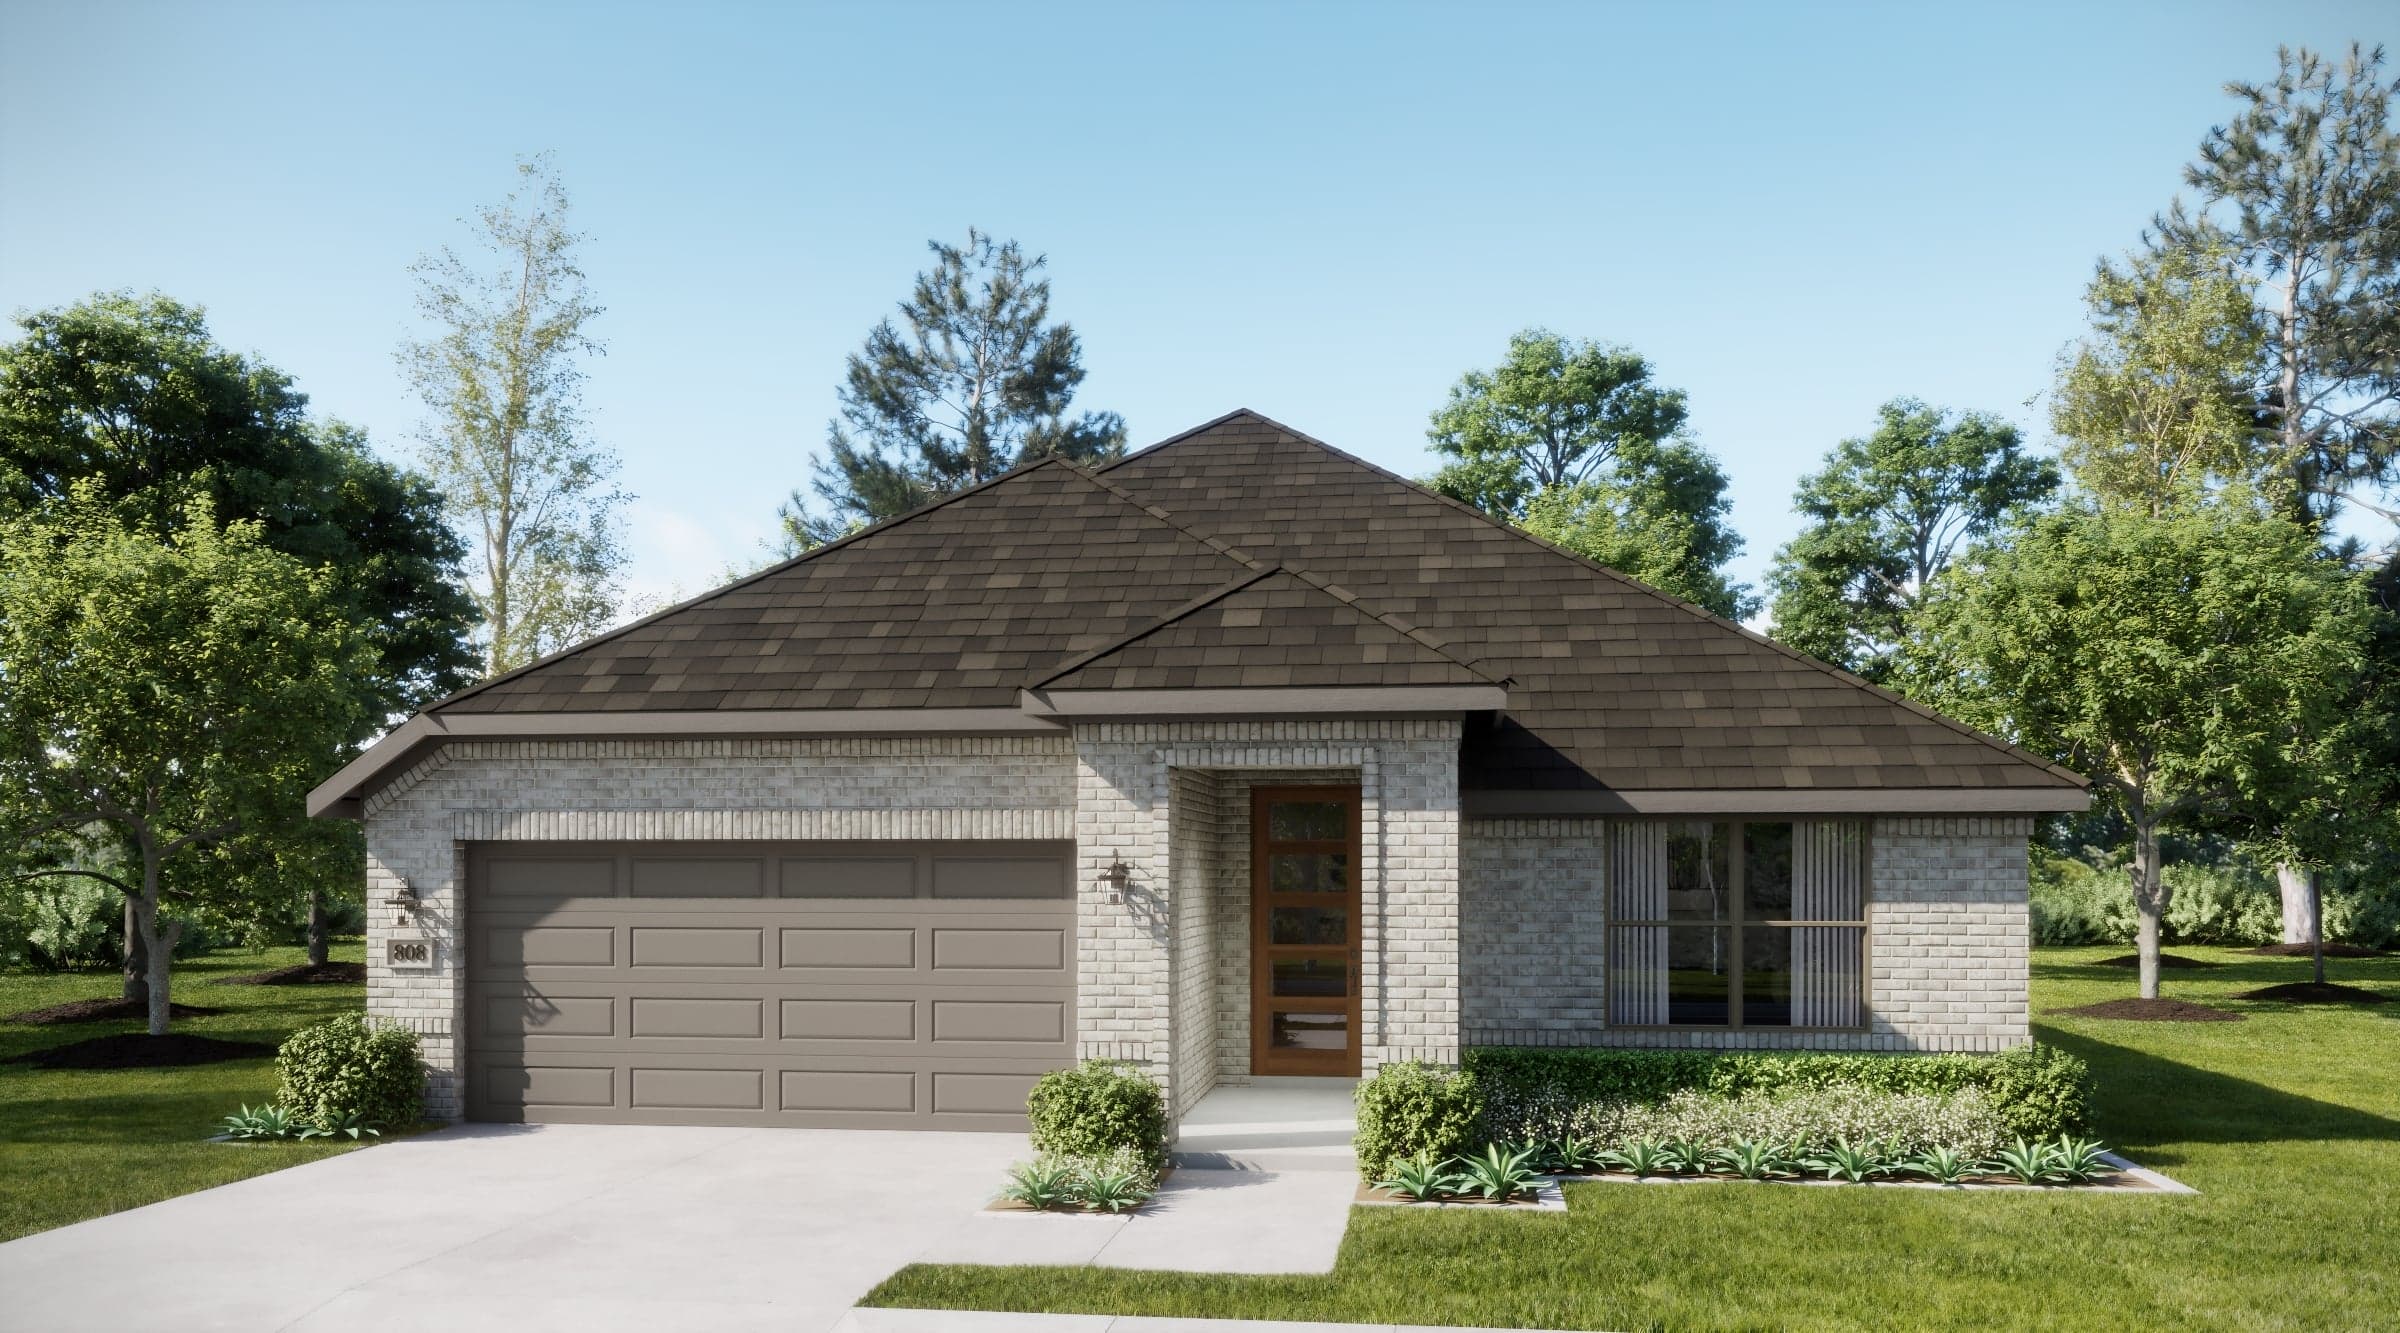
Now Selling
Fort Worth | Priced from $339,990
Up to:
1,750
SQUARE FEET
3
BEDROOMS
2
BATHS
2-3
GARAGES
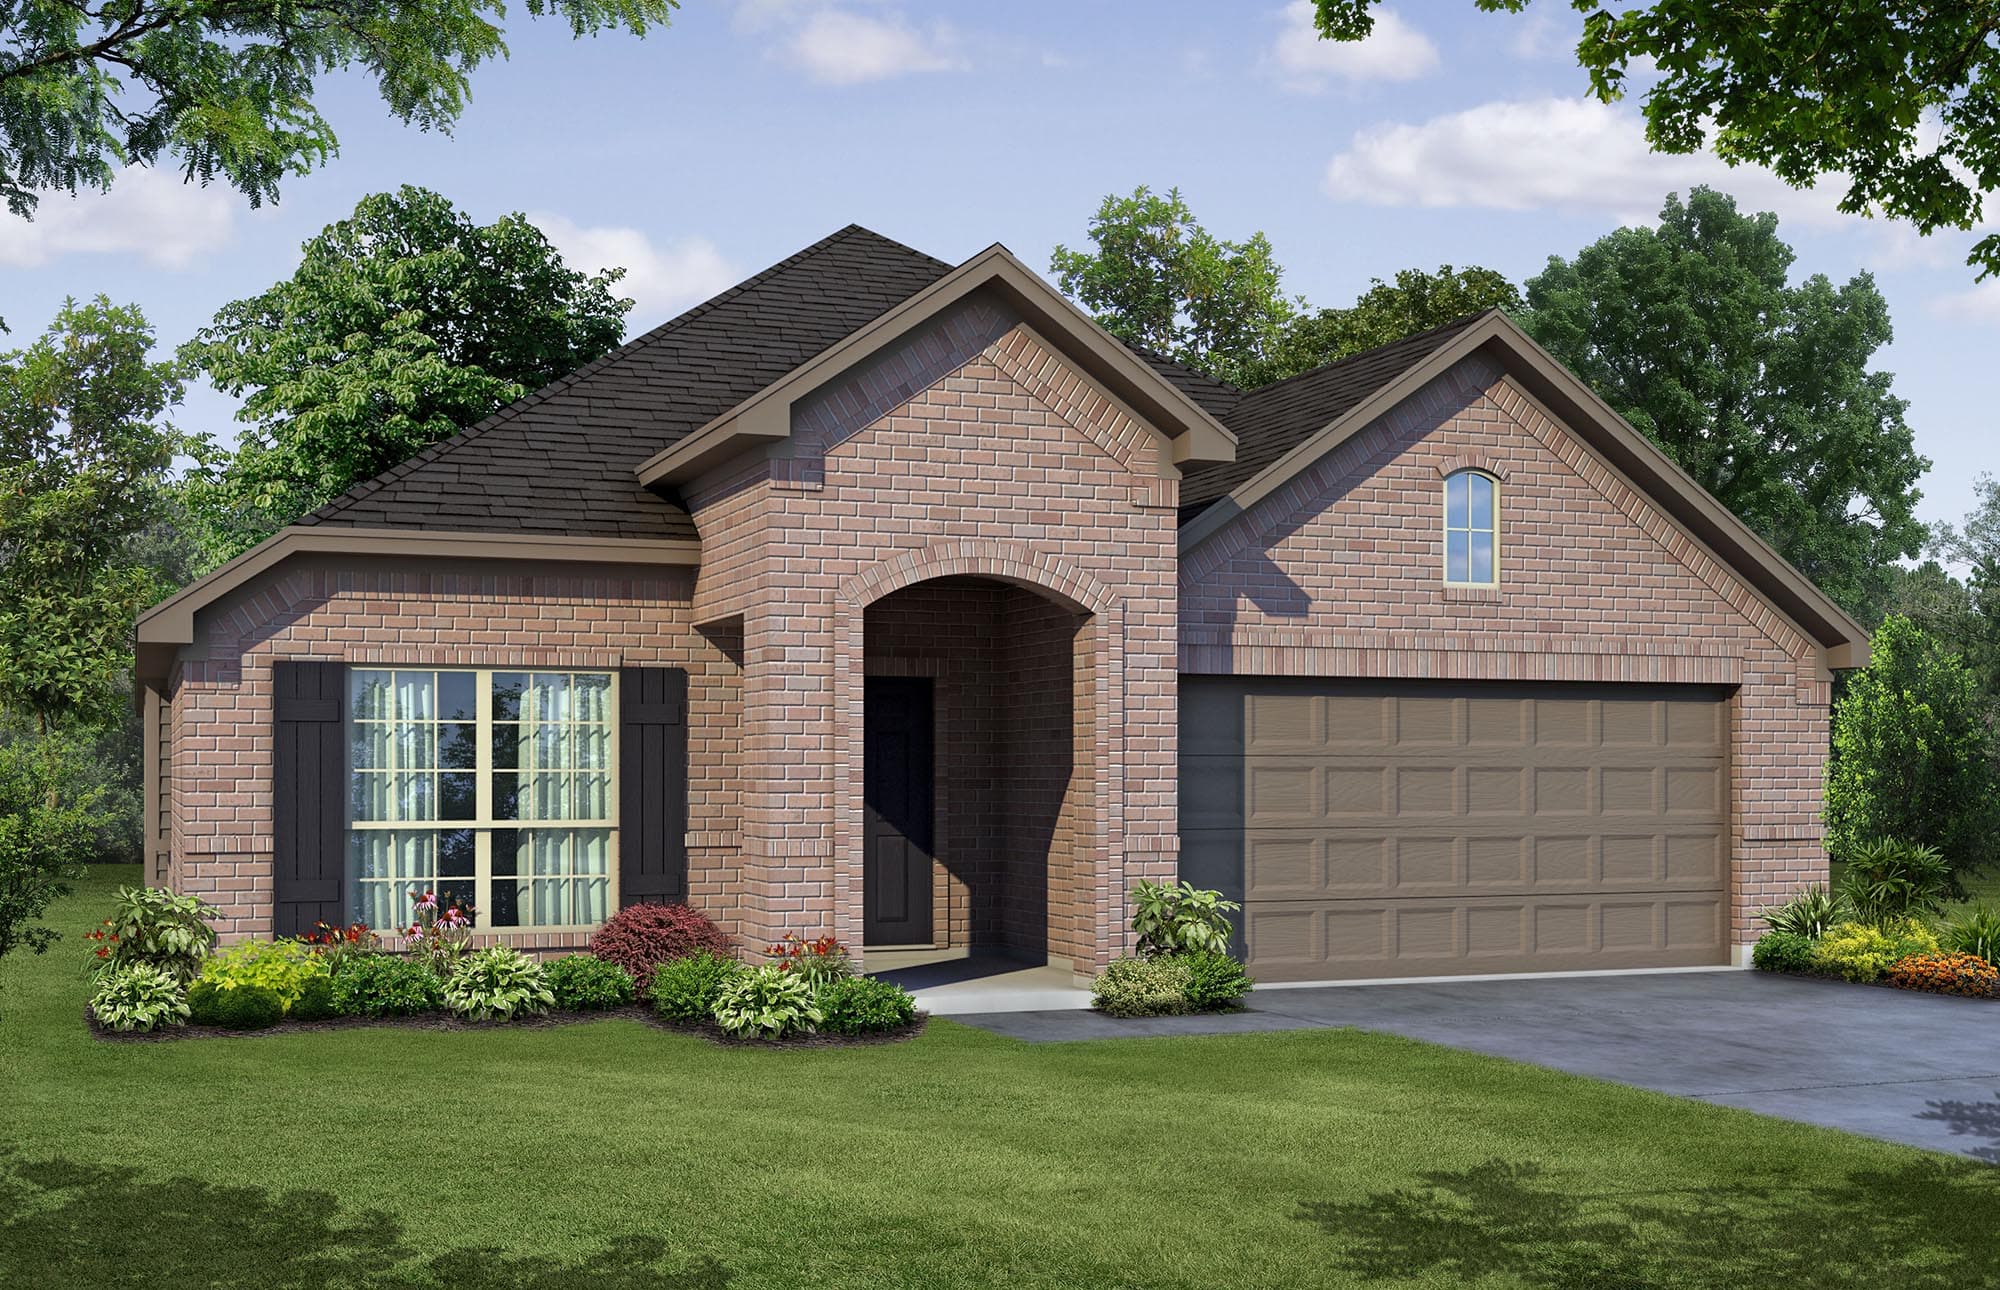
Now Selling
Fort Worth | Priced from $349,990
Up to:
1,930
SQUARE FEET
3
BEDROOMS
2
BATHS
2-3
GARAGES
Now Selling
Fort Worth | Priced from $362,990
Up to:
2,065
SQUARE FEET
3
BEDROOMS
2
BATHS
2
GARAGES
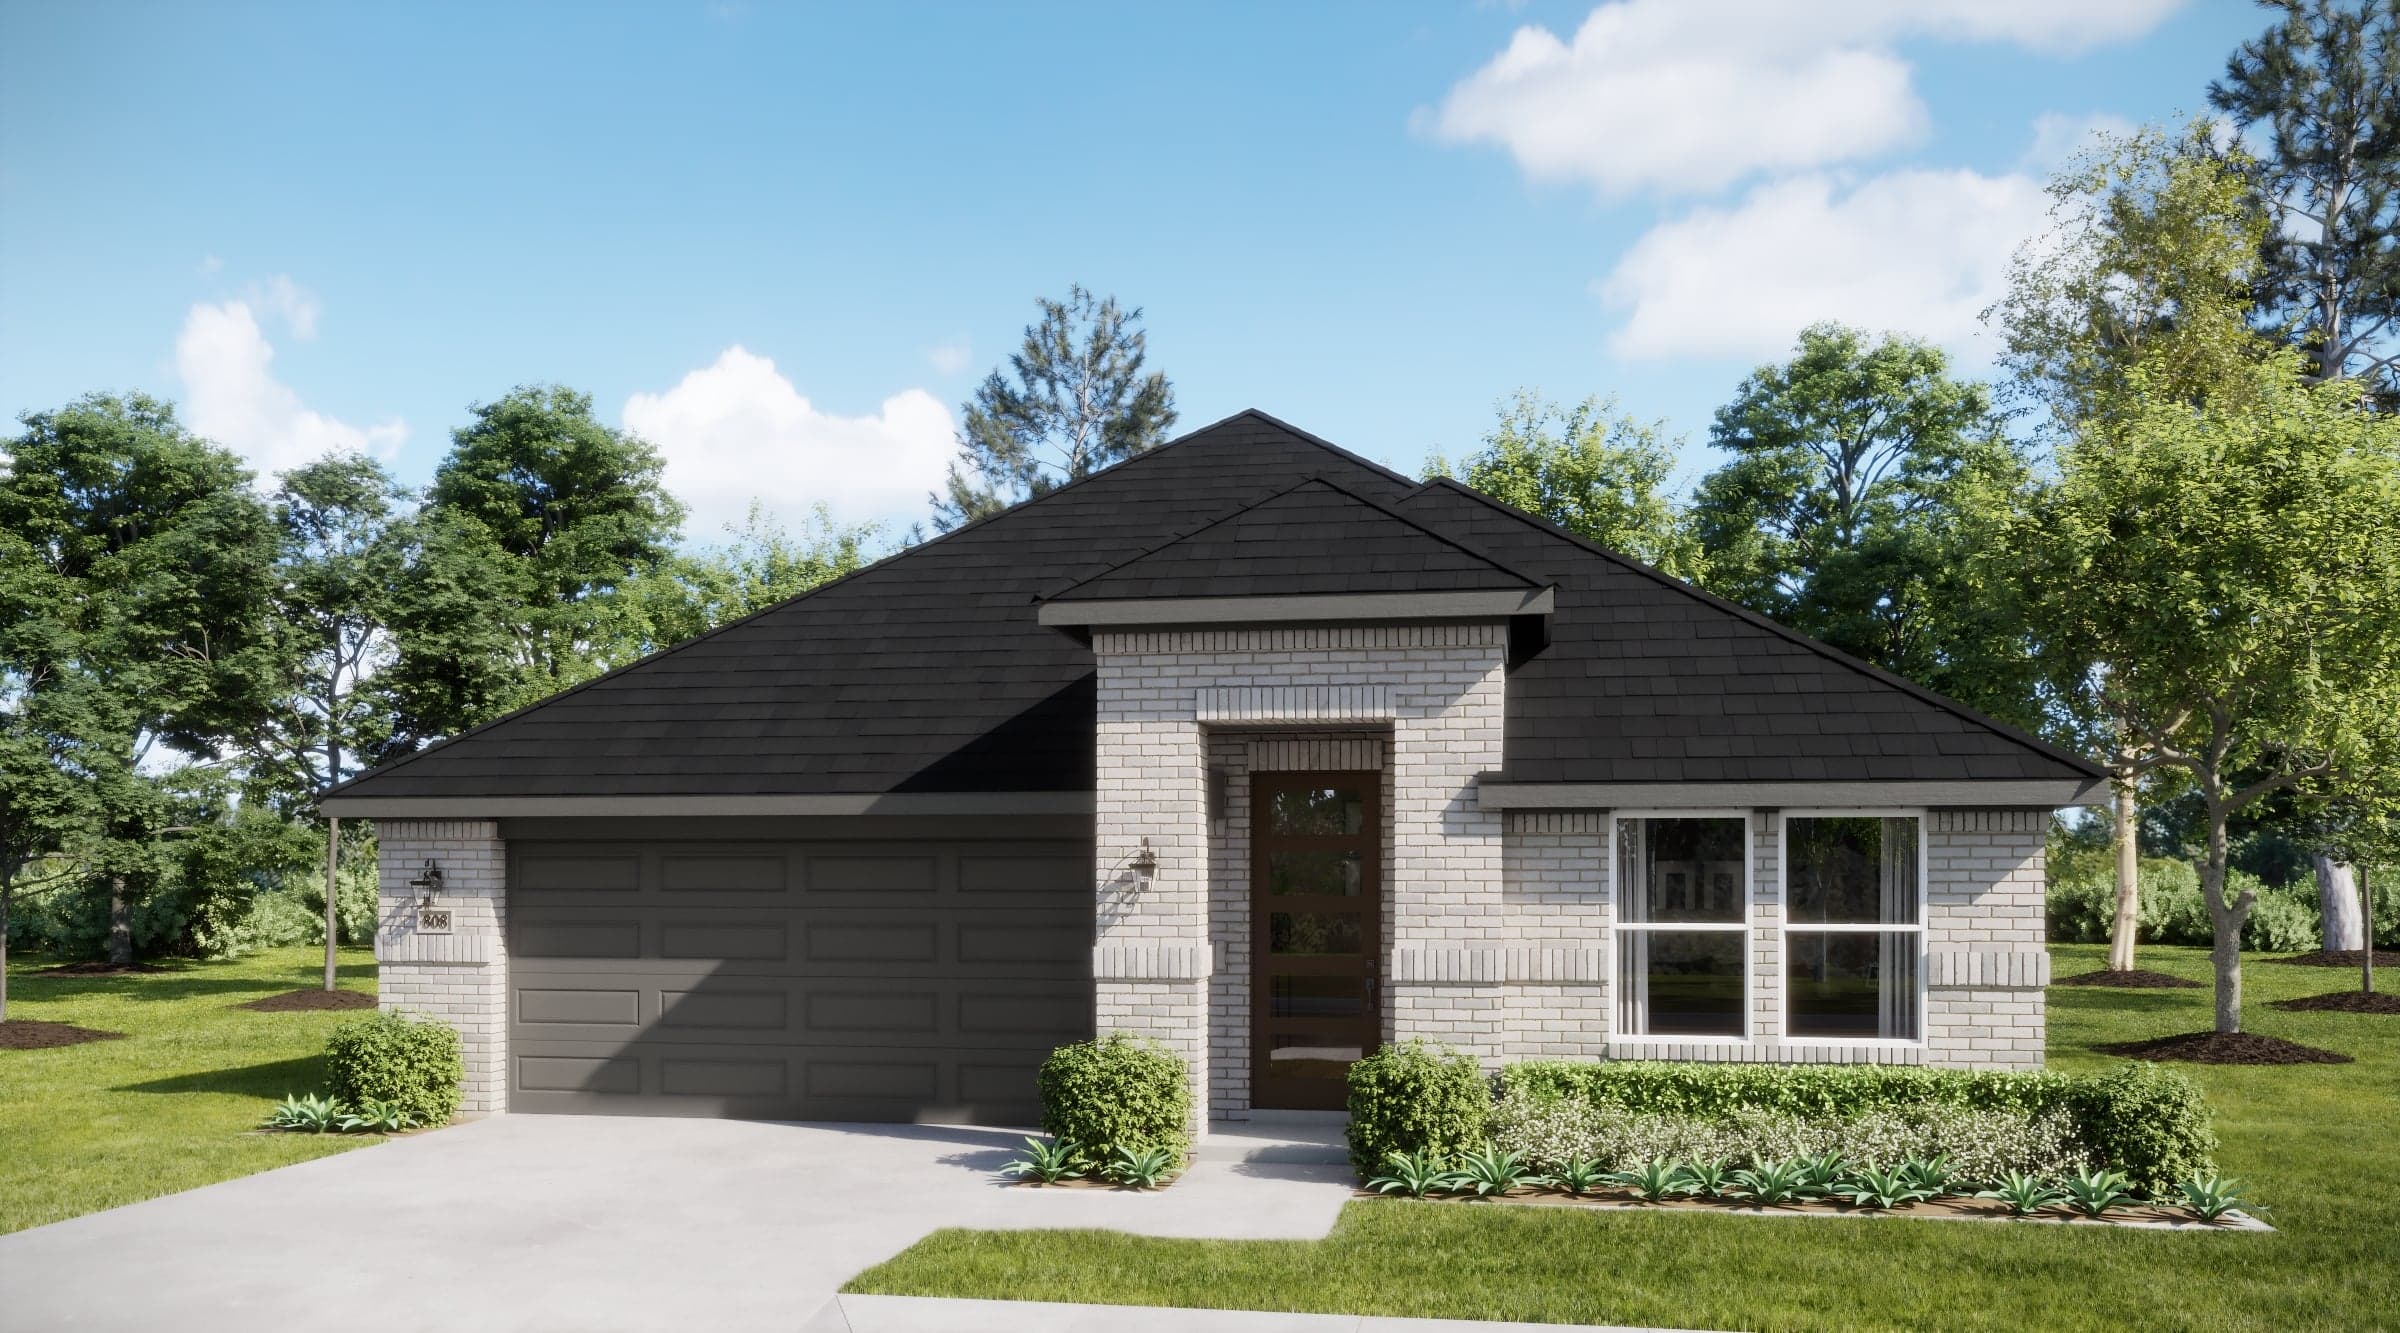
Now Selling
Fort Worth | Priced from $374,990
Up to:
2,075
SQUARE FEET
4
BEDROOMS
3
BATHS
2-3
GARAGES
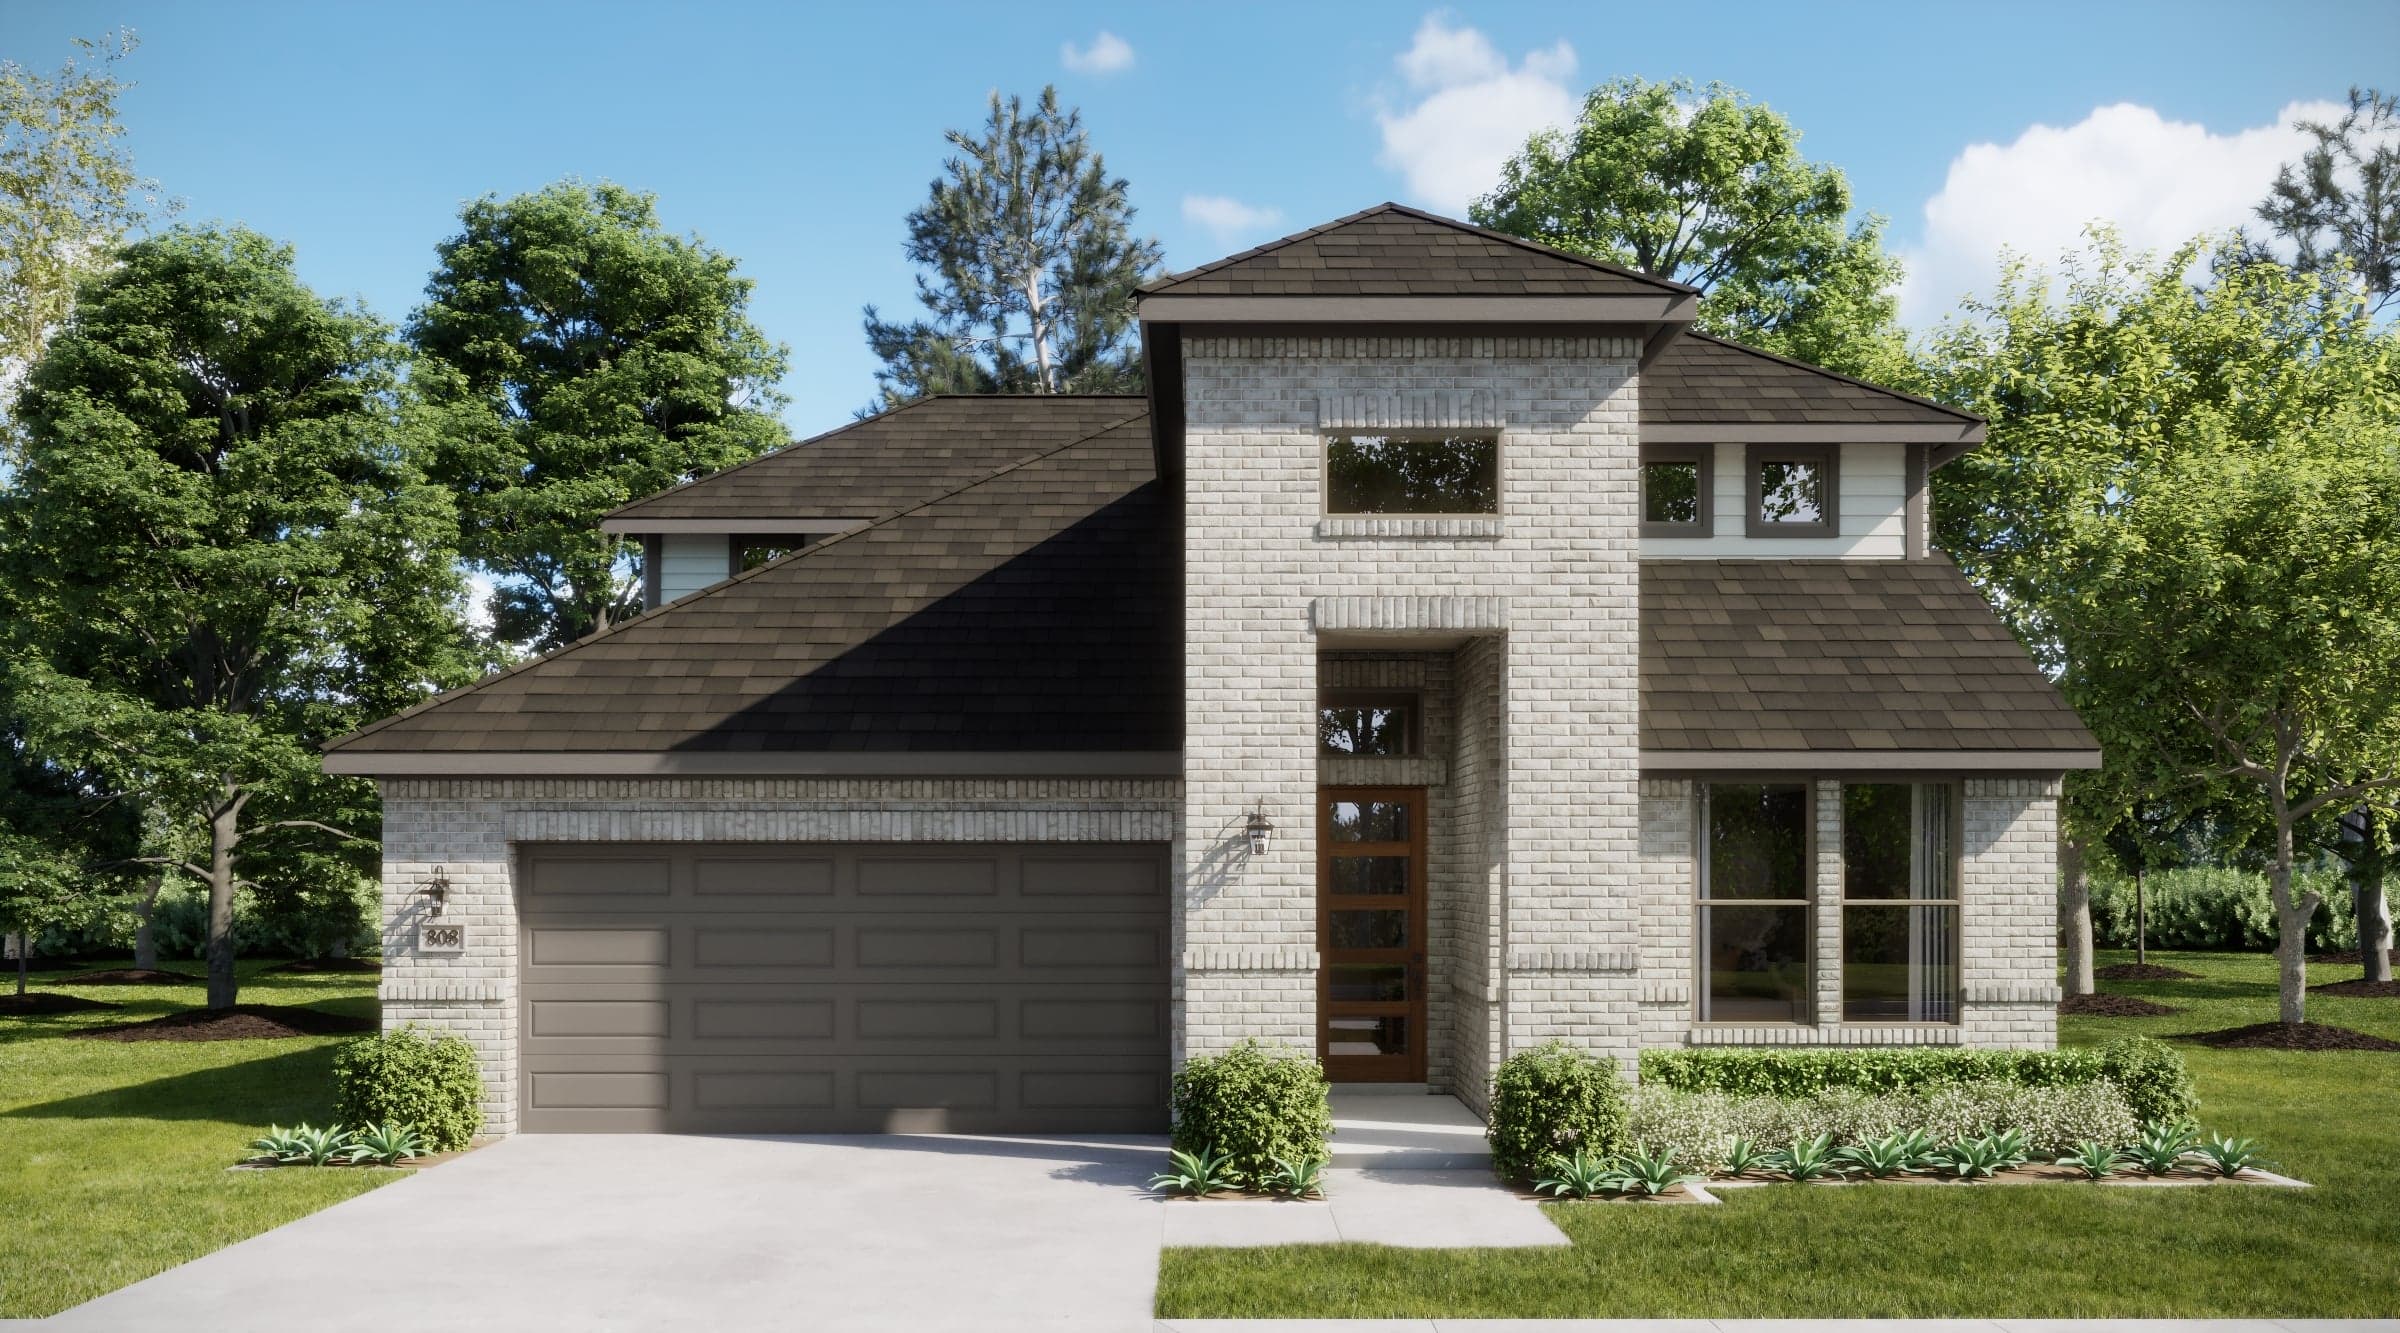
Now Selling
Fort Worth | Priced from $399,990
Up to:
2,456-2,930
SQUARE FEET
3-5
BEDROOMS
2.5-4.5
BATHS
2-3
GARAGES
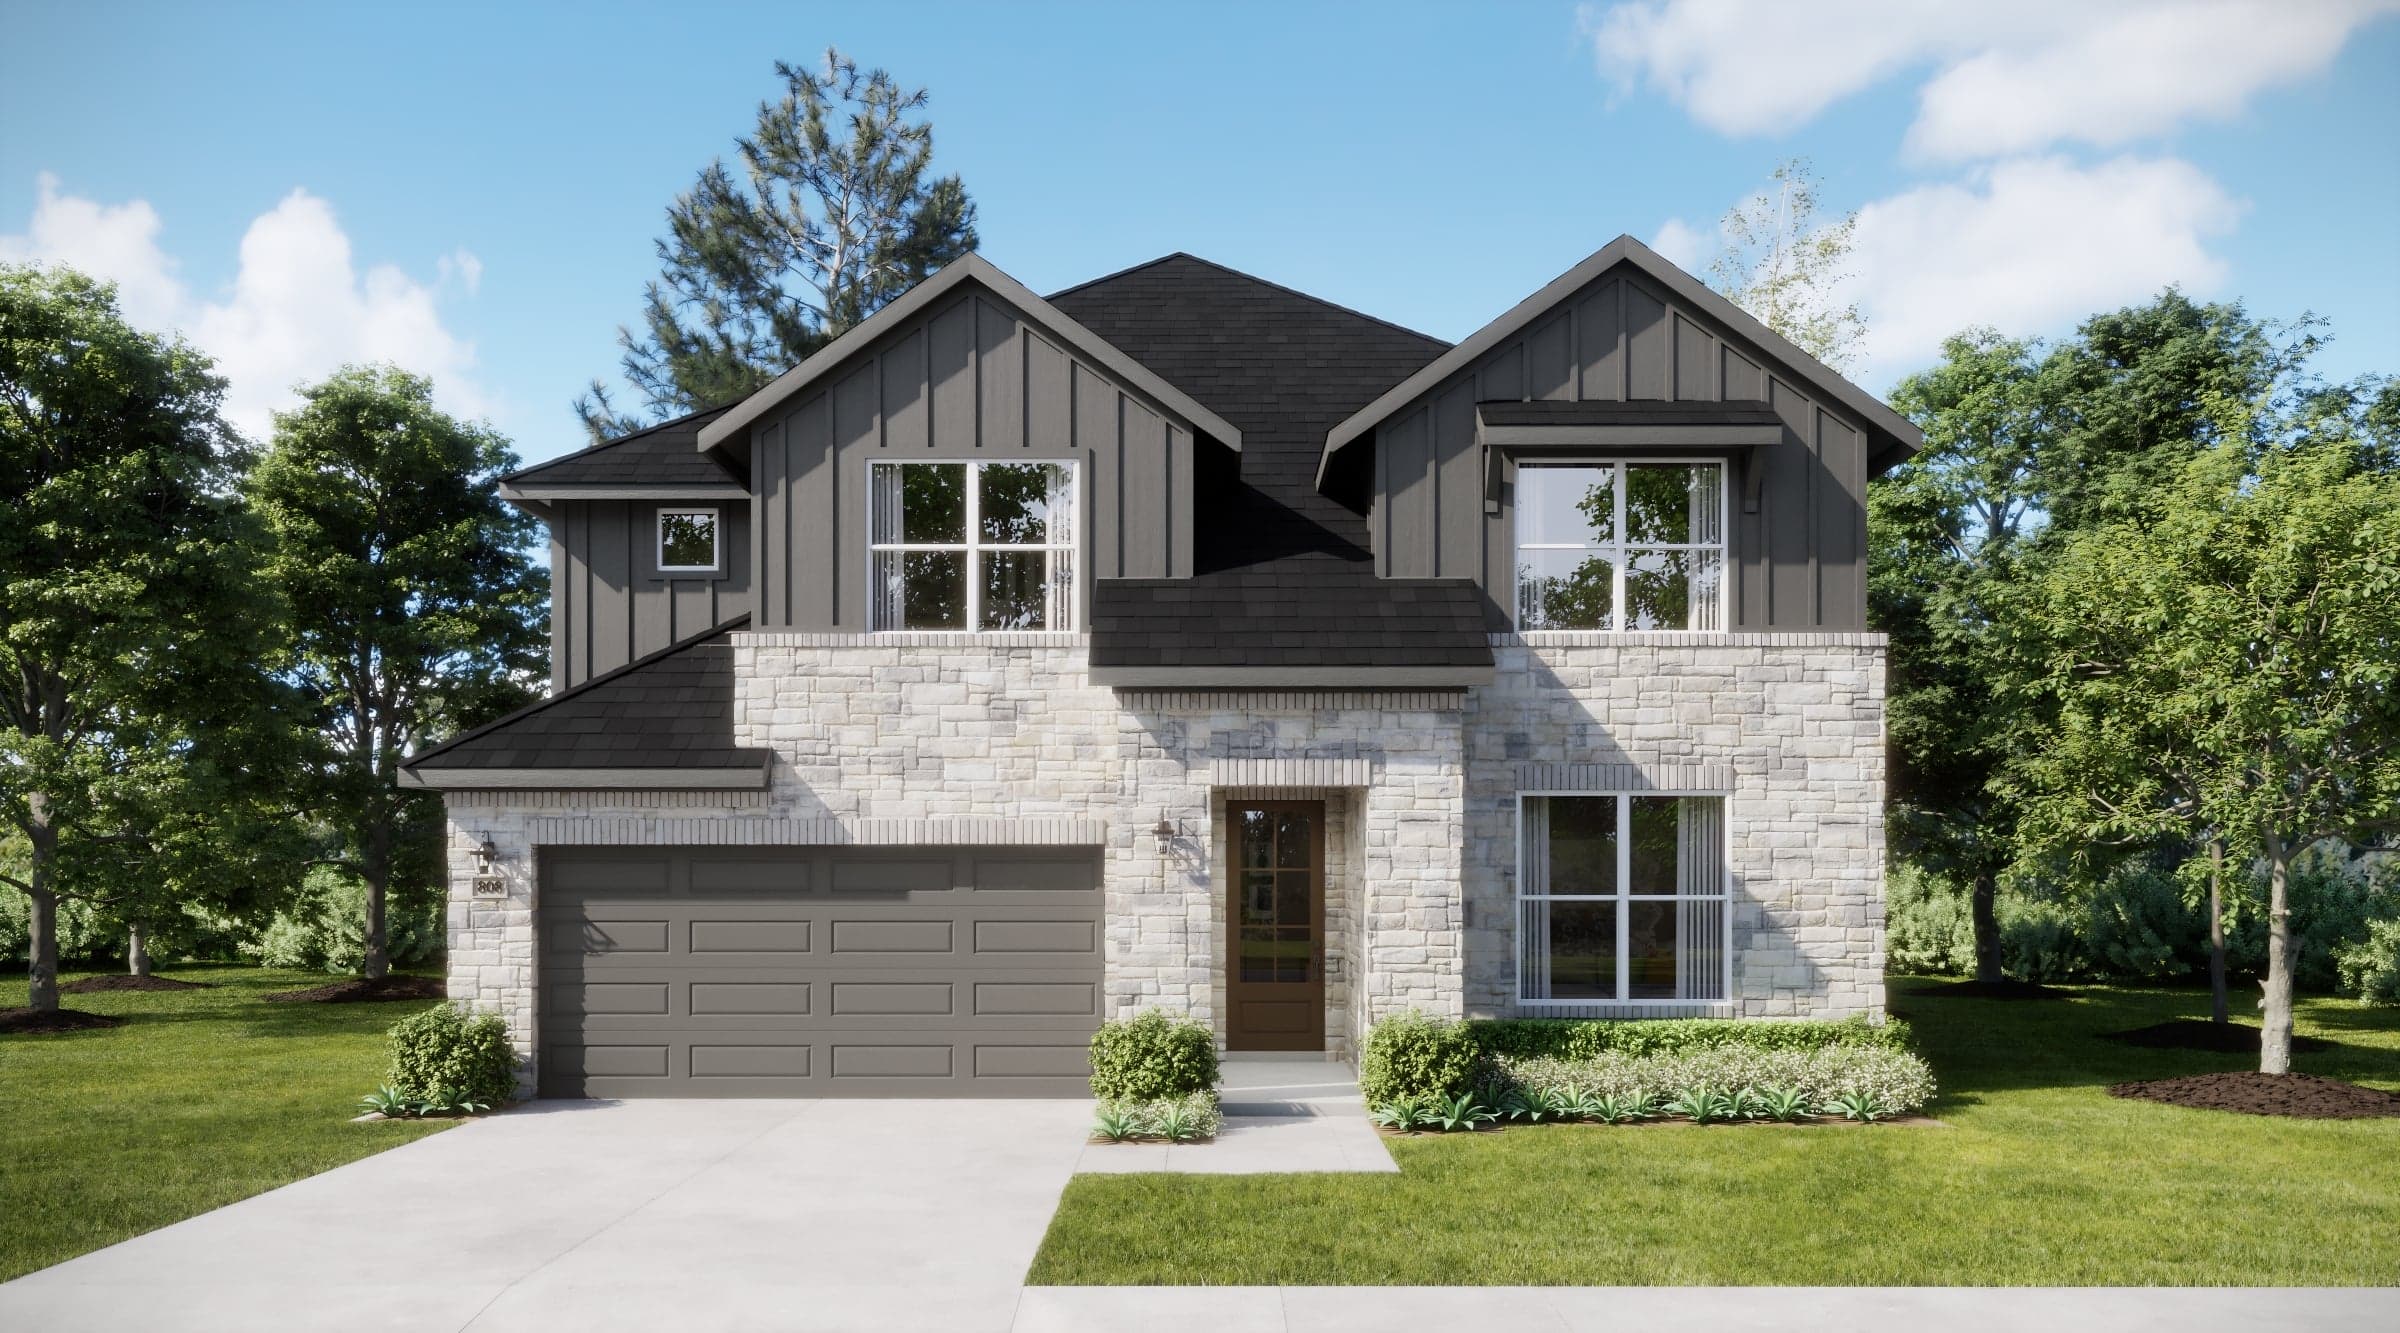
Now Selling
Fort Worth | Priced from $429,990
Up to:
2,952-3,220
SQUARE FEET
4-6
BEDROOMS
3.5-5.5
BATHS
2-3
GARAGES

Now Selling
Fort Worth | Priced from $439,990
Up to:
3,116-3,384
SQUARE FEET
5-7
BEDROOMS
4.5-6
BATHS
2-3
GARAGES
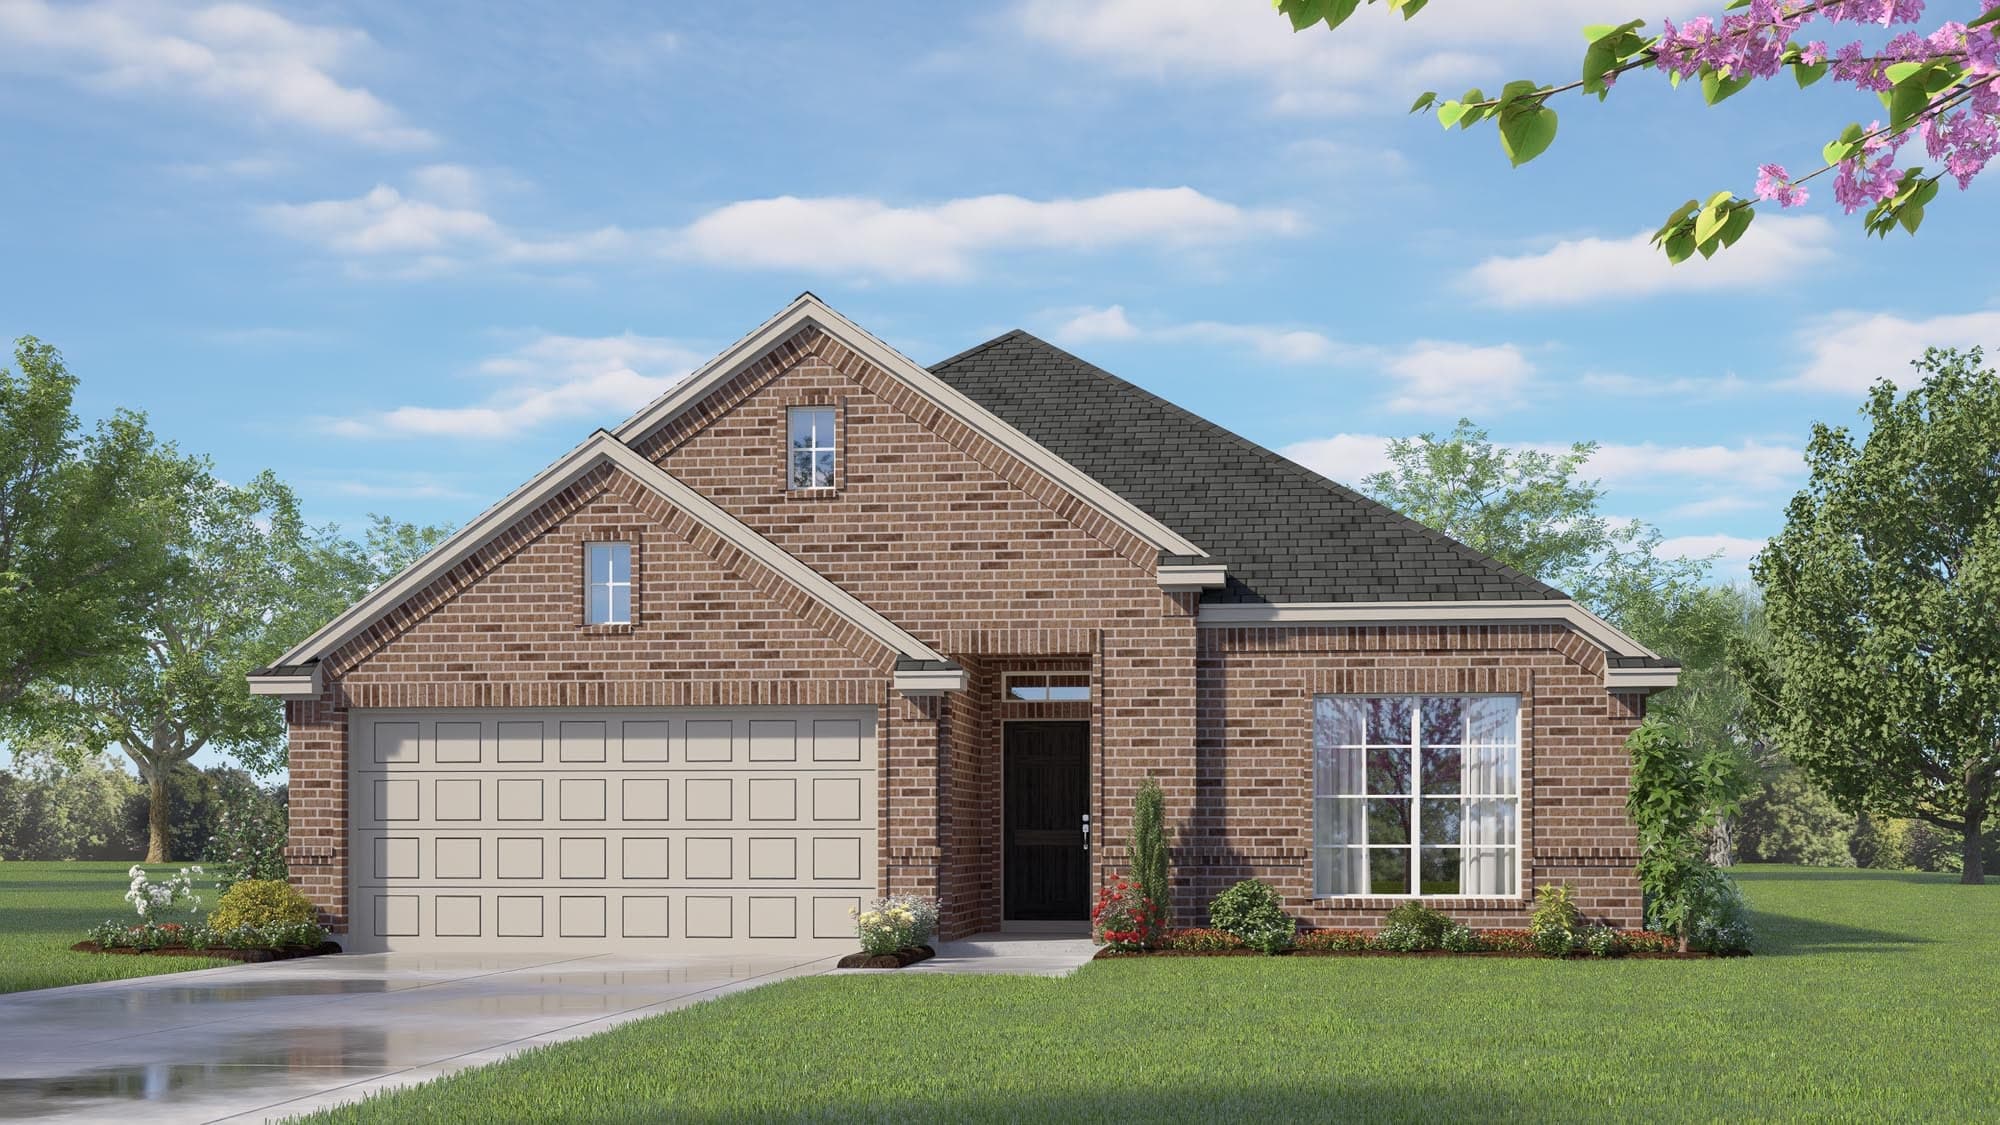
Now Selling
Fort Worth | Priced from $349,990
Up to:
1,790-1,832
SQUARE FEET
4
BEDROOMS
2
BATHS
2
GARAGES
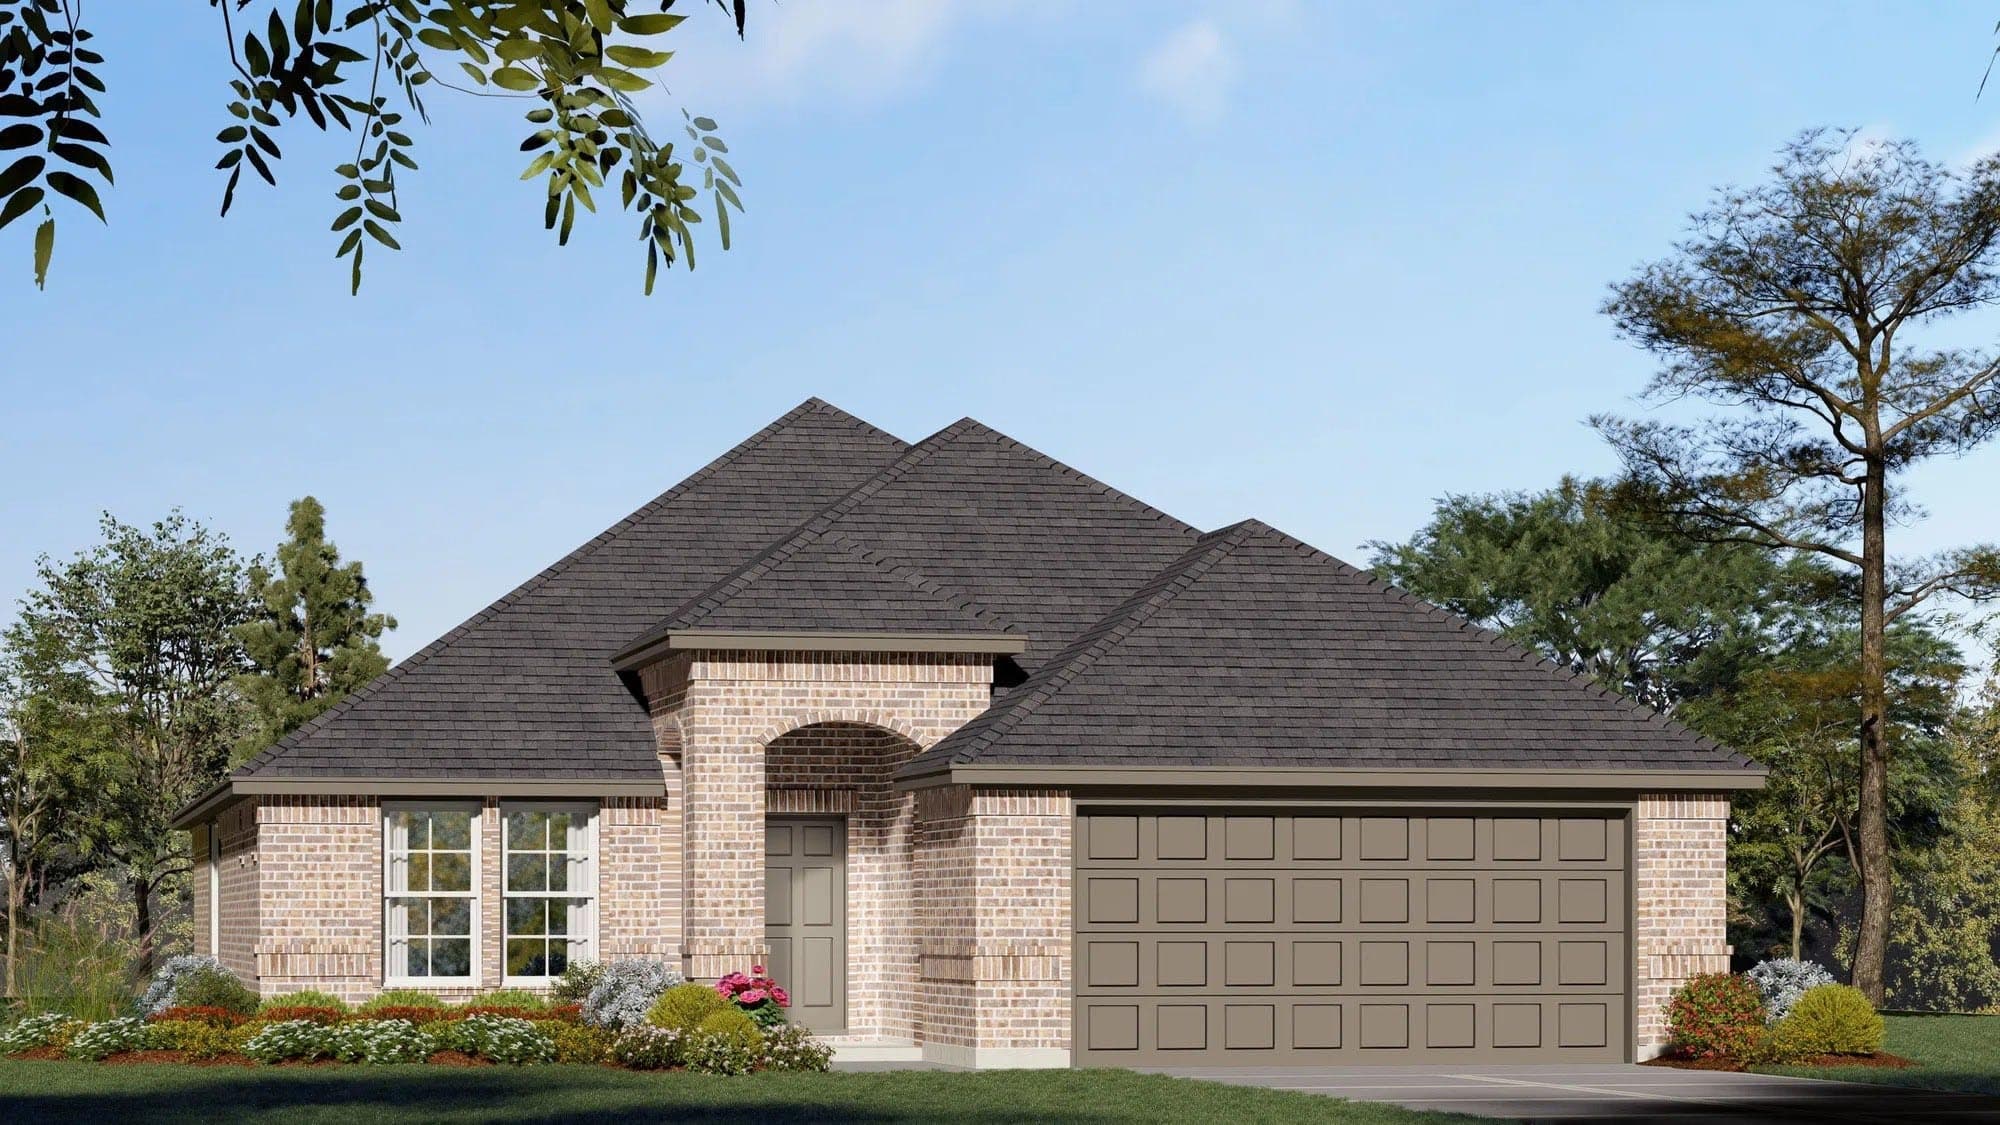
Now Selling
Fort Worth | Priced from $346,990
Up to:
1,849-1,868
SQUARE FEET
3
BEDROOMS
2
BATHS
2
GARAGES
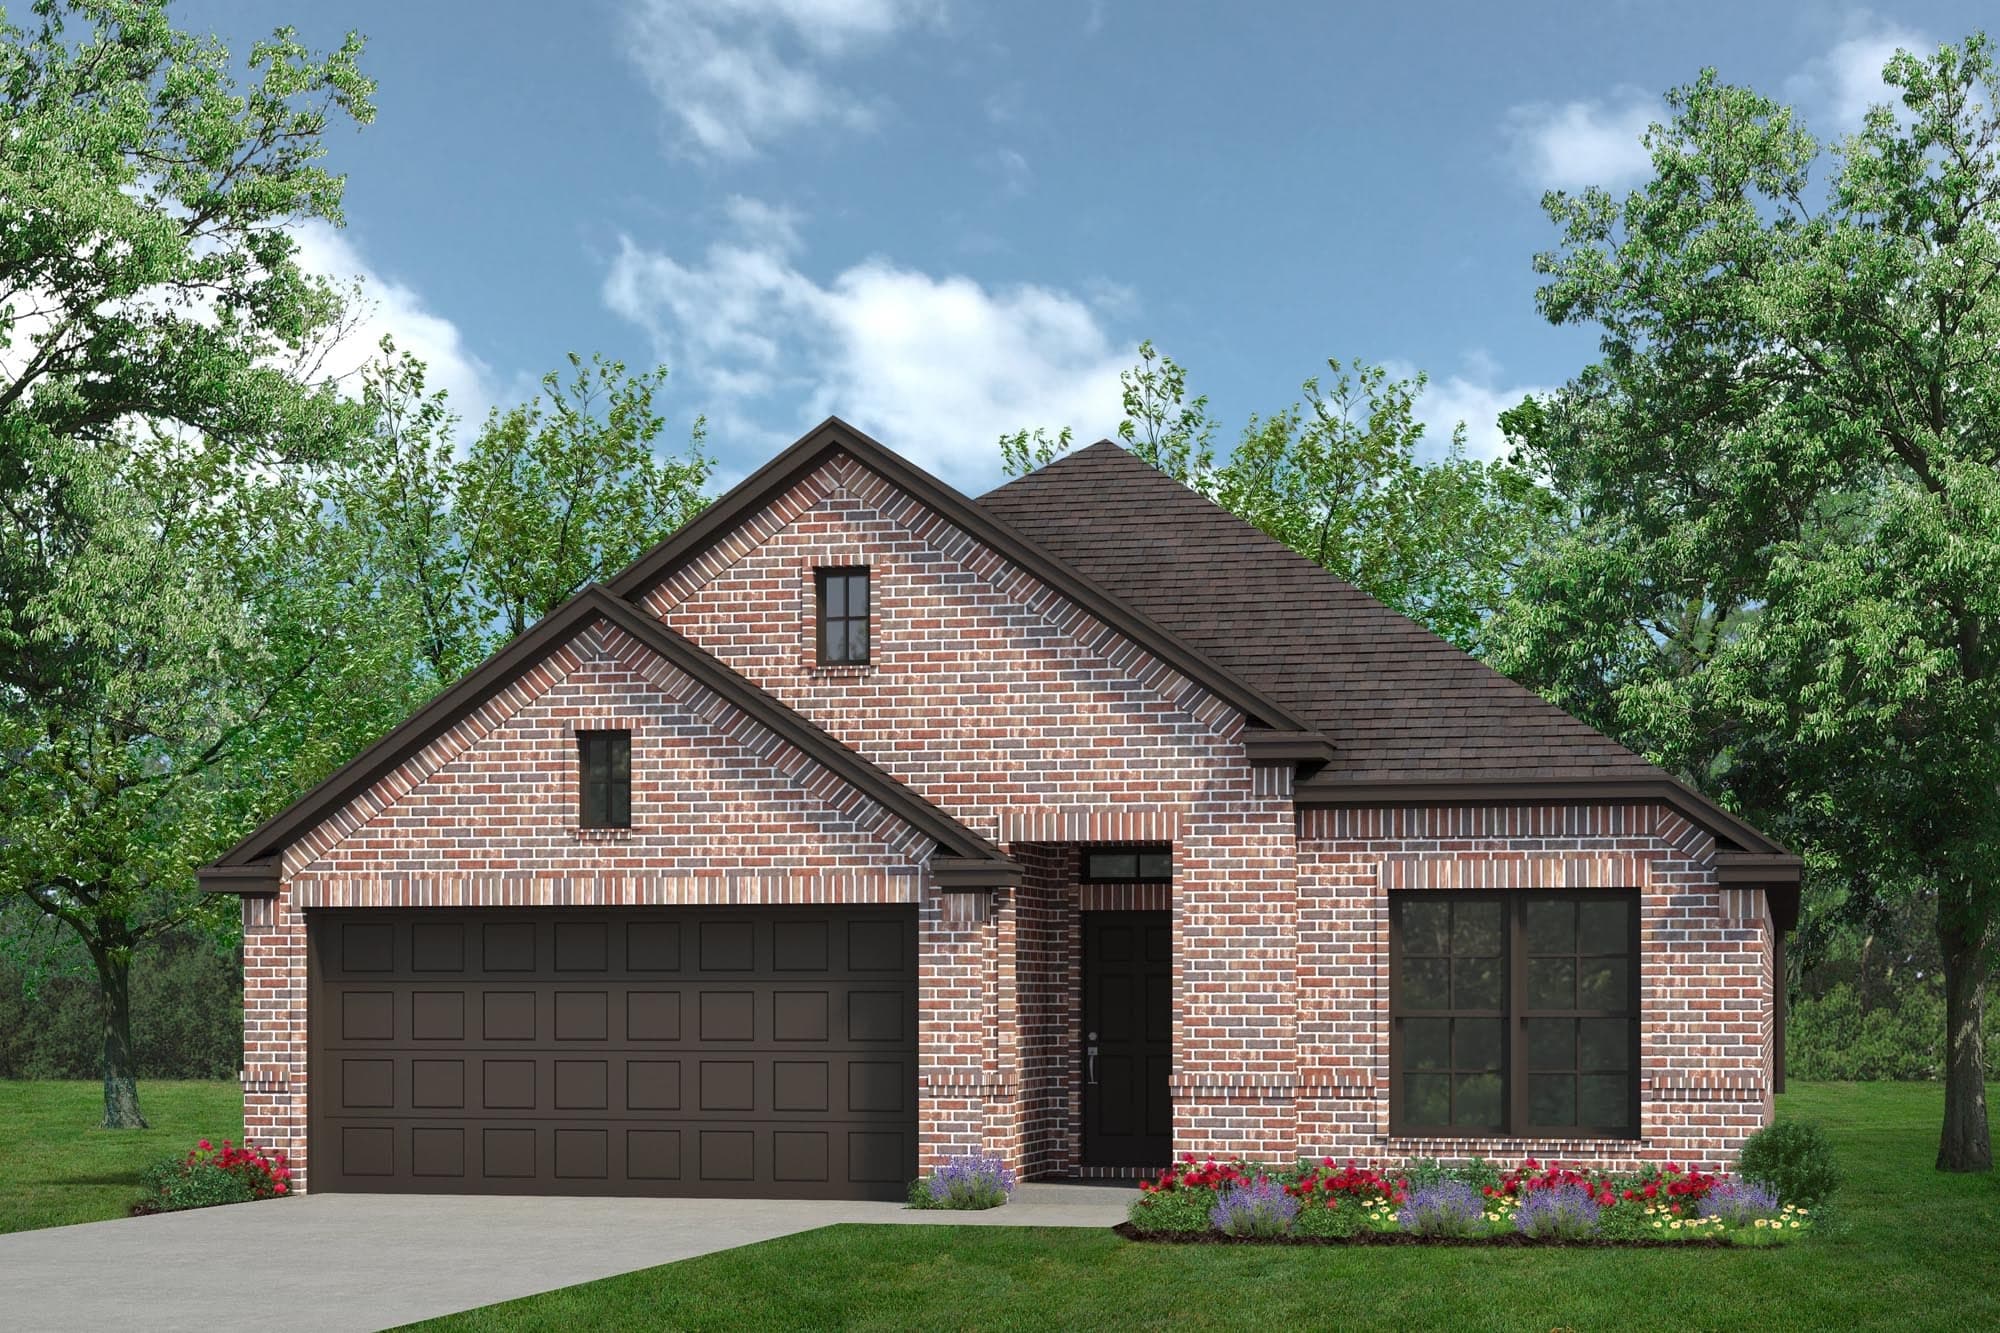
Now Selling
Fort Worth | Priced from $350,990
Up to:
1,912
SQUARE FEET
4
BEDROOMS
2
BATHS
2
GARAGES
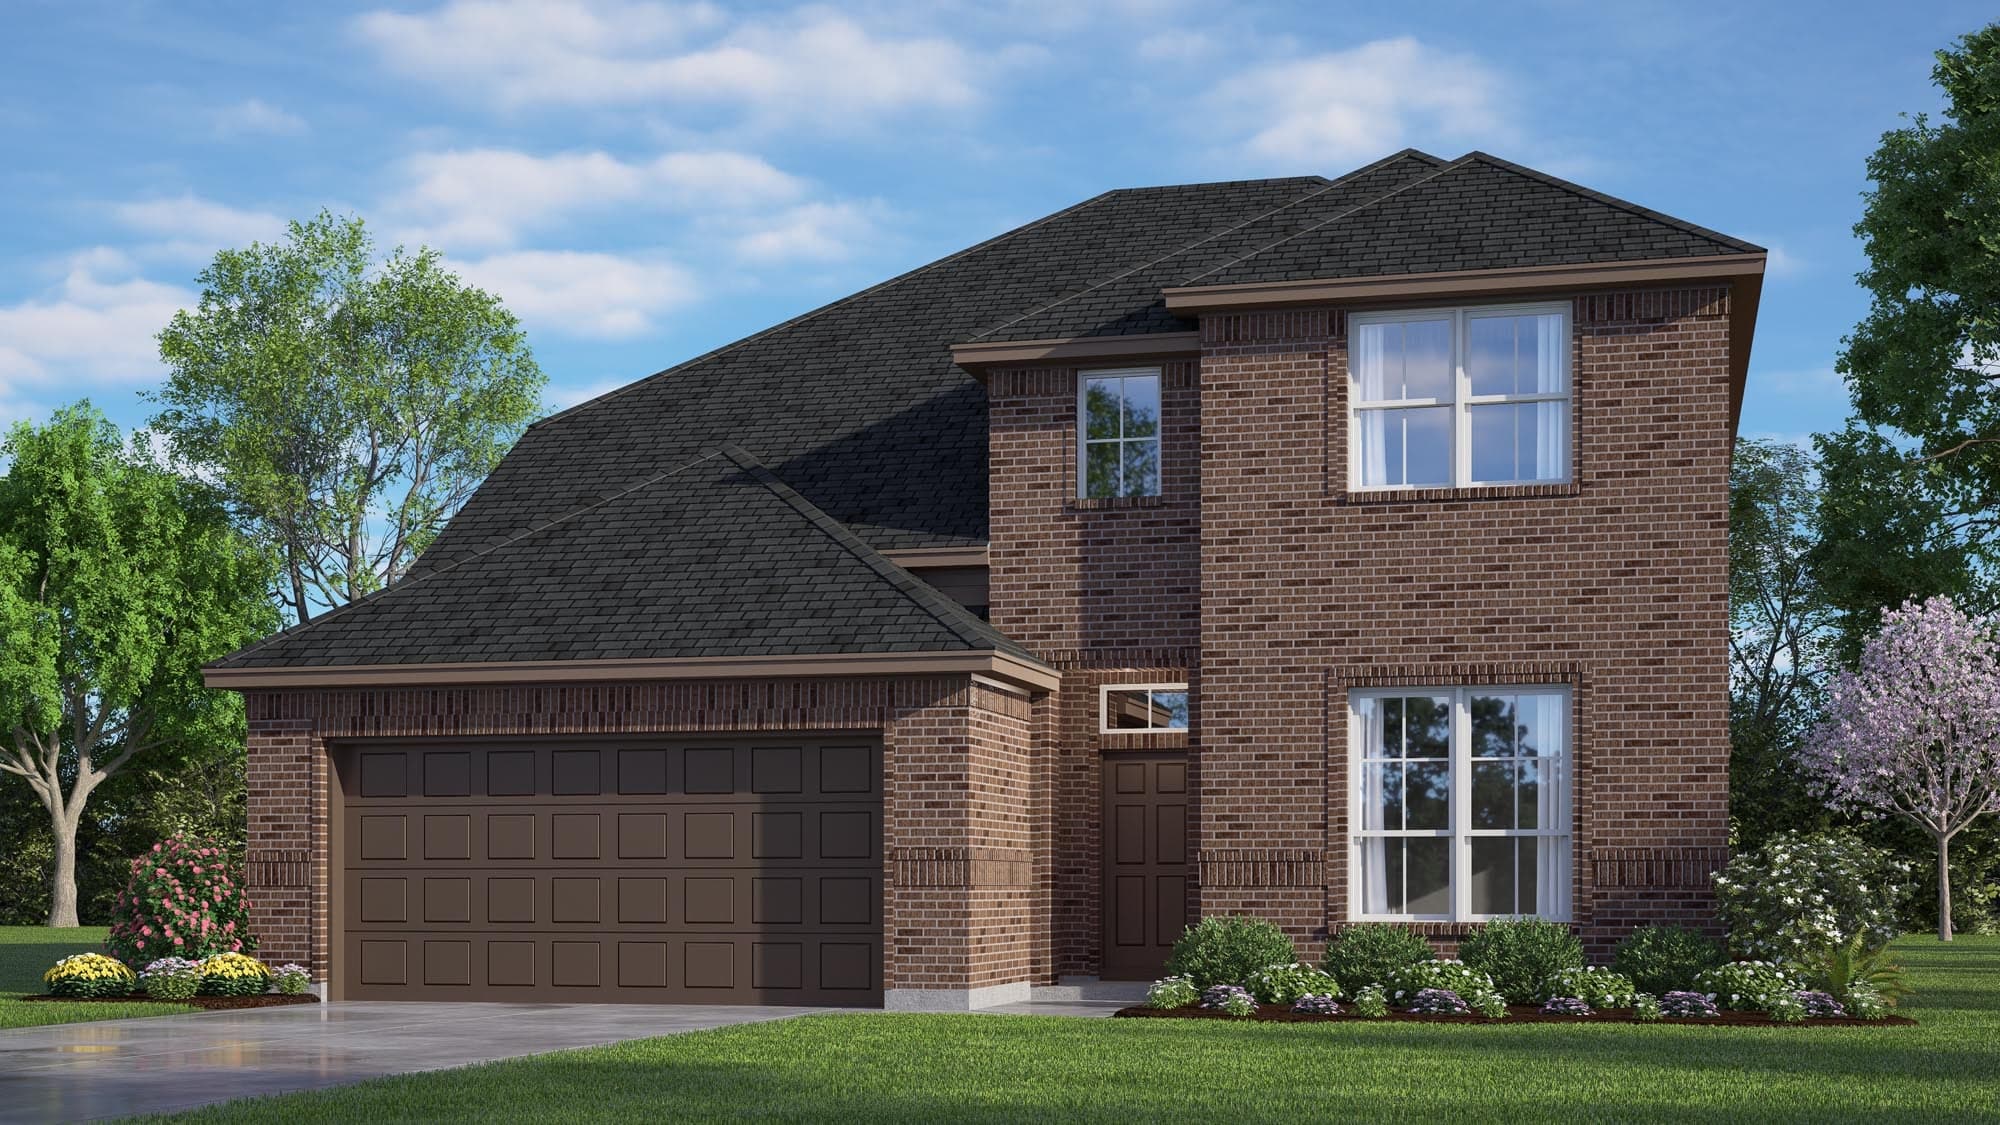
Now Selling
Fort Worth | Priced from $404,990
Up to:
2,492-2,505
SQUARE FEET
3
BEDROOMS
2.5
BATHS
2
GARAGES
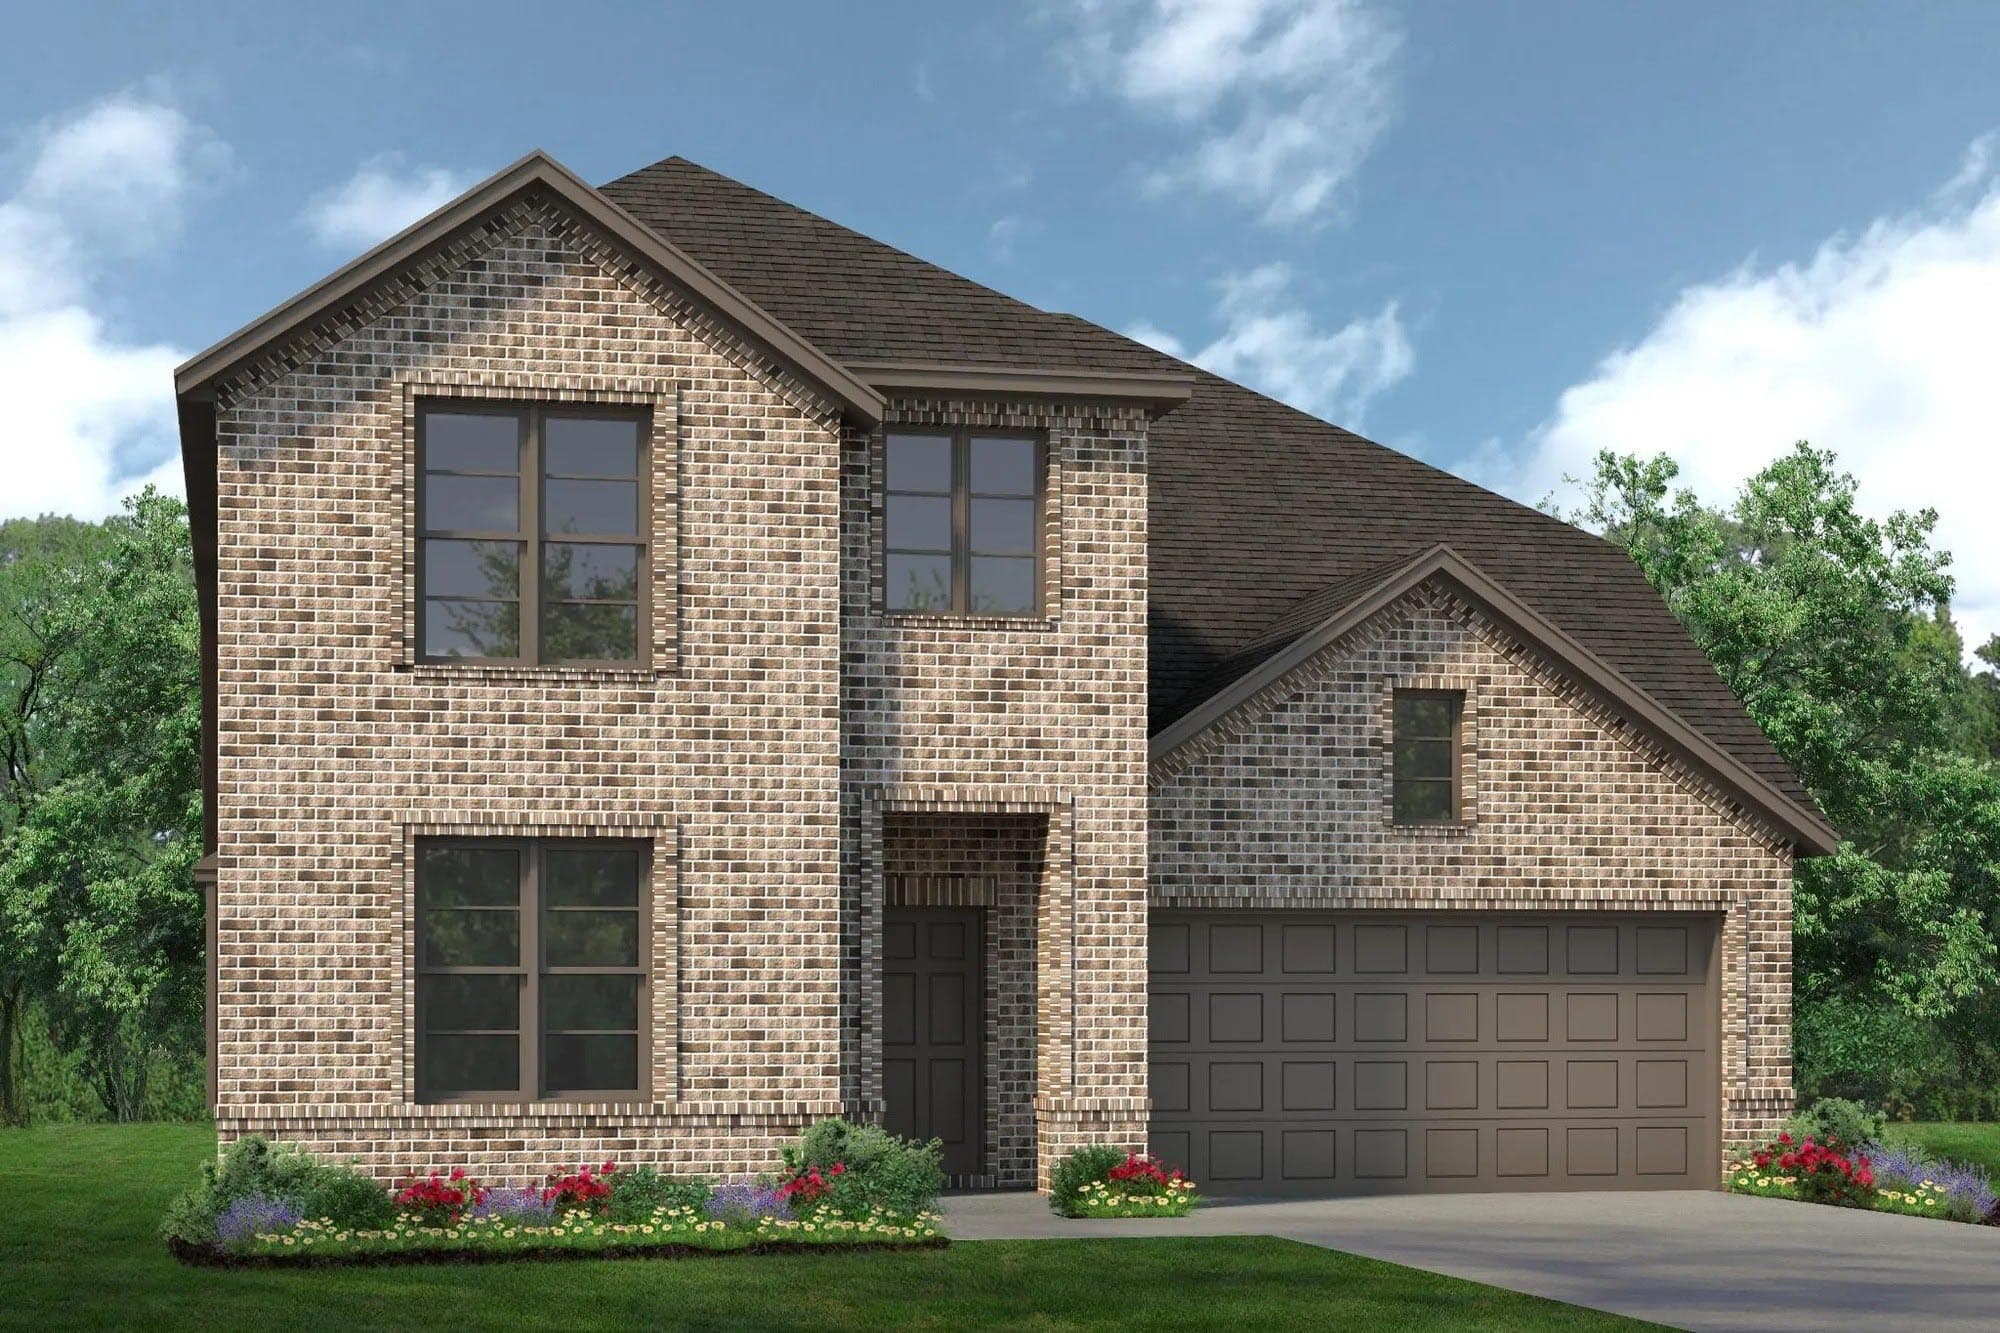
Now Selling
Fort Worth | Priced from $439,990
Up to:
2,870
SQUARE FEET
4
BEDROOMS
2.5
BATHS
2
GARAGES
Now Selling
Fort Worth | Priced from $319,990
Up to:
1,455-1,467
SQUARE FEET
3
BEDROOMS
2
BATHS
2
GARAGES
Now Selling
Fort Worth | Priced from $330,990
Up to:
1,660-1,691
SQUARE FEET
3
BEDROOMS
2
BATHS
2
GARAGES
Now Selling
Fort Worth | Priced from $339,990
Up to:
1,750
SQUARE FEET
3
BEDROOMS
2
BATHS
2-3
GARAGES
Now Selling
Fort Worth | Priced from $349,990
Up to:
1,930
SQUARE FEET
3
BEDROOMS
2
BATHS
2-3
GARAGES
Now Selling
Fort Worth | Priced from $362,990
Up to:
2,065
SQUARE FEET
3
BEDROOMS
2
BATHS
2
GARAGES
Now Selling
Fort Worth | Priced from $374,990
Up to:
2,075
SQUARE FEET
4
BEDROOMS
3
BATHS
2-3
GARAGES
Now Selling
Fort Worth | Priced from $399,990
Up to:
2,456-2,930
SQUARE FEET
3-5
BEDROOMS
2.5-4.5
BATHS
2-3
GARAGES
Now Selling
Fort Worth | Priced from $429,990
Up to:
2,952-3,220
SQUARE FEET
4-6
BEDROOMS
3.5-5.5
BATHS
2-3
GARAGES
Now Selling
Fort Worth | Priced from $439,990
Up to:
3,116-3,384
SQUARE FEET
5-7
BEDROOMS
4.5-6
BATHS
2-3
GARAGES
Now Selling
Fort Worth | Priced from $349,990
Up to:
1,790-1,832
SQUARE FEET
4
BEDROOMS
2
BATHS
2
GARAGES
Now Selling
Fort Worth | Priced from $346,990
Up to:
1,849-1,868
SQUARE FEET
3
BEDROOMS
2
BATHS
2
GARAGES
Now Selling
Fort Worth | Priced from $350,990
Up to:
1,912
SQUARE FEET
4
BEDROOMS
2
BATHS
2
GARAGES
Now Selling
Fort Worth | Priced from $404,990
Up to:
2,492-2,505
SQUARE FEET
3
BEDROOMS
2.5
BATHS
2
GARAGES
Now Selling
Fort Worth | Priced from $439,990
Up to:
2,870
SQUARE FEET
4
BEDROOMS
2.5
BATHS
2
GARAGES
Summer Crest provides the perfect blend of accessibility, entertainment and education, making it the ideal place to call home. Its prime Fort Worth location means a life full of possibilities, from the Chisholm Trail Community Center, Park and Skate Park to the Shops at Chisholm Trail Ranch and other nearby venues. With convenient access to the Chisholm Trail Parkway and I-35W, exploring the DFW Metroplex is a breeze. You’ll appreciate the Crowley Independent School District, renowned for its quality education. And our spacious floor plans with inviting spaces and gourmet kitchens will allow you to truly live in your element.
Search our neighborhoods, city, or state:
