

$374,990

2,040 sq ft

4 Bedrooms

2 Bathrooms

2 Car Garages

Bonus Room
$374,990
2,040 sq ft
4 Bedrooms
2 Bathrooms
2 Car Garages
Bonus Room
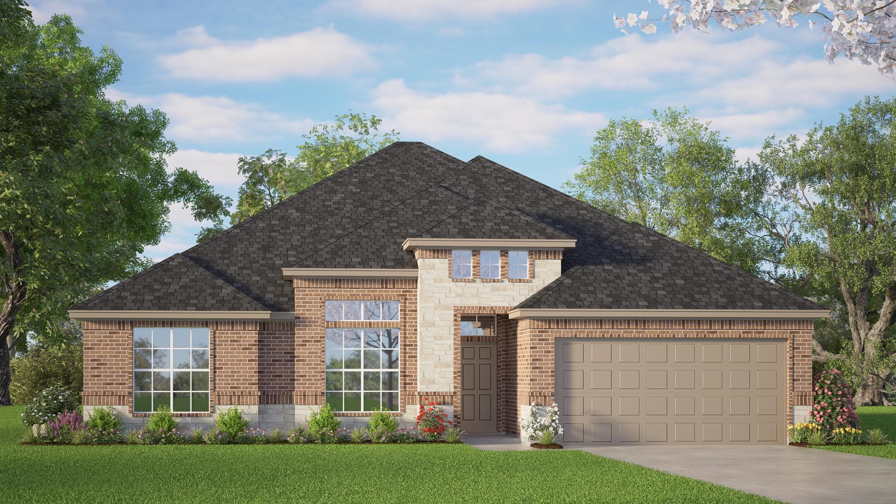
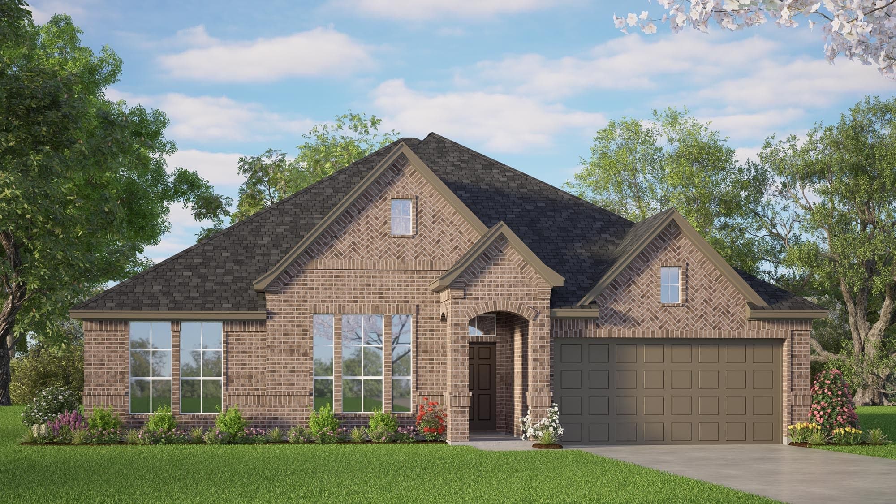
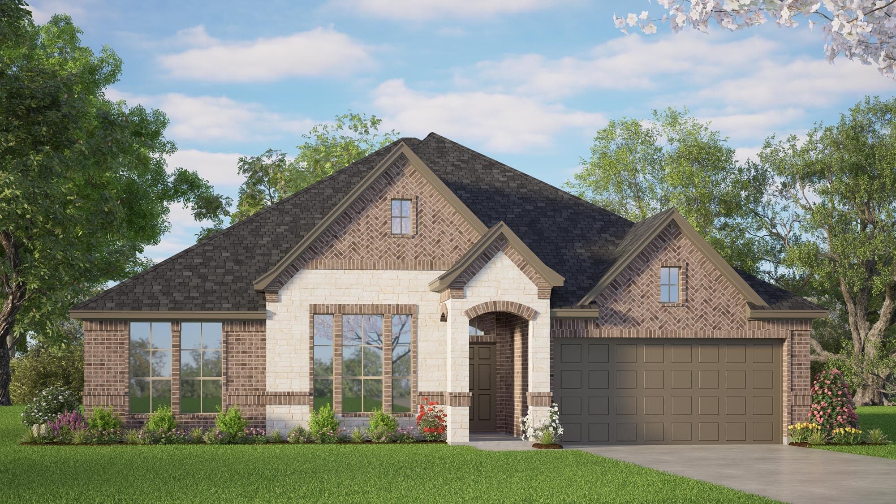
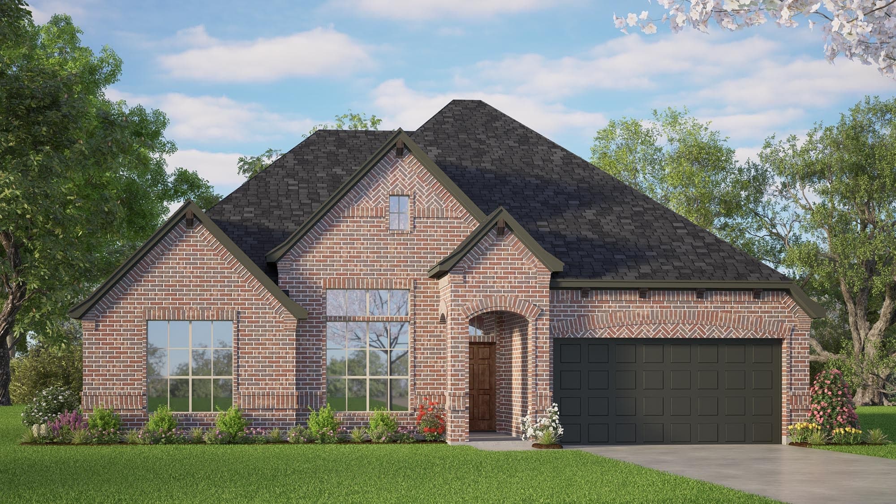
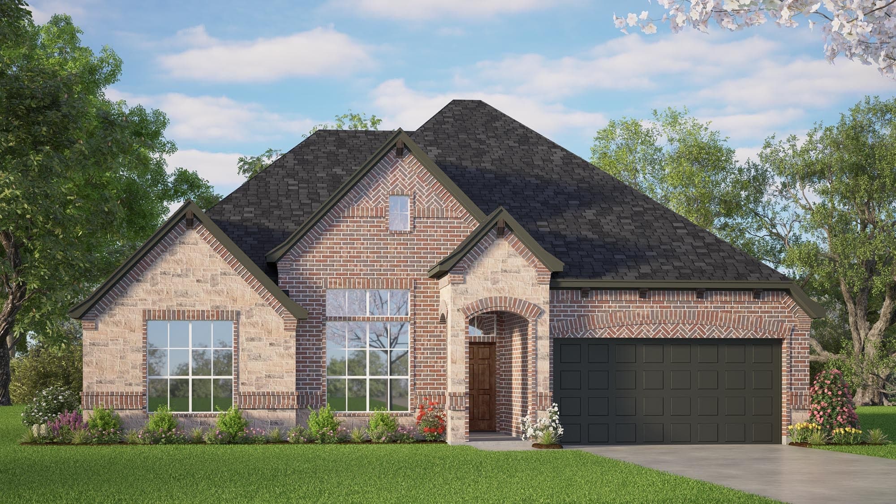
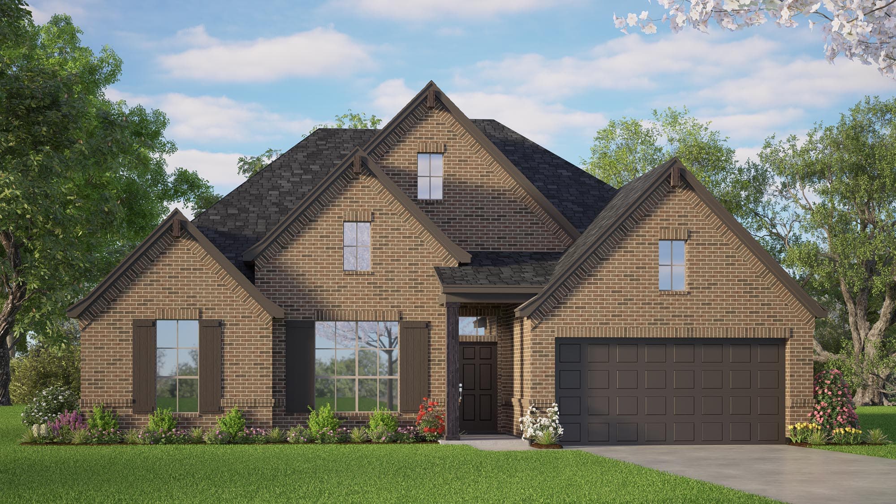
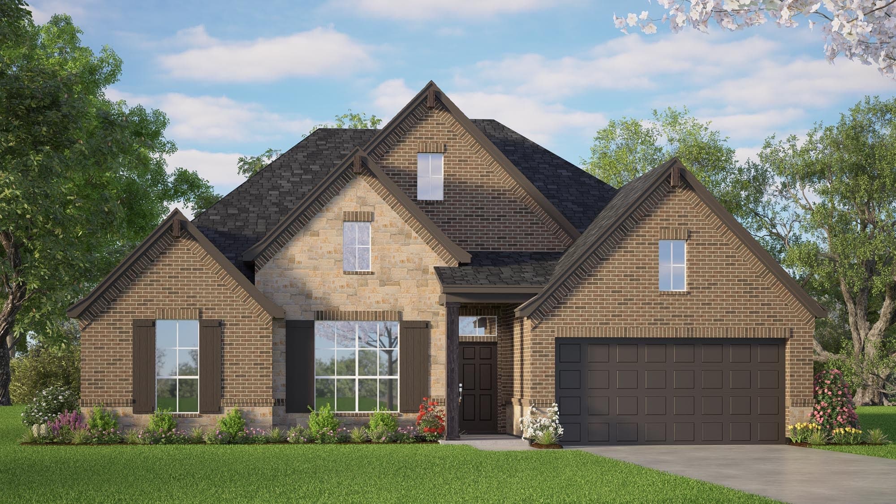
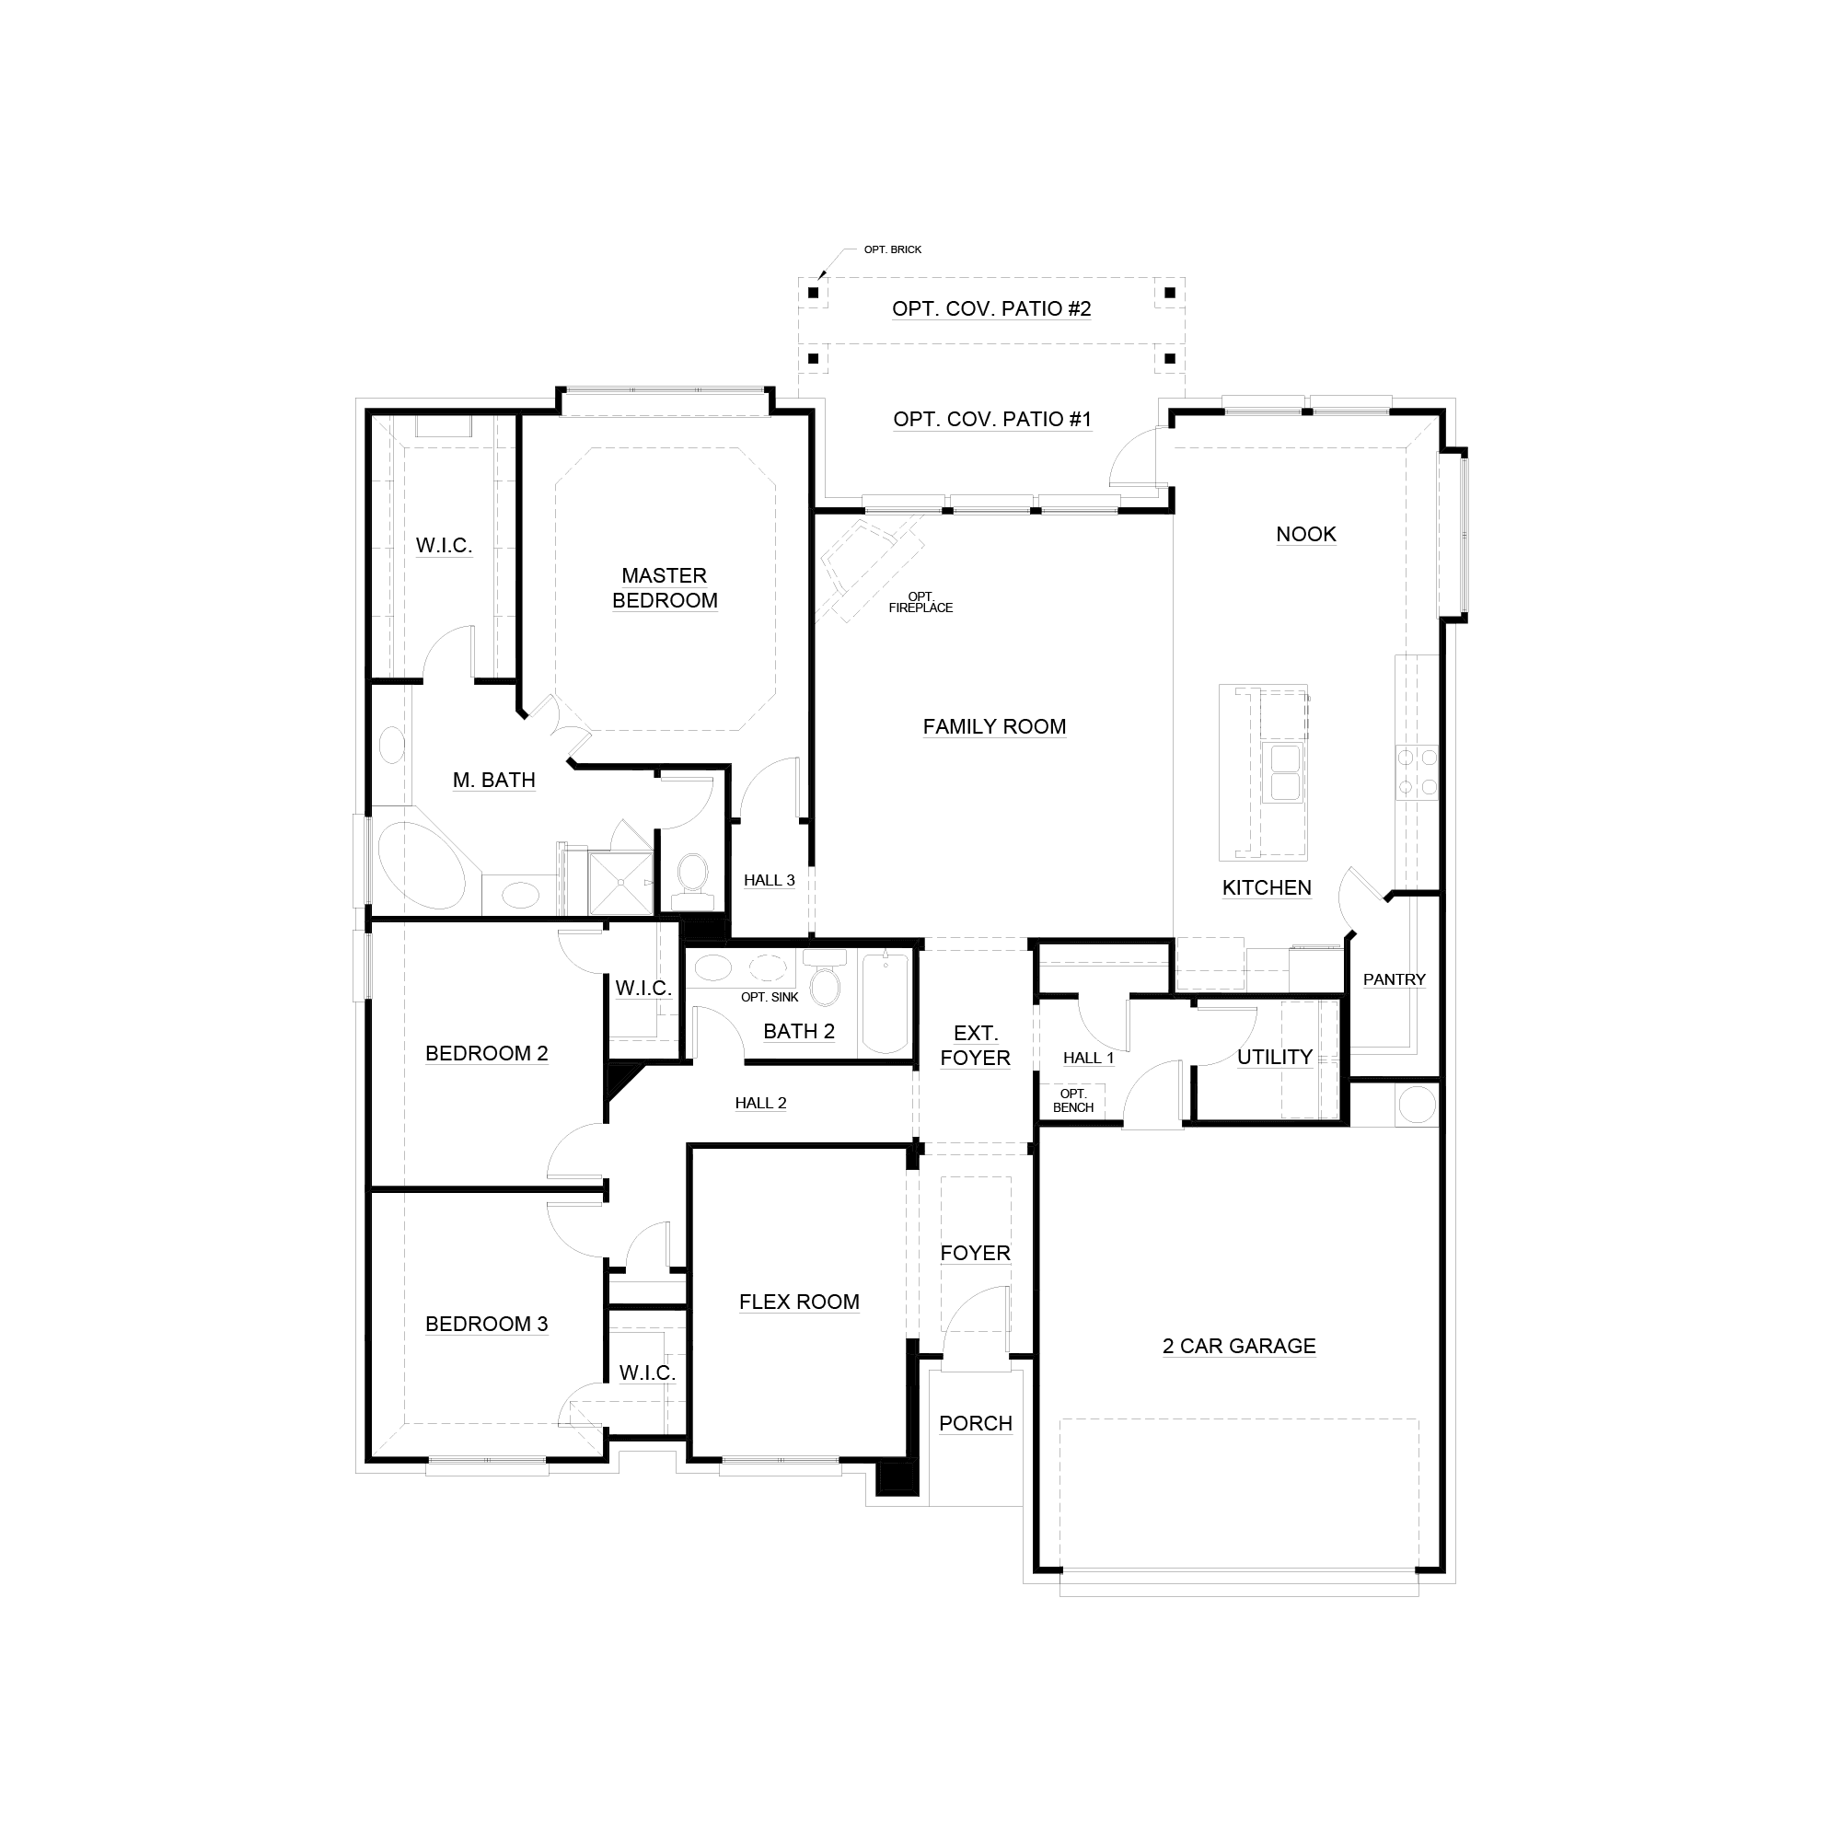
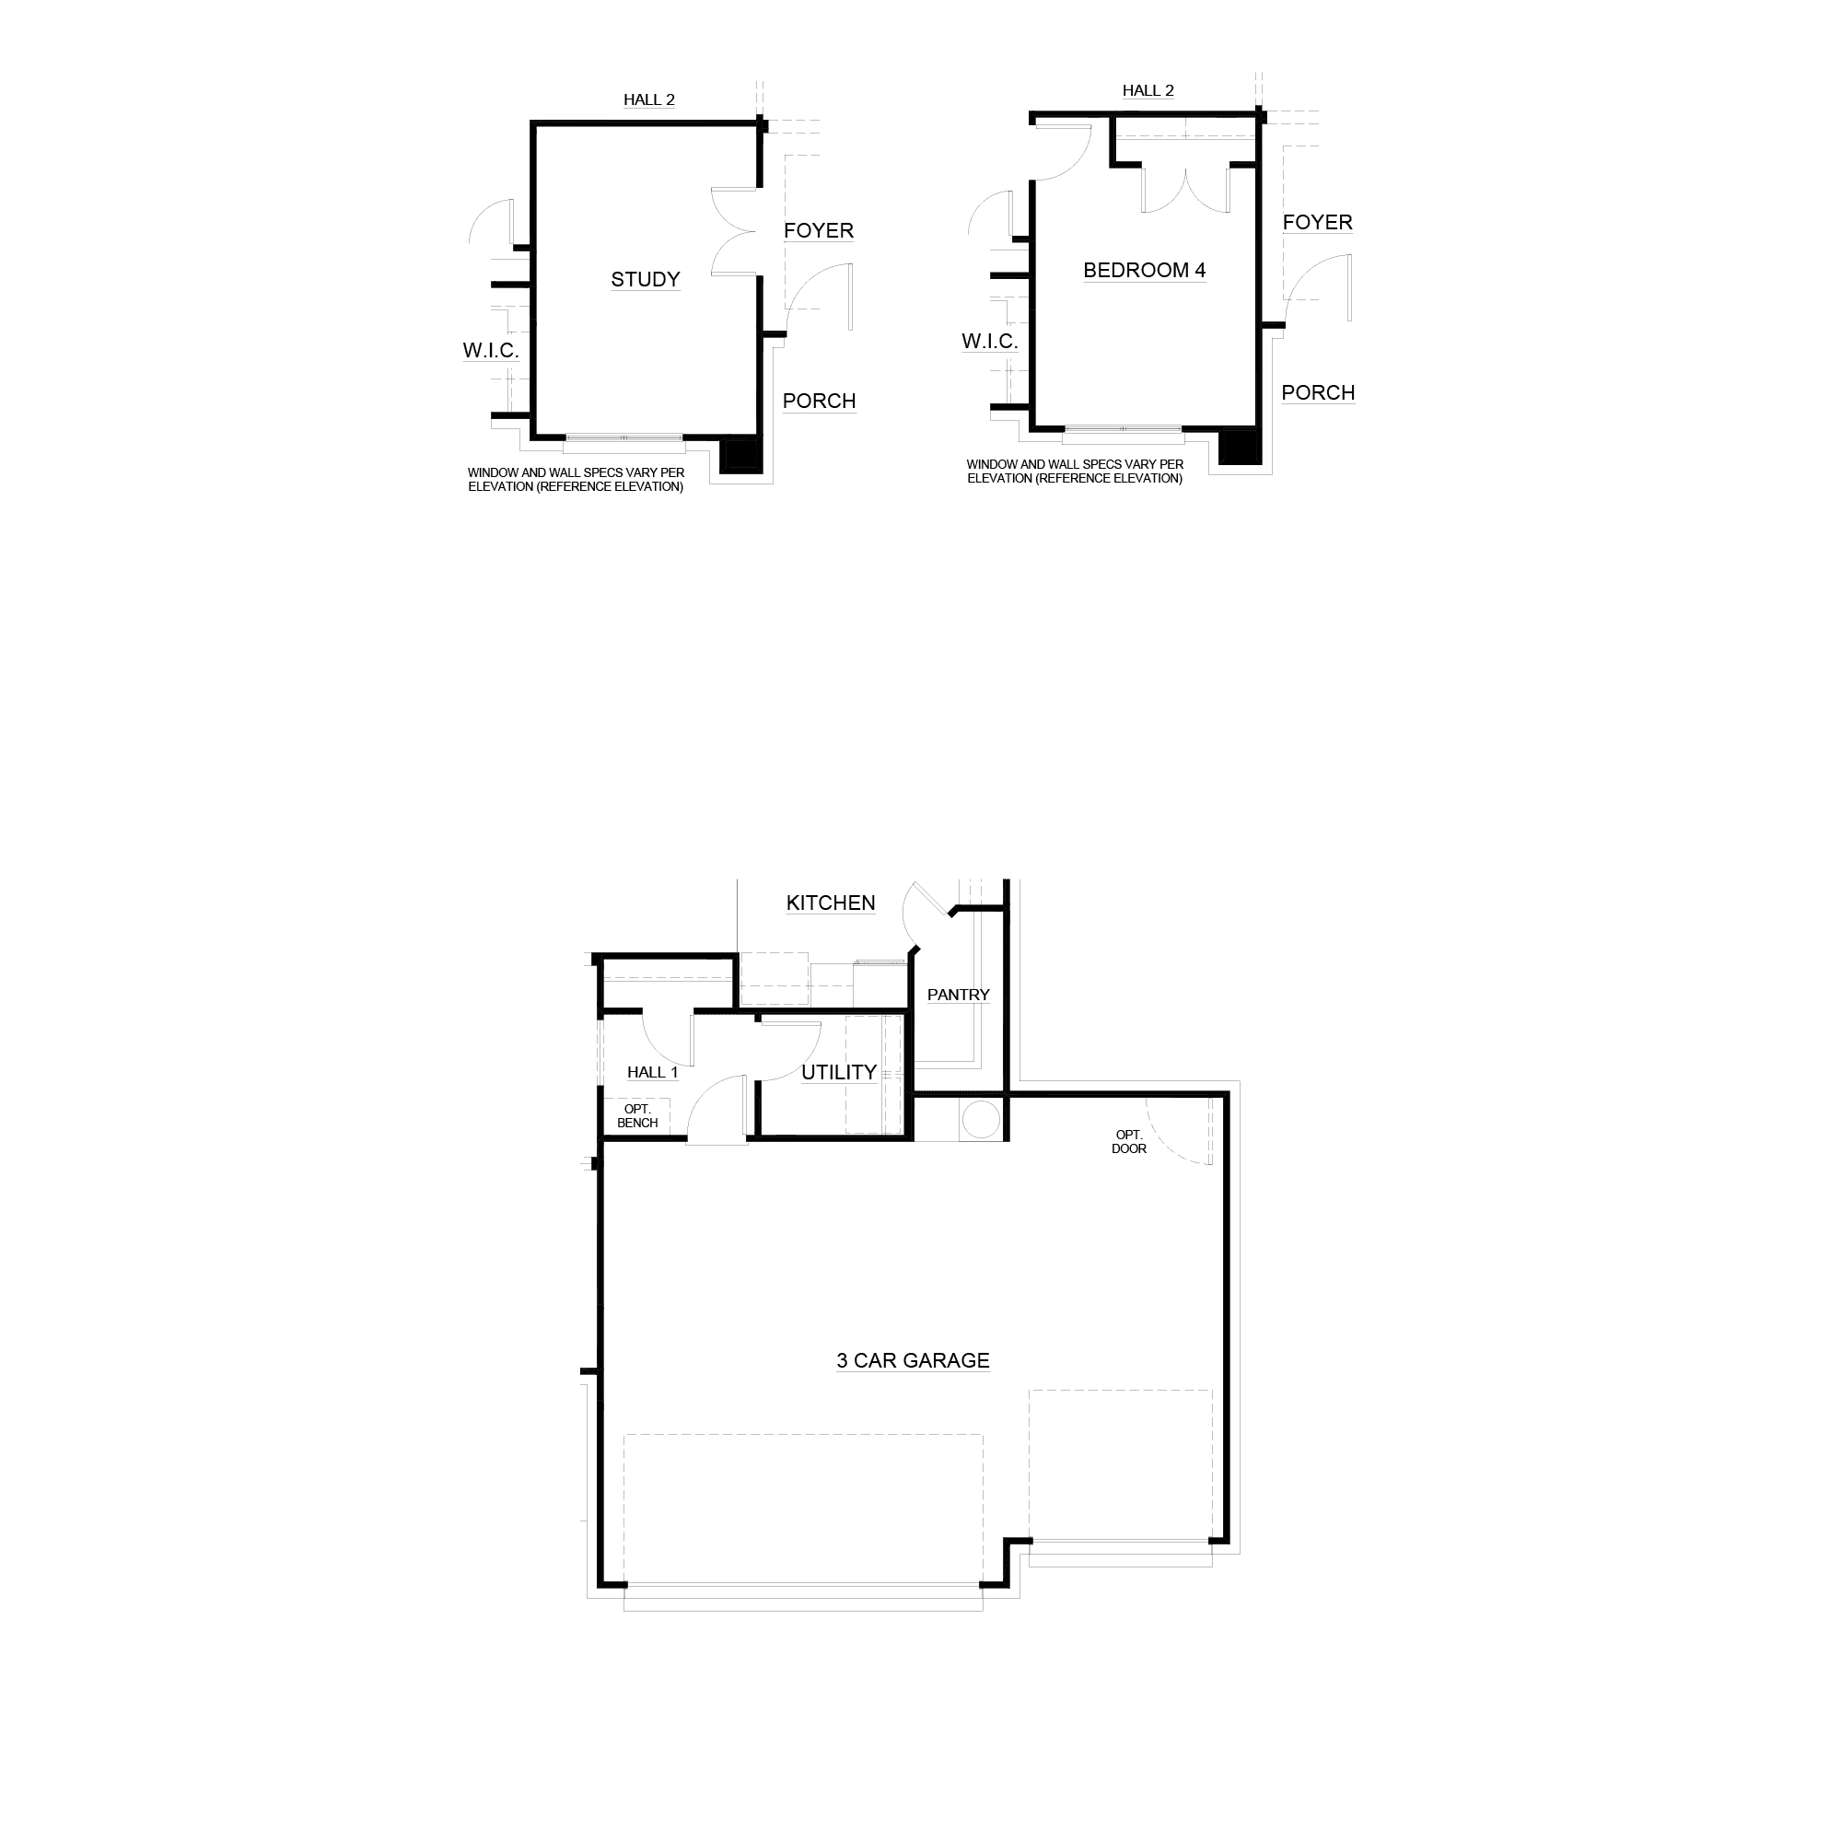
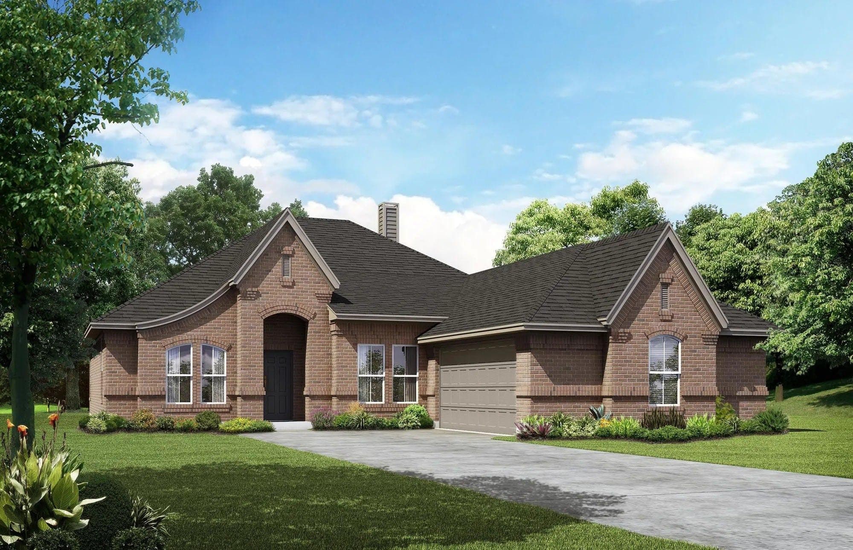
Plan 2040 offers the perfect blend of style and flexibility! This one-story home features 3 bedrooms, 2 bathrooms, an open-concept kitchen and family room, and a 2-car garage with options to truly make it your own. Cozy up next to the optional fireplace, create your dream home office with the optional study, or add a fourth bedroom for extra space. Need more storage? A 3-car garage option is available too! Plus, enjoy two covered patios for effortless indoor-outdoor living. Plan 2040 is designed to fit your life beautifully and effortlessly!
Highlights

Driving Directions
4413 Sweet Acres AveJoshua, TX 76058
Concept 2040 at Silo Mills - Signature Series
| Home for Sale | Details | Homesite | Price | Plan | Date Available |
|---|---|---|---|---|---|
Move-In Ready | 7857 Barley Field Street
| 16-A | $399,999 | Concept 2040 | Move in: 7/2026 |
Home for Sale
Details
7857 Barley Field Street
Homesite
16-A
Price
$399,999
Plan
Concept 2040
Date Available
Move in: 7/24/2026
Now Selling
Joshua | Priced from $391,990
Up to:
2,267-2,270
SQUARE FEET
3
BEDROOMS
2
BATHS
2
GARAGES

Now Selling
Joshua | Priced from $408,990
Up to:
2,464-2,480
SQUARE FEET
3
BEDROOMS
2.5
BATHS
2
GARAGES

Now Selling
Joshua | Priced from $423,990
Up to:
2,622-2,642
SQUARE FEET
4
BEDROOMS
2.5
BATHS
2
GARAGES

Now Selling
Joshua | Priced from $442,990
Up to:
3,015-3,314
SQUARE FEET
4
BEDROOMS
3.5
BATHS
3
GARAGES

Now Selling
Joshua | Priced from $449,990
Up to:
3,135-3,438
SQUARE FEET
4
BEDROOMS
3.5
BATHS
2
GARAGES

Now Selling
Joshua | Priced from $478,990
Up to:
3,473
SQUARE FEET
4
BEDROOMS
4-3.5
BATHS
2
GARAGES
Now Selling
Joshua | Priced from $391,990
Up to:
2,267-2,270
SQUARE FEET
3
BEDROOMS
2
BATHS
2
GARAGES
Now Selling
Joshua | Priced from $408,990
Up to:
2,464-2,480
SQUARE FEET
3
BEDROOMS
2.5
BATHS
2
GARAGES
Now Selling
Joshua | Priced from $423,990
Up to:
2,622-2,642
SQUARE FEET
4
BEDROOMS
2.5
BATHS
2
GARAGES
Now Selling
Joshua | Priced from $442,990
Up to:
3,015-3,314
SQUARE FEET
4
BEDROOMS
3.5
BATHS
3
GARAGES
Now Selling
Joshua | Priced from $449,990
Up to:
3,135-3,438
SQUARE FEET
4
BEDROOMS
3.5
BATHS
2
GARAGES
Now Selling
Joshua | Priced from $478,990
Up to:
3,473
SQUARE FEET
4
BEDROOMS
4-3.5
BATHS
2
GARAGES
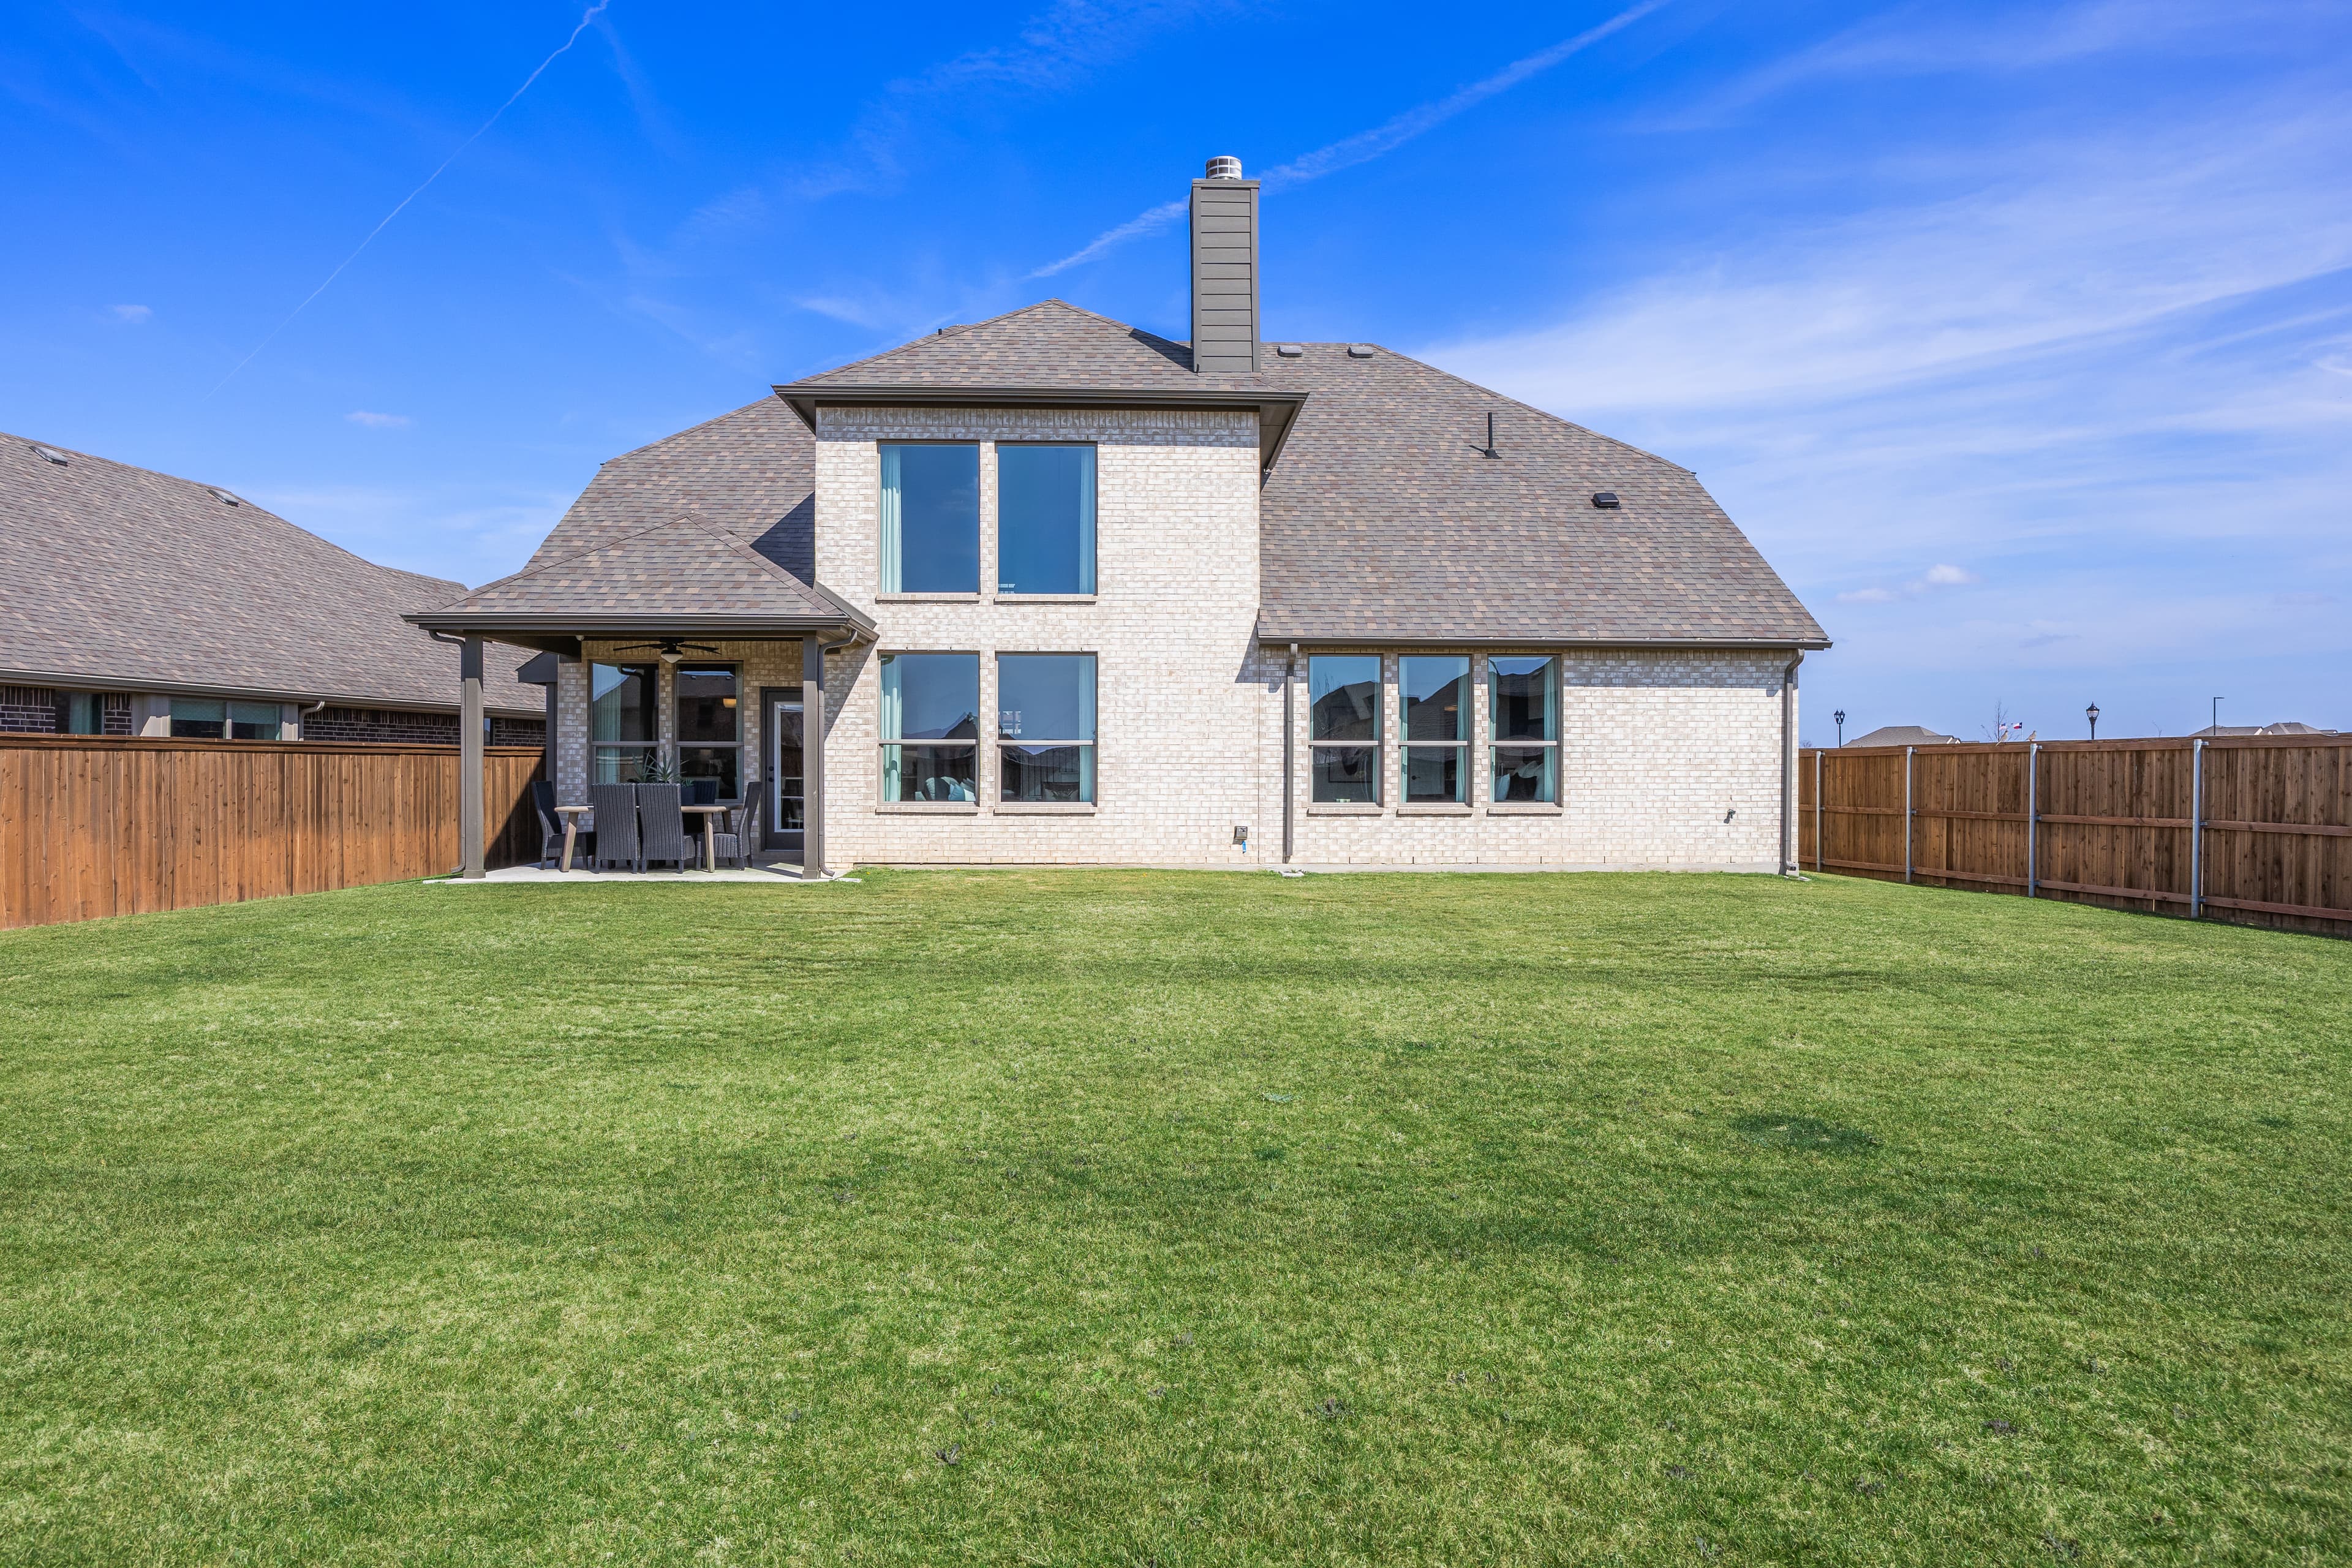
Welcome to Silo Mills, where luxurious design meet spacious floor plans and energy-saving features. Silo Mills is more than just a place to call home—it’s a lifestyle that caters to your every need. It’s time to make Silo Mills your home sweet home, where you can bask in the beauty of nature and enjoy a blissful way of life.
Search our neighborhoods, city, or state:
