






$408,990
2,464 - 2,480 sq ft
3 Bedrooms
2.5 Bathrooms
2 Car Garages
Study
2,464 - 2,480 sq ft
3 Bedrooms
2.5 Bathrooms
2 Car Garages
Study
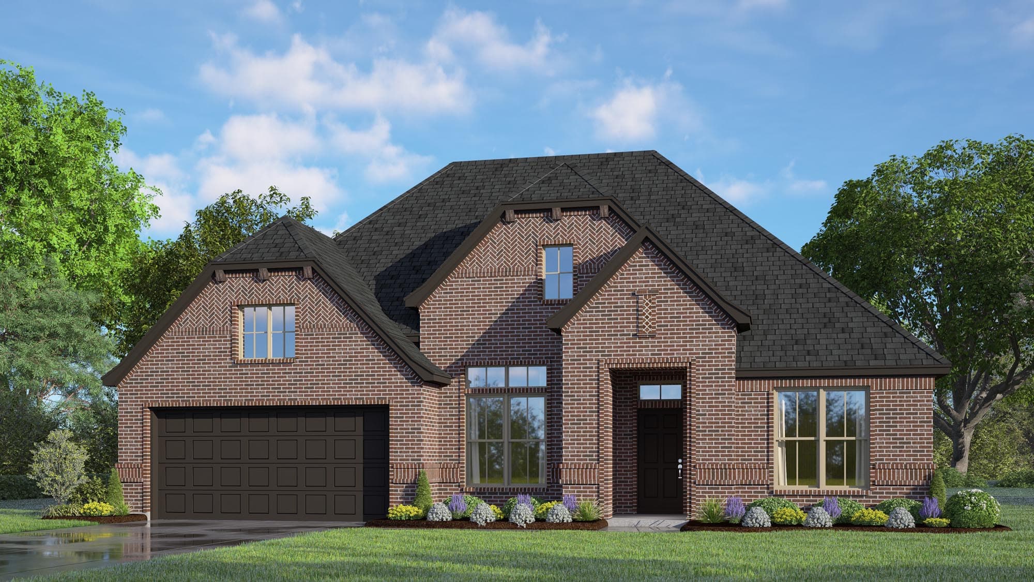
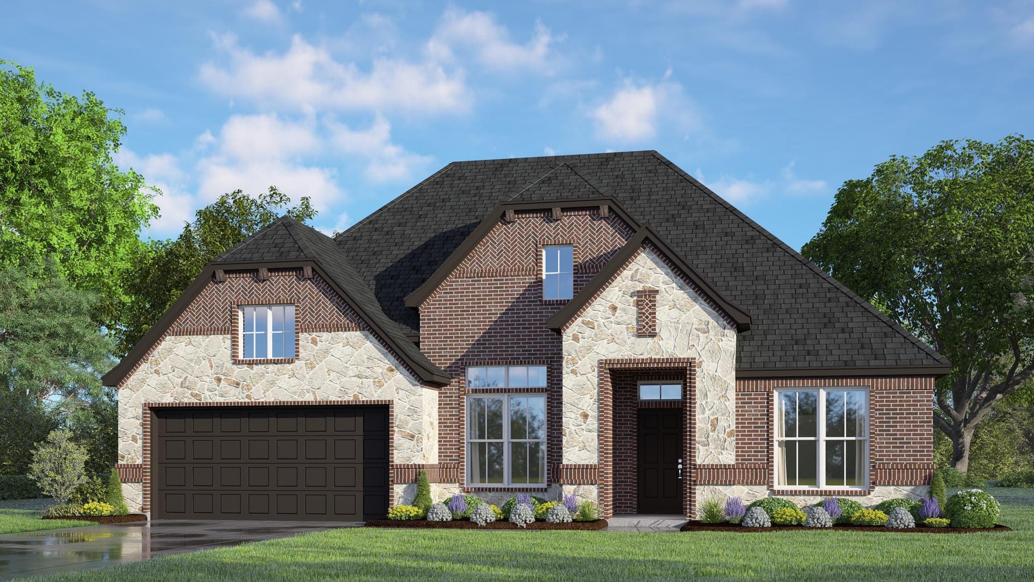
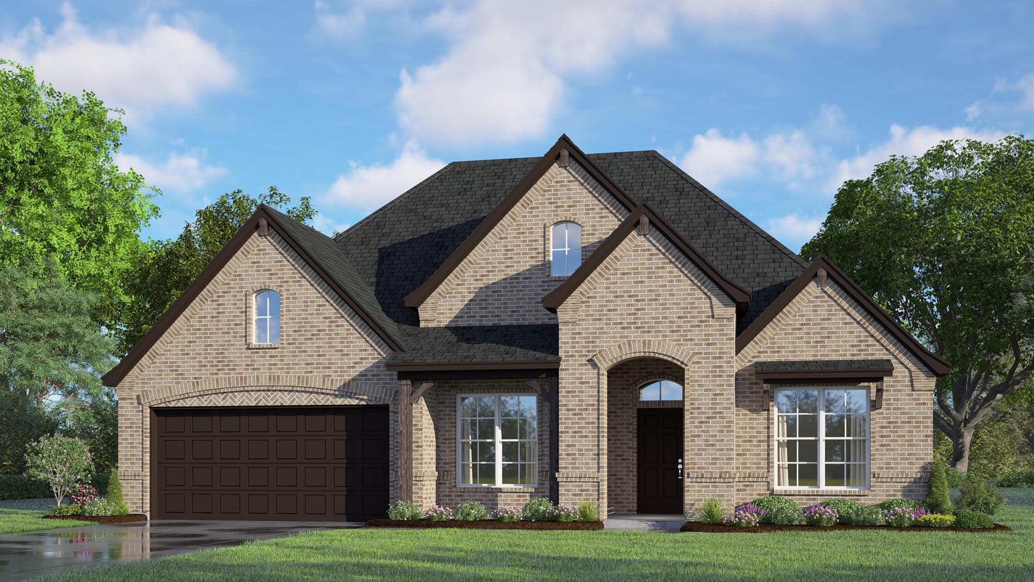
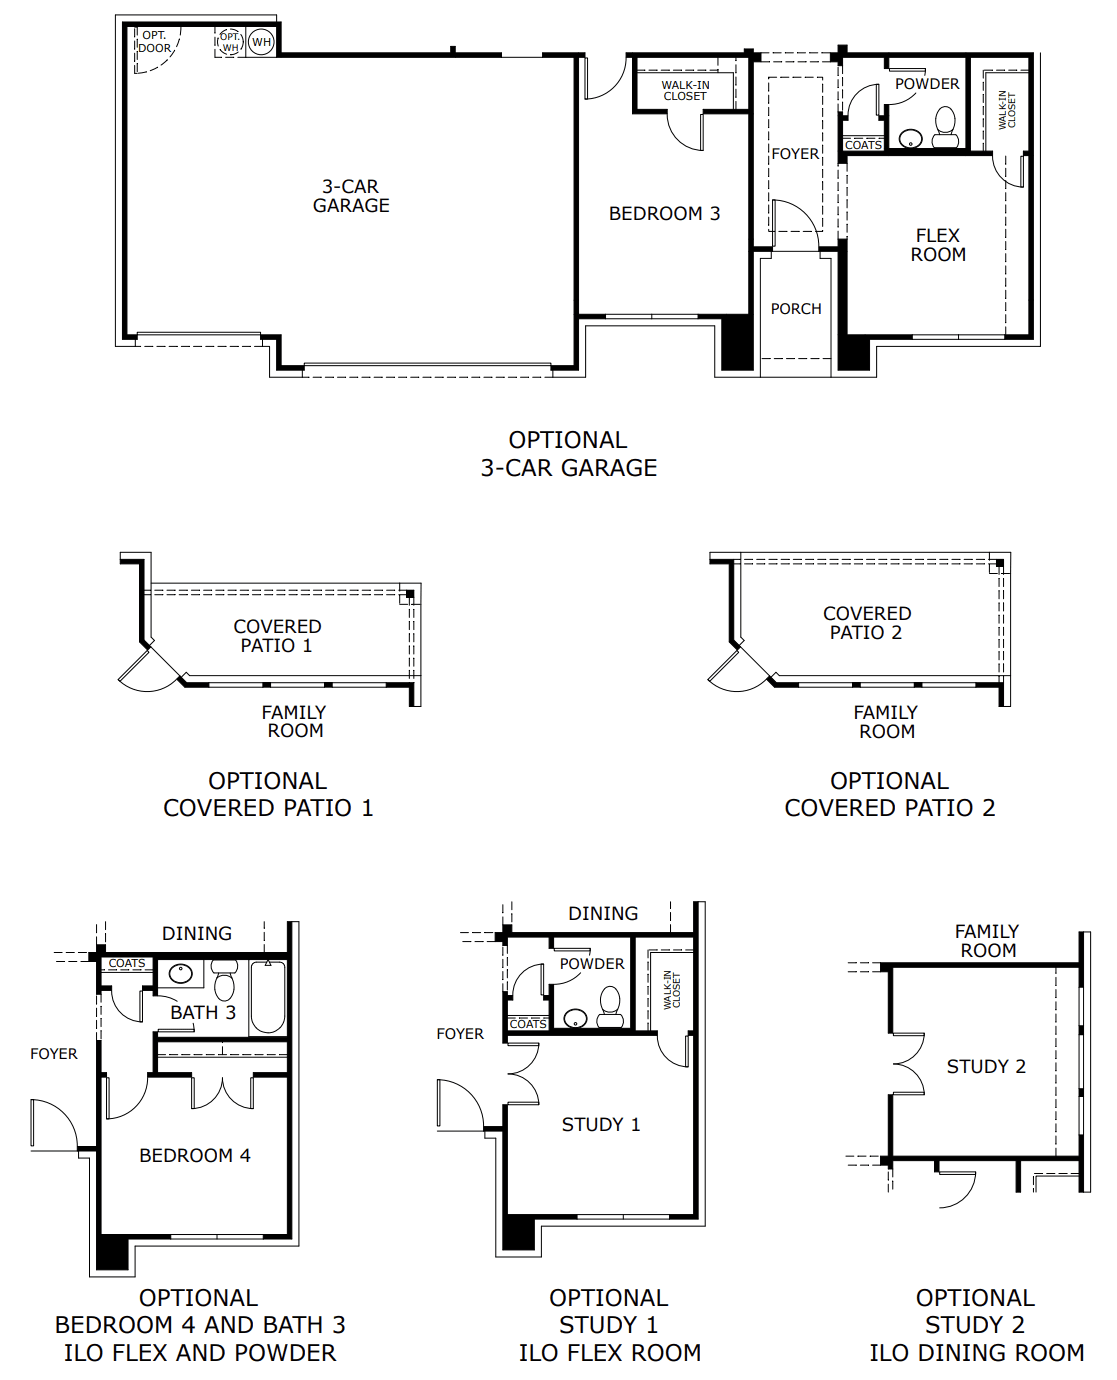
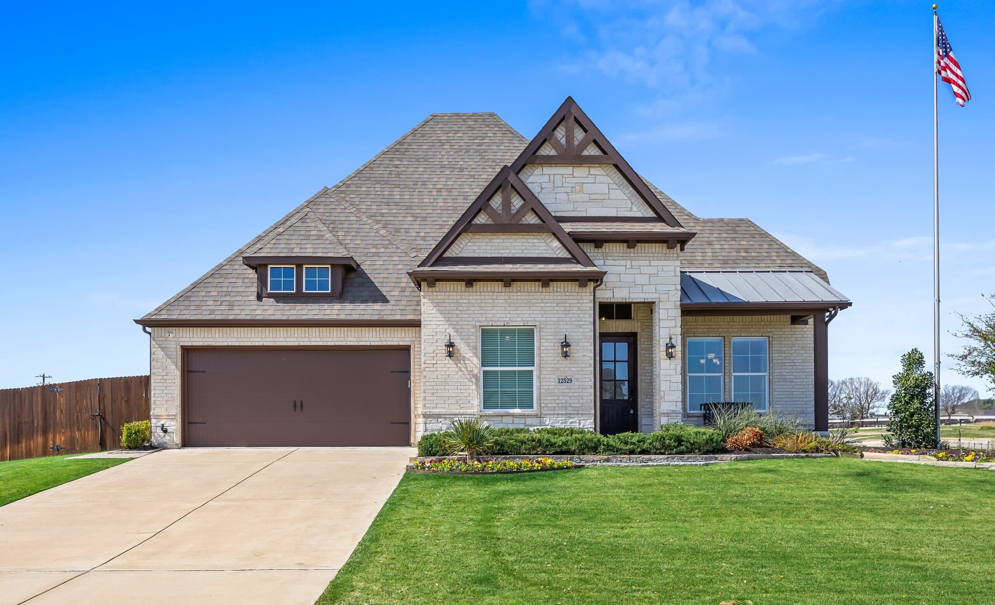
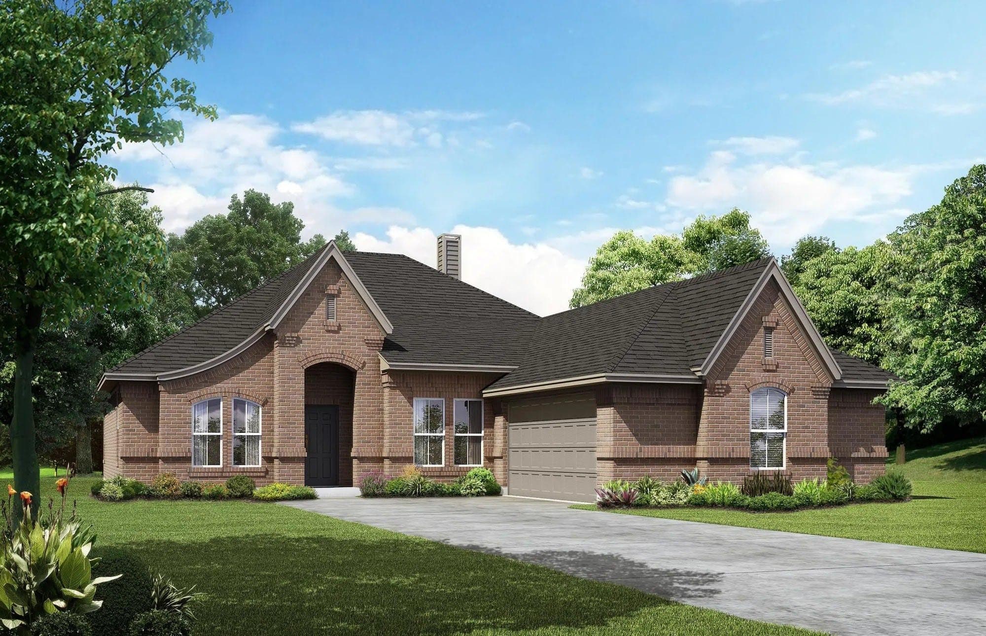
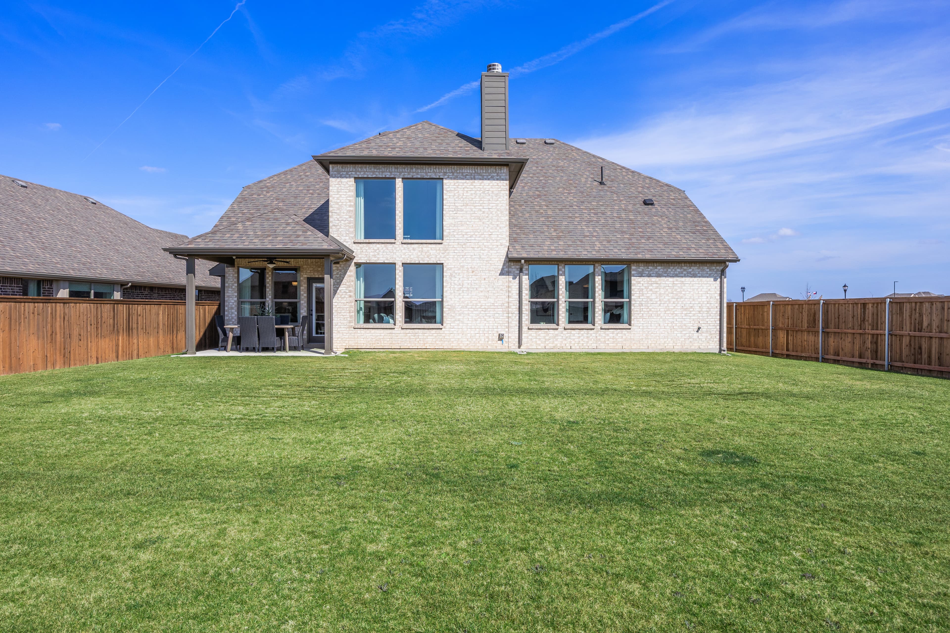
This stunning home offers vast indoor spaces and modern finishes, ideal for contemporary living. The inviting exterior leads to a spacious foyer and main living area, featuring a large family room and adjacent kitchen and dining room. Three ample bedrooms, including a primary suite with a luxurious ensuite bathroom, ensure comfort and relaxation. Personalize the flex room to suit your needs, whether it’s an extra bedroom, study, den or playroom.

Driving Directions
4409 Sweet AcresJoshua, TX 76058Concept 2464 at Silo Mills - Signature Series
Finding Your Perfect Fit In Johnson County, Texas: Comparing Crowley, Joshua, Godley, and Cleburne Comparing new homes in Johnson County, Te...
Read Post >
Now Selling
Joshua | Priced from $374,990
Up to:
2,040
SQUARE FEET
4-3
BEDROOMS
2
BATHS
2
GARAGES
Now Selling
Joshua | Priced from $391,990
Up to:
2,267-2,270
SQUARE FEET
3
BEDROOMS
2
BATHS
2
GARAGES

Now Selling
Joshua | Priced from $423,990
Up to:
2,622-2,642
SQUARE FEET
4
BEDROOMS
2.5
BATHS
2
GARAGES

Now Selling
Joshua | Priced from $442,990
Up to:
3,015-3,314
SQUARE FEET
4
BEDROOMS
3.5
BATHS
3
GARAGES

Now Selling
Joshua | Priced from $449,990
Up to:
3,135-3,438
SQUARE FEET
4
BEDROOMS
3.5
BATHS
2
GARAGES

Now Selling
Joshua | Priced from $478,990
Up to:
3,473
SQUARE FEET
4
BEDROOMS
4-3.5
BATHS
2
GARAGES
Now Selling
Joshua | Priced from $374,990
Up to:
2,040
SQUARE FEET
4-3
BEDROOMS
2
BATHS
2
GARAGES
Now Selling
Joshua | Priced from $391,990
Up to:
2,267-2,270
SQUARE FEET
3
BEDROOMS
2
BATHS
2
GARAGES
Now Selling
Joshua | Priced from $423,990
Up to:
2,622-2,642
SQUARE FEET
4
BEDROOMS
2.5
BATHS
2
GARAGES
Now Selling
Joshua | Priced from $442,990
Up to:
3,015-3,314
SQUARE FEET
4
BEDROOMS
3.5
BATHS
3
GARAGES
Now Selling
Joshua | Priced from $449,990
Up to:
3,135-3,438
SQUARE FEET
4
BEDROOMS
3.5
BATHS
2
GARAGES
Now Selling
Joshua | Priced from $478,990
Up to:
3,473
SQUARE FEET
4
BEDROOMS
4-3.5
BATHS
2
GARAGES
Welcome to Silo Mills, where luxurious design meet spacious floor plans and energy-saving features. Silo Mills is more than just a place to call home—it’s a lifestyle that caters to your every need. It’s time to make Silo Mills your home sweet home, where you can bask in the beauty of nature and enjoy a blissful way of life.
Search our neighborhoods, city, or state:
