

$584,990
3,382 sq ft
4 Bedrooms
3 Bathrooms
2 Car Garages
3,382 sq ft
4 Bedrooms
3 Bathrooms
2 Car Garages
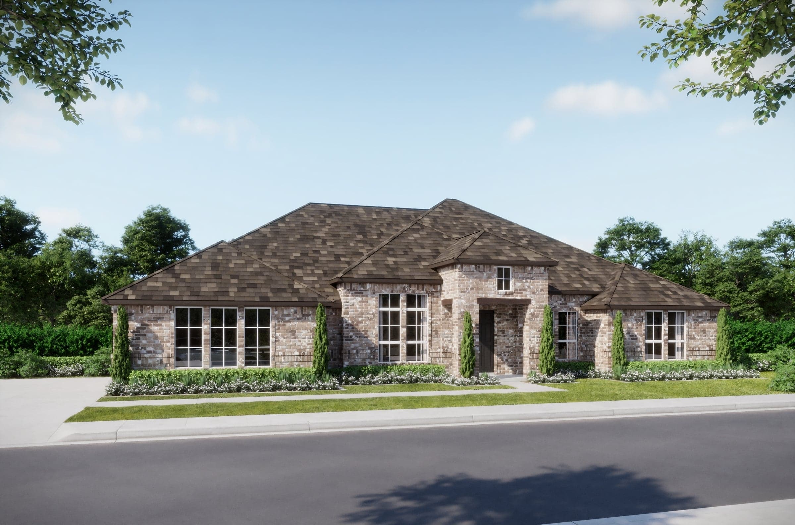
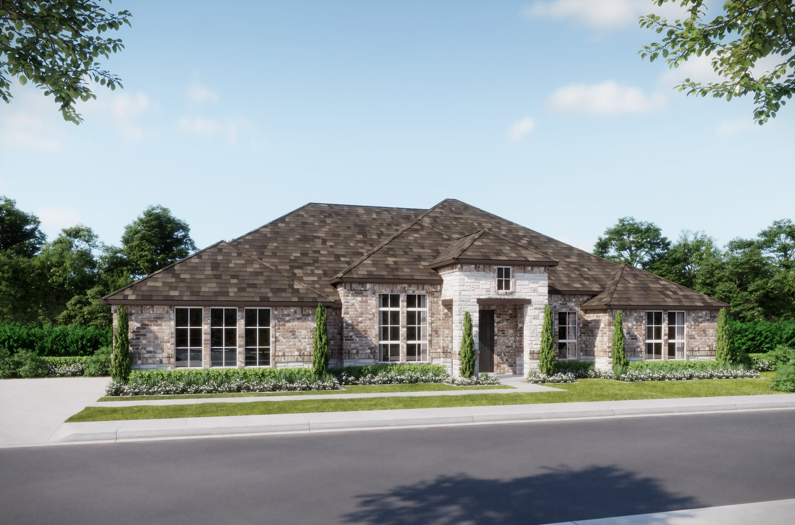
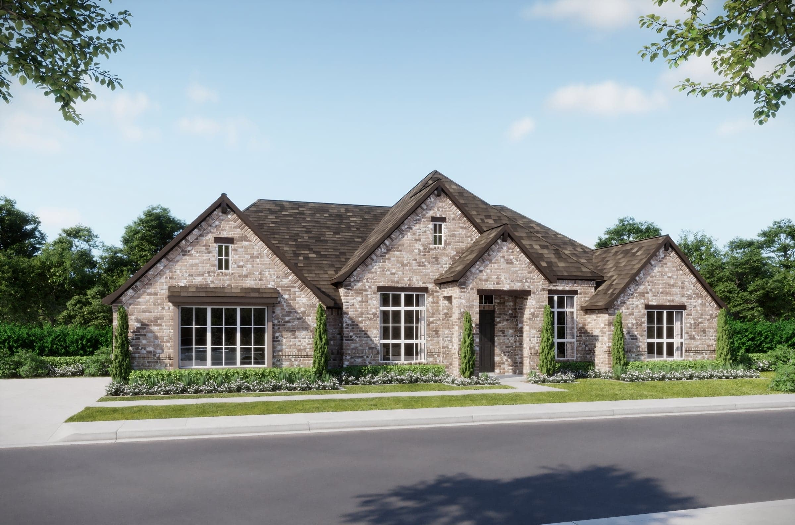
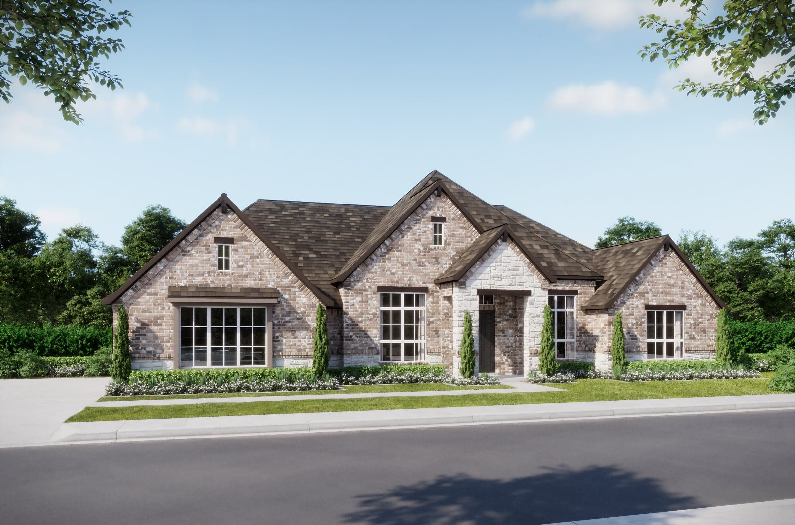
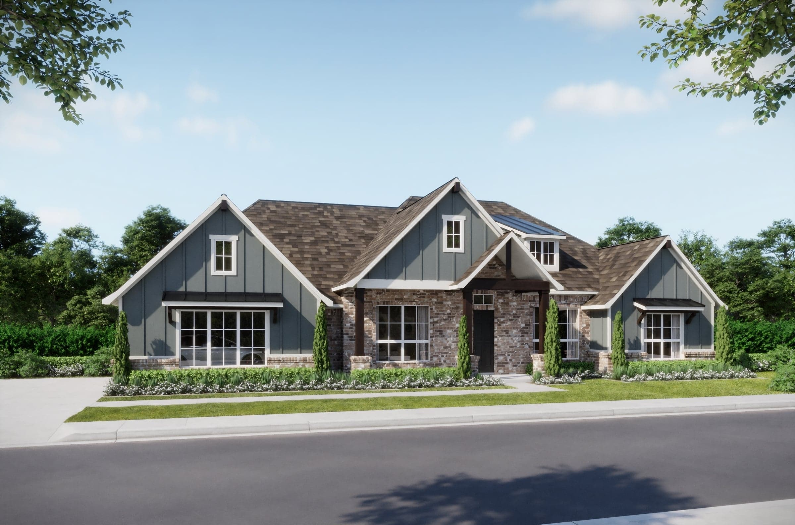
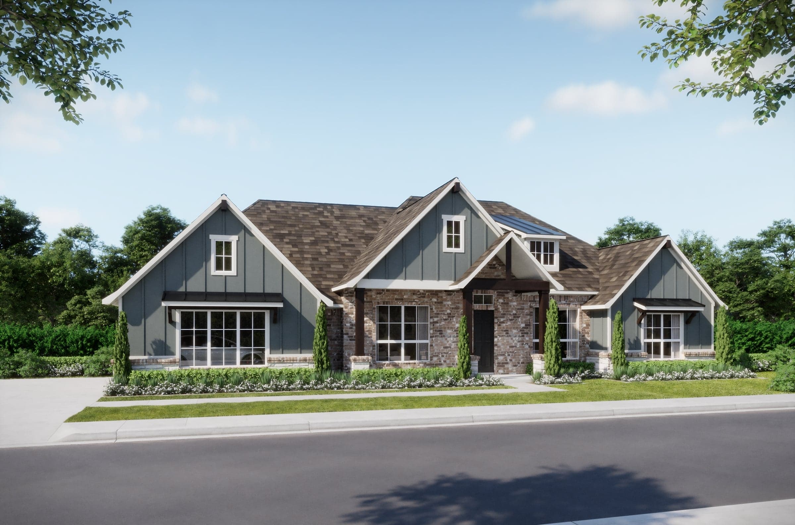
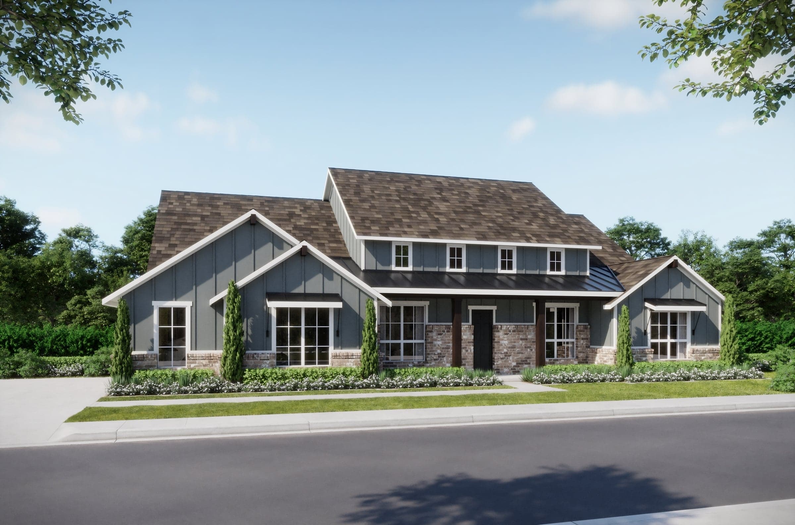
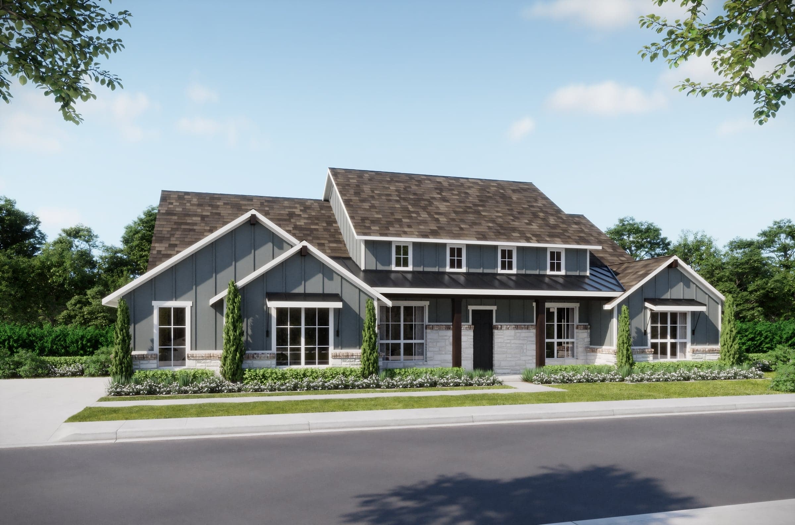
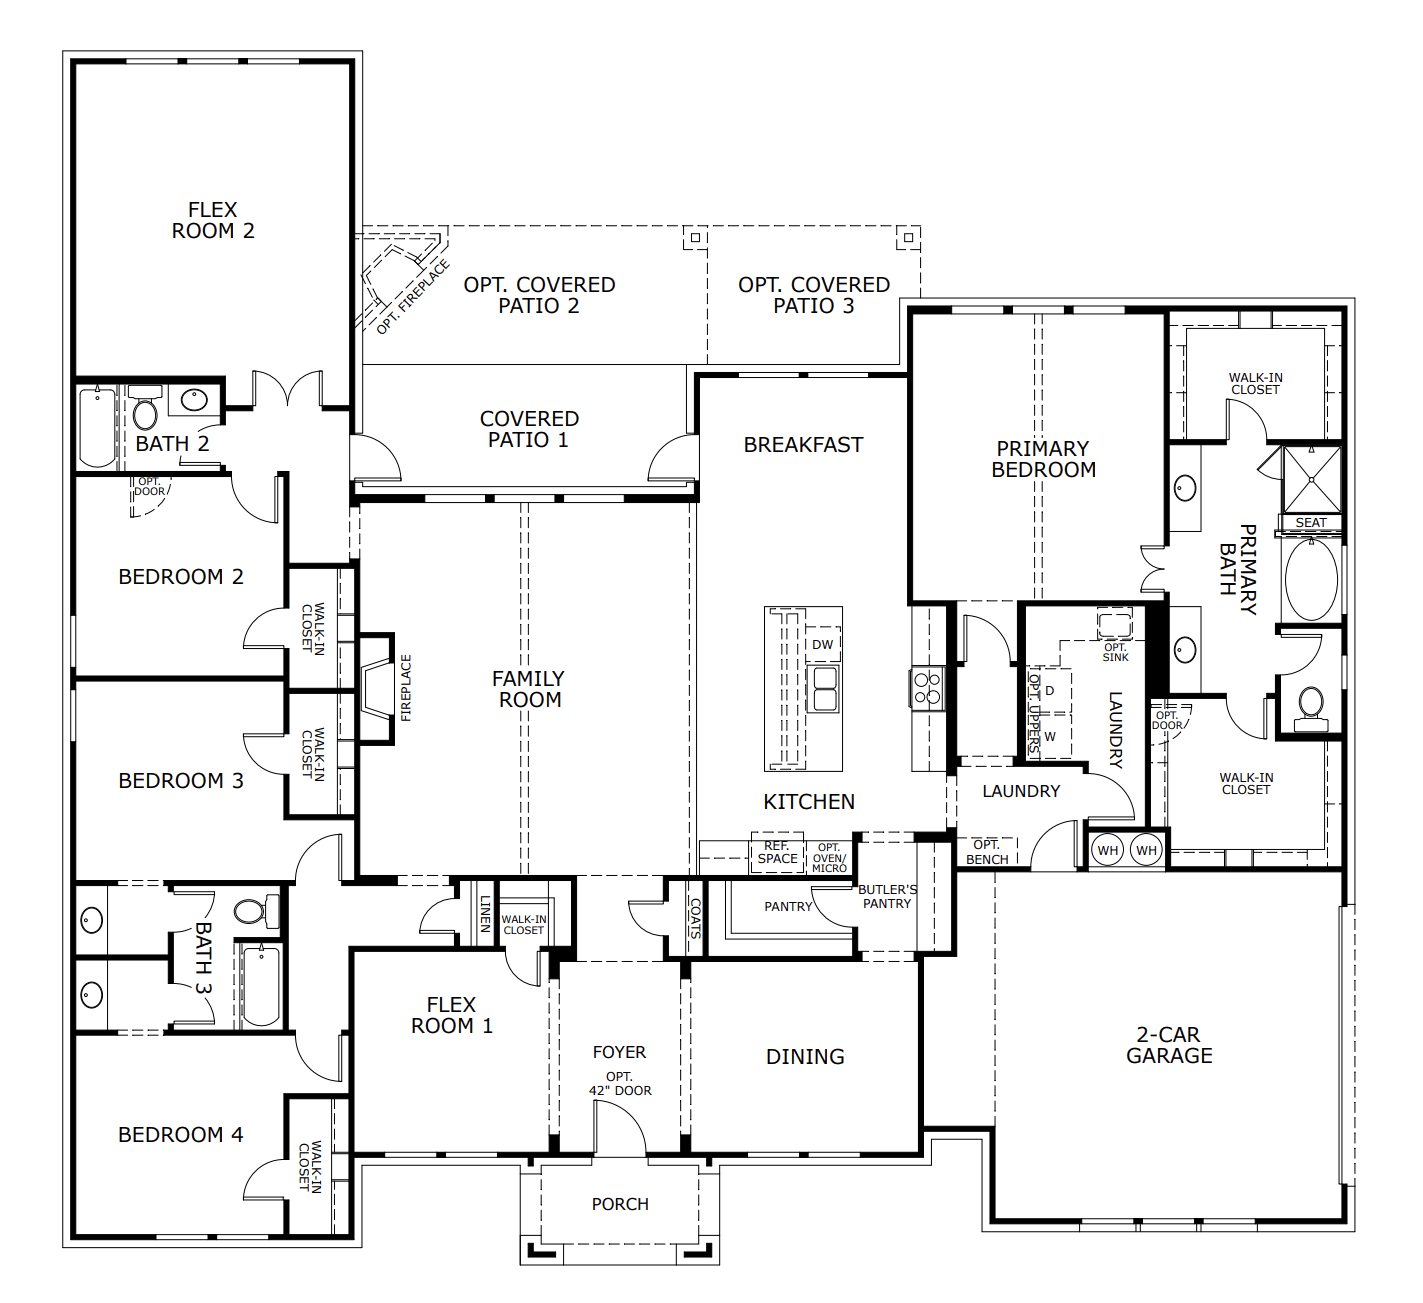
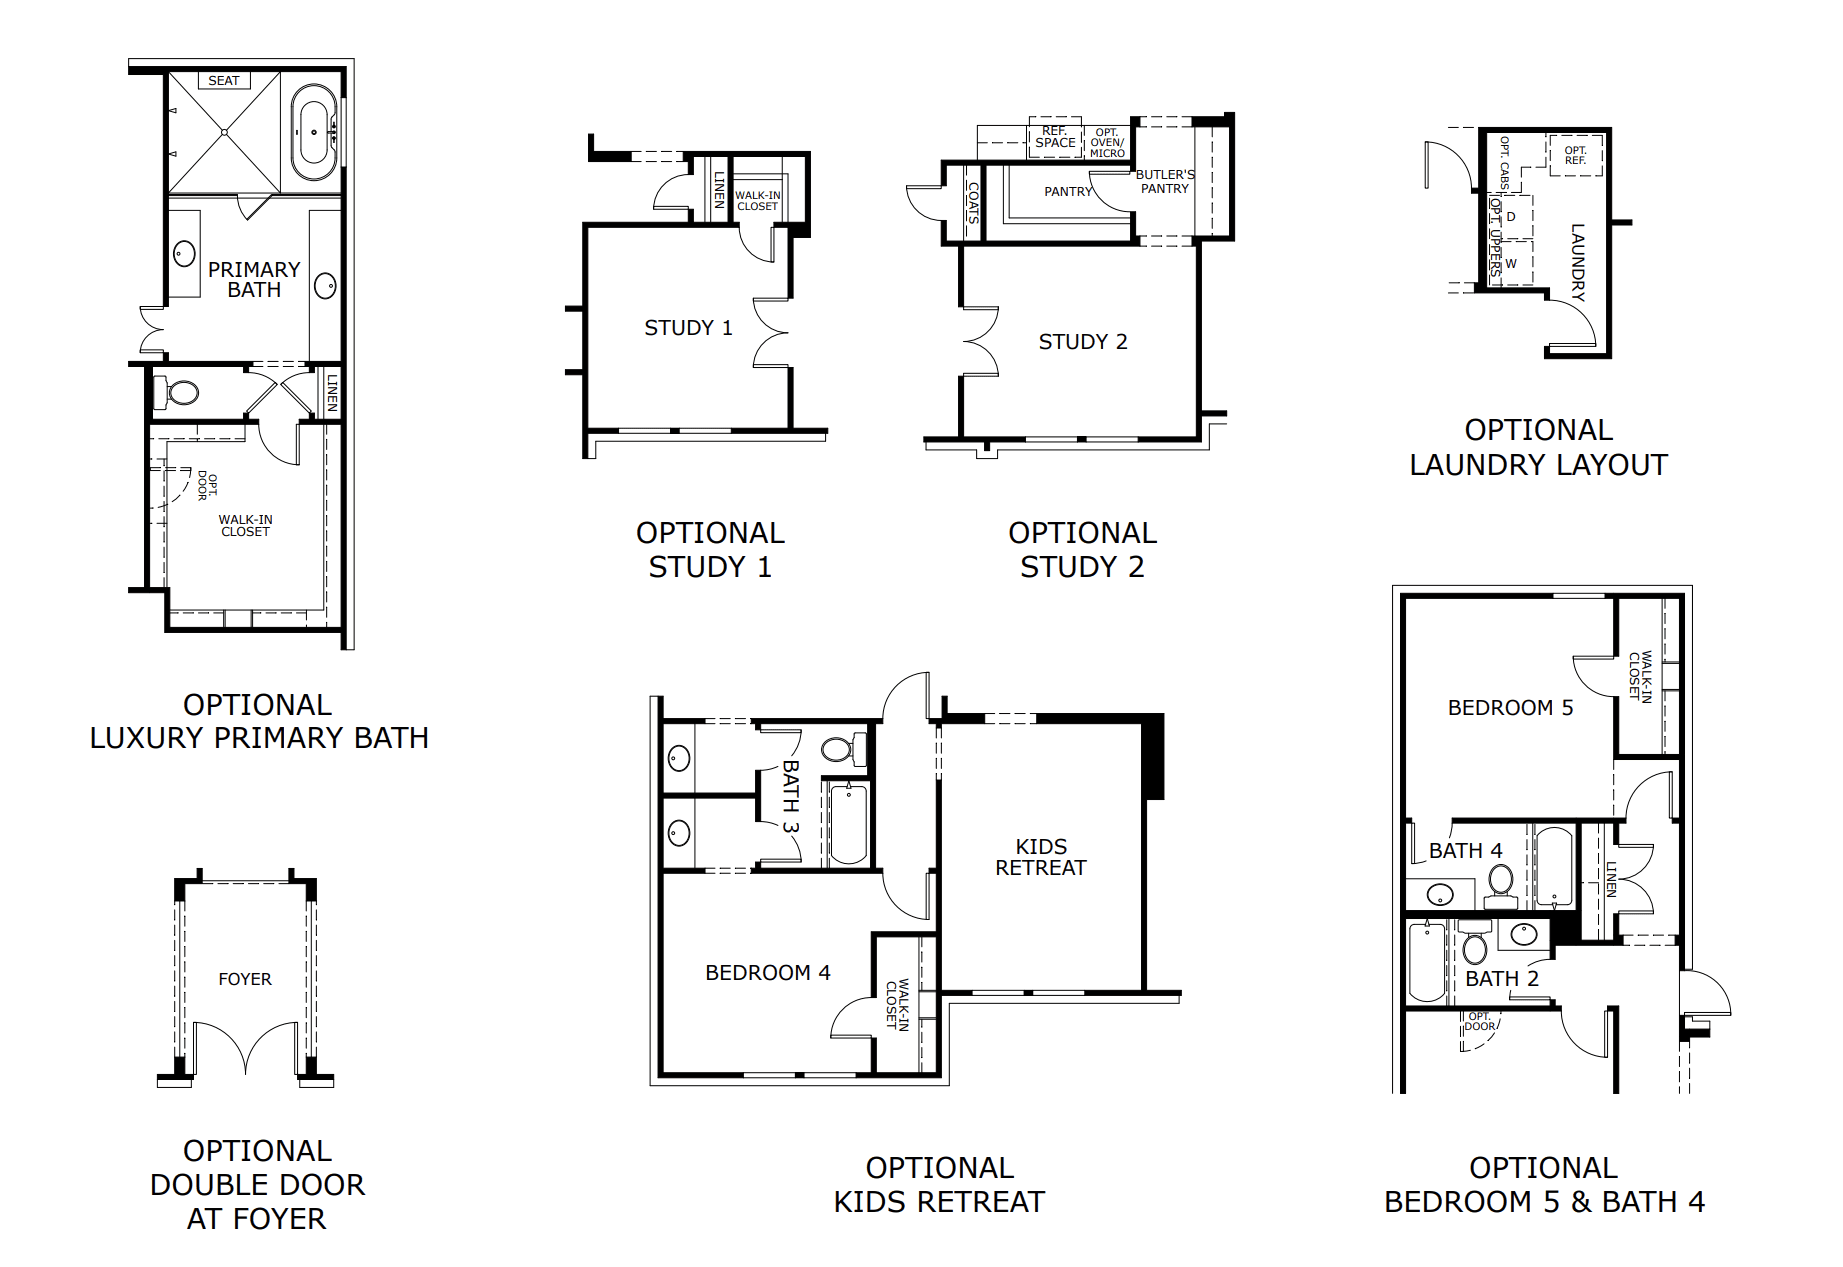
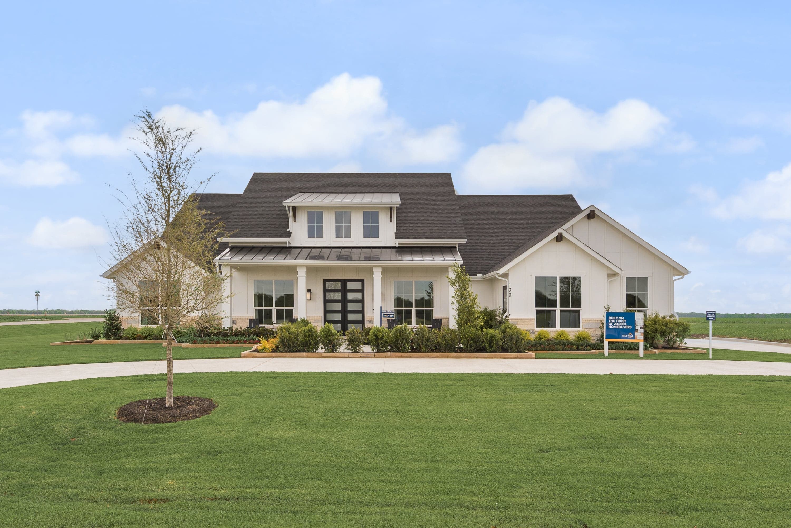
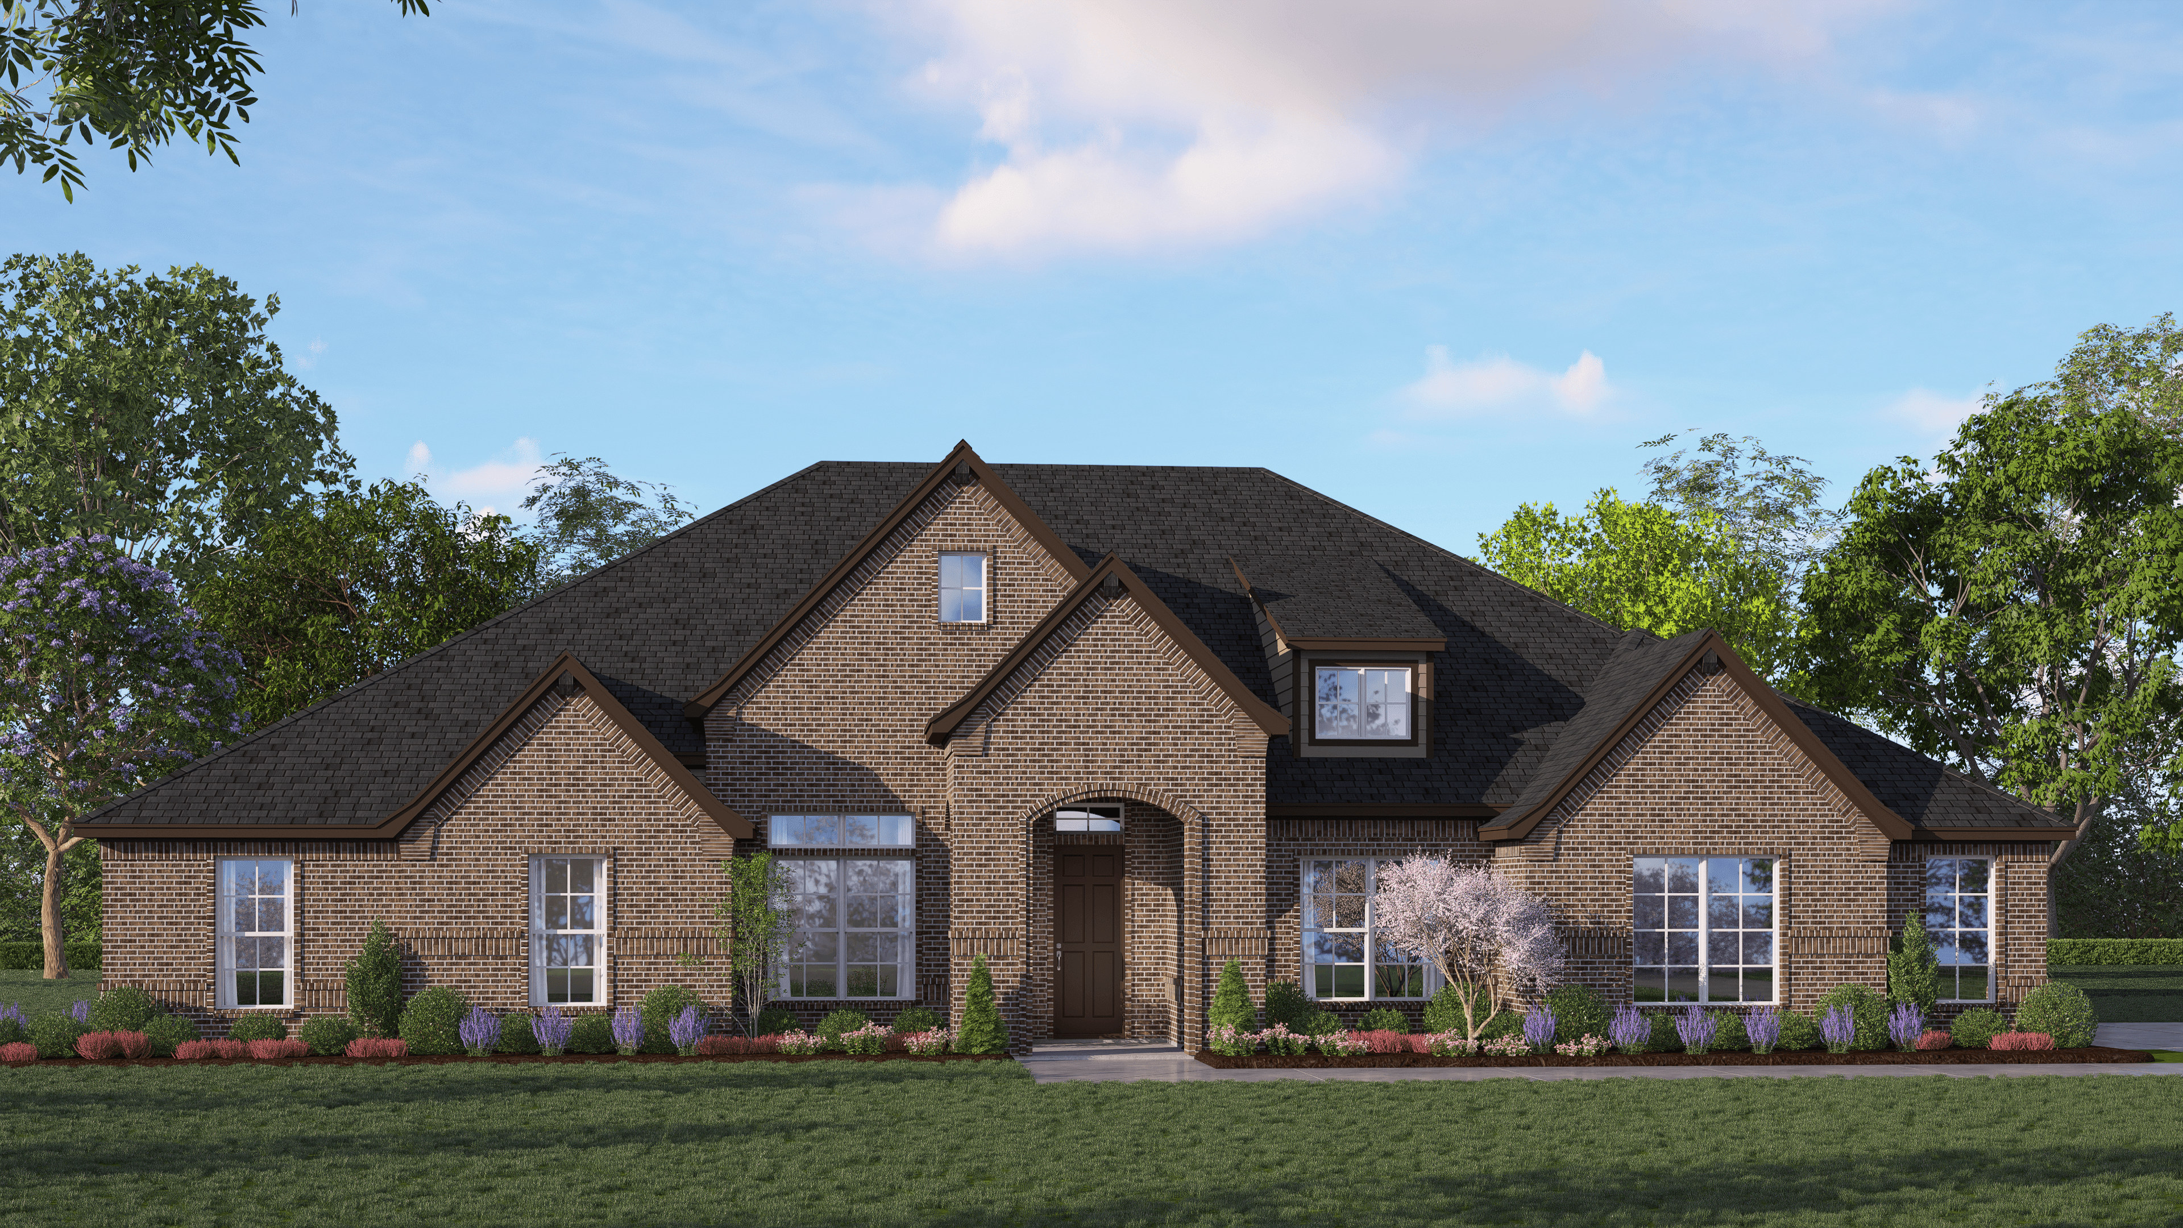
This thoughtfully organized single-story layout includes 4 bedrooms, 3 bathrooms, a study, and multiple flexible living spaces. At the center of the home, the gourmet kitchen features a large island, walk-in pantry, and butler’s pantry with direct access to both the dining room and the family room. A bright nook and a covered patio with a fireplace create inviting spaces for casual dining and entertaining. The private primary suite offers a spa-inspired bath with dual vanities, a soaking tub, a separate shower, and a large walk-in closet. Each additional bedroom includes its own walk-in closet and convenient access to a full bath. A spacious flex room, utility room, and 3-car garage add to the home’s functionality. This layout combines openness, privacy, and ample storage throughout.
Highlights

Driving Directions
130 Cotopaxi DriveRed Oak, TX 75154
Concept 3382 at Pecan Acres

| Home for Sale | Details | Homesite | Price | Plan | Date Available |
|---|---|---|---|---|---|
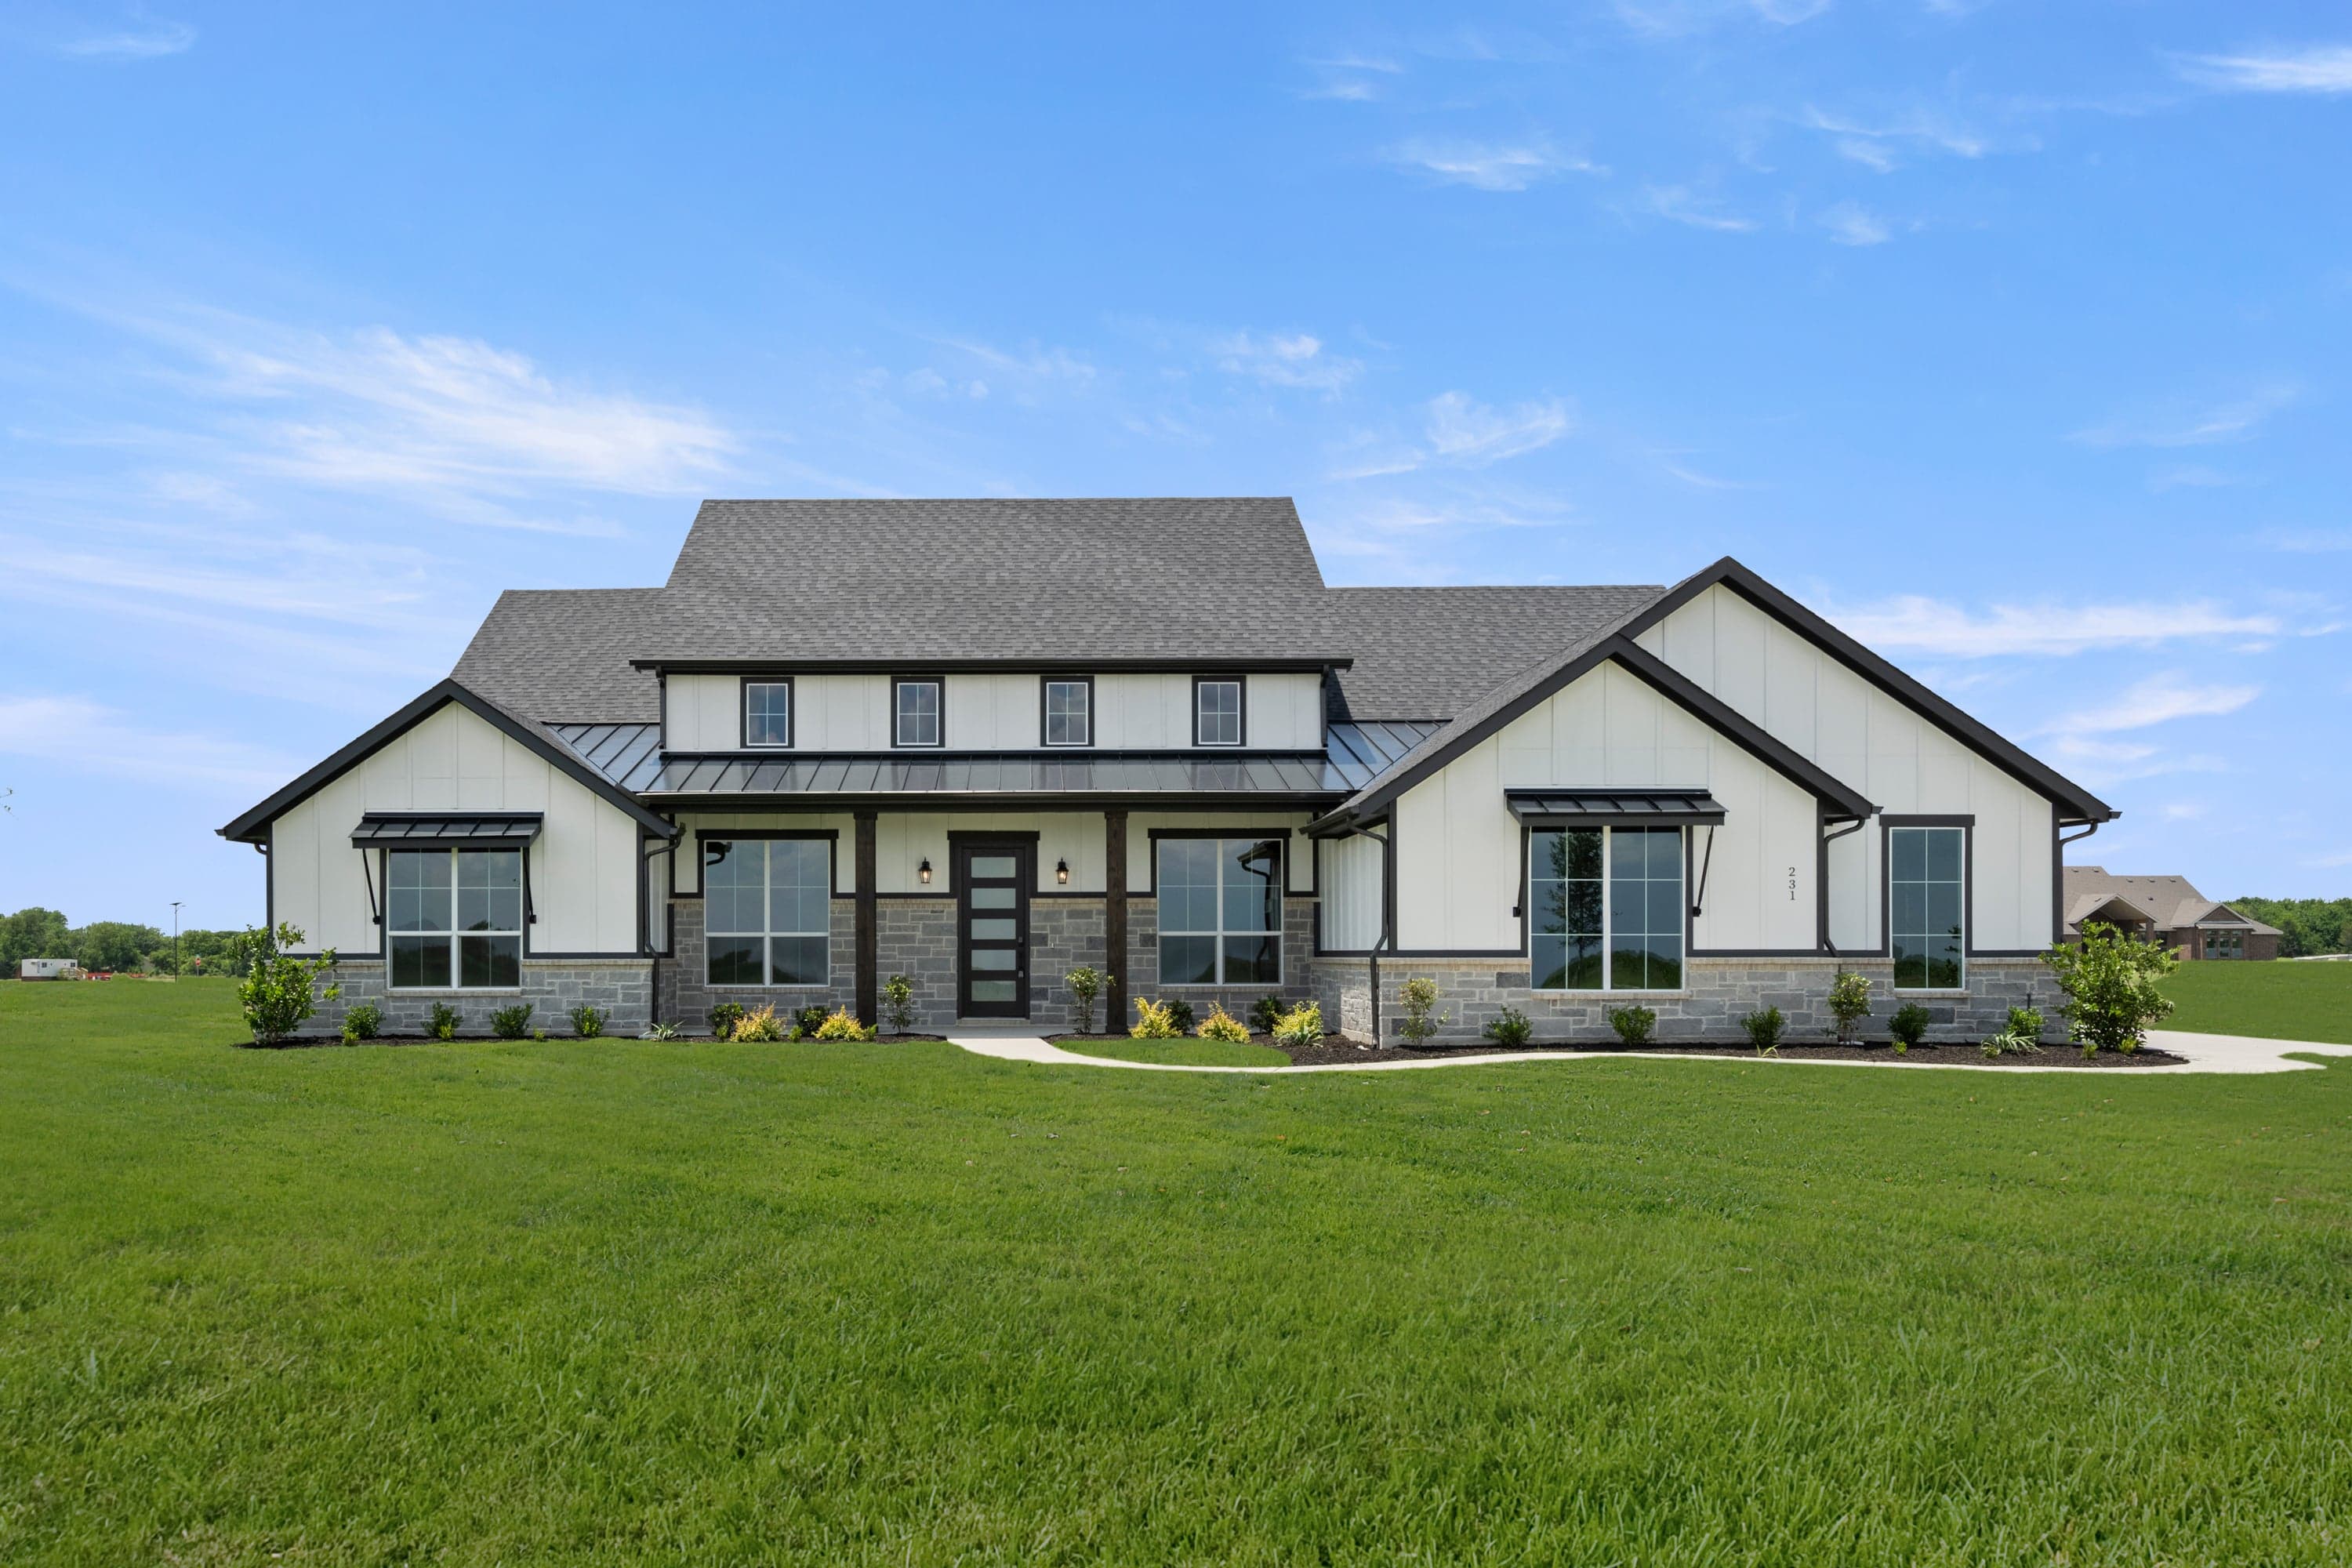 Move-In Ready | 231 Cotopaxi Drive
| 12-C | $647,999 | Concept 3382 | Immediate Move In |
Home for Sale
Details
231 Cotopaxi Drive
Homesite
12-C
Price
$647,999
Plan
Concept 3382
Date Available
Immediate Move In
Now Selling
Red Oak | Priced from $524,990
Up to:
2,623
SQUARE FEET
4
BEDROOMS
2.5
BATHS
2
GARAGES
Now Selling
Red Oak | Priced from $544,990
Up to:
2,978
SQUARE FEET
4
BEDROOMS
2.5
BATHS
1
GARAGES
Now Selling
Red Oak | Priced from $562,990
Up to:
3,141
SQUARE FEET
5-4
BEDROOMS
3
BATHS
1
GARAGES

Now Selling
Red Oak | Priced from $594,990
Up to:
3,441
SQUARE FEET
4
BEDROOMS
3
BATHS
2
GARAGES
Now Selling
Red Oak | Priced from $614,990
Up to:
3,634
SQUARE FEET
4
BEDROOMS
3.5
BATHS
1
GARAGES
Now Selling
Red Oak | Priced from $524,990
Up to:
2,623
SQUARE FEET
4
BEDROOMS
2.5
BATHS
2
GARAGES
Now Selling
Red Oak | Priced from $544,990
Up to:
2,978
SQUARE FEET
4
BEDROOMS
2.5
BATHS
1
GARAGES
Now Selling
Red Oak | Priced from $562,990
Up to:
3,141
SQUARE FEET
5-4
BEDROOMS
3
BATHS
1
GARAGES
Now Selling
Red Oak | Priced from $594,990
Up to:
3,441
SQUARE FEET
4
BEDROOMS
3
BATHS
2
GARAGES
Now Selling
Red Oak | Priced from $614,990
Up to:
3,634
SQUARE FEET
4
BEDROOMS
3.5
BATHS
1
GARAGES
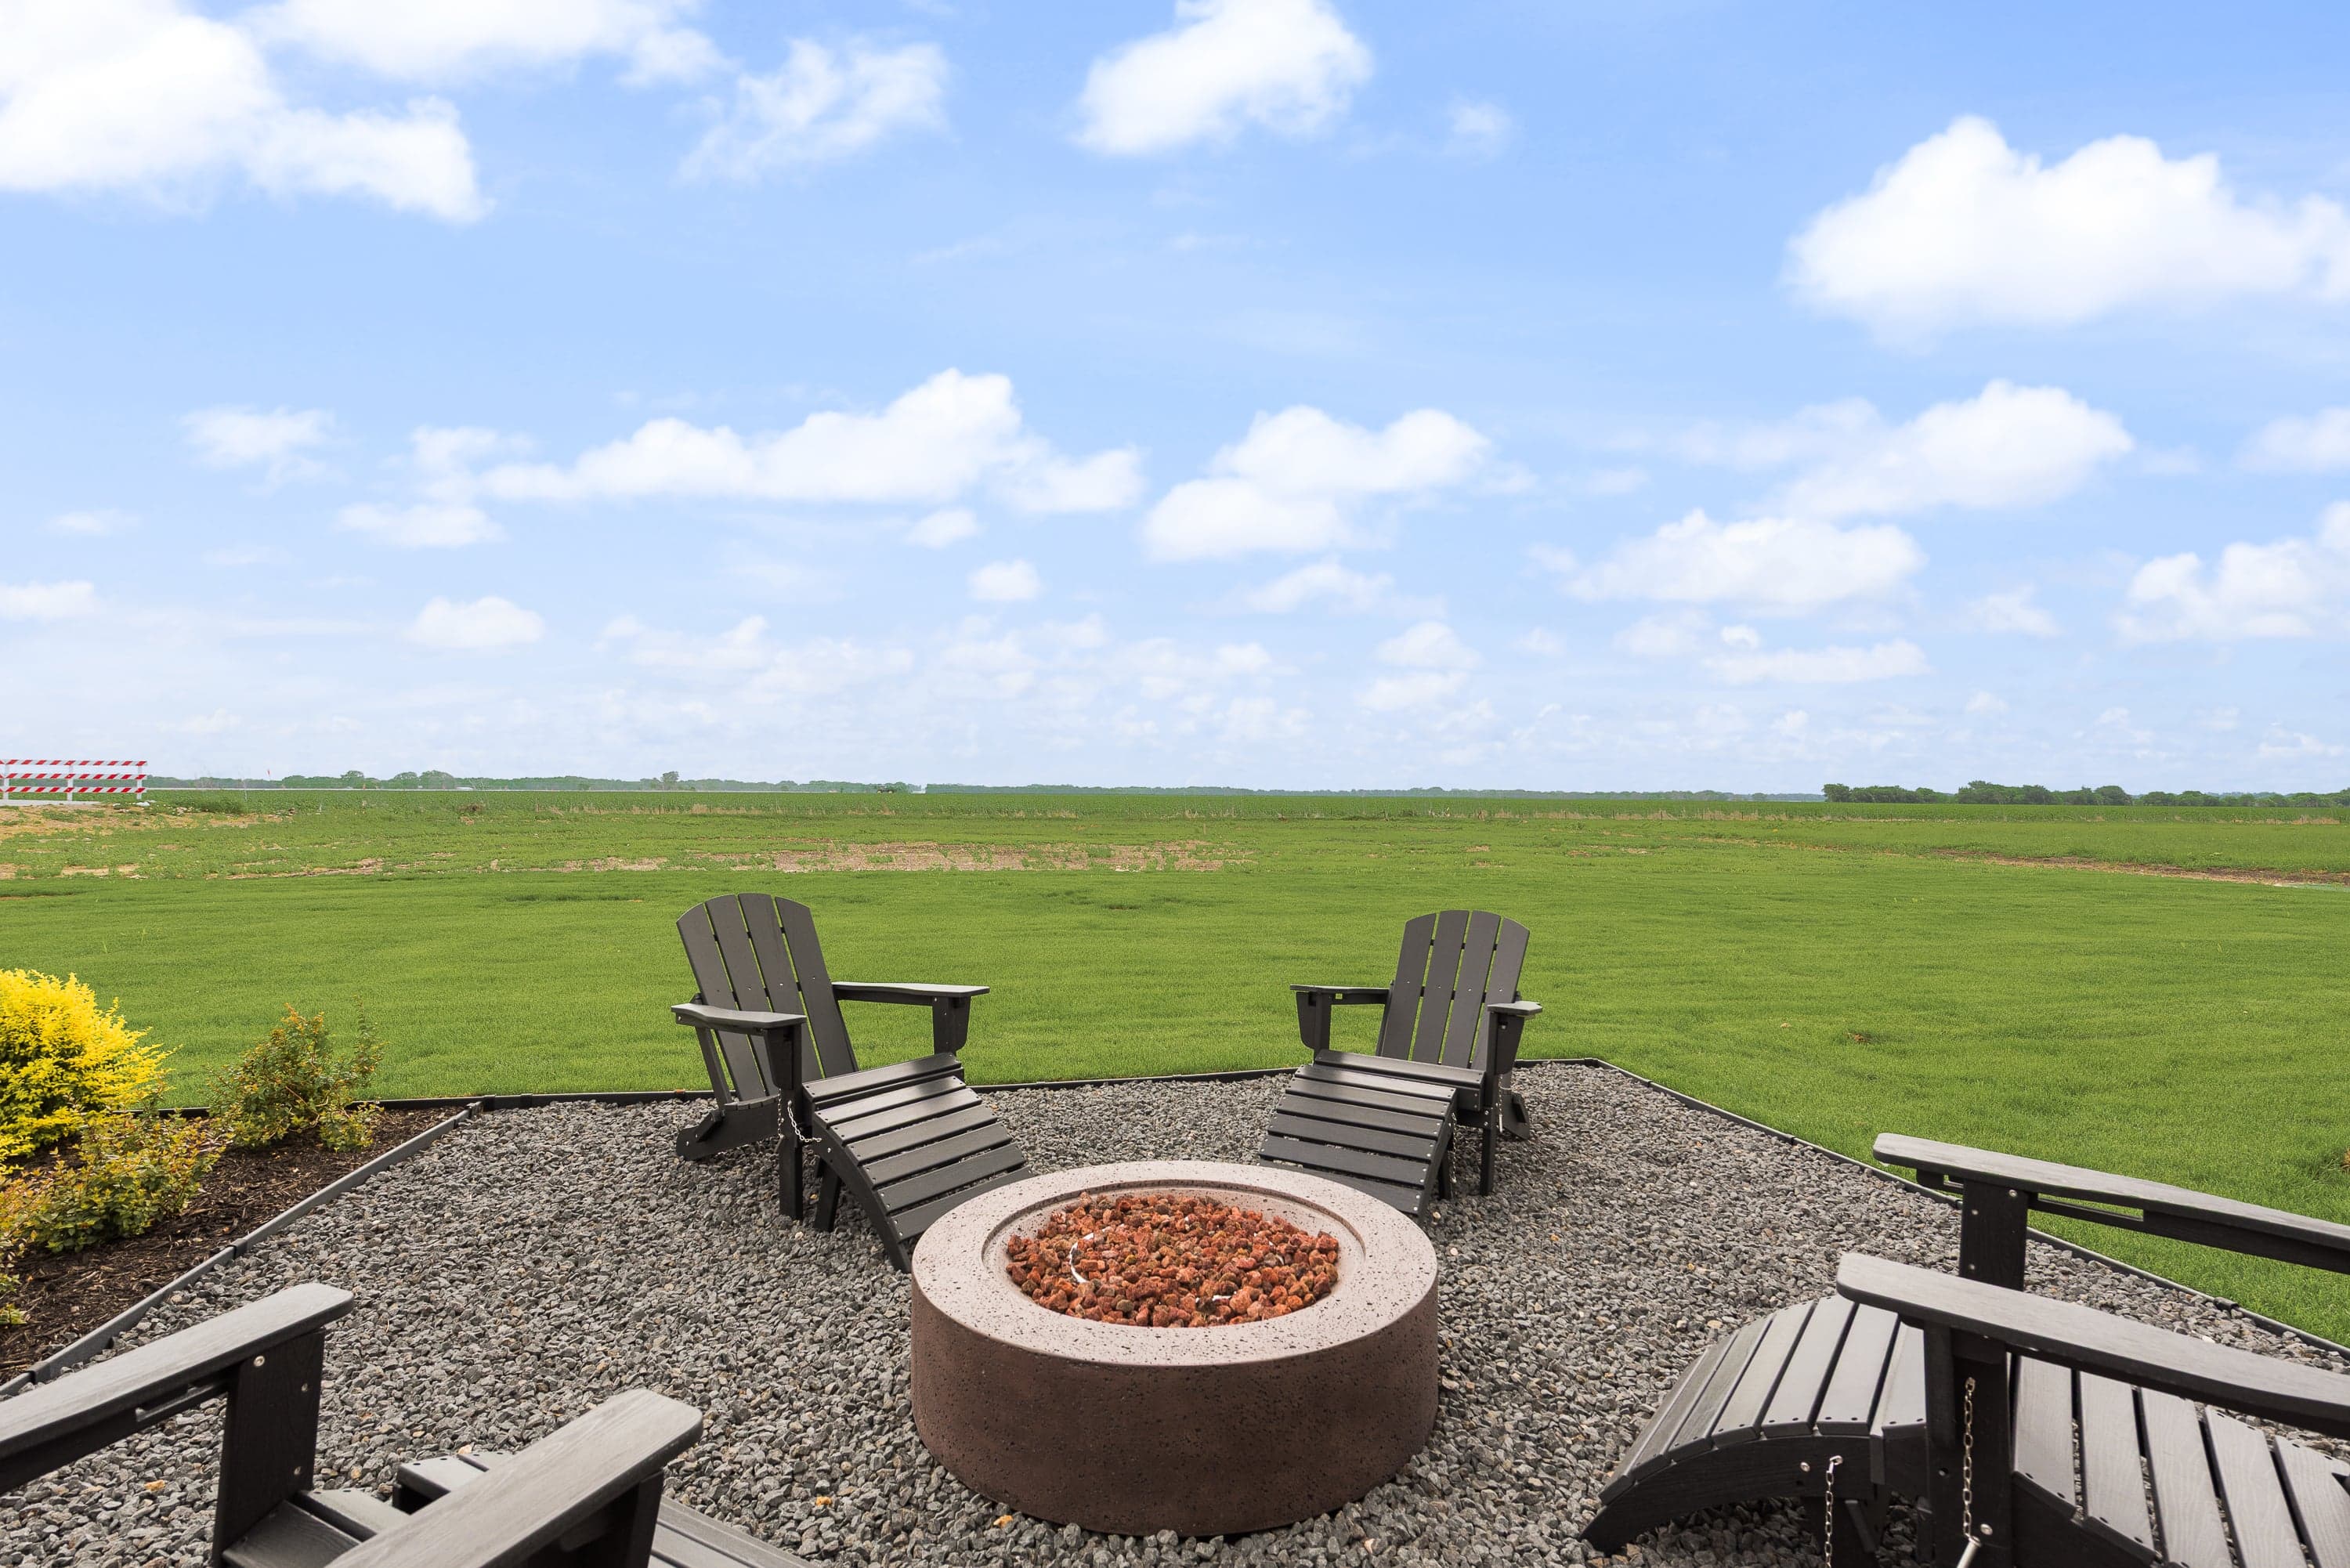
Discover More Space to Flourish in Red Oak at Pecan Acres by Risewell Homes. Welcome to Pecan Acres, a thoughtfully designed enclave in Red Oak featuring 51 single-family homes. With floor plans reaching up to 3,668 sq. ft. and generous one-acre homesites, you’ll find the perfect blend of comfort and room to grow. Whether you’re raising a family or embracing the next chapter as an empty nester, Pecan Acres offers homes for every stage of life. Just 30 minutes from Dallas and supported by award-winning schools, this community keeps you close to nature and everything else you need. Here, you’ll enjoy more space to roam, relax, and live exactly the way you want.
Search our neighborhoods, city, or state:
