Risewell Homes

Get up to a $40,000 Flex Cash Bonus* to help offset expenses.

View Details

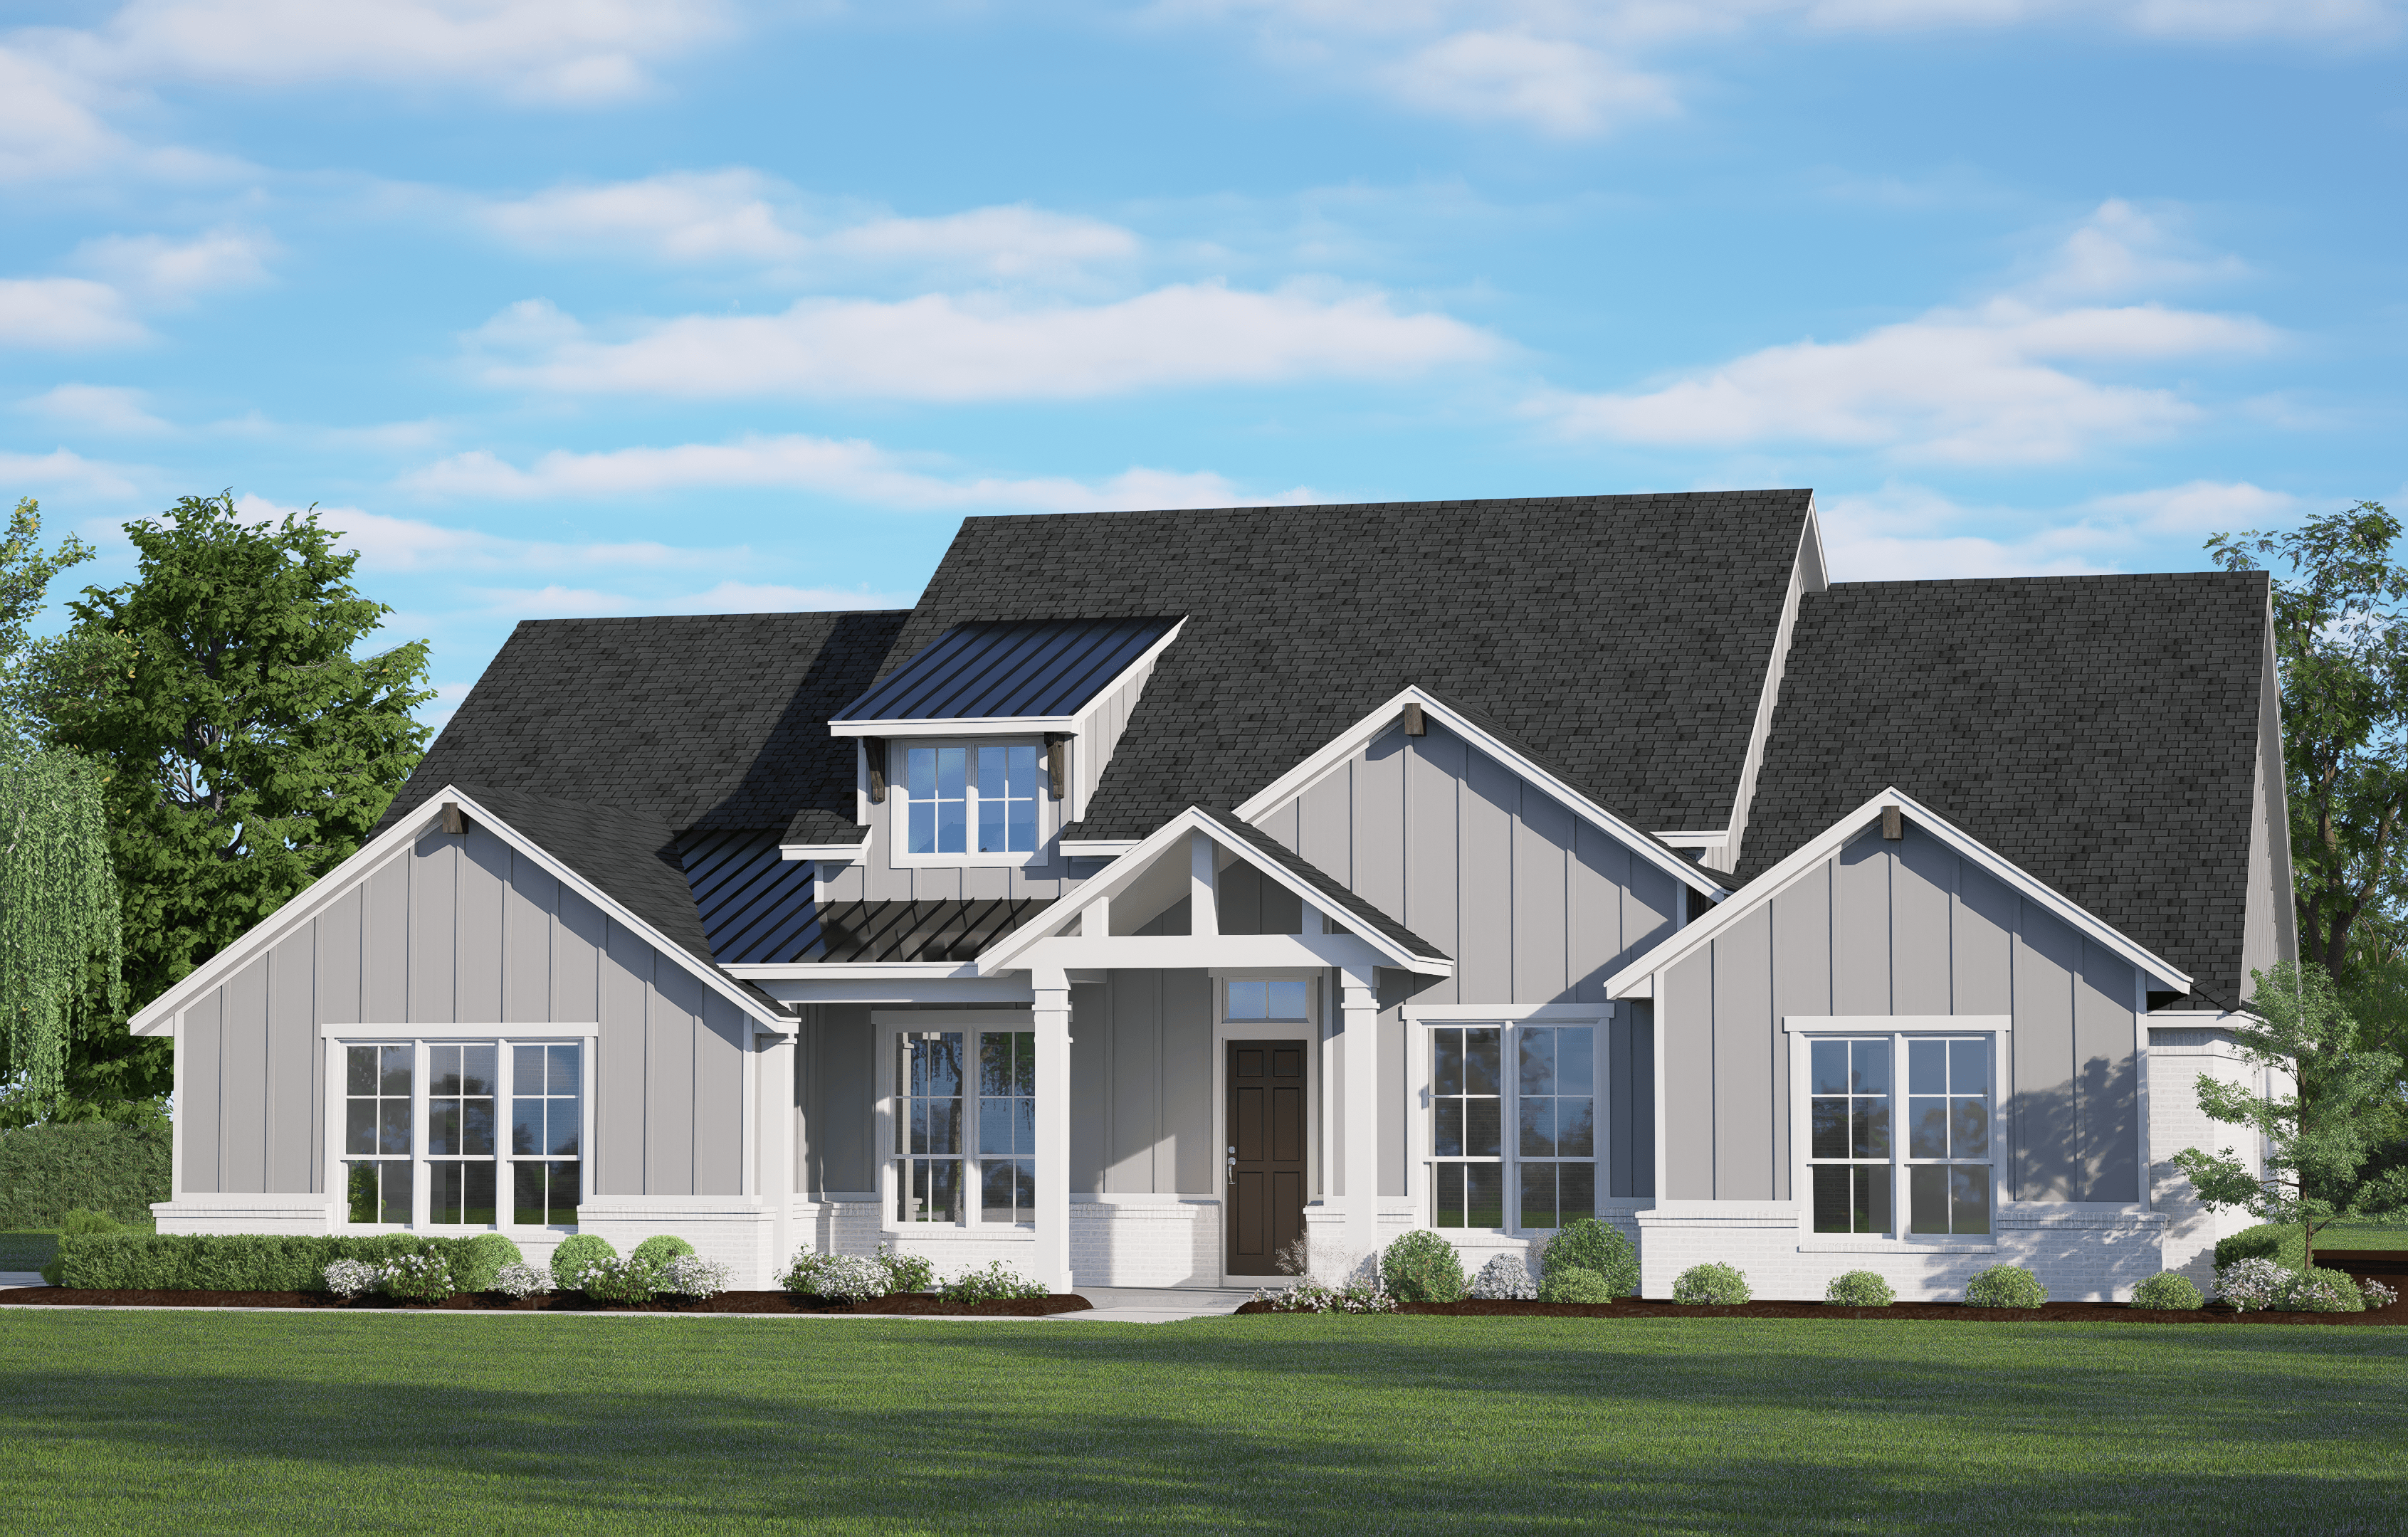
Concept 3441

$649,990

Square Footage

3,441 sq ft

Bedrooms

4 Bedrooms

Bathrooms

3 Bathrooms

Garages

2 Car Garages

Concept 3441

$649,990

Square Footage

3,441 sq ft

Bedrooms

4 Bedrooms

Bathrooms

3 Bathrooms

Garages

2 Car Garages

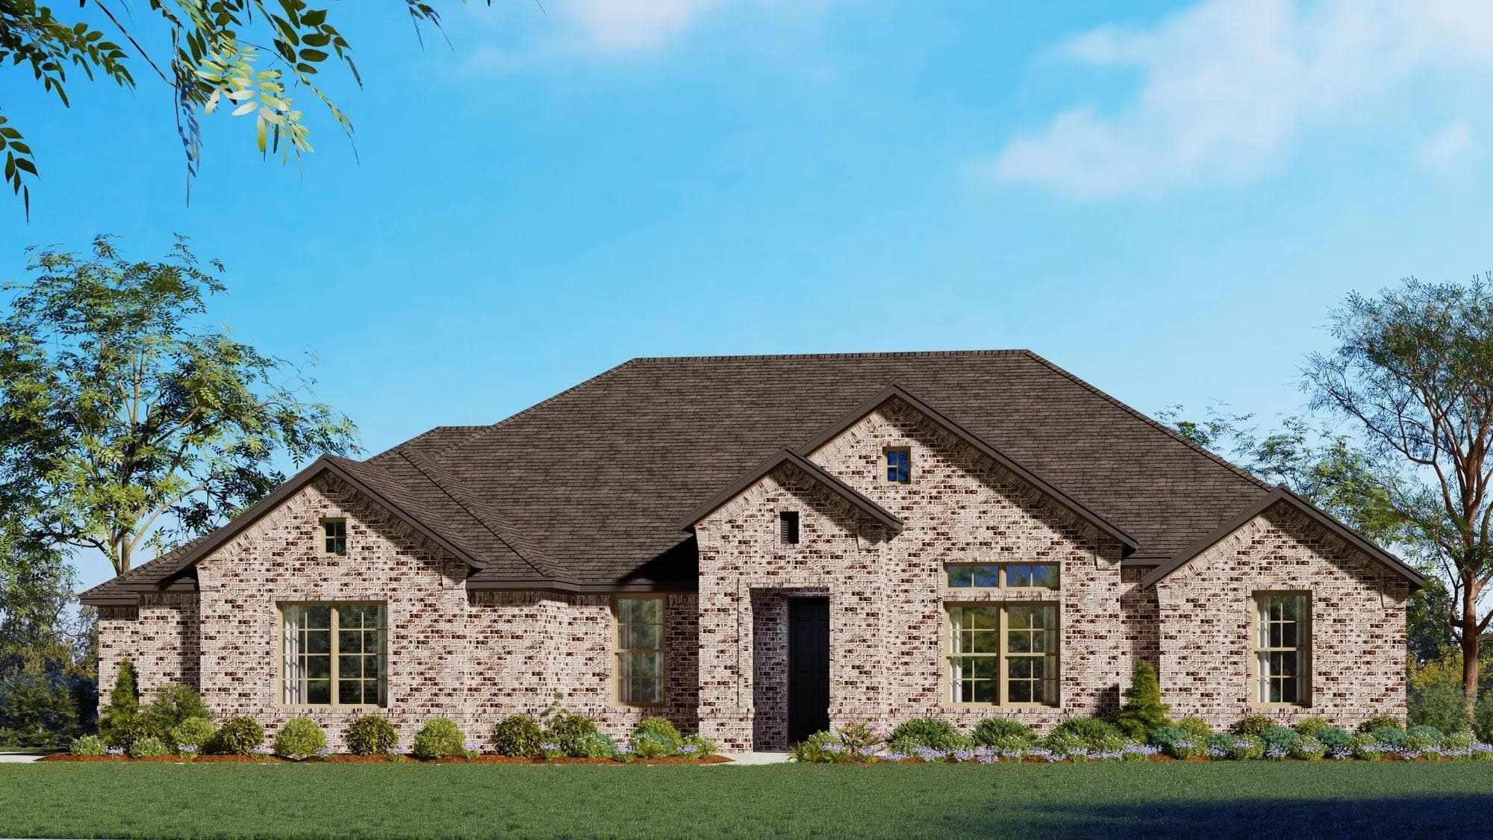
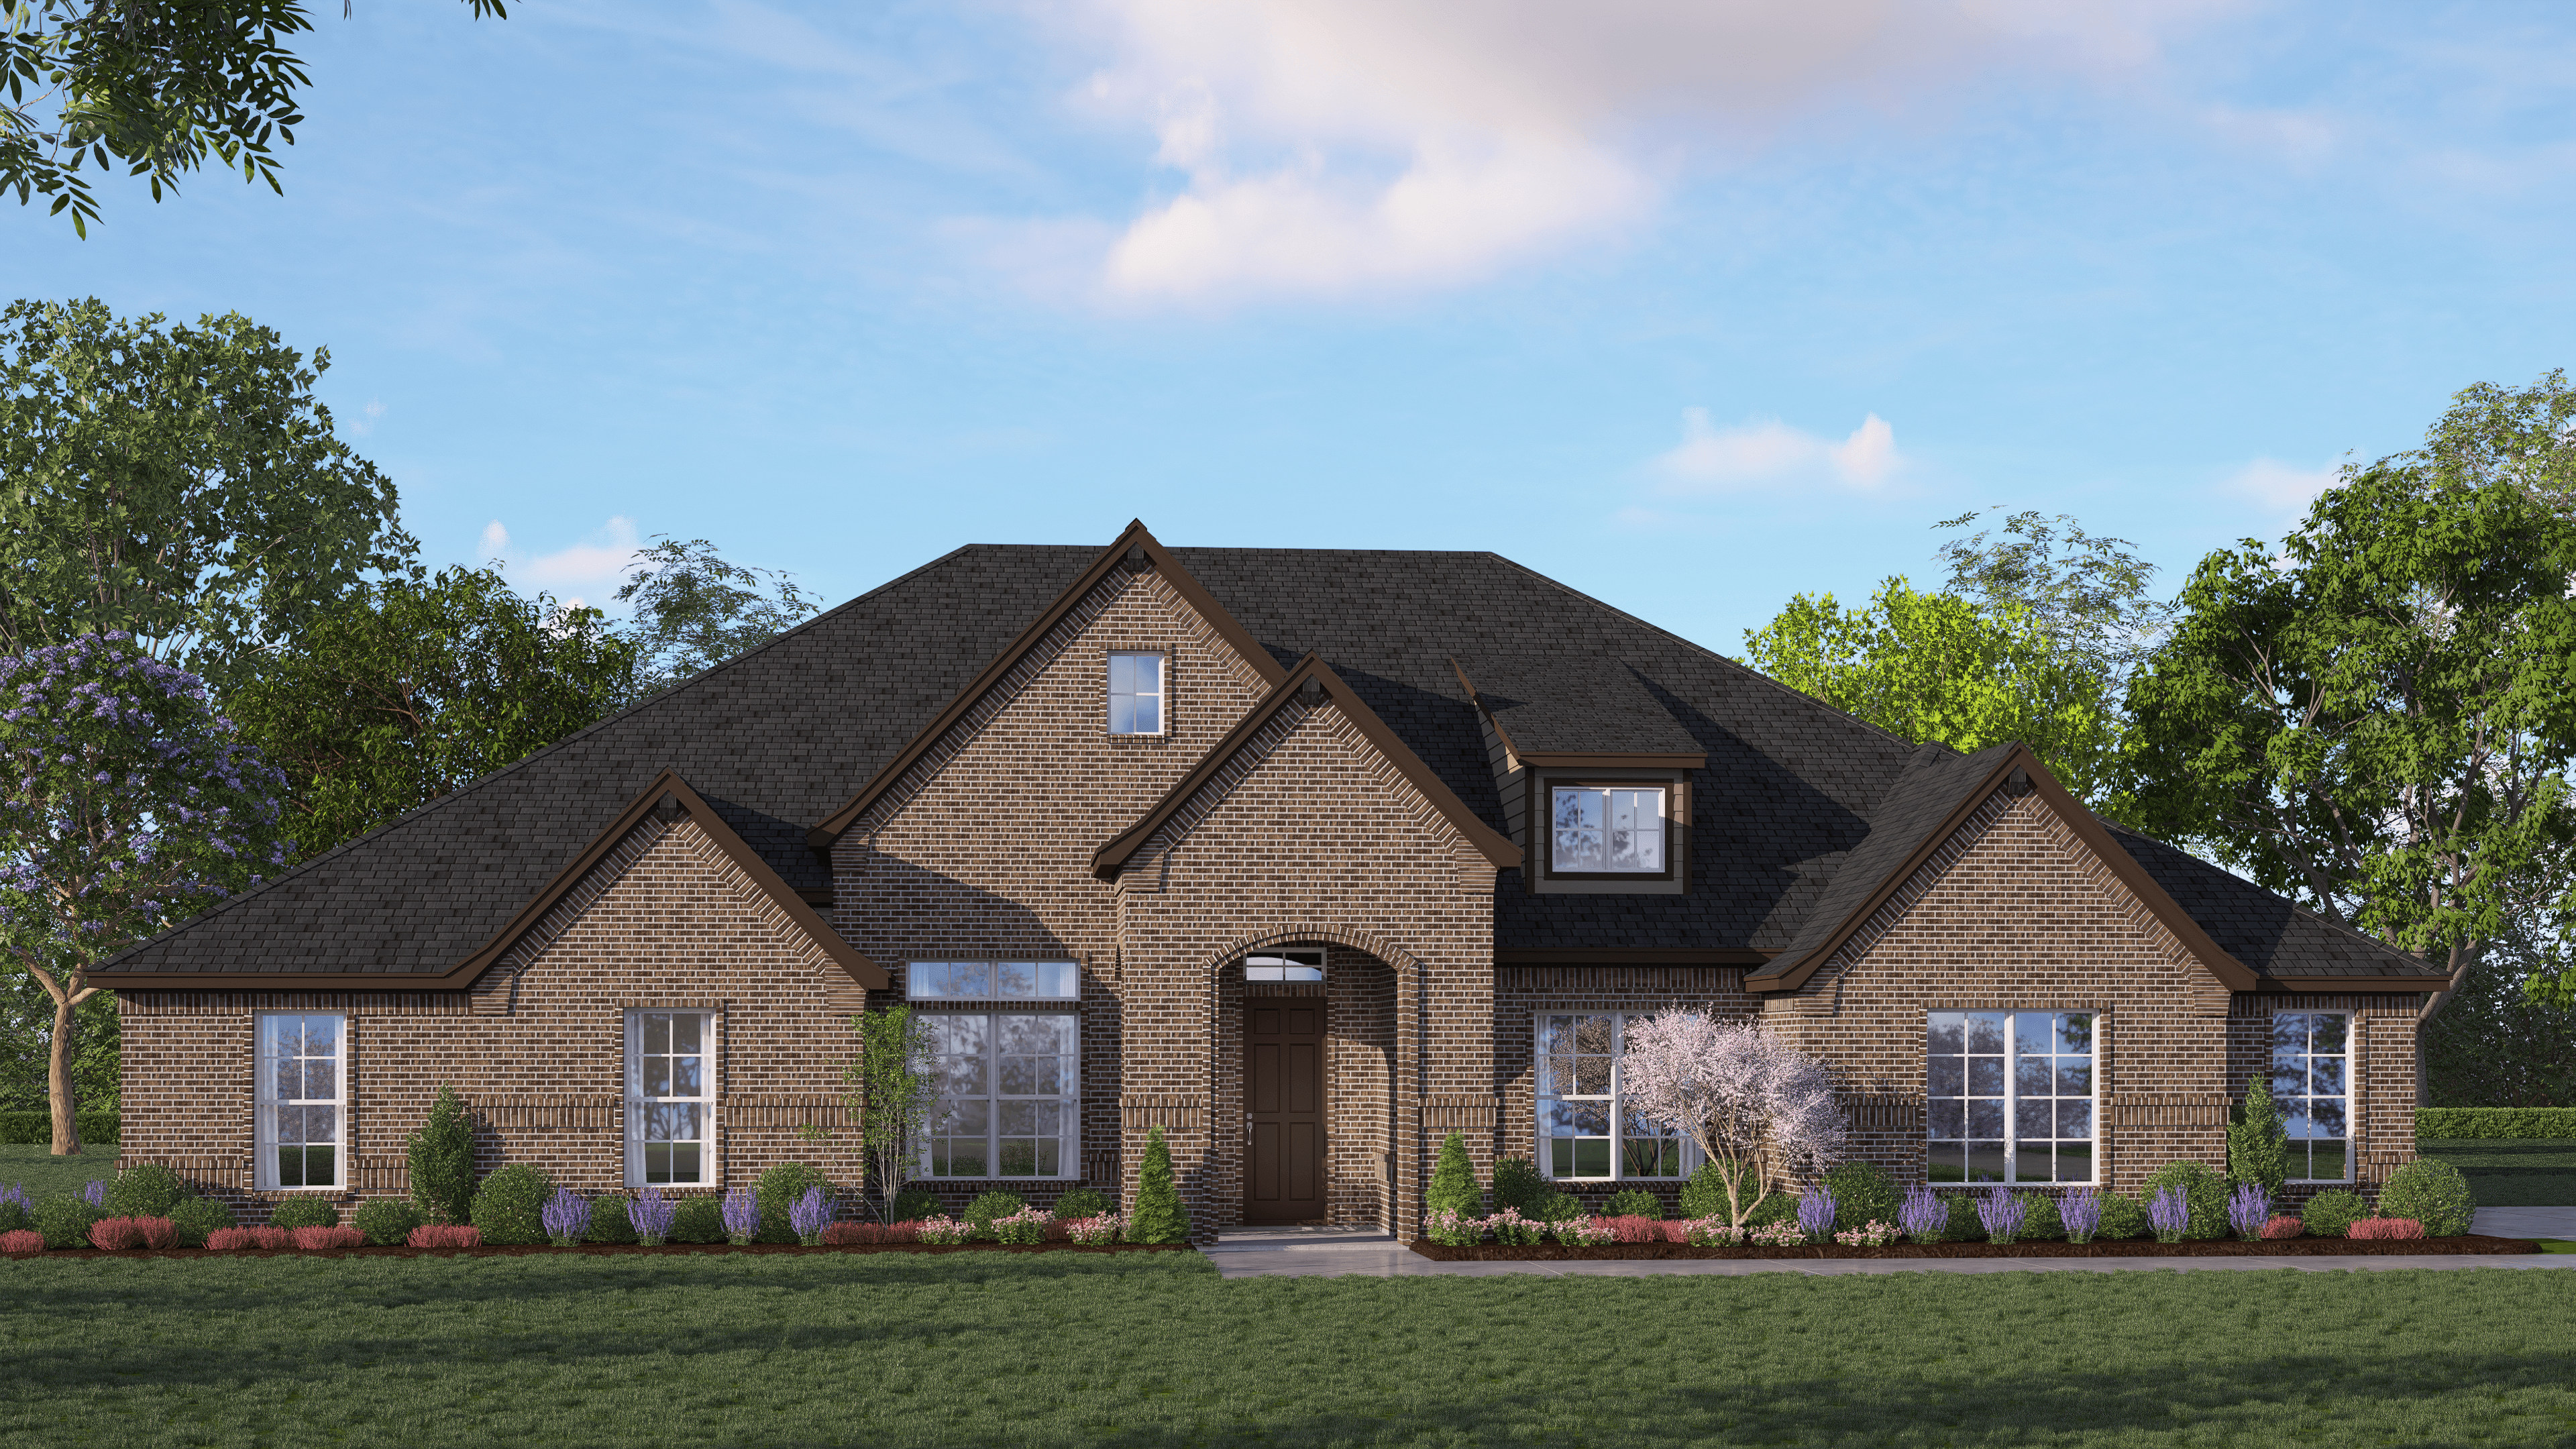
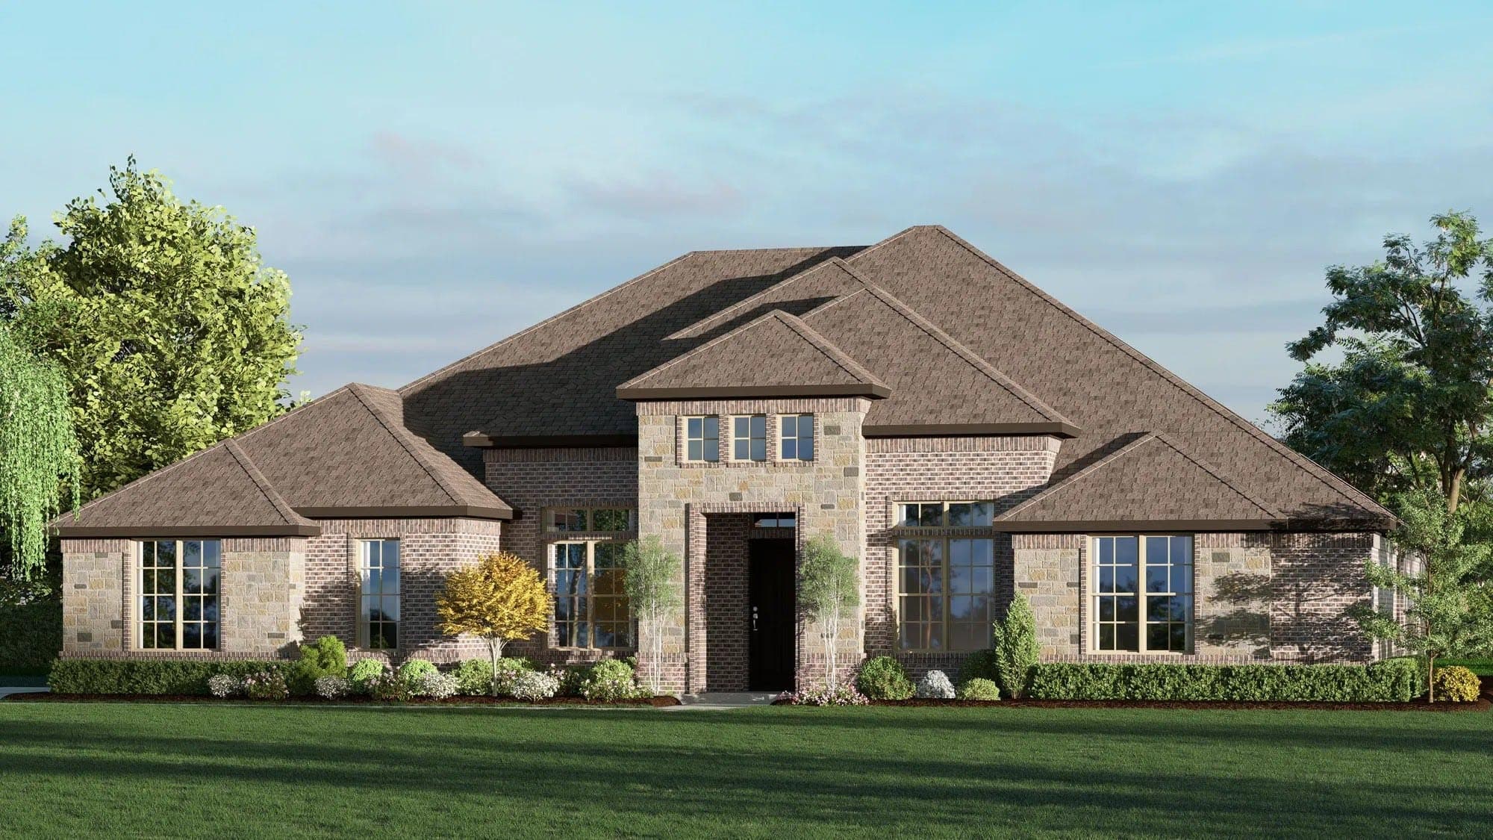
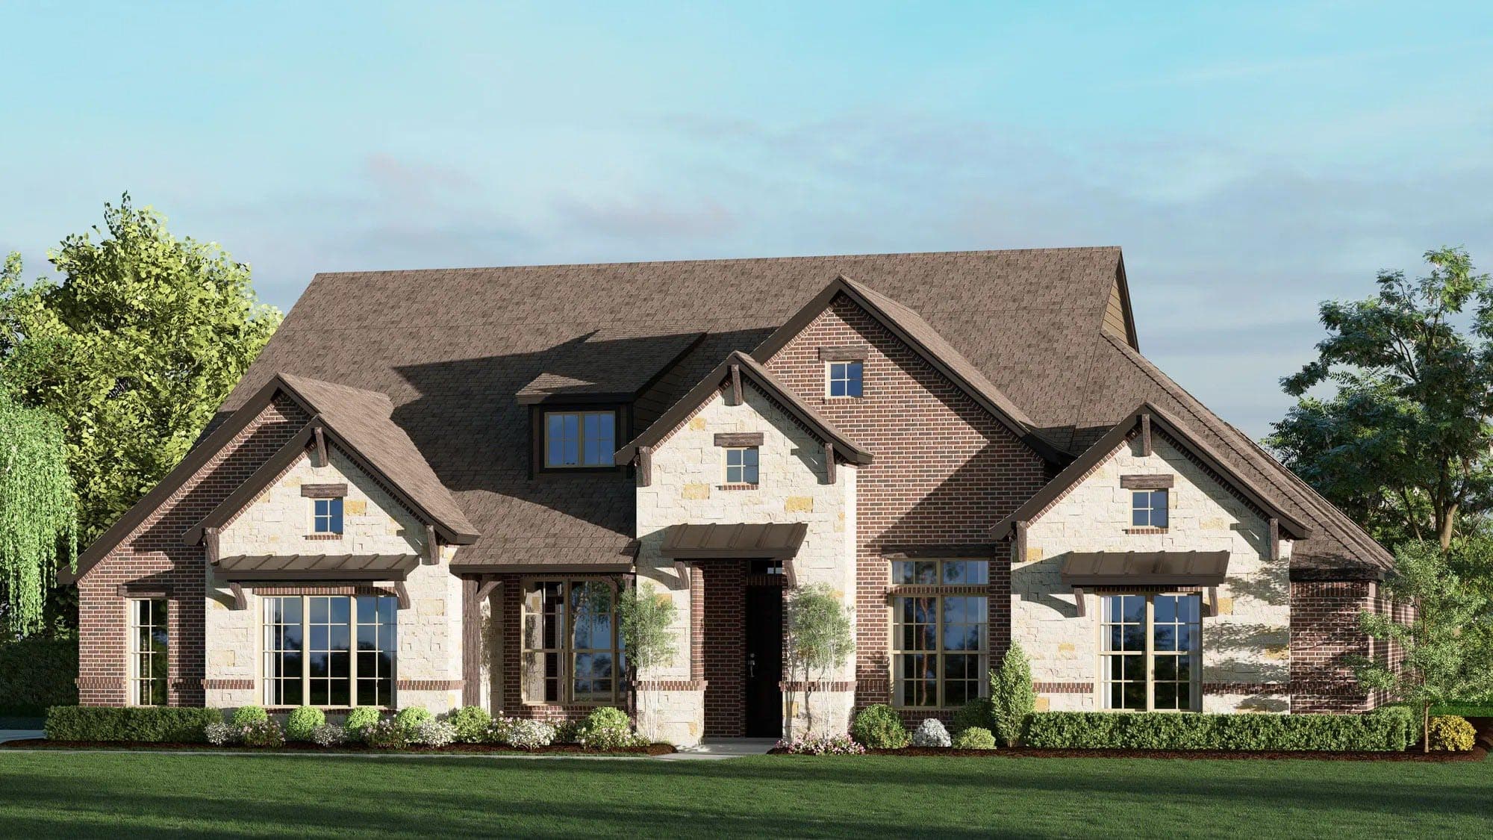
The 3441 floorplan pairs elegance with a highly adaptable layout and a variety of elevation options. A welcoming family room with a fireplace anchors the design, leading into a well-appointed kitchen with an island and walk-in pantry. Two covered patio options extend the living space outdoors. Four bedrooms, including a spacious primary suite, provide comfort for households of all sizes. Personalization opportunities include a study or fifth bedroom, a luxury primary bath, and expanded garage space to suit a range of lifestyles.

Highlights

  • Open kitchen with island and pantry
  • Family room with fireplace centerpiece
  • Flexible options including study or fifth bedroom
Location map

Driving Directions

130 Cotopaxi DriveRed Oak, TX 75154

Promotion

Explore the Details

Take a Virtual Tour of Concept 3441

Section background

Pecan Acres Sitemap

Other Available Floorplans in This Neighborhood

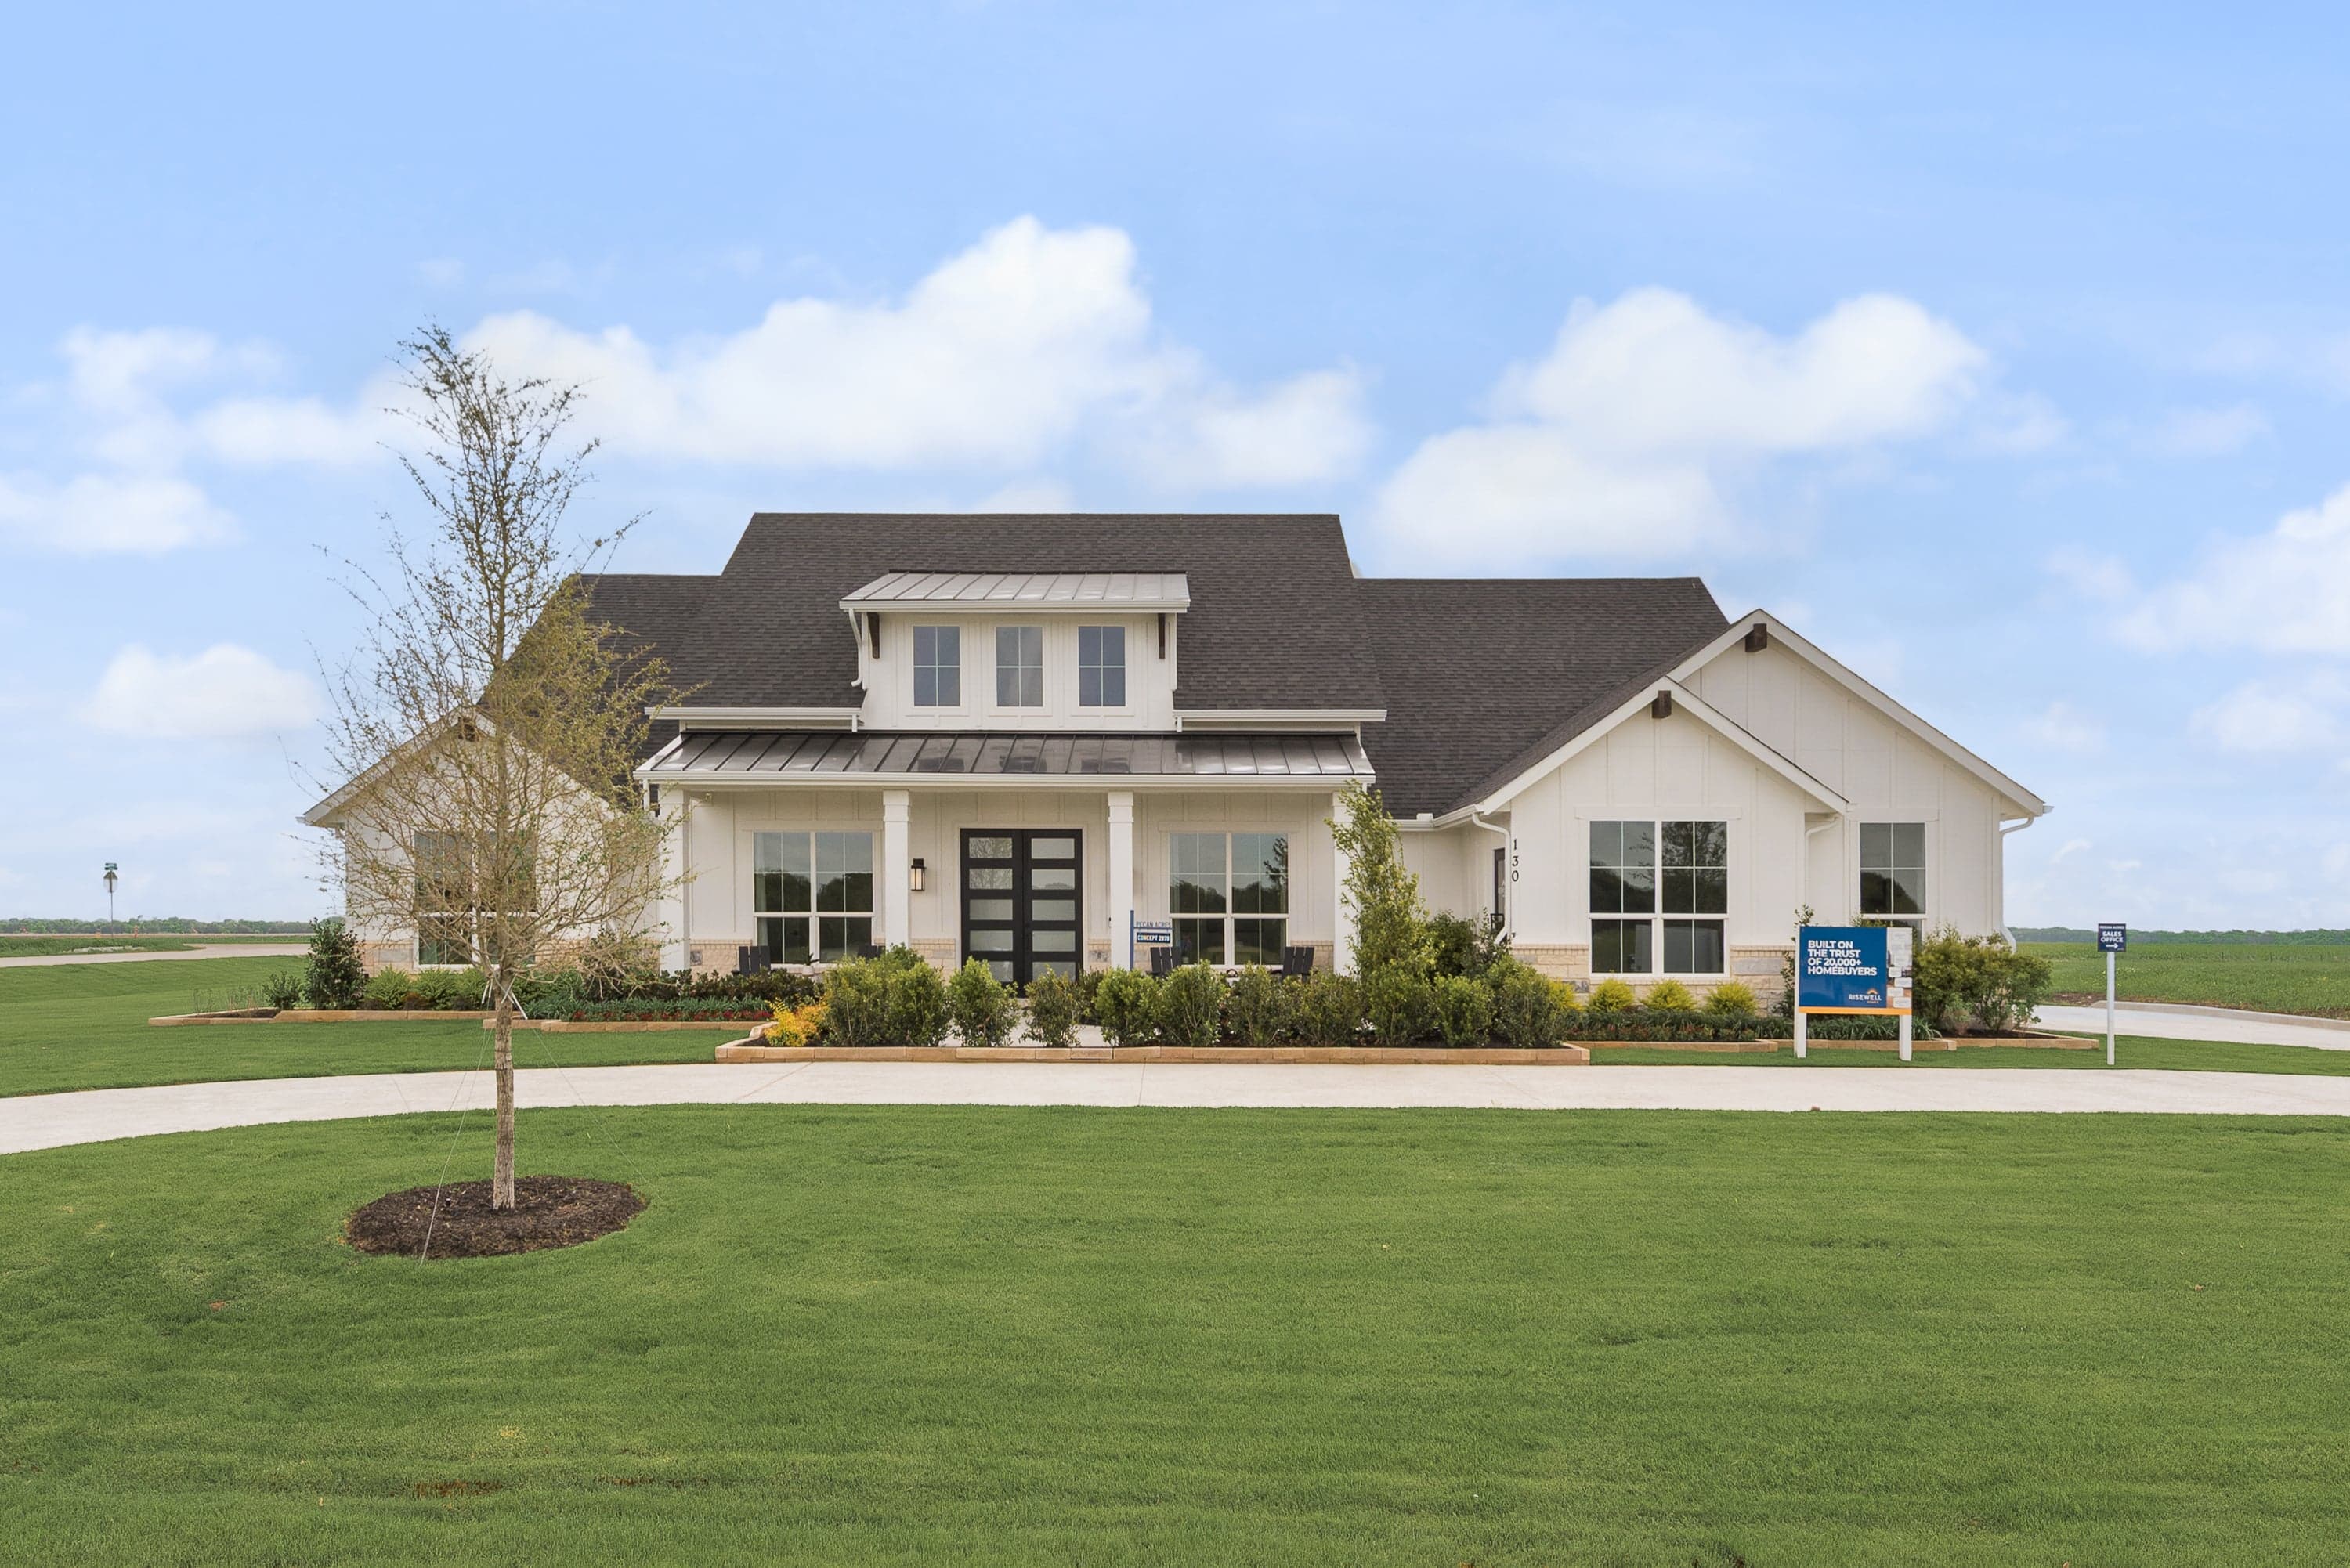
Concept 2623

Now Selling

Concept 2623

Red Oak | Priced from $559,990

  • Open kitchen, nook, and family room layout
  • Kitchen with granite countertops and stainless appliances
  • Private primary suite with walk-in closet

Up to:

2,623

SQUARE FEET

4

BEDROOMS

2.5

BATHS

2

GARAGES
View Floorplan Details
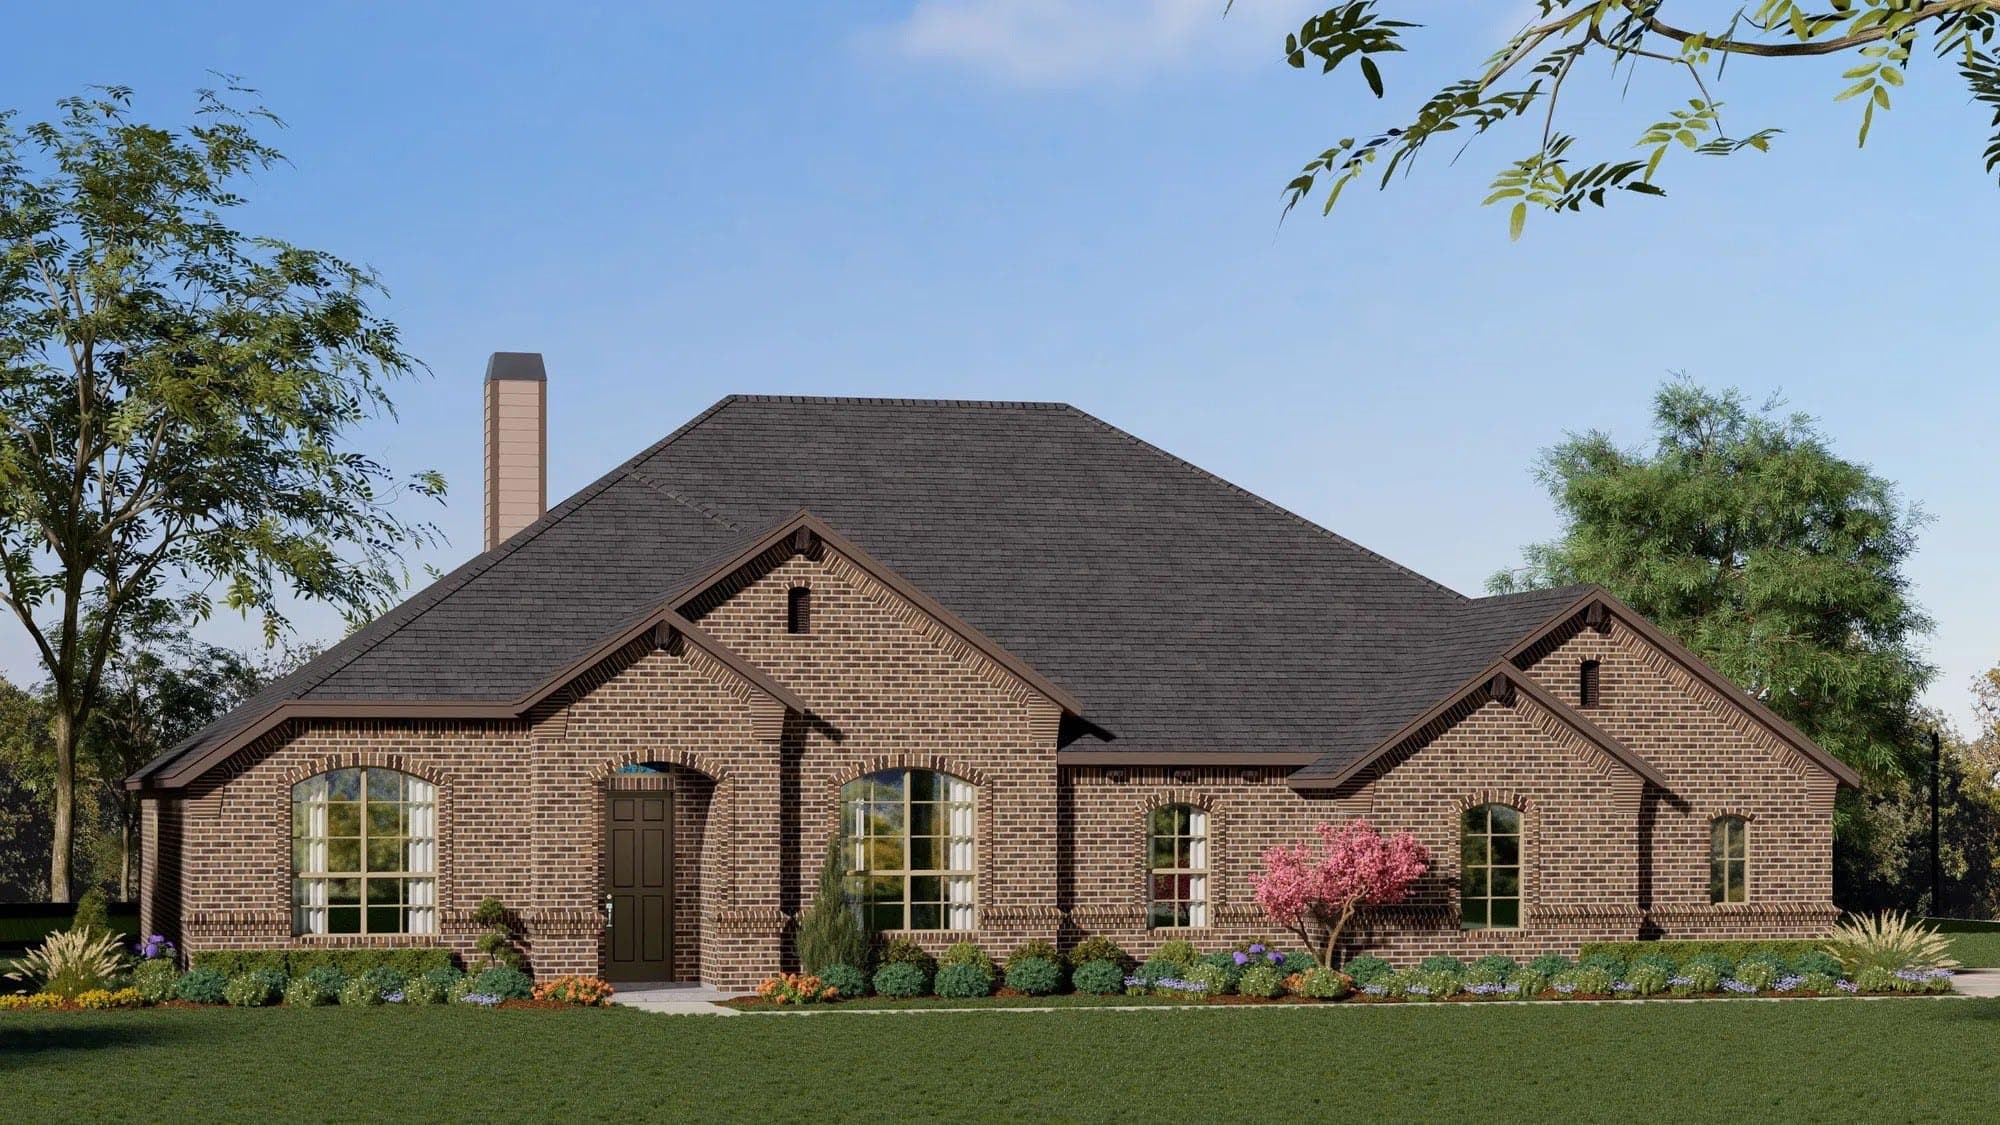
Concept 2978

Now Selling

Concept 2978

Red Oak | Priced from $594,990

  • Open kitchen, nook, and family room
  • Primary suite with luxury bath and closet
  • Flexible options including fifth bedroom

Up to:

2,978

SQUARE FEET

4

BEDROOMS

2.5

BATHS

1

GARAGES
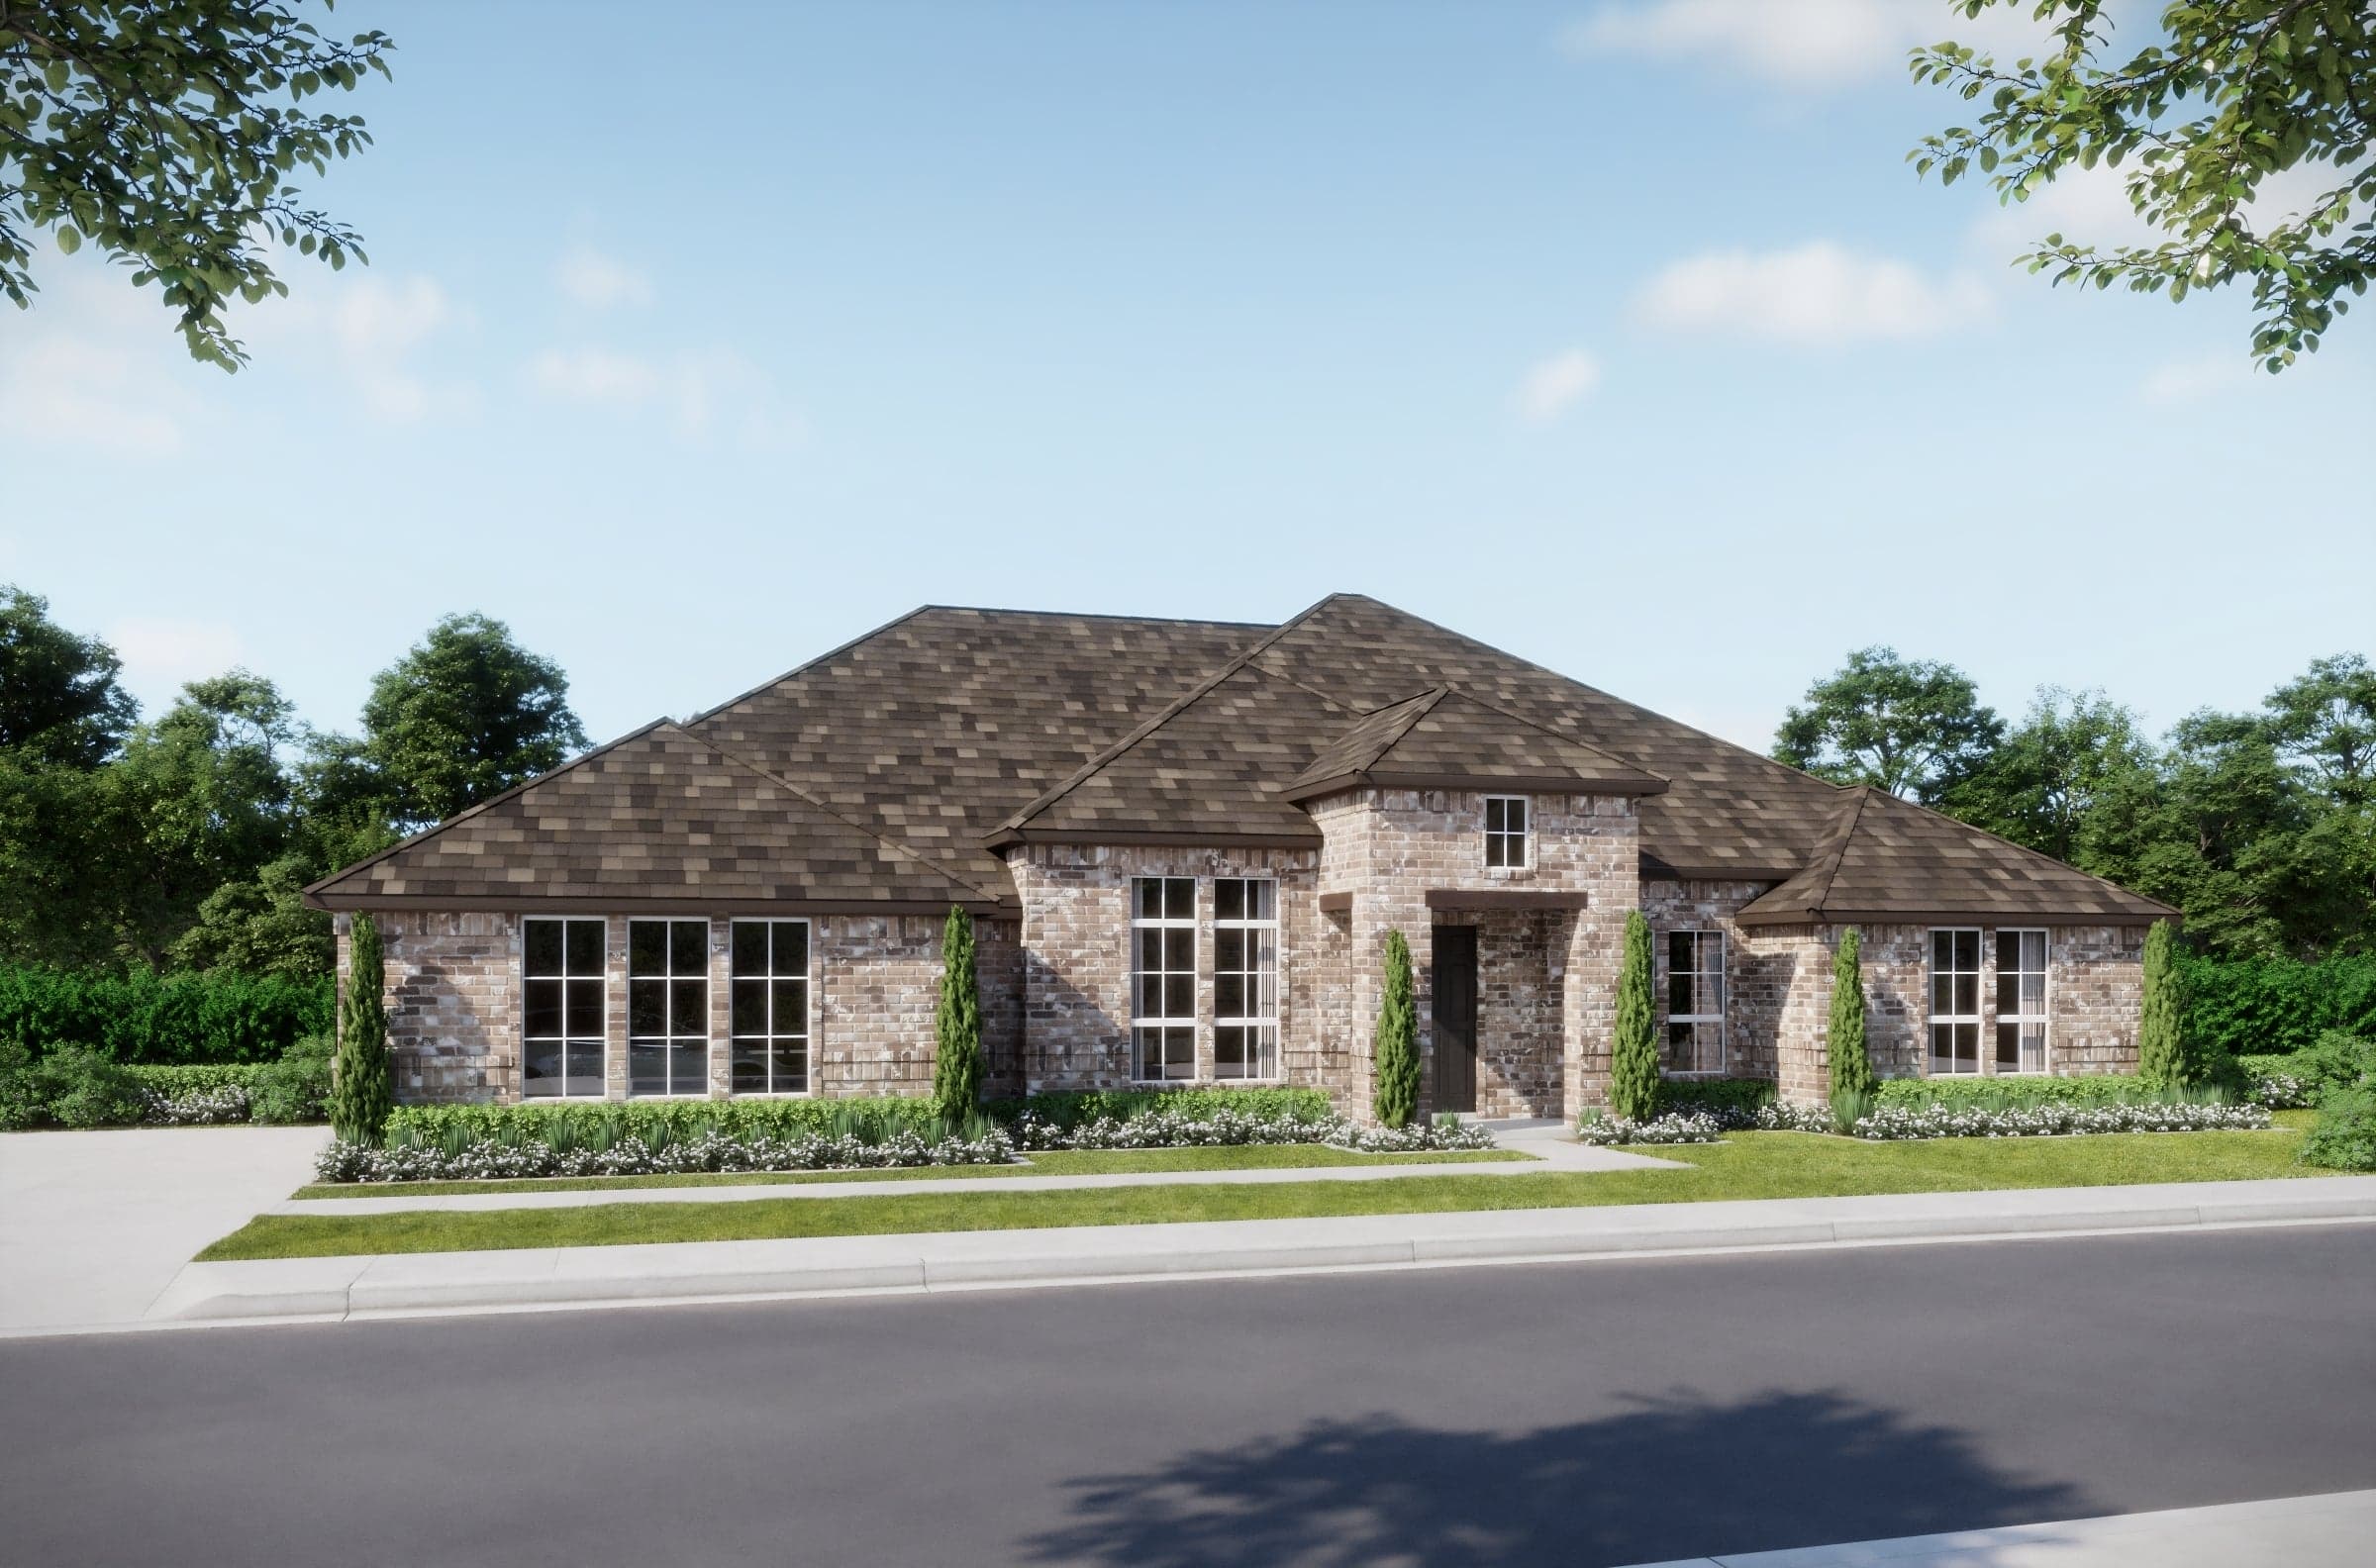
Concept 3141

Now Selling

Concept 3141

Red Oak | Priced from $617,990

  • Open-concept living with optional fireplace
  • Designer kitchen with granite countertops
  • Flexible bonus room and garage options

Up to:

3,141

SQUARE FEET

5-4

BEDROOMS

3

BATHS

1

GARAGES
Concept 3382

Now Selling

Concept 3382

Red Oak | Priced from $639,990

  • Gourmet kitchen with island and pantries
  • Private primary suite with spa-inspired bath
  • Covered patio with fireplace for entertaining

Up to:

3,382

SQUARE FEET

4

BEDROOMS

3

BATHS

1

GARAGES

Concept 3634

Now Selling

Concept 3634

Red Oak | Priced from $669,990

  • Gourmet kitchen with walk-in pantry
  • Grand family room with fireplace
  • Spa-inspired primary suite with walk-through closet

Up to:

3,634

SQUARE FEET

4

BEDROOMS

3.5

BATHS

1

GARAGES
Other Available Floorplans in This Neighborhood

Concept 2623

Now Selling

Concept 2623

Red Oak | Priced from $559,990

  • Open kitchen, nook, and family room layout
  • Kitchen with granite countertops and stainless appliances
  • Private primary suite with walk-in closet

Up to:

2,623

SQUARE FEET

4

BEDROOMS

2.5

BATHS

2

GARAGES

Concept 2978

Now Selling

Concept 2978

Red Oak | Priced from $594,990

  • Open kitchen, nook, and family room
  • Primary suite with luxury bath and closet
  • Flexible options including fifth bedroom

Up to:

2,978

SQUARE FEET

4

BEDROOMS

2.5

BATHS

1

GARAGES

Concept 3141

Now Selling

Concept 3141

Red Oak | Priced from $617,990

  • Open-concept living with optional fireplace
  • Designer kitchen with granite countertops
  • Flexible bonus room and garage options

Up to:

3,141

SQUARE FEET

5-4

BEDROOMS

3

BATHS

1

GARAGES

Concept 3382

Now Selling

Concept 3382

Red Oak | Priced from $639,990

  • Gourmet kitchen with island and pantries
  • Private primary suite with spa-inspired bath
  • Covered patio with fireplace for entertaining

Up to:

3,382

SQUARE FEET

4

BEDROOMS

3

BATHS

1

GARAGES

Concept 3634

Now Selling

Concept 3634

Red Oak | Priced from $669,990

  • Gourmet kitchen with walk-in pantry
  • Grand family room with fireplace
  • Spa-inspired primary suite with walk-through closet

Up to:

3,634

SQUARE FEET

4

BEDROOMS

3.5

BATHS

1

GARAGES

Welcome to the Pecan Acres Neighborhood

Welcome to the Pecan Acres Neighborhood

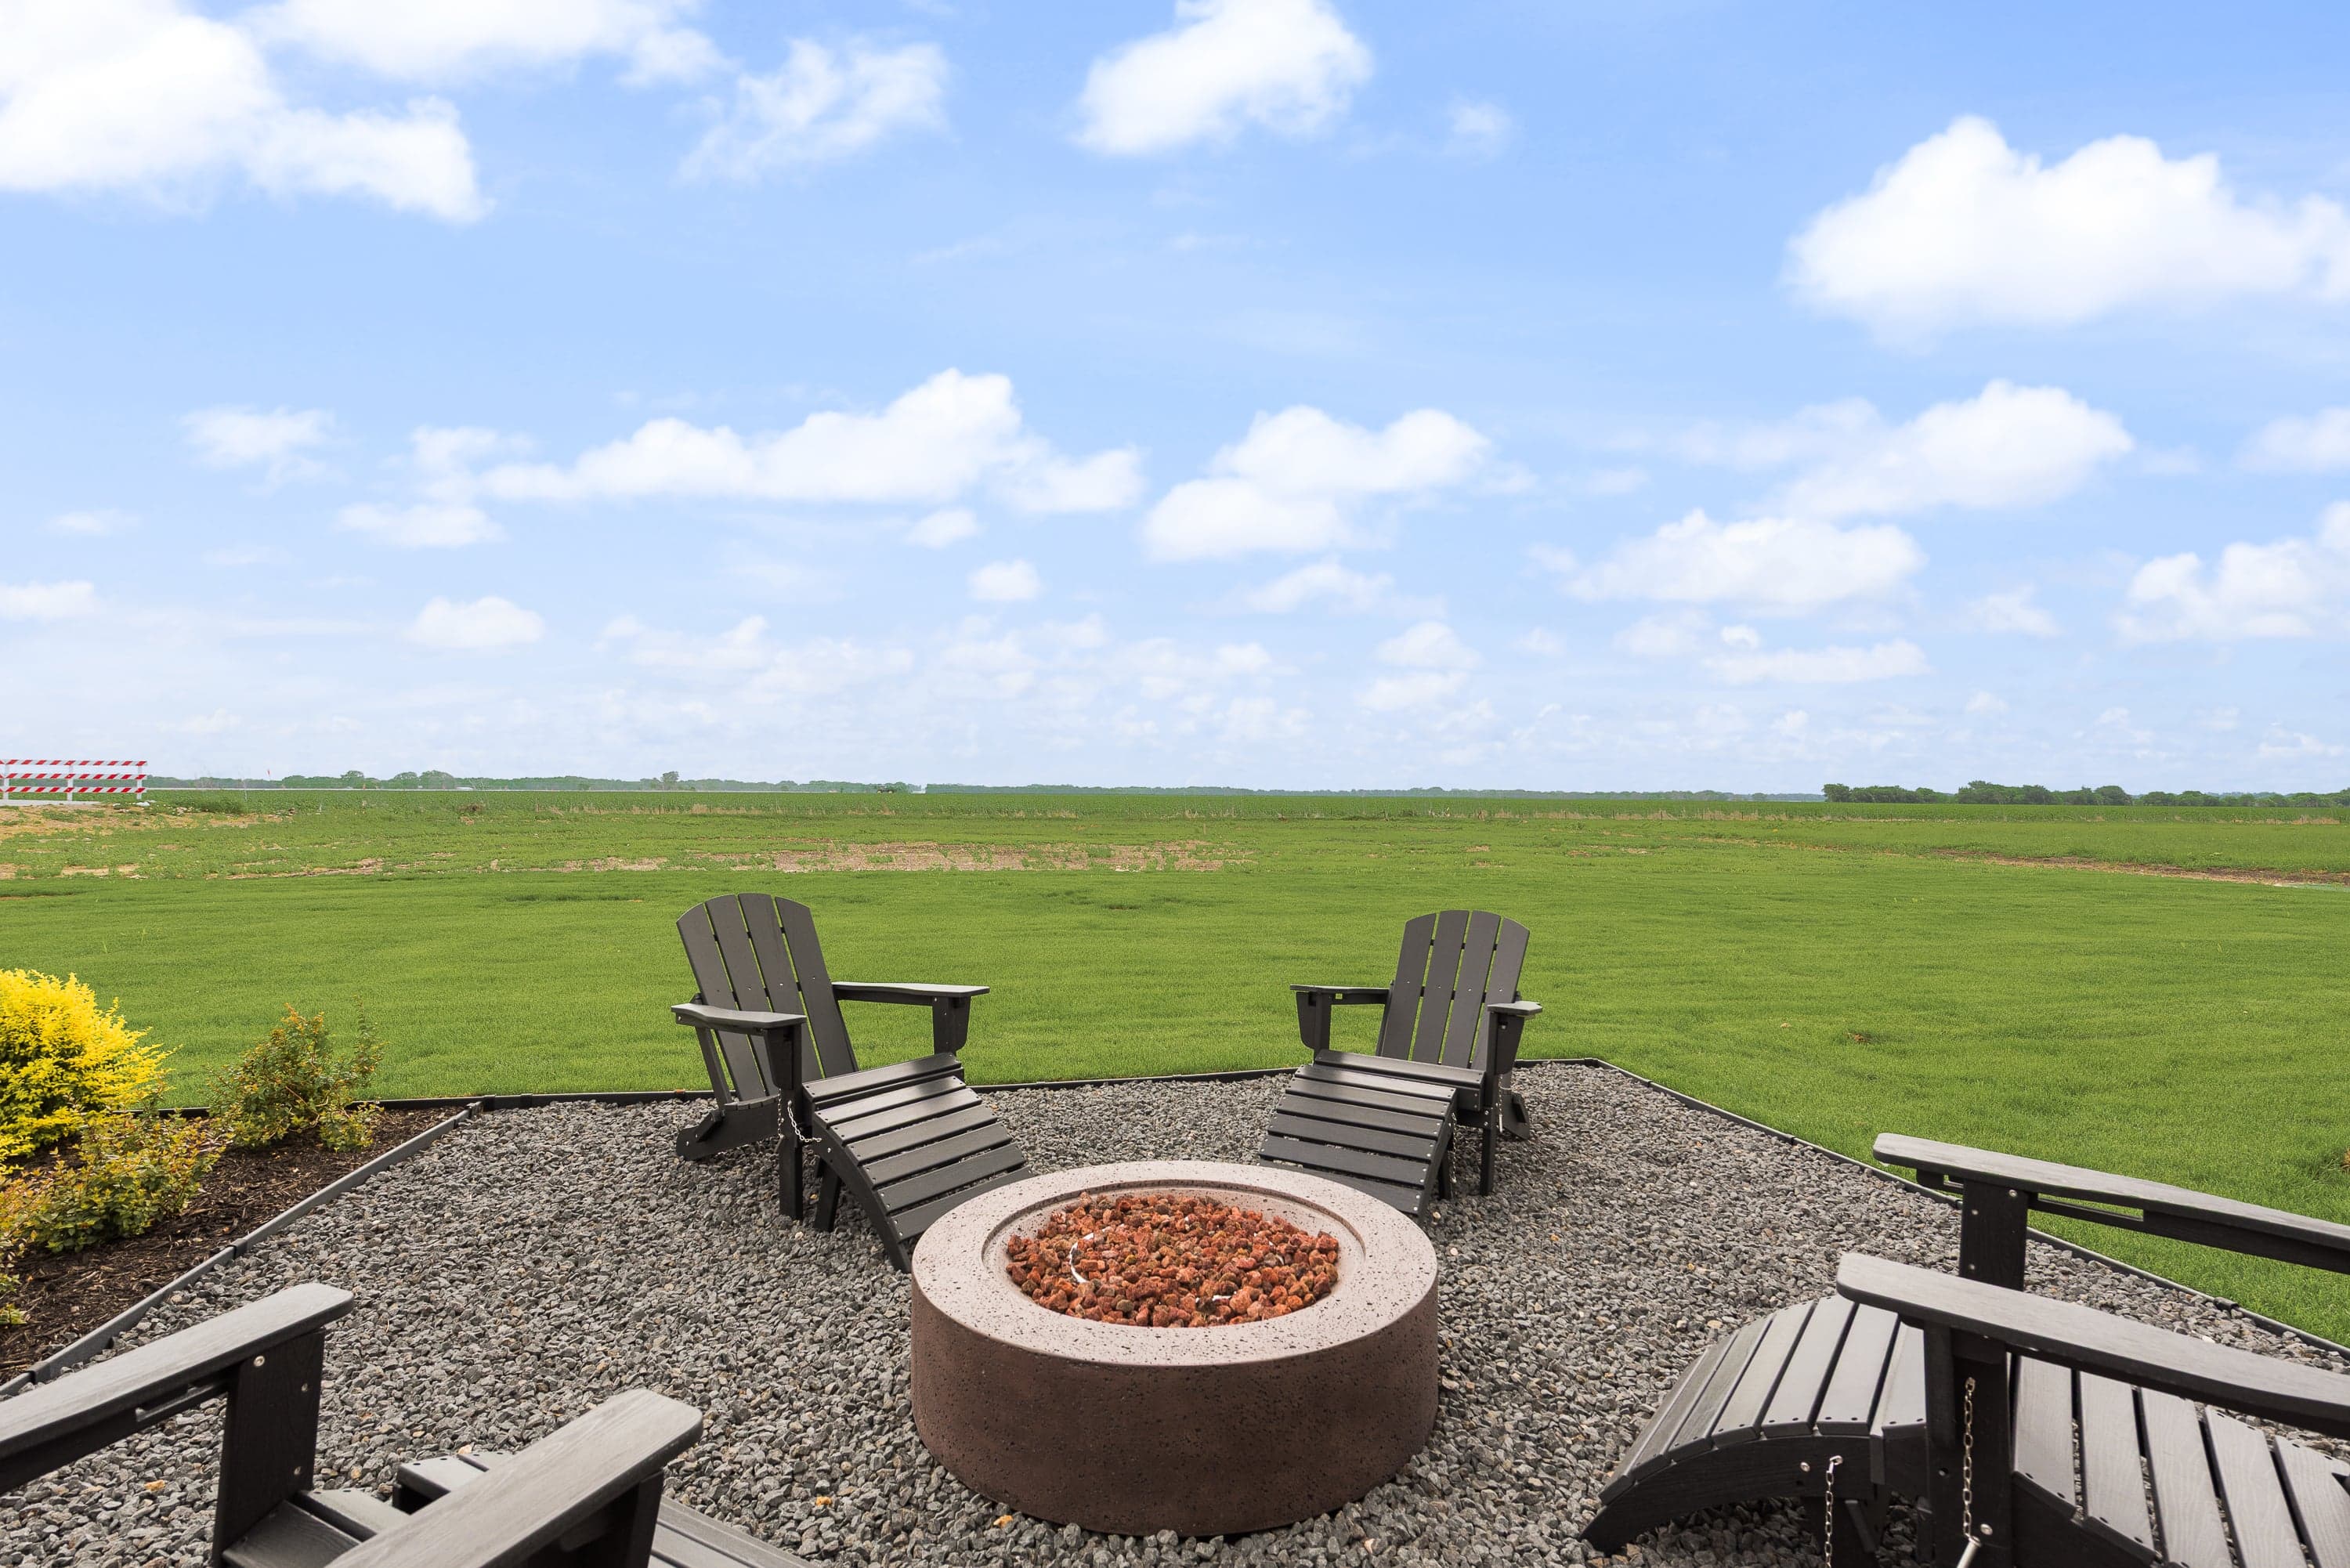
Discover More Space to Flourish in Red Oak at Pecan Acres by Risewell Homes. Welcome to Pecan Acres, a thoughtfully designed enclave in Red Oak featuring 51 single-family homes. With floor plans reaching up to 3,668 sq. ft. and generous one-acre homesites, you’ll find the perfect blend of comfort and room to grow. Whether you’re raising a family or embracing the next chapter as an empty nester, Pecan Acres offers homes for every stage of life. Just 30 minutes from Dallas and supported by award-winning schools, this community keeps you close to nature and everything else you need. Here, you’ll enjoy more space to roam, relax, and live exactly the way you want.

Visit Neighborhood

Your New Home Awaits

Search our neighborhoods, city, or state: