

$559,990

2,623 sq ft

4 Bedrooms

2.5 Bathrooms

2 Car Garages
$559,990
2,623 sq ft
4 Bedrooms
2.5 Bathrooms
2 Car Garages
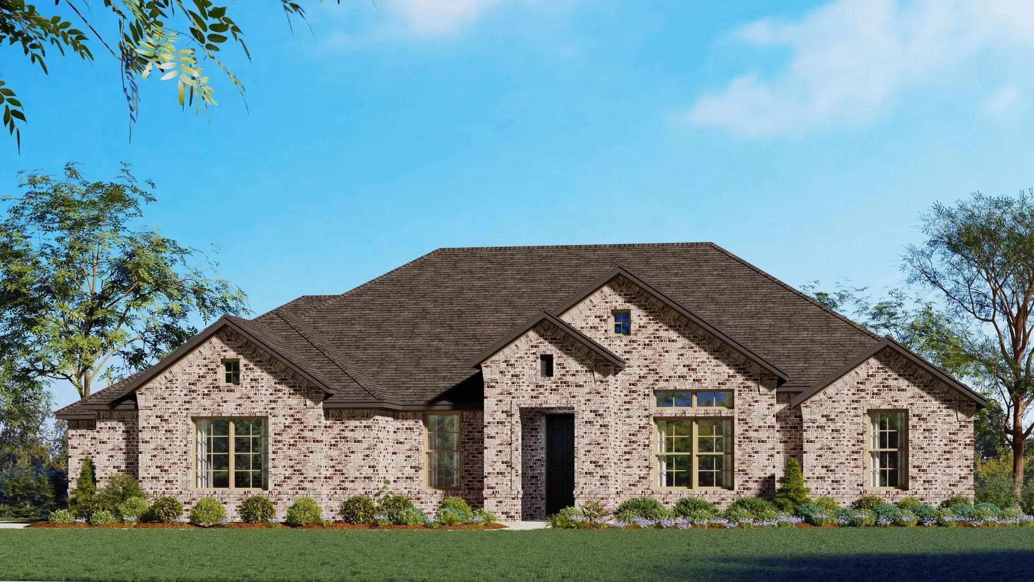
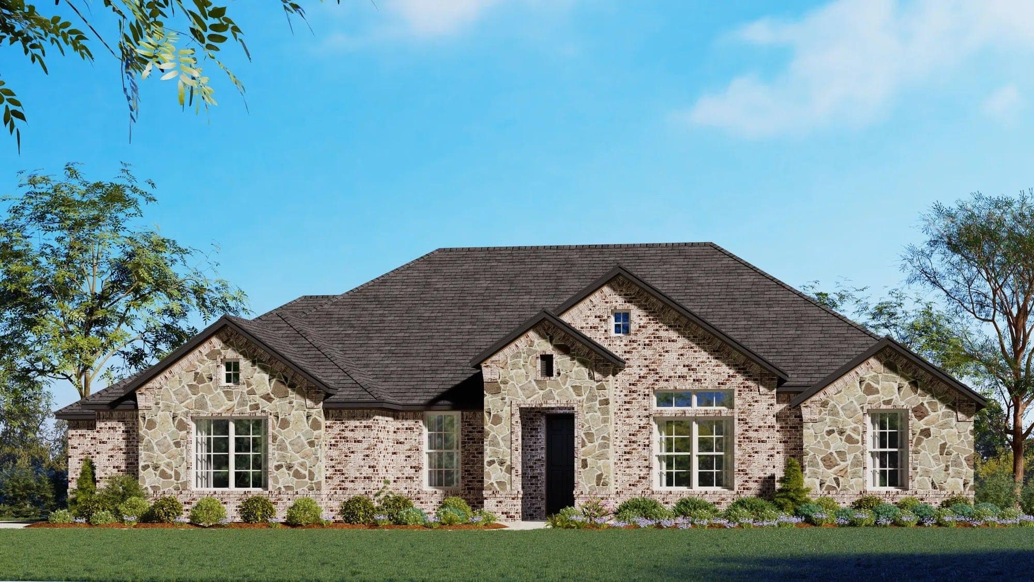
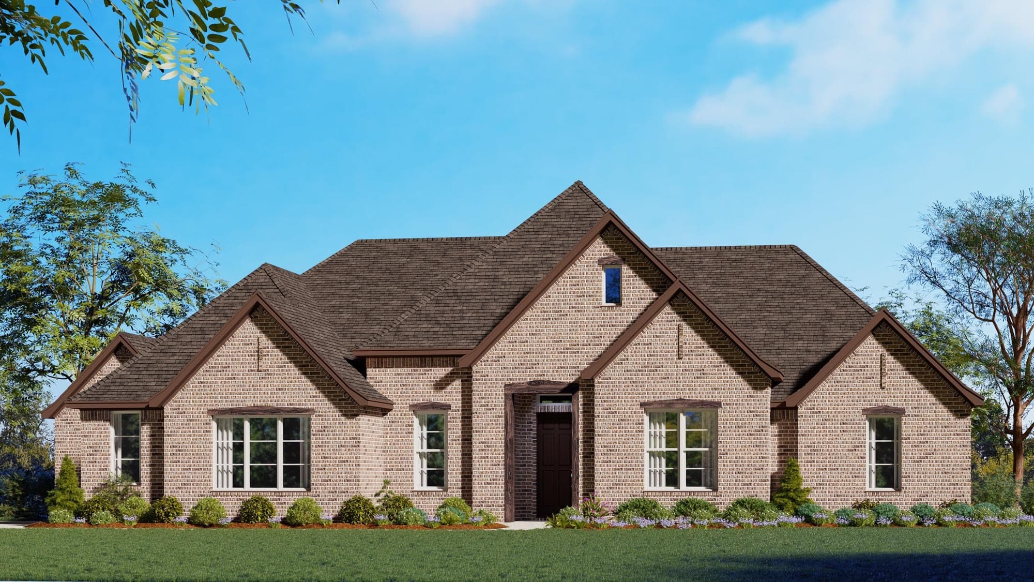
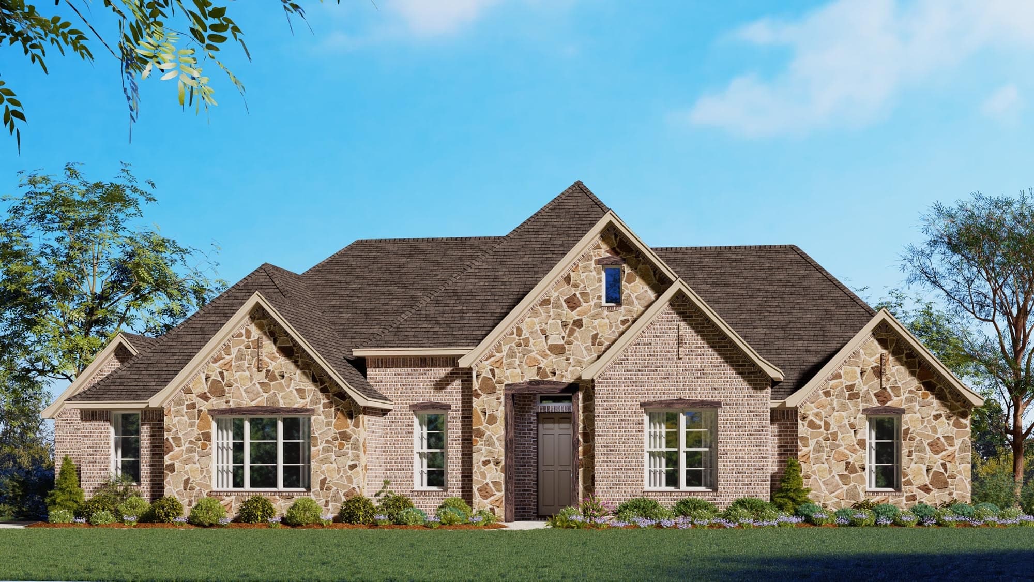
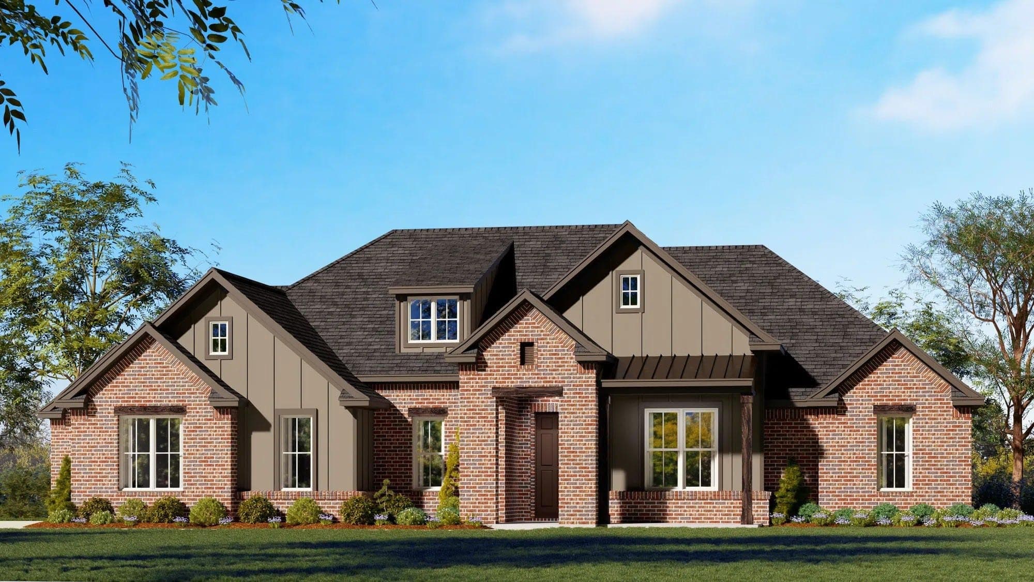
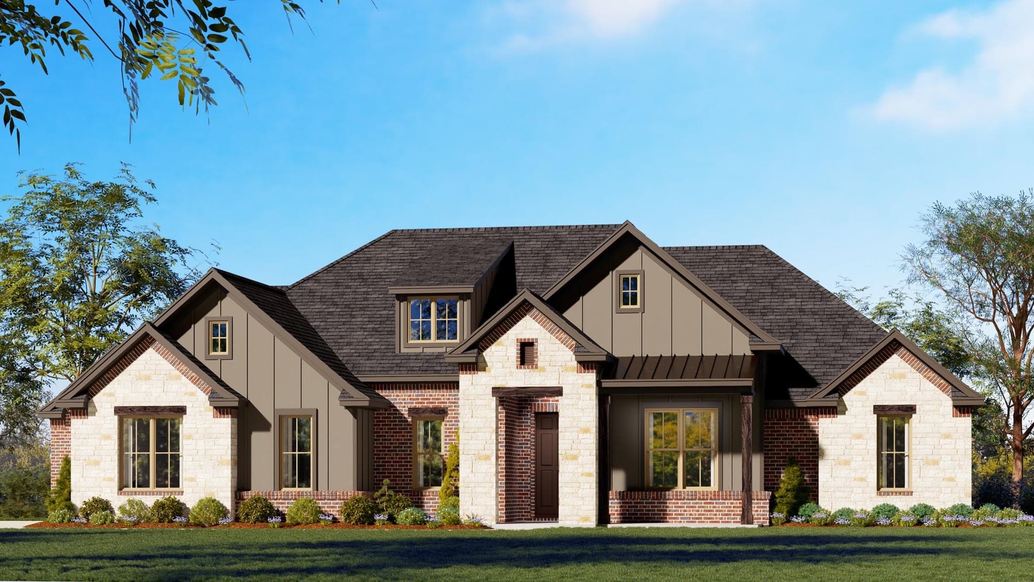
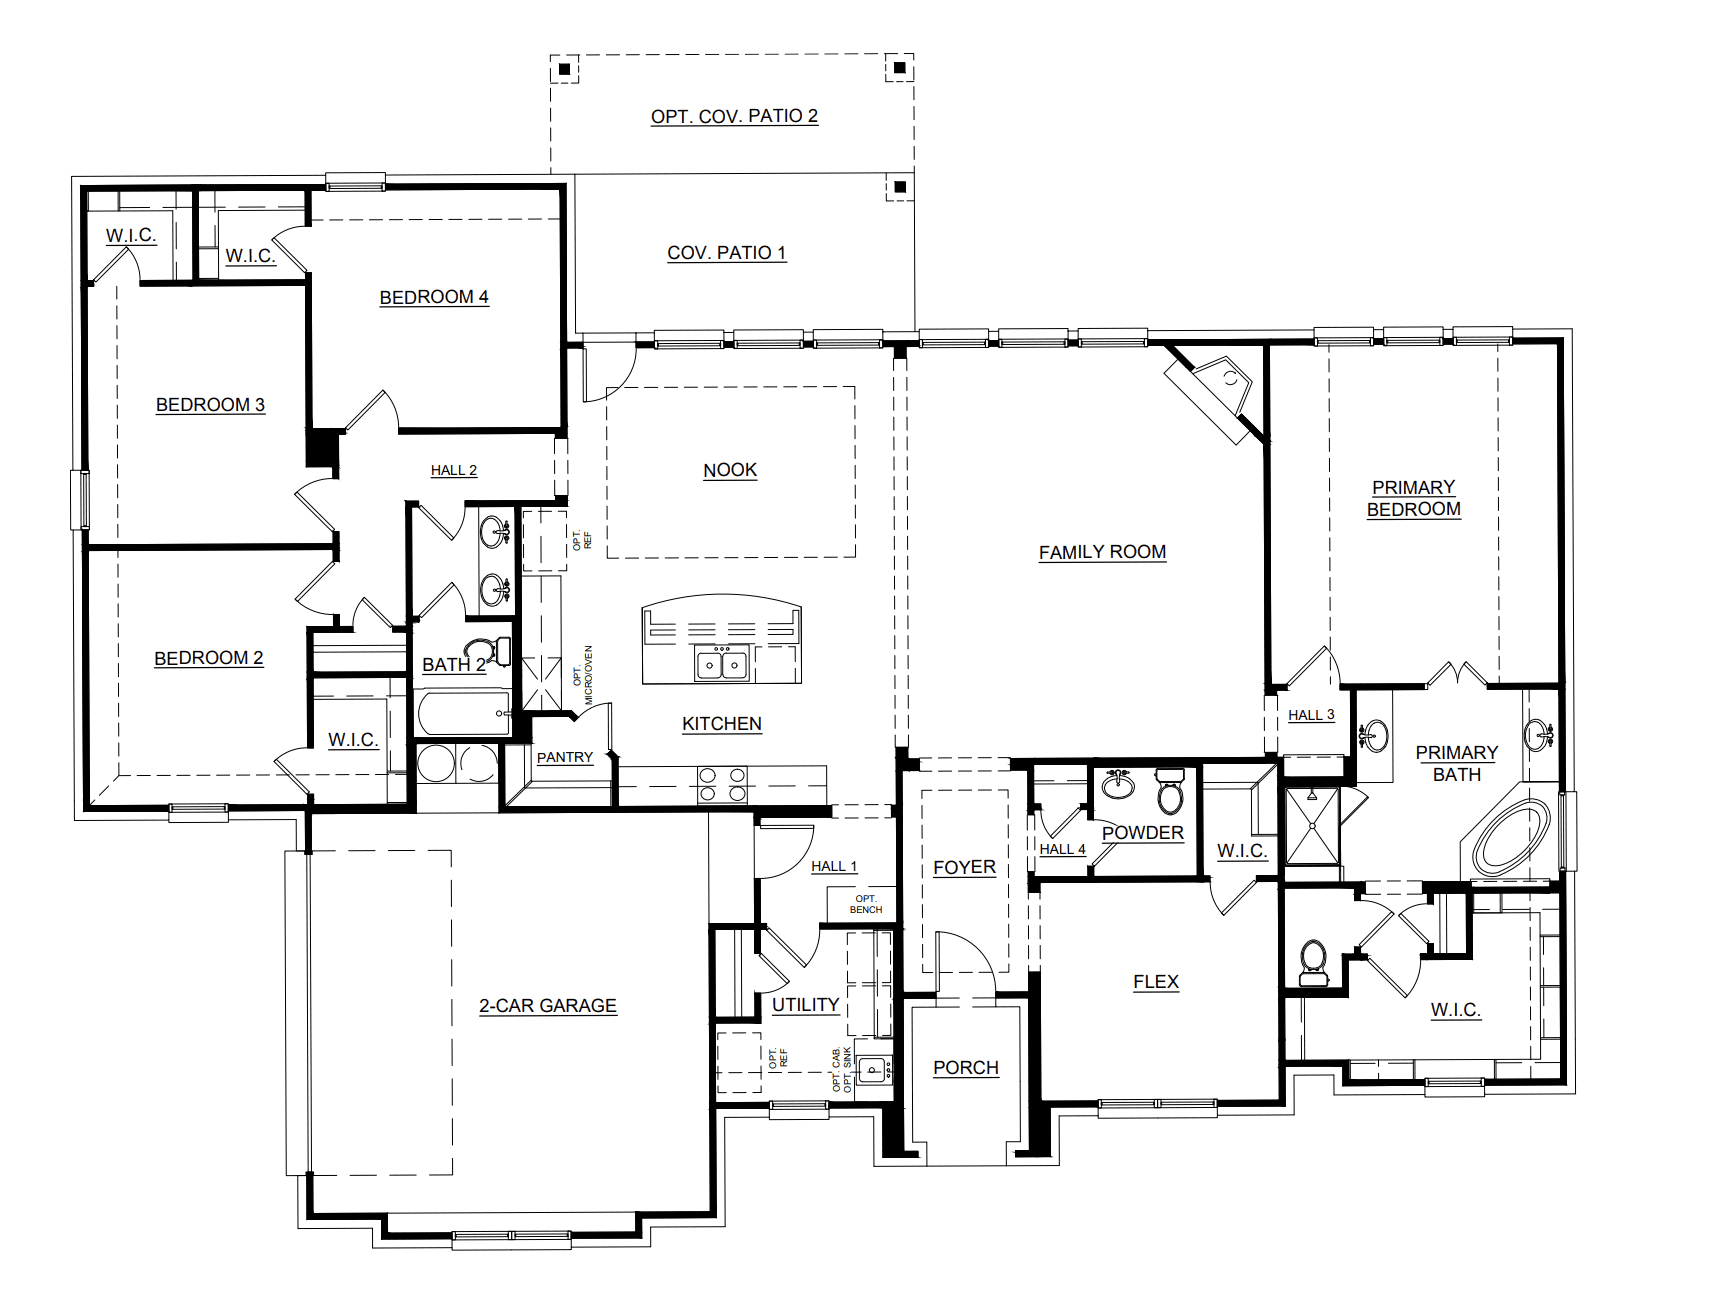
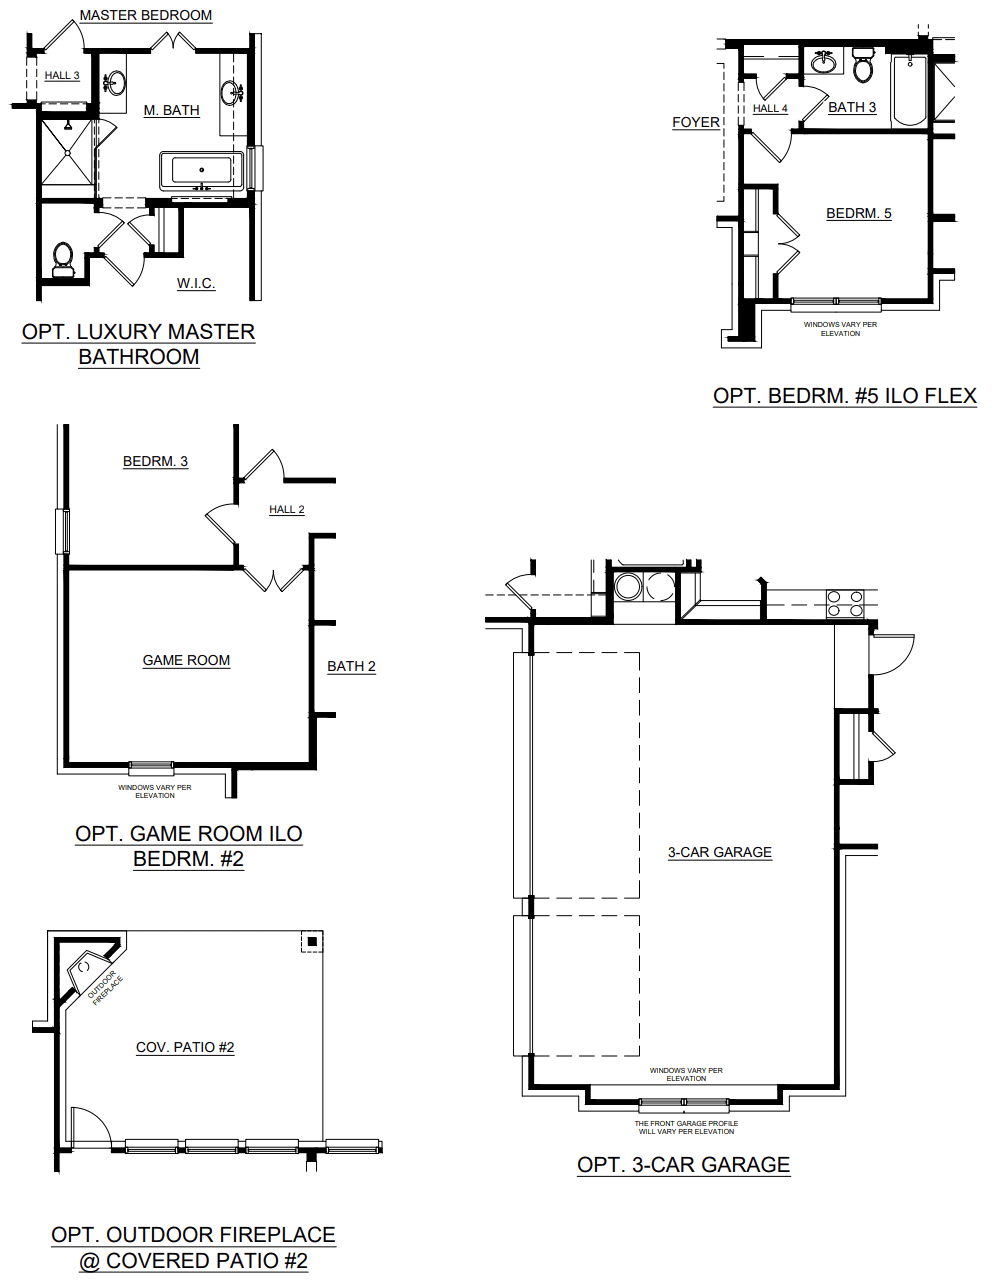
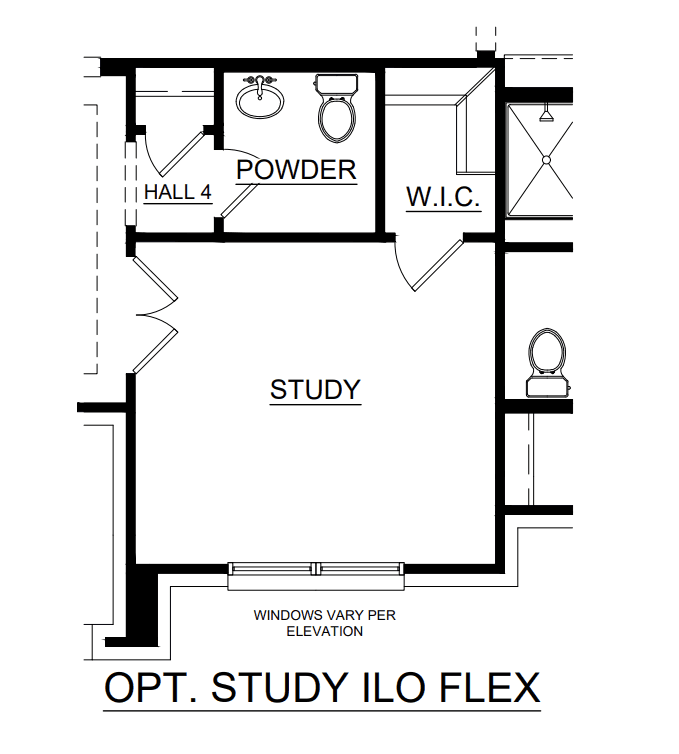
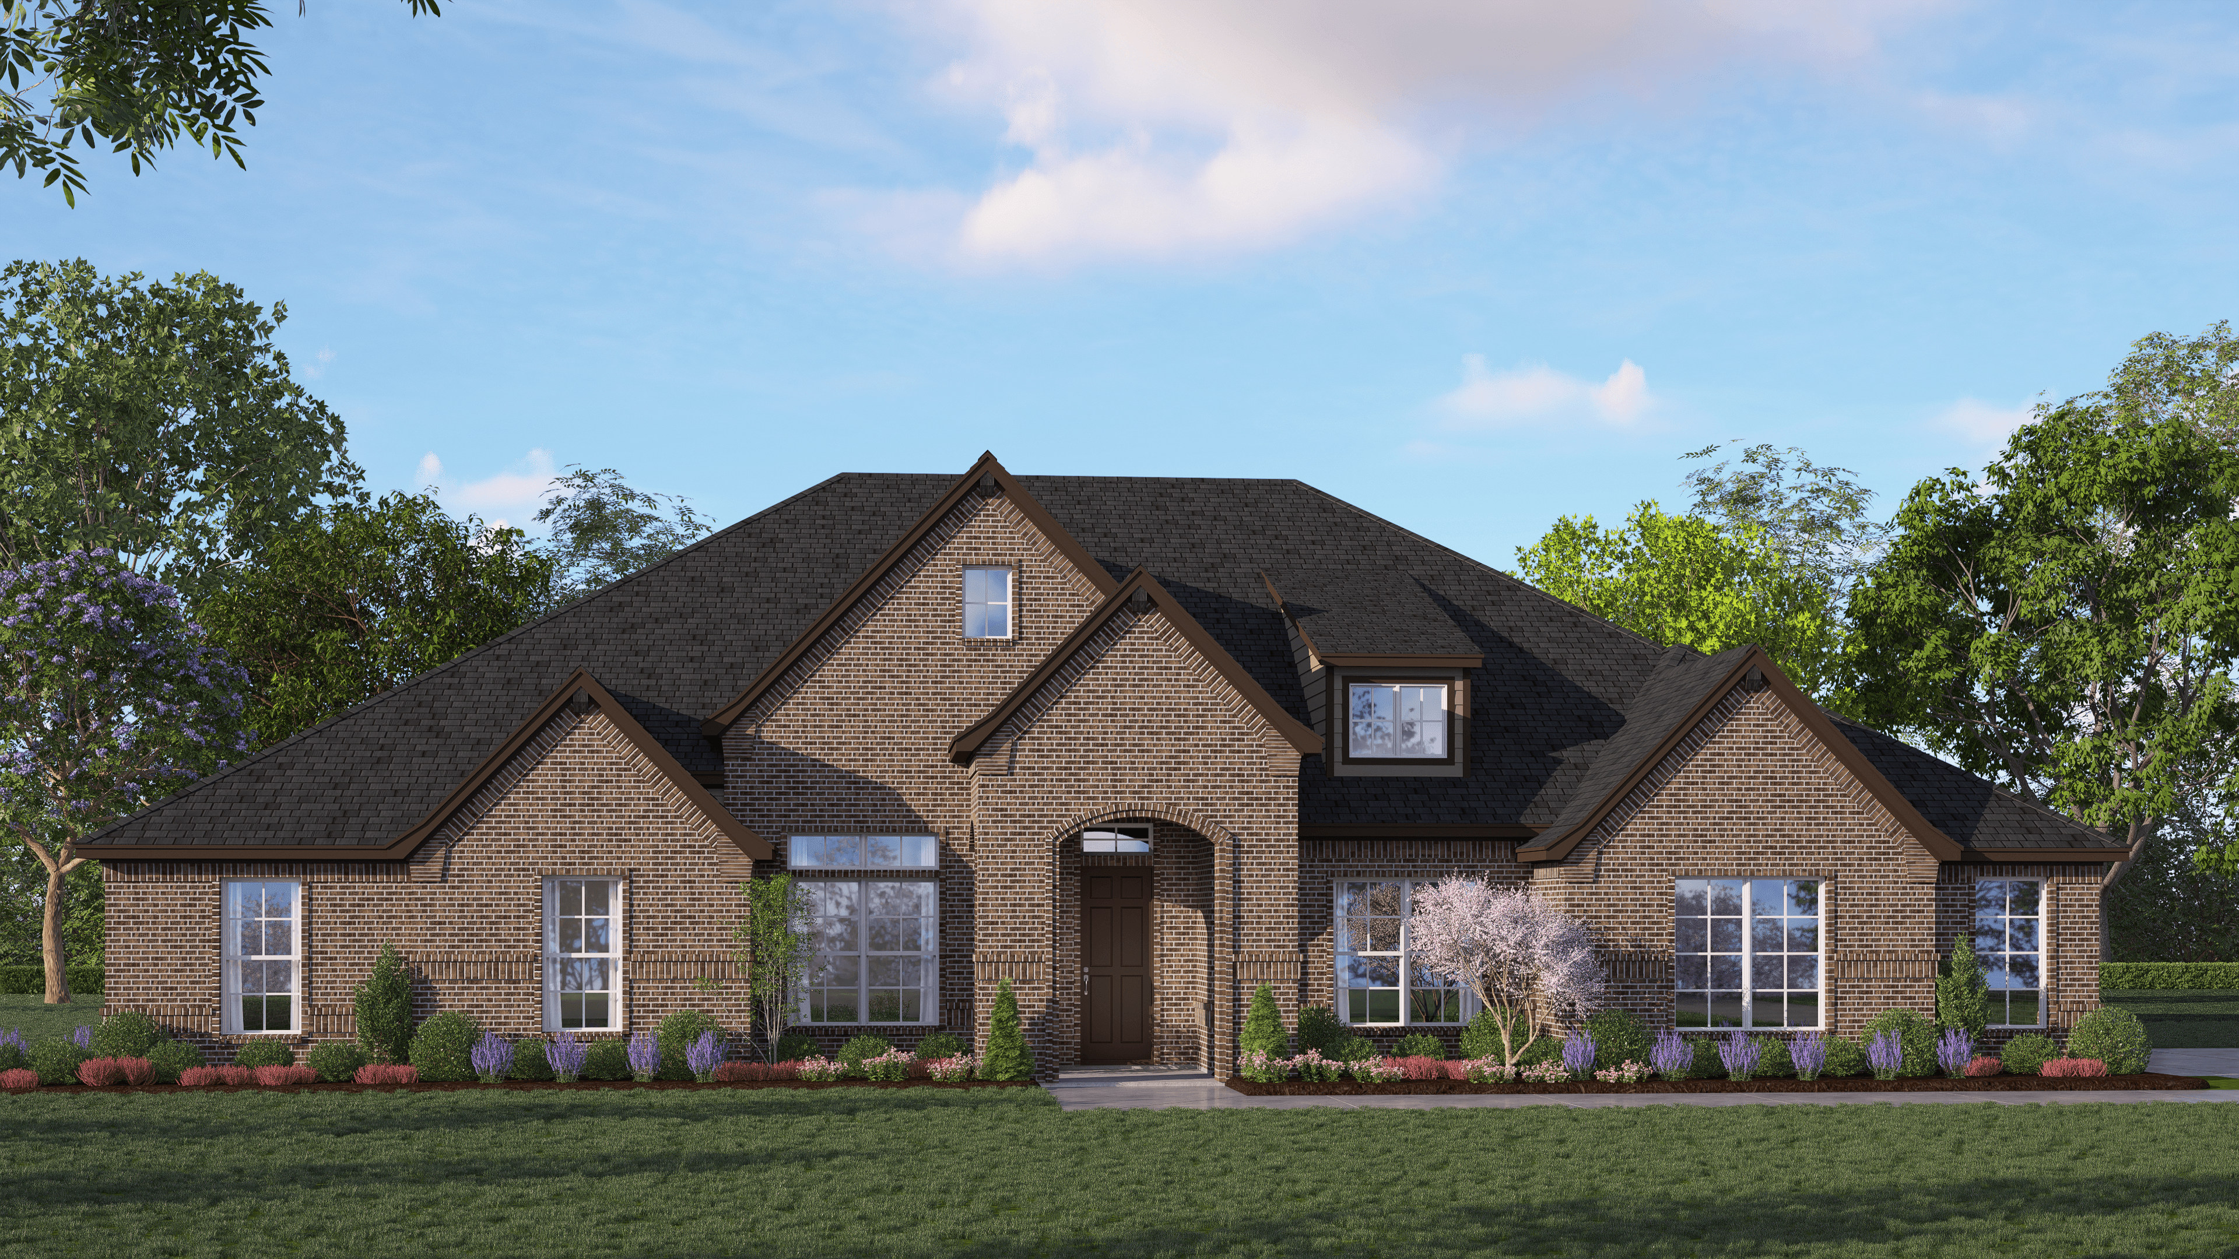
Step into a spacious, open-concept design where the kitchen, breakfast nook, and family room flow seamlessly together, all outlooking the backyard. The kitchen showcases granite countertops and stainless-steel appliances. A generous primary suite features a large walk-in closet and a luxurious private bath. Three additional bedrooms share a full bathroom, and an optional game room adds extra flexibility. The front flex room can also be converted into a fifth bedroom with a full bath. Ample storage, a utility room, and optional garage upgrades complete this versatile home.
Highlights

Driving Directions
130 Cotopaxi DriveRed Oak, TX 75154
Concept 2623 at Pecan Acres

| Home for Sale | Details | Homesite | Price | Plan | Date Available |
|---|---|---|---|---|---|
Move-In Ready | 200 Cordillera Lane
| 5-C | $624,999 | Concept 2623 | Move in: 7/2026 |
Home for Sale
Details
200 Cordillera Lane
Homesite
5-C
Price
$624,999
Plan
Concept 2623
Date Available
Move in: 7/21/2026
Now Selling
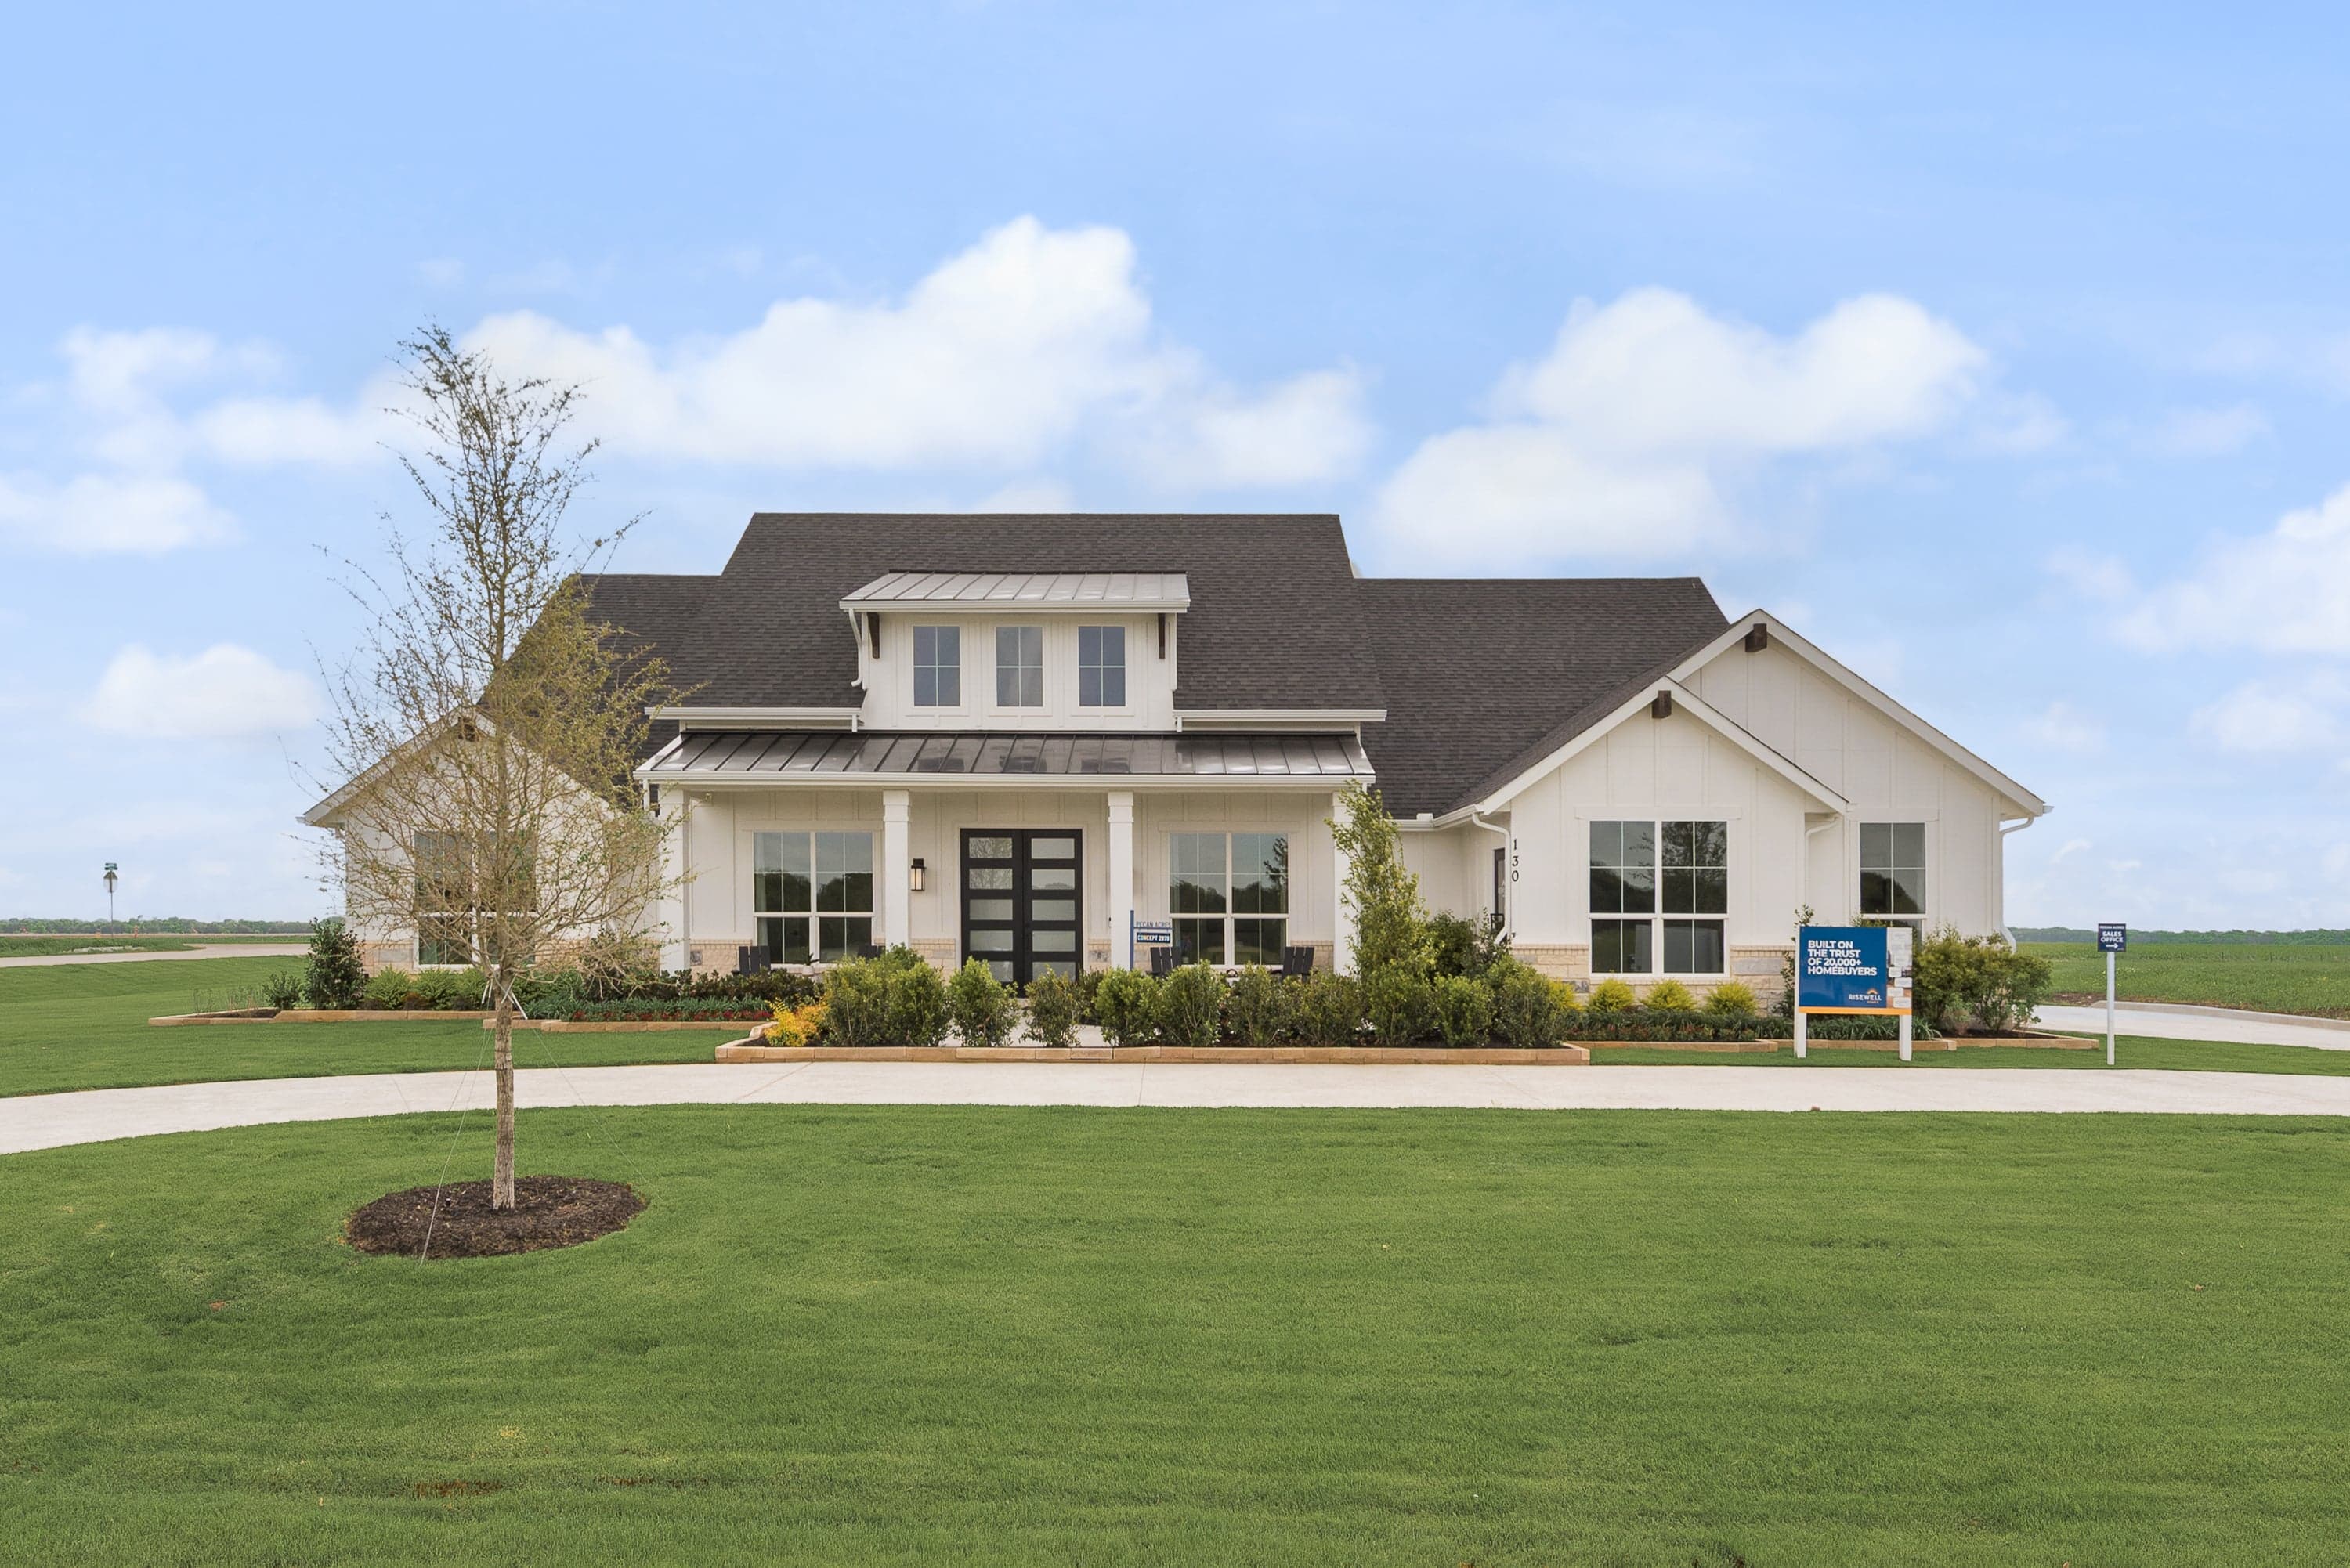
Red Oak | Priced from $594,990
Up to:
2,978
SQUARE FEET
4
BEDROOMS
2.5
BATHS
1
GARAGES
Now Selling
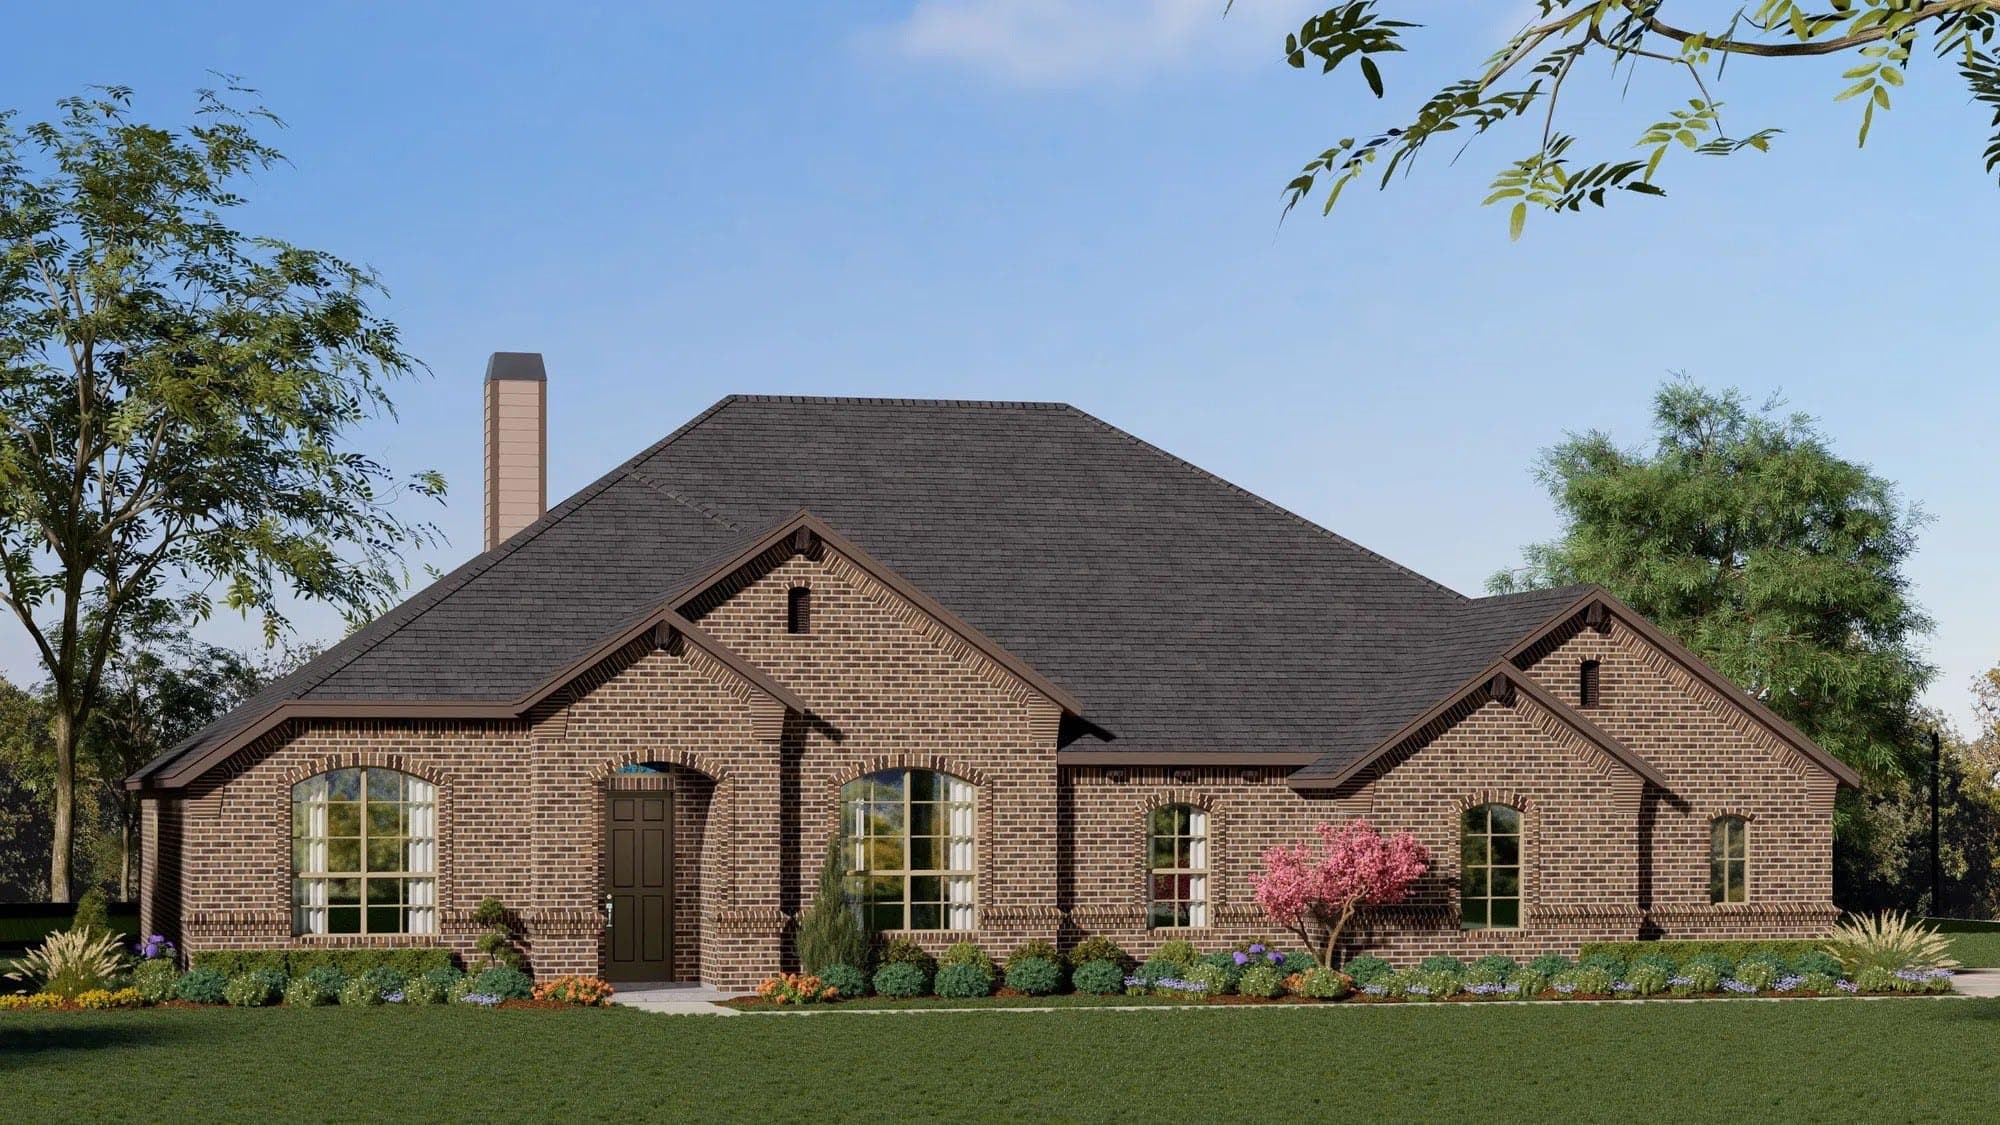
Red Oak | Priced from $617,990
Up to:
3,141
SQUARE FEET
5-4
BEDROOMS
3
BATHS
1
GARAGES
Now Selling
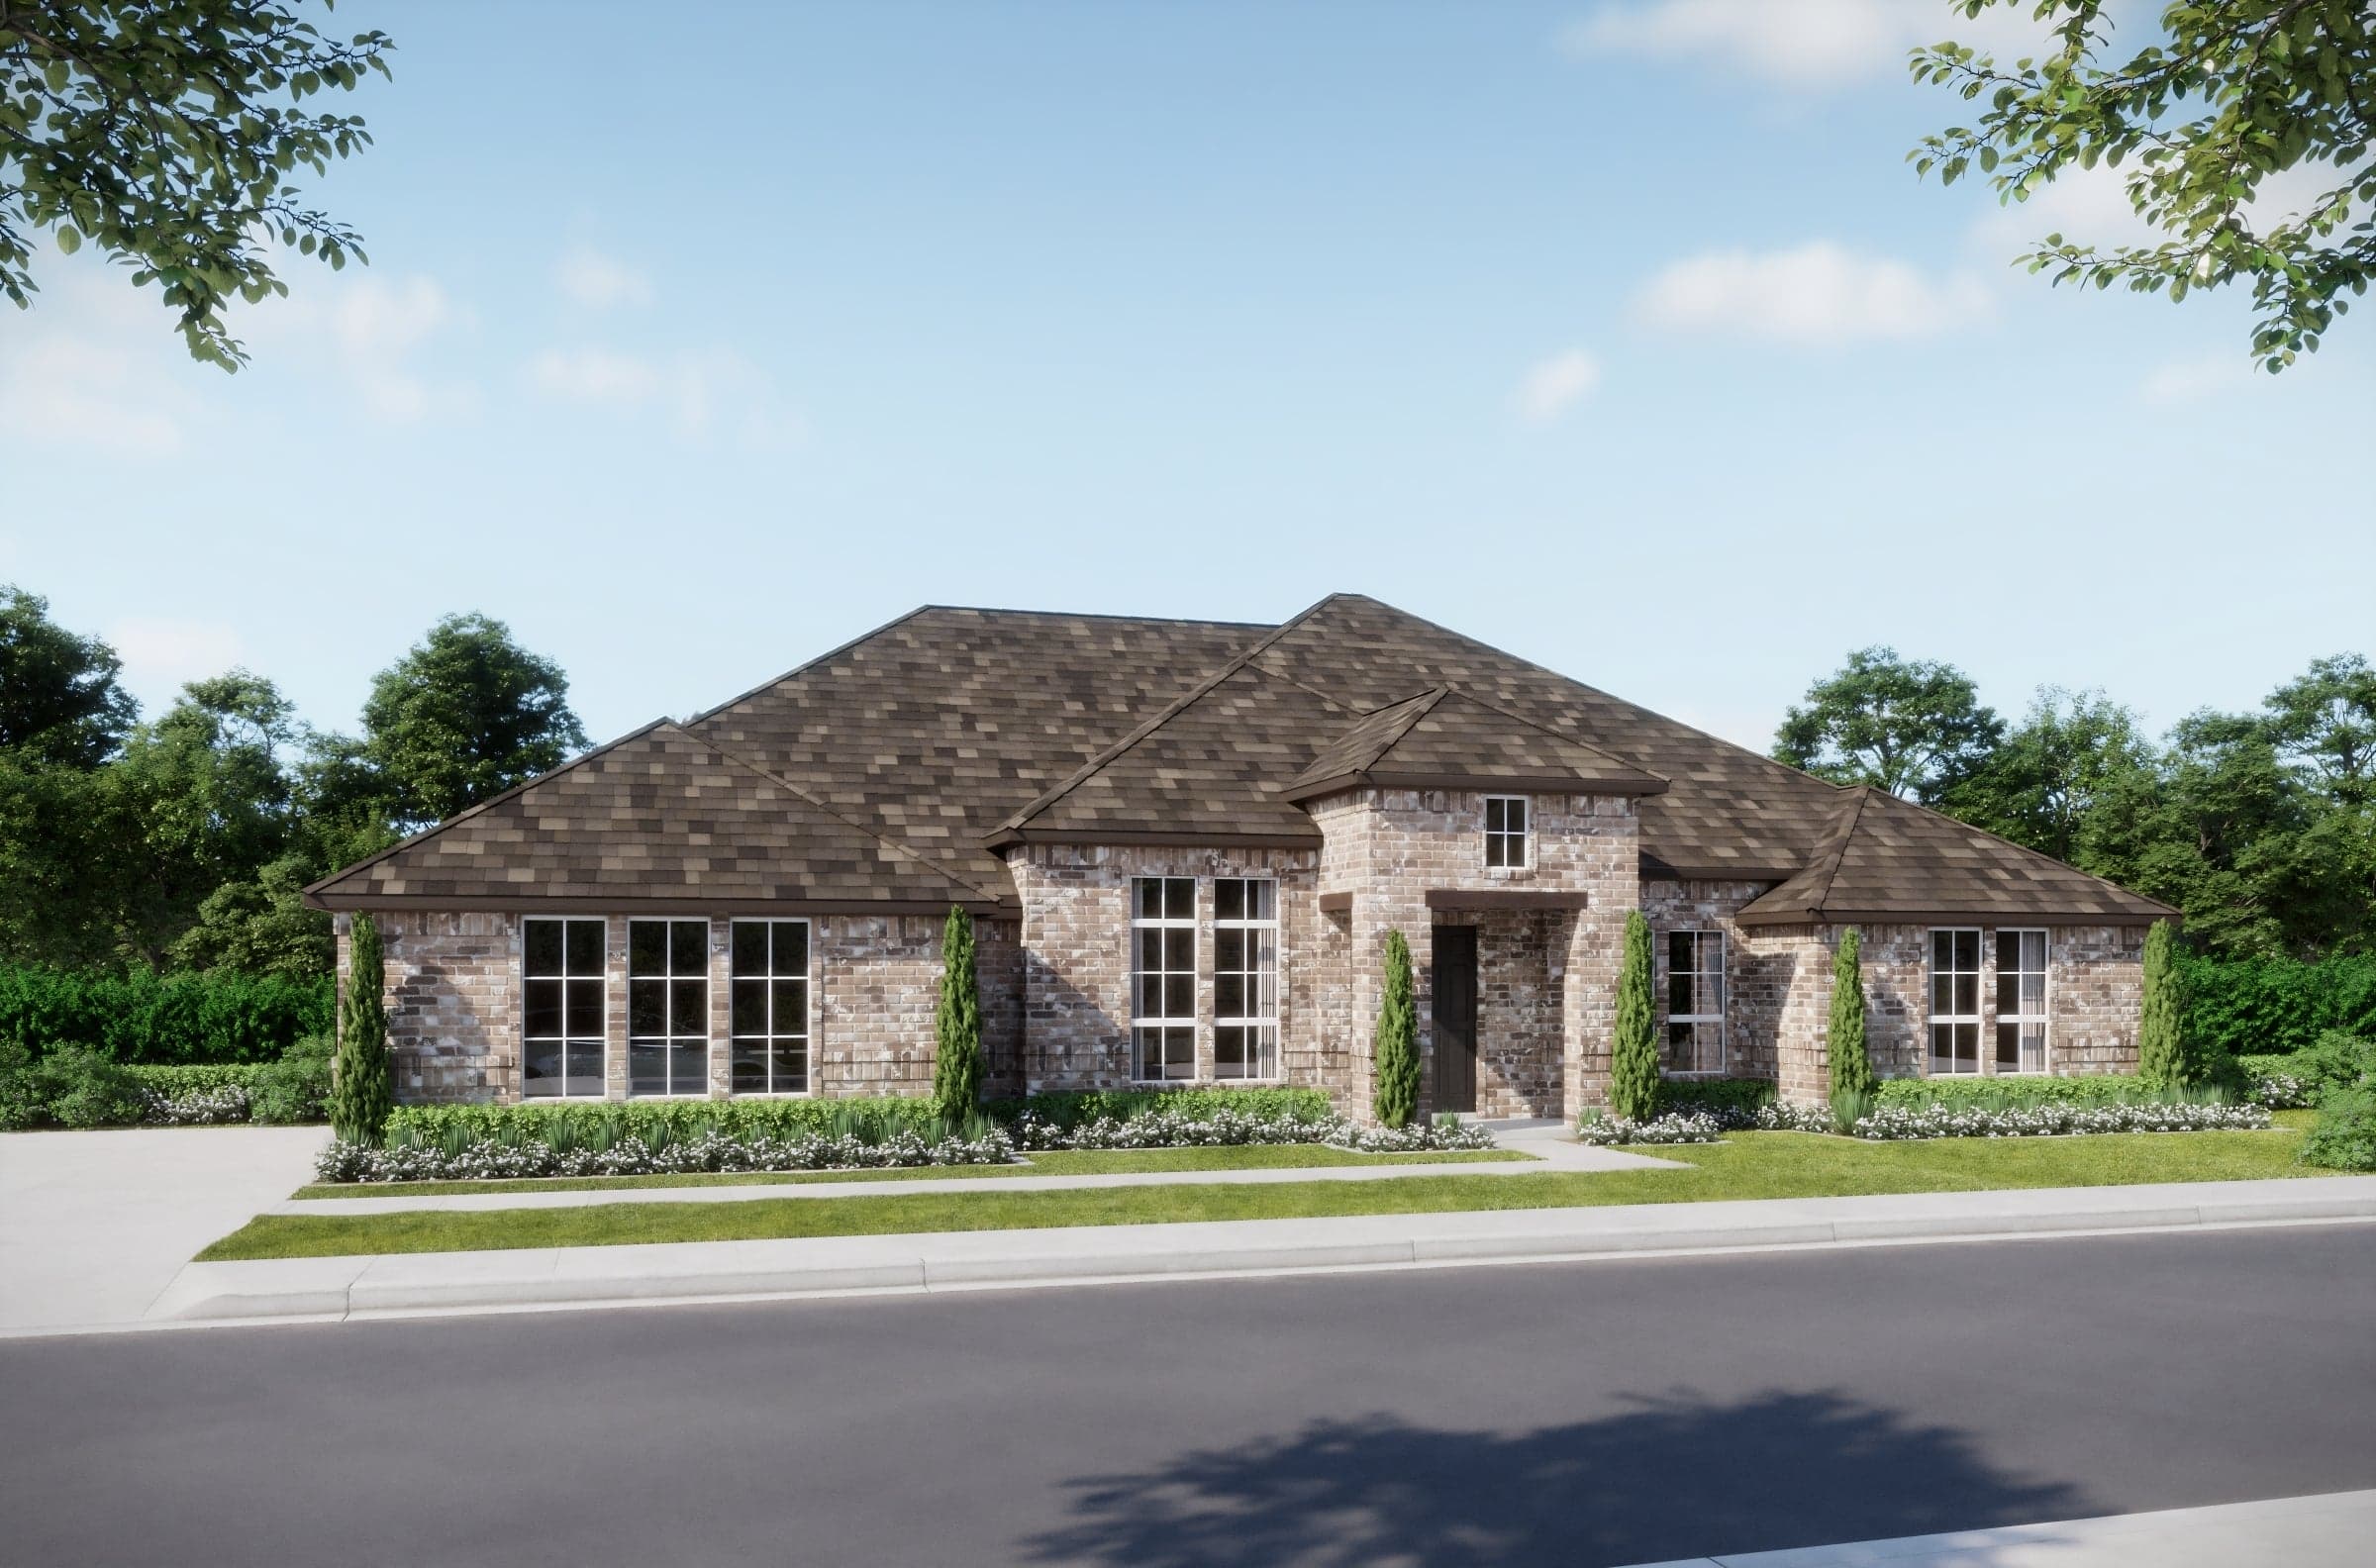
Red Oak | Priced from $639,990
Up to:
3,382
SQUARE FEET
4
BEDROOMS
3
BATHS
1
GARAGES

Now Selling
Red Oak | Priced from $649,990
Up to:
3,441
SQUARE FEET
4
BEDROOMS
3
BATHS
2
GARAGES
Now Selling
Red Oak | Priced from $669,990
Up to:
3,634
SQUARE FEET
4
BEDROOMS
3.5
BATHS
1
GARAGES
Now Selling
Red Oak | Priced from $594,990
Up to:
2,978
SQUARE FEET
4
BEDROOMS
2.5
BATHS
1
GARAGES
Now Selling
Red Oak | Priced from $617,990
Up to:
3,141
SQUARE FEET
5-4
BEDROOMS
3
BATHS
1
GARAGES
Now Selling
Red Oak | Priced from $639,990
Up to:
3,382
SQUARE FEET
4
BEDROOMS
3
BATHS
1
GARAGES
Now Selling
Red Oak | Priced from $649,990
Up to:
3,441
SQUARE FEET
4
BEDROOMS
3
BATHS
2
GARAGES
Now Selling
Red Oak | Priced from $669,990
Up to:
3,634
SQUARE FEET
4
BEDROOMS
3.5
BATHS
1
GARAGES
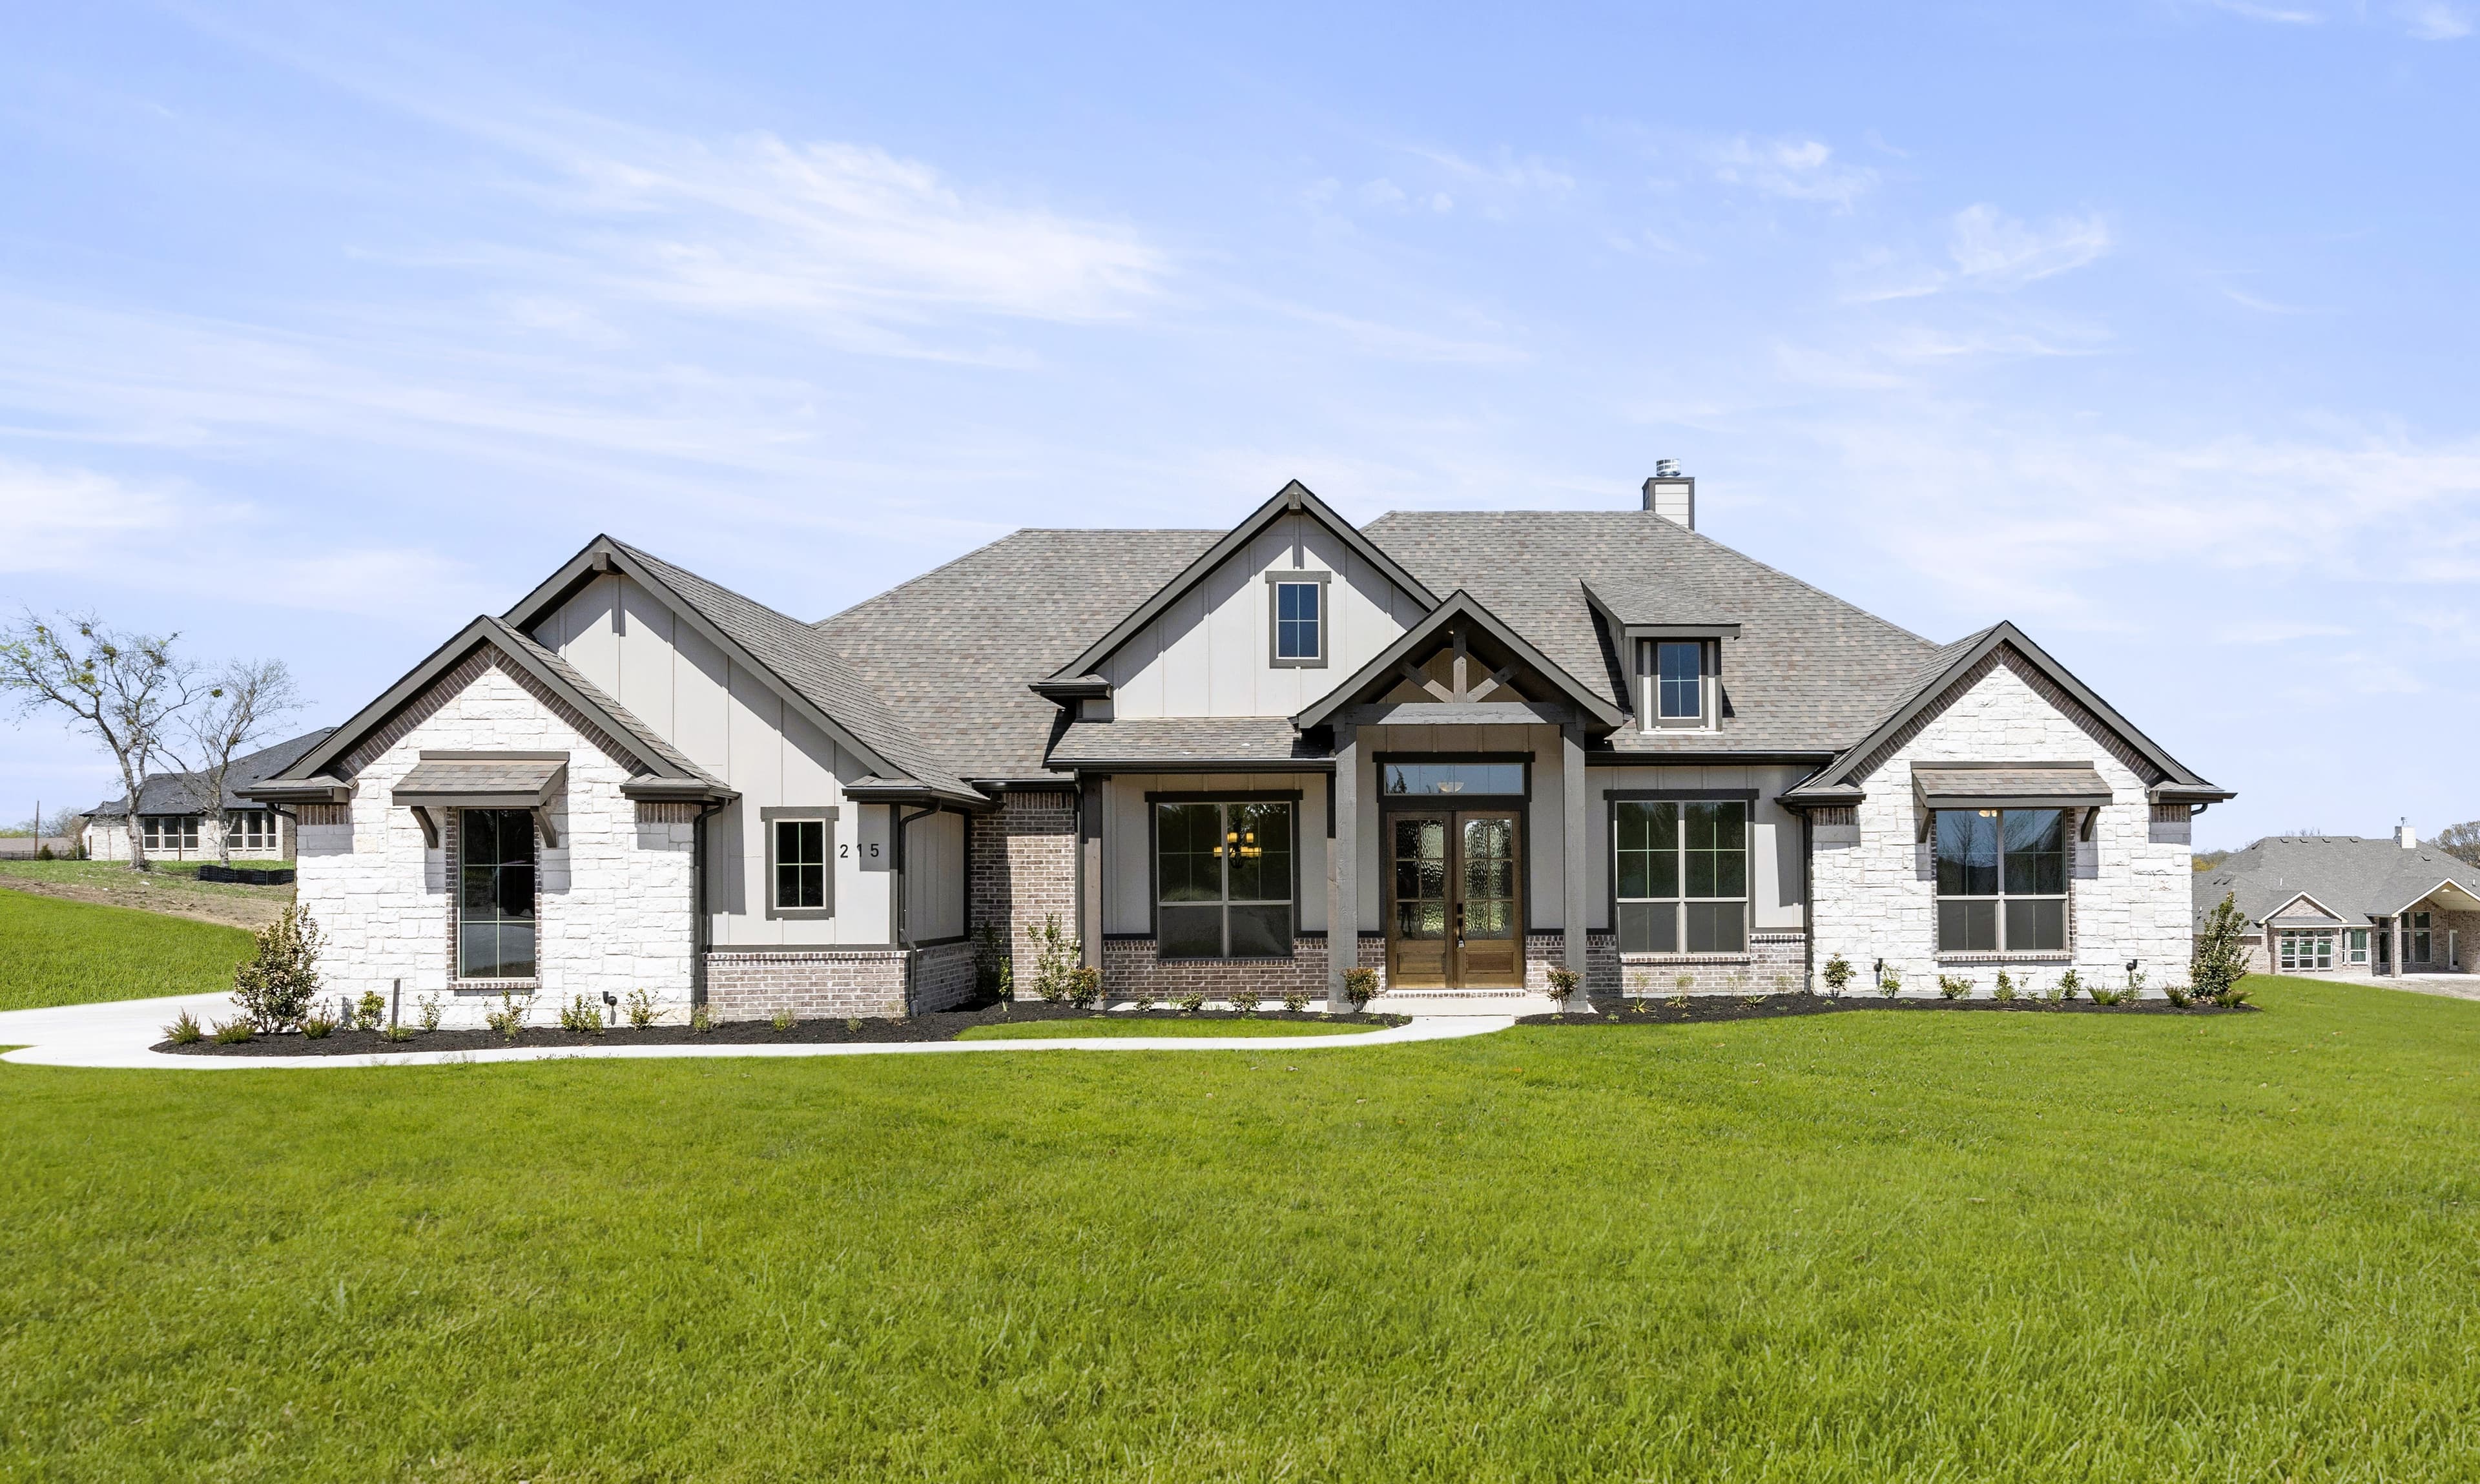
Discover More Space to Flourish in Red Oak at Pecan Acres by Risewell Homes. Welcome to Pecan Acres, a thoughtfully designed enclave in Red Oak featuring 51 single-family homes. With floor plans reaching up to 3,668 sq. ft. and generous one-acre homesites, you’ll find the perfect blend of comfort and room to grow. Whether you’re raising a family or embracing the next chapter as an empty nester, Pecan Acres offers homes for every stage of life. Just 30 minutes from Dallas and supported by award-winning schools, this community keeps you close to nature and everything else you need. Here, you’ll enjoy more space to roam, relax, and live exactly the way you want.
Search our neighborhoods, city, or state:
