
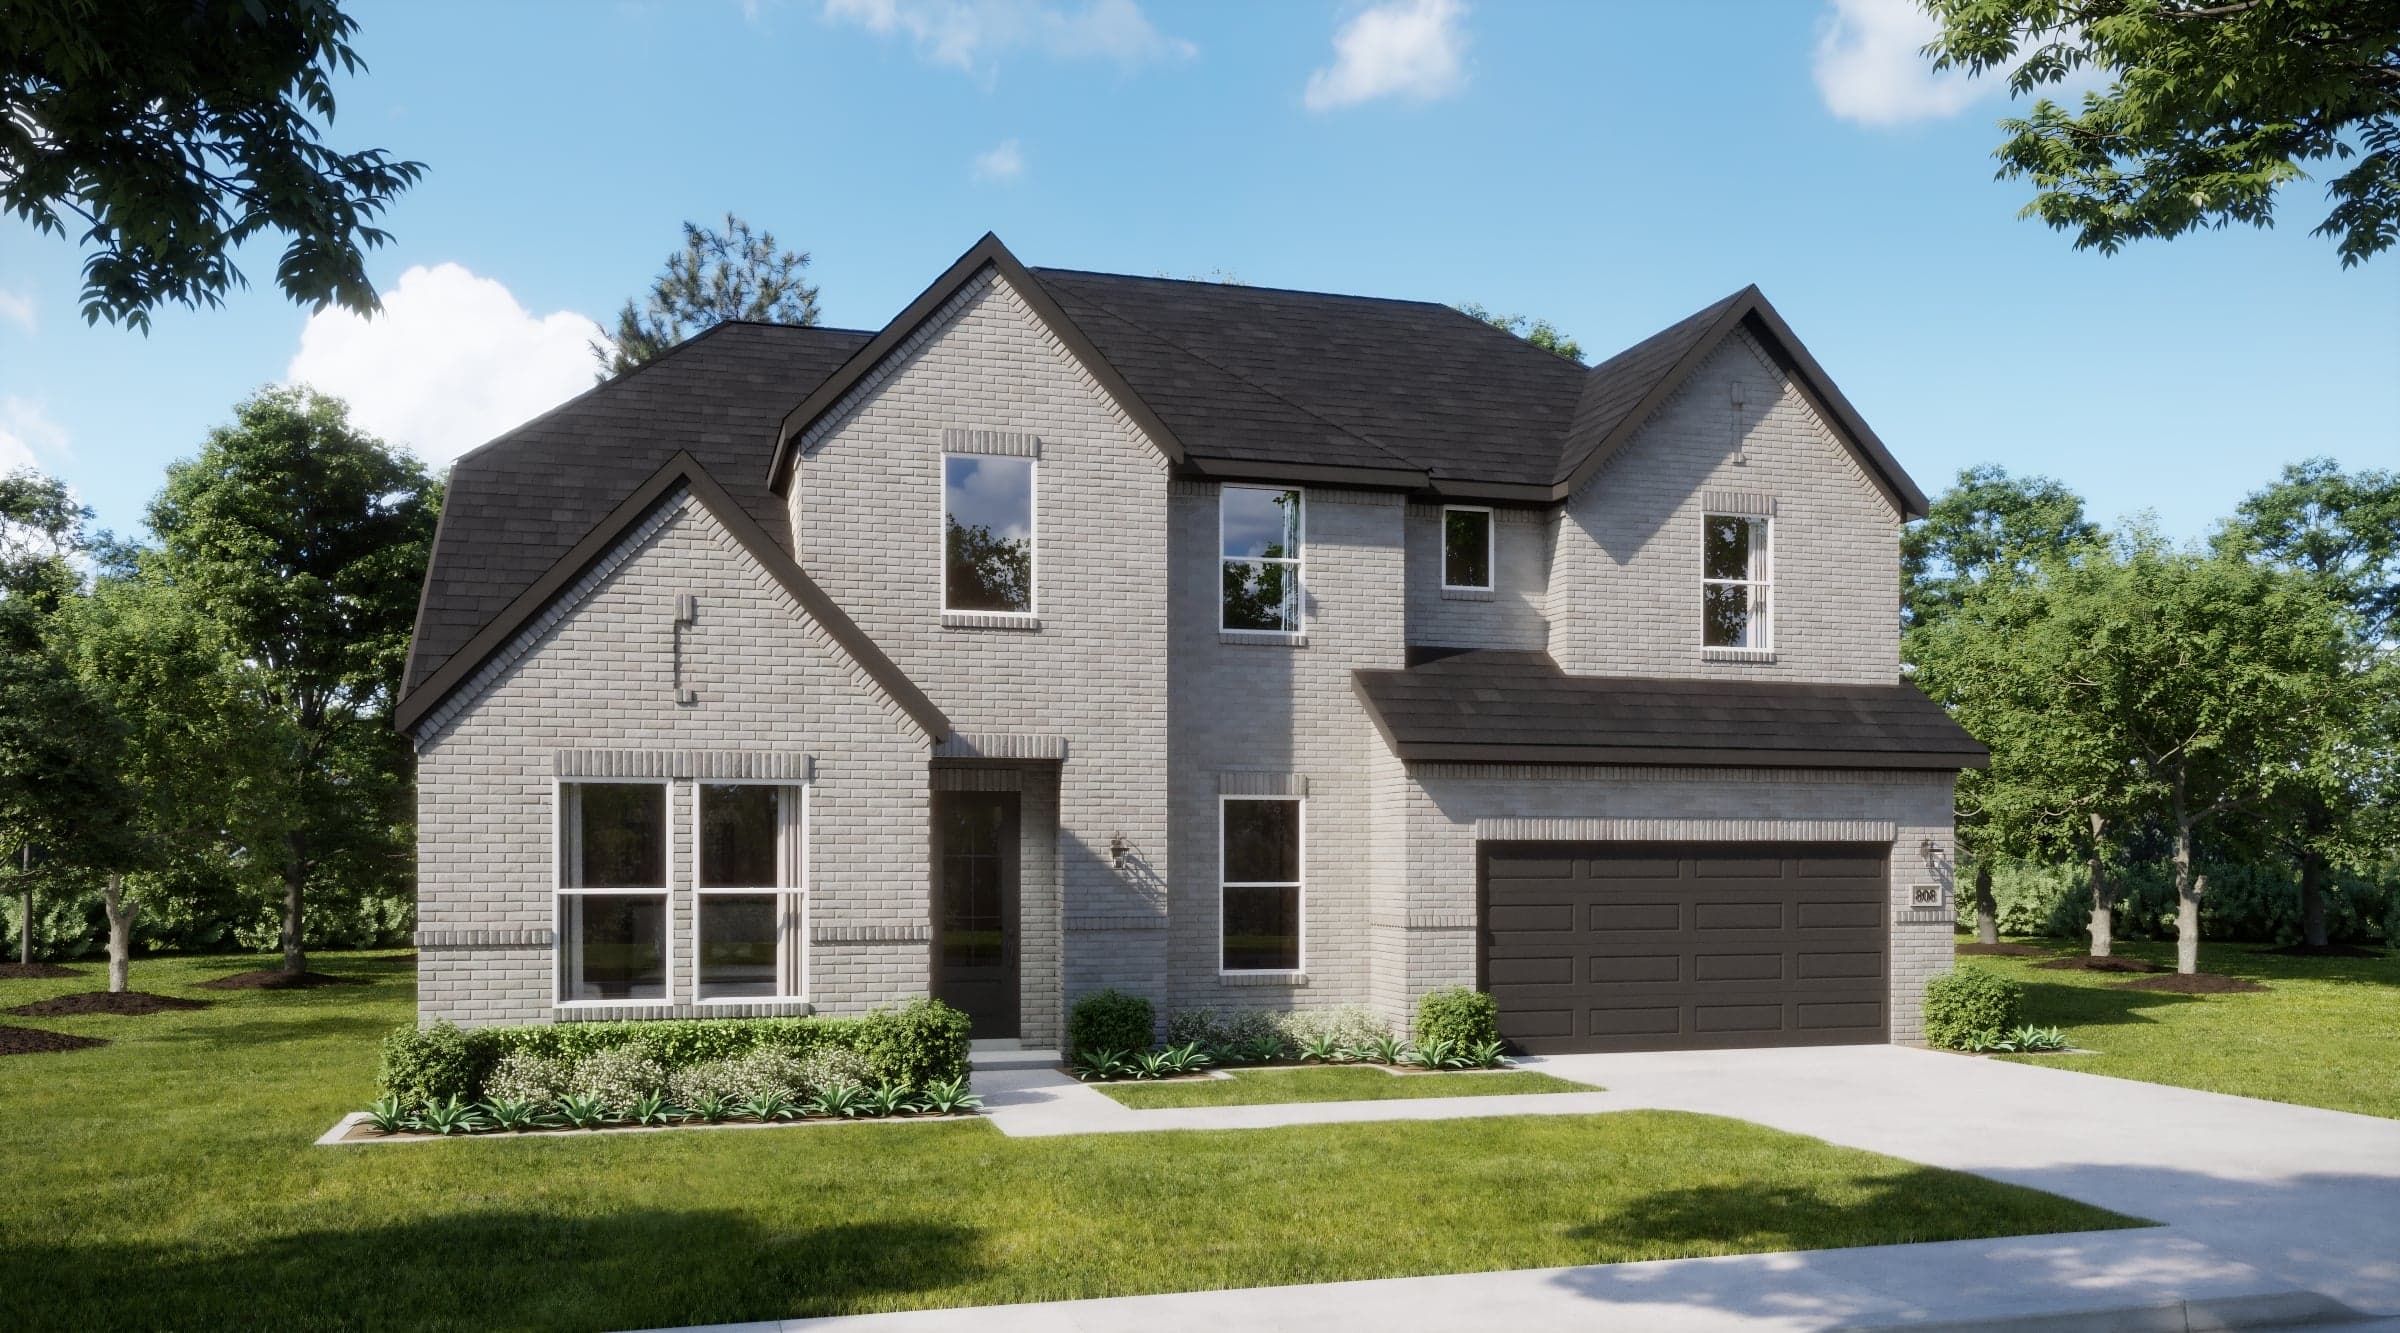
3,764 - 4,085 sq ft
5 - 6 Bedrooms
4.5 - 5.5 Bathrooms
2 - 3 Car Garages
Loft
3,764 - 4,085 sq ft
5 - 6 Bedrooms
4.5 - 5.5 Bathrooms
2 - 3 Car Garages
Loft
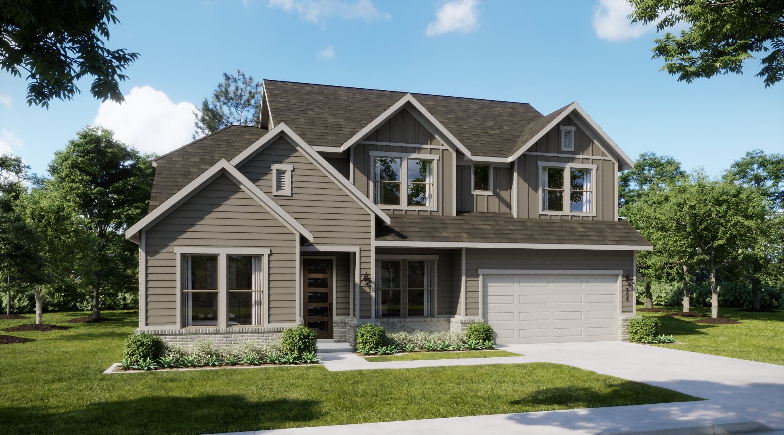
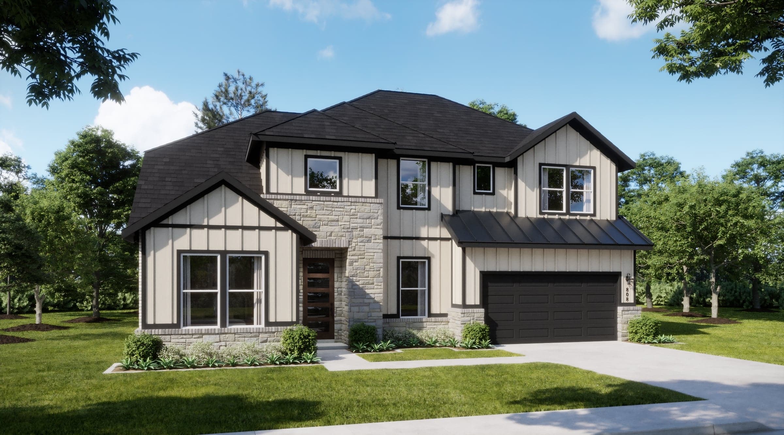
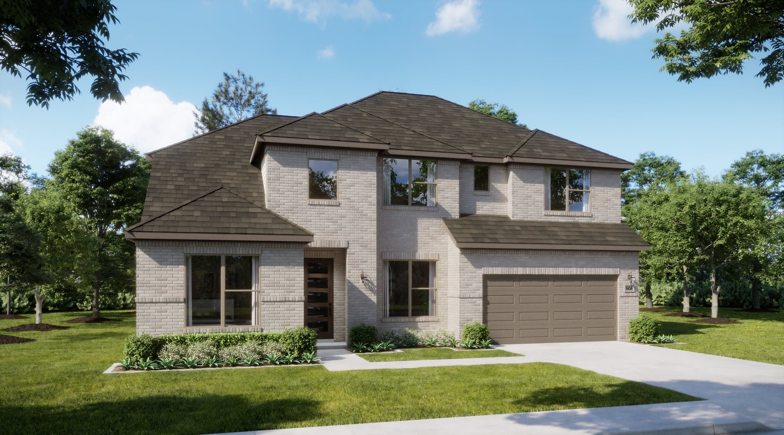
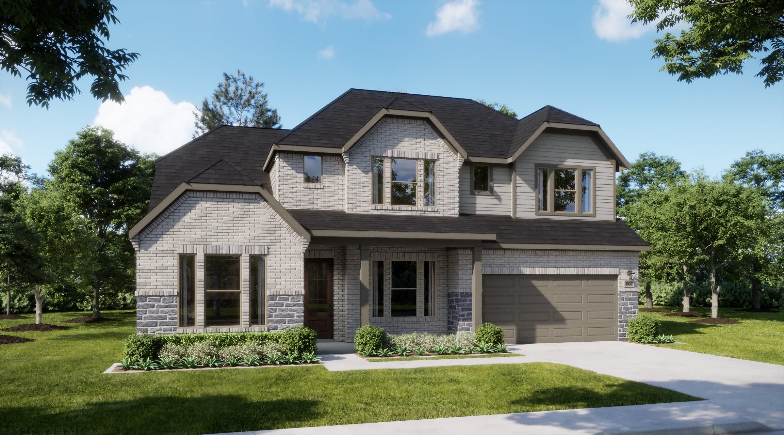
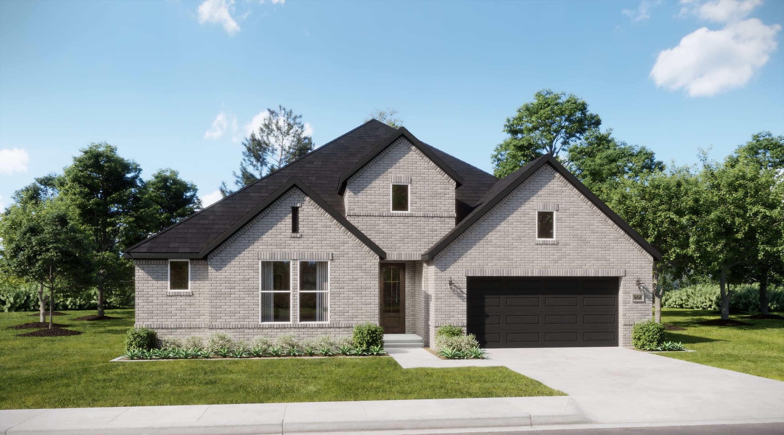
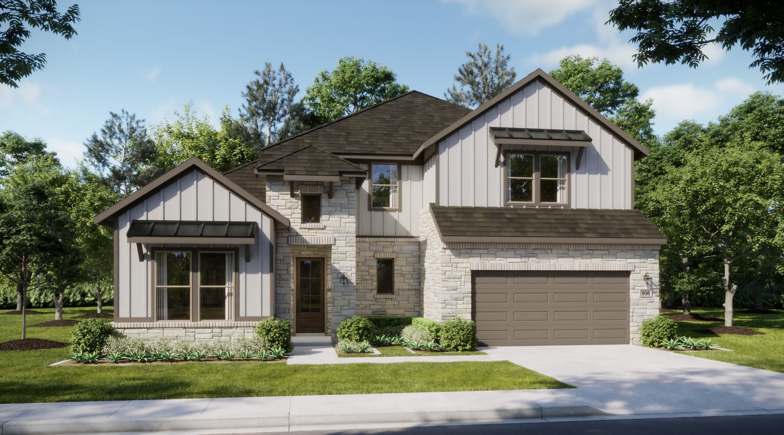
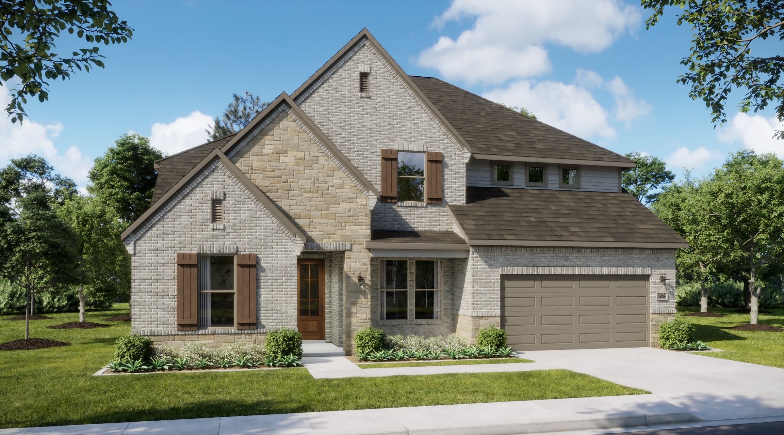
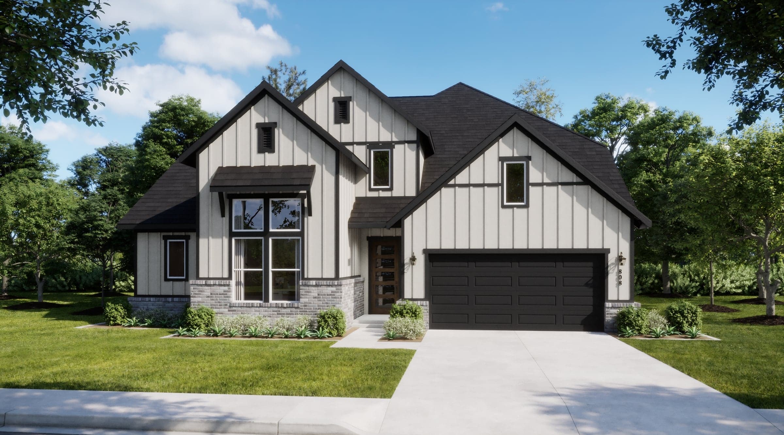
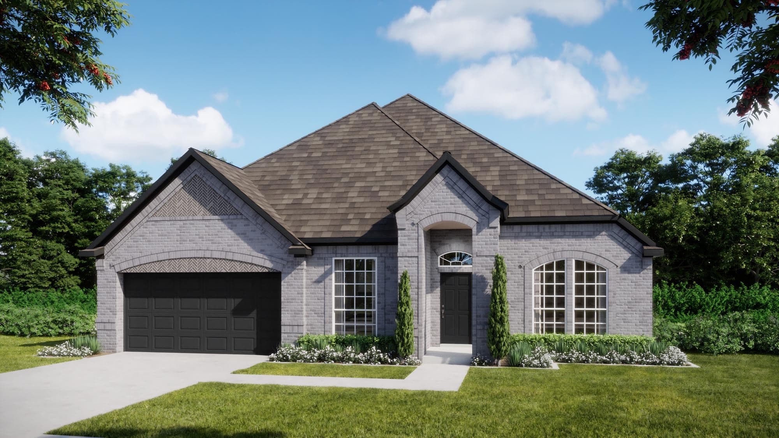
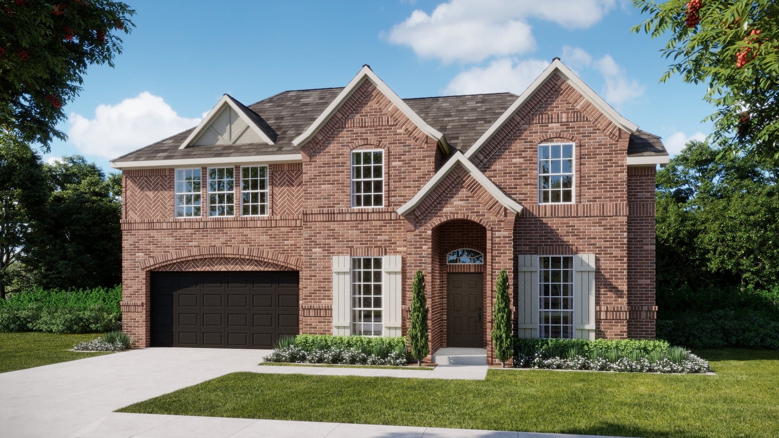
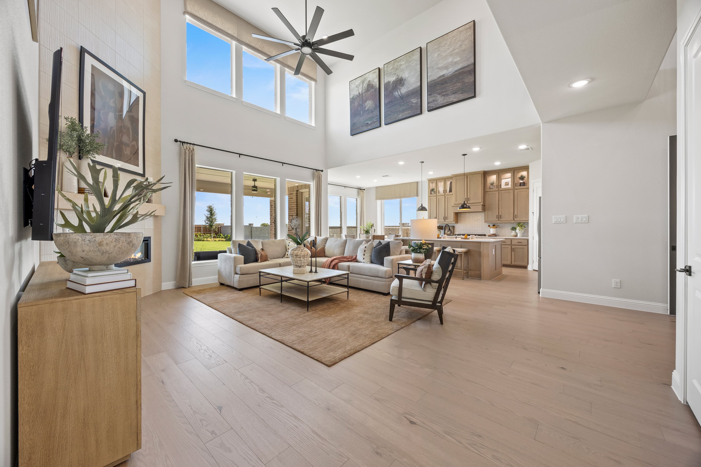
The Solstice delivers generous living and entertaining spaces across two stories, offering five bedrooms, 4.5 baths, a flex room, loft, game room, and two-car garage with five distinctive elevations. The main level is anchored by an expansive living room that flows into the kitchen and dining area, creating plenty of space for gathering and entertaining. An oversized island provides a natural centerpiece in the kitchen, complemented by a walk-in pantry and abundant storage. Near the entry, a dedicated flex room offers a separate space that can be personalized for working, studying, or hobbies. The first-floor primary suite creates a private escape with a spacious ensuite bath and generous walk-in closet, while a secondary bedroom with its own full bath provides comfortable accommodations away from the upstairs bedrooms. The second floor is where The Solstice truly stands apart, with both a game room and loft creating multiple spaces for recreation, relaxing, or spending time together. Three additional bedrooms and two full baths complete the upper level. Homeowners can further expand the possibilities with an optional media room or sixth bedroom with a fifth full bath, along with options for an enhanced kitchen, super shower, extended covered patio, sliding glass doors, fireplace, primary bay window, and three-car garage. With multiple living spaces, five bedrooms, and room to personalize even further, The Solstice is designed for households that want more space to live, gather, and grow.
Highlights

Driving Directions
247 Wintergrass DriveWaxahachie, TX 75165Solstice at Myrtle Creek

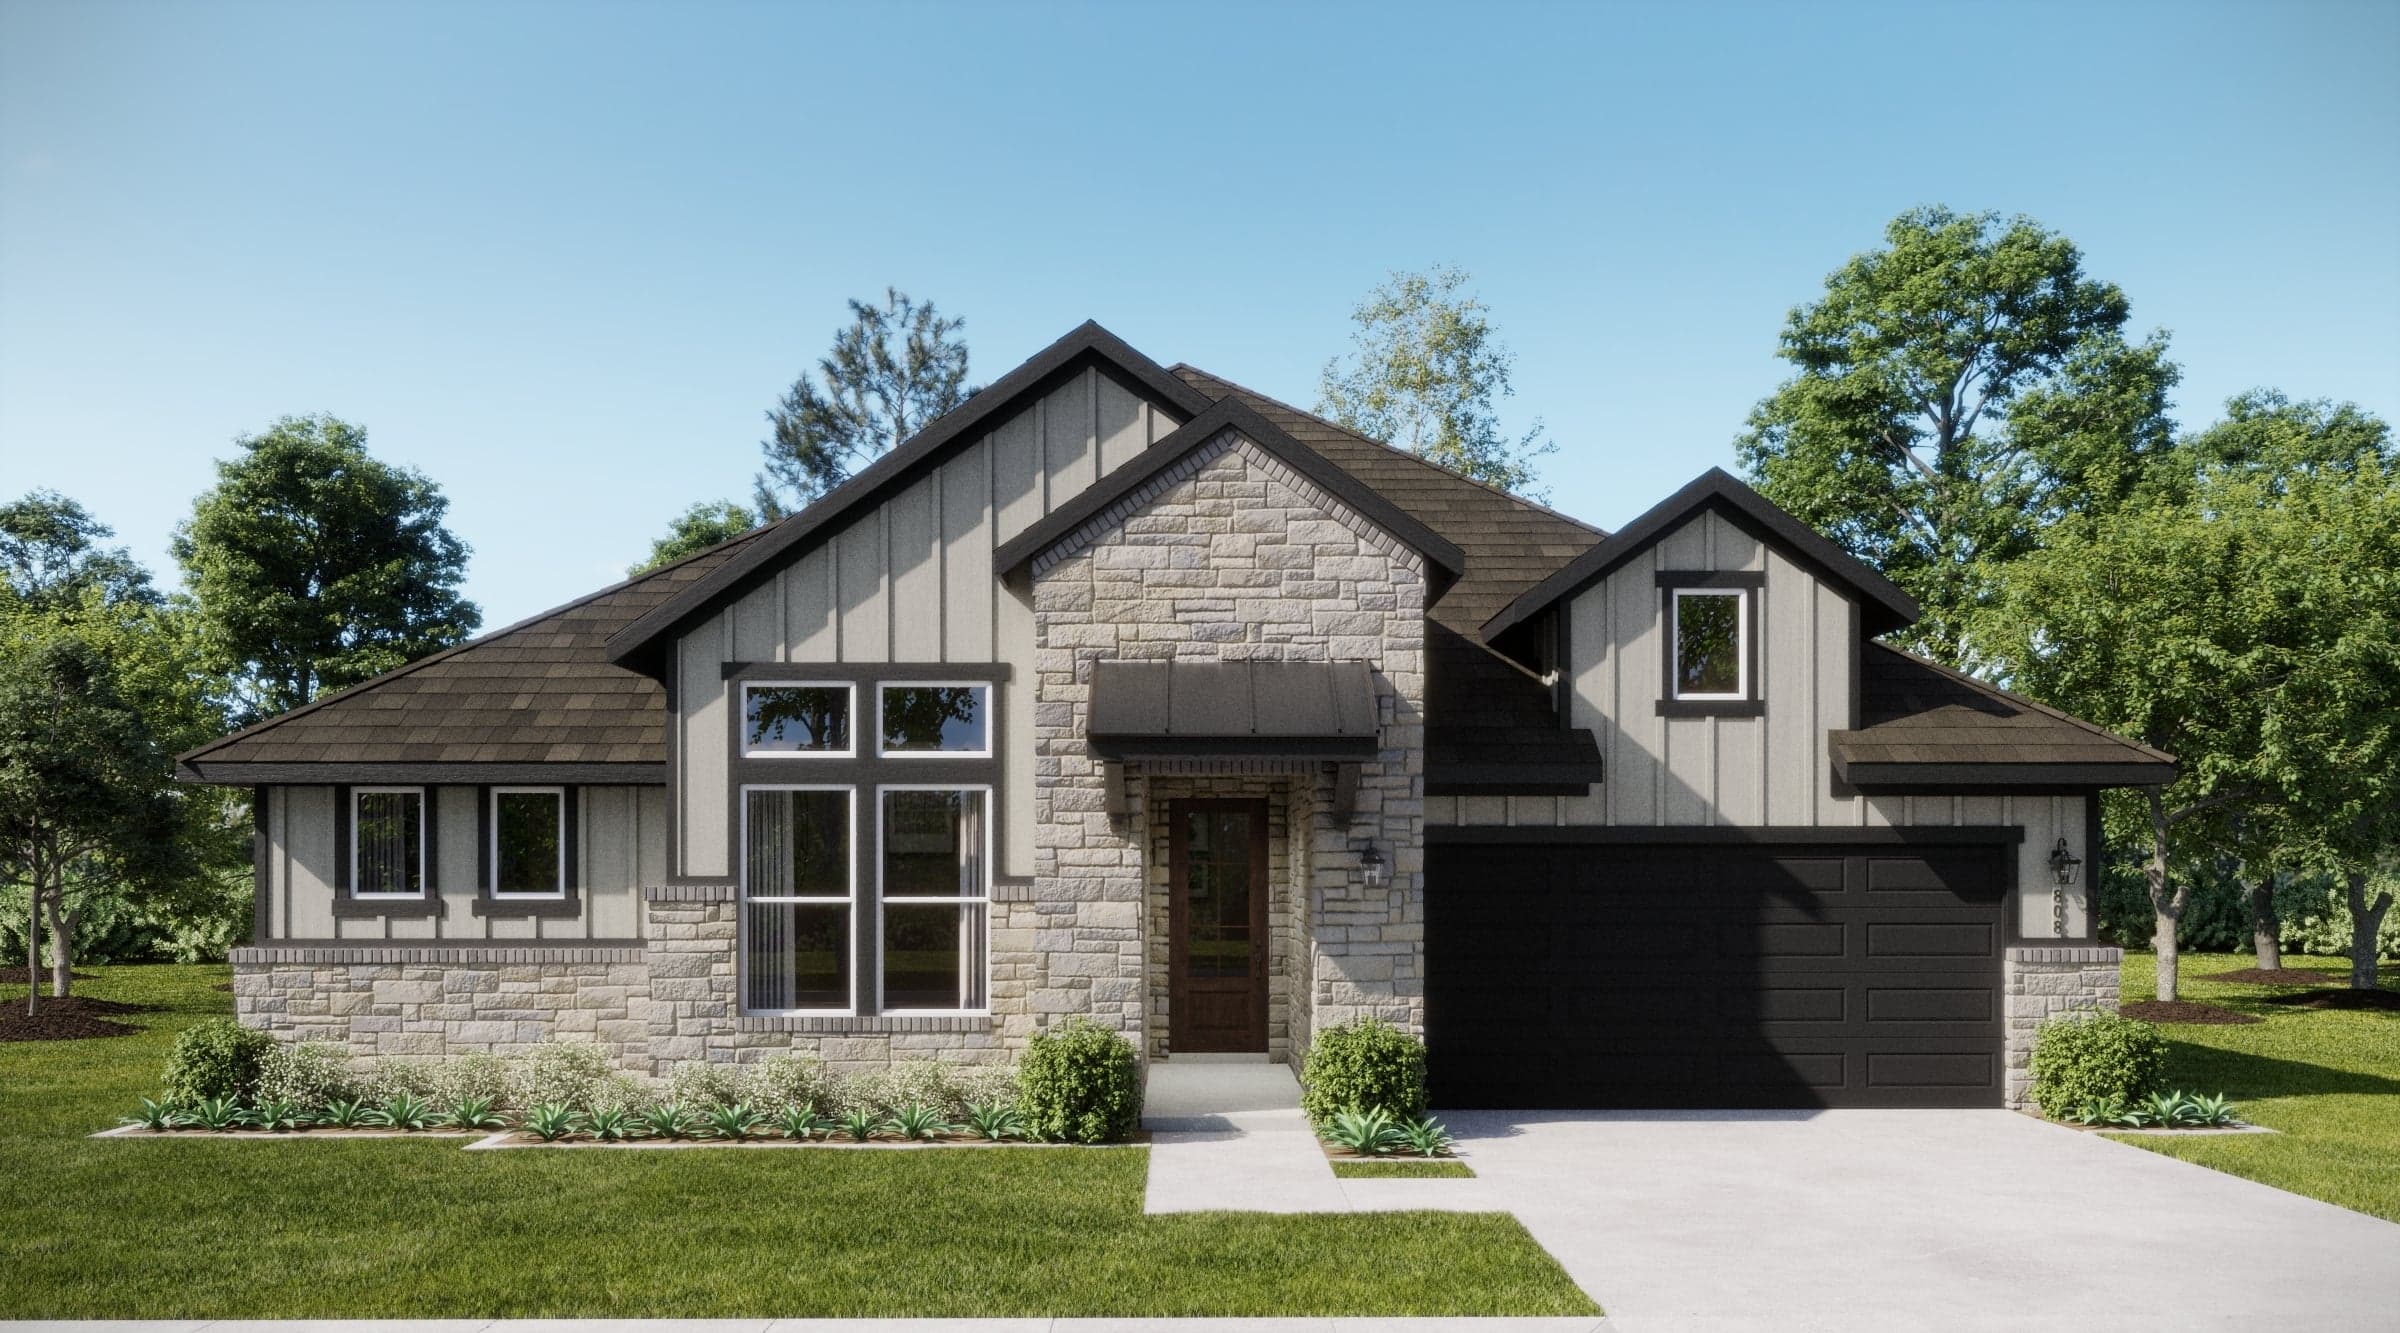
Coming Soon
Waxahachie
Up to:
2,253
SQUARE FEET
3-4
BEDROOMS
2.5
BATHS
2-3
GARAGES
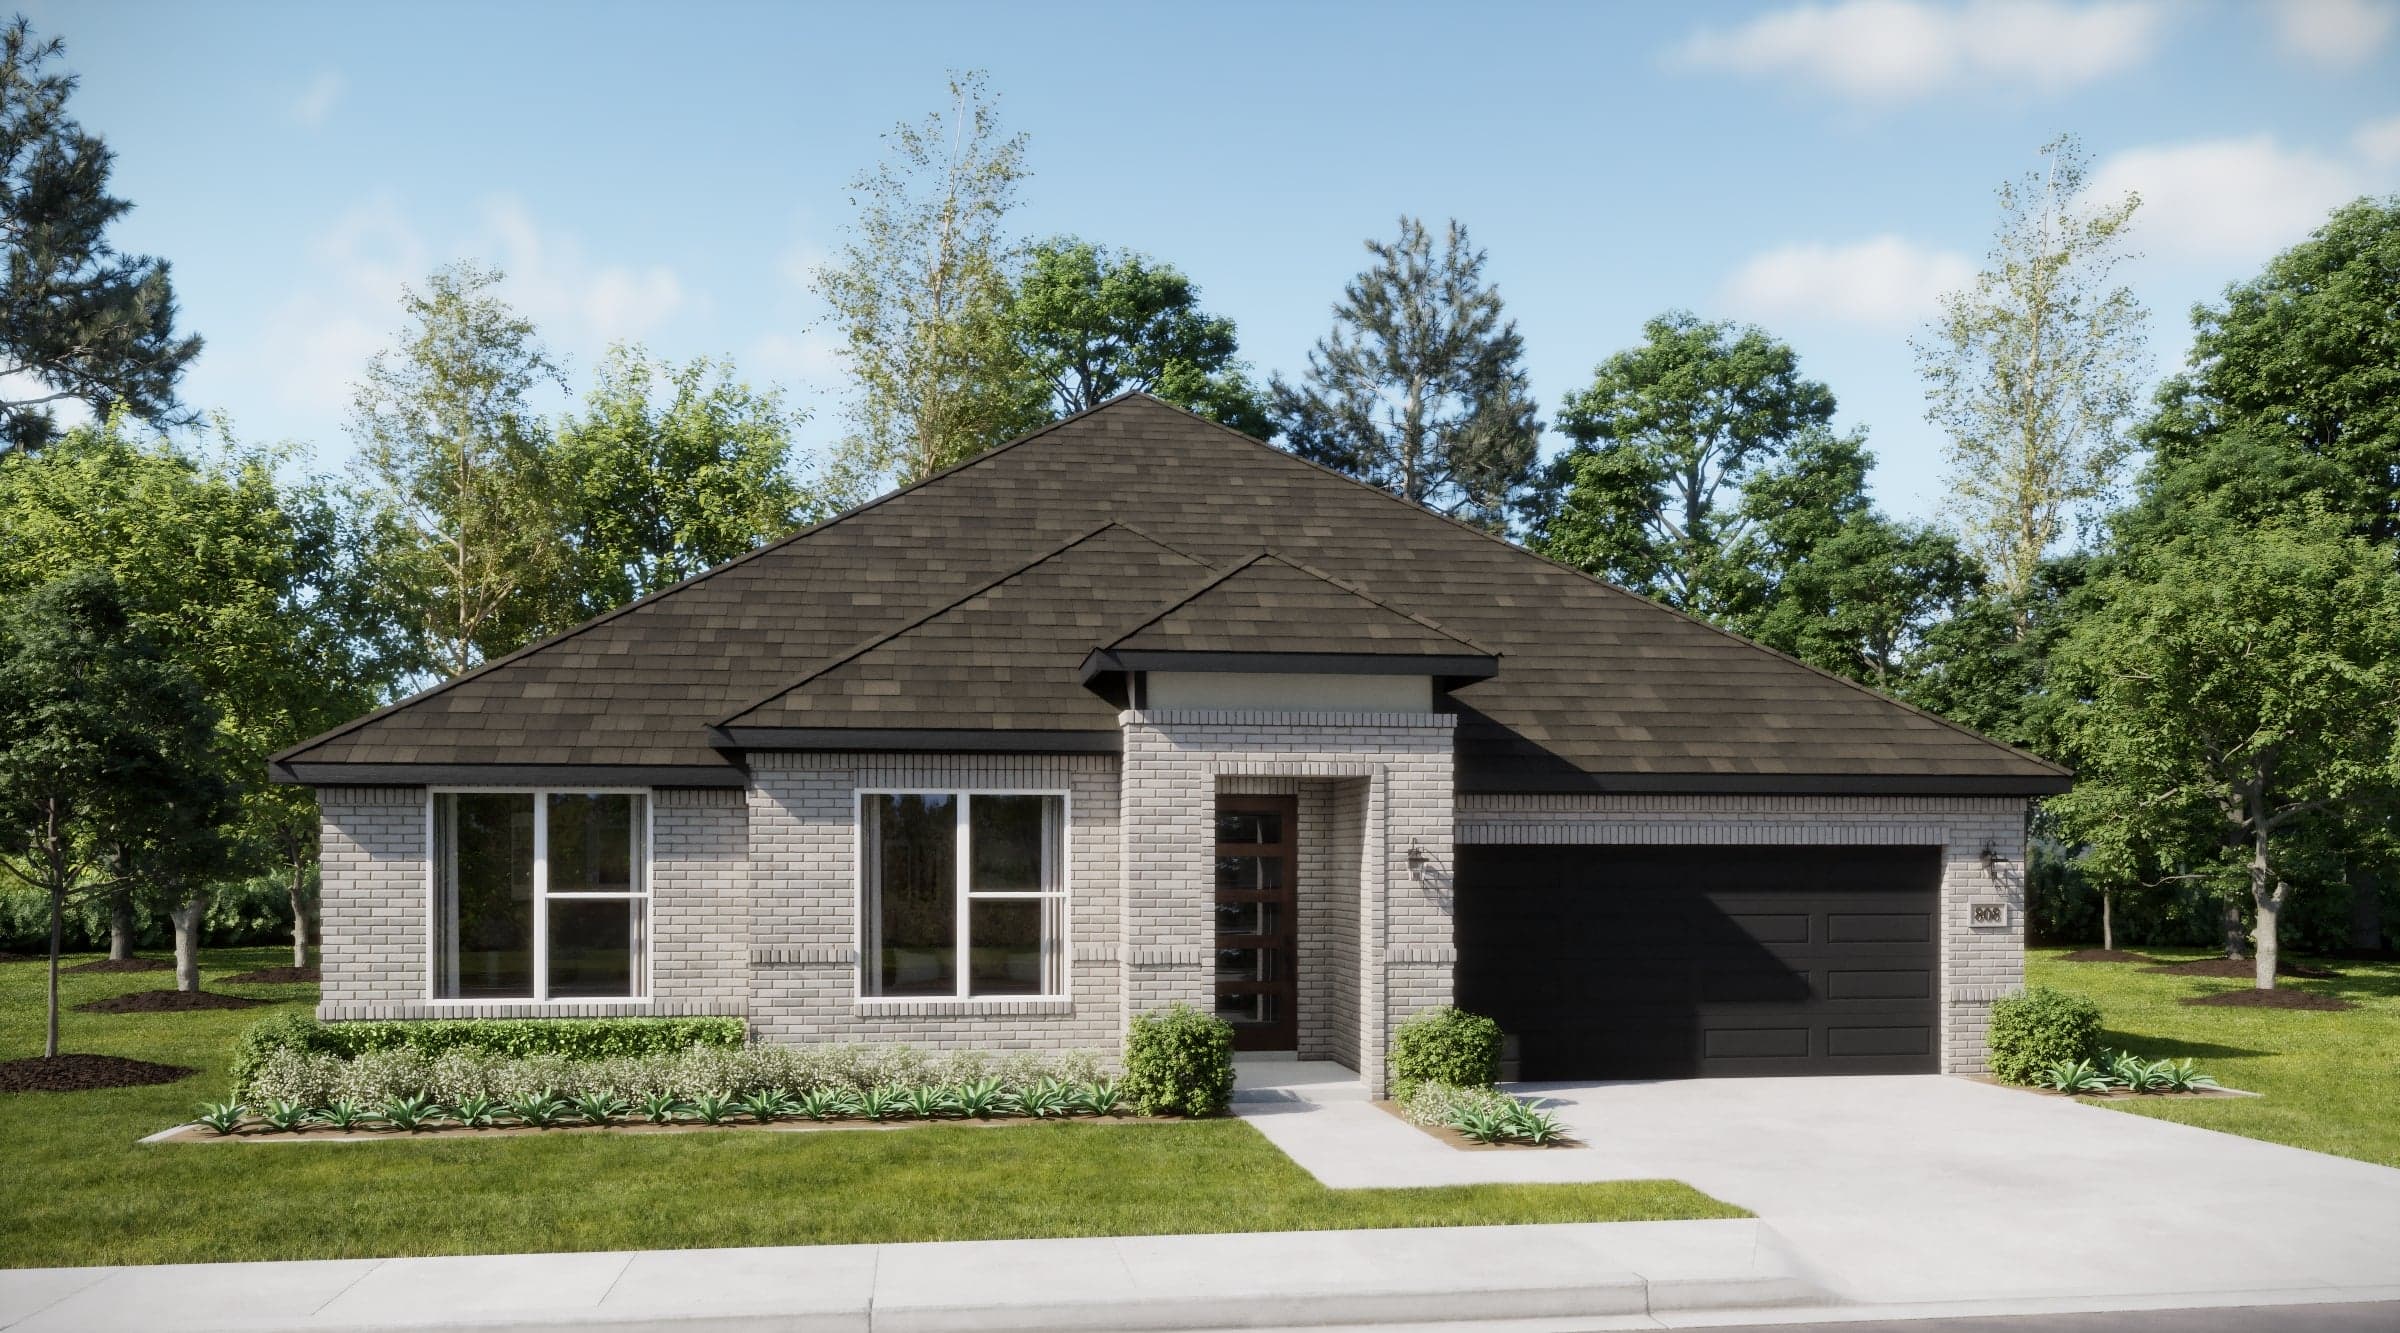
Coming Soon
Waxahachie
Up to:
2,487
SQUARE FEET
3-4
BEDROOMS
2.5
BATHS
2-3
GARAGES
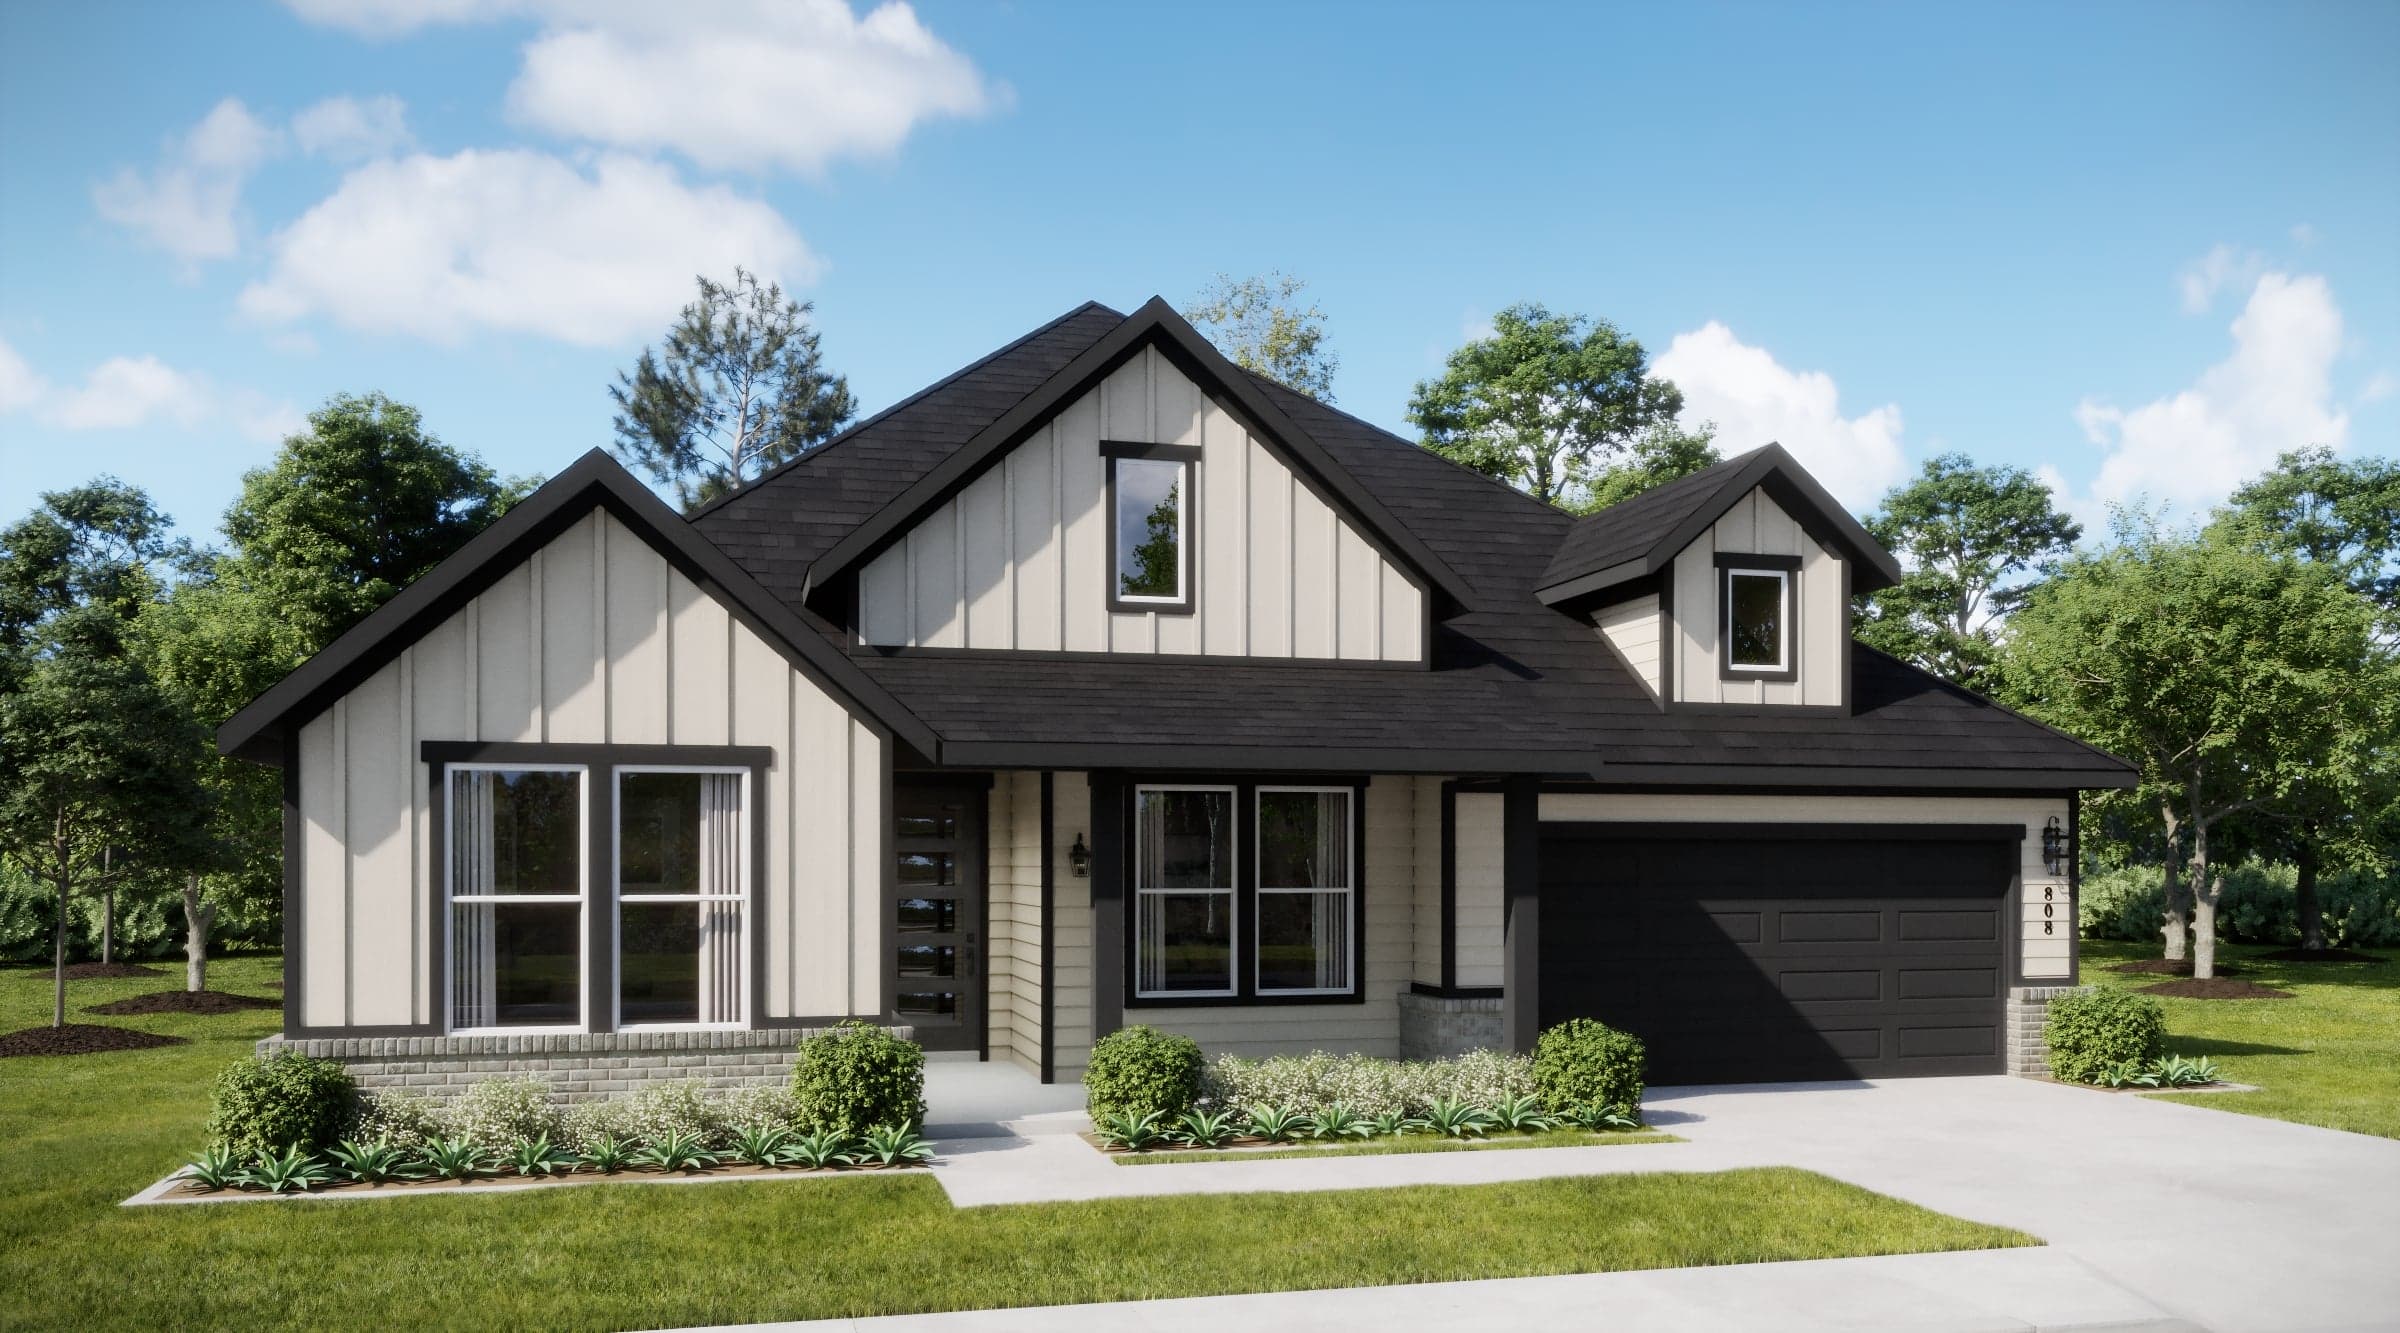
Coming Soon
Waxahachie
Up to:
2,529
SQUARE FEET
4
BEDROOMS
3.5
BATHS
2-3
GARAGES
Coming Soon
Waxahachie
Up to:
2,773
SQUARE FEET
4
BEDROOMS
3.5
BATHS
2-3
GARAGES
Coming Soon
Waxahachie
Up to:
2,897-3,171
SQUARE FEET
3-5
BEDROOMS
2.5-4.5
BATHS
2-3
GARAGES
Coming Soon
Waxahachie
Up to:
3,303-3,739
SQUARE FEET
4-5
BEDROOMS
3.5-4.5
BATHS
2-3
GARAGES
Coming Soon
Waxahachie
Up to:
3,433-3,924
SQUARE FEET
4-5
BEDROOMS
3.5-4.5
BATHS
2-3
GARAGES
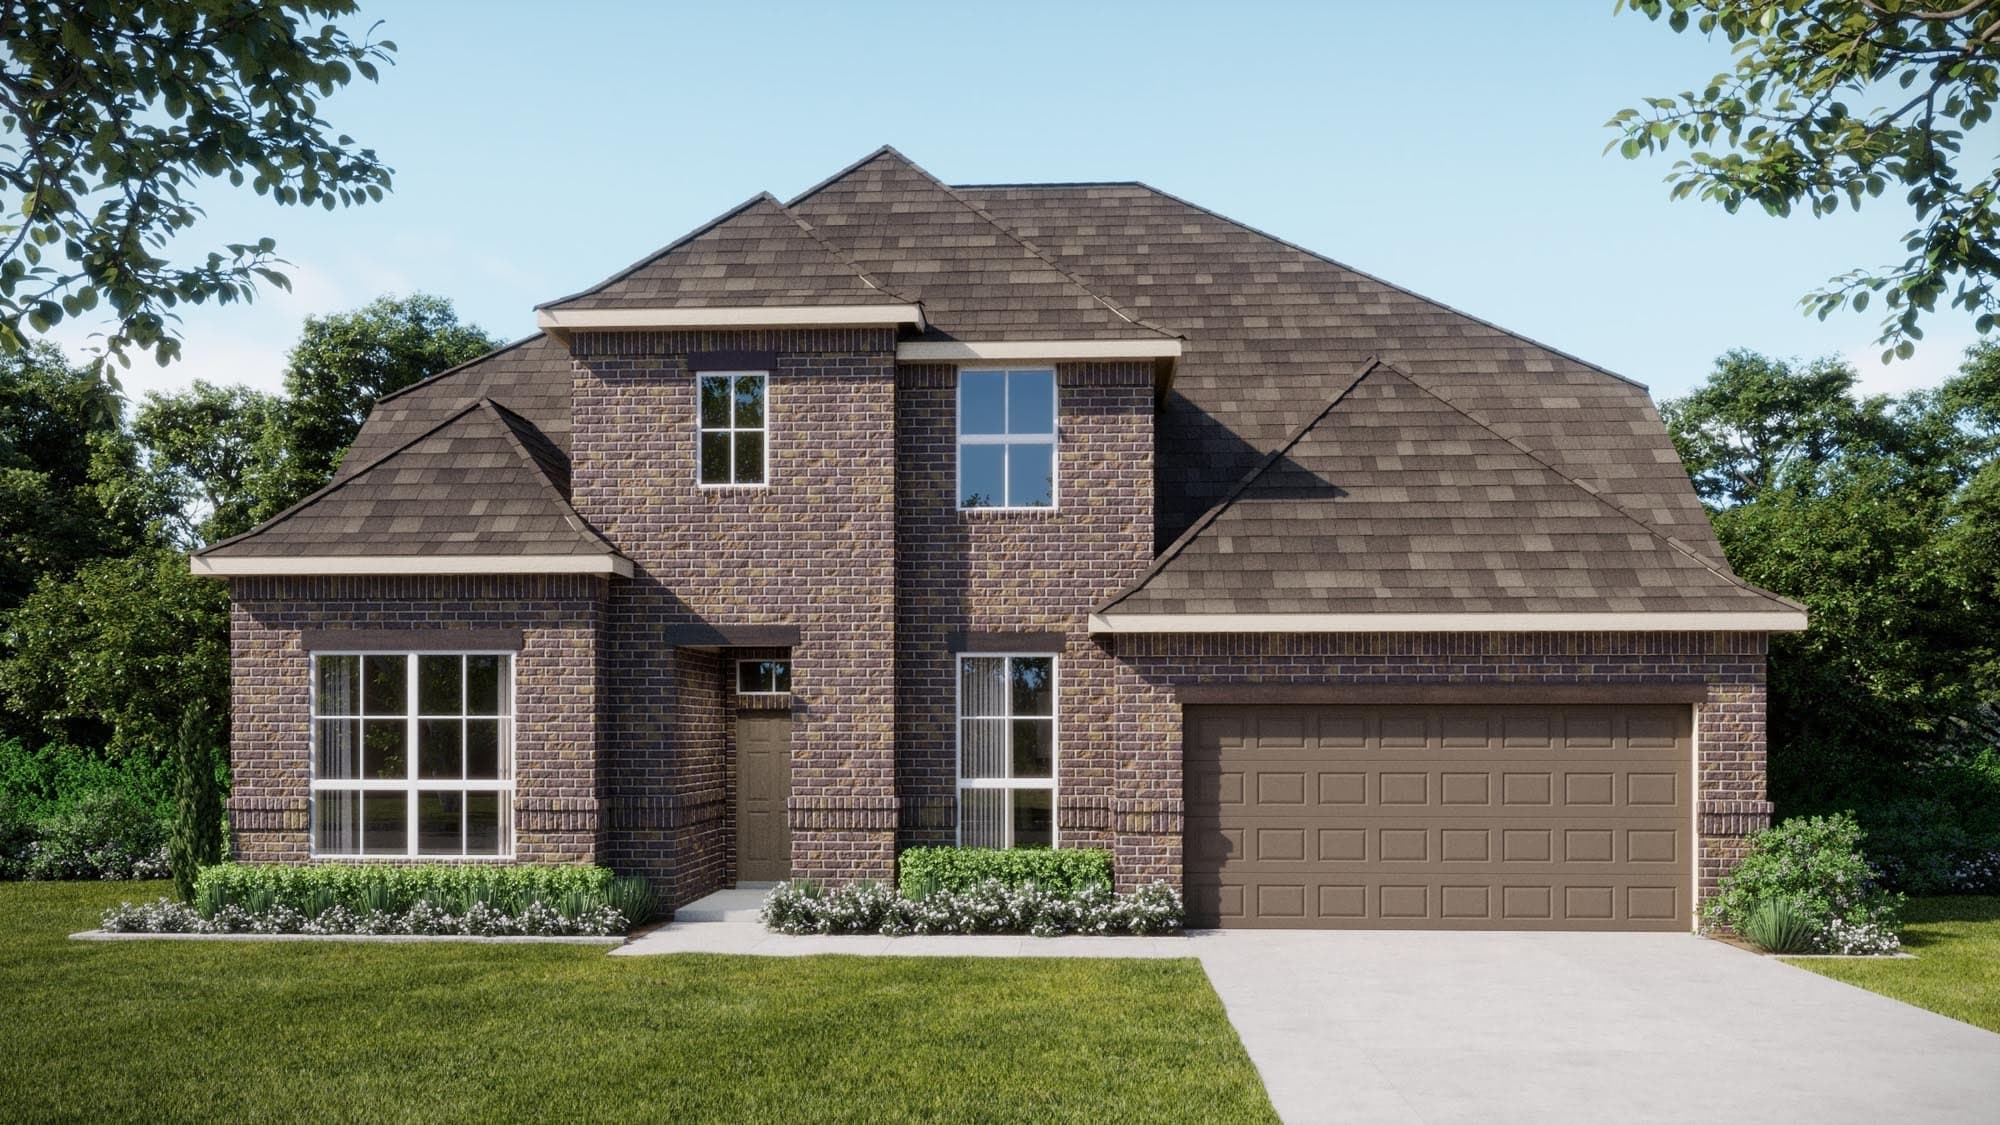
Now Selling
Waxahachie | Priced from $536,990
Up to:
3,473
SQUARE FEET
4
BEDROOMS
4-3.5
BATHS
2
GARAGES
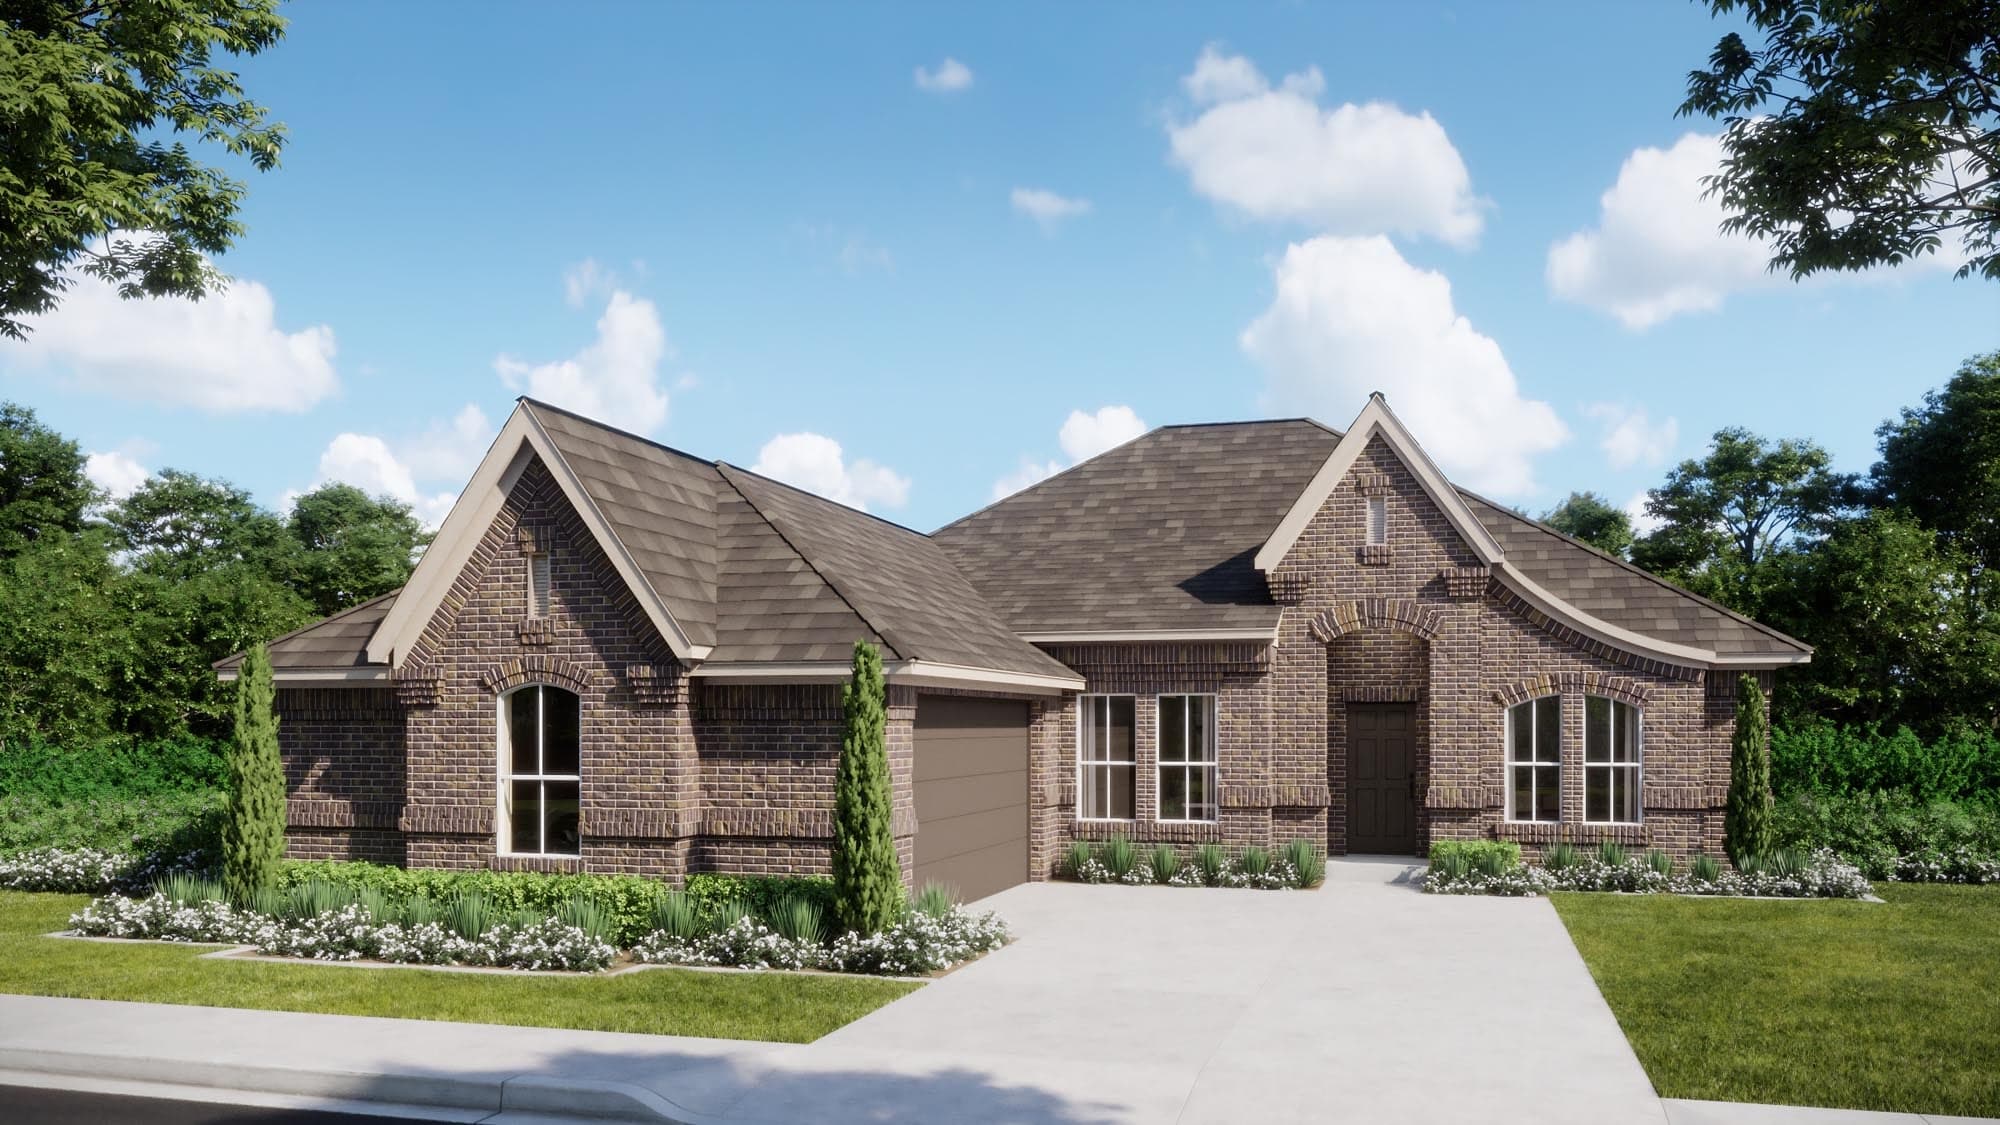
Now Selling
Waxahachie | Priced from $419,990
Up to:
2,267-2,270
SQUARE FEET
3
BEDROOMS
2
BATHS
2
GARAGES
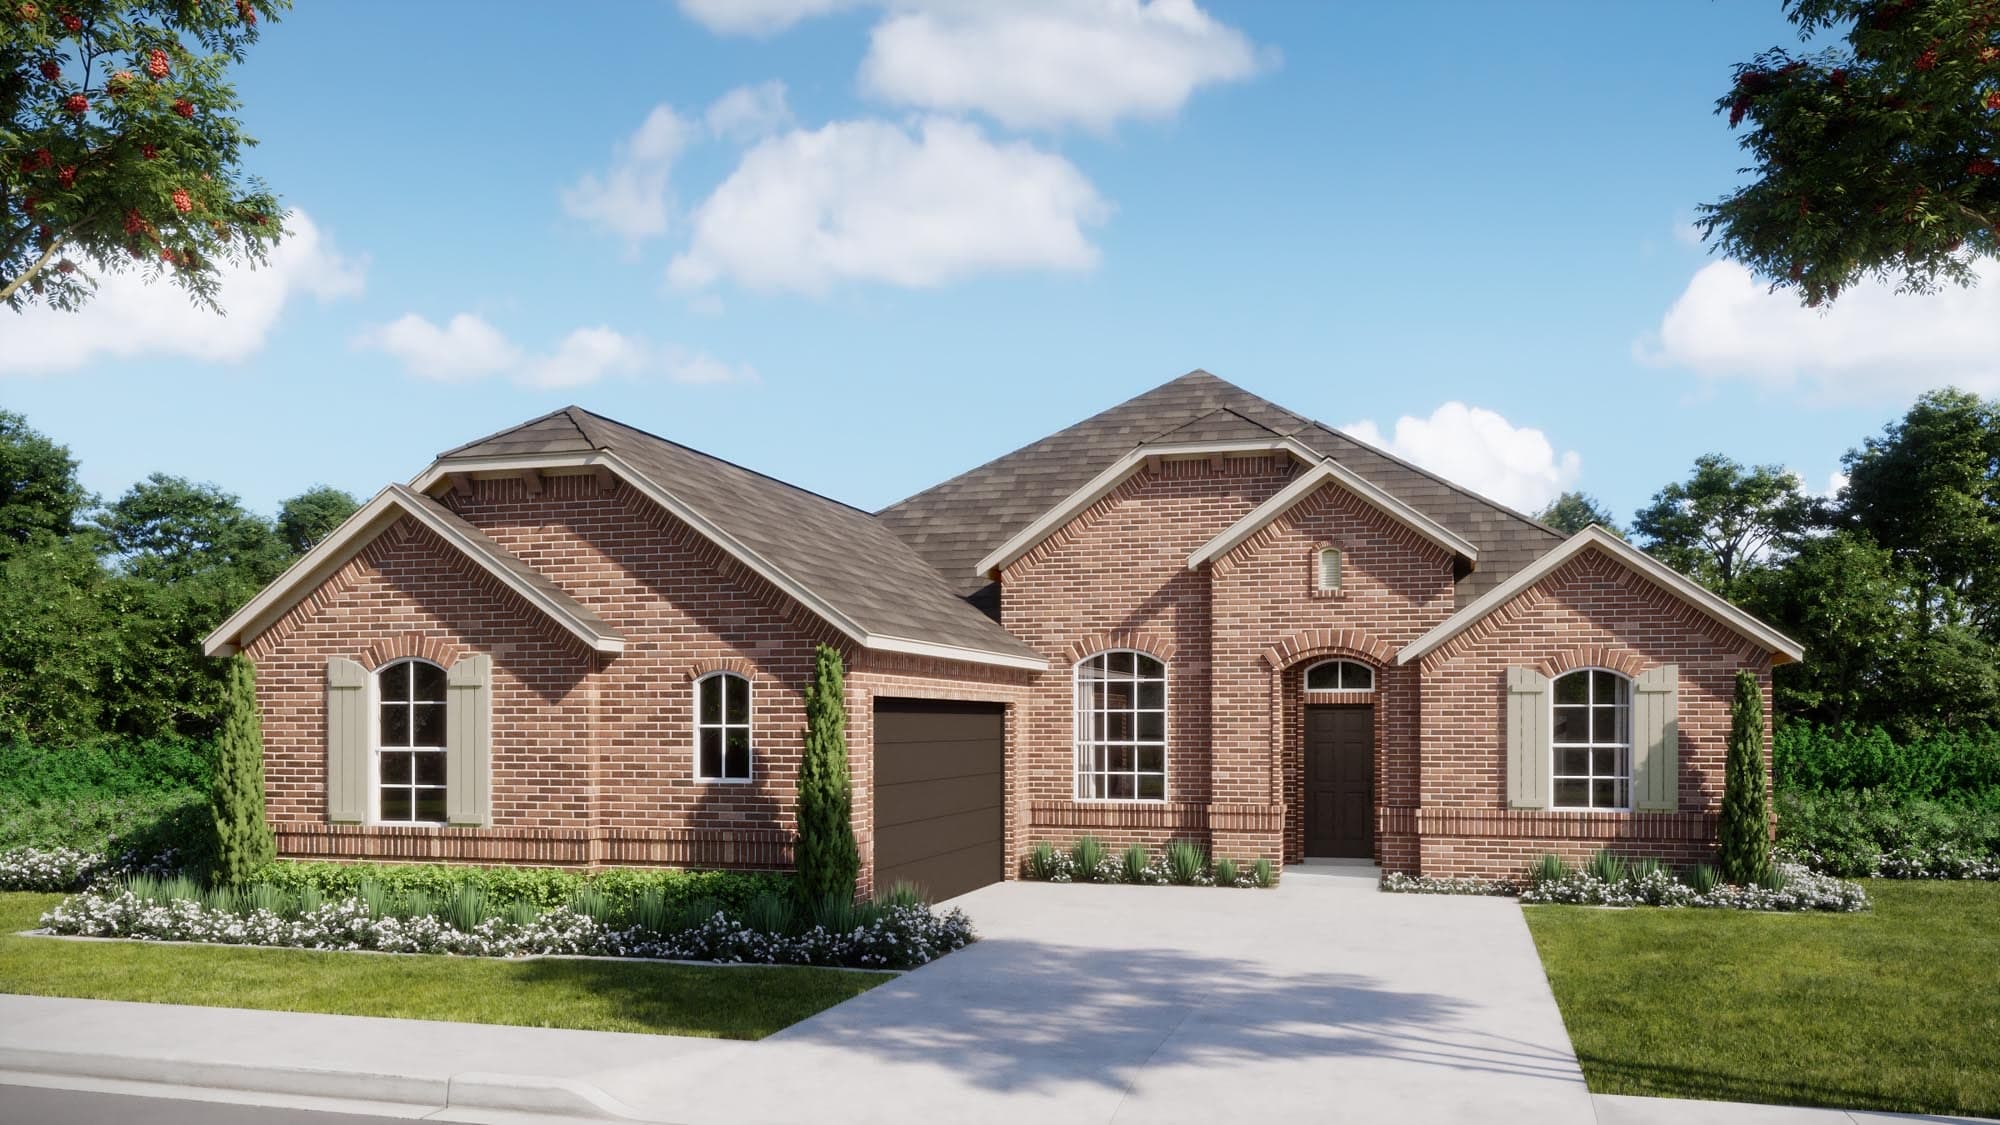
Now Selling
Waxahachie | Priced from $429,990
Up to:
2,370
SQUARE FEET
4
BEDROOMS
2
BATHS
2
GARAGES
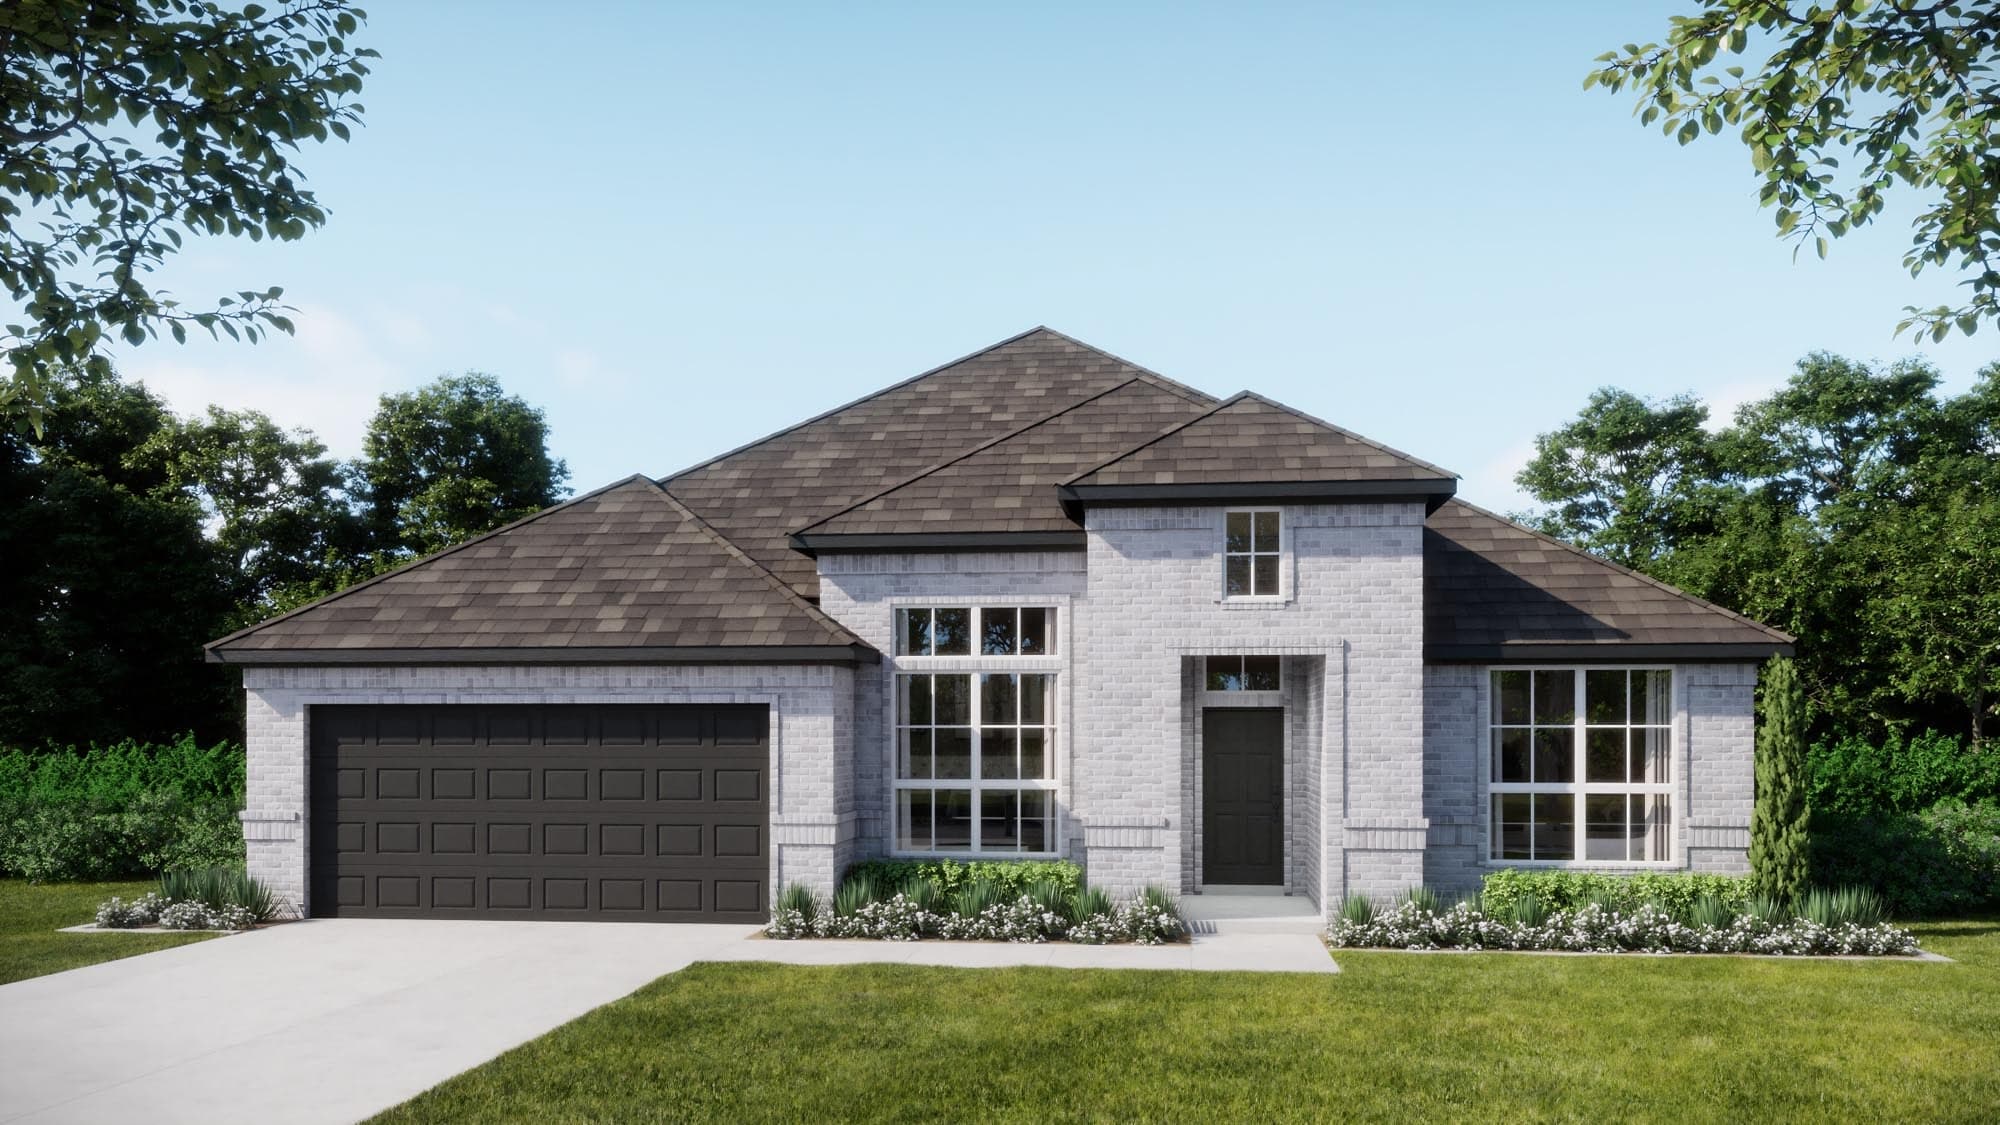
Now Selling
Waxahachie | Priced from $444,990
Up to:
2,464
SQUARE FEET
3
BEDROOMS
2.5
BATHS
2
GARAGES
Now Selling
Waxahachie | Priced from $462,990
Up to:
2,622
SQUARE FEET
4
BEDROOMS
2.5
BATHS
2
GARAGES
Now Selling
Waxahachie | Priced from $509,990
Up to:
3,135
SQUARE FEET
4
BEDROOMS
3.5
BATHS
2
GARAGES
Coming Soon
Waxahachie
Up to:
2,253
SQUARE FEET
3-4
BEDROOMS
2.5
BATHS
2-3
GARAGES
Coming Soon
Waxahachie
Up to:
2,487
SQUARE FEET
3-4
BEDROOMS
2.5
BATHS
2-3
GARAGES
Coming Soon
Waxahachie
Up to:
2,529
SQUARE FEET
4
BEDROOMS
3.5
BATHS
2-3
GARAGES
Coming Soon
Waxahachie
Up to:
2,773
SQUARE FEET
4
BEDROOMS
3.5
BATHS
2-3
GARAGES
Coming Soon
Waxahachie
Up to:
2,897-3,171
SQUARE FEET
3-5
BEDROOMS
2.5-4.5
BATHS
2-3
GARAGES
Coming Soon
Waxahachie
Up to:
3,303-3,739
SQUARE FEET
4-5
BEDROOMS
3.5-4.5
BATHS
2-3
GARAGES
Coming Soon
Waxahachie
Up to:
3,433-3,924
SQUARE FEET
4-5
BEDROOMS
3.5-4.5
BATHS
2-3
GARAGES
Now Selling
Waxahachie | Priced from $536,990
Up to:
3,473
SQUARE FEET
4
BEDROOMS
4-3.5
BATHS
2
GARAGES
Now Selling
Waxahachie | Priced from $419,990
Up to:
2,267-2,270
SQUARE FEET
3
BEDROOMS
2
BATHS
2
GARAGES
Now Selling
Waxahachie | Priced from $429,990
Up to:
2,370
SQUARE FEET
4
BEDROOMS
2
BATHS
2
GARAGES
Now Selling
Waxahachie | Priced from $444,990
Up to:
2,464
SQUARE FEET
3
BEDROOMS
2.5
BATHS
2
GARAGES
Now Selling
Waxahachie | Priced from $462,990
Up to:
2,622
SQUARE FEET
4
BEDROOMS
2.5
BATHS
2
GARAGES
Now Selling
Waxahachie | Priced from $509,990
Up to:
3,135
SQUARE FEET
4
BEDROOMS
3.5
BATHS
2
GARAGES
Welcome to Myrtle Creek, Waxahachie’s newest master-planned community, where spacious new homes, resort-style amenities and small-town charm come together for a lifestyle that fits wherever you are in life, whether you’re settling into your next chapter, moving up, or making room for a growing family. Just moments away, Waxahachie’s Historic Downtown District offers boutique shops, restaurants and art galleries for easy afternoons and evenings out. And with access to the award-winning Waxahachie ISD, there’s plenty here for the whole family too. At Myrtle Creek, neighbors become friends, days are unhurried, and there’s room to live exactly how you want.
Search our neighborhoods, city, or state:
