Risewell Homes

Yours, By Design | Up to $40,000 in Flex Cash*

View Details

Solara

2,773 sq ft

4 Bedrooms

3.5 Bathrooms

2 - 3 Car Garages

2,773 sq ft

4 Bedrooms

3.5 Bathrooms

2 - 3 Car Garages

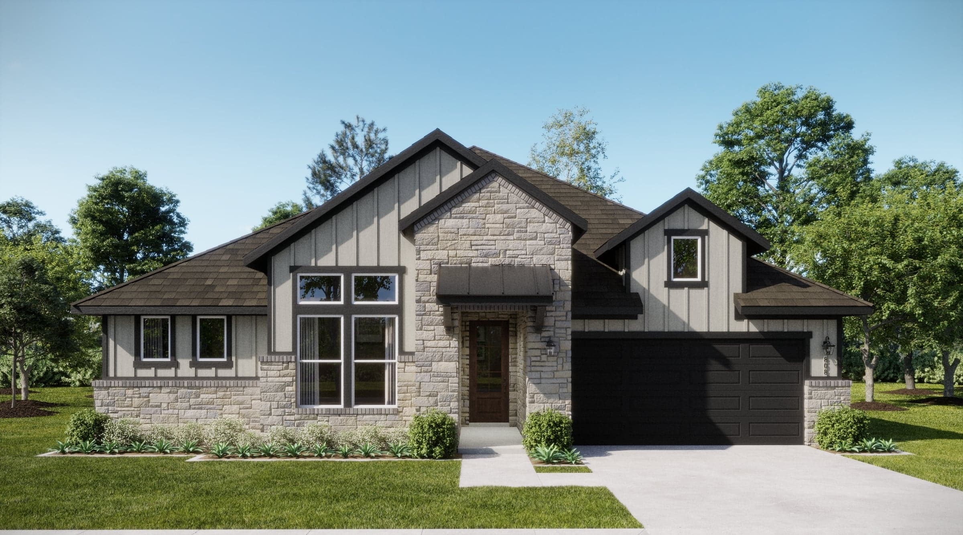
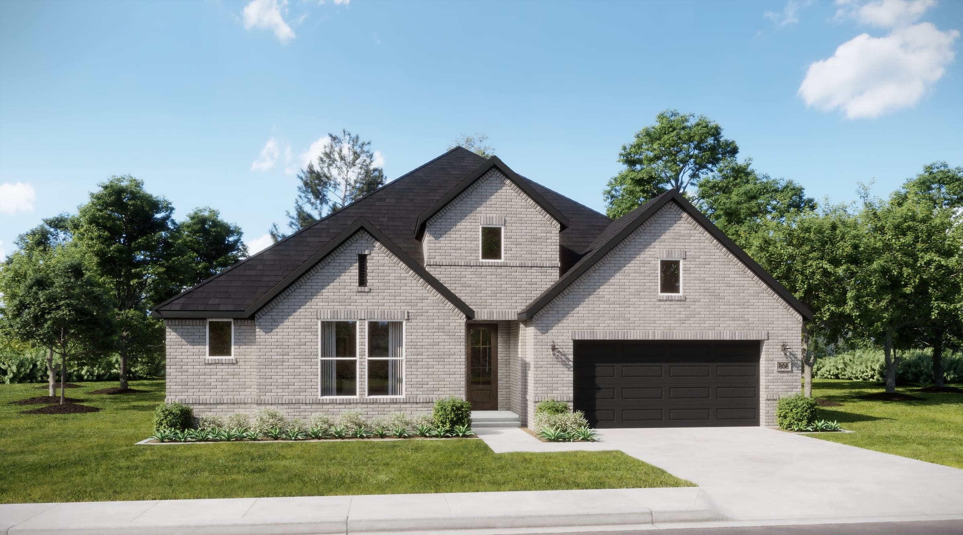
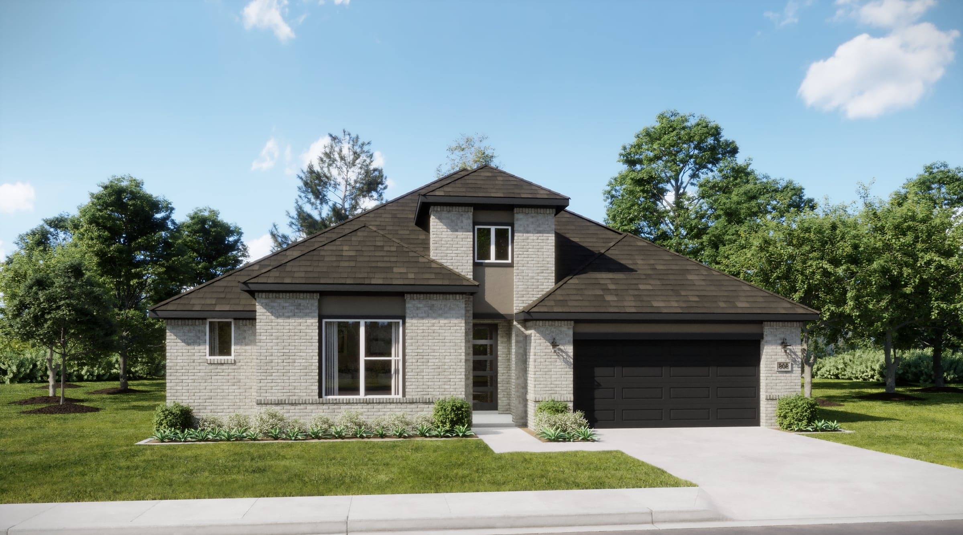
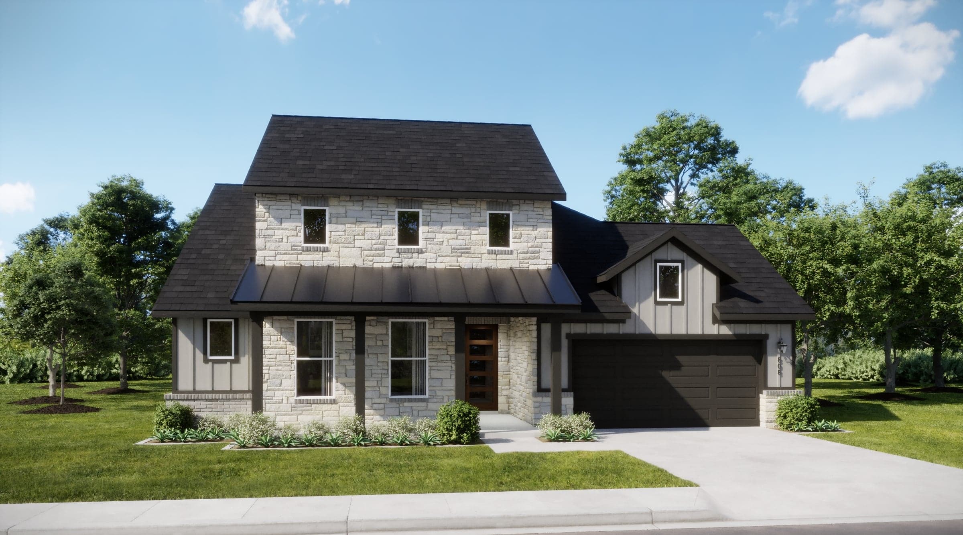
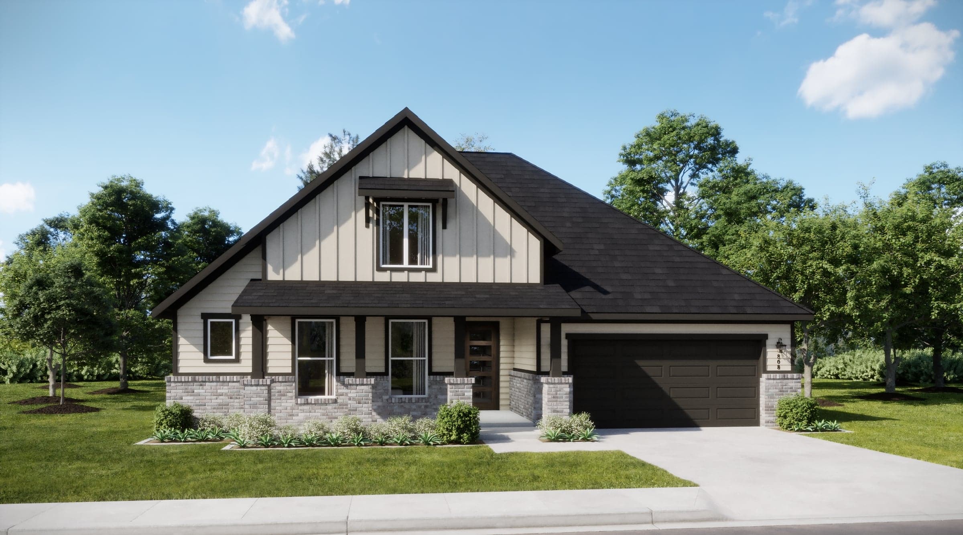
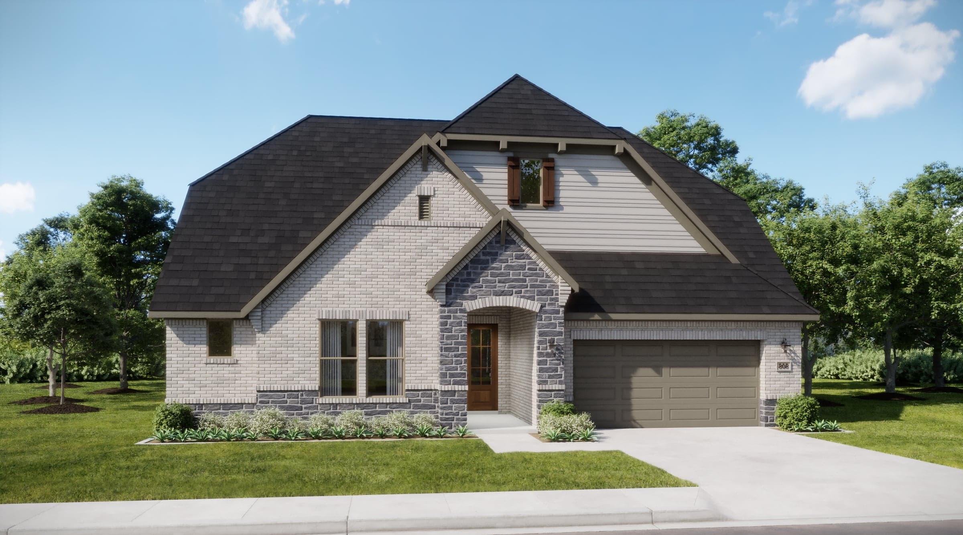
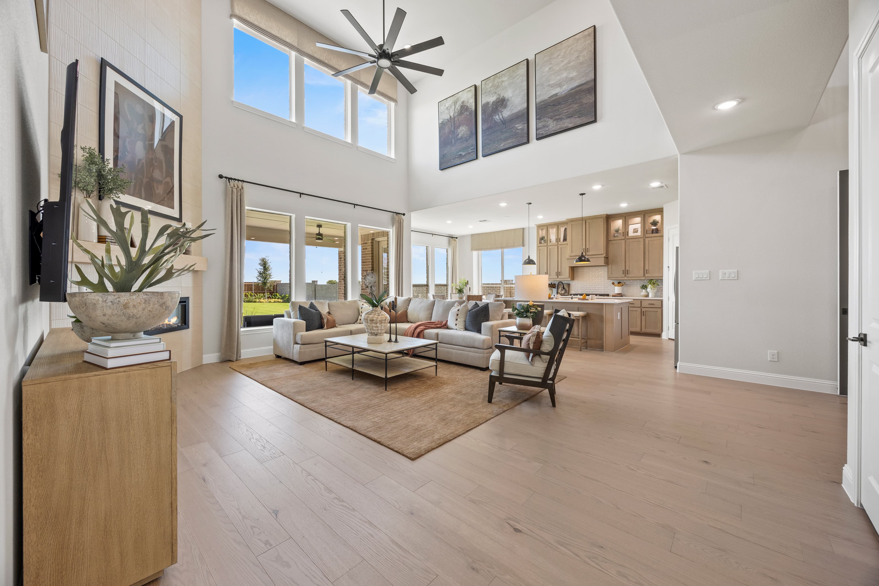
The Solara brings together generous living spaces and everyday versatility in a single-story design featuring four bedrooms, 3.5 baths, a flex room, and a two-car garage, with five available elevations. A spacious living room anchors the home, opening to the kitchen and dining area for an easy, connected flow. The kitchen features a large island and walk-in pantry, while an optional enhanced kitchen provides additional workspace and storage for those who love to cook and entertain. A flex room positioned just off the main living area adds another layer of versatility, offering space that can easily serve as a home office, playroom, or hobby area. The primary suite is set apart at the rear of the home and features an ensuite bath with dual vanities and two walk-in closets, creating ample personal storage. Three additional bedrooms are arranged throughout the home with two full baths, providing comfortable accommodations for family and guests. Outdoor living begins with a covered patio, with options to extend the space or add sliding glass doors for a more seamless connection to the living room. Additional personalization options include a primary bedroom bay window, super shower, electric or wood-burning fireplace, and three-car garage. With a dedicated flex space, generous storage, and plenty of room to gather, The Solara is designed to make everyday living feel effortless.

Highlights

  • Versatile Flex Room for Work, Play, or Hobbies
  • Spacious Kitchen with Island and Walk-In Pantry
  • Private Primary Suite with Two Walk-In Closets
  • Covered Patio for Outdoor Relaxation
  • Optional Three-Car Garage for Added Space
Location map

Driving Directions

247 Wintergrass DriveWaxahachie, TX 75165

Explore the Details

Section background

Myrtle Creek Sitemap

Other Available Floorplans in This Neighborhood

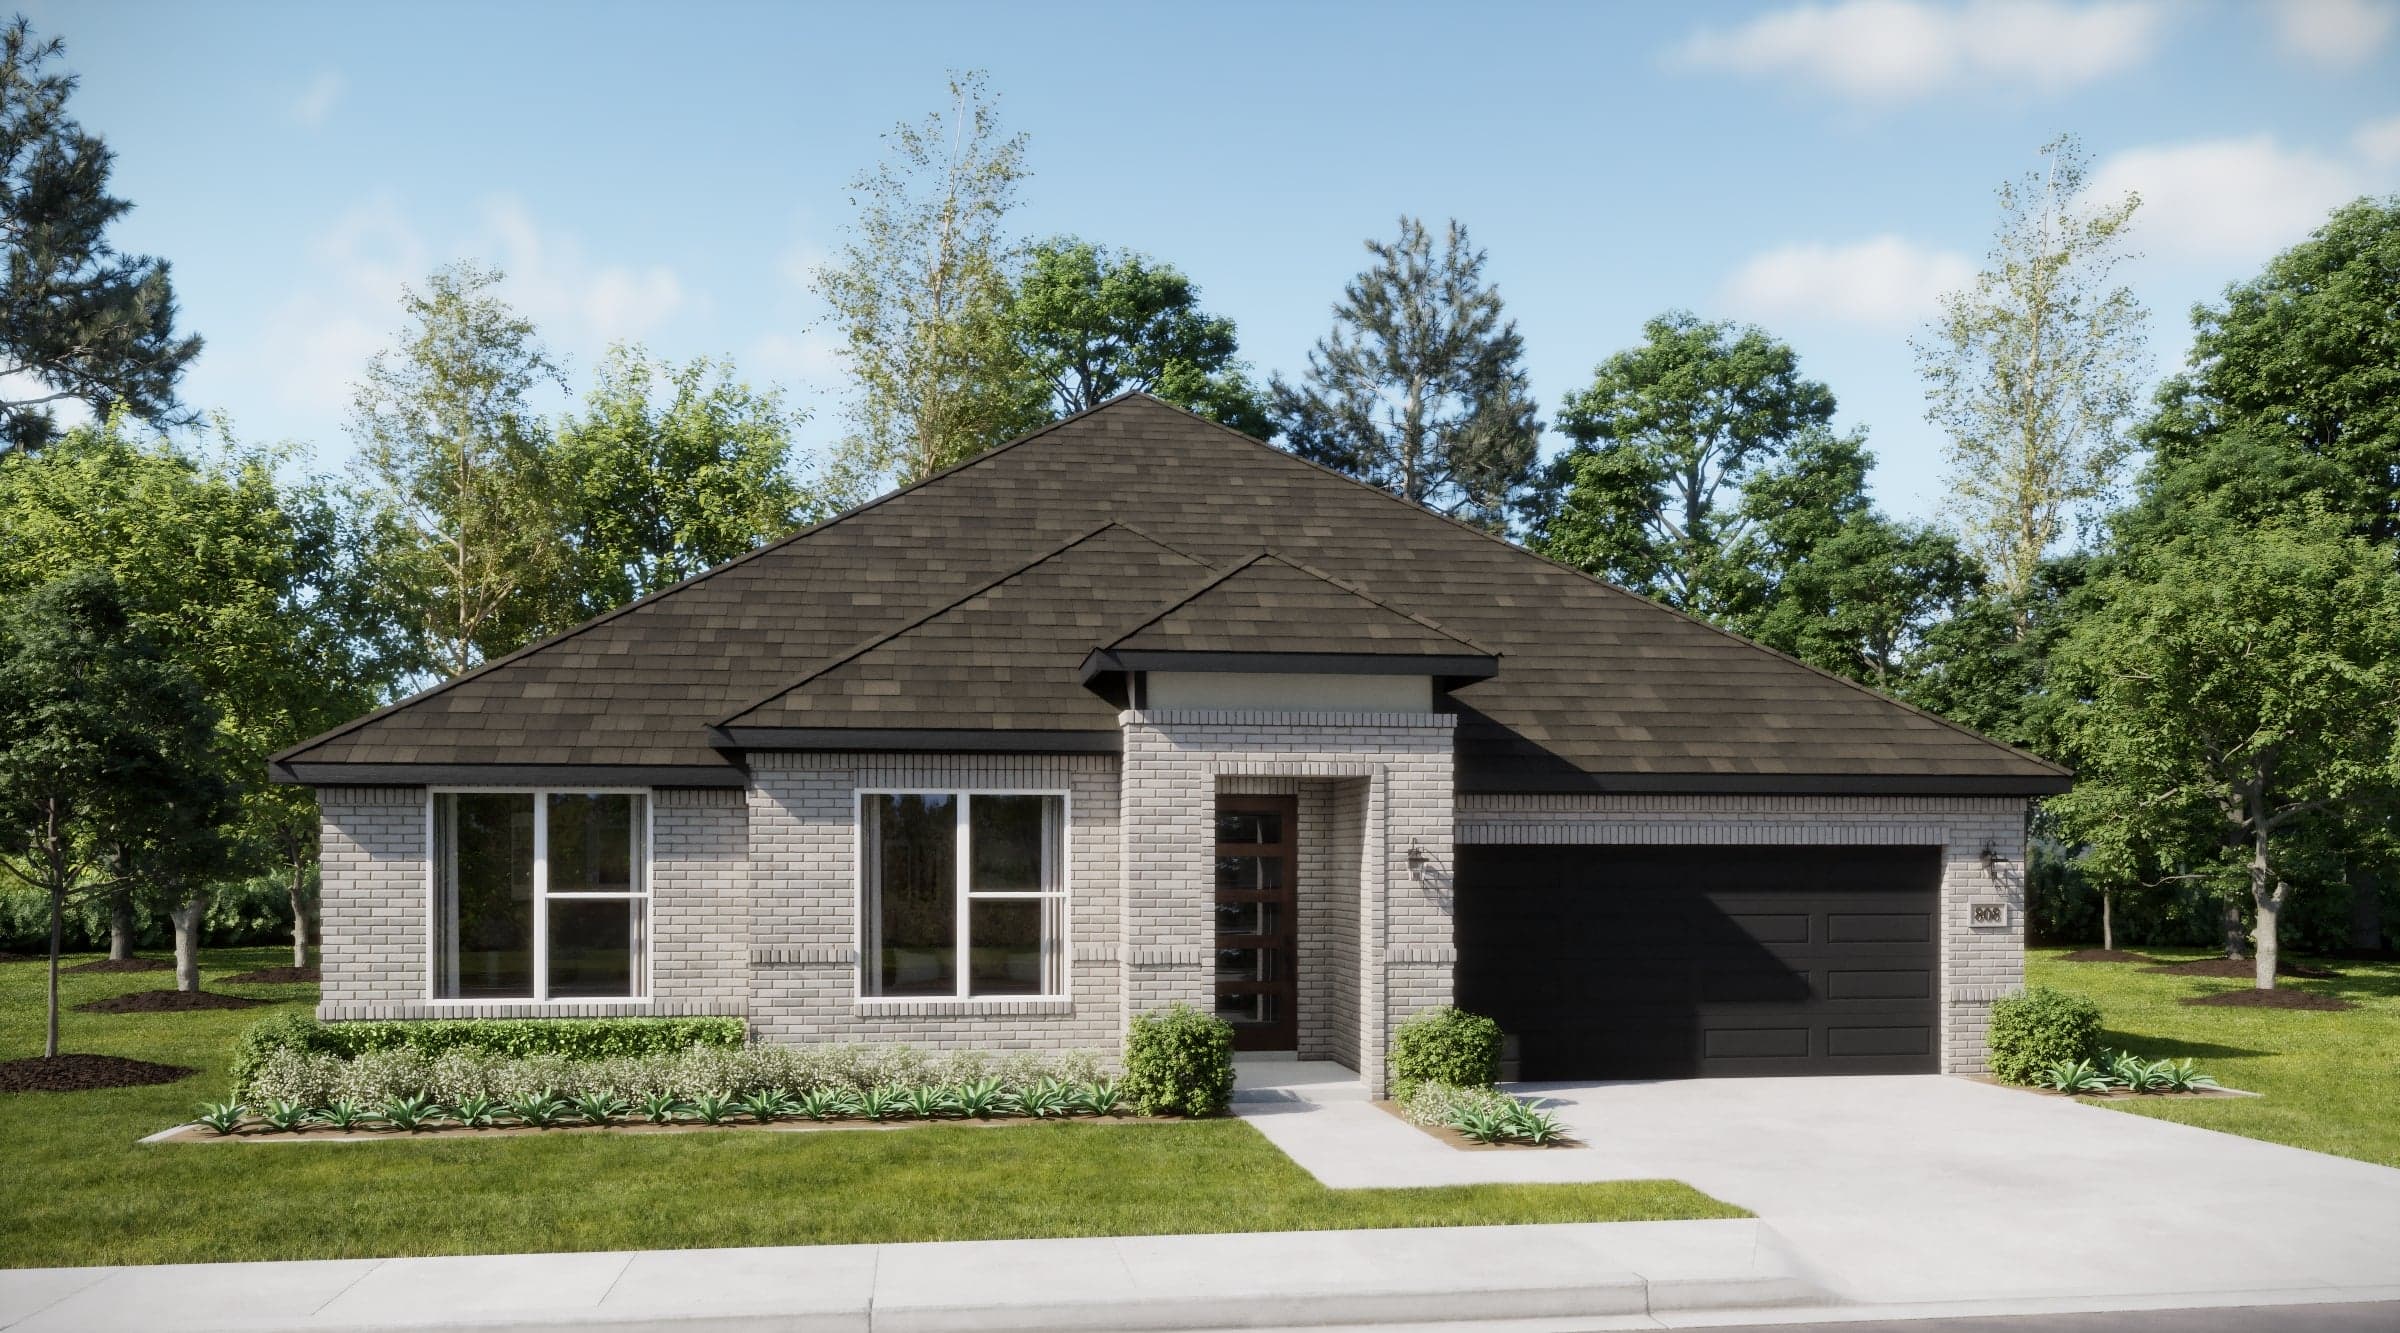
Vista

Coming Soon

Vista

Waxahachie

  • Versatile Flex Room with Optional Fourth Bedroom
  • Open-Concept Kitchen, Dining & Living Area
  • Private Primary Suite with Spacious Walk-In Closet
  • Covered Patio with Optional Extension
  • Optional Three-Car Garage for Additional Space

Up to:

2,253

SQUARE FEET

3-4

BEDROOMS

2.5

BATHS

2-3

GARAGES
View Floorplan Details
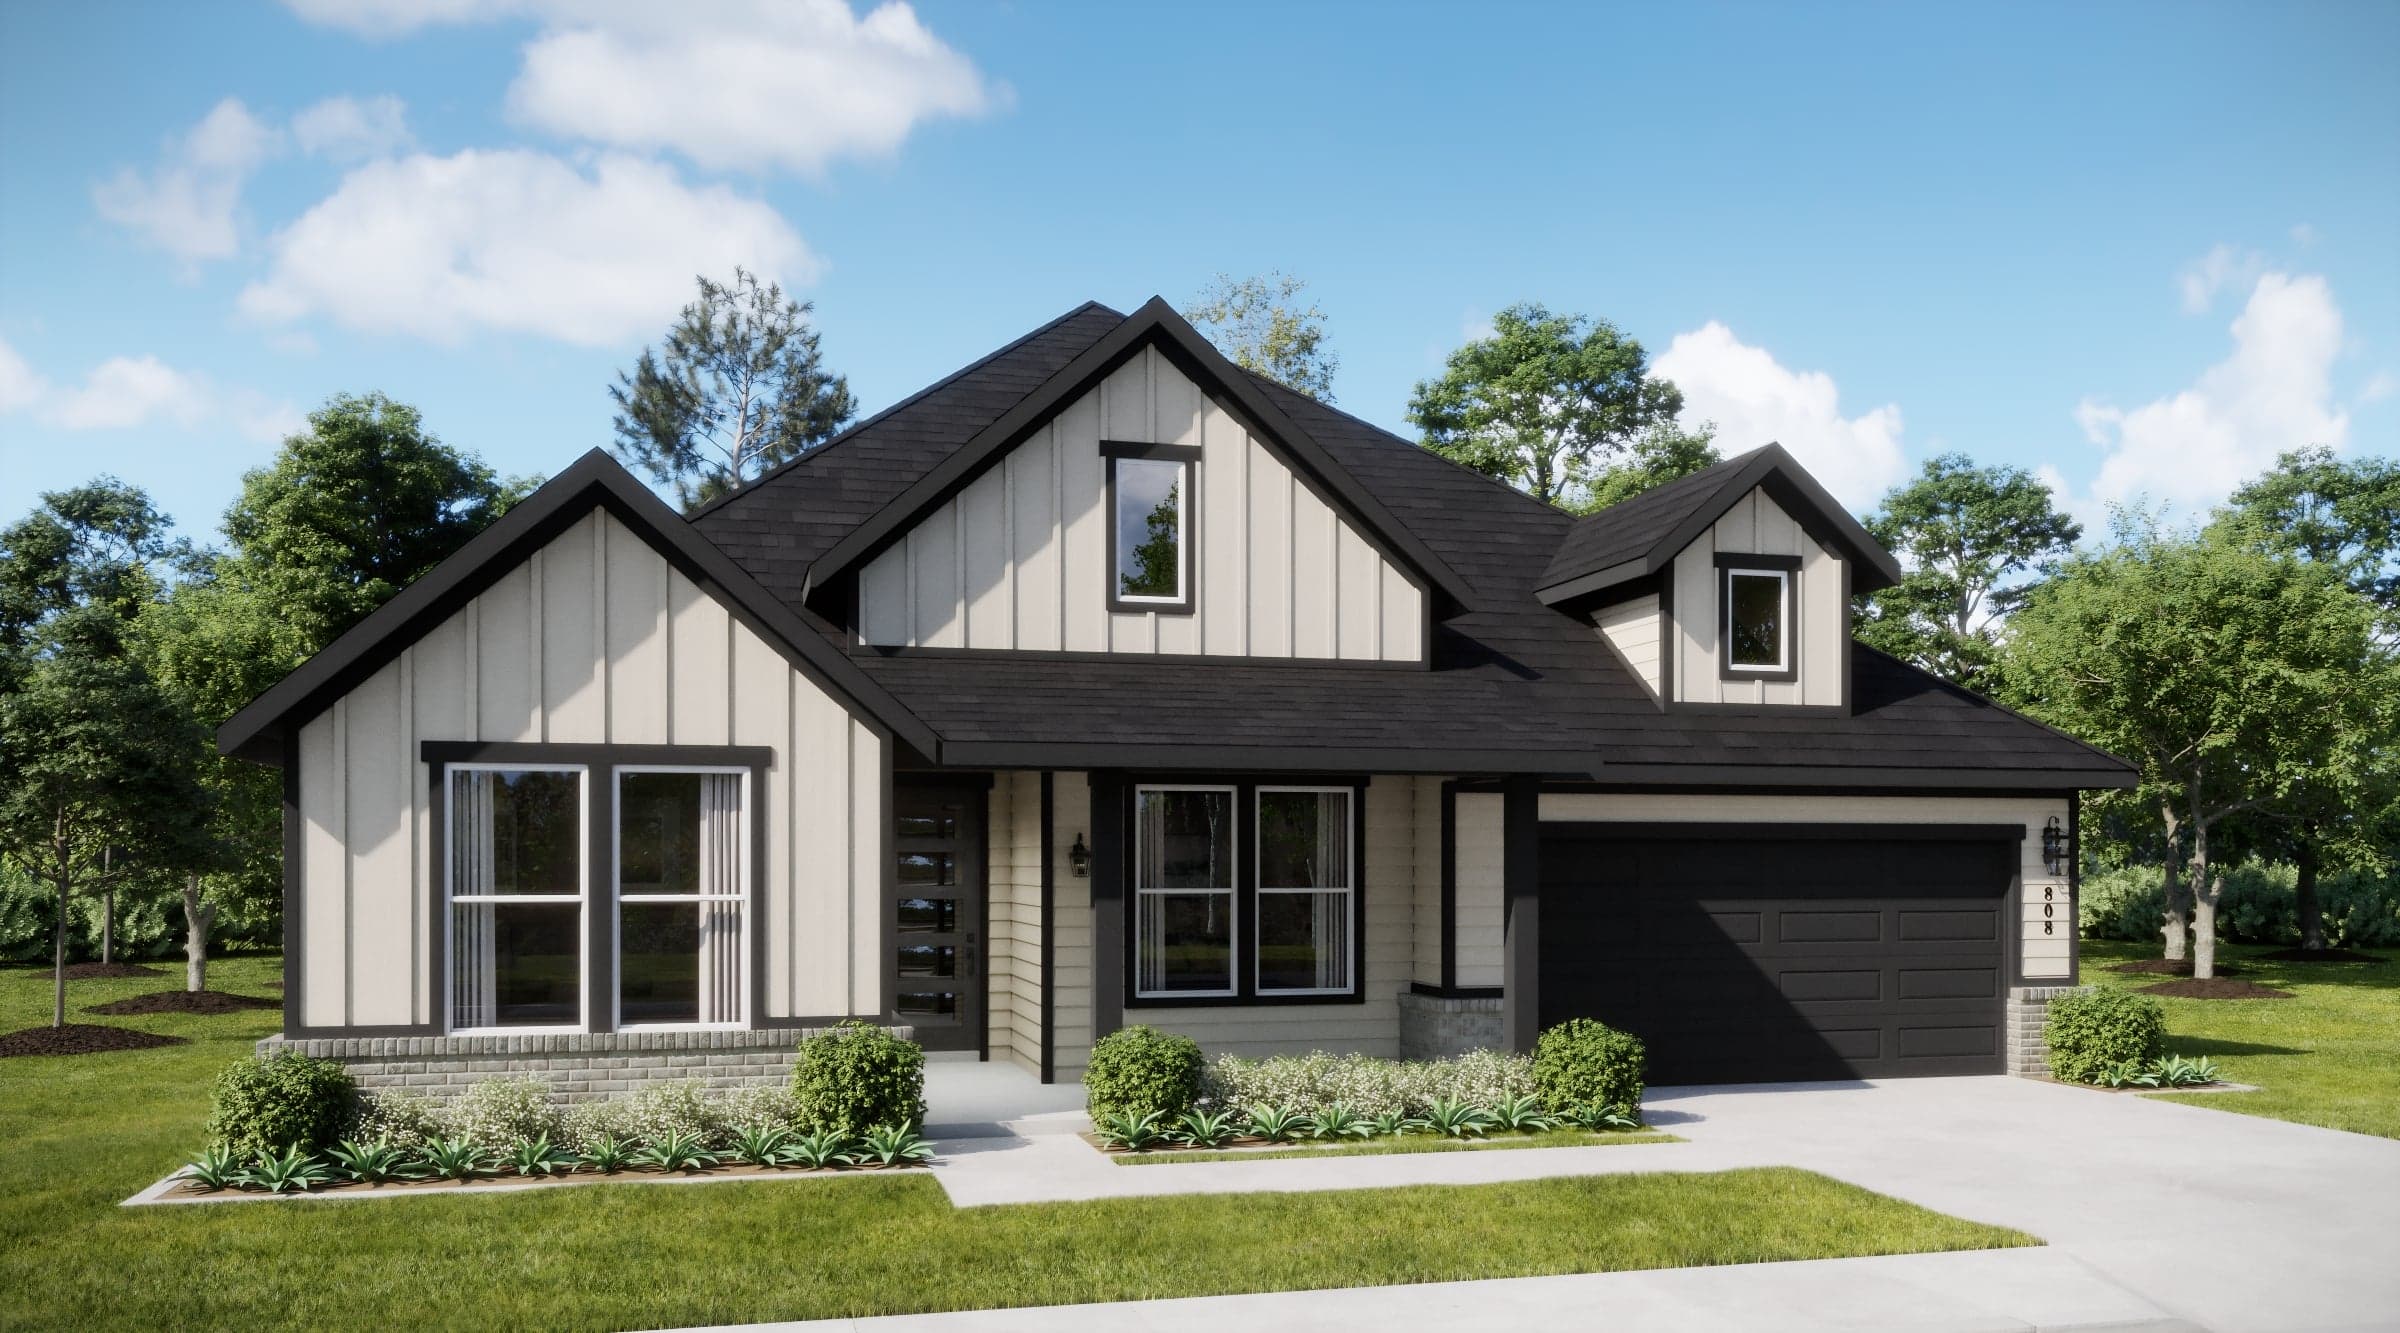
Helios

Coming Soon

Helios

Waxahachie

  • Versatile Flex Room with Optional Fourth Bedroom
  • Open-Concept Kitchen, Dining & Living Area
  • Private Primary Suite with Expansive Walk-In Closet
  • Covered Patio for Outdoor Living
  • Optional Enhanced Kitchen and Three-Car Garage

Up to:

2,487

SQUARE FEET

3-4

BEDROOMS

2.5

BATHS

2-3

GARAGES
Lumen

Coming Soon

Lumen

Waxahachie

  • Spacious Four-Bedroom Design for Everyday Comfort
  • Central Living Room Designed for Gathering
  • Spacious Primary Suite with Large Walk-In Closet
  • Kitchen with Oversized Island and Walk-In Pantry
  • Covered Patio with Optional Extension

Up to:

2,529

SQUARE FEET

4

BEDROOMS

3.5

BATHS

2-3

GARAGES
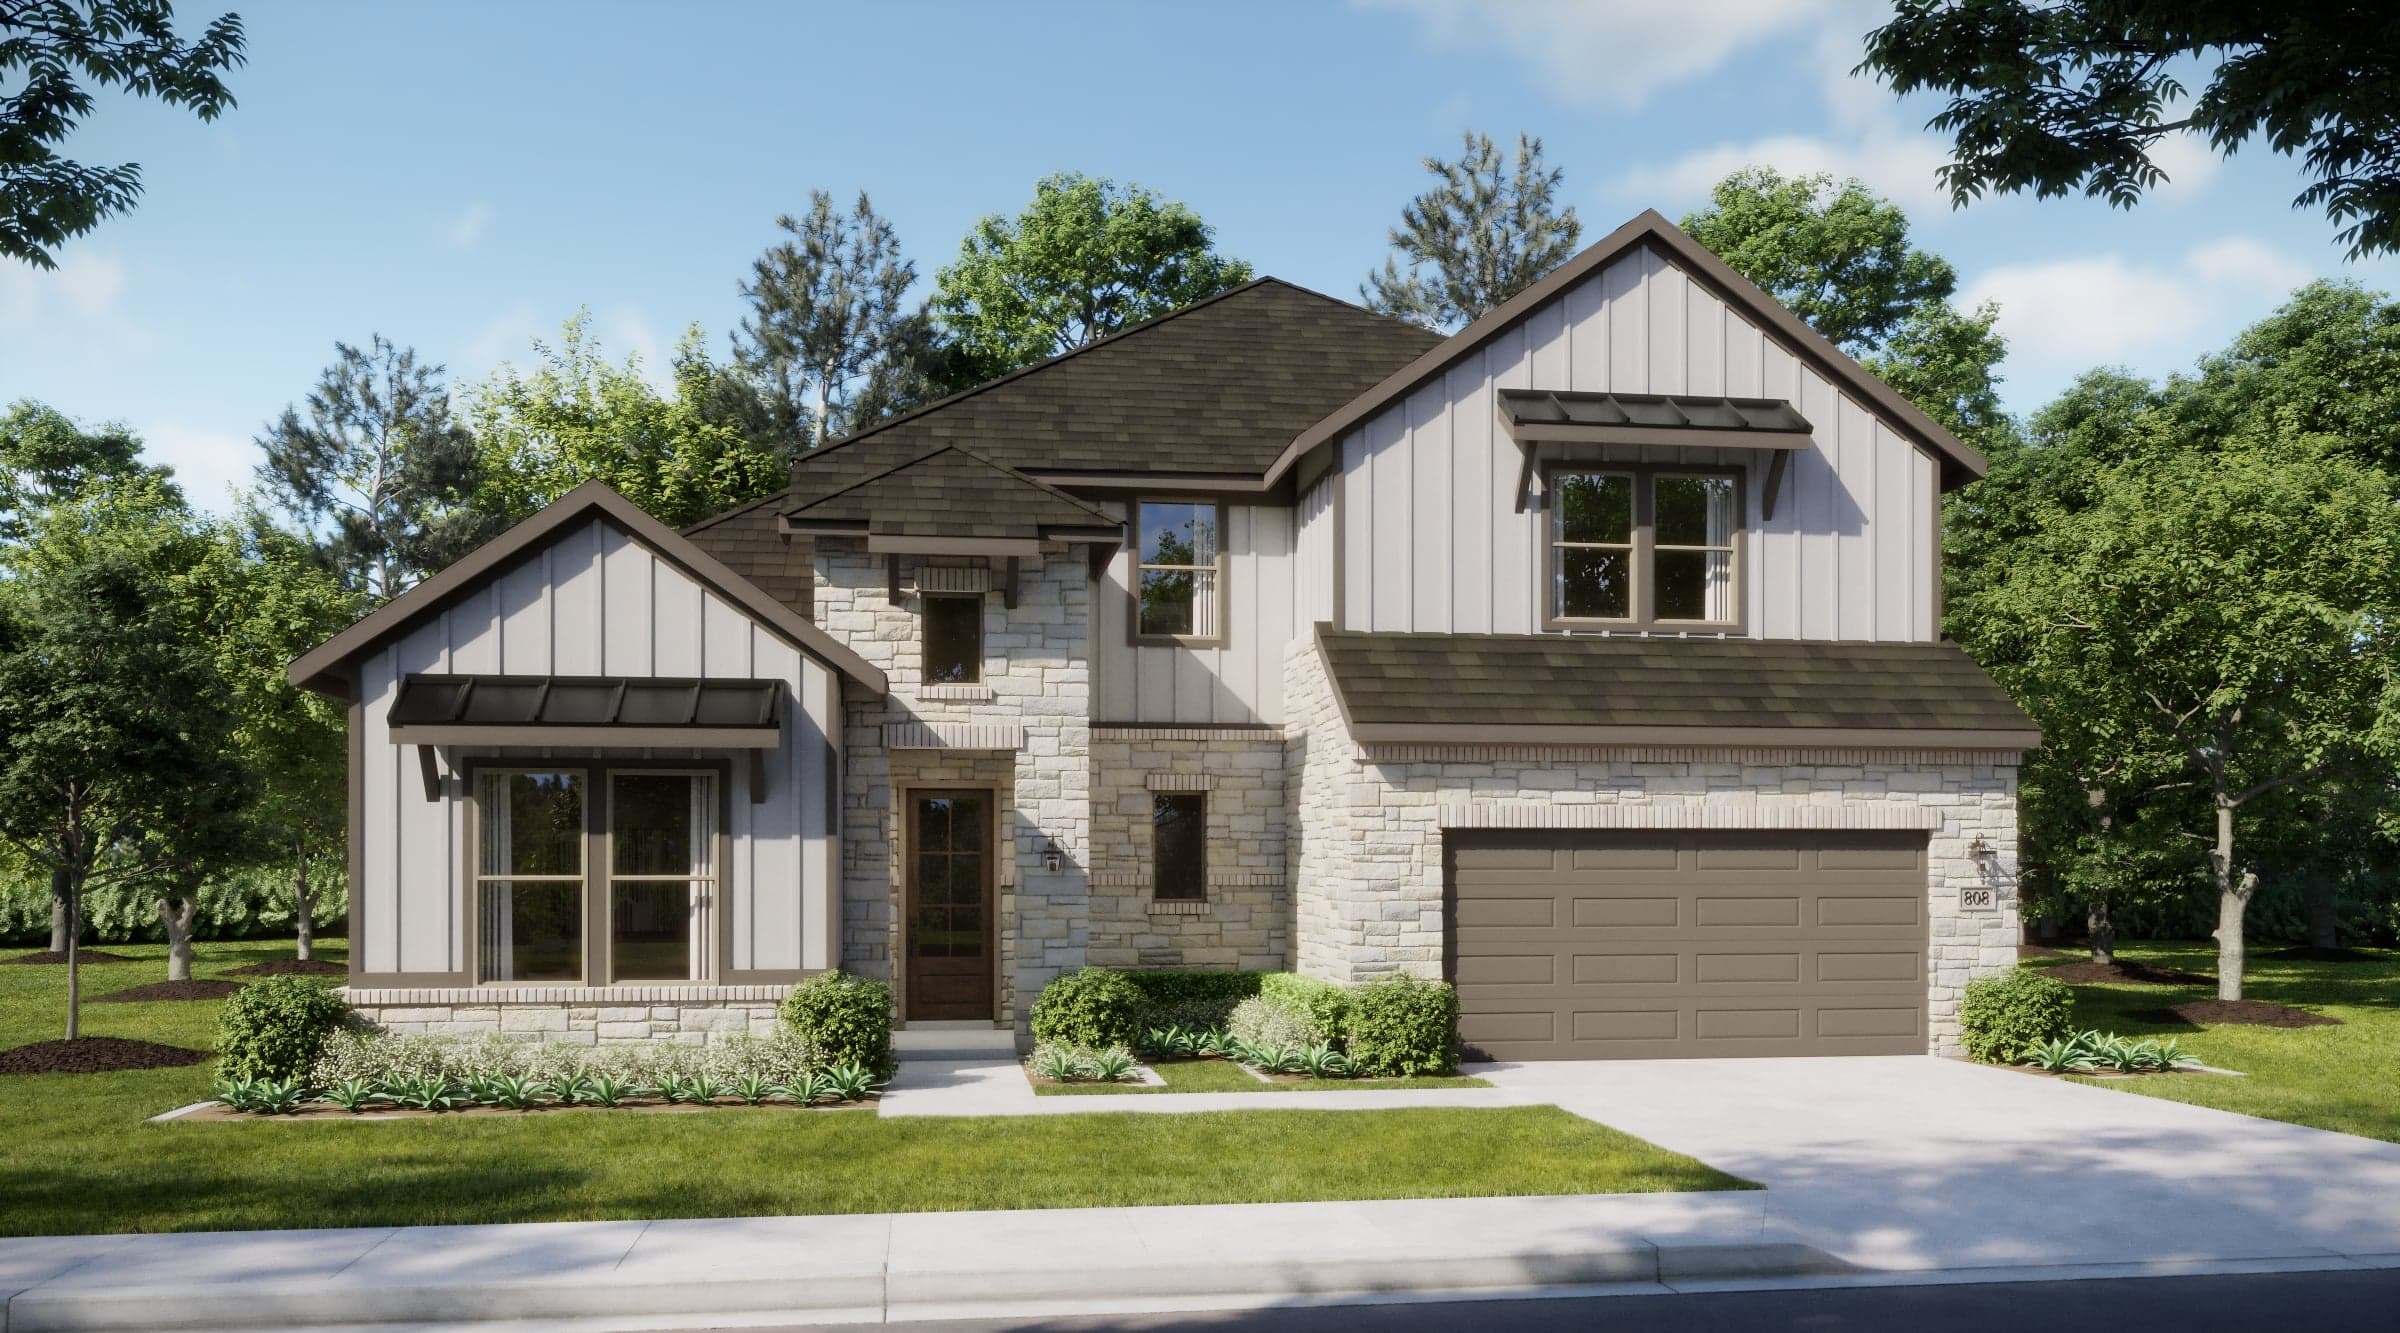
Meridian

Coming Soon

Meridian

Waxahachie

  • Spacious Upstairs Game Room for Recreation
  • First-Floor Primary Suite with Generous Walk-In Closet
  • Flex Room with Optional Fourth Bedroom
  • Open Living Area Designed for Gathering
  • Covered Patio with Extended Patio Options

Up to:

2,897-3,171

SQUARE FEET

3-5

BEDROOMS

2.5-4.5

BATHS

2-3

GARAGES
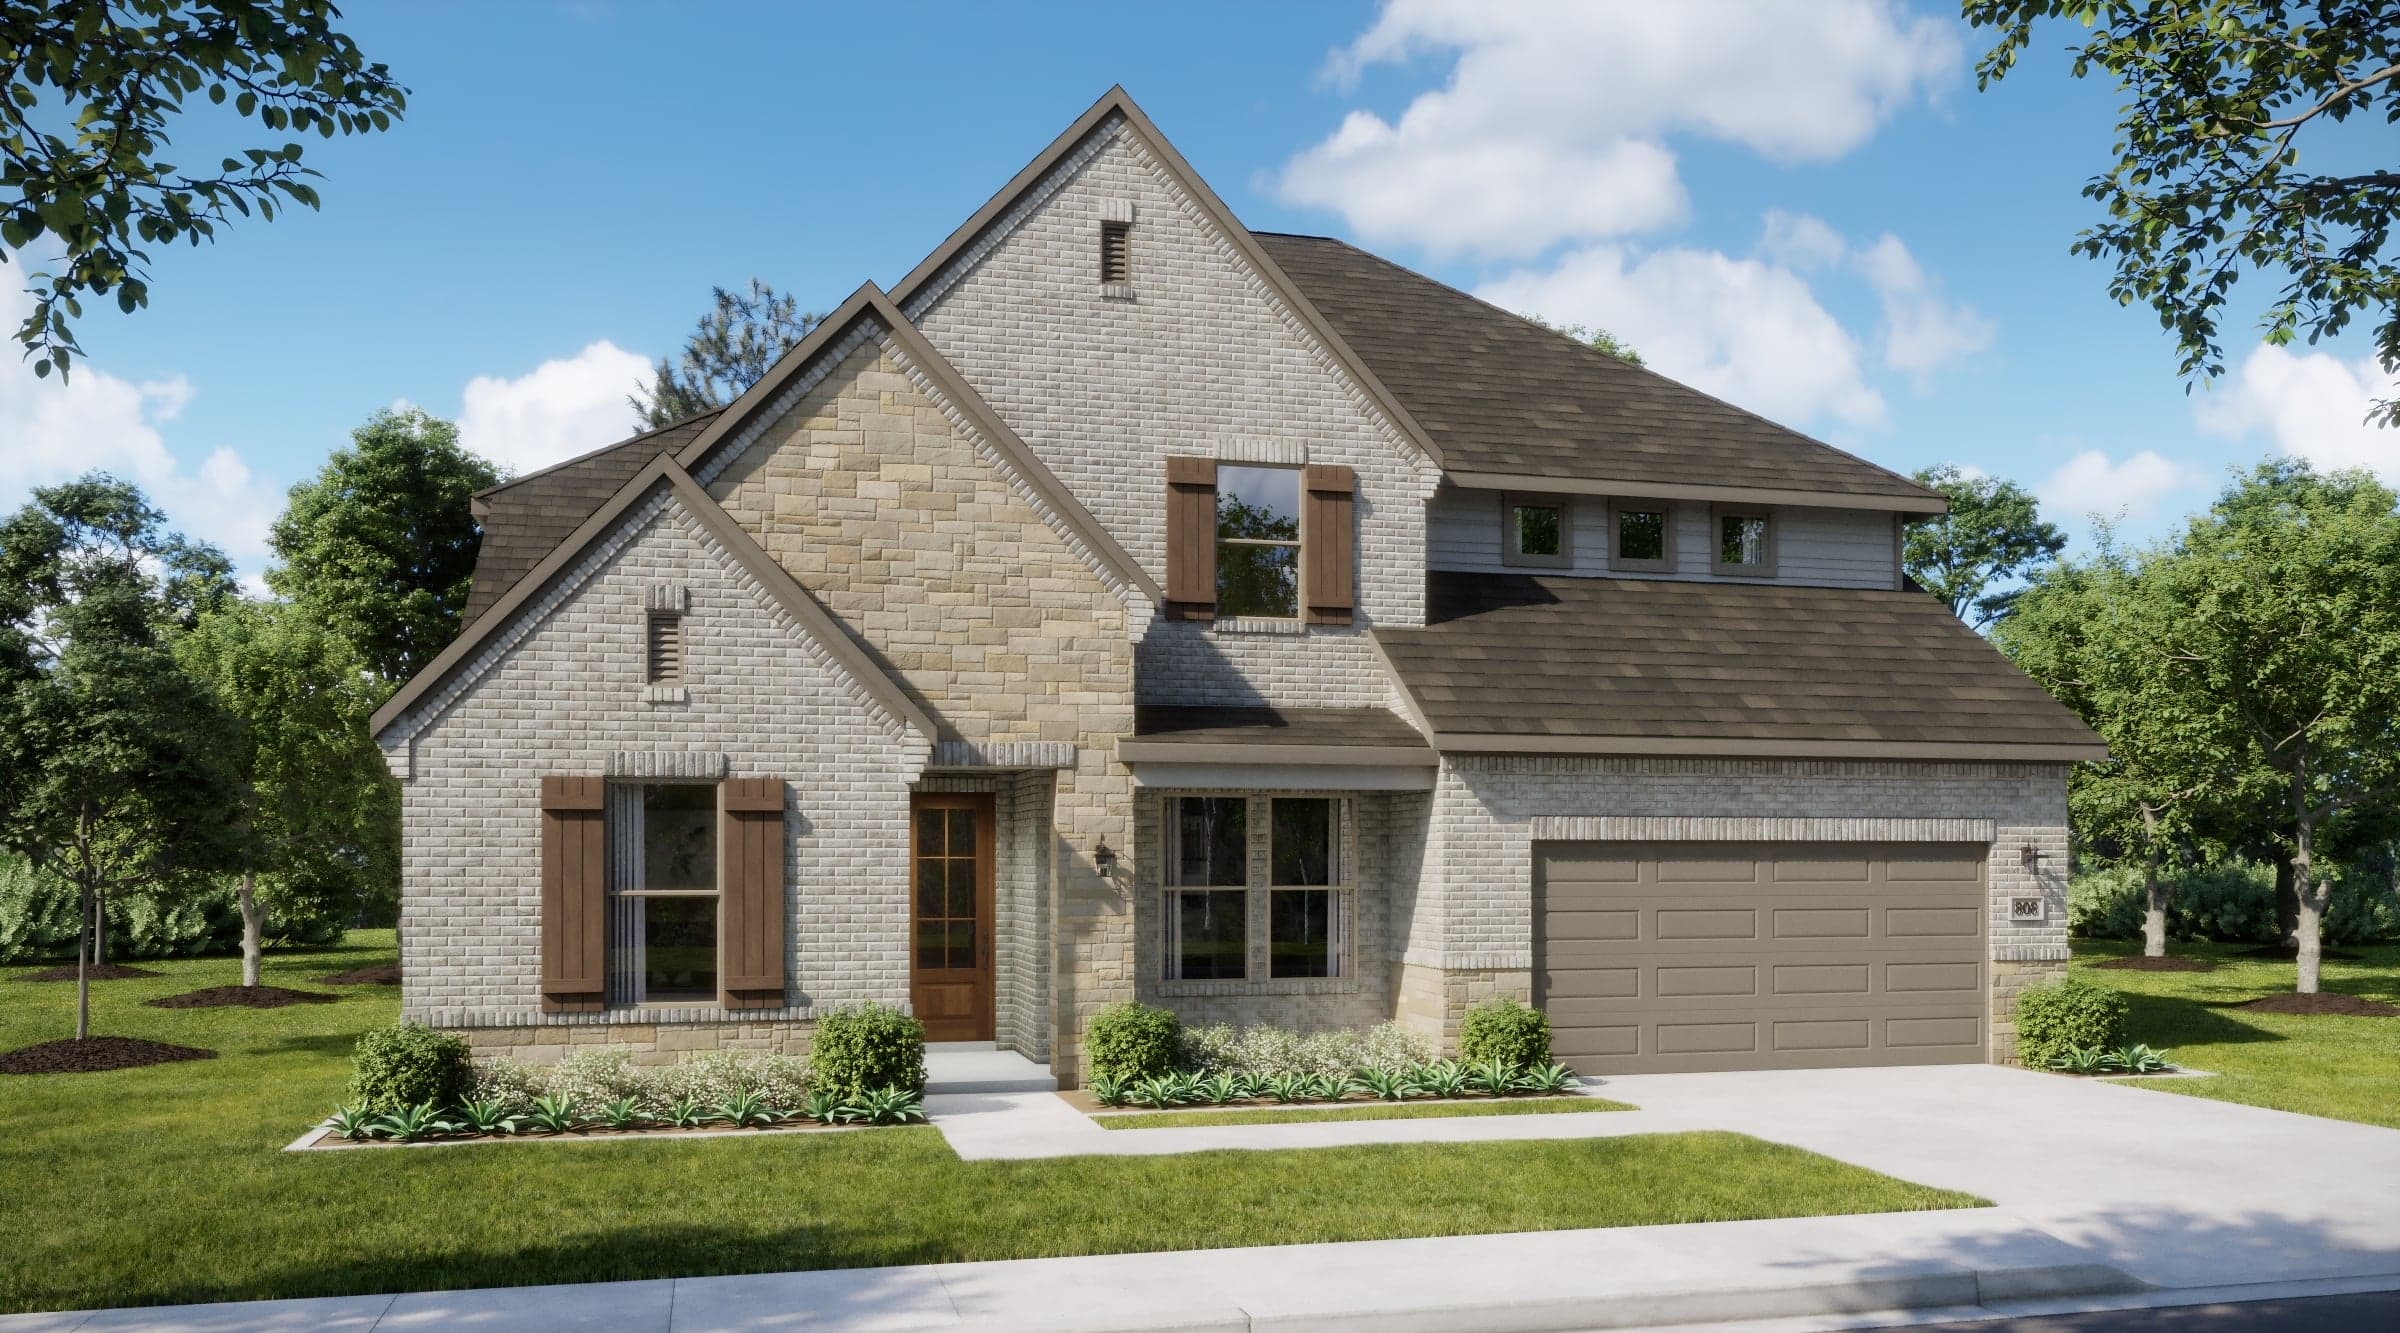
Aurora

Coming Soon

Aurora

Waxahachie

  • First-Floor Flex Room for Work or Hobbies
  • Expansive Game Room for Additional Living Space
  • Private First-Floor Primary Suite
  • Optional Media Room or Fifth Bedroom Upstairs
  • Extensive Personalization Options

Up to:

3,303-3,739

SQUARE FEET

4-5

BEDROOMS

3.5-4.5

BATHS

2-3

GARAGES
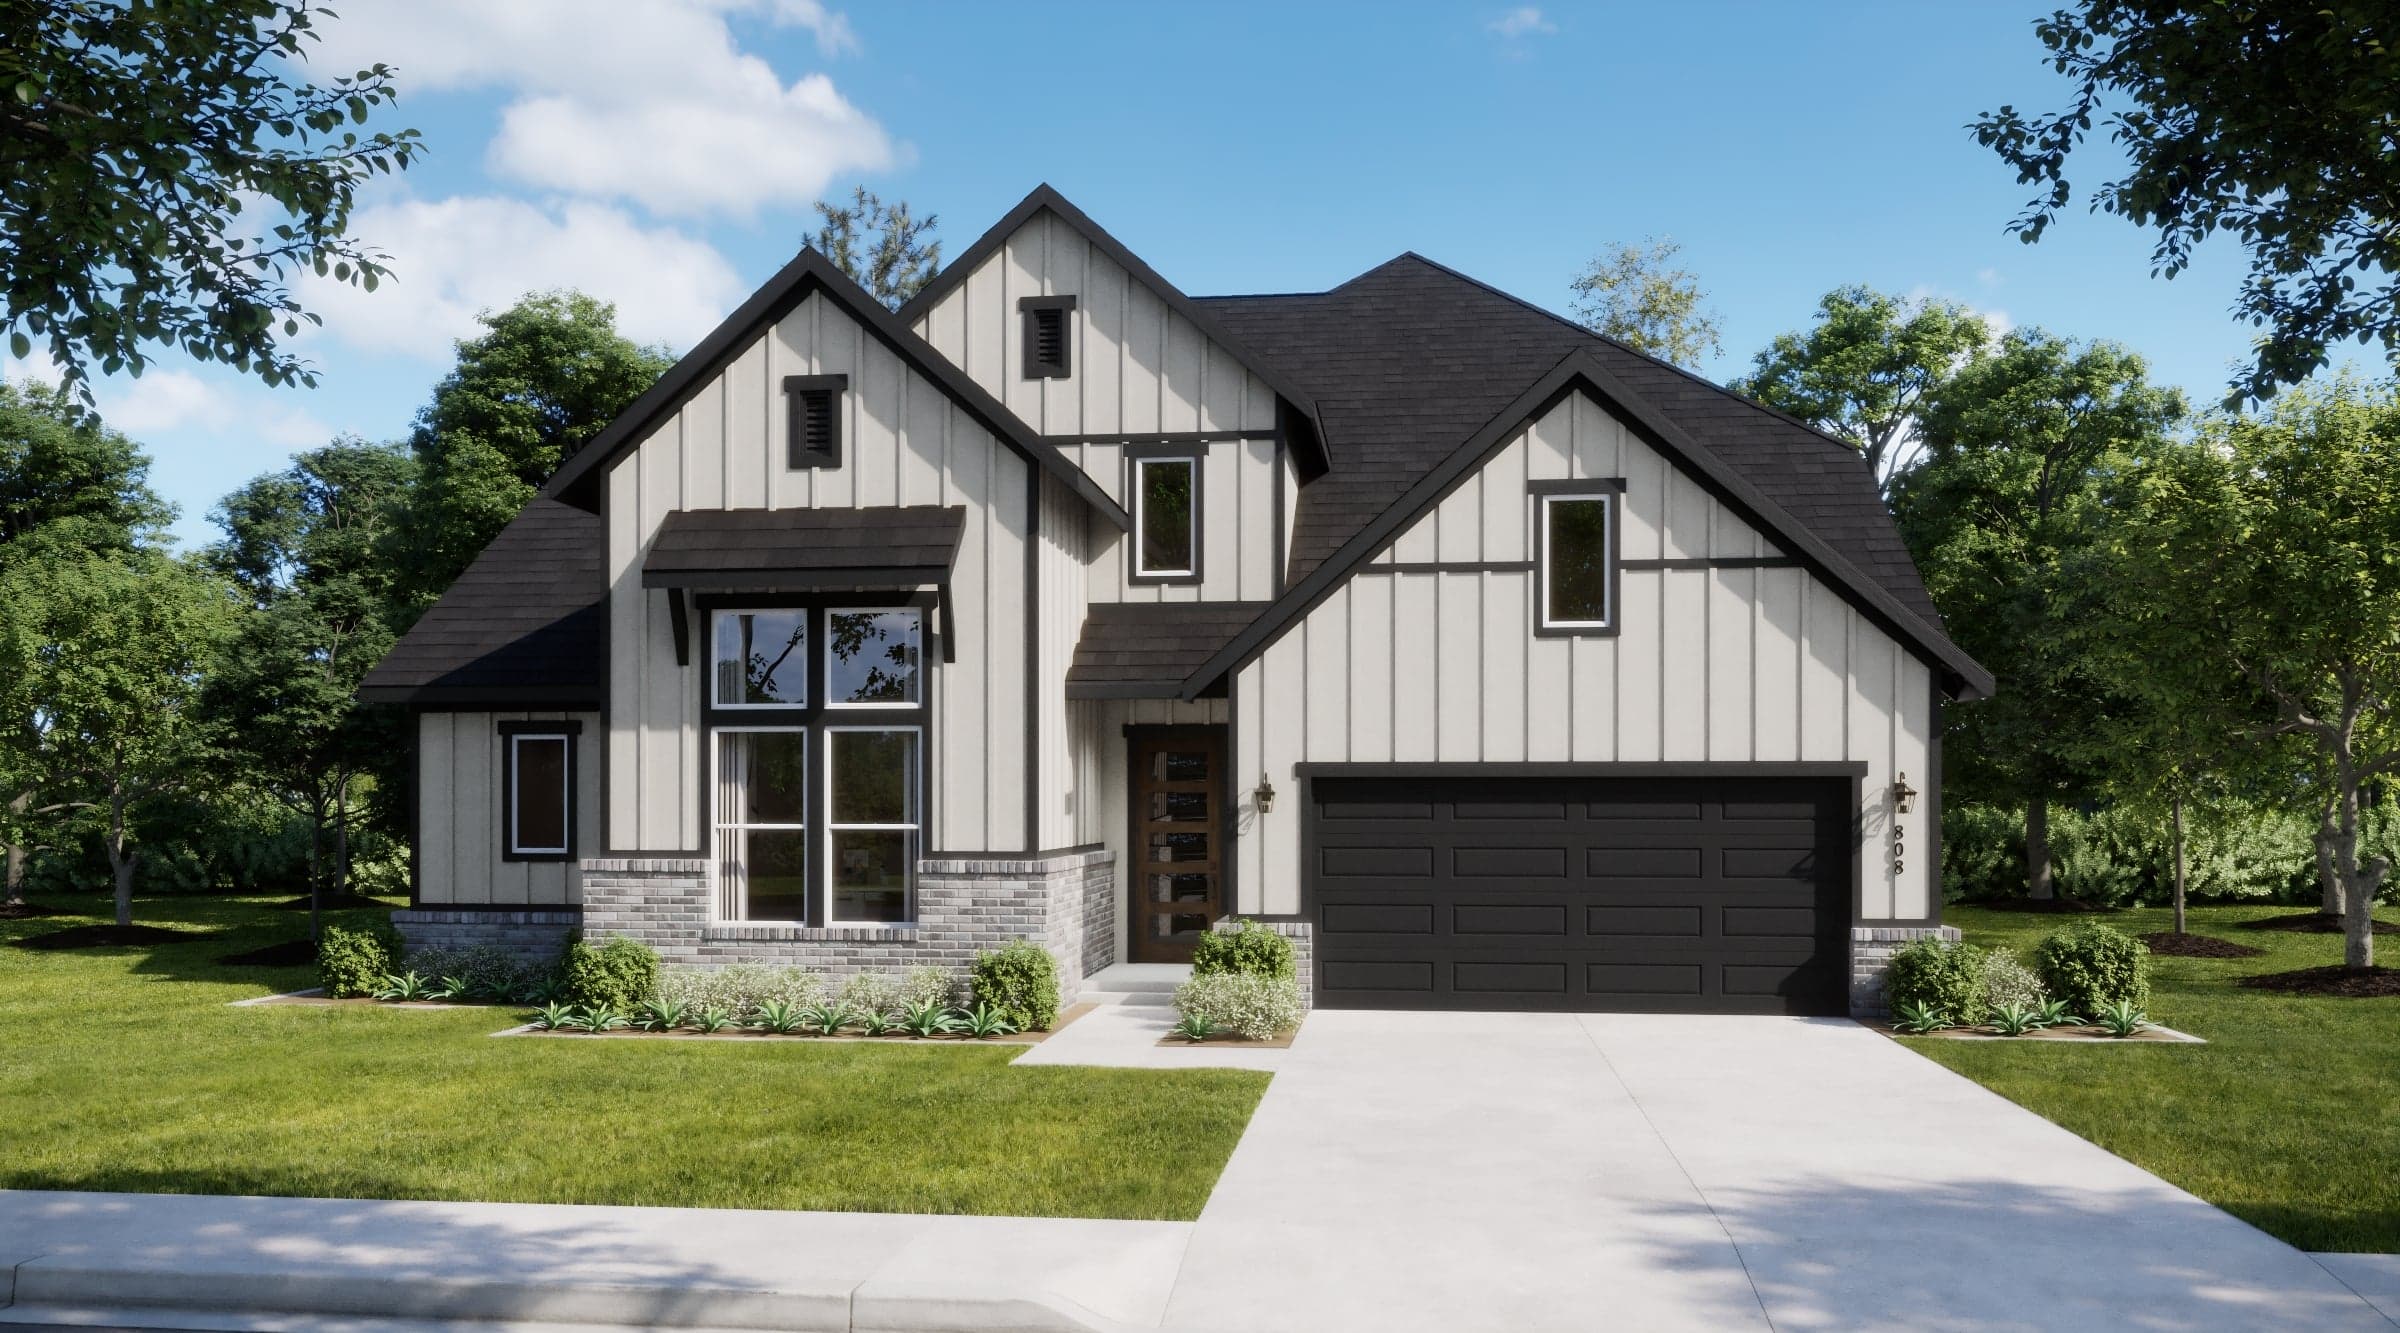
Panorama

Coming Soon

Panorama

Waxahachie

  • Dedicated Study for a Private Workspace
  • Expansive Upstairs Game Room
  • Open Kitchen with Oversized Island and Walk-In Pantry
  • First-Floor Primary Suite with Spacious Walk-In Closet
  • Optional Media Room or Fifth Bedroom

Up to:

3,433-3,924

SQUARE FEET

4-5

BEDROOMS

3.5-4.5

BATHS

2-3

GARAGES
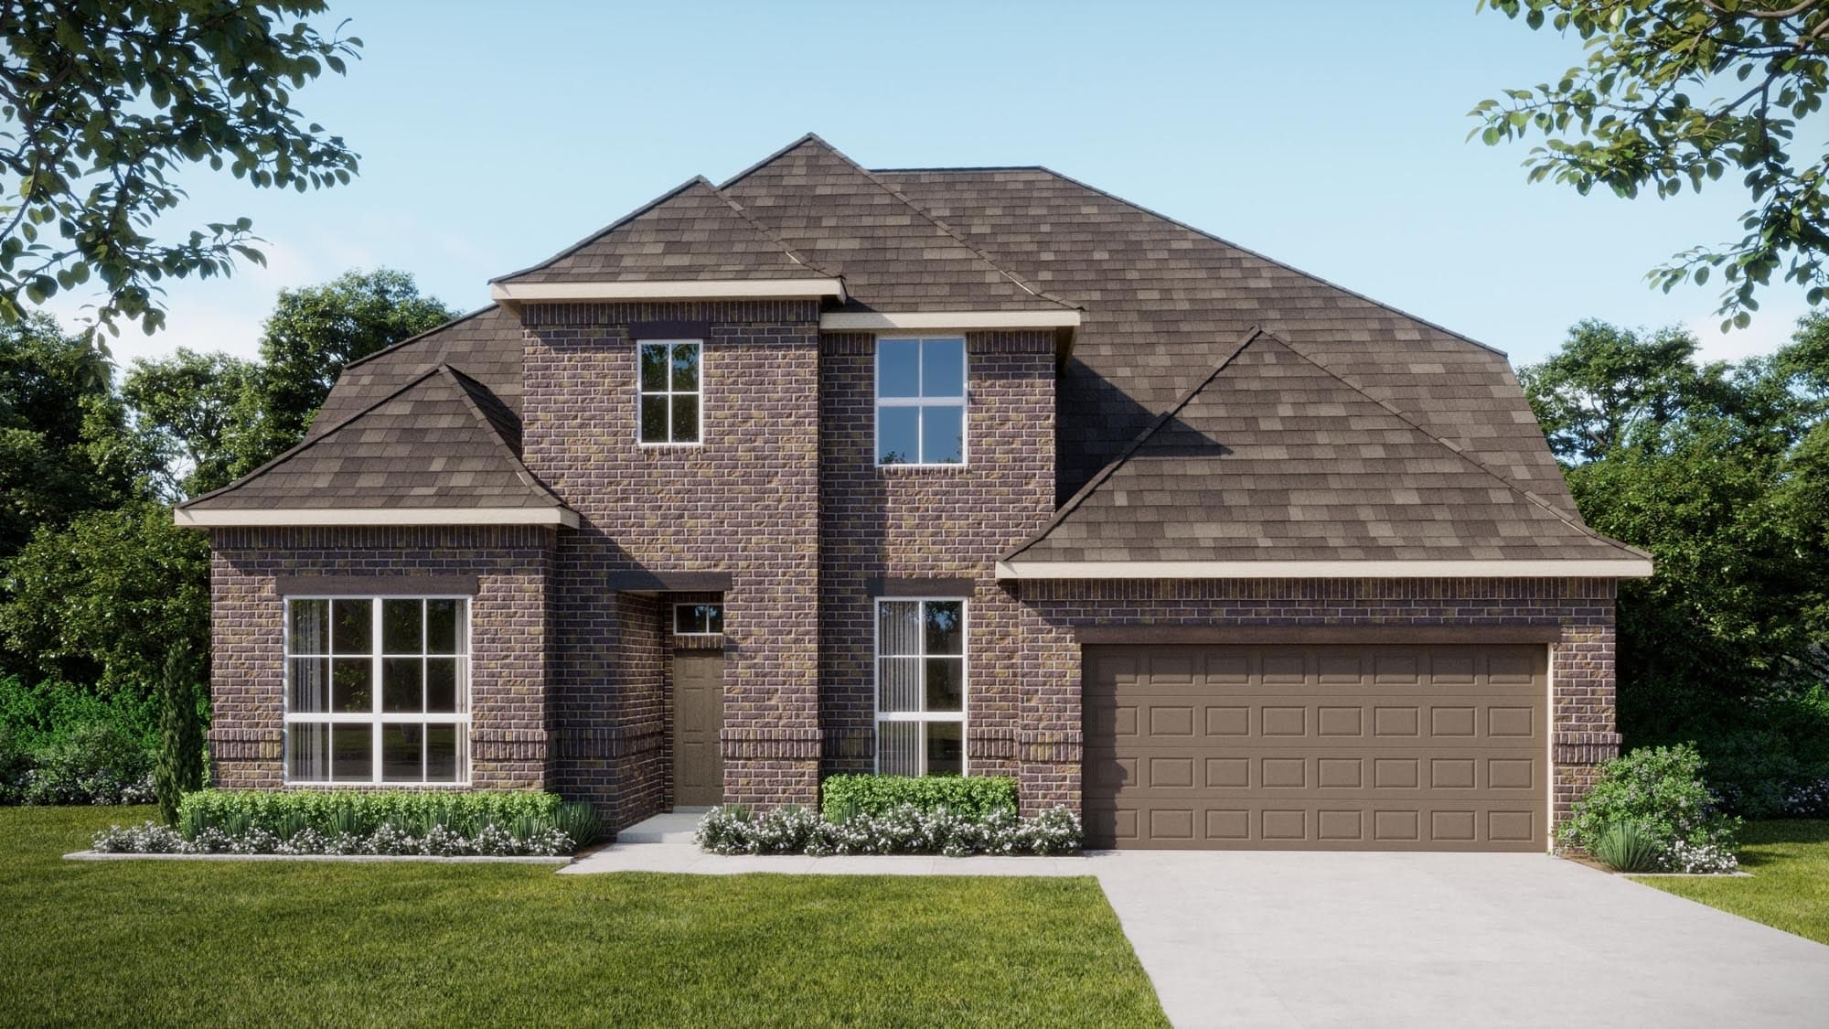
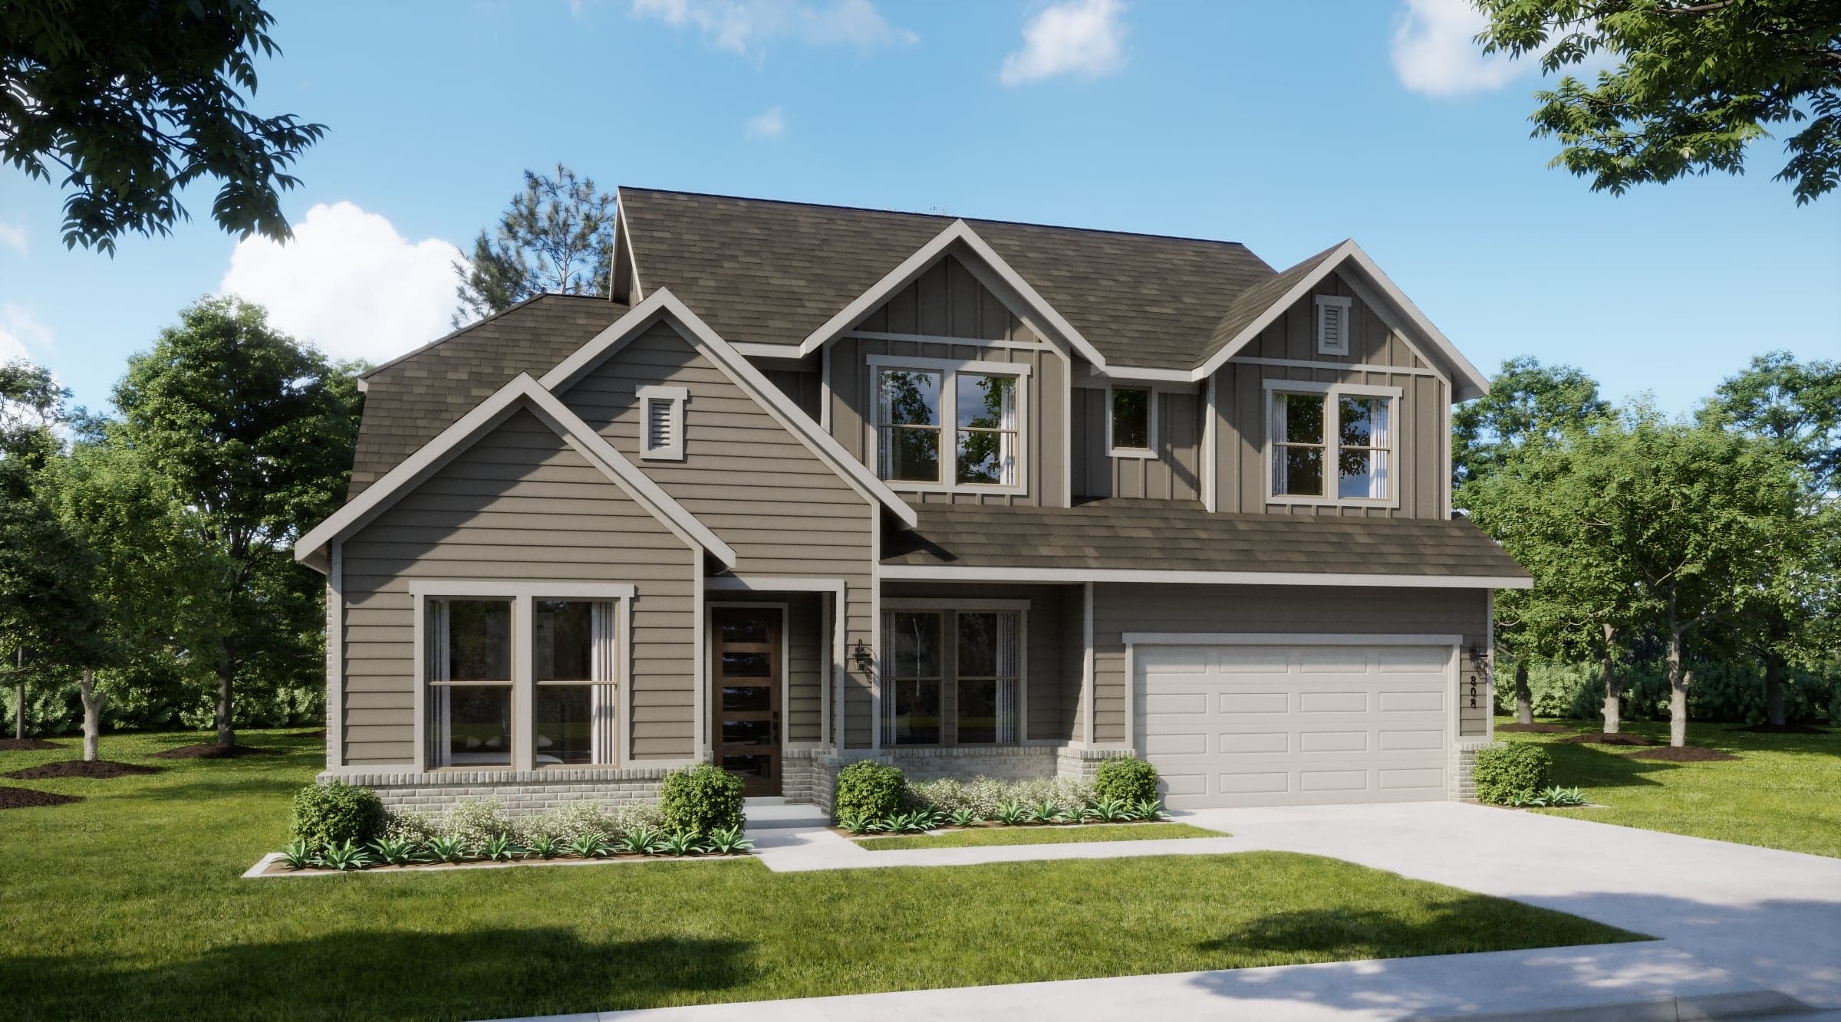
Concept 3473

Now Selling

Concept 3473

Waxahachie | Priced from $536,990

Up to:

3,473

SQUARE FEET

4

BEDROOMS

4-3.5

BATHS

2

GARAGES
Solstice

Coming Soon

Solstice

Waxahachie

  • Expansive Upstairs Game Room and Loft
  • Dedicated Flex Room for Work, Study, or Hobbies
  • Private First-Floor Primary Suite
  • Five Bedrooms with Walk-In Closets Throughout
  • Extensive Personalization Options

Up to:

3,764-4,085

SQUARE FEET

5-6

BEDROOMS

4.5-5.5

BATHS

2-3

GARAGES
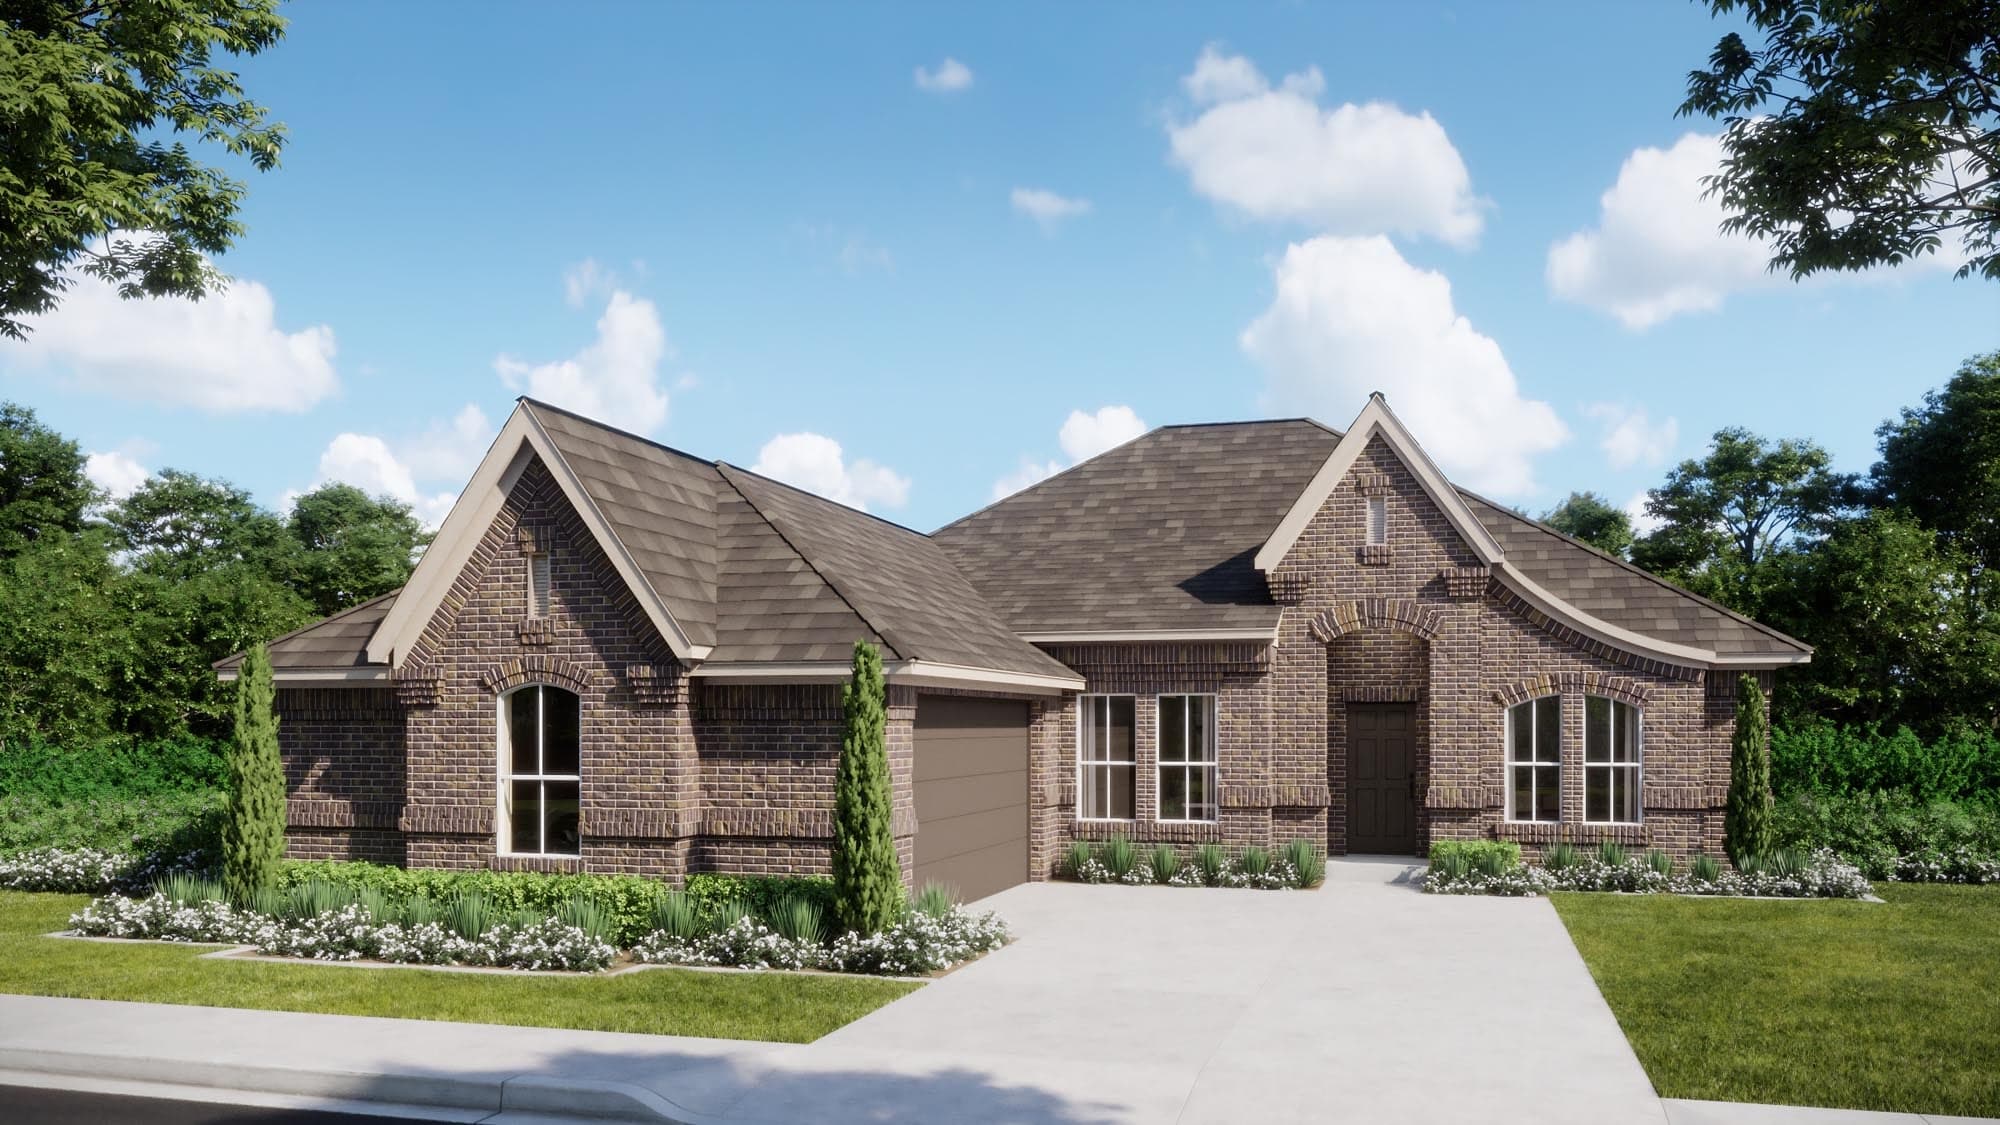
Concept 2267

Now Selling

Concept 2267

Waxahachie | Priced from $419,990

Up to:

2,267-2,270

SQUARE FEET

3

BEDROOMS

2

BATHS

2

GARAGES
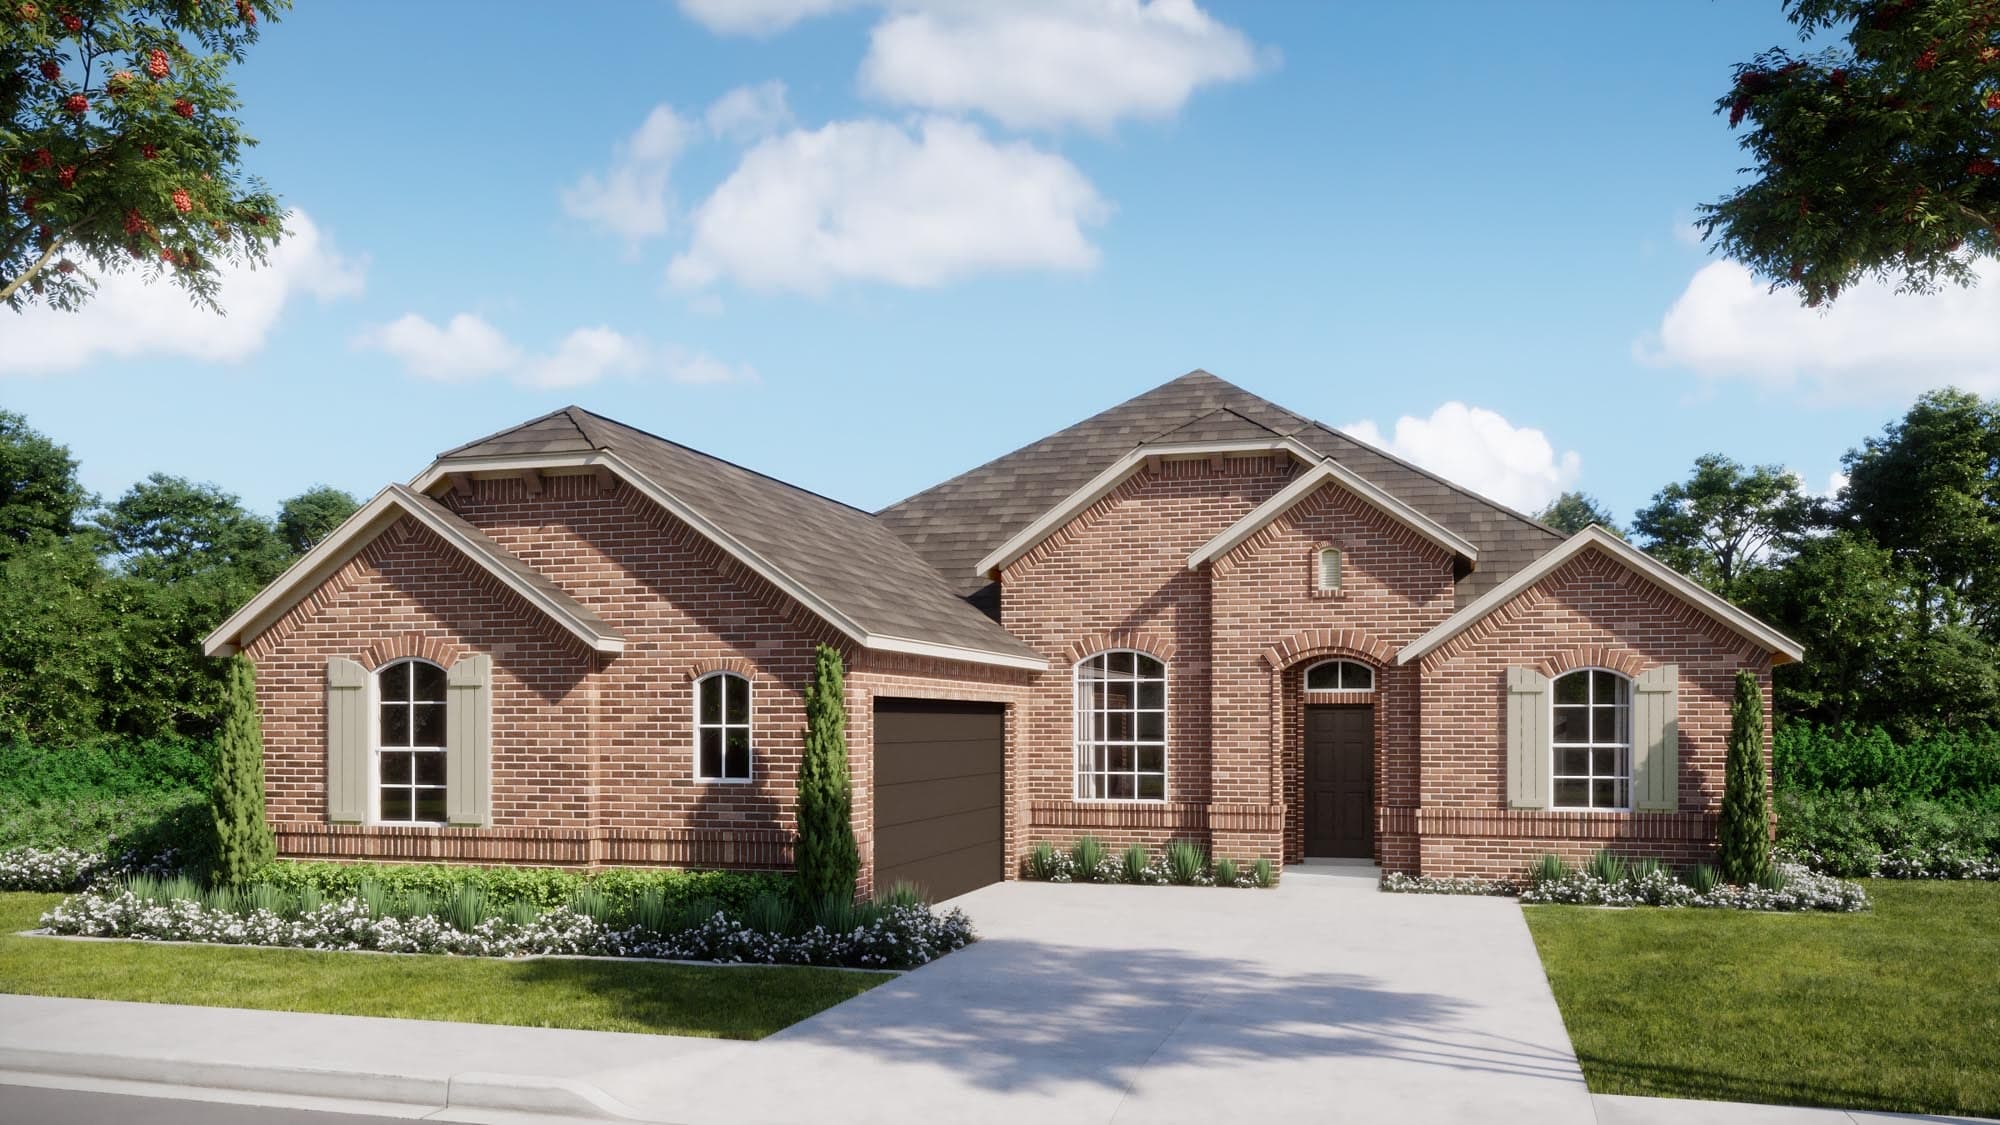
Concept 2370

Now Selling

Concept 2370

Waxahachie | Priced from $429,990

Up to:

2,370

SQUARE FEET

4

BEDROOMS

2

BATHS

2

GARAGES
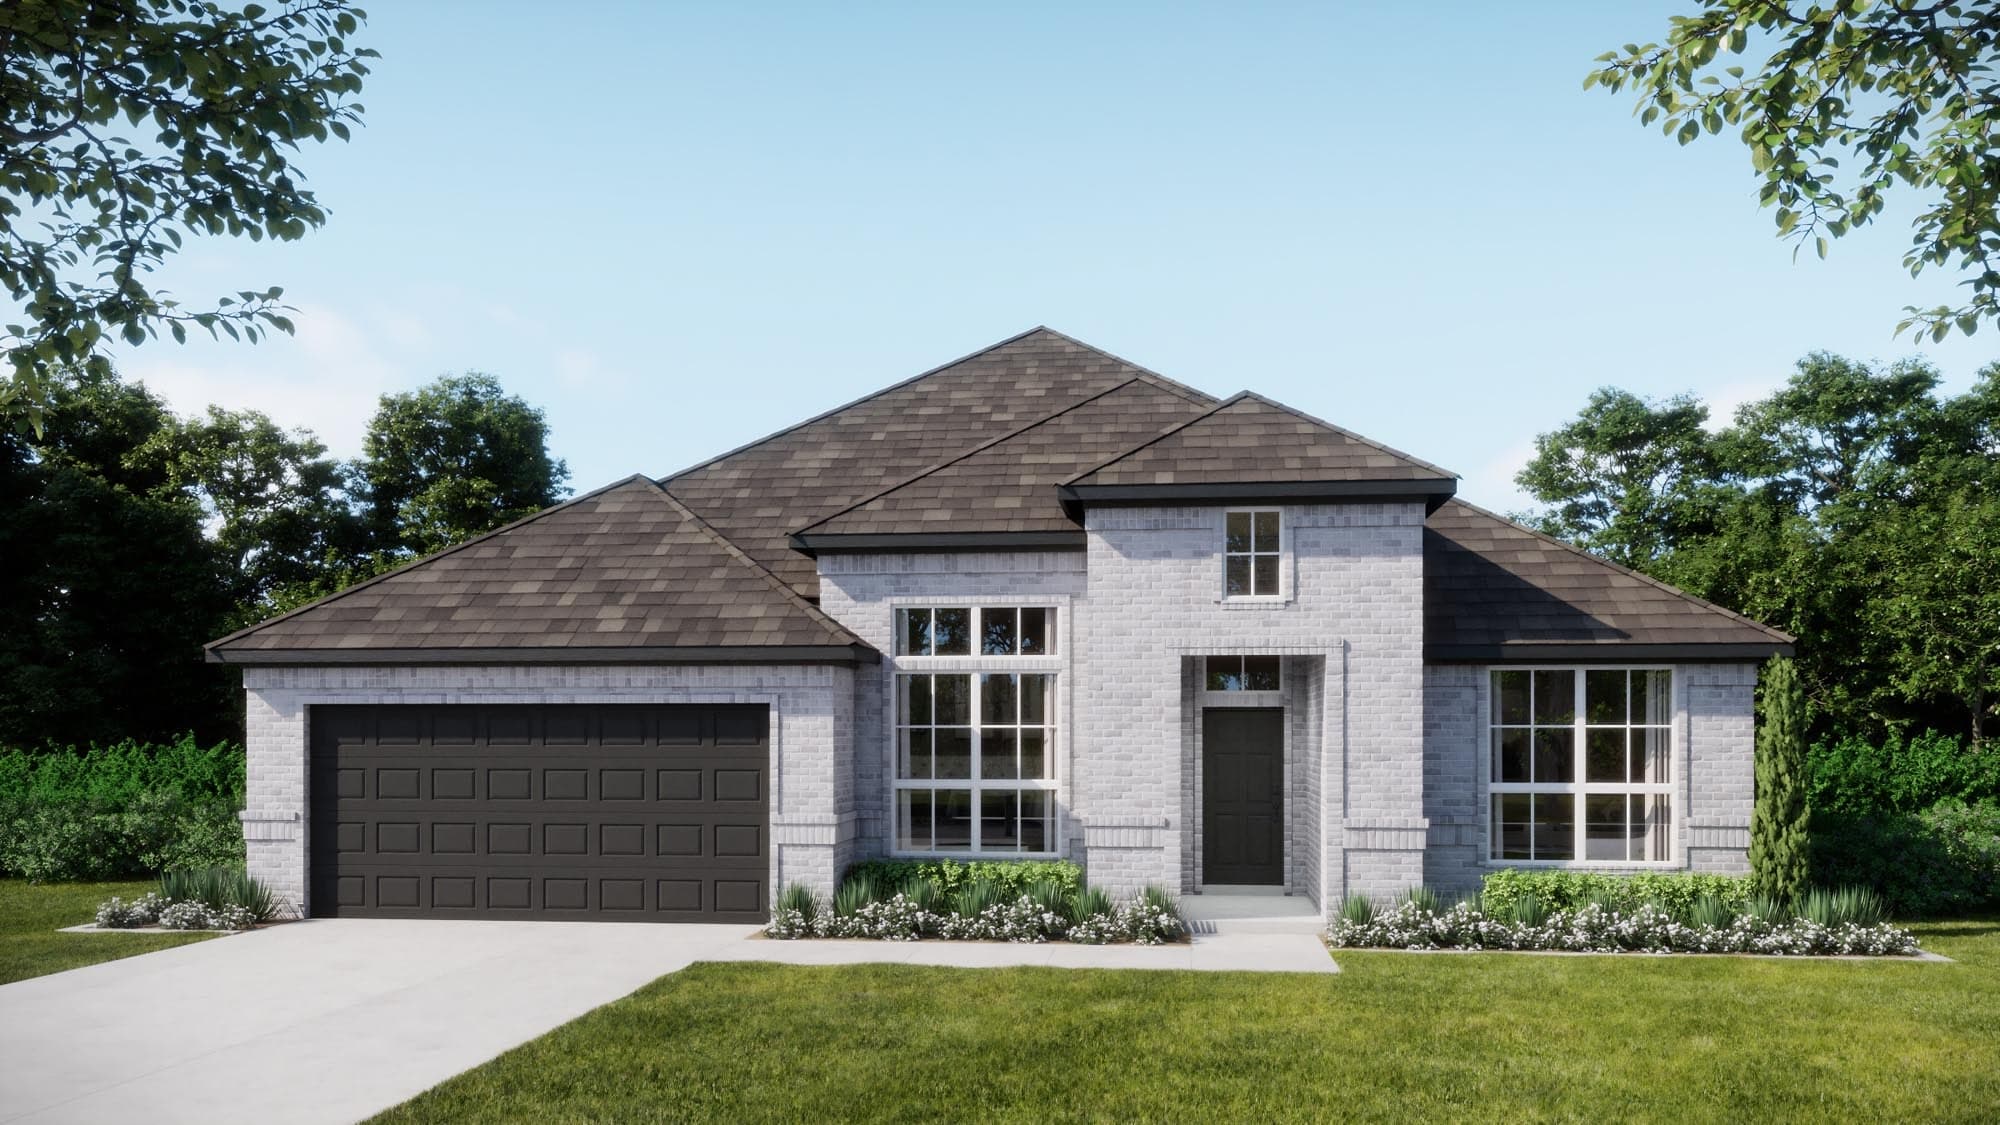
Concept 2464

Now Selling

Concept 2464

Waxahachie | Priced from $444,990

Up to:

2,464

SQUARE FEET

3

BEDROOMS

2.5

BATHS

2

GARAGES
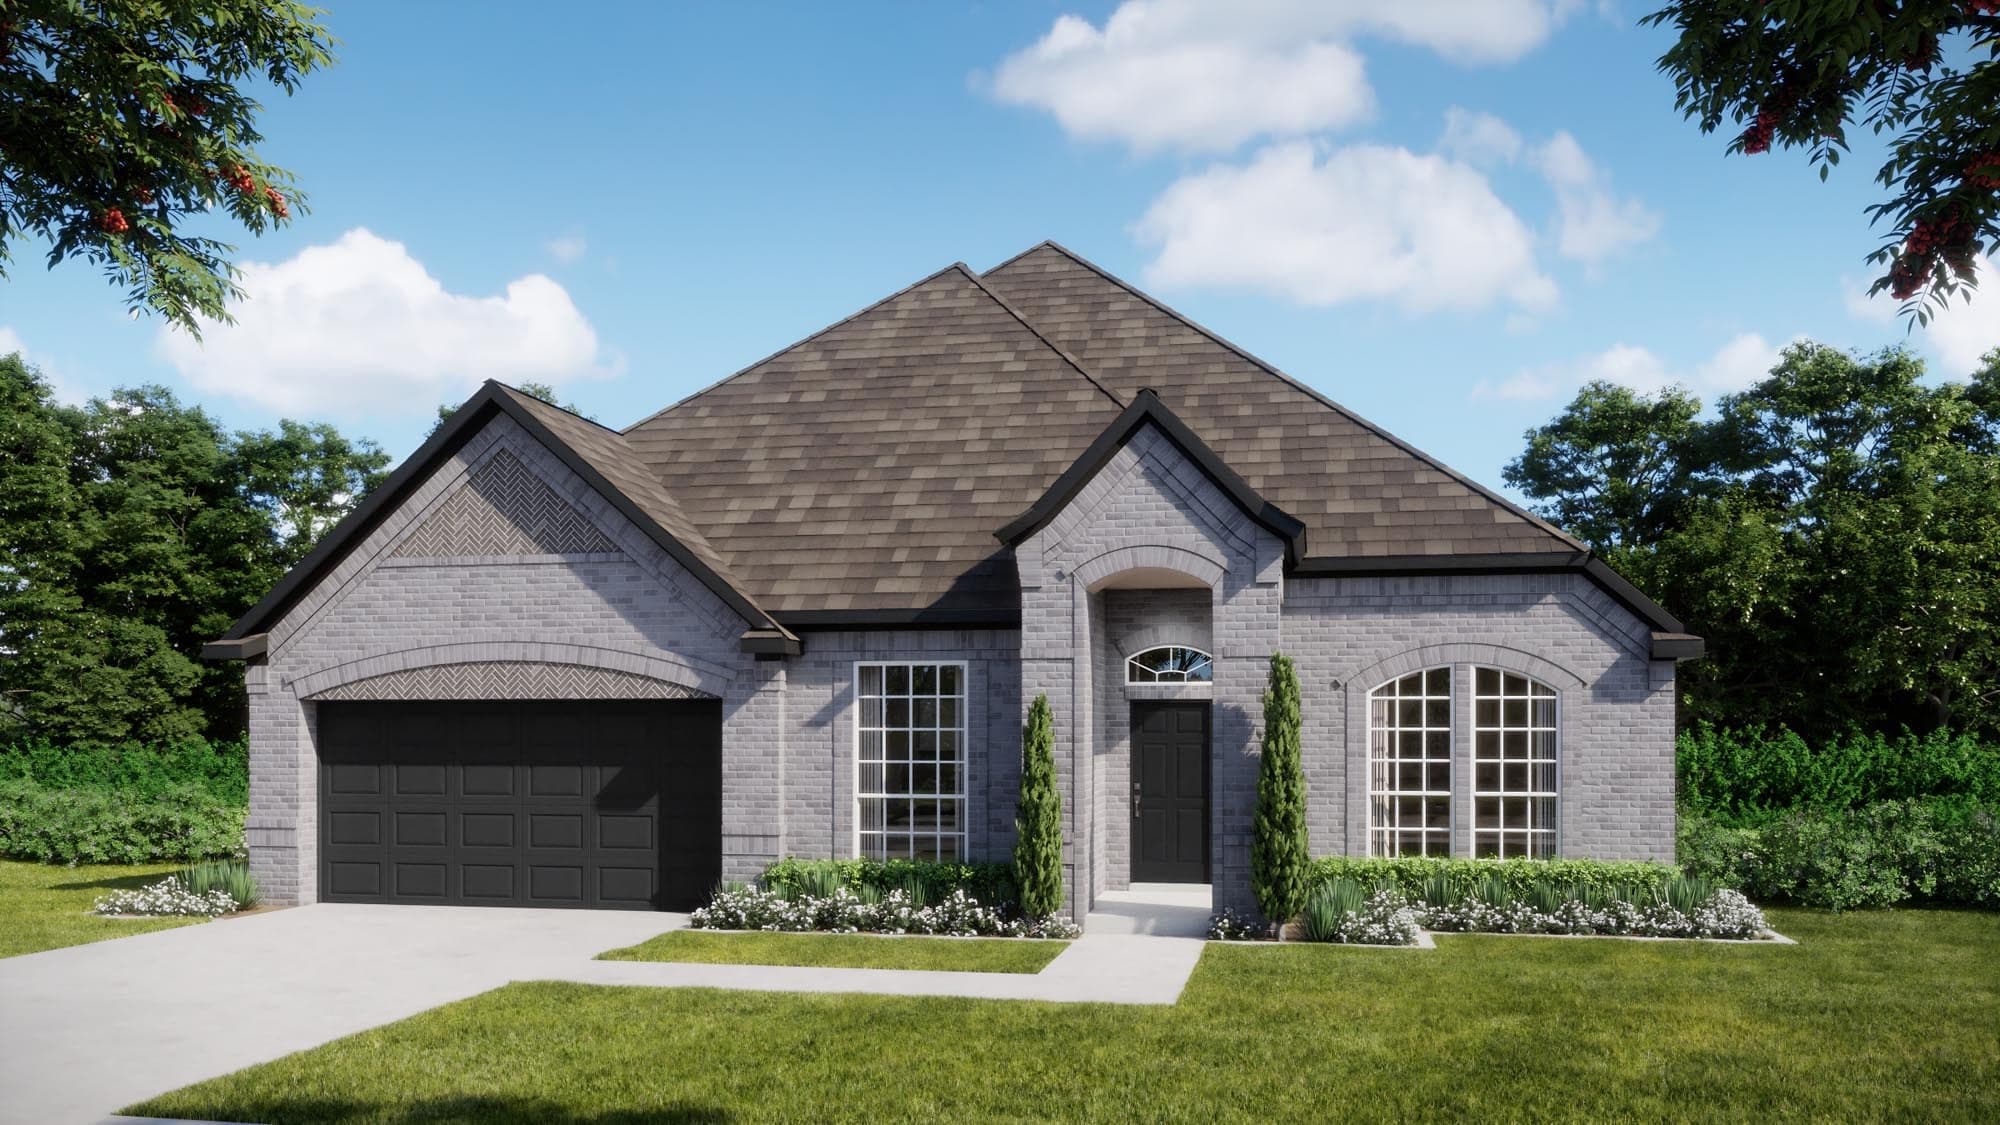
Concept 2622

Now Selling

Concept 2622

Waxahachie | Priced from $462,990

Up to:

2,622

SQUARE FEET

4

BEDROOMS

2.5

BATHS

2

GARAGES
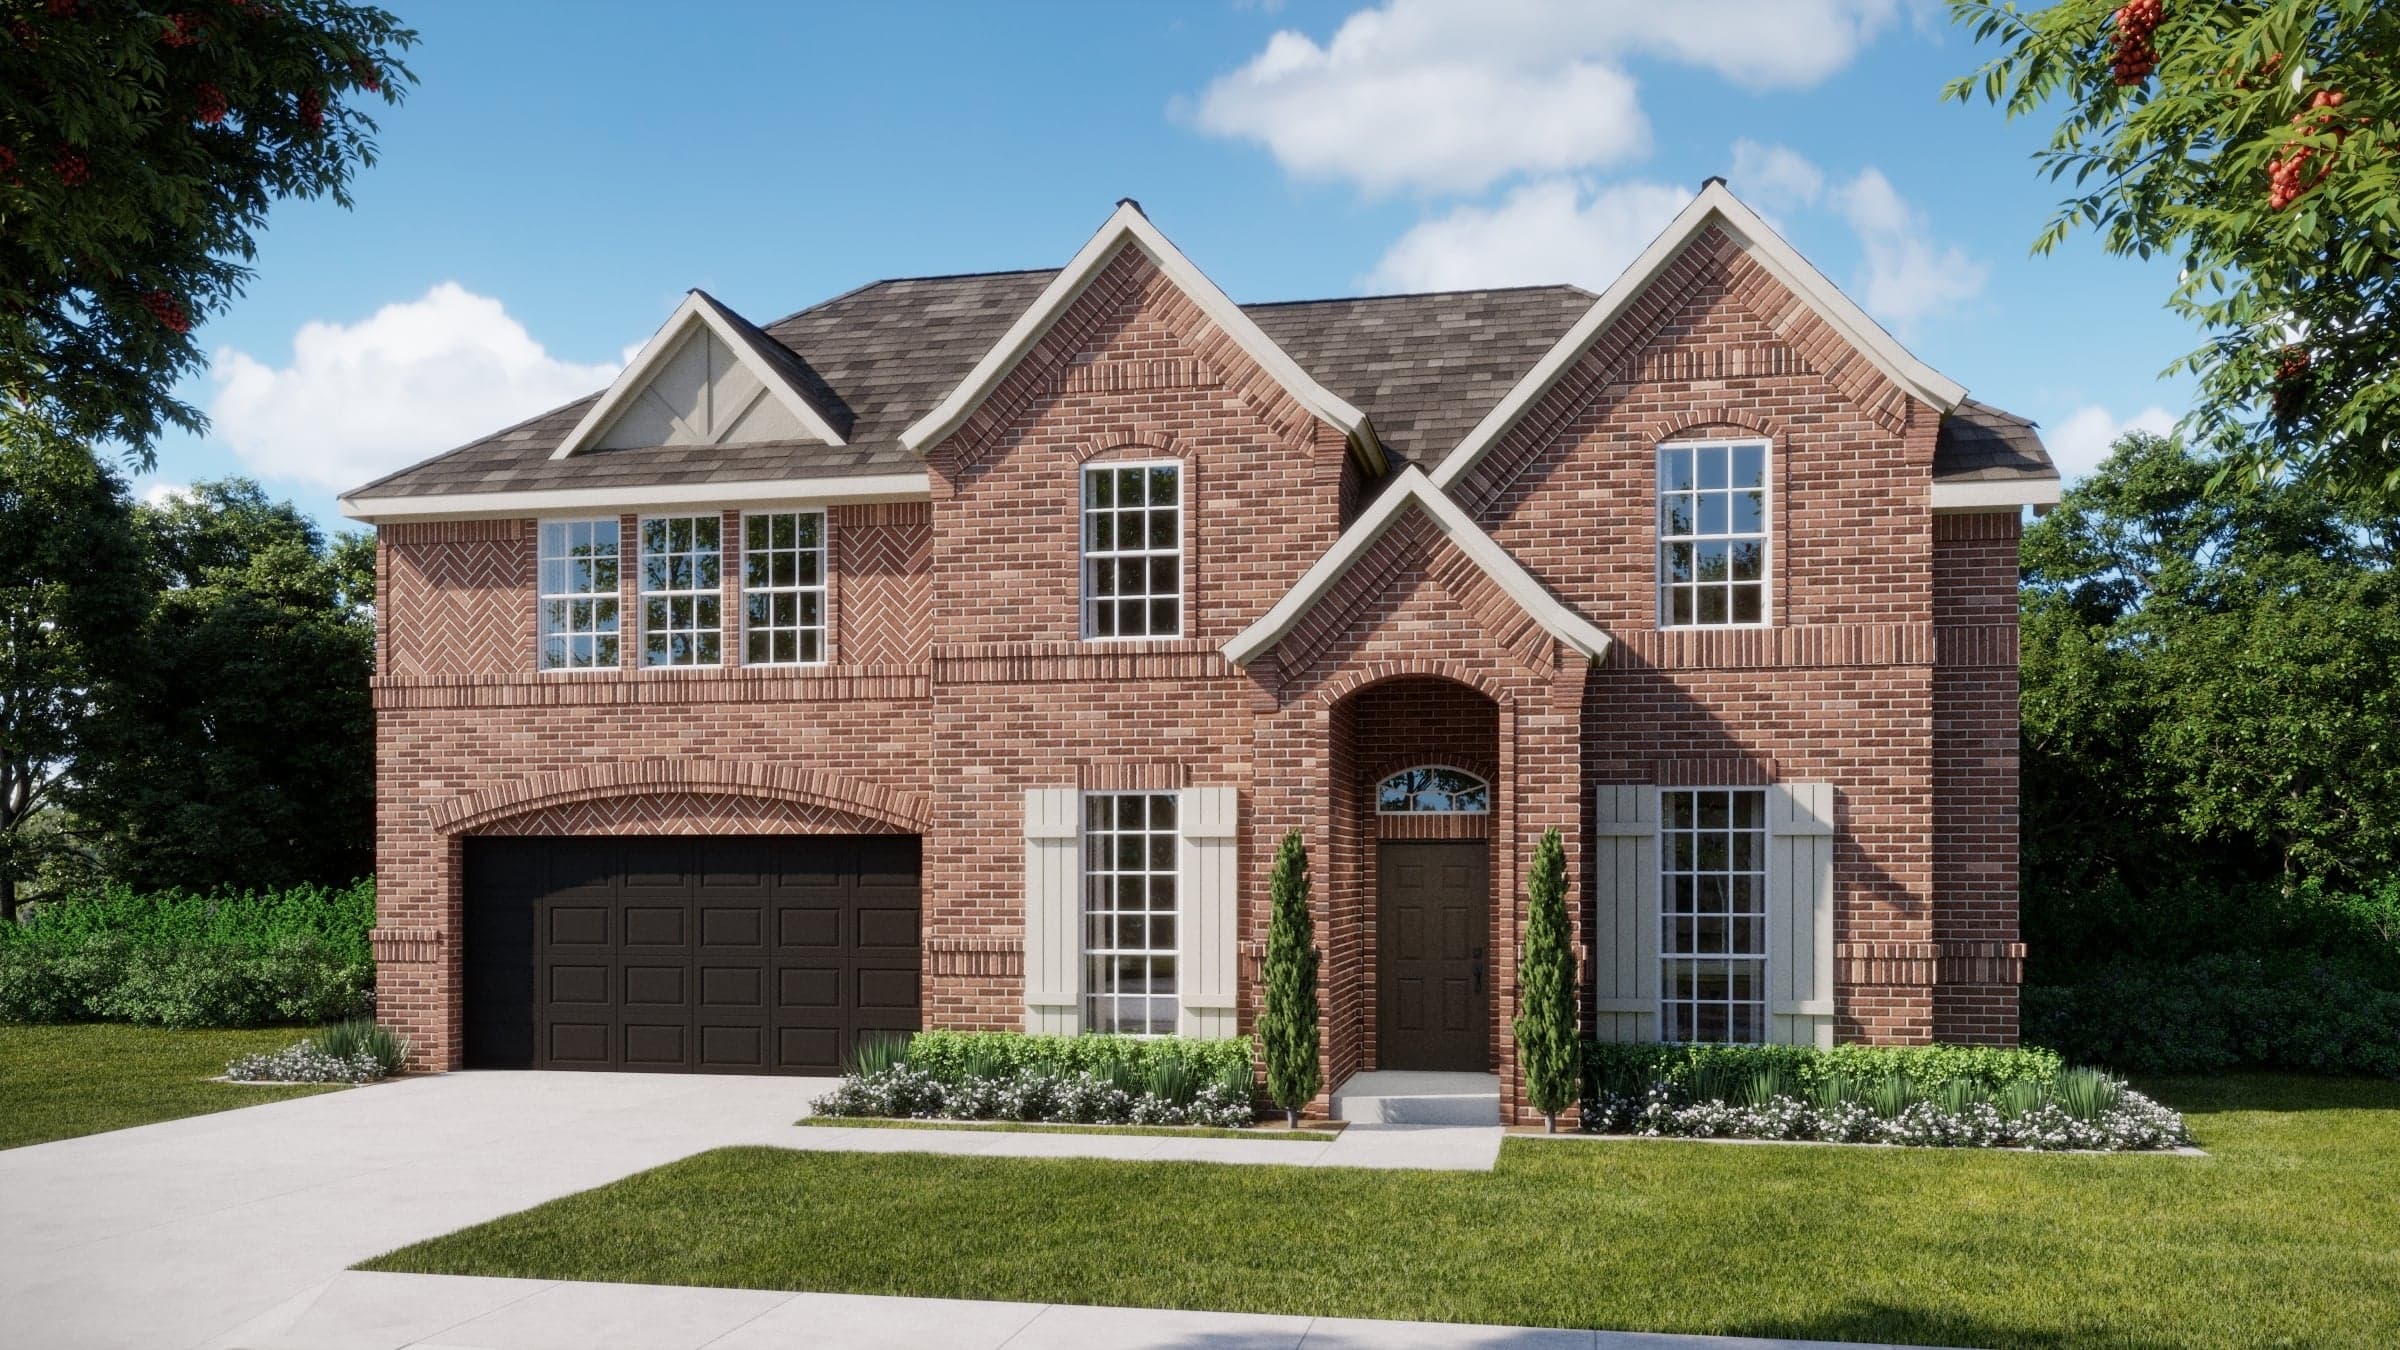
Concept 3135

Now Selling

Concept 3135

Waxahachie | Priced from $509,990

Up to:

3,135

SQUARE FEET

4

BEDROOMS

3.5

BATHS

2

GARAGES
Other Available Floorplans in This Neighborhood

Vista

Coming Soon

Vista

Waxahachie

  • Versatile Flex Room with Optional Fourth Bedroom
  • Open-Concept Kitchen, Dining & Living Area
  • Private Primary Suite with Spacious Walk-In Closet
  • Covered Patio with Optional Extension
  • Optional Three-Car Garage for Additional Space

Up to:

2,253

SQUARE FEET

3-4

BEDROOMS

2.5

BATHS

2-3

GARAGES

Helios

Coming Soon

Helios

Waxahachie

  • Versatile Flex Room with Optional Fourth Bedroom
  • Open-Concept Kitchen, Dining & Living Area
  • Private Primary Suite with Expansive Walk-In Closet
  • Covered Patio for Outdoor Living
  • Optional Enhanced Kitchen and Three-Car Garage

Up to:

2,487

SQUARE FEET

3-4

BEDROOMS

2.5

BATHS

2-3

GARAGES

Lumen

Coming Soon

Lumen

Waxahachie

  • Spacious Four-Bedroom Design for Everyday Comfort
  • Central Living Room Designed for Gathering
  • Spacious Primary Suite with Large Walk-In Closet
  • Kitchen with Oversized Island and Walk-In Pantry
  • Covered Patio with Optional Extension

Up to:

2,529

SQUARE FEET

4

BEDROOMS

3.5

BATHS

2-3

GARAGES

Meridian

Coming Soon

Meridian

Waxahachie

  • Spacious Upstairs Game Room for Recreation
  • First-Floor Primary Suite with Generous Walk-In Closet
  • Flex Room with Optional Fourth Bedroom
  • Open Living Area Designed for Gathering
  • Covered Patio with Extended Patio Options

Up to:

2,897-3,171

SQUARE FEET

3-5

BEDROOMS

2.5-4.5

BATHS

2-3

GARAGES

Aurora

Coming Soon

Aurora

Waxahachie

  • First-Floor Flex Room for Work or Hobbies
  • Expansive Game Room for Additional Living Space
  • Private First-Floor Primary Suite
  • Optional Media Room or Fifth Bedroom Upstairs
  • Extensive Personalization Options

Up to:

3,303-3,739

SQUARE FEET

4-5

BEDROOMS

3.5-4.5

BATHS

2-3

GARAGES

Panorama

Coming Soon

Panorama

Waxahachie

  • Dedicated Study for a Private Workspace
  • Expansive Upstairs Game Room
  • Open Kitchen with Oversized Island and Walk-In Pantry
  • First-Floor Primary Suite with Spacious Walk-In Closet
  • Optional Media Room or Fifth Bedroom

Up to:

3,433-3,924

SQUARE FEET

4-5

BEDROOMS

3.5-4.5

BATHS

2-3

GARAGES

Concept 3473

Now Selling

Concept 3473

Waxahachie | Priced from $536,990

Up to:

3,473

SQUARE FEET

4

BEDROOMS

4-3.5

BATHS

2

GARAGES

Solstice

Coming Soon

Solstice

Waxahachie

  • Expansive Upstairs Game Room and Loft
  • Dedicated Flex Room for Work, Study, or Hobbies
  • Private First-Floor Primary Suite
  • Five Bedrooms with Walk-In Closets Throughout
  • Extensive Personalization Options

Up to:

3,764-4,085

SQUARE FEET

5-6

BEDROOMS

4.5-5.5

BATHS

2-3

GARAGES

Concept 2267

Now Selling

Concept 2267

Waxahachie | Priced from $419,990

Up to:

2,267-2,270

SQUARE FEET

3

BEDROOMS

2

BATHS

2

GARAGES

Concept 2370

Now Selling

Concept 2370

Waxahachie | Priced from $429,990

Up to:

2,370

SQUARE FEET

4

BEDROOMS

2

BATHS

2

GARAGES

Concept 2464

Now Selling

Concept 2464

Waxahachie | Priced from $444,990

Up to:

2,464

SQUARE FEET

3

BEDROOMS

2.5

BATHS

2

GARAGES

Concept 2622

Now Selling

Concept 2622

Waxahachie | Priced from $462,990

Up to:

2,622

SQUARE FEET

4

BEDROOMS

2.5

BATHS

2

GARAGES

Concept 3135

Now Selling

Concept 3135

Waxahachie | Priced from $509,990

Up to:

3,135

SQUARE FEET

4

BEDROOMS

3.5

BATHS

2

GARAGES

Welcome to the Myrtle Creek Neighborhood

Welcome to the Myrtle Creek Neighborhood

Welcome to Myrtle Creek, Waxahachie’s newest master-planned community, where spacious new homes, resort-style amenities and small-town charm come together for a lifestyle that fits wherever you are in life, whether you’re settling into your next chapter, moving up, or making room for a growing family. Just moments away, Waxahachie’s Historic Downtown District offers boutique shops, restaurants and art galleries for easy afternoons and evenings out. And with access to the award-winning Waxahachie ISD, there’s plenty here for the whole family too. At Myrtle Creek, neighbors become friends, days are unhurried, and there’s room to live exactly how you want.

Visit Neighborhood

Your New Home Awaits

Search our neighborhoods, city, or state: