


$439,990
3,116 - 3,384 sq ft
5 - 7 Bedrooms
4.5 - 6 Bathrooms
2 - 3 Car Garages
Game Room
3,116 - 3,384 sq ft
5 - 7 Bedrooms
4.5 - 6 Bathrooms
2 - 3 Car Garages
Game Room
The Beacon is an expansive two-story home offering five bedrooms, 4.5 baths, a flex room, game room, and a two-car garage, thoughtfully designed to provide space, comfort, and versatility for growing households. The open-concept kitchen, dining area, and family room create a welcoming central living space ideal for relaxation and entertainment, while an optional fireplace adds warmth and character. A spacious island, walk-in pantry, and abundant storage make the kitchen both stylish and functional, while the covered patio extends the living space outdoors for effortless indoor-outdoor enjoyment. The private primary suite is conveniently located on the main floor and features a well-appointed ensuite bath, dual vanities, and a spacious walk-in closet. A secondary bedroom with a full bath near the front of the home offers flexibility for guests or multi-generational living, while the flex room can be tailored to fit a variety of needs, including an optional private study. Upstairs, three additional bedrooms are complemented by two full baths and a spacious game room, creating a dedicated space for recreation, relaxation, or family gatherings. Personalization options throughout the home allow homeowners to make The Beacon their own, including a sixth bedroom with a fifth bath, a media room with an optional powder bath, an extended covered patio, sliding glass doors, garage extension, and a three-car garage. With its generous living spaces, flexible layout, and extensive customization opportunities, The Beacon is designed to adapt to the needs of every stage of life.
Highlights

Driving Directions
1004 Norcross CtCrowley, TX 76036
Beacon at Hunters Ridge

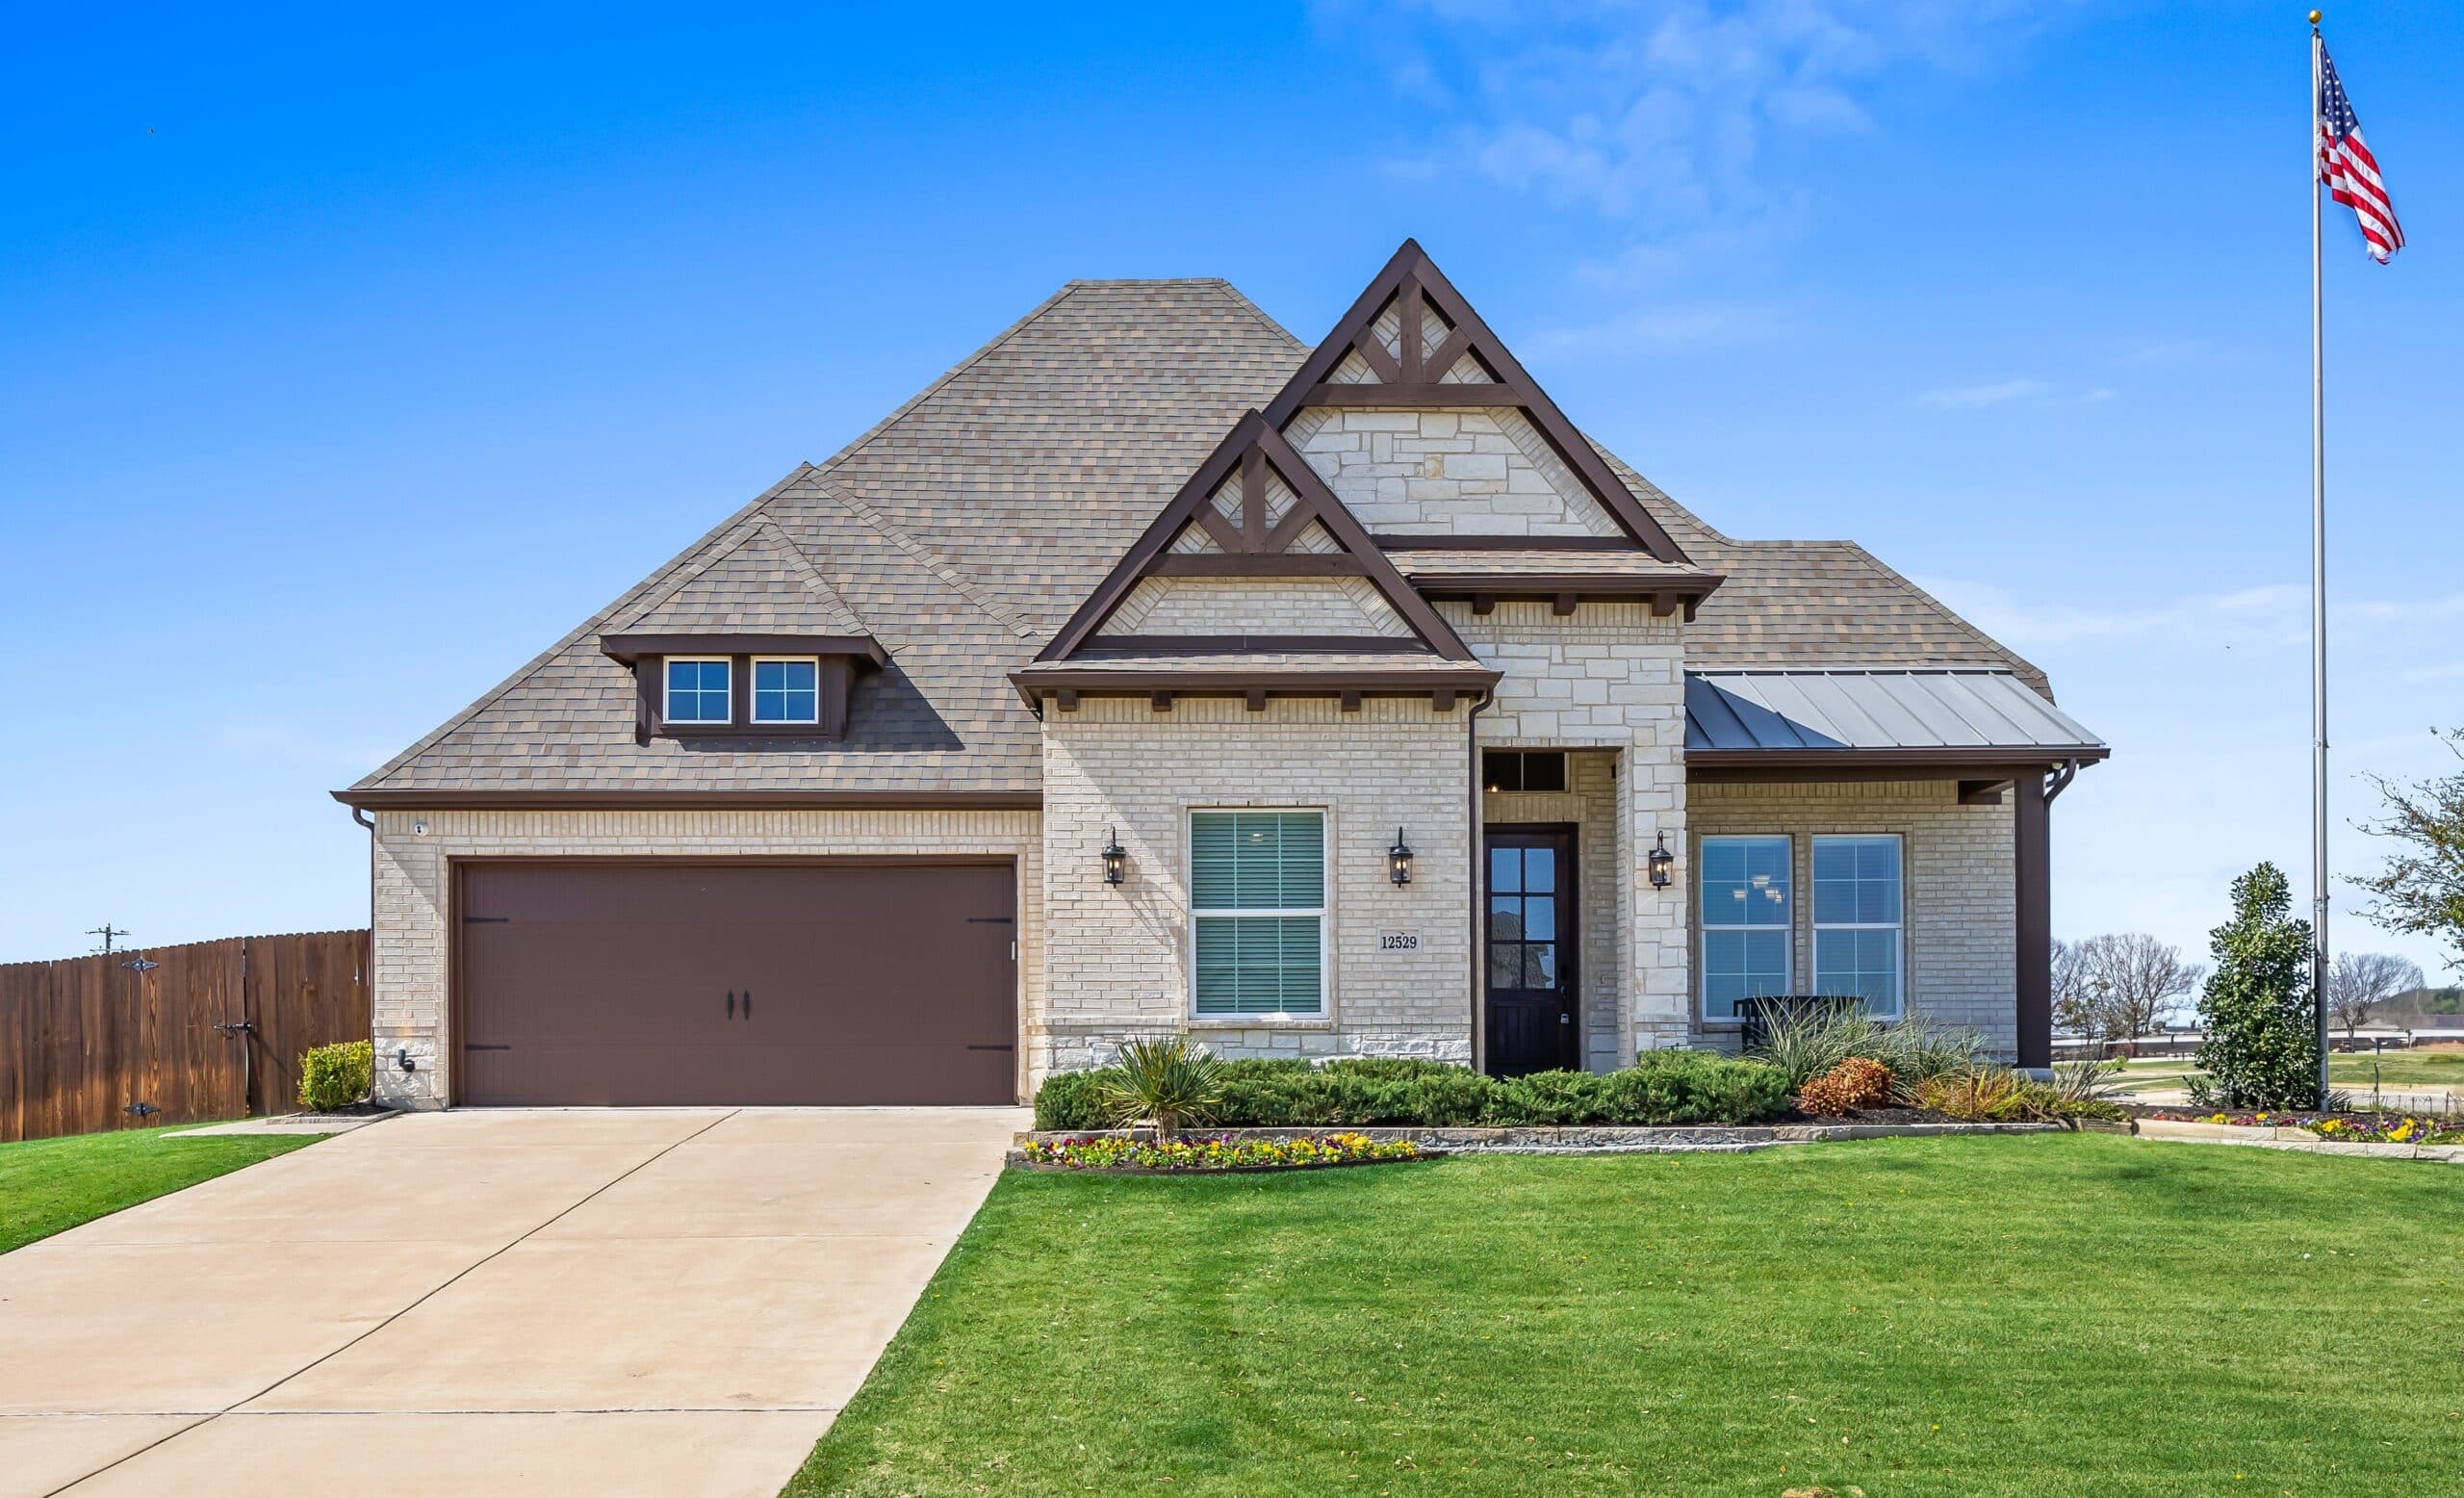
Finding Your Perfect Fit In Johnson County, Texas: Comparing Crowley, Joshua, Godley, and Cleburne Comparing new homes in Johnson County, Te...
Read Post >
For families comparing the best places to live near Fort Worth, the decision often comes down to more than a map. You may be weighing a shor...
Read Post >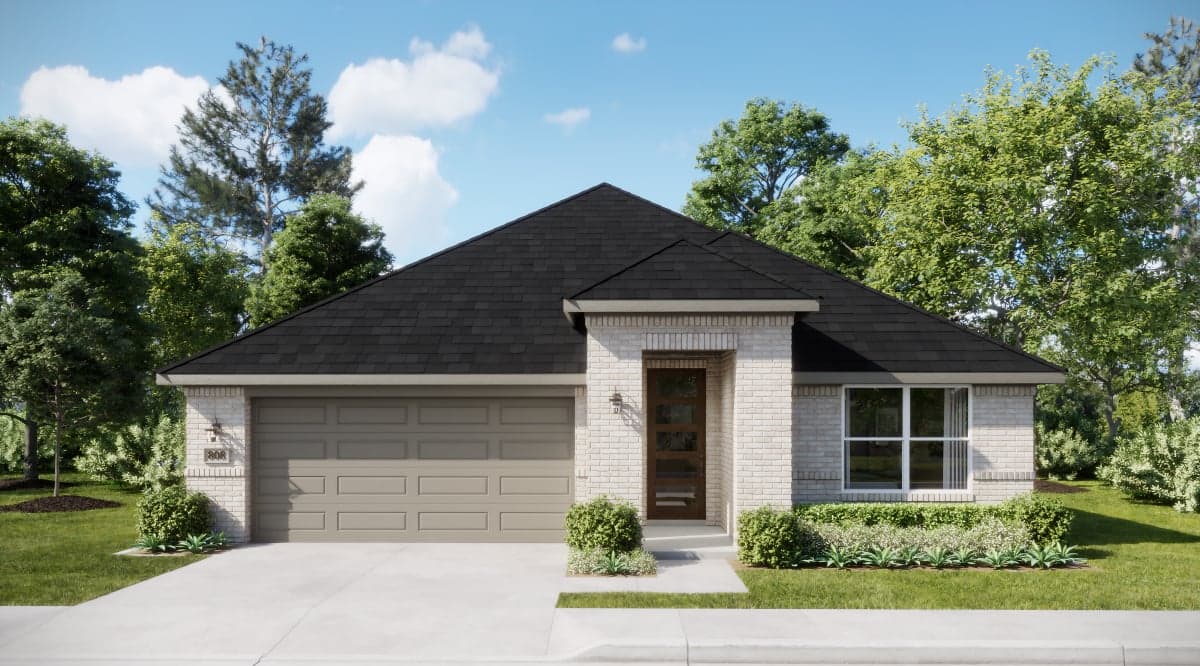
Now Selling
Crowley | Priced from $339,990
Up to:
1,750
SQUARE FEET
3
BEDROOMS
2
BATHS
2-3
GARAGES
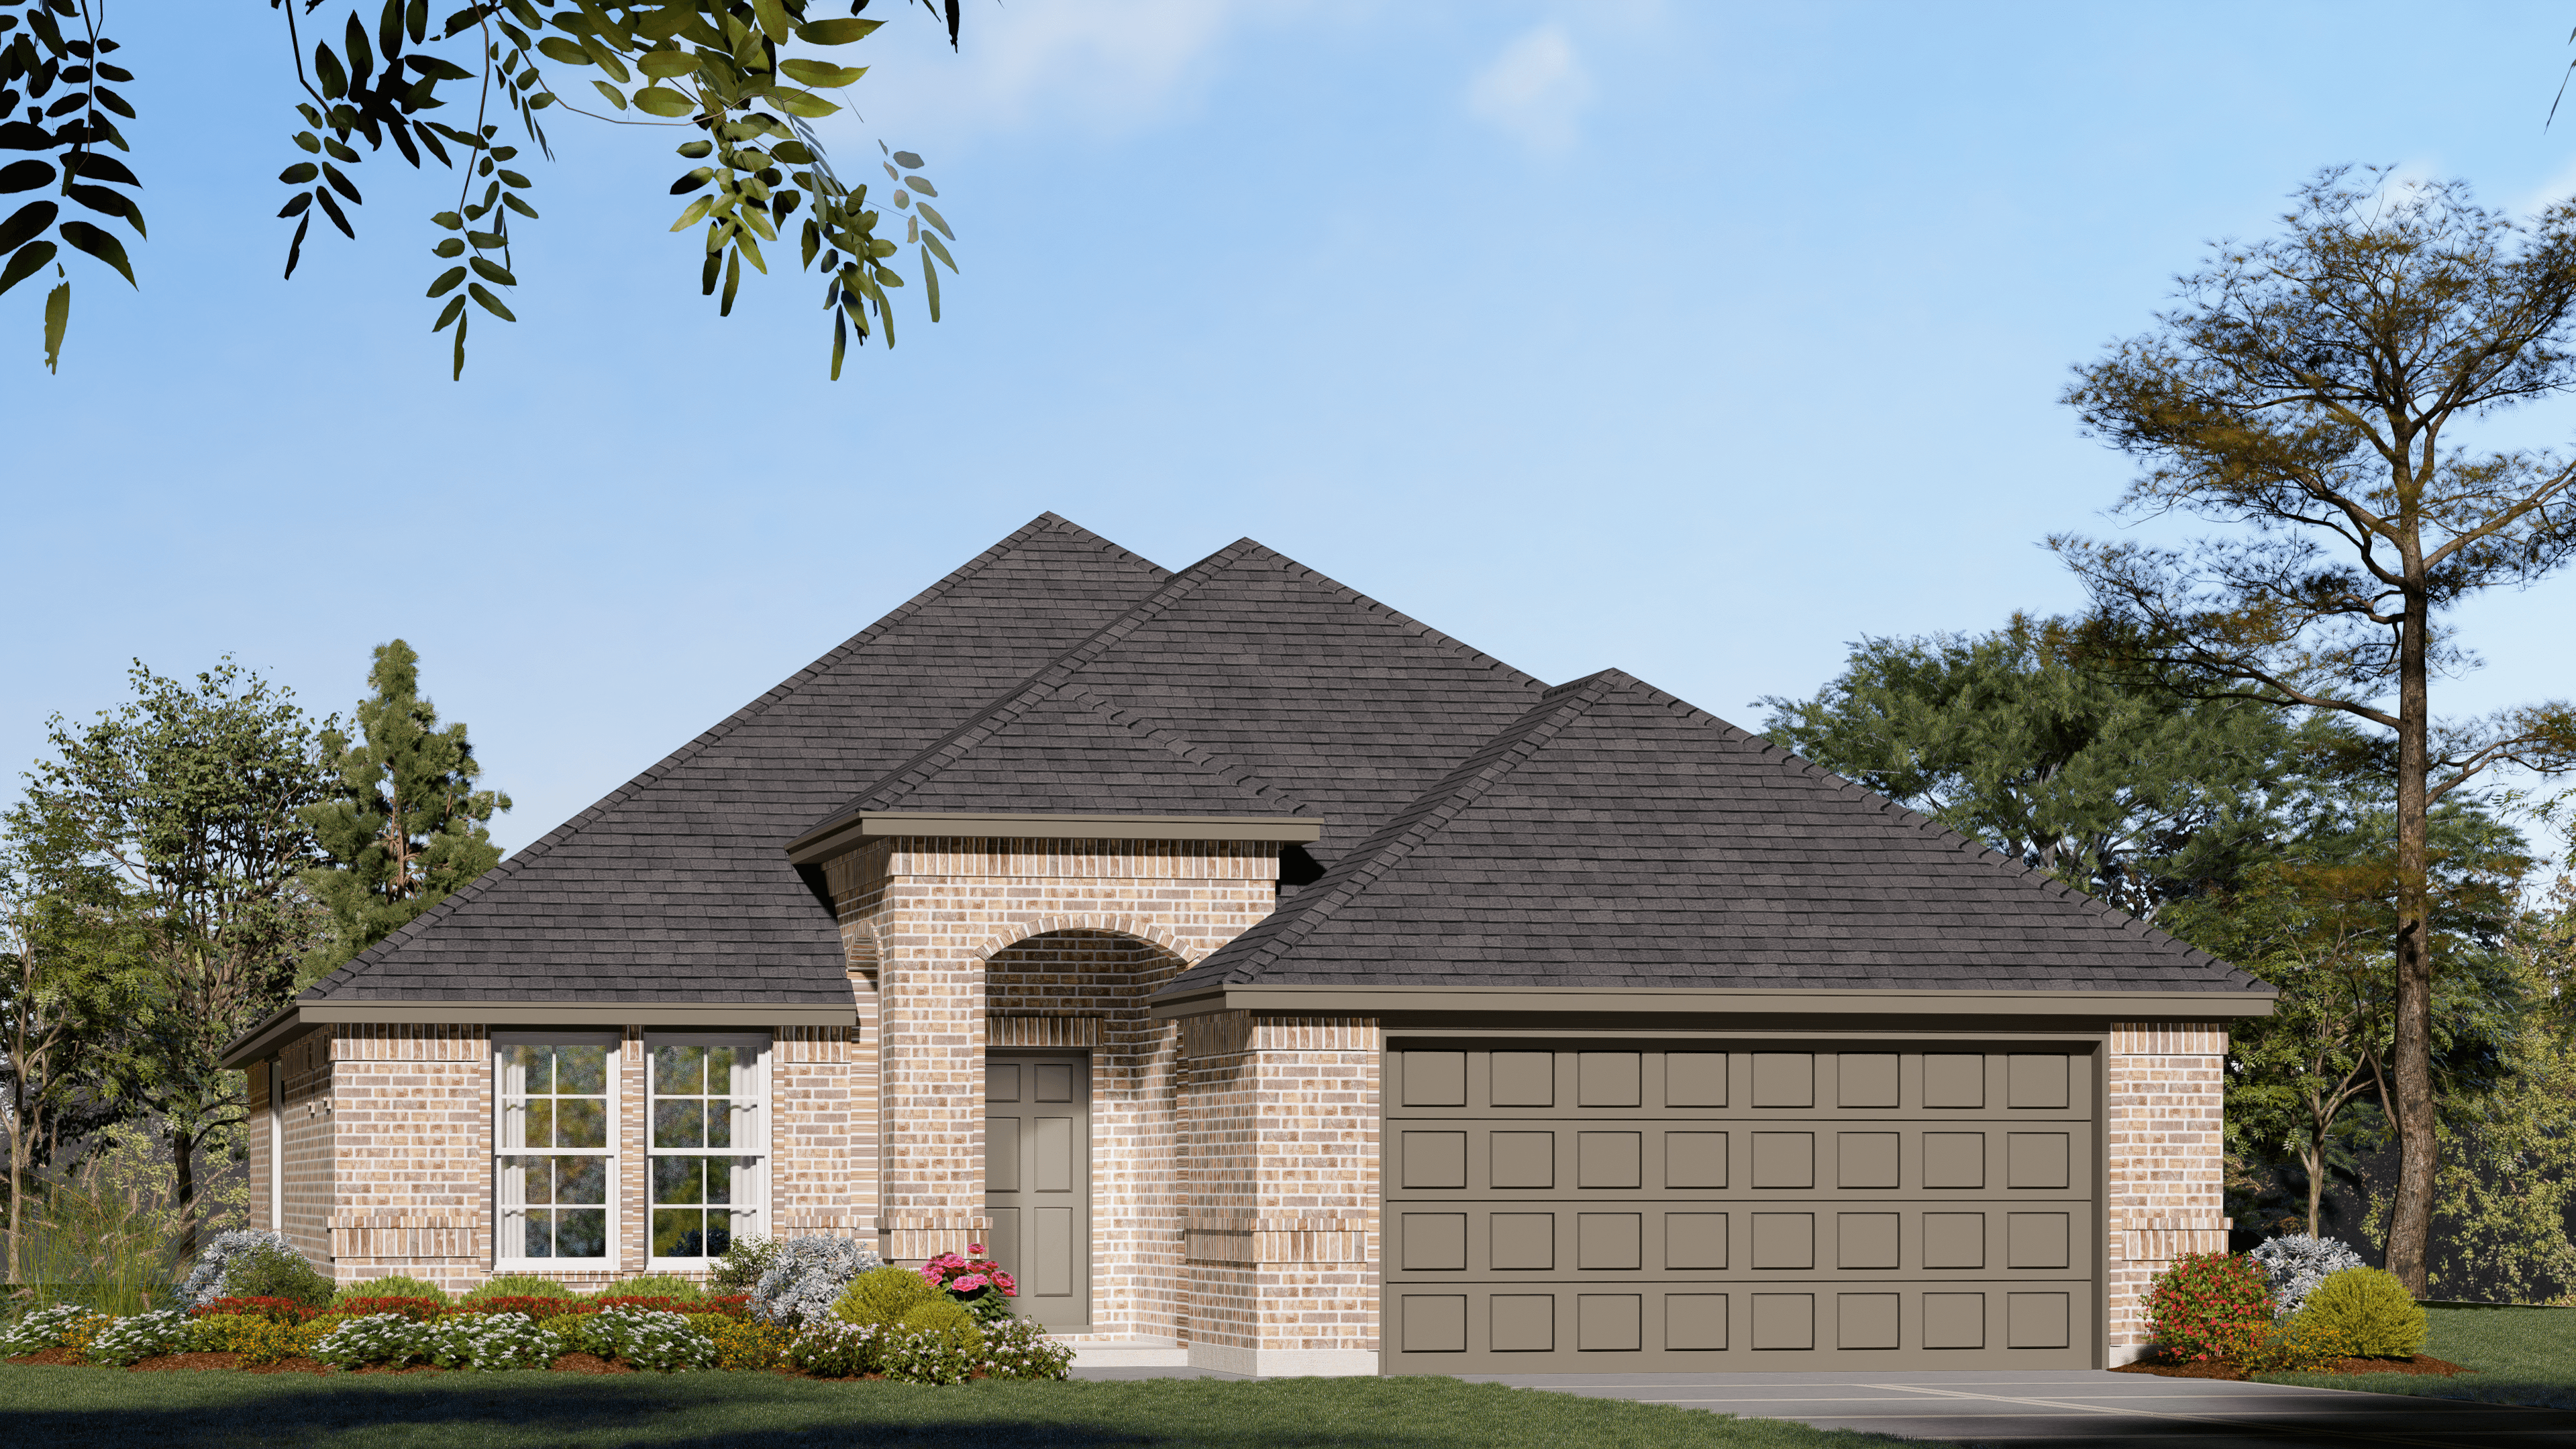
Now Selling
Crowley | Priced from $339,990
Up to:
1,849
SQUARE FEET
3
BEDROOMS
2
BATHS
2
GARAGES
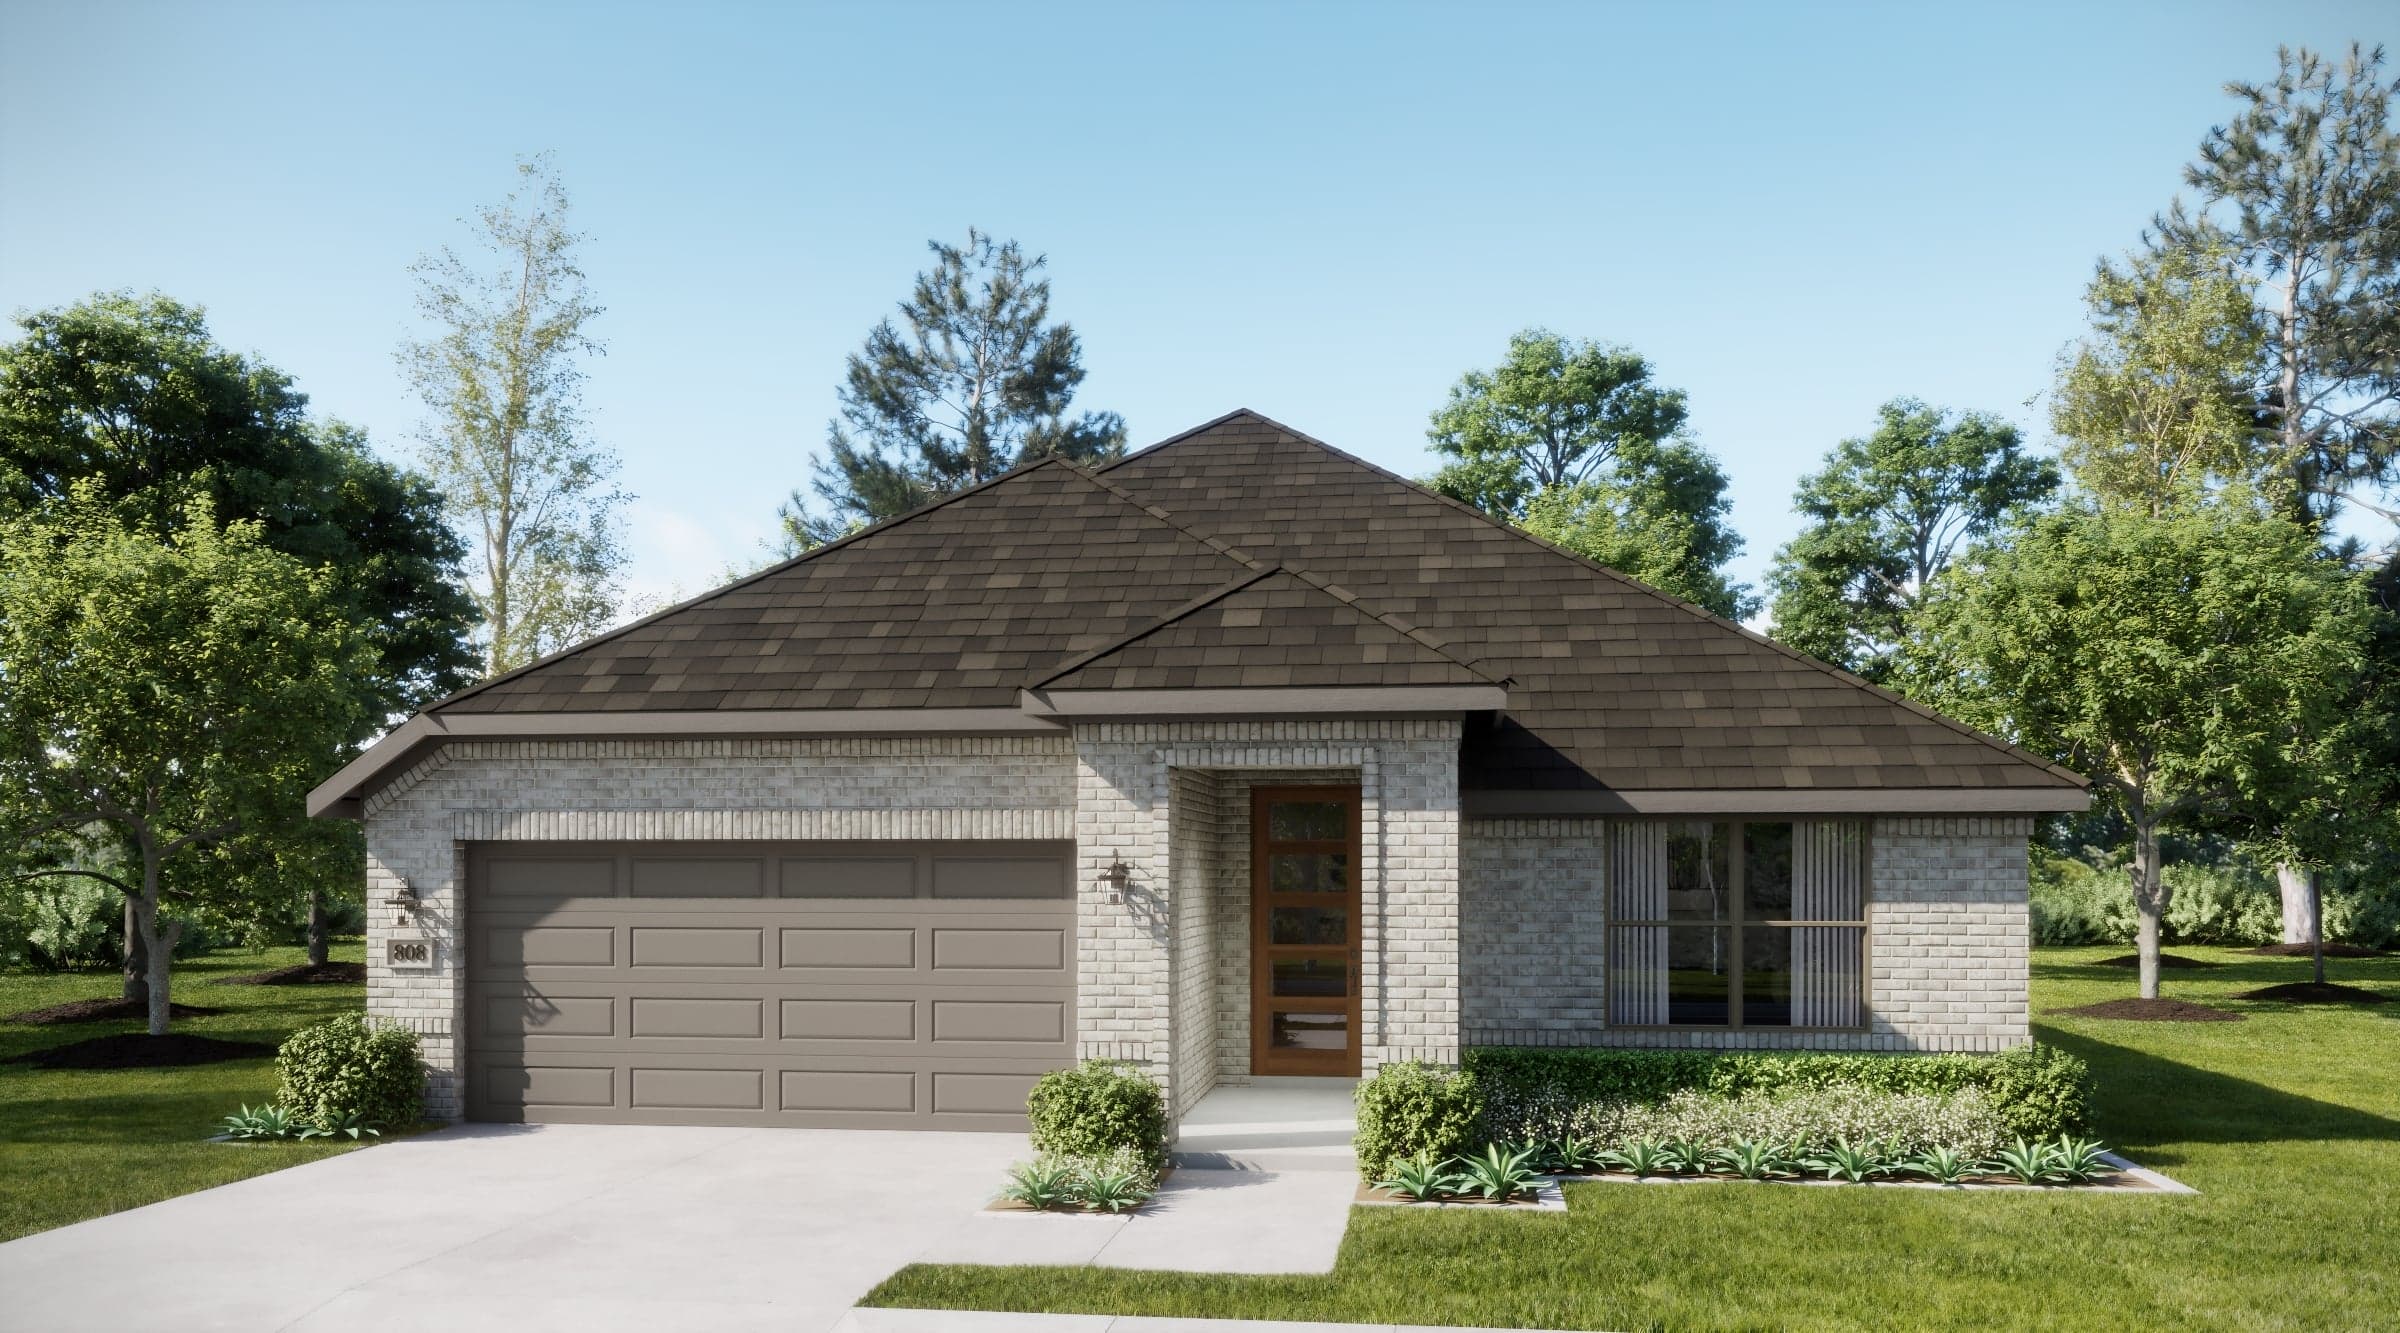
Now Selling
Crowley | Priced from $349,990
Up to:
1,930
SQUARE FEET
3
BEDROOMS
2
BATHS
2-3
GARAGES
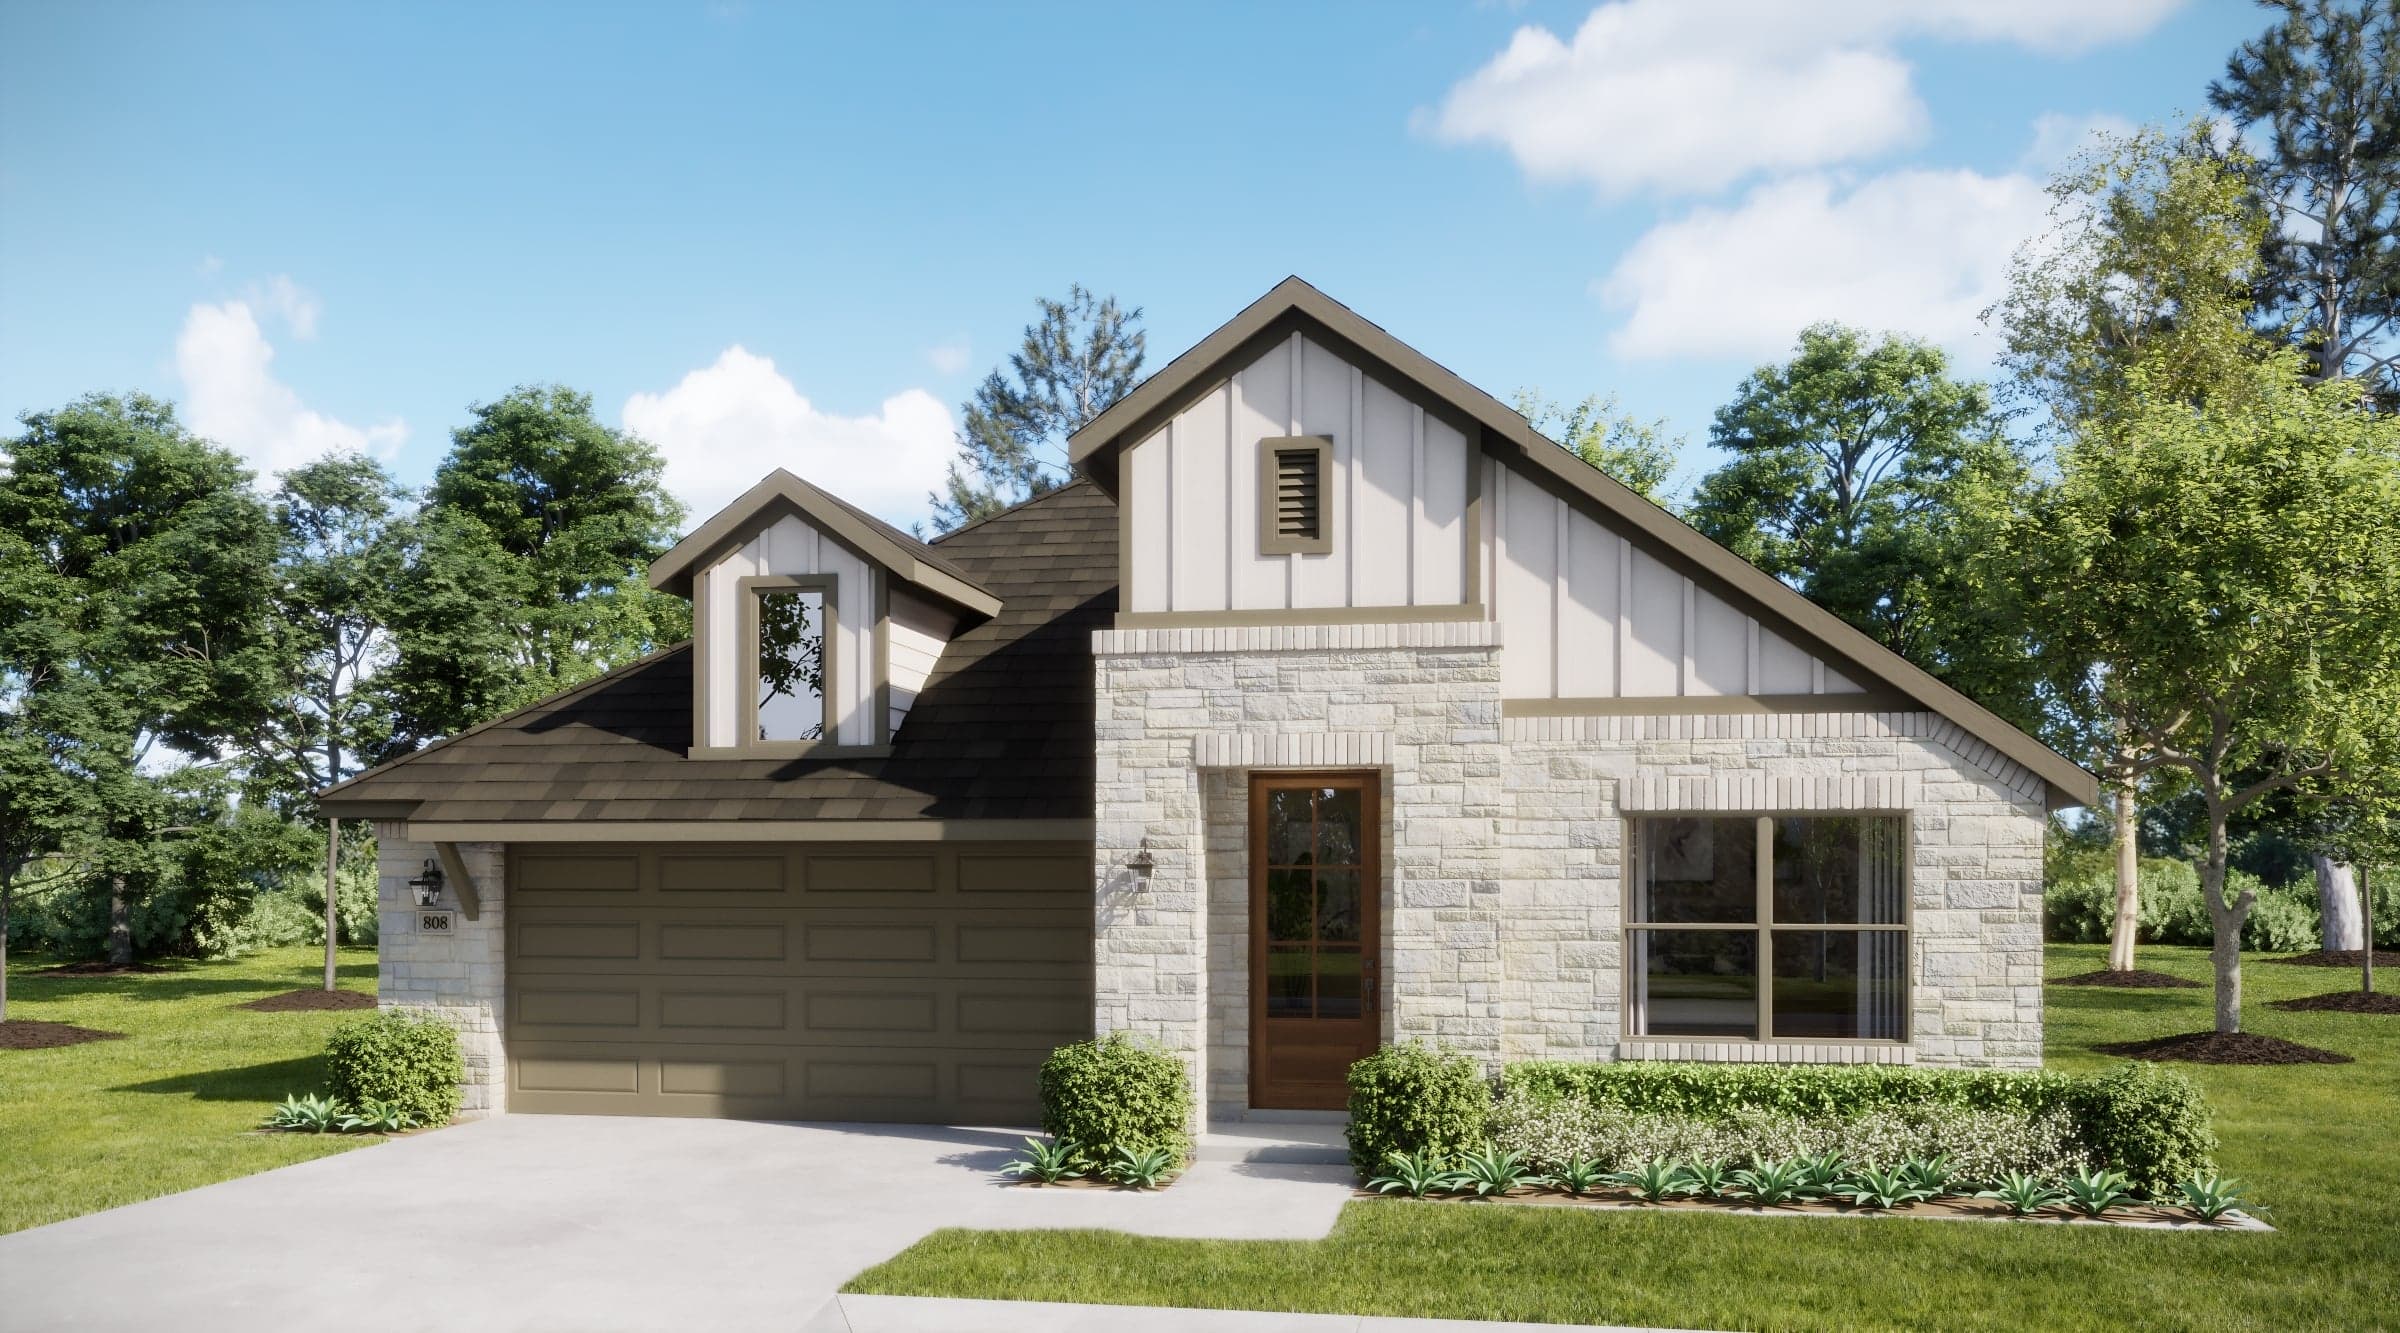
Now Selling
Crowley | Priced from $374,990
Up to:
2,075
SQUARE FEET
4
BEDROOMS
2.5
BATHS
2-3
GARAGES
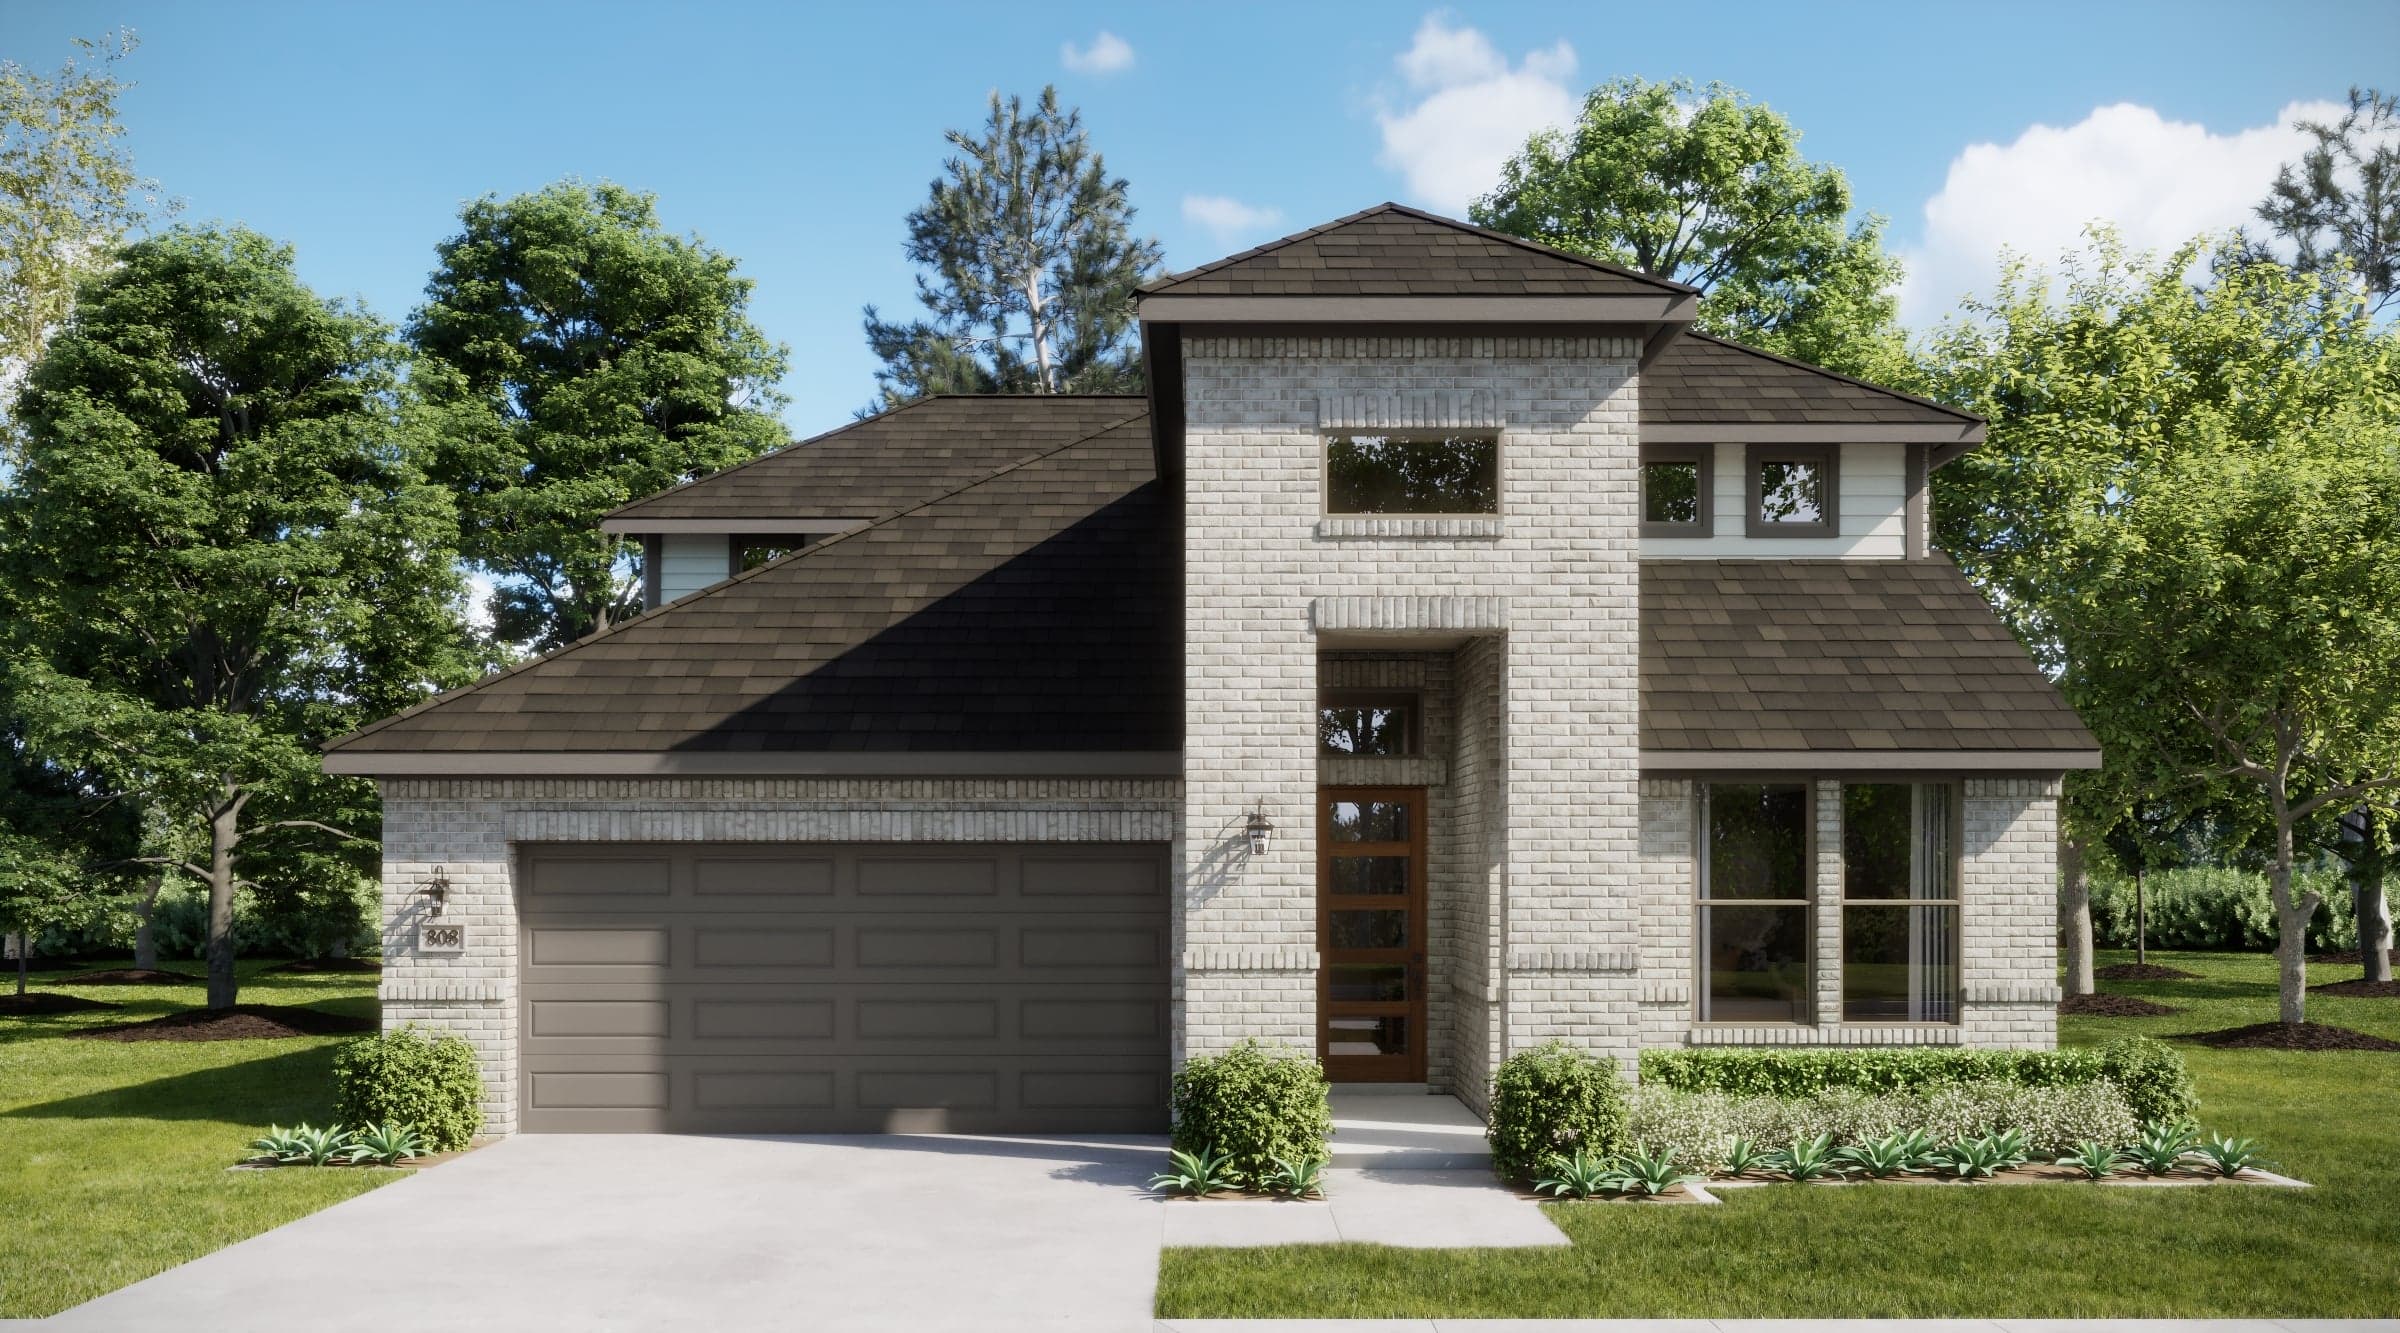
Now Selling
Crowley | Priced from $399,990
Up to:
2,456-2,930
SQUARE FEET
3-5
BEDROOMS
2.5-4
BATHS
2-3
GARAGES
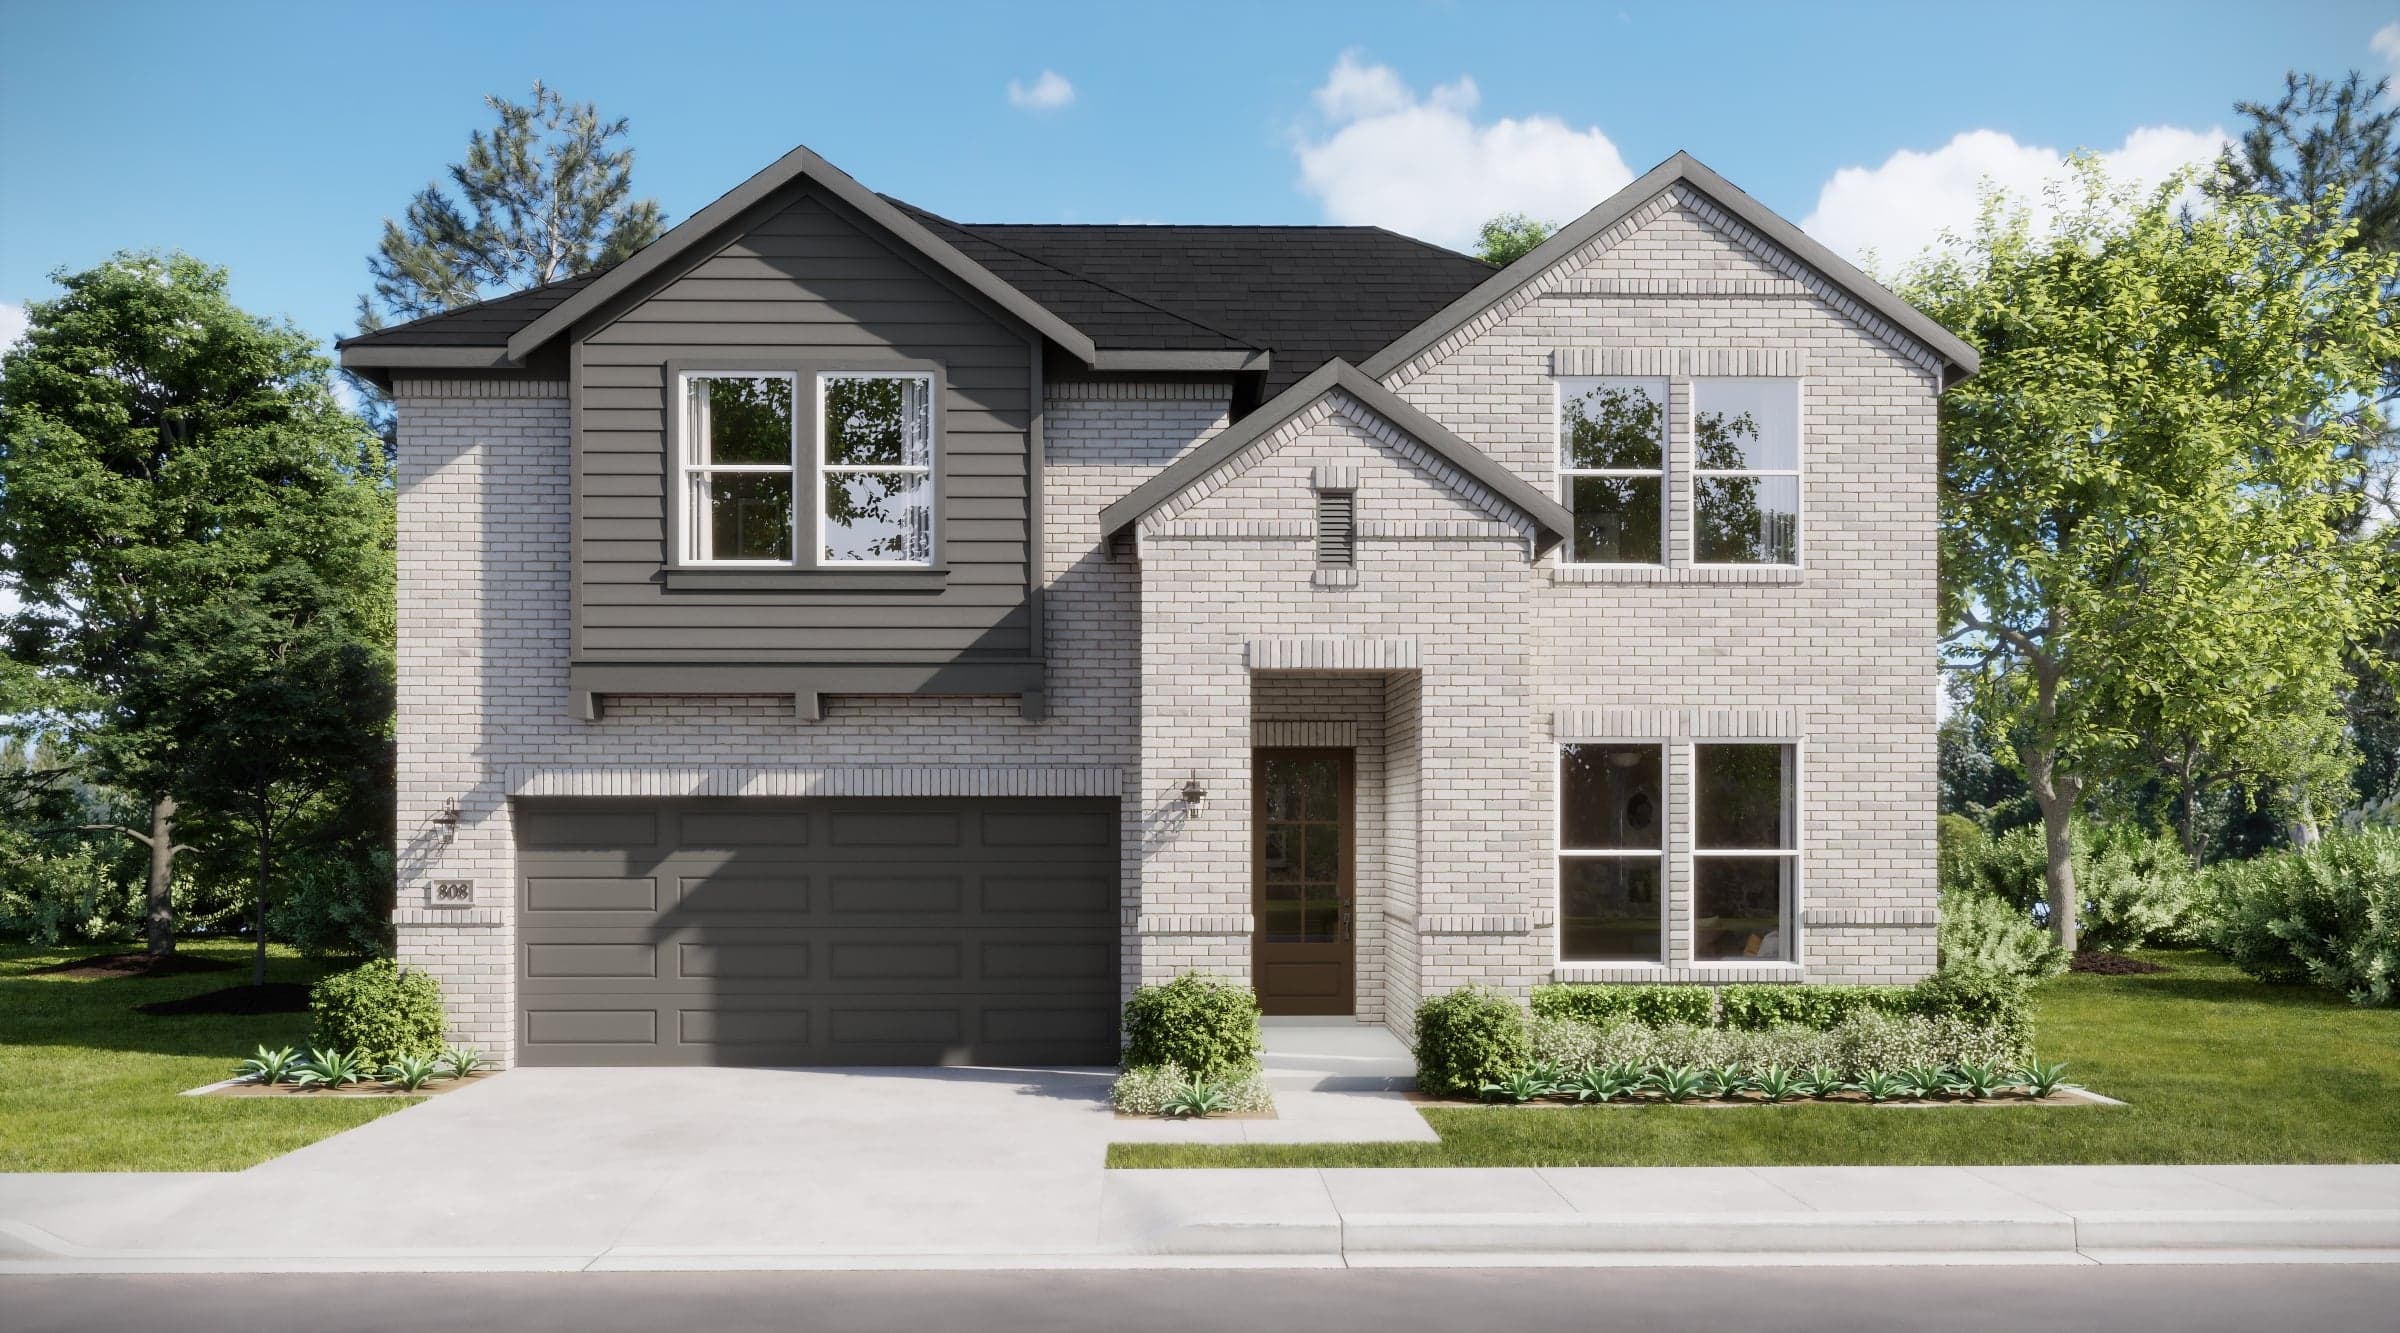
Now Selling
Crowley | Priced from $414,990
Up to:
2,730-2,942
SQUARE FEET
4-5
BEDROOMS
2.5-4
BATHS
2-3
GARAGES
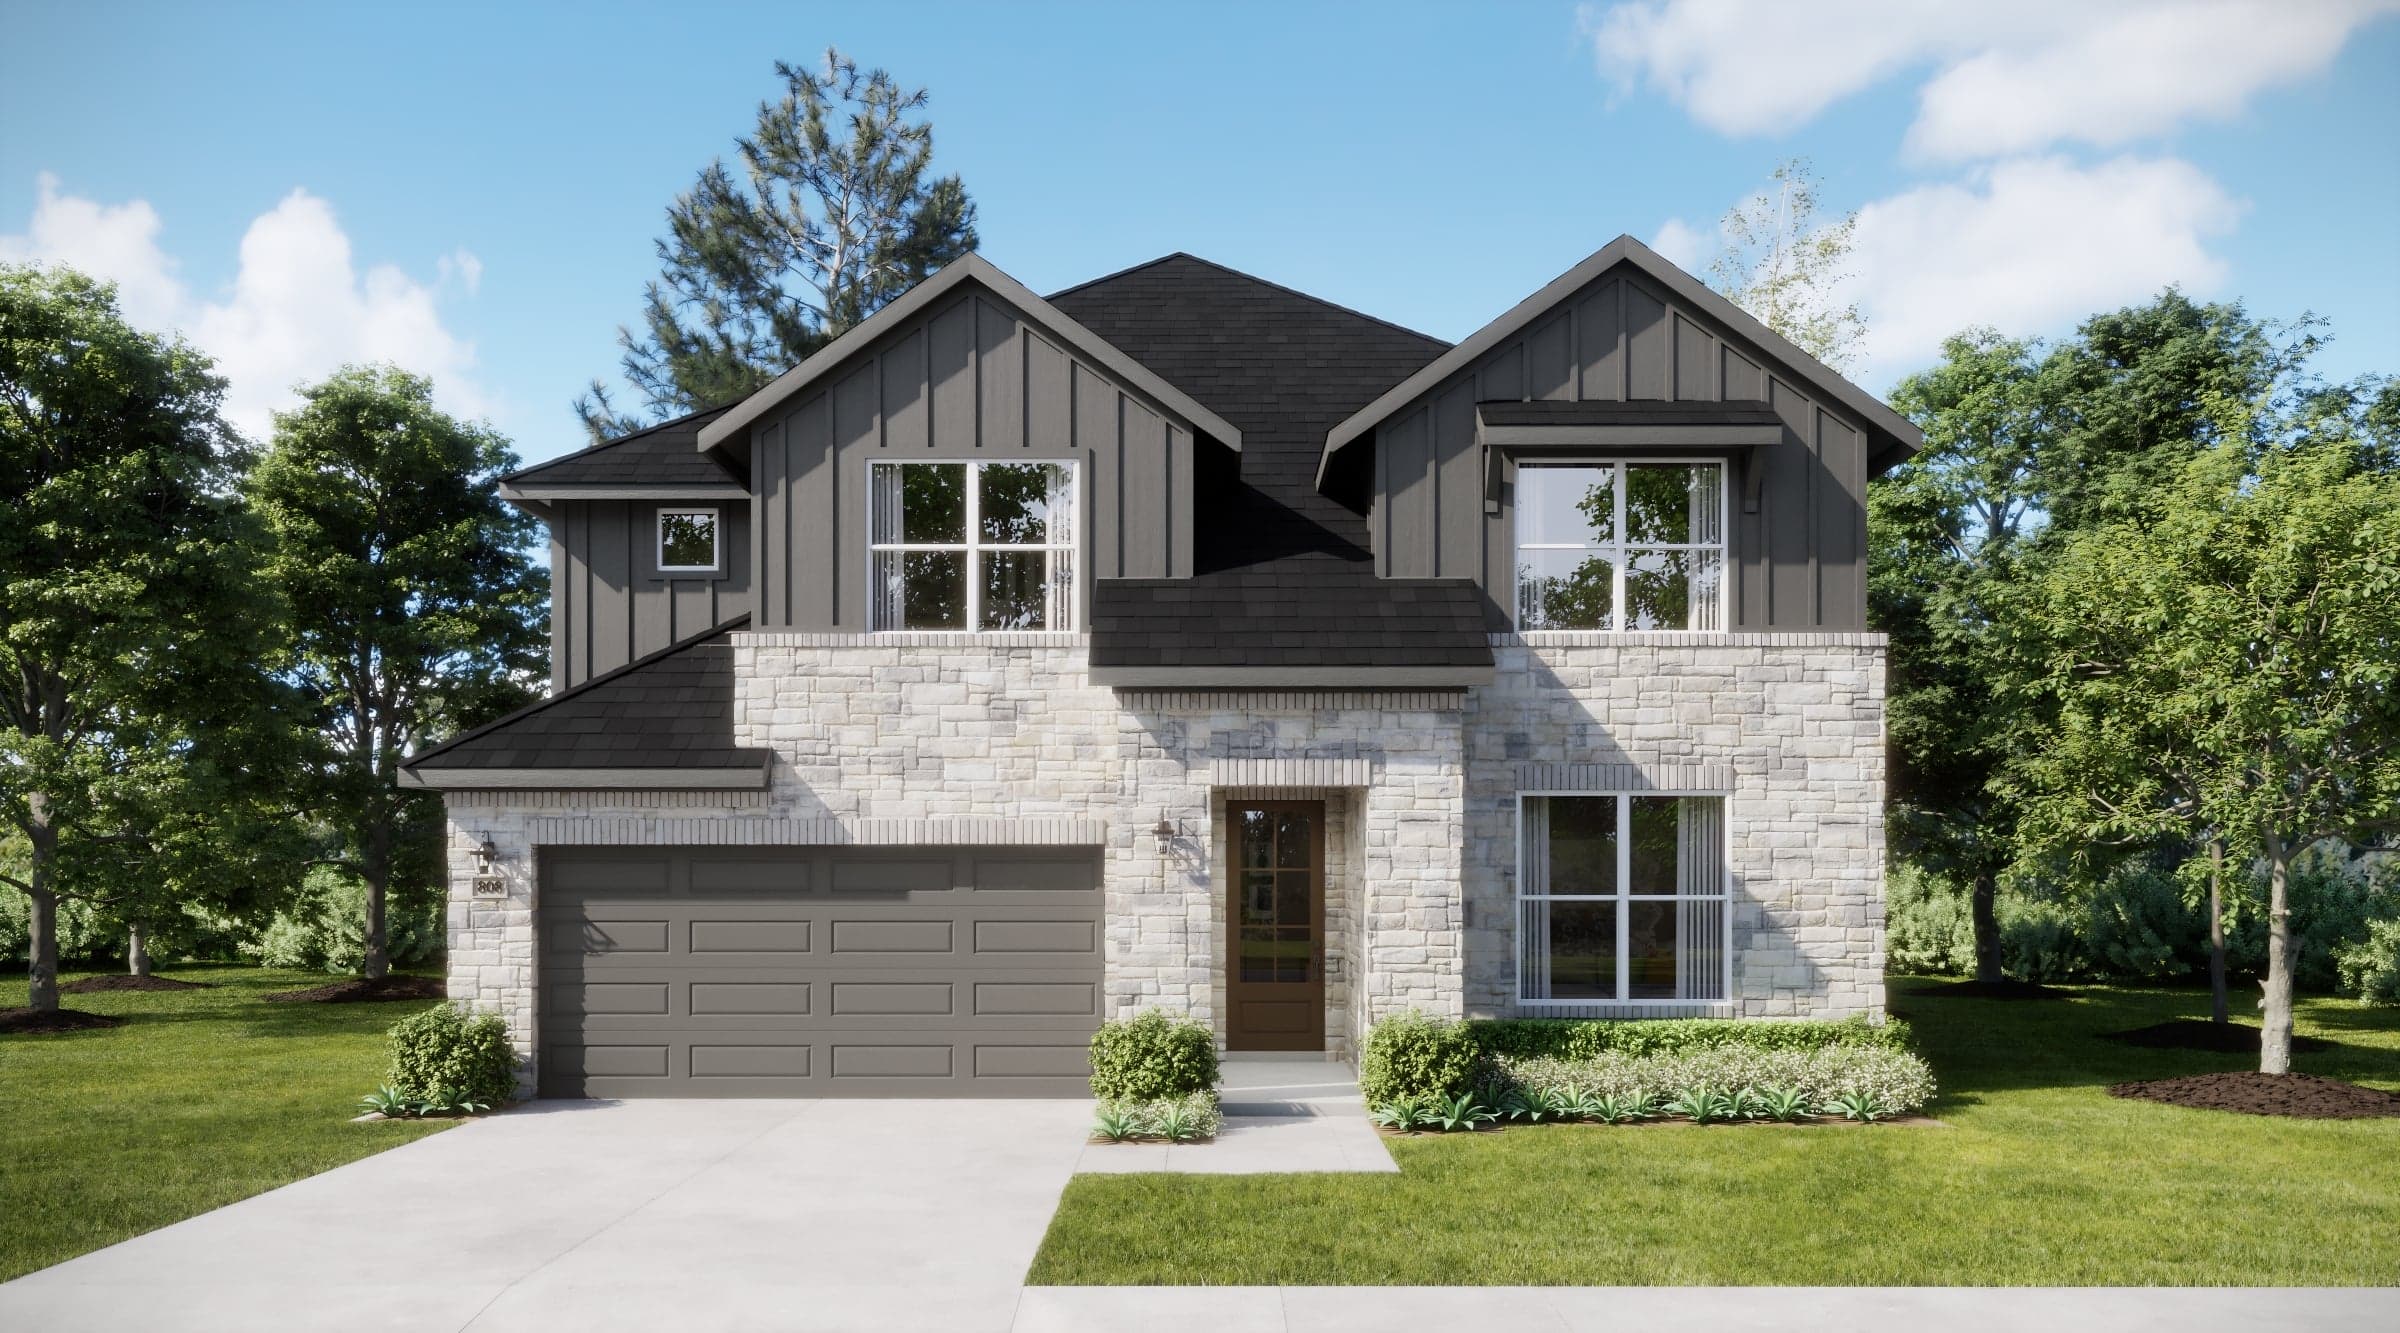
Now Selling
Crowley | Priced from $429,990
Up to:
2,952-3,220
SQUARE FEET
4-6
BEDROOMS
3.5-5
BATHS
2-3
GARAGES

Now Selling
Crowley | Priced from $329,990
Up to:
1,790-1,812
SQUARE FEET
4
BEDROOMS
2
BATHS
2
GARAGES

Now Selling
Crowley | Priced from $349,990
Up to:
1,937
SQUARE FEET
4
BEDROOMS
2
BATHS
2
GARAGES
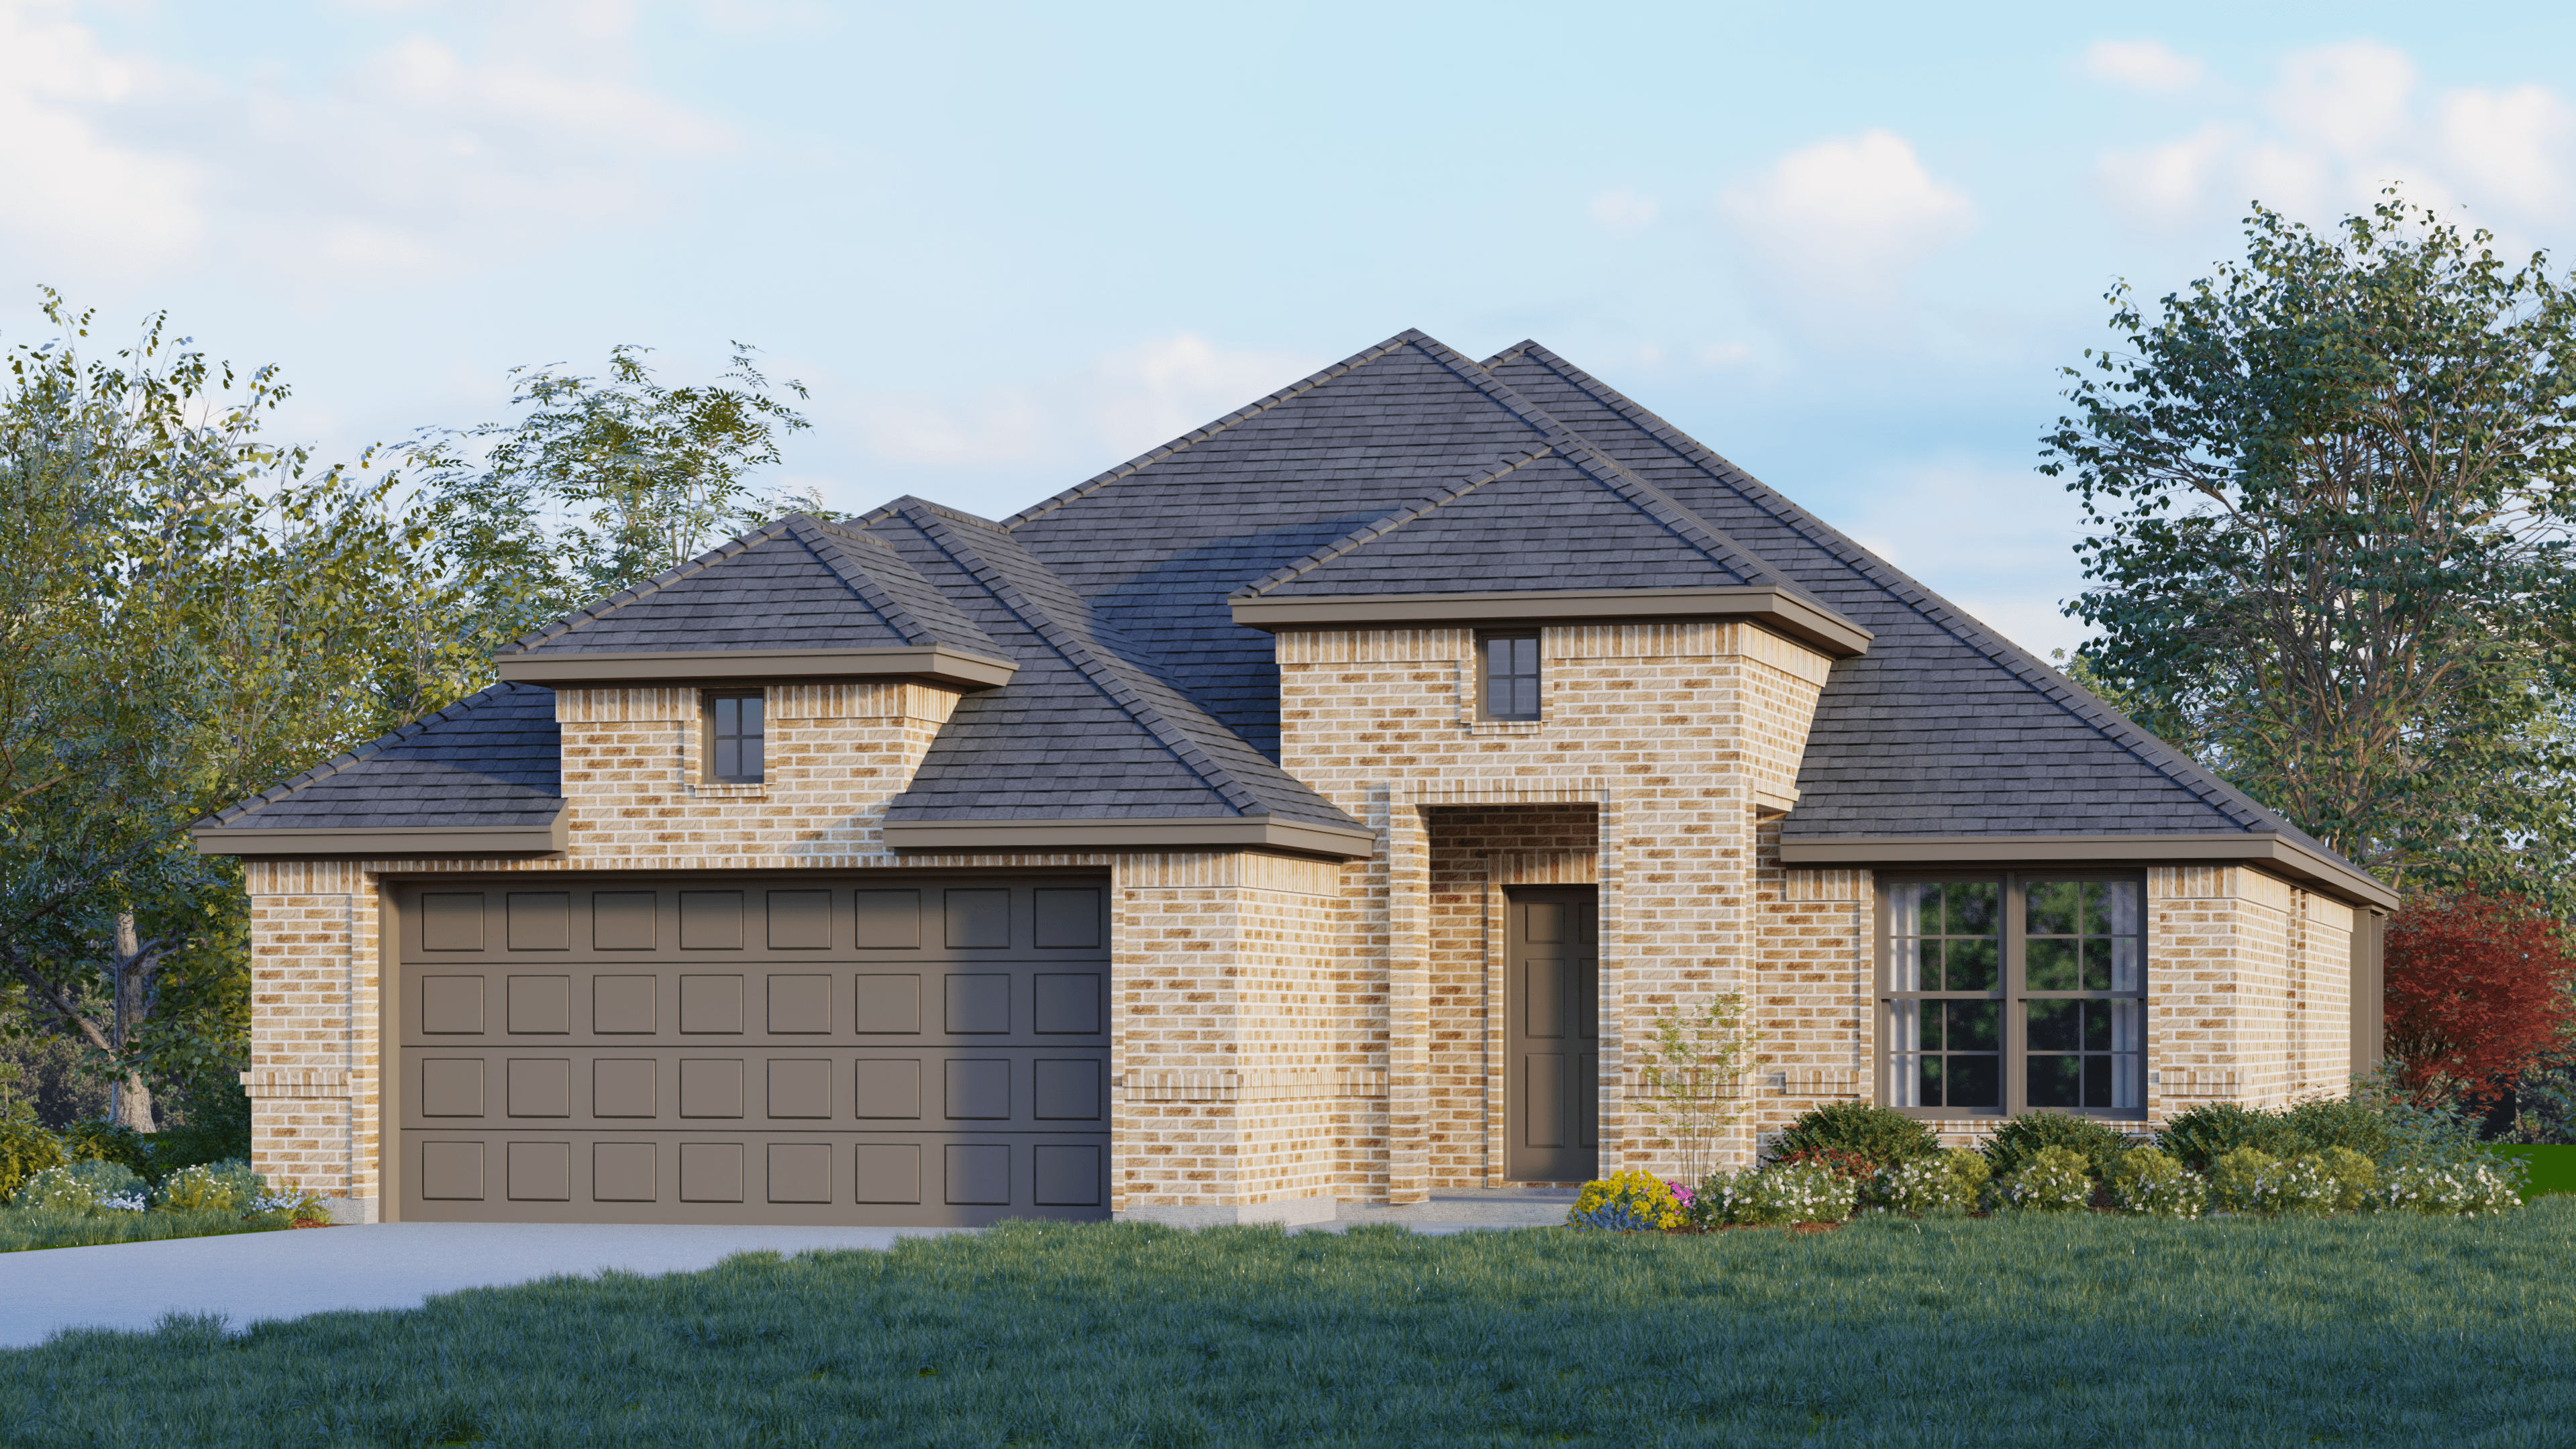
Now Selling
Crowley | Priced from $359,990
Up to:
1,991
SQUARE FEET
3
BEDROOMS
2
BATHS
2
GARAGES
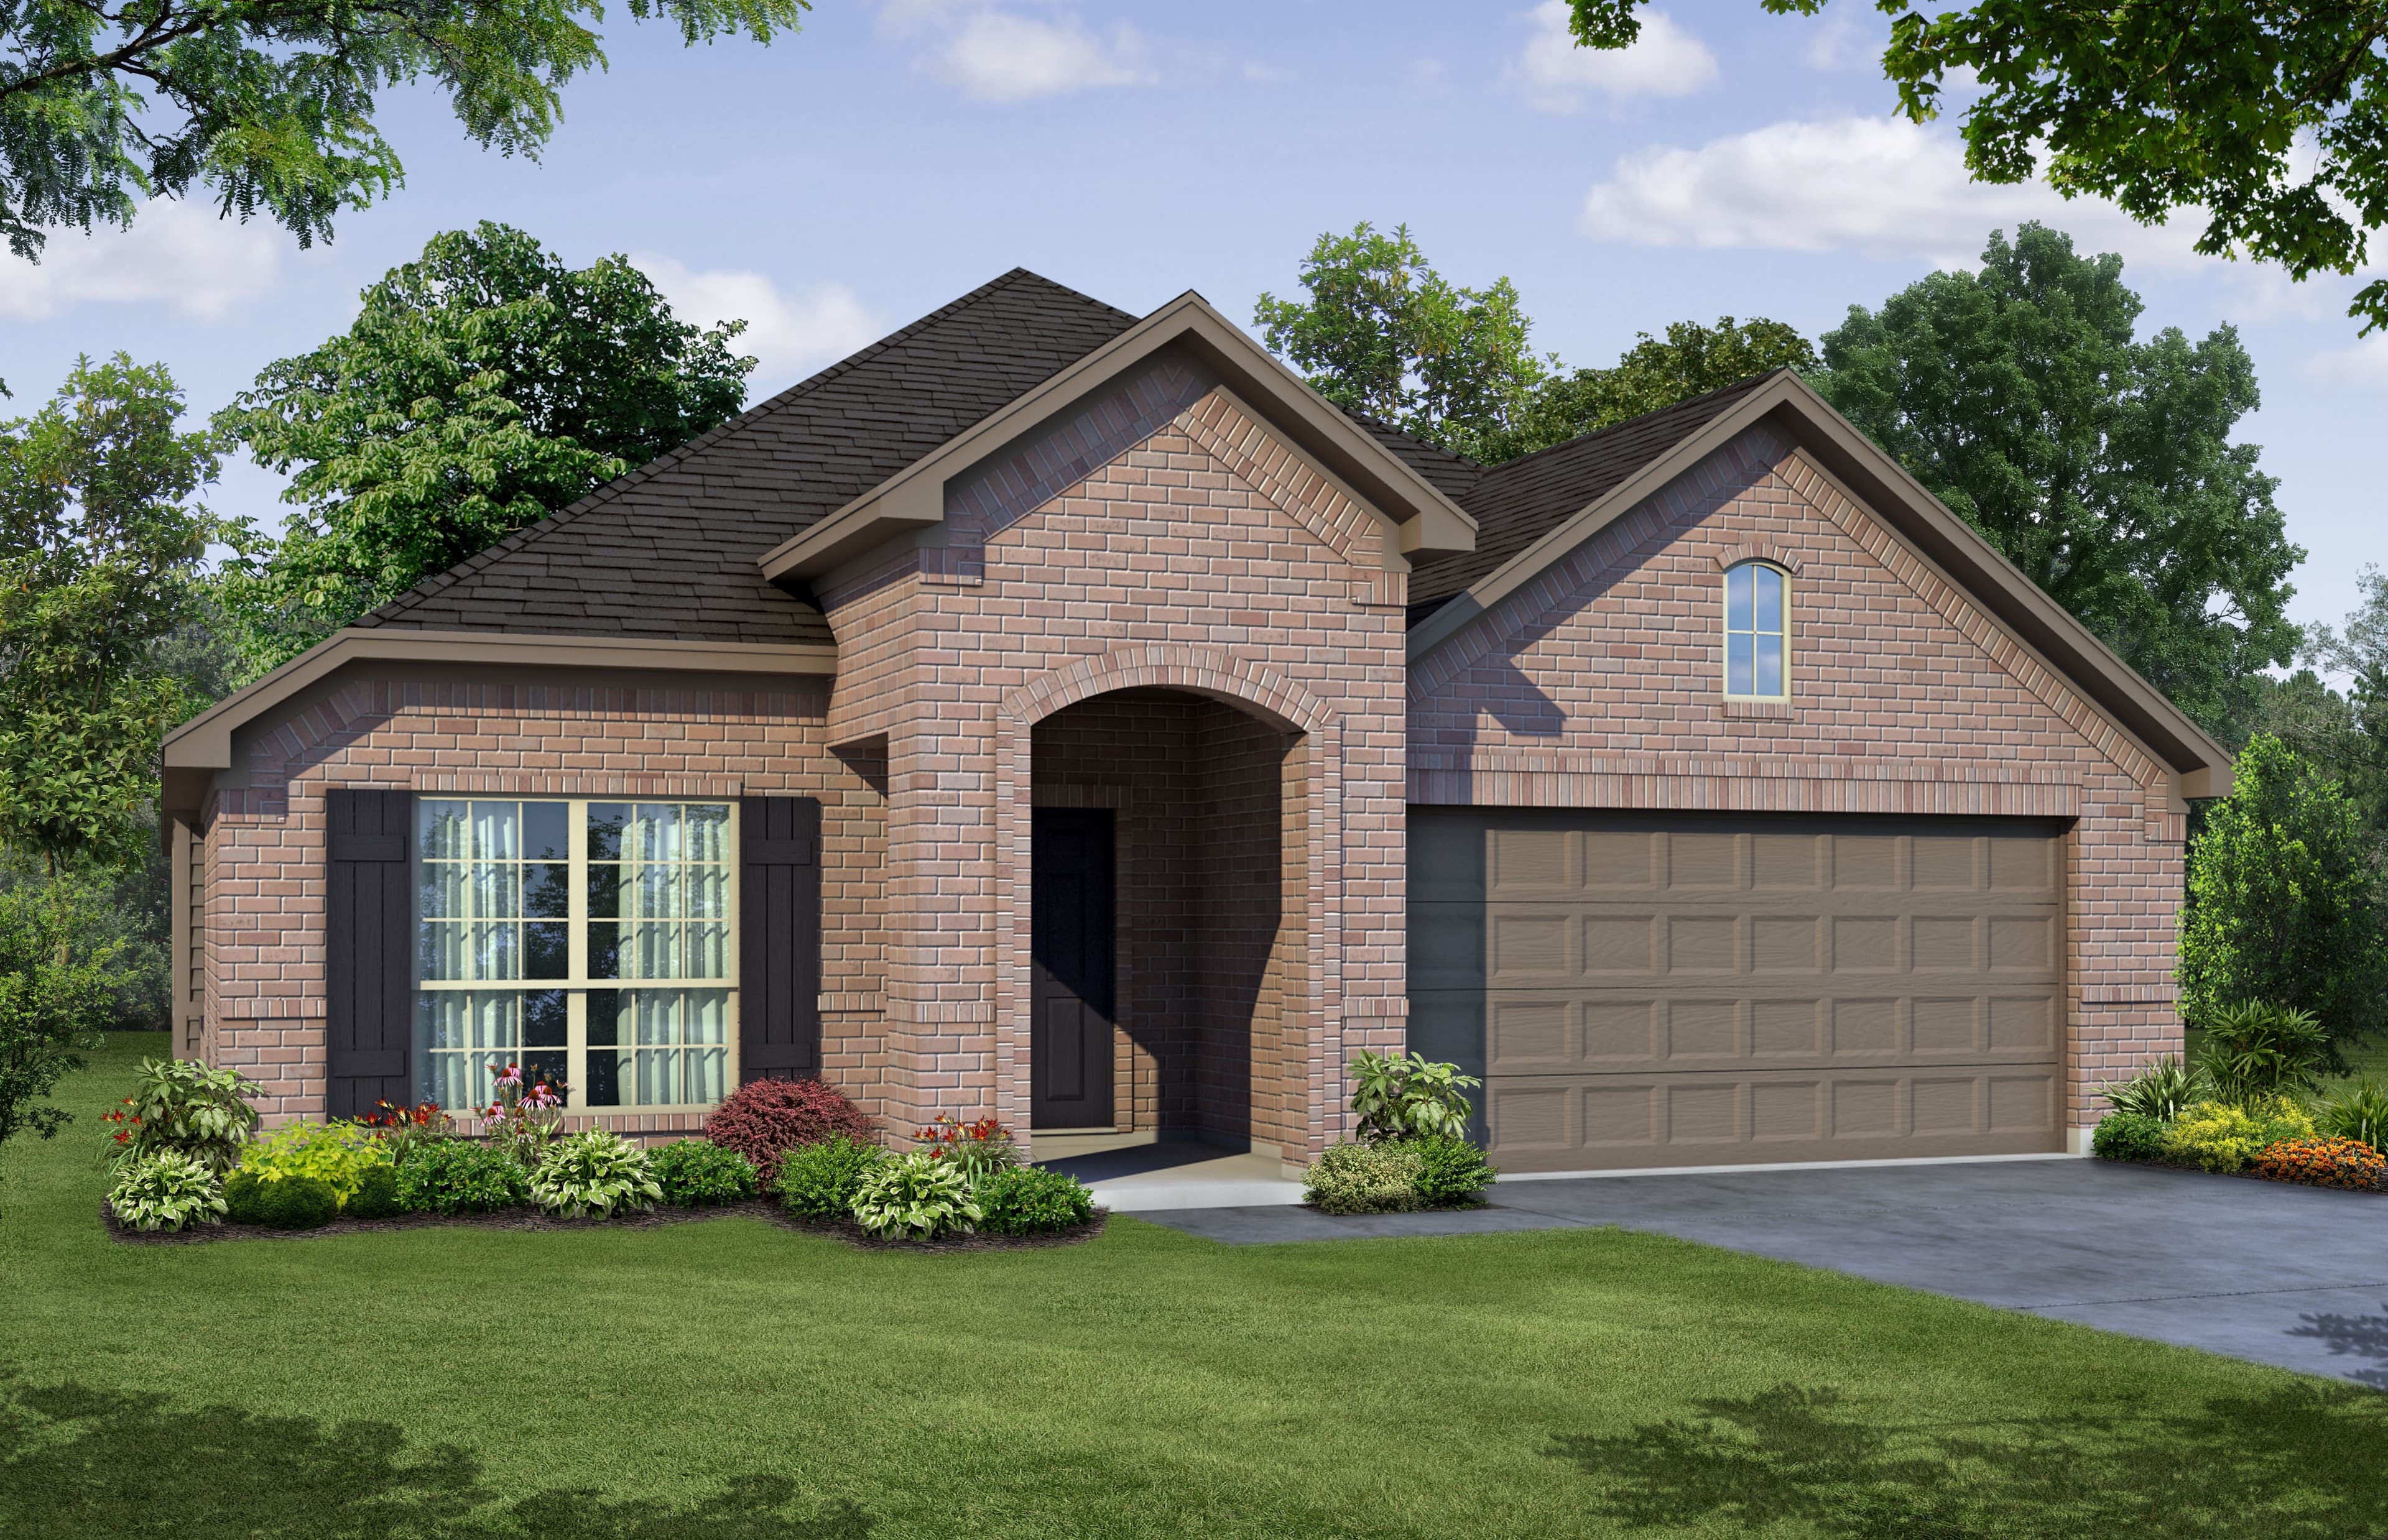
Now Selling
Crowley | Priced from $369,990
Up to:
2,065
SQUARE FEET
3
BEDROOMS
2
BATHS
2
GARAGES

Now Selling
Crowley | Priced from $384,990
Up to:
2,186
SQUARE FEET
4
BEDROOMS
2
BATHS
2
GARAGES

Now Selling
Crowley | Priced from $403,990
Up to:
2,492-2,515
SQUARE FEET
3
BEDROOMS
2.5
BATHS
2
GARAGES
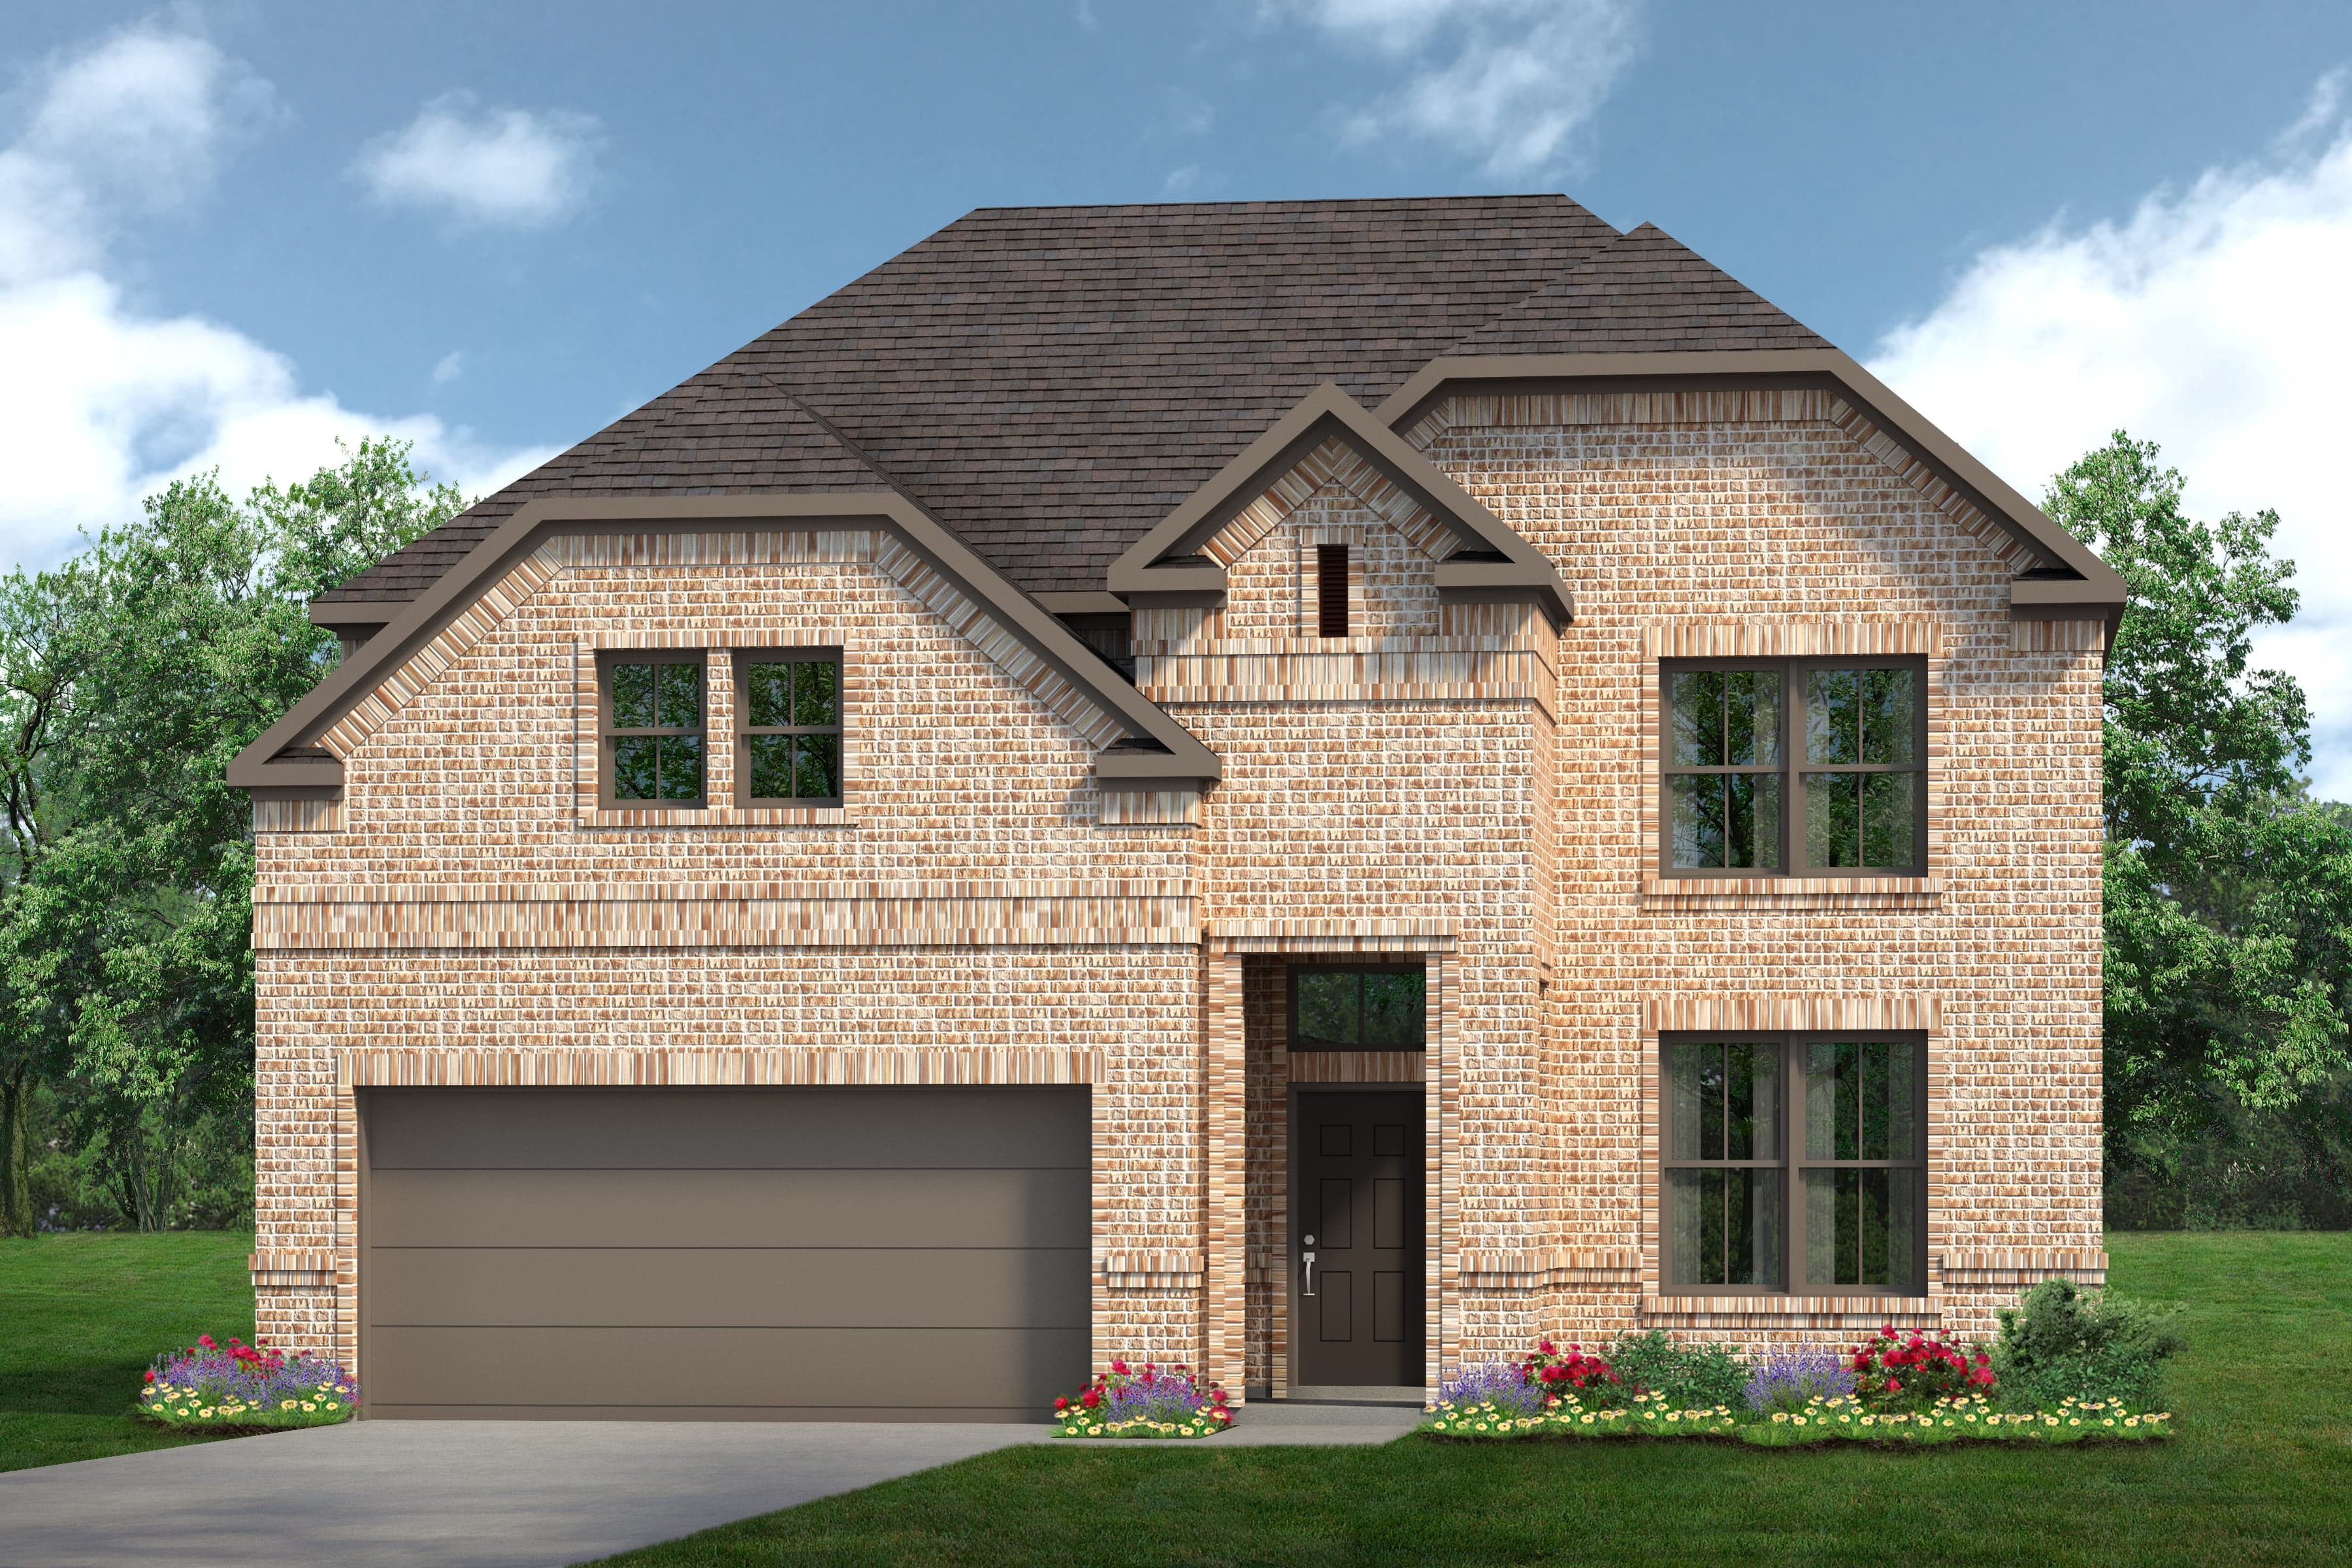
Now Selling
Crowley | Priced from $421,990
Up to:
2,844
SQUARE FEET
4
BEDROOMS
2.5
BATHS
2
GARAGES
Now Selling
Crowley | Priced from $339,990
Up to:
1,750
SQUARE FEET
3
BEDROOMS
2
BATHS
2-3
GARAGES
Now Selling
Crowley | Priced from $339,990
Up to:
1,849
SQUARE FEET
3
BEDROOMS
2
BATHS
2
GARAGES
Now Selling
Crowley | Priced from $349,990
Up to:
1,930
SQUARE FEET
3
BEDROOMS
2
BATHS
2-3
GARAGES
Now Selling
Crowley | Priced from $374,990
Up to:
2,075
SQUARE FEET
4
BEDROOMS
2.5
BATHS
2-3
GARAGES
Now Selling
Crowley | Priced from $399,990
Up to:
2,456-2,930
SQUARE FEET
3-5
BEDROOMS
2.5-4
BATHS
2-3
GARAGES
Now Selling
Crowley | Priced from $414,990
Up to:
2,730-2,942
SQUARE FEET
4-5
BEDROOMS
2.5-4
BATHS
2-3
GARAGES
Now Selling
Crowley | Priced from $429,990
Up to:
2,952-3,220
SQUARE FEET
4-6
BEDROOMS
3.5-5
BATHS
2-3
GARAGES
Now Selling
Crowley | Priced from $329,990
Up to:
1,790-1,812
SQUARE FEET
4
BEDROOMS
2
BATHS
2
GARAGES
Now Selling
Crowley | Priced from $349,990
Up to:
1,937
SQUARE FEET
4
BEDROOMS
2
BATHS
2
GARAGES
Now Selling
Crowley | Priced from $359,990
Up to:
1,991
SQUARE FEET
3
BEDROOMS
2
BATHS
2
GARAGES
Now Selling
Crowley | Priced from $369,990
Up to:
2,065
SQUARE FEET
3
BEDROOMS
2
BATHS
2
GARAGES
Now Selling
Crowley | Priced from $384,990
Up to:
2,186
SQUARE FEET
4
BEDROOMS
2
BATHS
2
GARAGES
Now Selling
Crowley | Priced from $403,990
Up to:
2,492-2,515
SQUARE FEET
3
BEDROOMS
2.5
BATHS
2
GARAGES
Now Selling
Crowley | Priced from $421,990
Up to:
2,844
SQUARE FEET
4
BEDROOMS
2.5
BATHS
2
GARAGES
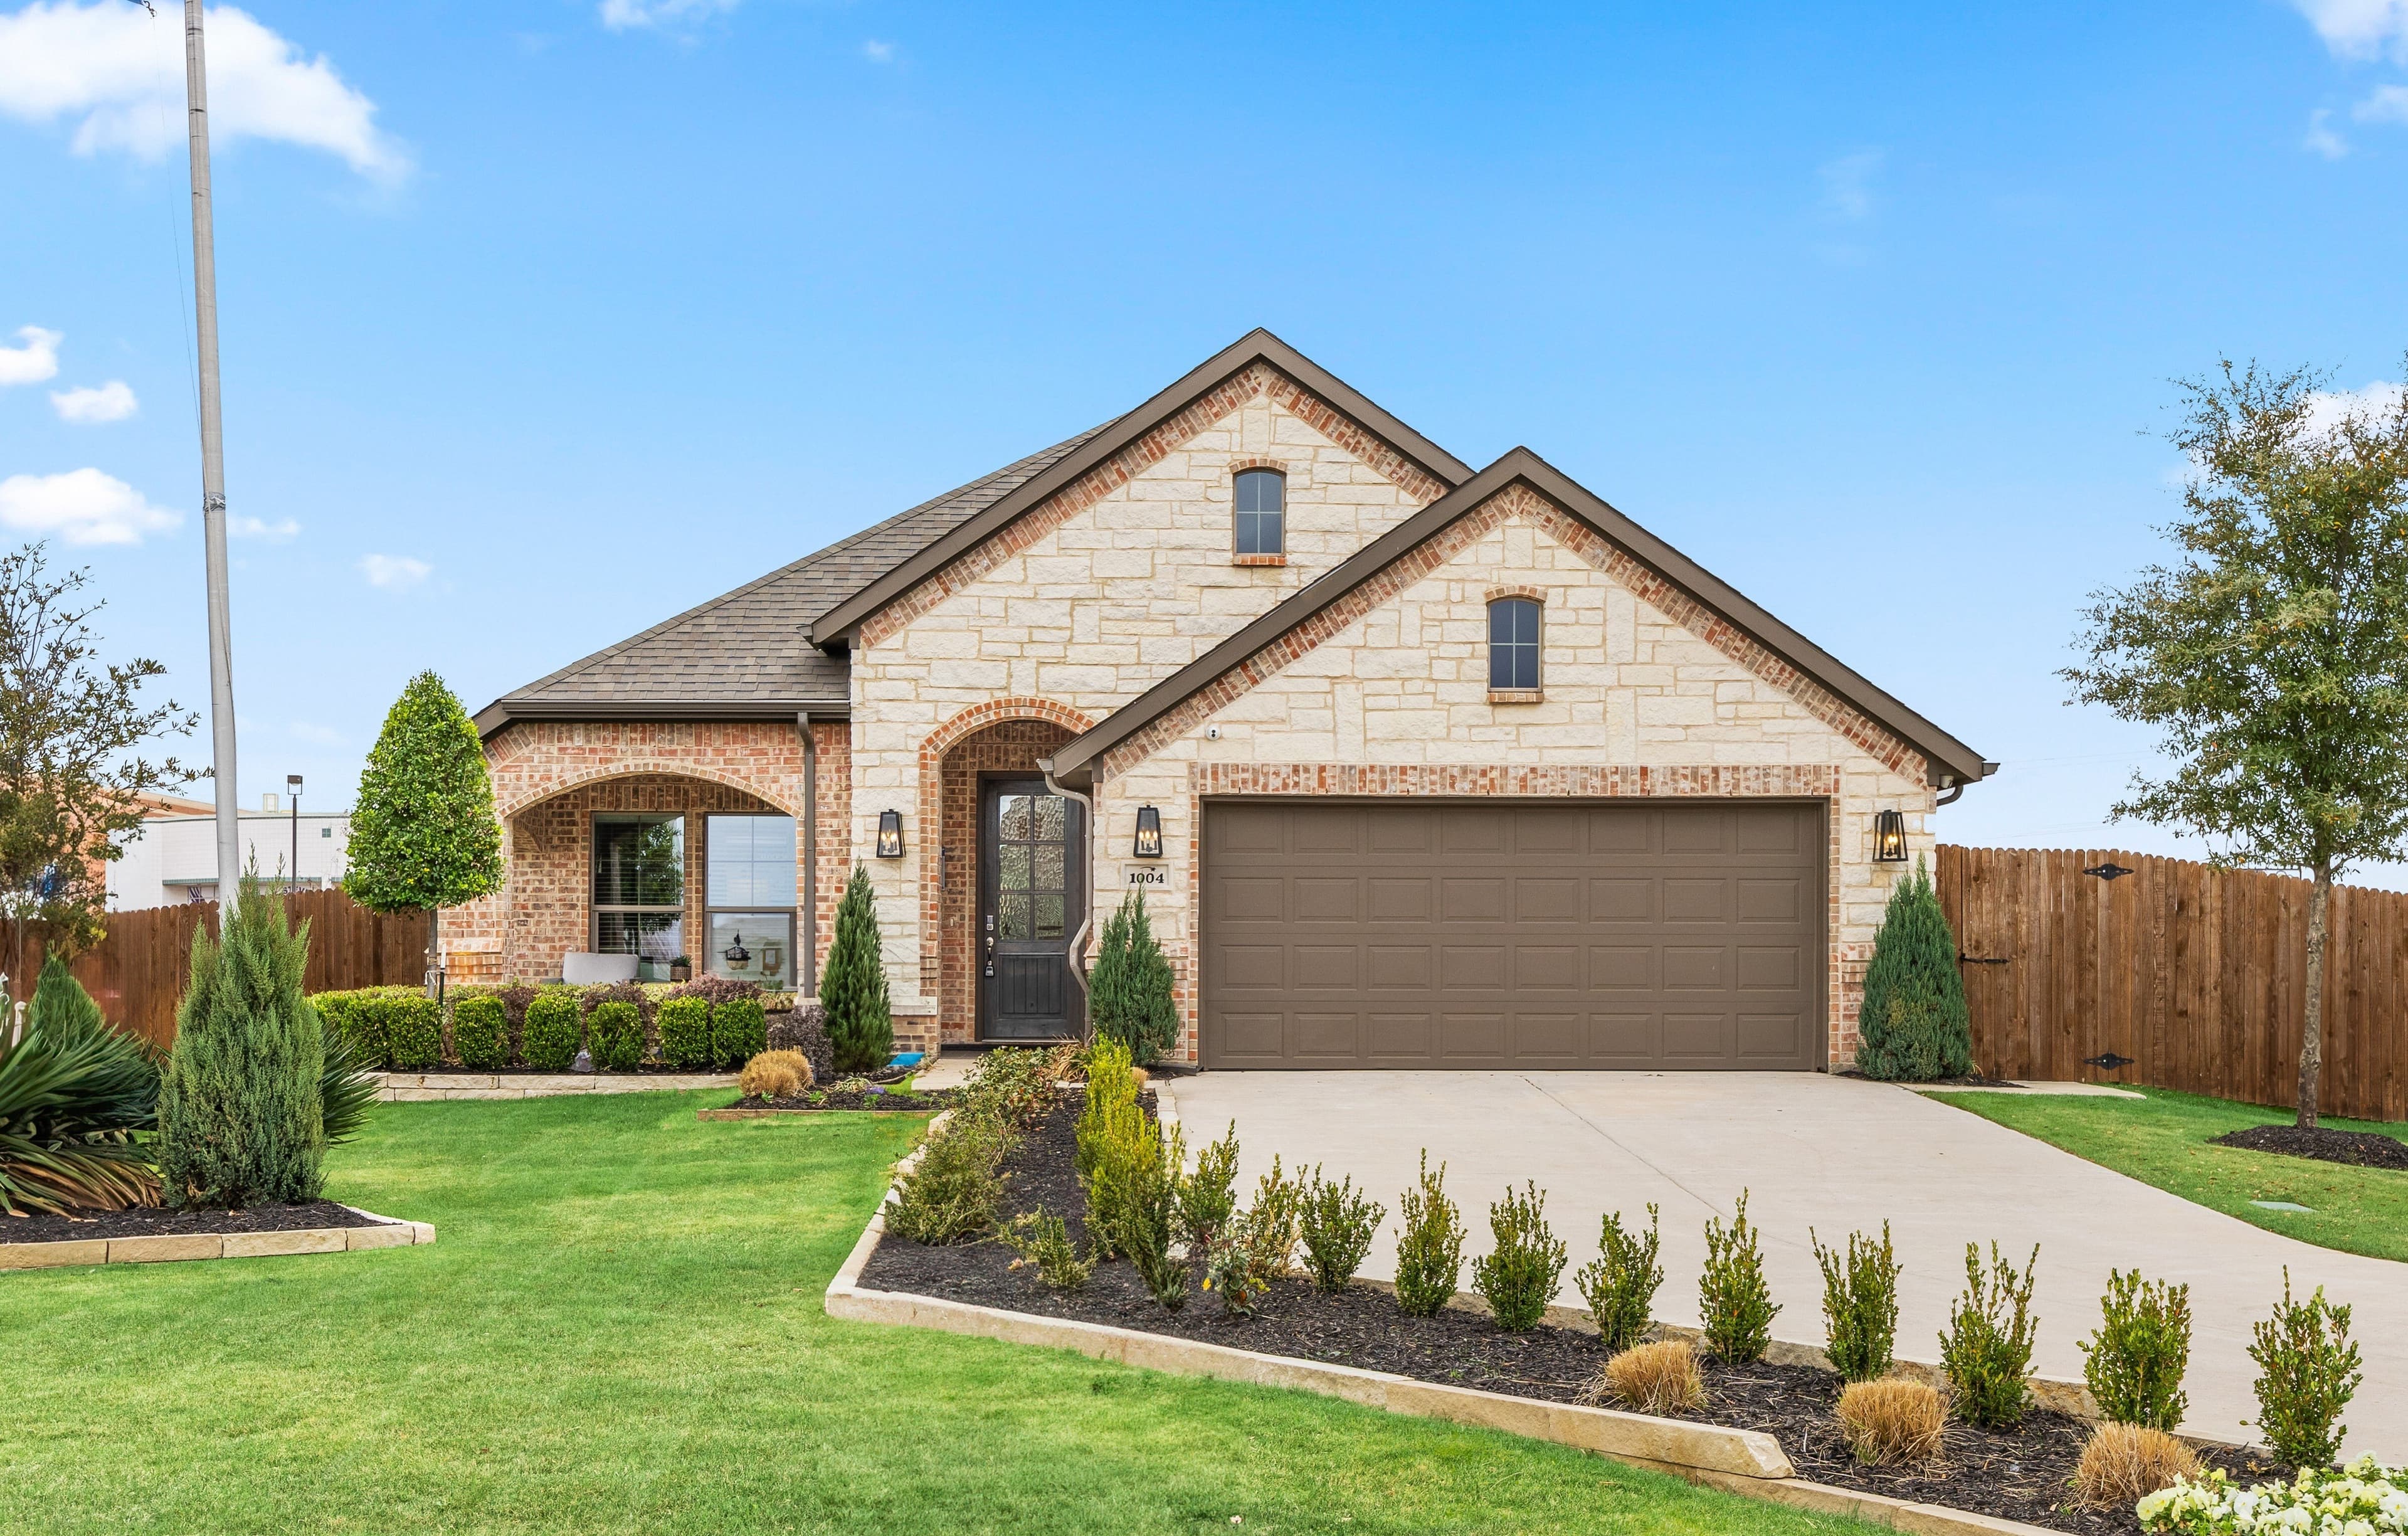
Phase 2 now selling! Welcome to Hunters Ridge, a community where small-town charm seamlessly blends with the excitement of the nearby big city. Located just a short drive from downtown Fort Worth, Hunters Ridge offers new homes for sale in Crowley, TX, providing residents with a peaceful, suburban lifestyle and all the perks of city amenities within easy reach. Whether you are a first-time homebuyer or looking to move up, this community presents a perfect setting to build a life and make lasting memories.
Search our neighborhoods, city, or state:
