

Stop Waiting for Someday | 3.99% (6.086% APR) Fixed Rate for First 5 Yrs* + No-Cost Refinance
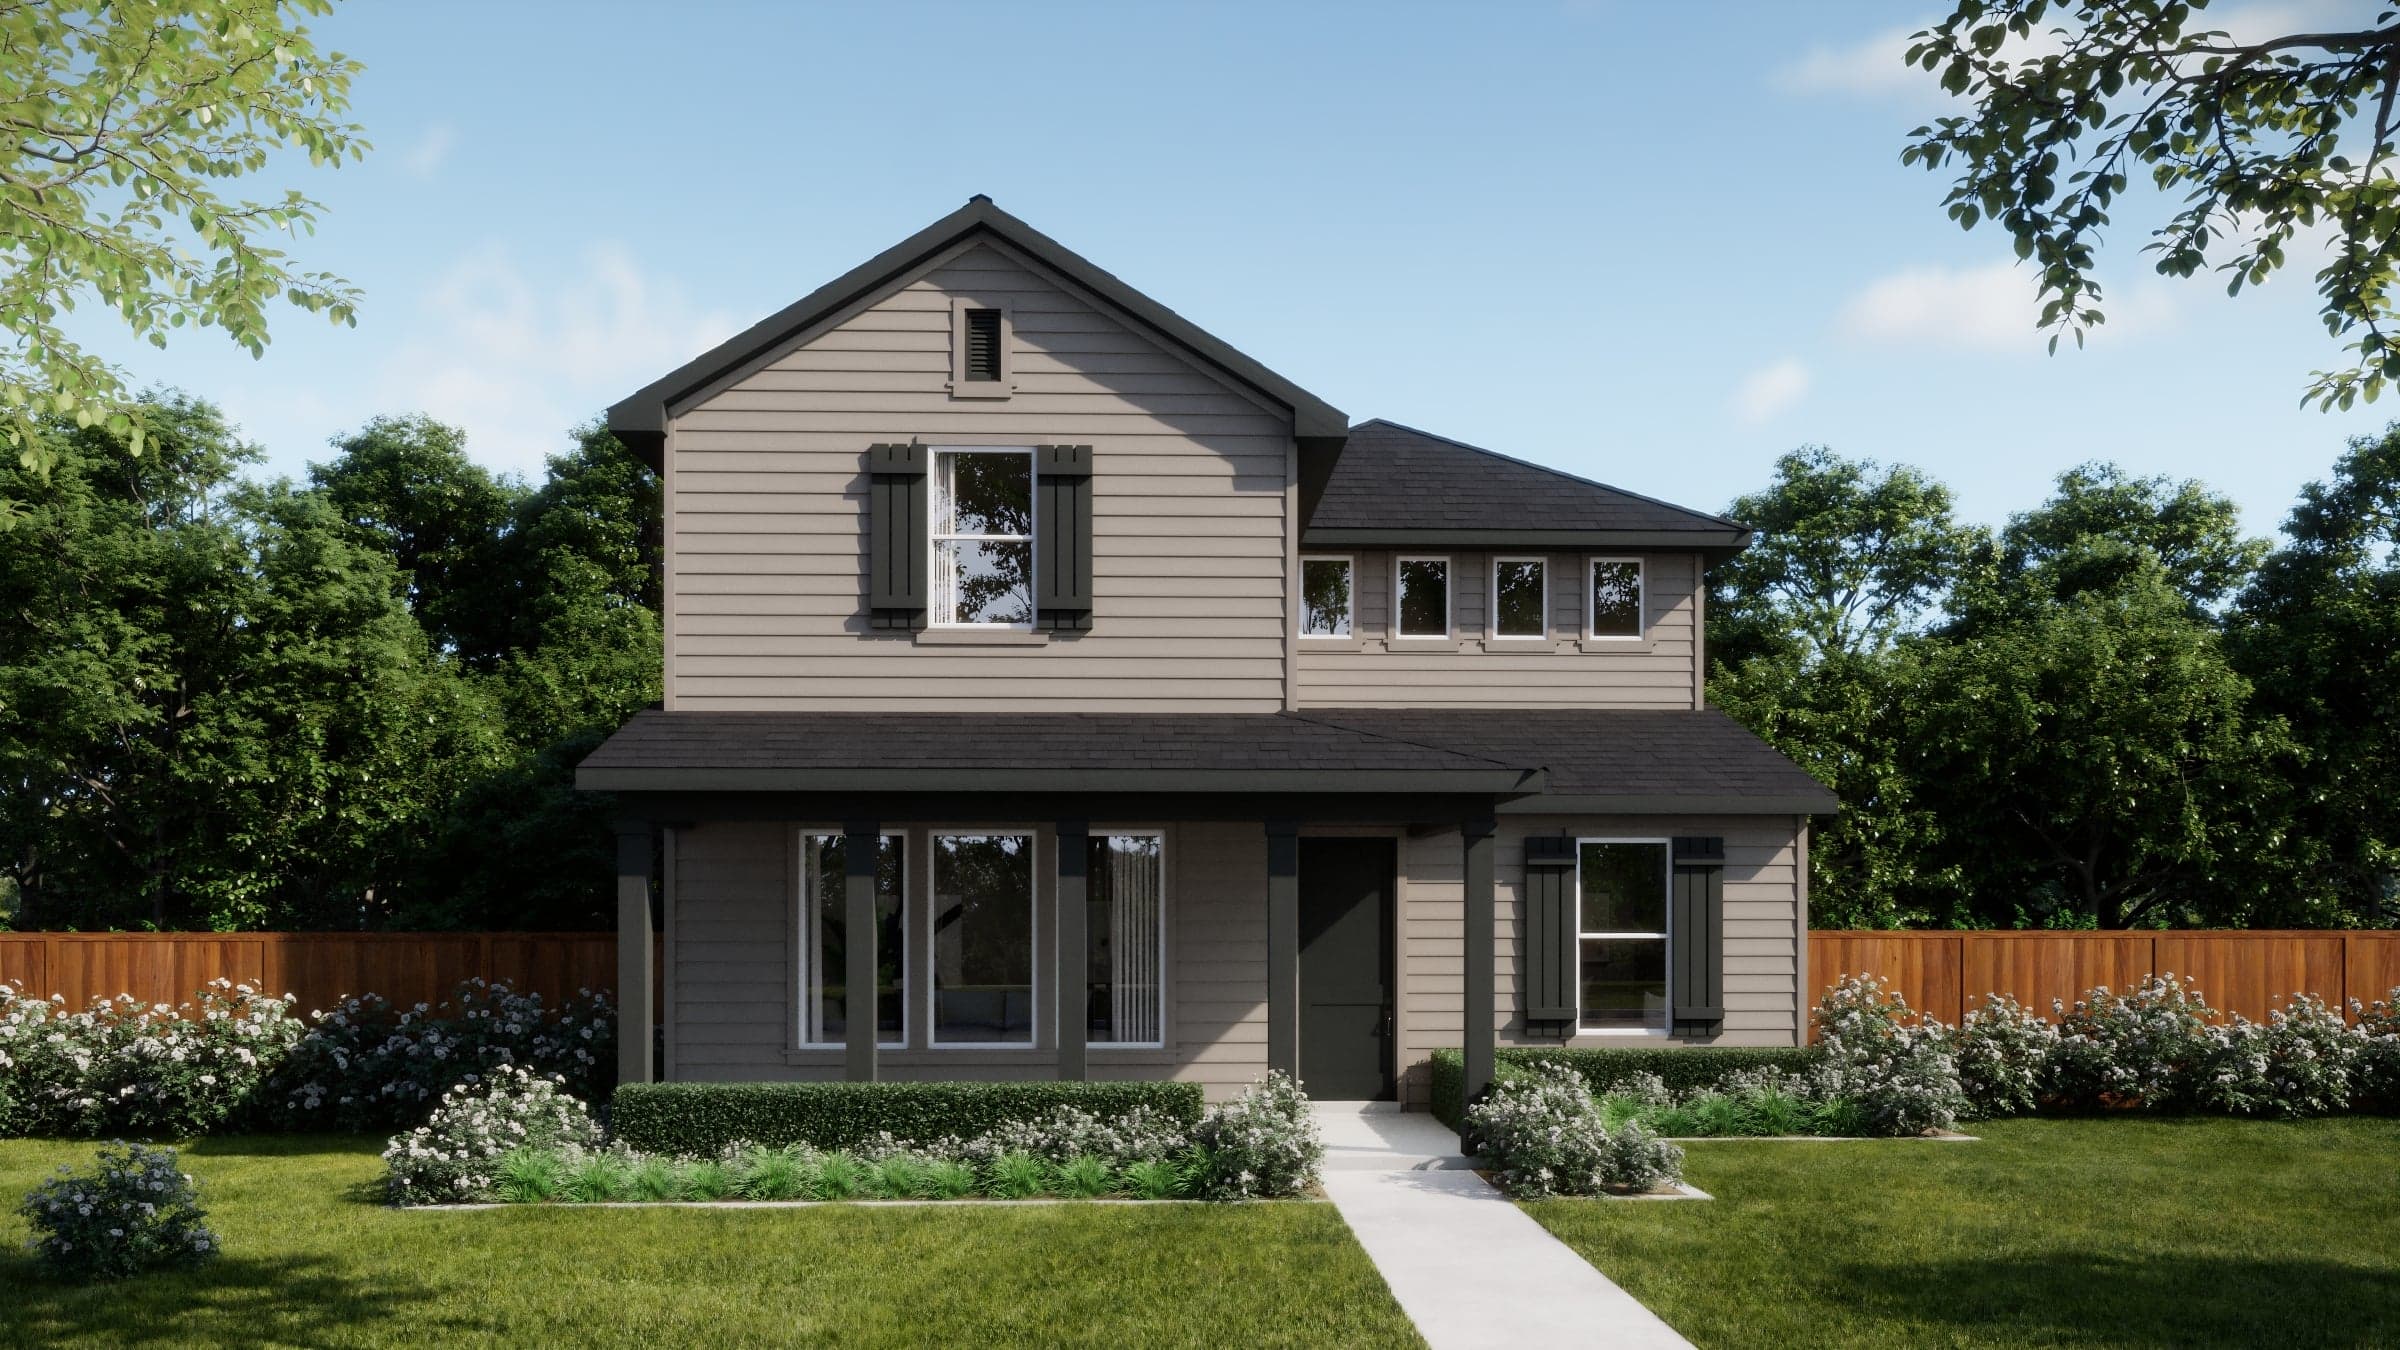
Homesite 9
$328,990

Estimated Completion Date: 12/09/2026
1,846 sq ft
3 Bedrooms
2.5 Bathrooms
2 Car Garages
1,846 sq ft
3 Bedrooms
2.5 Bathrooms
2 Car Garages
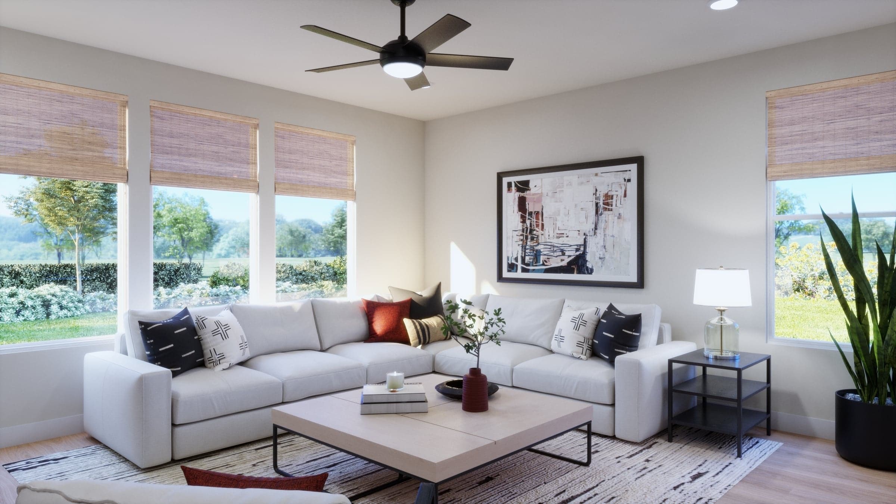
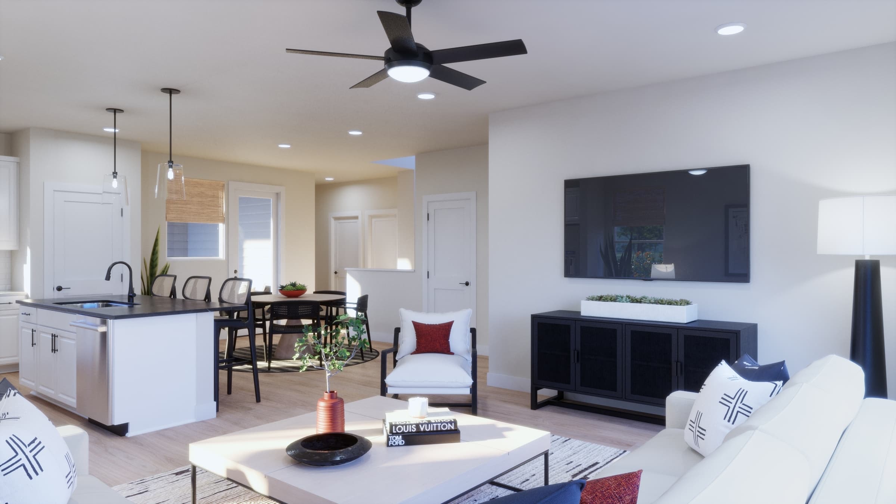
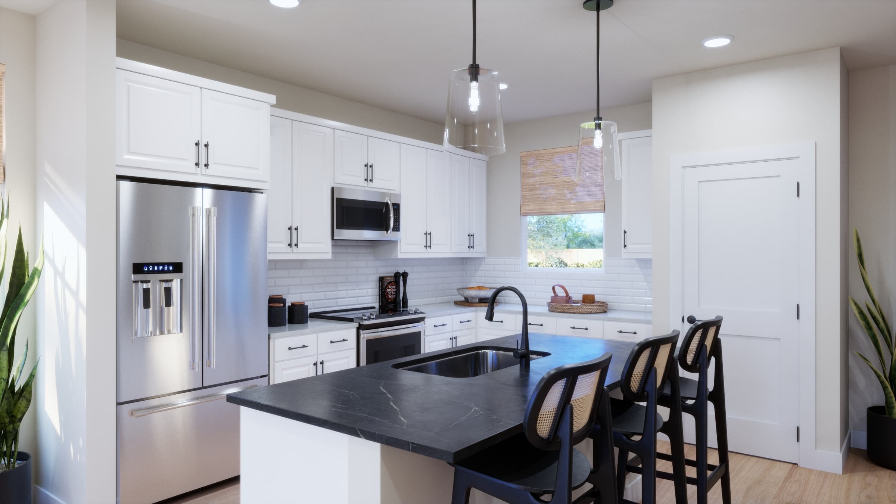
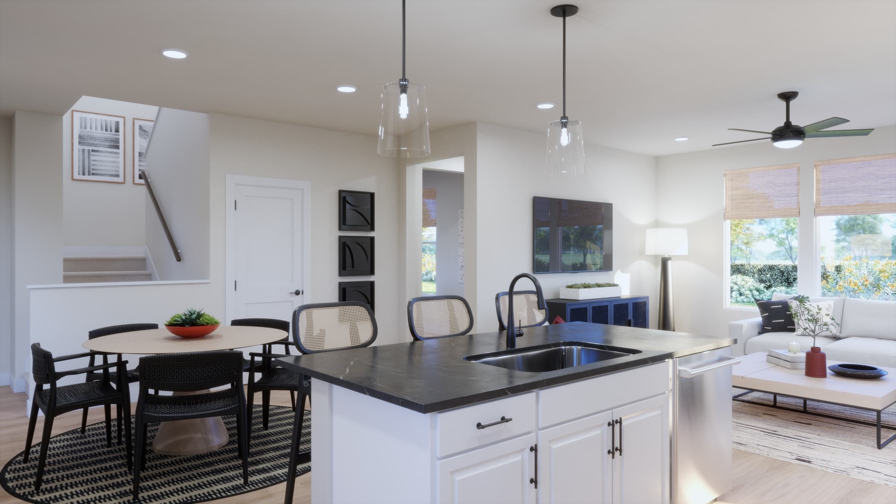
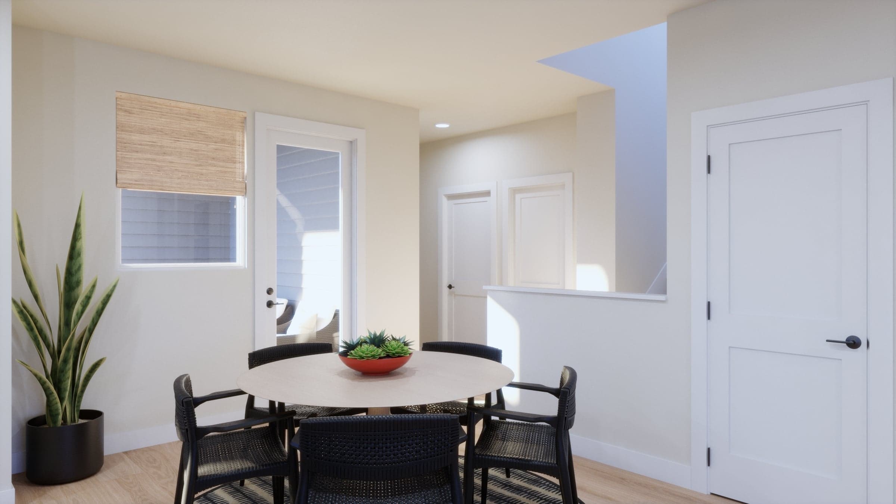
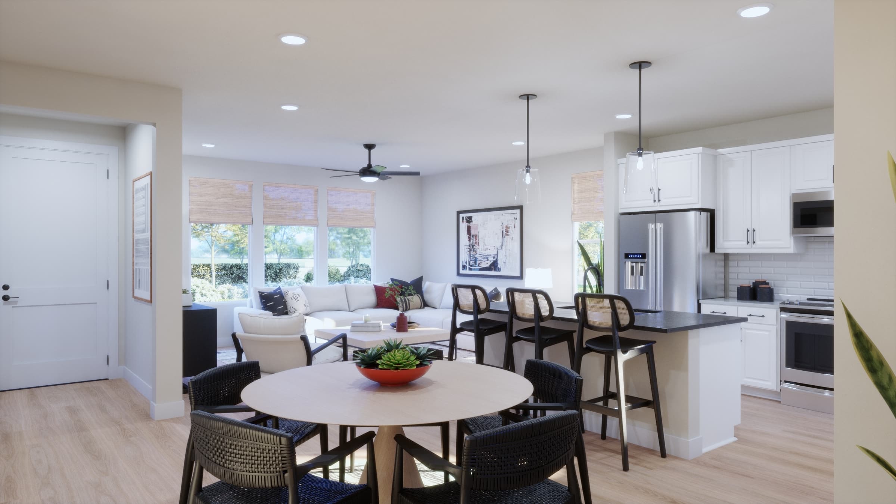
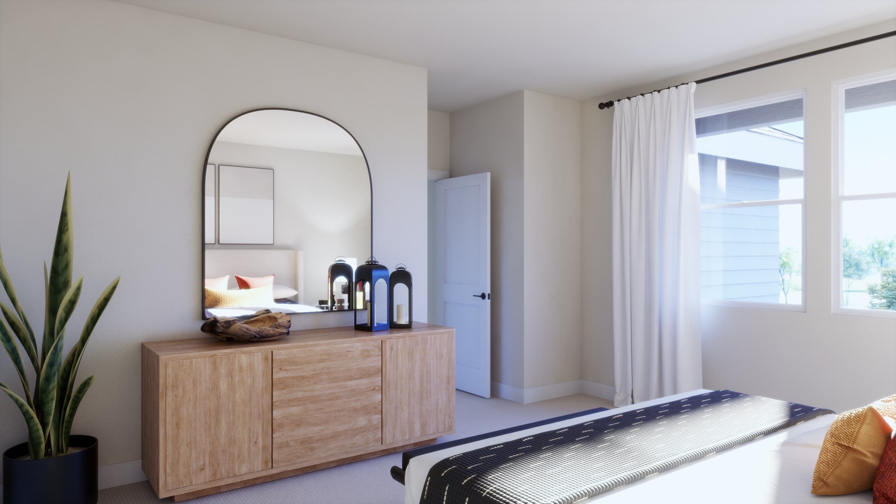
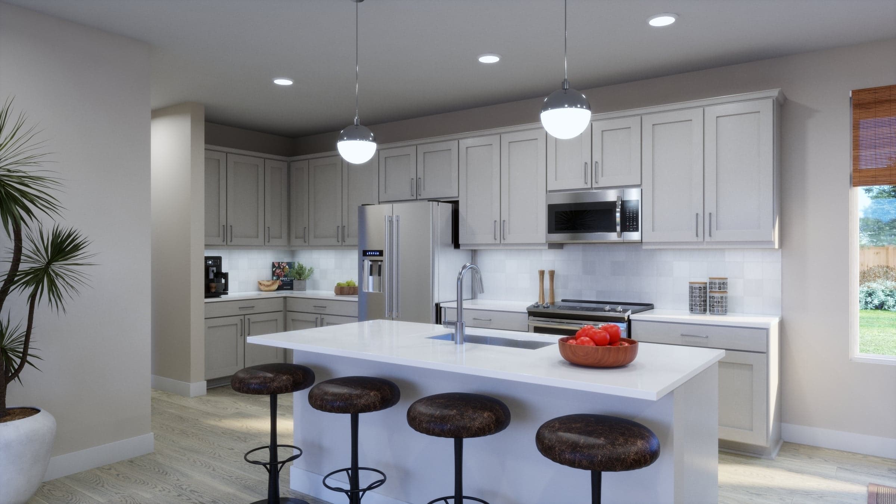
Plan 3552 is a thoughtfully designed two-story home offering approximately 1,846 square feet of living space with a smart, flexible layout that maximizes everyday functionality. The main floor features an open-concept design where the kitchen, dining, and living areas flow seamlessly together—ideal for both entertaining and daily living. A centrally located kitchen with island and pantry anchors the space, while a flex room near the foyer provides the option for a home office or study.
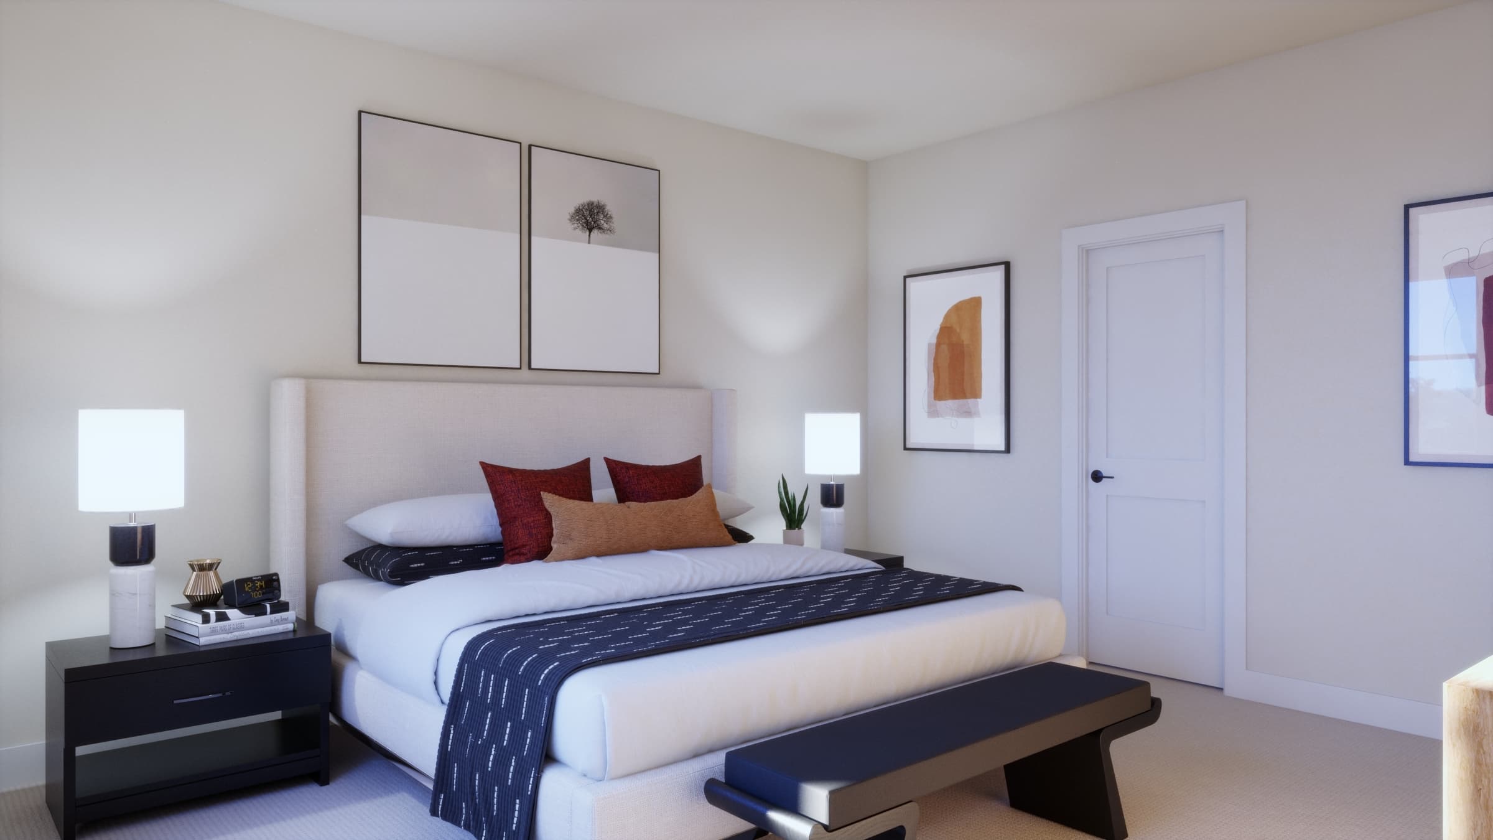
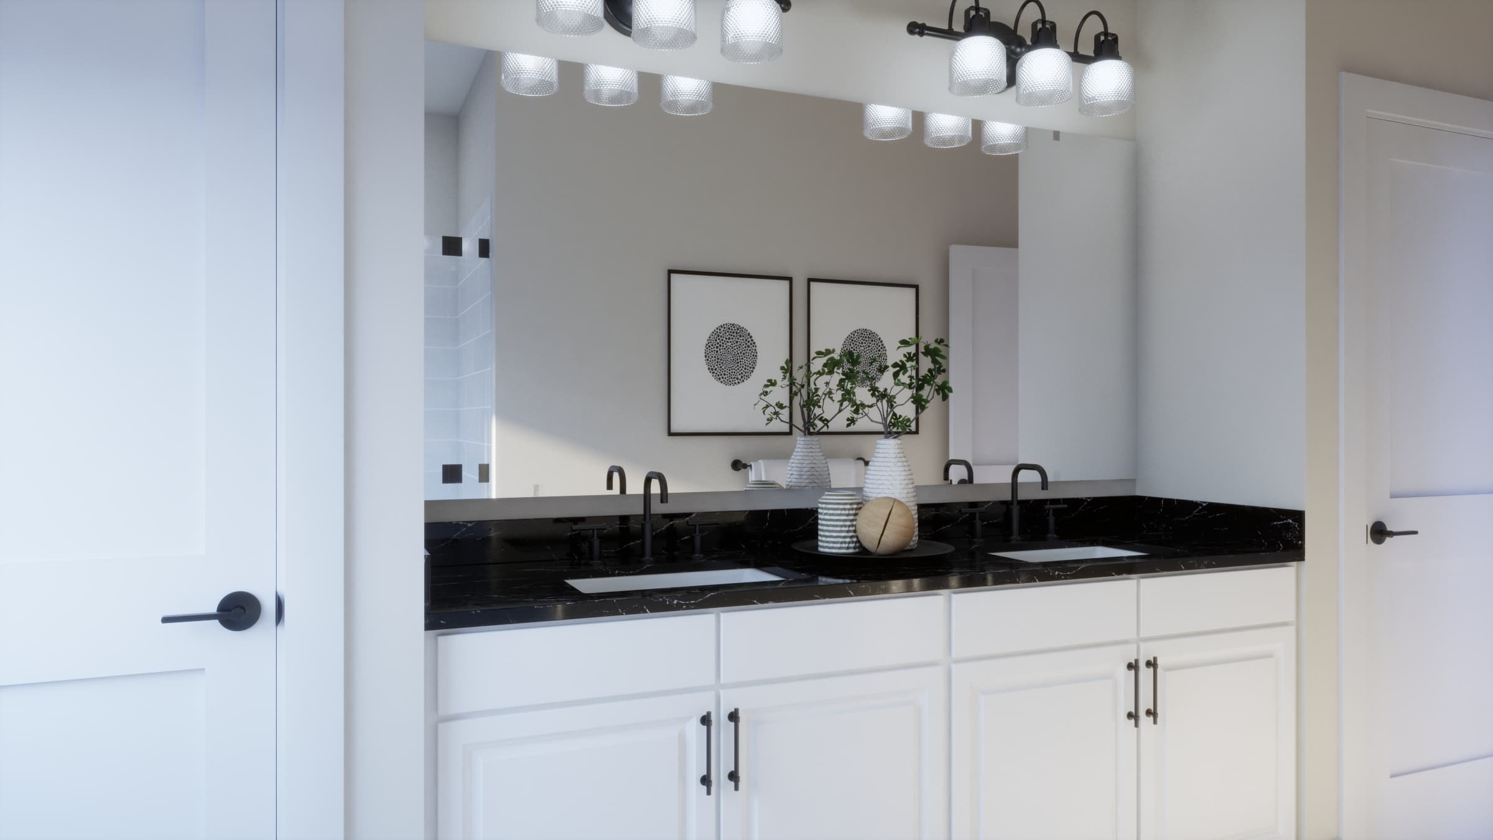
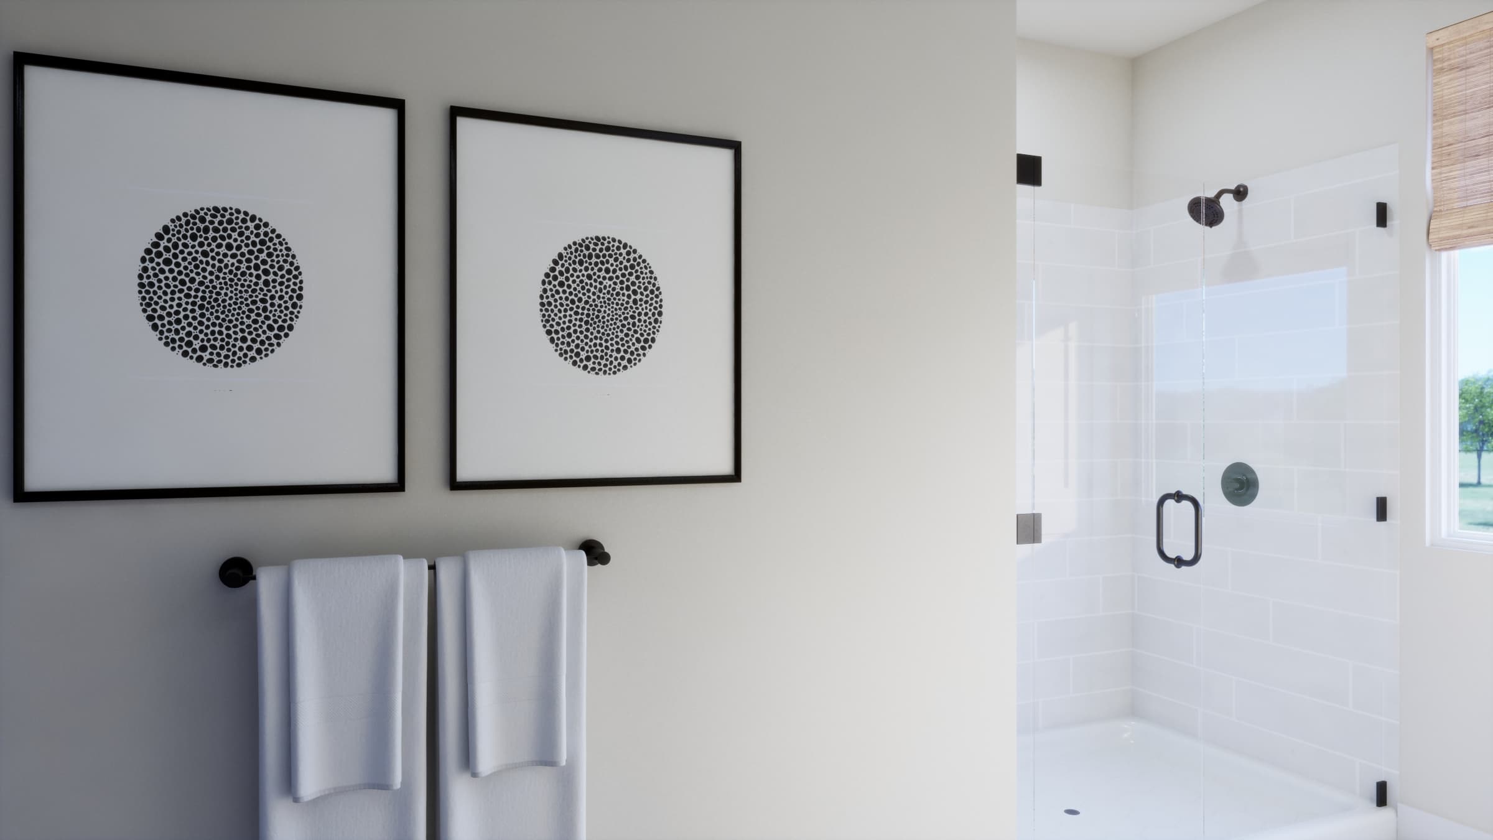
Practical elements like a dedicated laundry room, powder bath, and drop zone off the garage enhance convenience, while the covered patio extends living outdoors. Upstairs, the home includes a spacious primary suite with walk-in closet and private bath, along with two secondary bedrooms and a full bath. The layout is efficient and keeps all bedrooms on one level while maintaining separation from the main living areas below.

Driving Directions
301 Romans RoadKyle, TX 78640Homesite 9 at The Residences Collection at Parkton Square
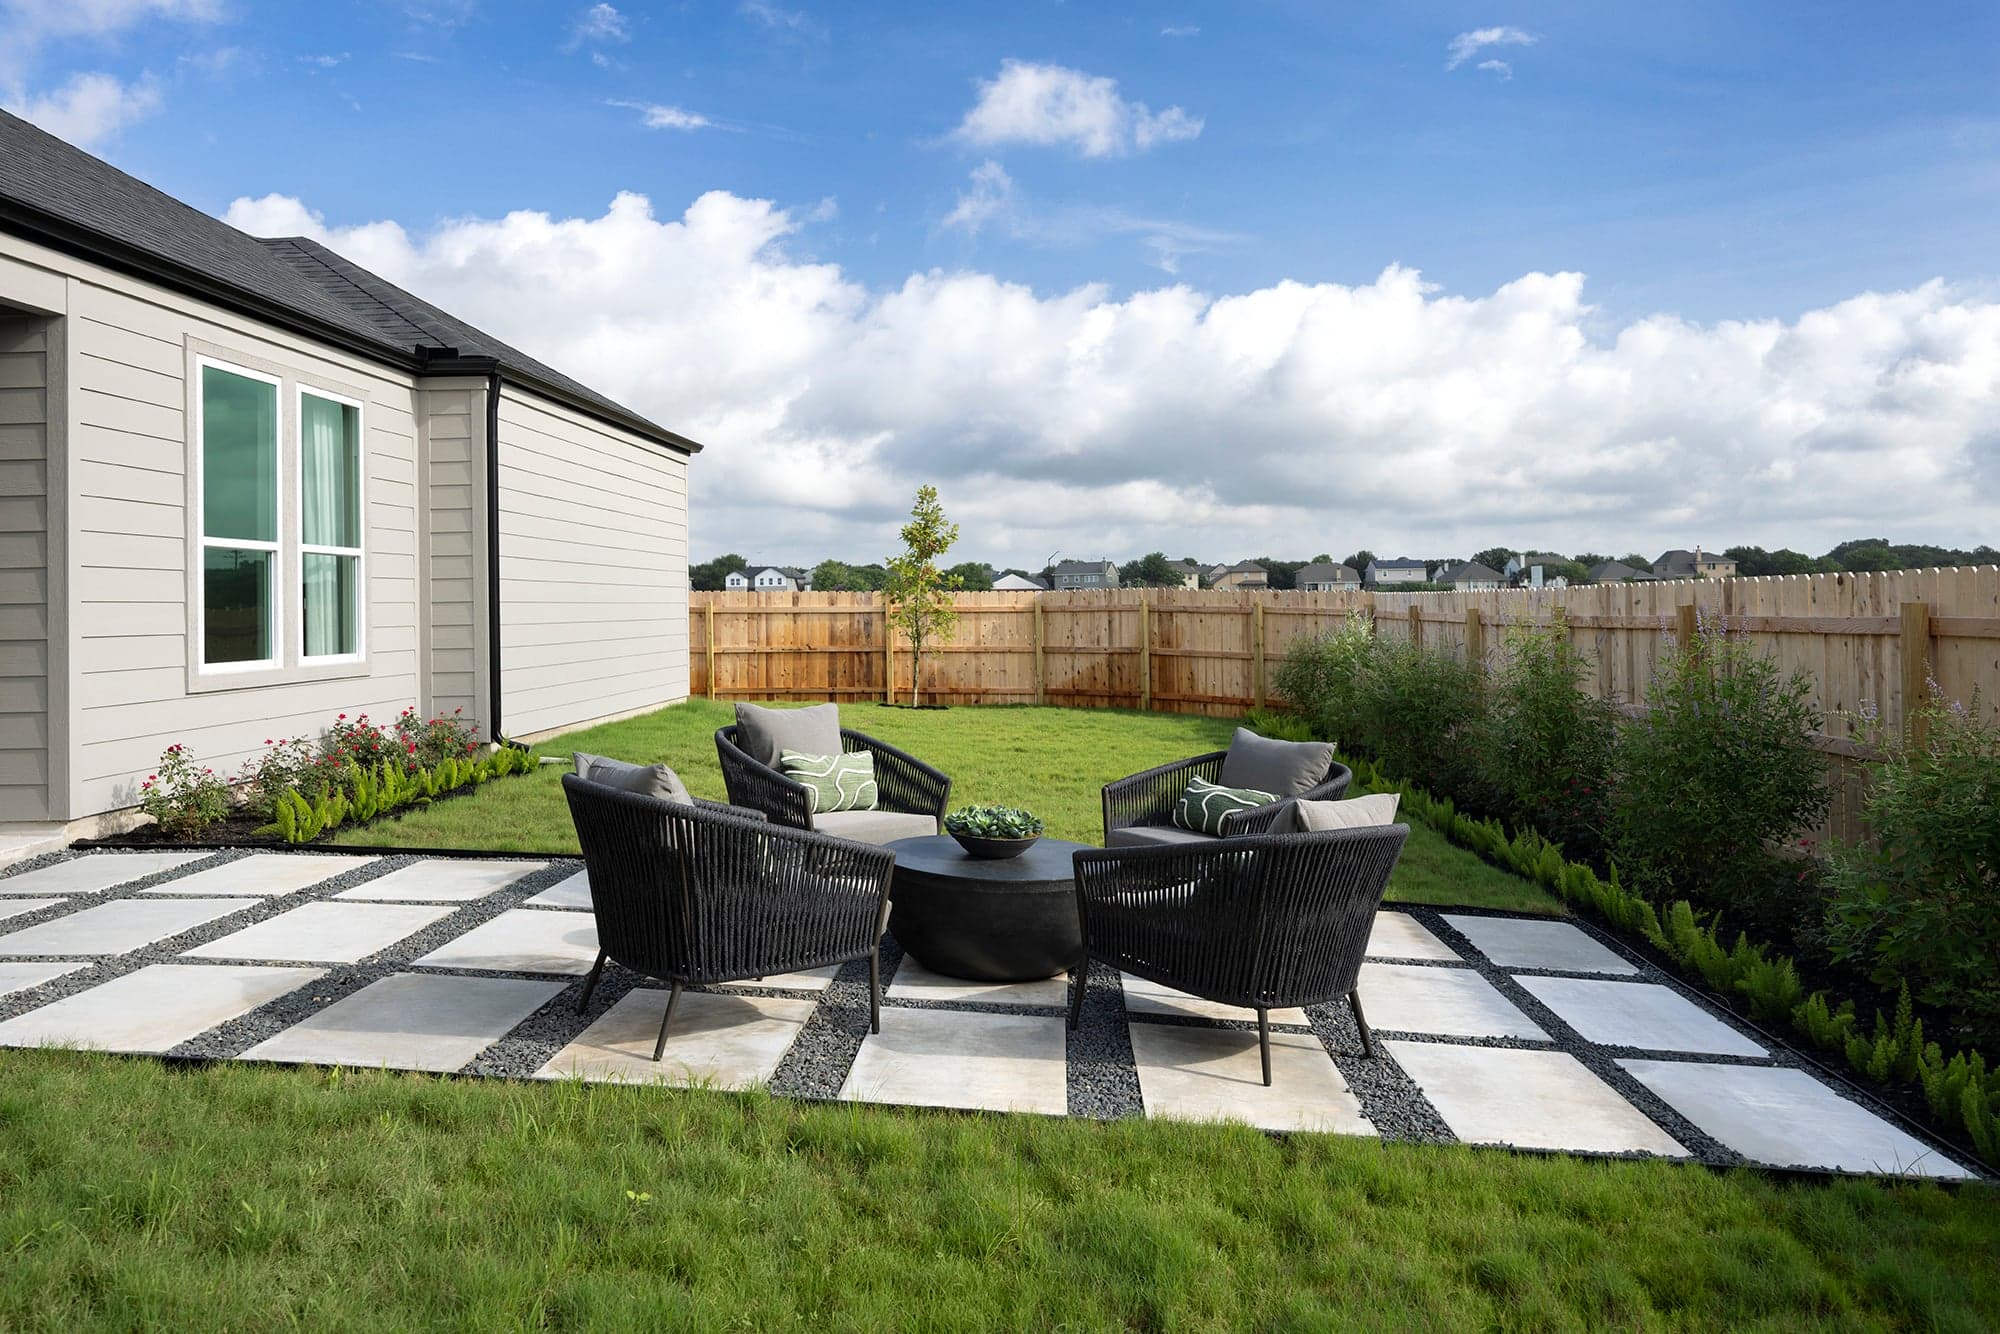
Introducing the Residences at Parkton Square, a charming new home collection coming to the heart of Kyle, TX. Inspired by classic small-town architecture and modern livability, these thoughtfully designed homes blend farmhouse character with functional layouts that make everyday living comfortable and inviting.
Homes in the Residences range from 1,650 to 2,300 square feet and feature three bedroom one and two story floorplans with two to three bathrooms and two car garages. With garage access from the rear alley, these homes create an inviting streetscape filled with welcoming front porches and a true neighborhood feel reminiscent of a walkable small-town community where neighbors connect and front yards feel like an extension of home.
Inside, open concept living spaces provide the perfect setting for gathering with family and friends, while thoughtfully designed kitchens and comfortable living areas make daily life easy and enjoyable. Each home is crafted with stylish finishes and carefully considered details that bring both beauty and practicality together.
At Parkton Square, you will enjoy an unbeatable location within walking distance to downtown Kyle, Gregg Clarke Park, James Adkins Pool, and Wallace Middle School, along with convenient access to nearby shopping, dining, schools, and entertainment.
With approachable pricing, creative financing solutions, and homes designed for the way people live today, the Residences at Parkton Square offer a fresh opportunity to enjoy connected community living in one of Kyle’s most exciting new neighborhoods.
| Home for Sale | Details | Homesite | Price | Plan | Date Available |
|---|---|---|---|---|---|
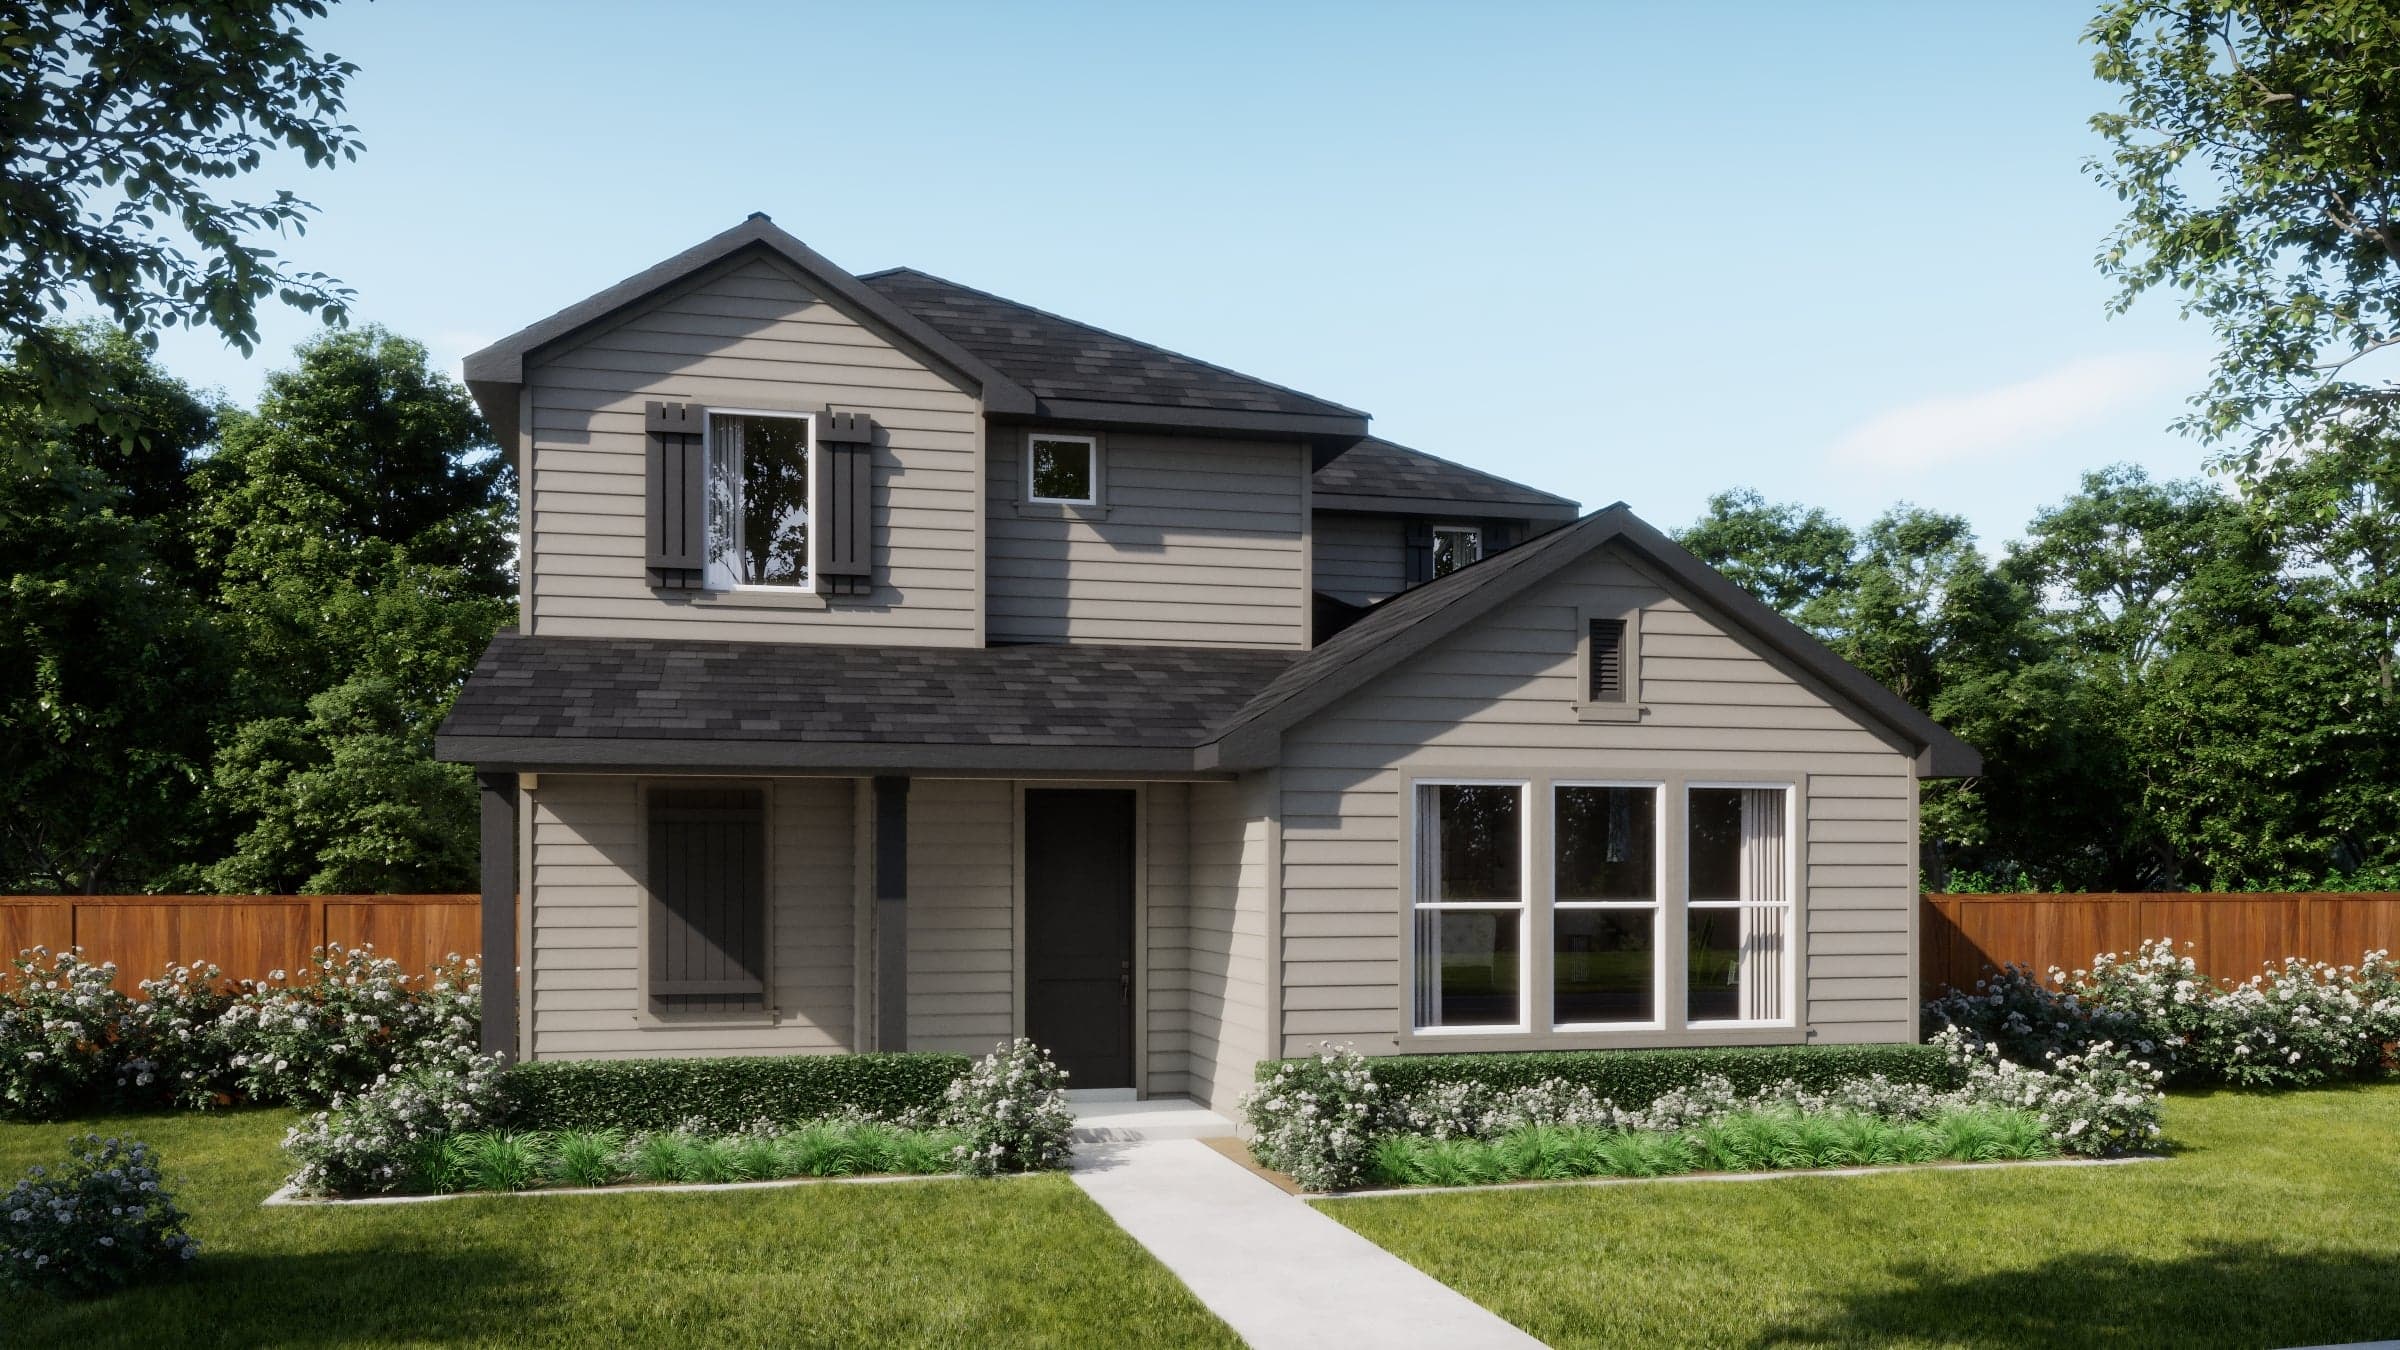 Move-In Ready | 361 Romans Road
| 3 | $312,990 $331,590 | Plan 3551 | Move in: 10/2026 |
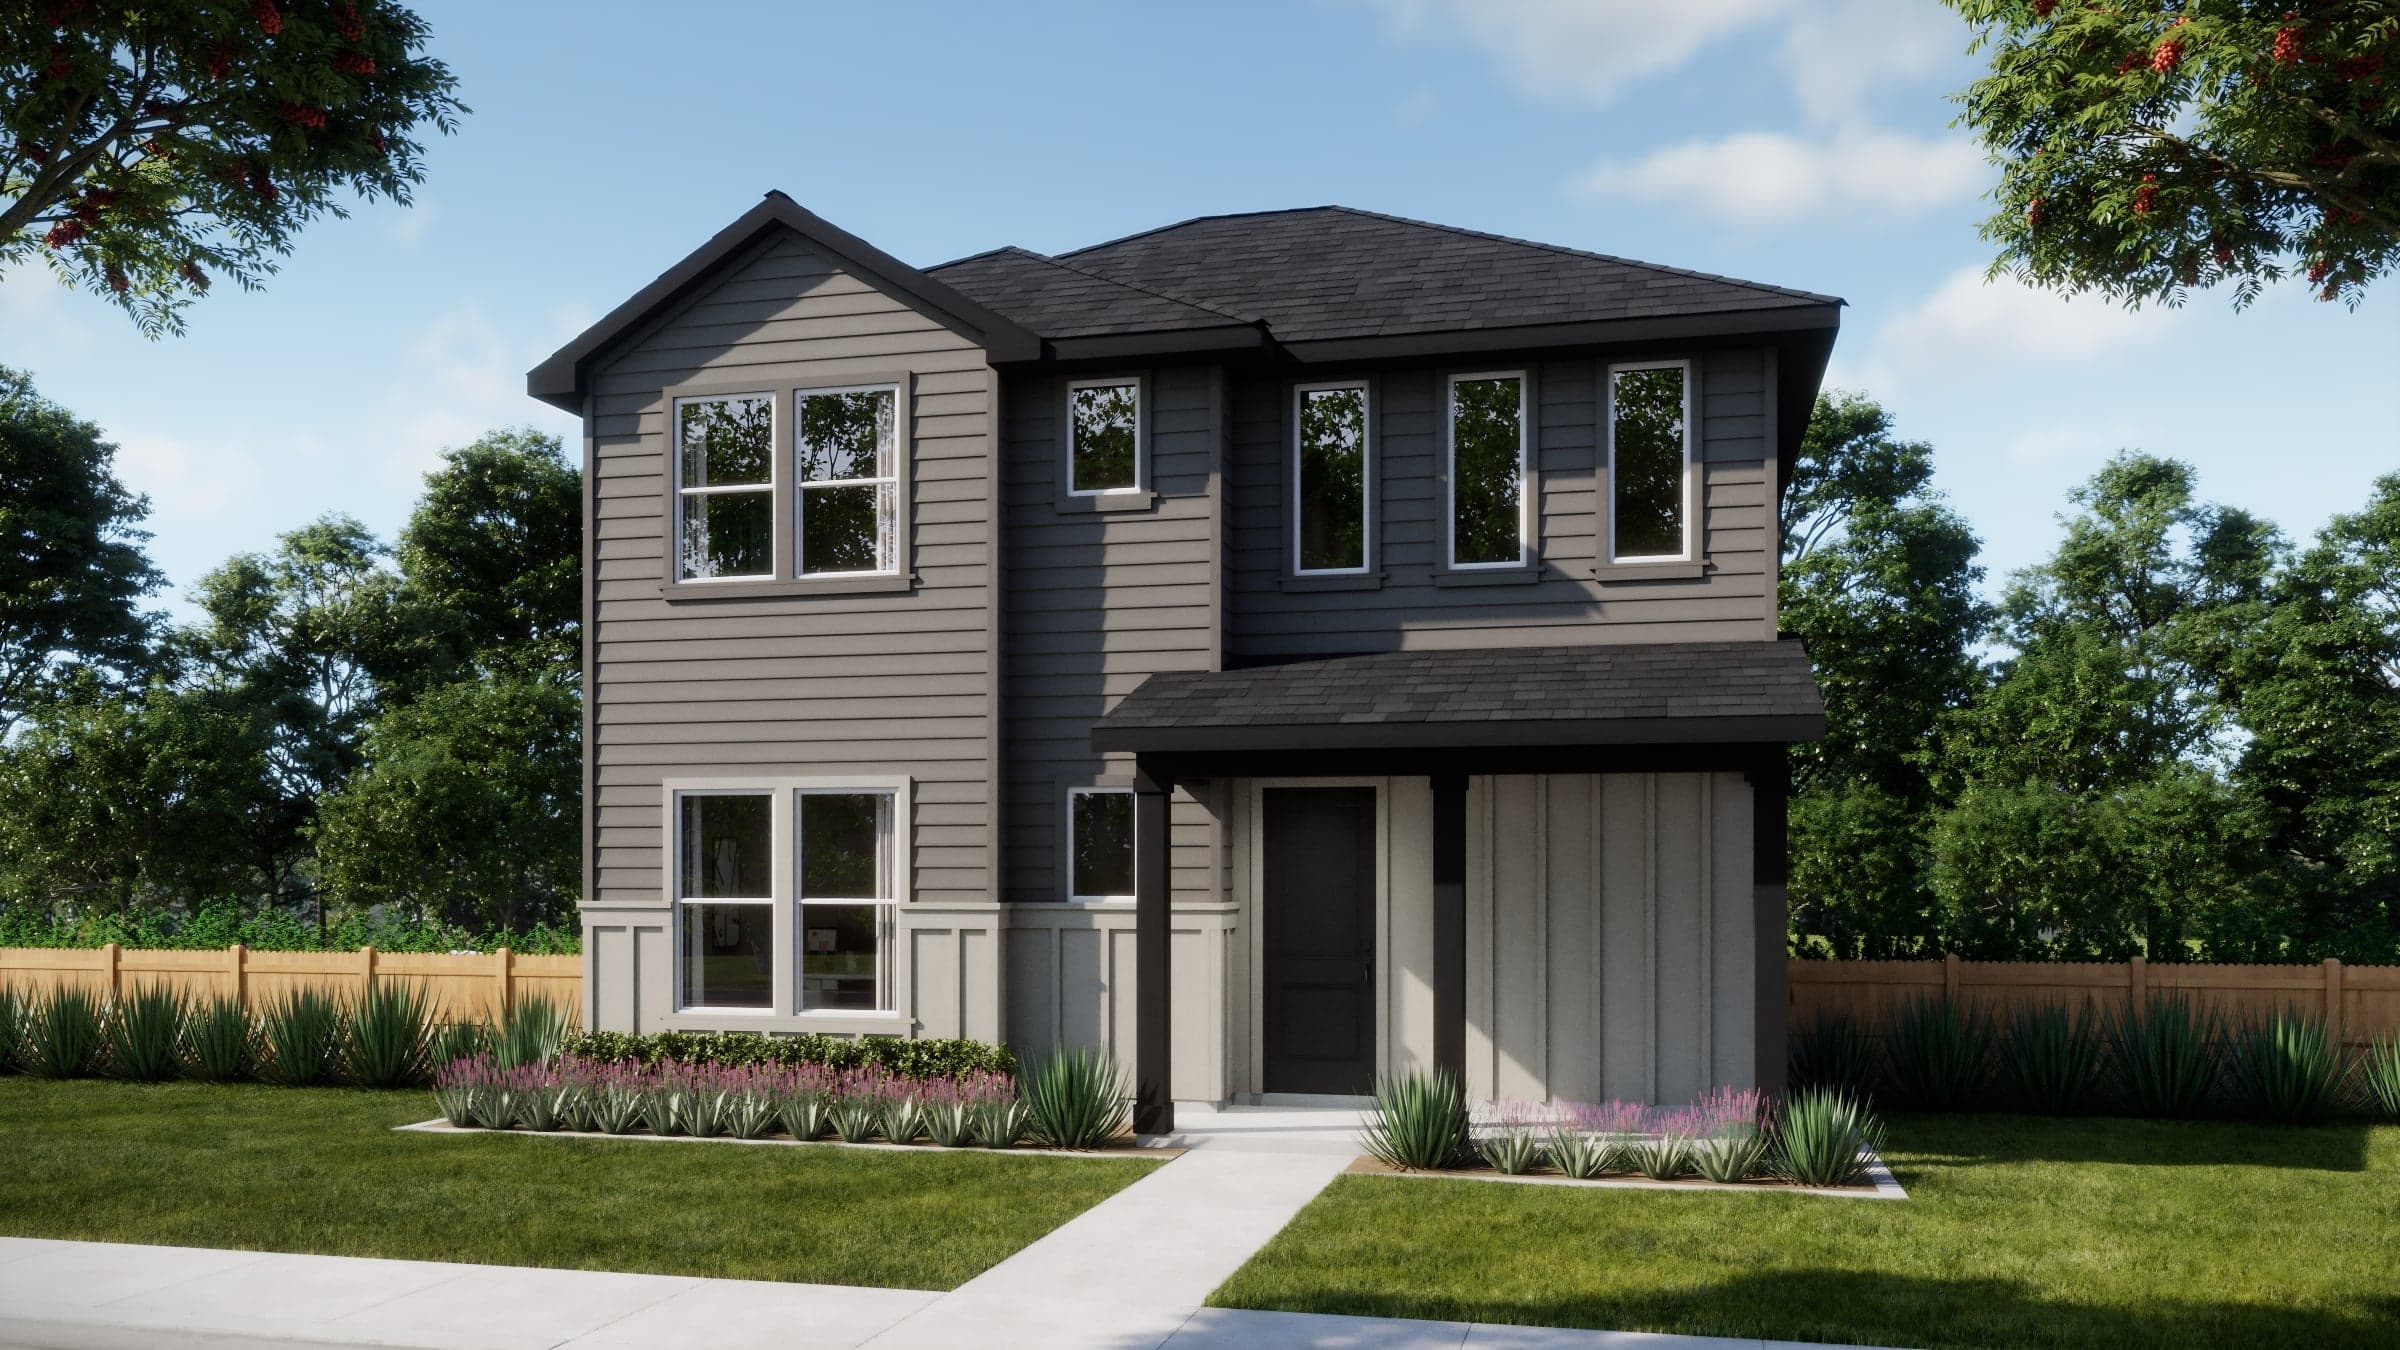 Move-In Ready | 331 Romans Road
| 6 | $329,990 $366,690 | Plan 3554 | Move in: 10/2026 |
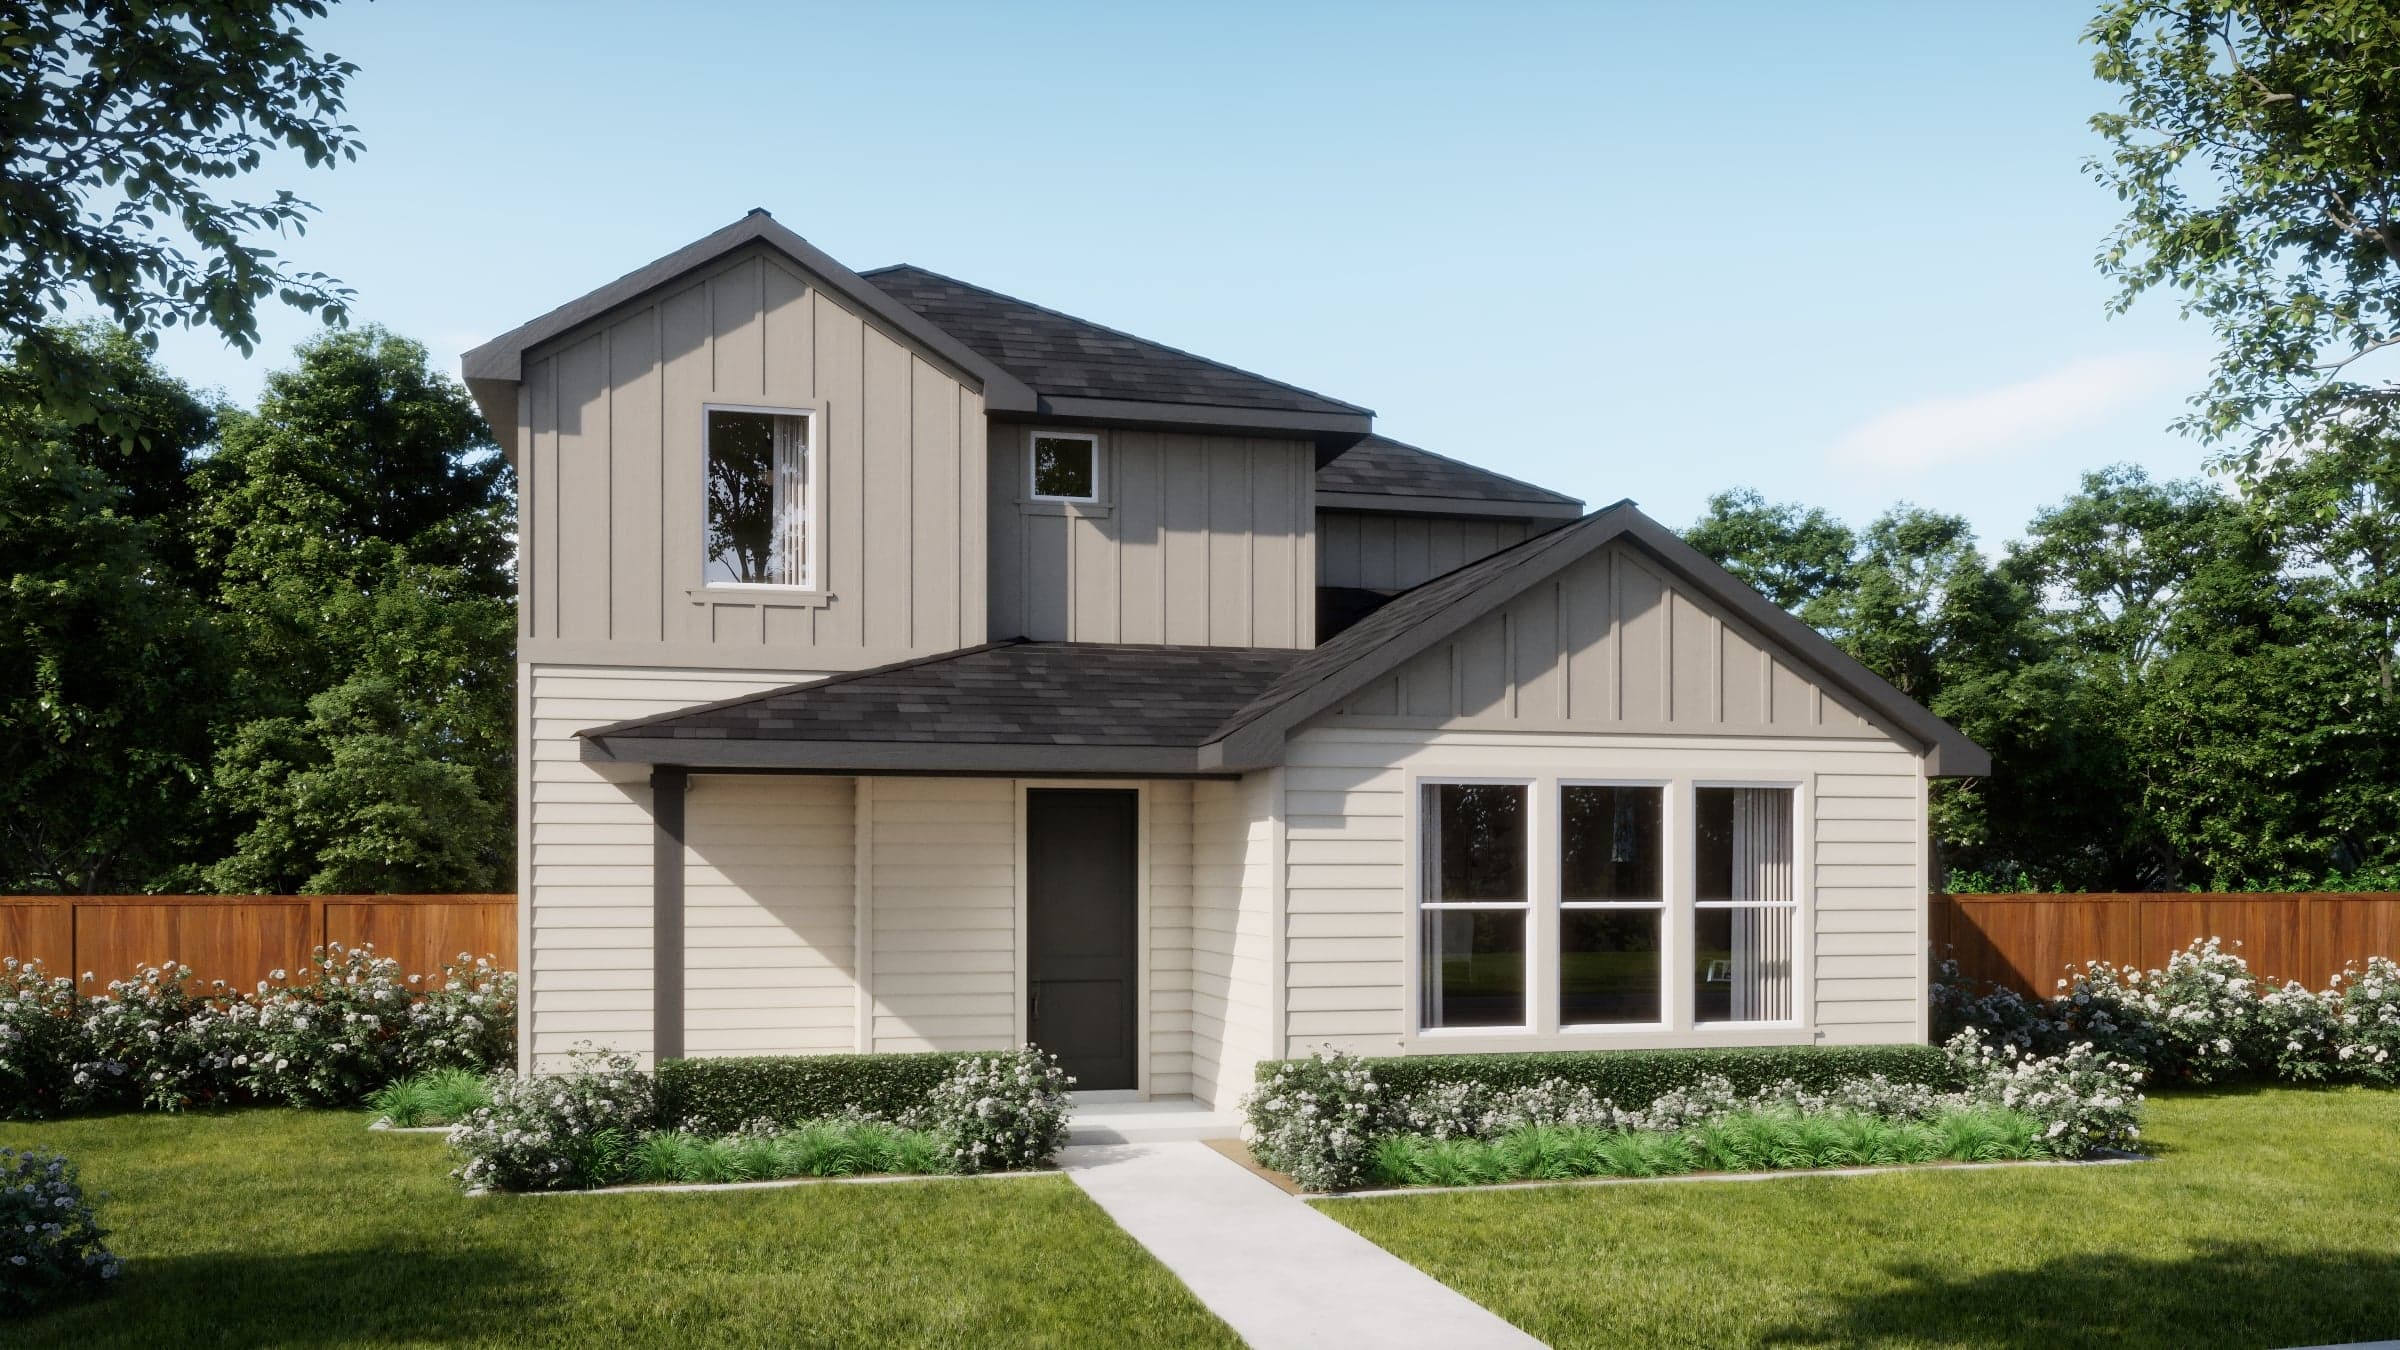 Move-In Ready | 311 Romans Road
| 8 | $309,990 $329,990 | Plan 3551 | Move in: 10/2026 |
 Under construction | 291 Romans Road
| 10 | $299,990 | Plan 3501 | Move in: 12/2026 |
Home for Sale
Details
361 Romans Road
Homesite
3
Price
$331,590
$312,990
Plan
Plan 3551
Date Available
Move in: 10/12/2026
Home for Sale
Details
331 Romans Road
Homesite
6
Price
$366,690
$329,990
Plan
Plan 3554
Date Available
Move in: 10/19/2026
Home for Sale
Details
311 Romans Road
Homesite
8
Price
$329,990
$309,990
Plan
Plan 3551
Date Available
Move in: 10/21/2026
Home for Sale
Details
291 Romans Road
Homesite
10
Price
$299,990
Plan
Plan 3501
Date Available
Move in: 12/22/2026
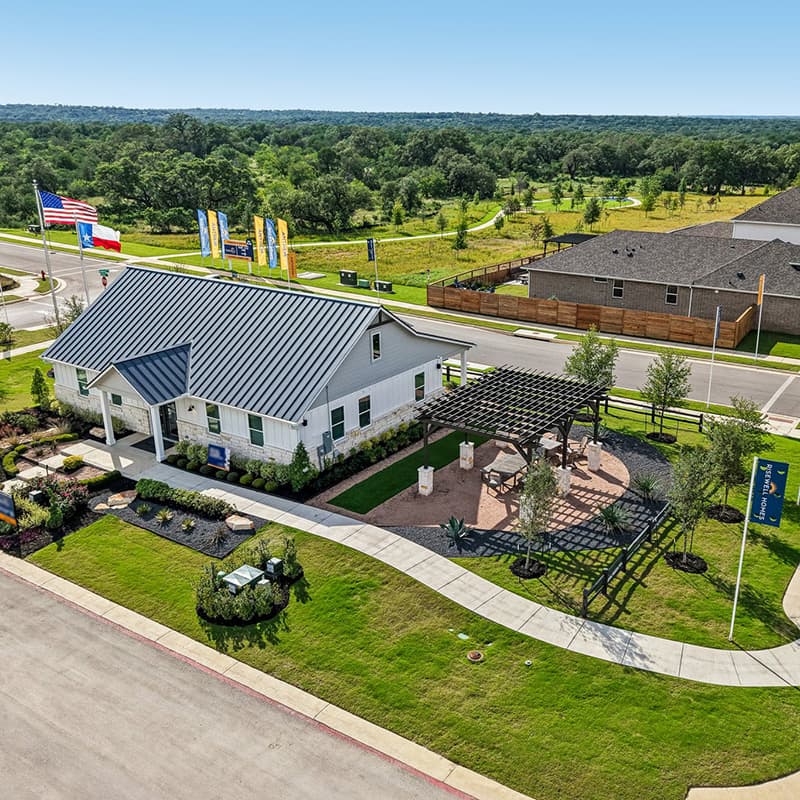
Live music venues, exceptional food spots, and a formidable tech landscape are just some of the major attributes that make Austin, Texas mor...
Read Post >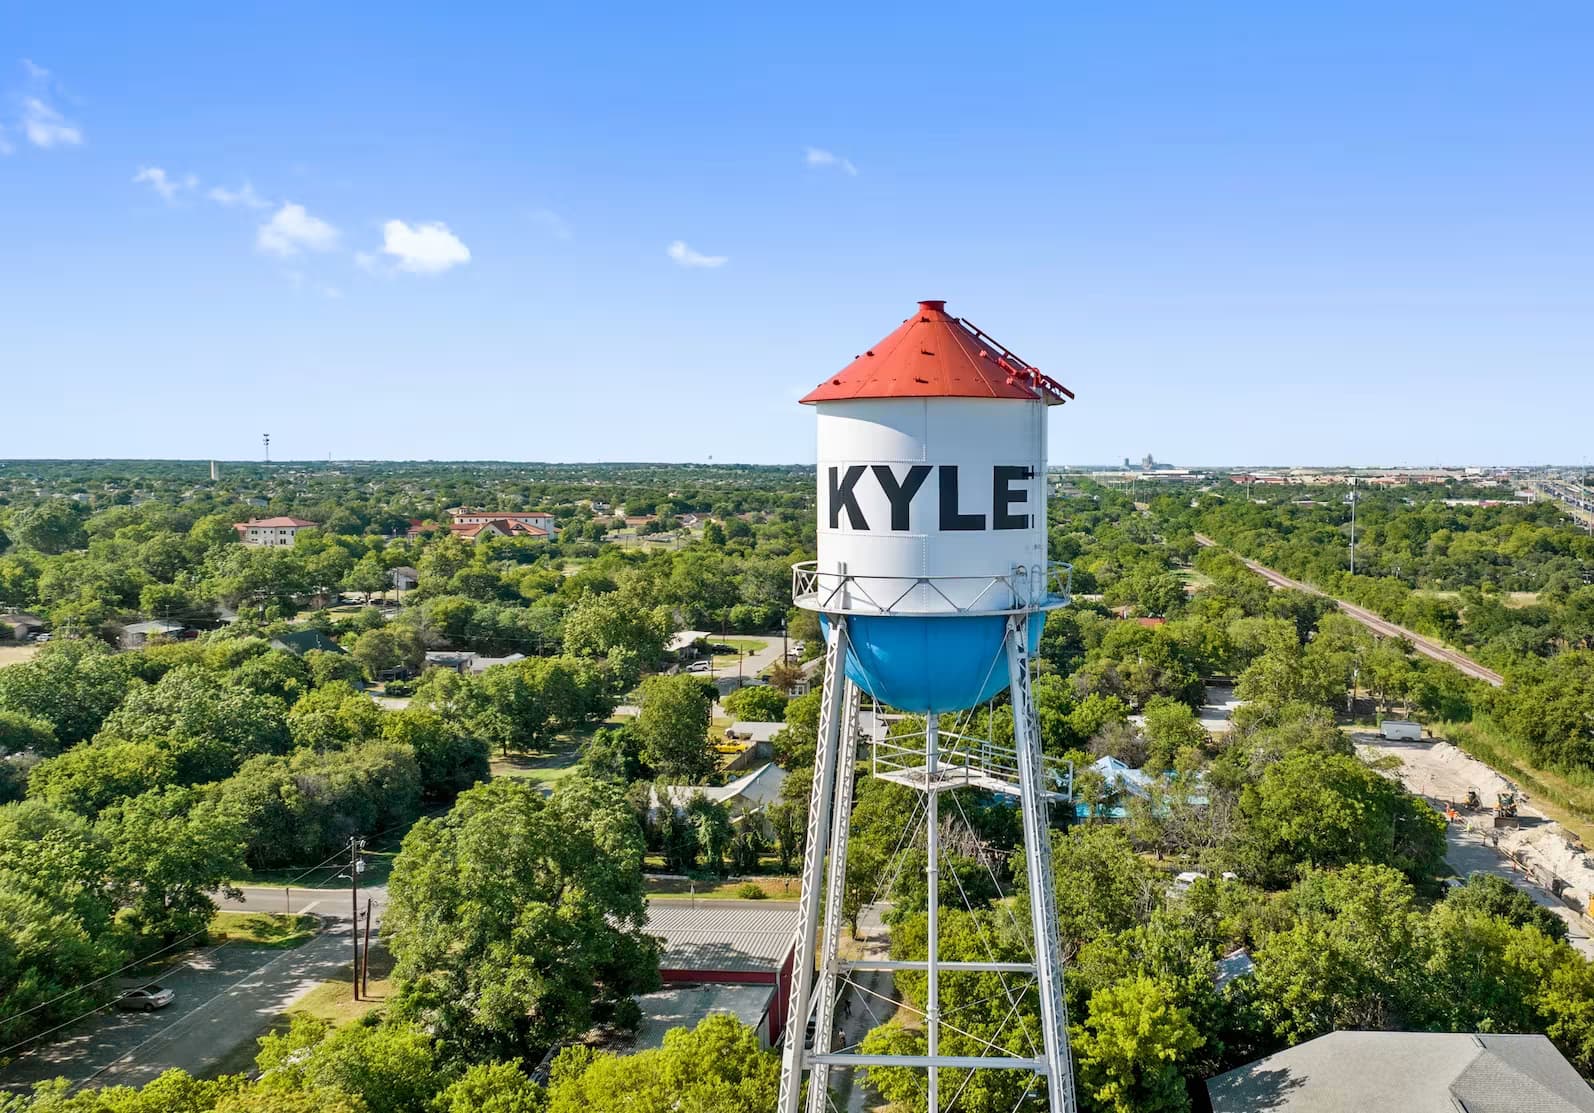
Life’s Sweeter in Kyle, Texas When you live in the Pie Capital of Texas, life’s sweeter in more ways than one. Around here, friendly faces a...
Read Post >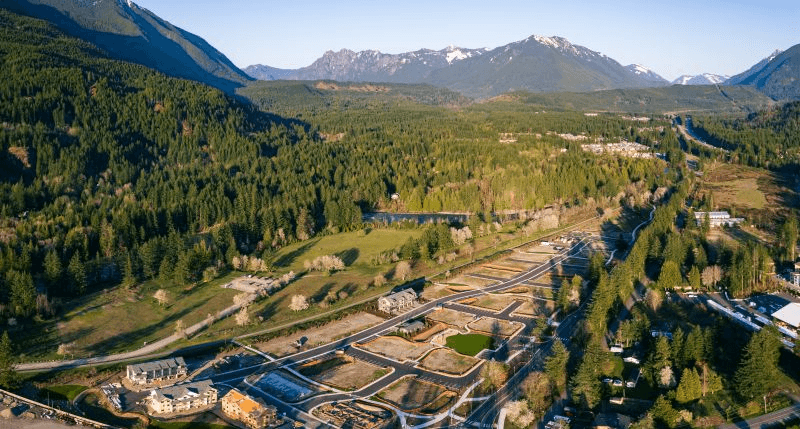
Are you ready to explore this neighborhood further? Take the next step by clicking below.
Search our neighborhoods, city, or state: