

$488,490
2,768 sq ft
4 Bedrooms
3.5 Bathrooms
2 Car Garages
2,768 sq ft
4 Bedrooms
3.5 Bathrooms
2 Car Garages
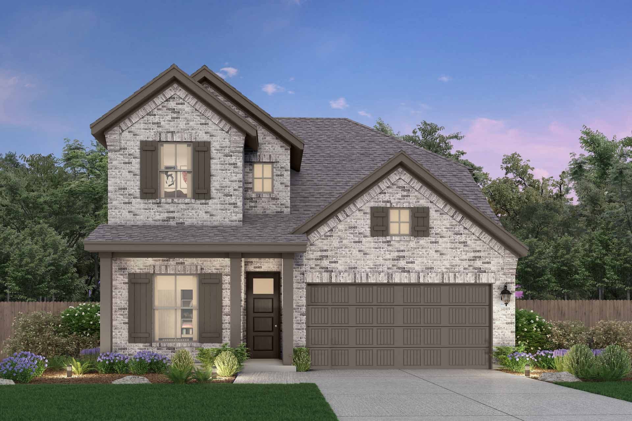
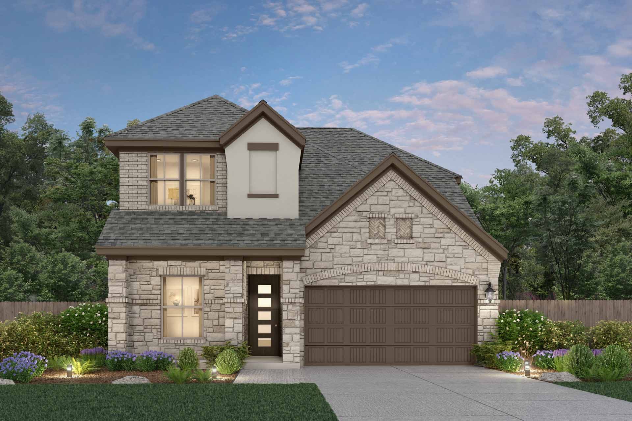
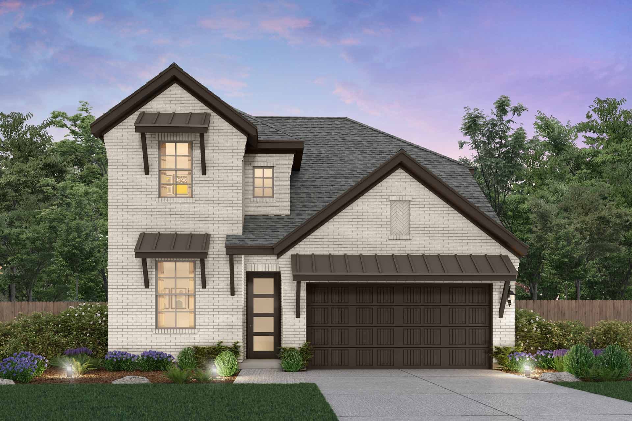
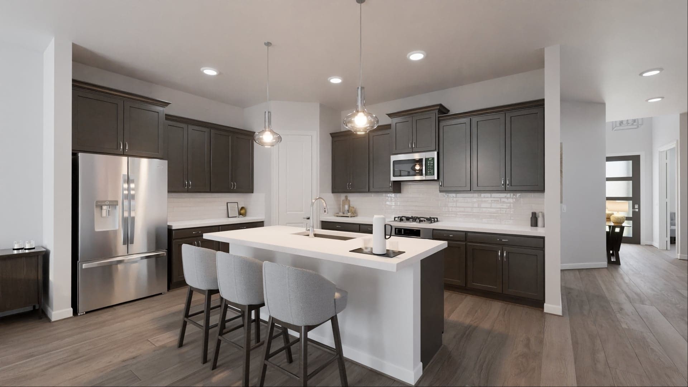
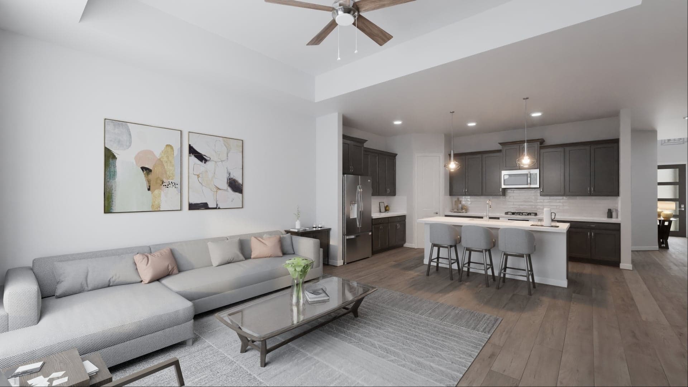
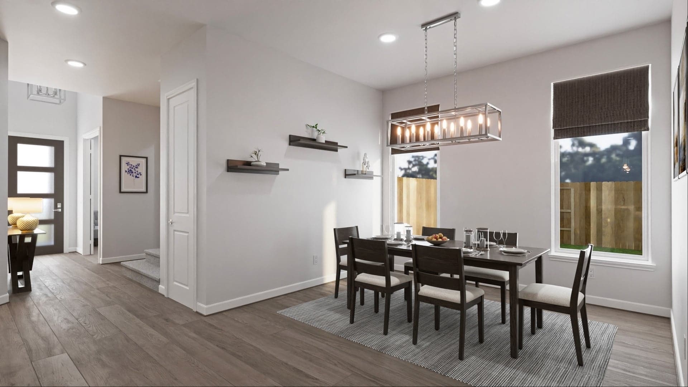
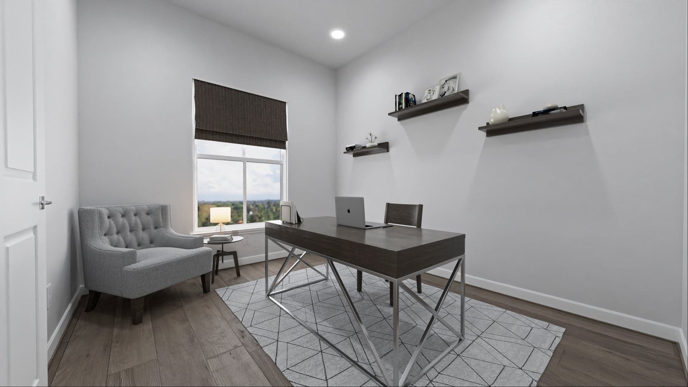
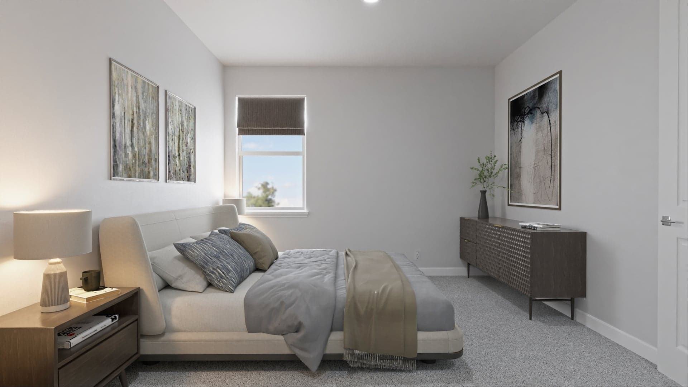
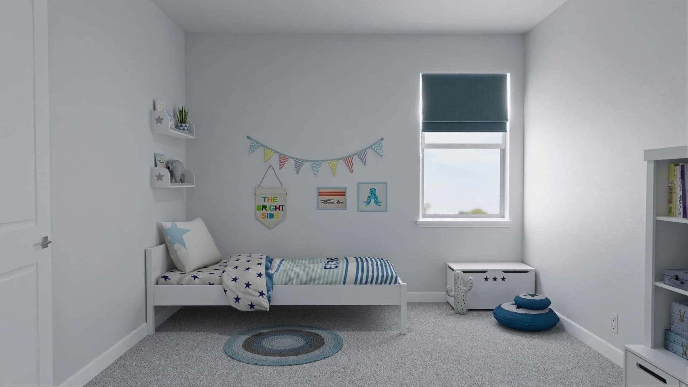
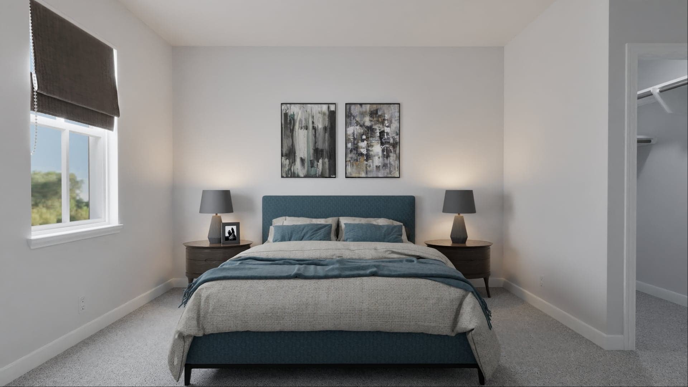
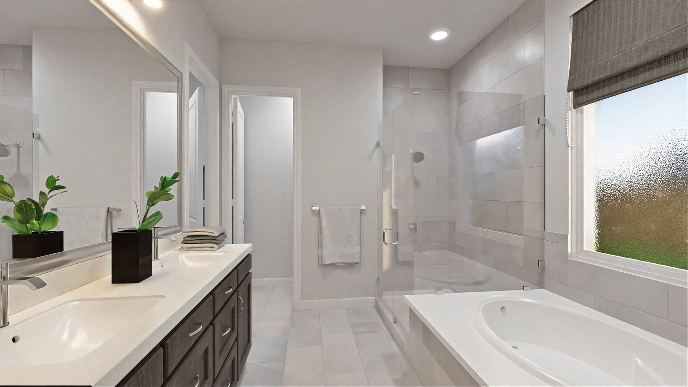
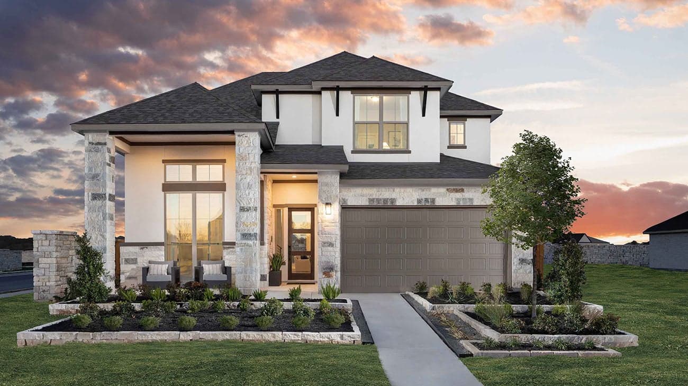
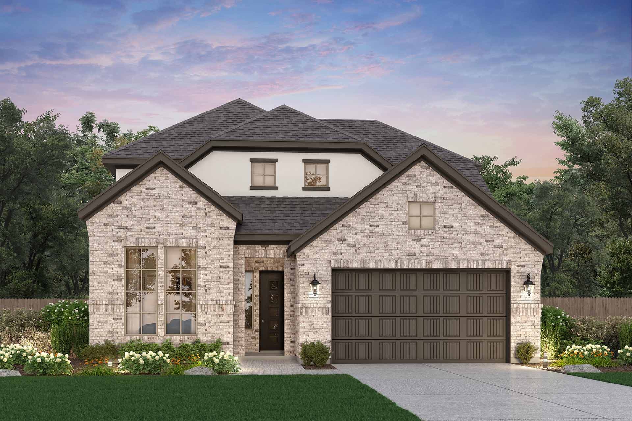
Introducing the Landon Plan, a stylish residence designed for modern living at its finest. As you enter through the foyer, a designated study offers the perfect space for a home office, a quiet reading nook, or even a creative studio. The heart of the home lies in the spacious kitchen, where modern amenities and functionality converge. Retreat to the primary bedroom featuring an en-suite bathroom and walk-in closet for comfort and privacy. Step outside to the covered patio accessible from the great room, providing an ideal spot for outdoor relaxation. Upstairs, discover a spacious game room, perfect for entertainment, play, or relaxation. The second floor offers a mix of private spaces with bedrooms featuring attached walk-in closets and communal areas, all thoughtfully designed for comfort and convenience.
Highlights

Driving Directions
546 Prickly Poppy LoopKyle, TX 78640Landon at 6 Creeks

Self-Guided Tours Are Available Now
Experience a new way to discover your next home — on your own time. Our self-guided tour technology gives you secure, independent access to explore new homes when it's most convenient for you. If you have any questions, our Risewell Support Team is always here to help.

| Home for Sale | Details | Homesite | Price | Plan | Date Available |
|---|---|---|---|---|---|
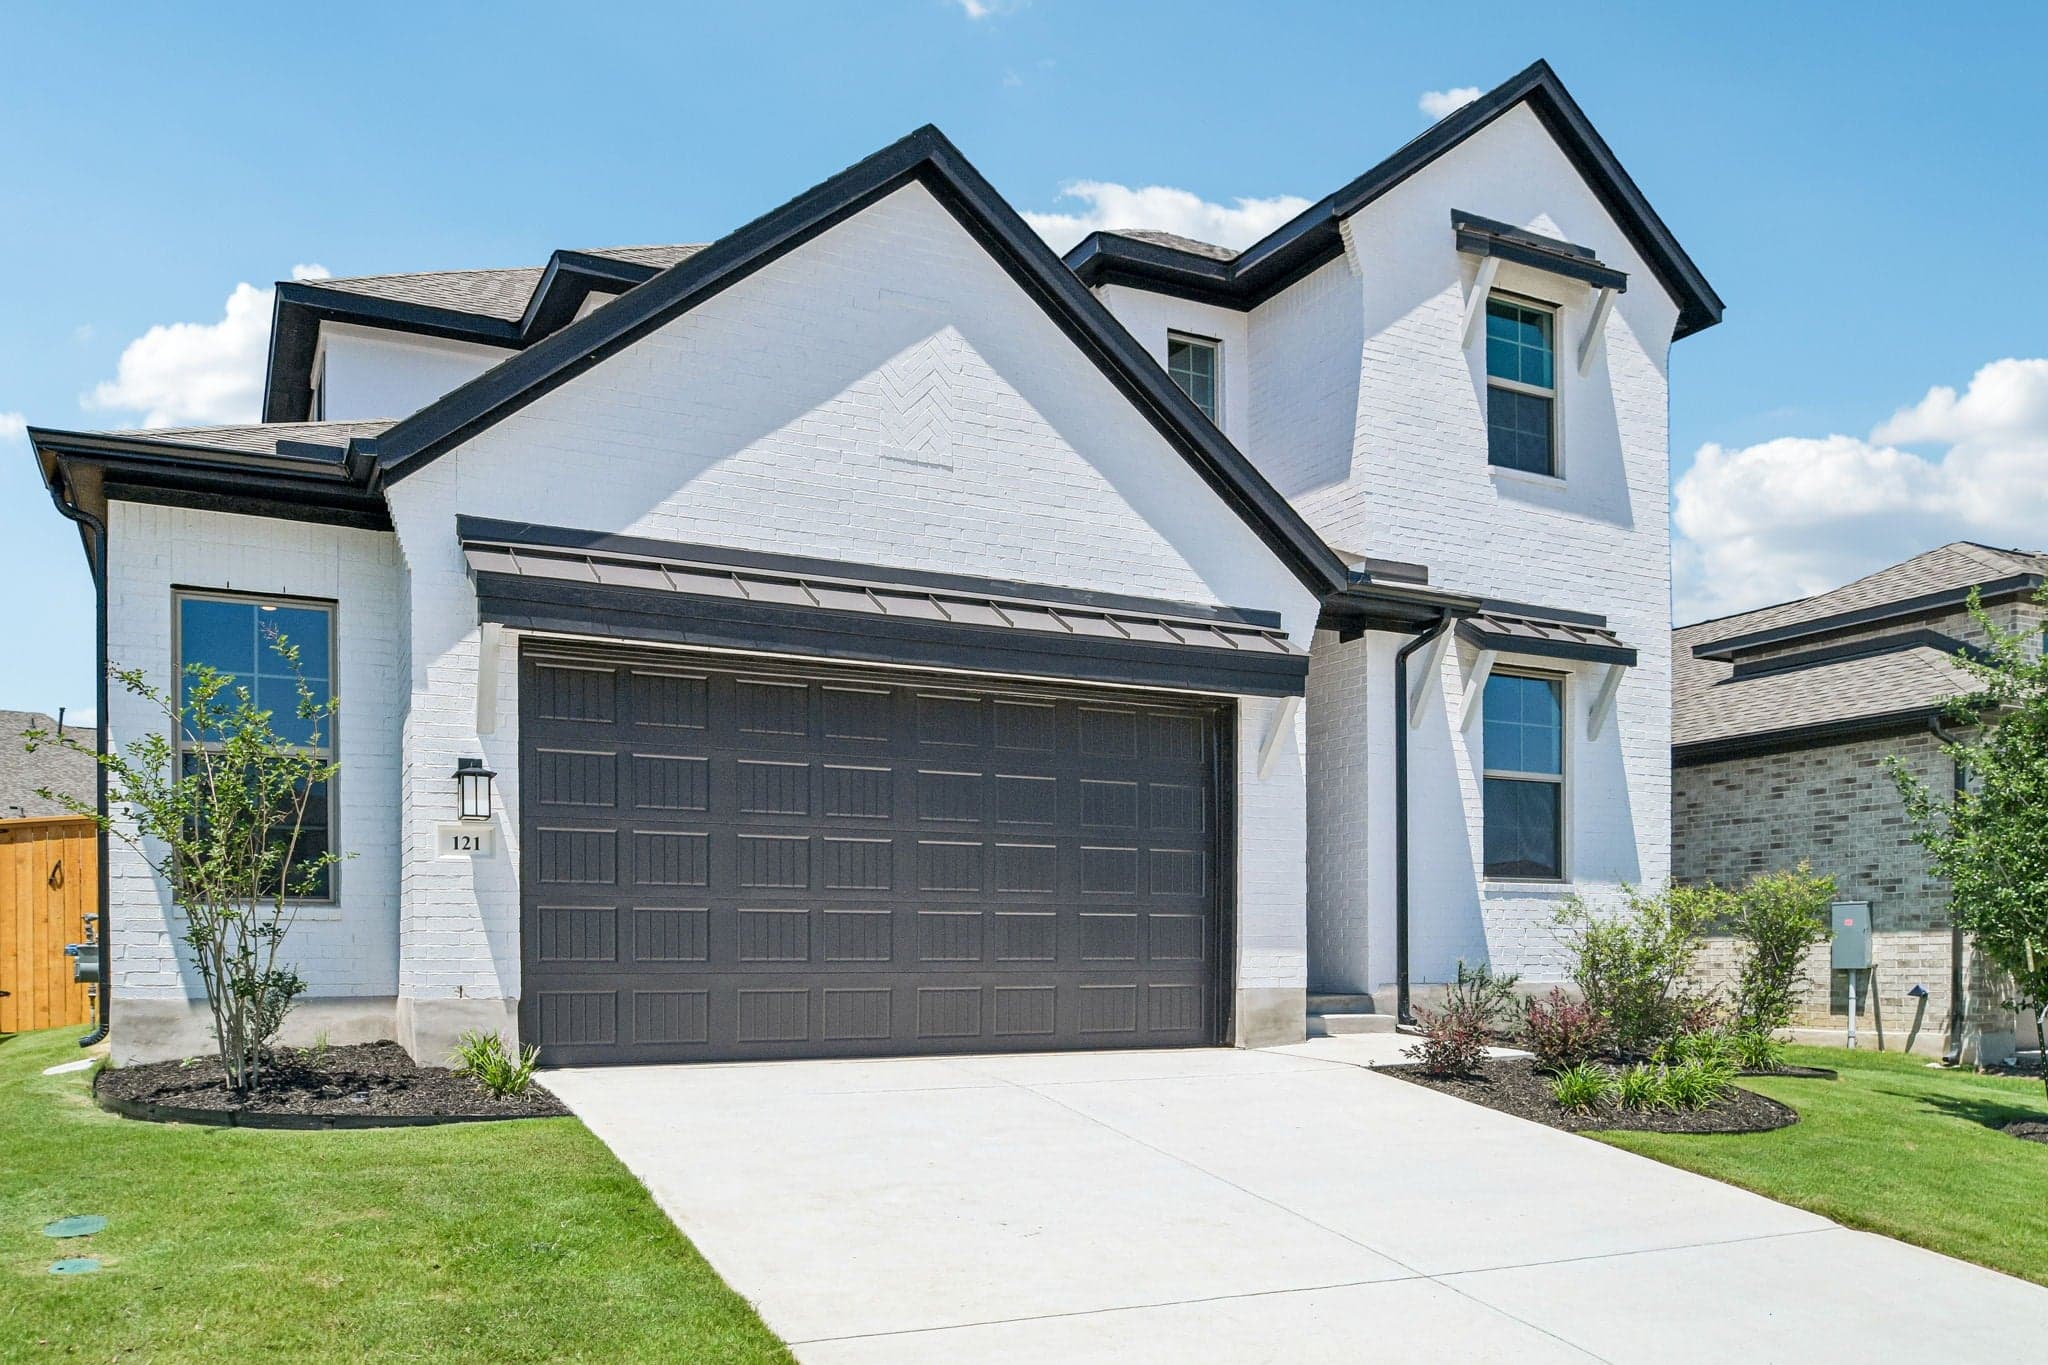 Move-In Ready | 121 Prickly Poppy Loop
| 5 | $474,990 | Landon | Immediate Move In |
Home for Sale
Details
121 Prickly Poppy Loop
Homesite
5
Price
$474,990
Plan
Landon
Date Available
Immediate Move In
Live music venues, exceptional food spots, and a formidable tech landscape are just some of the major attributes that make Austin, Texas mor...
Read Post >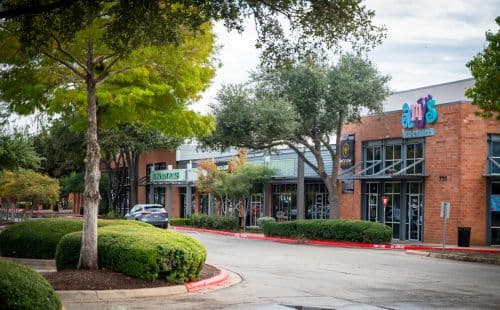
Austin, Texas, is a city known for its creativity, rich culture, and an incredible and ever-evolving food scene. Buyers looking to make this...
Read Post >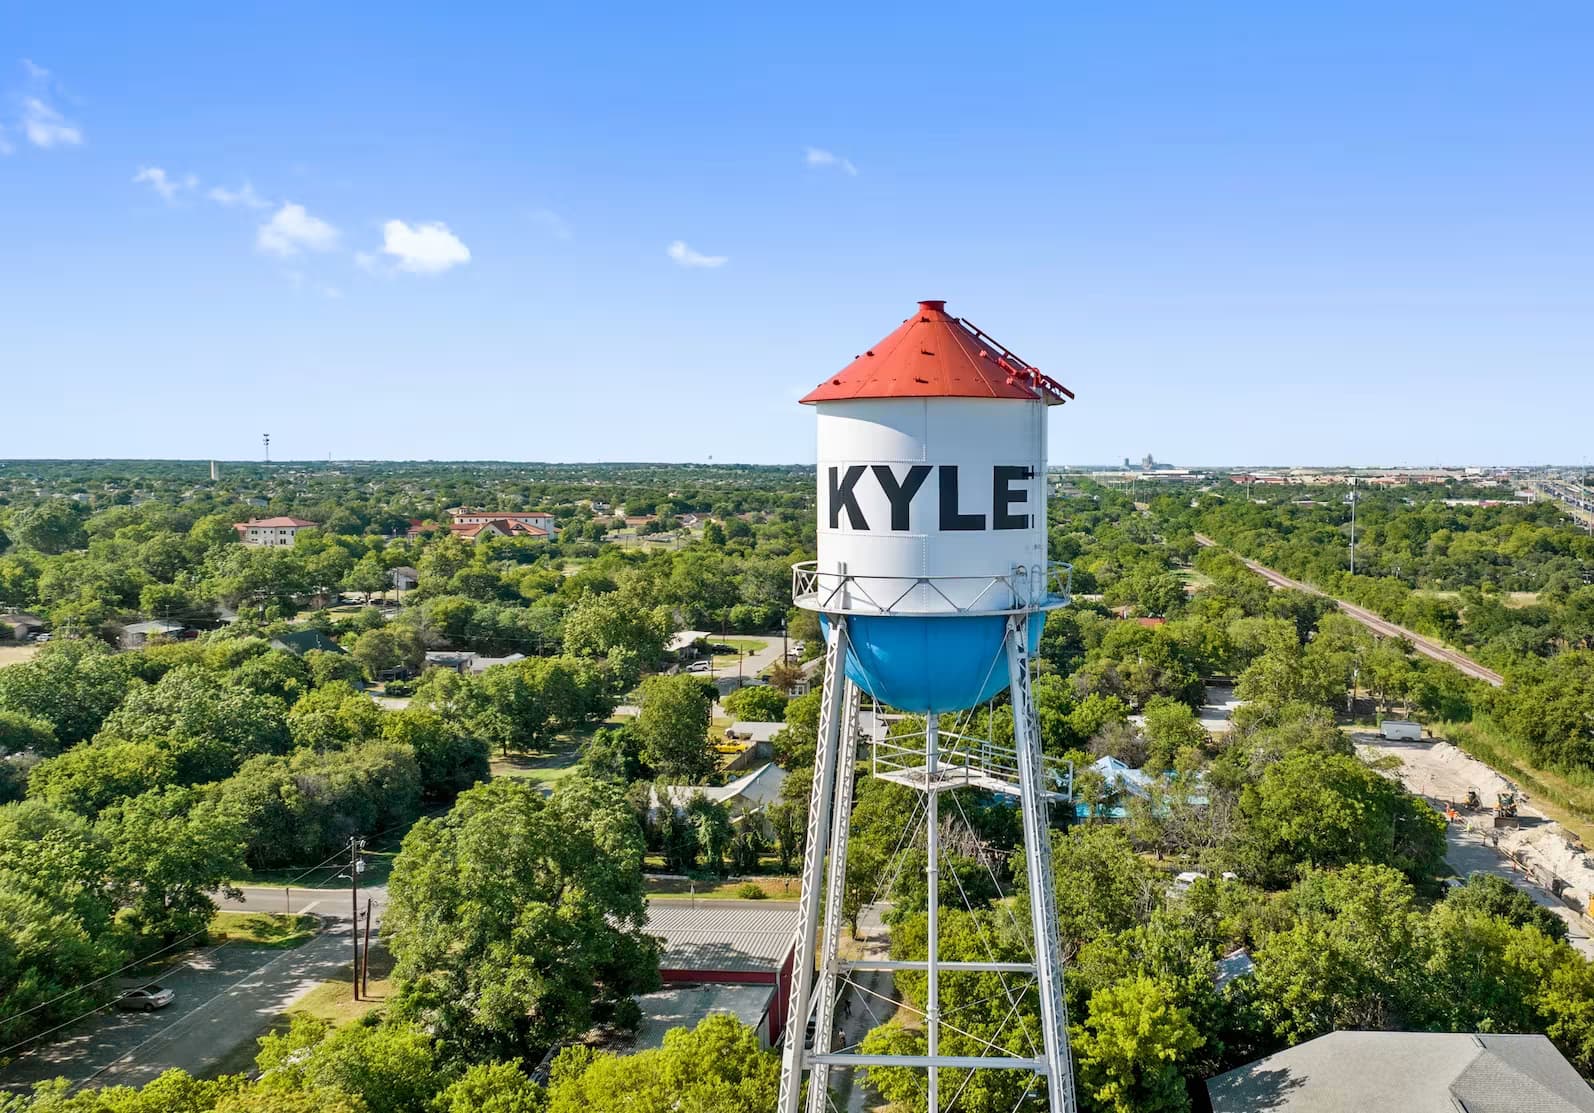
Life’s Sweeter in Kyle, Texas When you live in the Pie Capital of Texas, life’s sweeter in more ways than one. Around here, friendly faces a...
Read Post >
Call For Availability
Kyle | Priced from $466,490
Up to:
2,407
SQUARE FEET
4
BEDROOMS
3
BATHS
2
GARAGES
Final Opportunity
Kyle | Priced from $493,490
Up to:
2,691
SQUARE FEET
4
BEDROOMS
3.5
BATHS
2
GARAGES
.jpg&w=3840&q=75)
Now Selling
Kyle | Priced from $494,490
Up to:
2,713
SQUARE FEET
4
BEDROOMS
3.5
BATHS
2
GARAGES
Final Opportunity
Kyle | Priced from $497,490
Up to:
2,752
SQUARE FEET
4
BEDROOMS
3
BATHS
2
GARAGES
Call For Availability
Kyle | Priced from $466,490
Up to:
2,407
SQUARE FEET
4
BEDROOMS
3
BATHS
2
GARAGES
Final Opportunity
Kyle | Priced from $493,490
Up to:
2,691
SQUARE FEET
4
BEDROOMS
3.5
BATHS
2
GARAGES
Now Selling
Kyle | Priced from $494,490
Up to:
2,713
SQUARE FEET
4
BEDROOMS
3.5
BATHS
2
GARAGES
Final Opportunity
Kyle | Priced from $497,490
Up to:
2,752
SQUARE FEET
4
BEDROOMS
3
BATHS
2
GARAGES
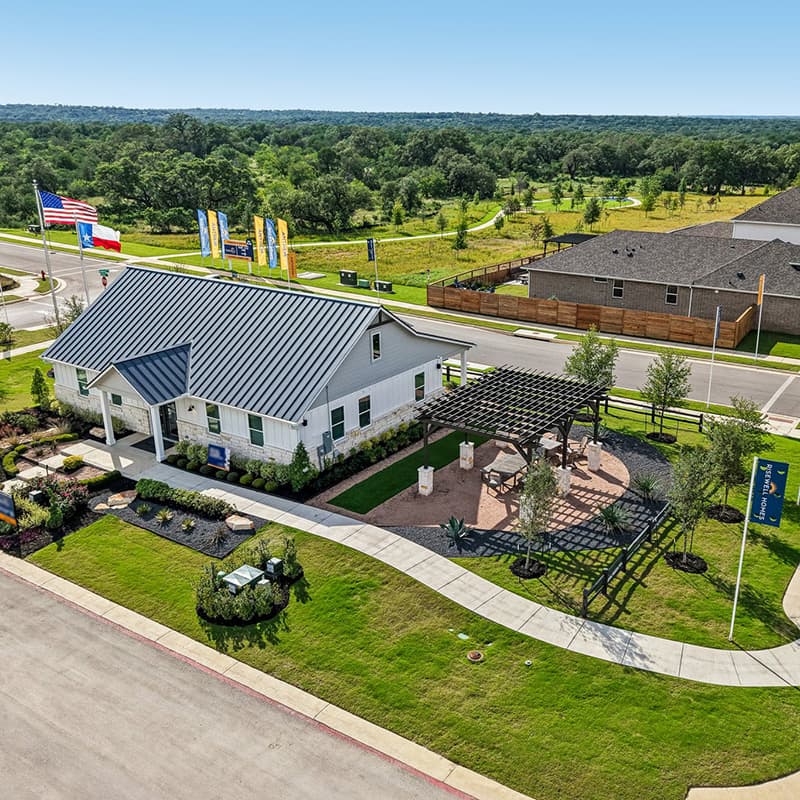
Welcome to 6 Creeks by Risewell Homes, situated in a masterplan community in Kyle, Texas, just 20 minutes from the vibrant city of Austin. Here, residents enjoy family-friendly amenities, top-rated Hays CISD schools, and convenient access to dining, entertainment, outdoor recreation, healthcare, and everyday essentials. Families at 6 Creeks are zoned to Jim Cullen Elementary, one of the few schools in the Austin area to offer the prestigious International Baccalaureate (IB) Primary Years Programme, designed to encourage critical thinking, global awareness, and a lifelong love of learning. Nestled in the heart of south Austin, 6 Creeks offers the perfect balance of relaxed living with close proximity to both downtown Austin and the charming town of San Marcos. It’s an ideal place to enjoy a laid-back lifestyle while staying connected to the energy and convenience of nearby urban hubs.
Search our neighborhoods, city, or state:
