


$429,990
937 sq ft
1 Bedroom
1.5 Bathrooms
1 Car Garage
937 sq ft
1 Bedroom
1.5 Bathrooms
1 Car Garage
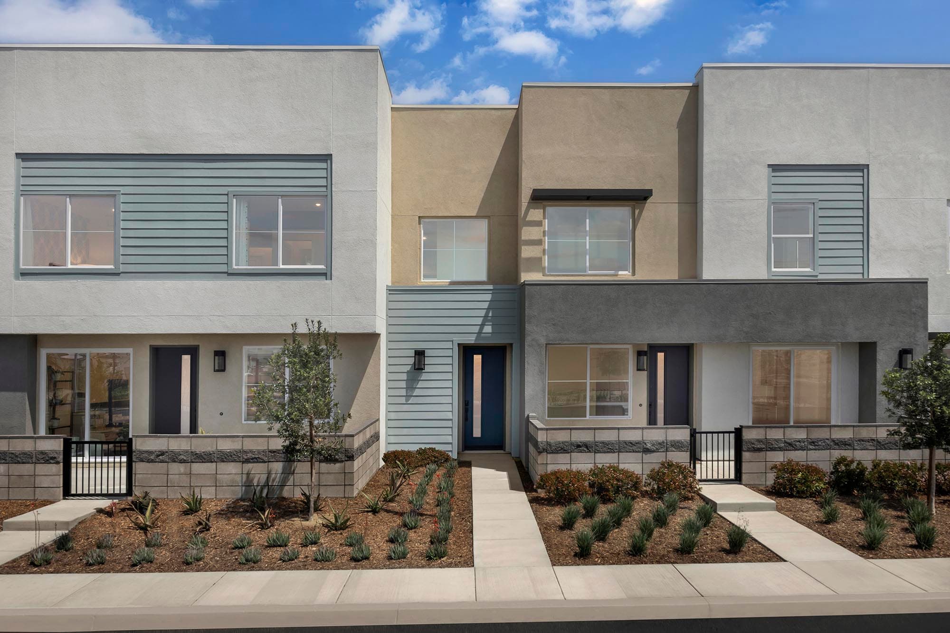
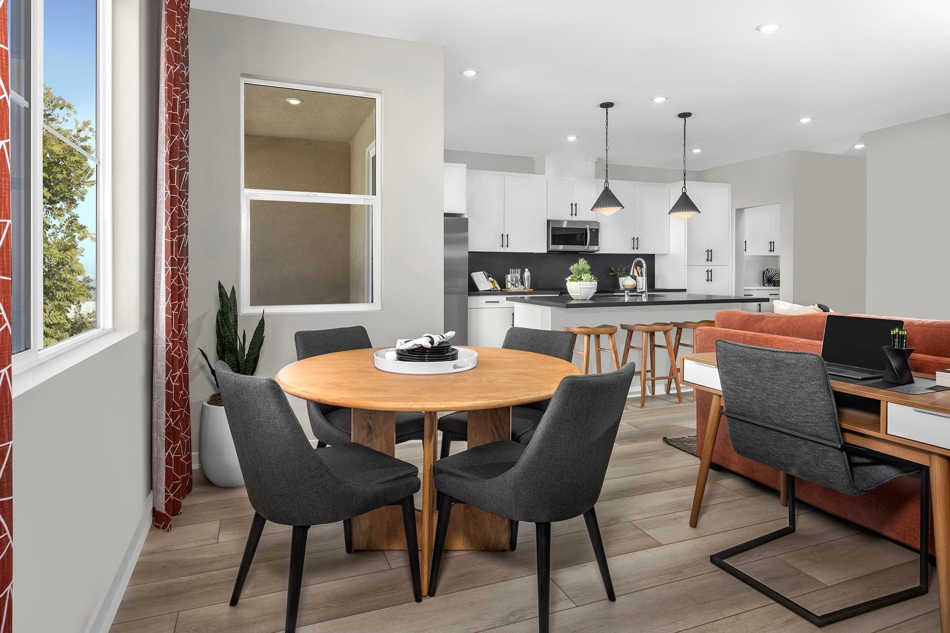
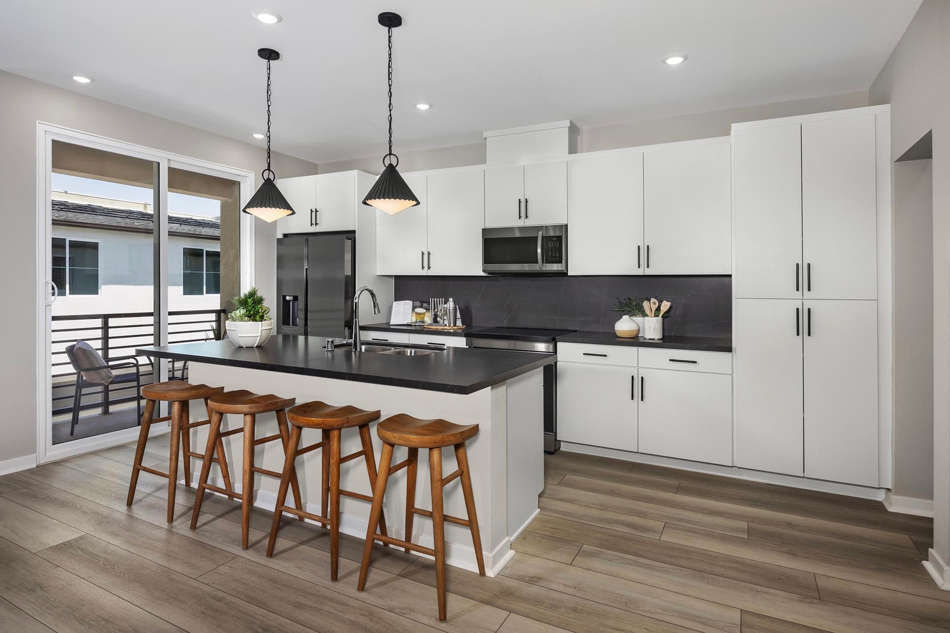
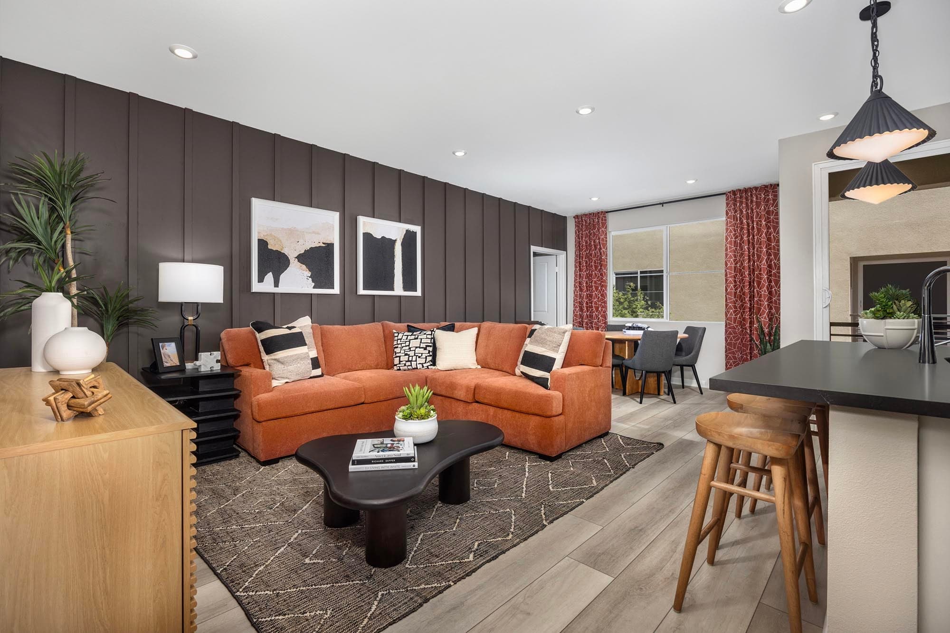
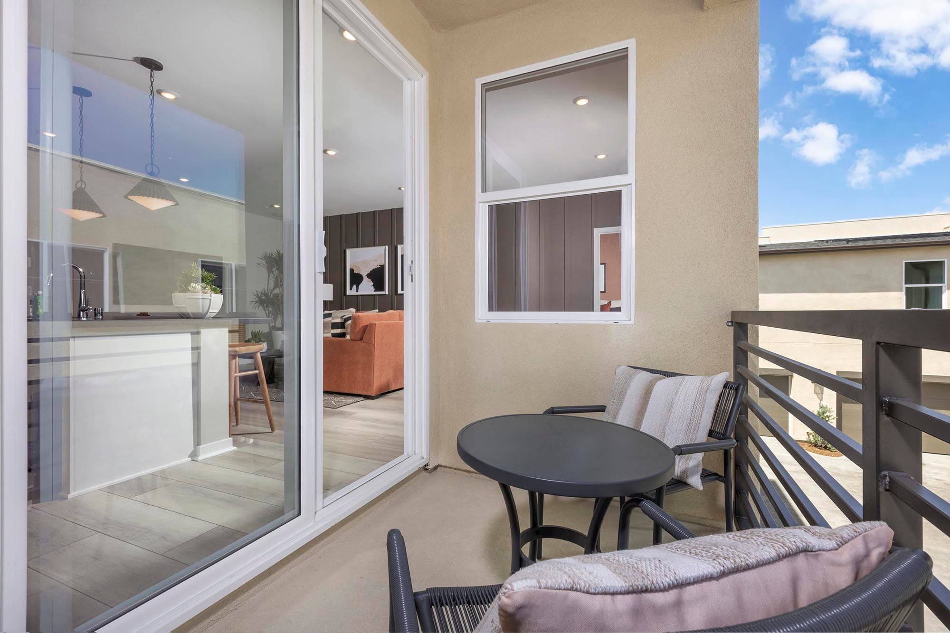
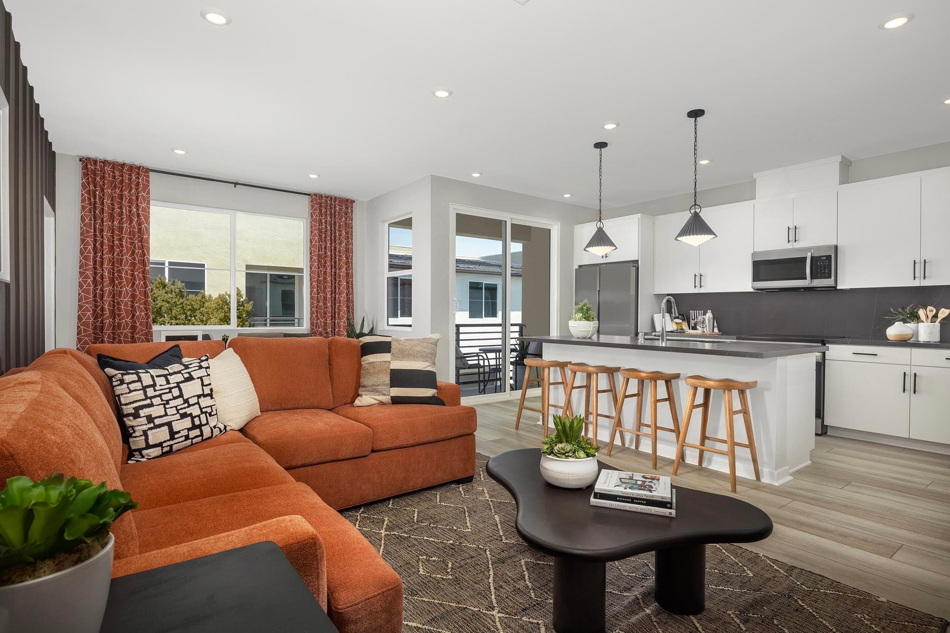
Style and comfort meet in this vibrant residence. Featuring a flowing design with a large living area and outdoor deck, you will have plenty of fresh air and sunshine to enjoy. Plan One is the perfect place to call home.
Highlights

Driving Directions
3660 S. Eichler Paseo, Unit #7Ontario, CA 91761Plan One at Eave at neuhouse (Eave II)

| Home for Sale | Details | Homesite | Price | Plan | Date Available |
|---|---|---|---|---|---|
Move-In Ready | 3681 S Eichler Paseo Unit 3
| 503 | $429,990 | Plan One | Move in: 12/2026 |
Home for Sale
Details
3681 S Eichler Paseo Unit 3
Homesite
503
Price
$429,990
Plan
Plan One
Date Available
Move in: 12/1/2026
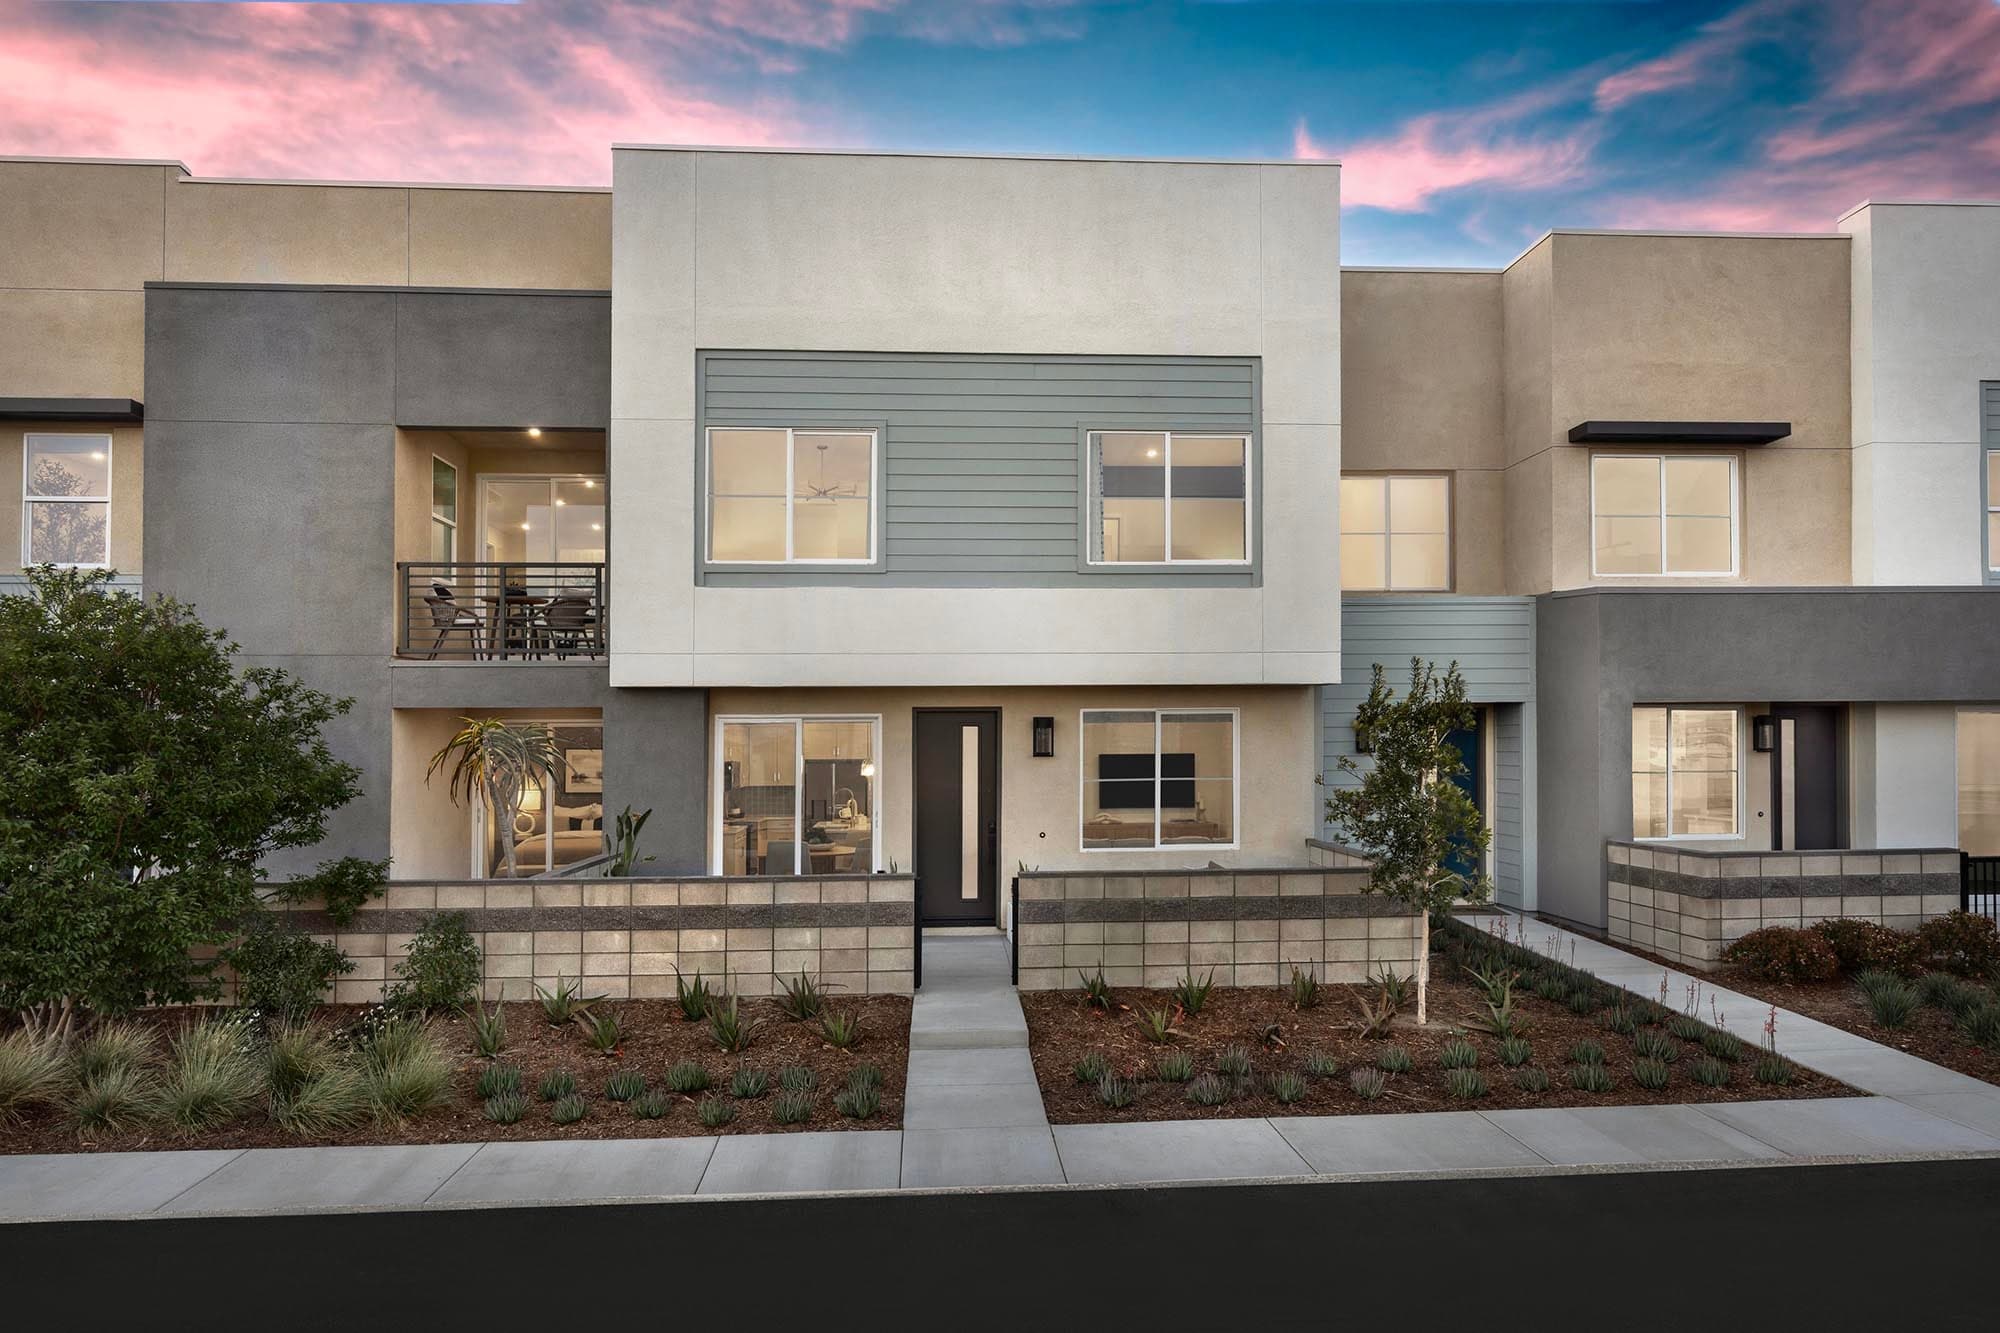
Now Selling
Ontario | Priced from $499,990
Up to:
1,092
SQUARE FEET
2
BEDROOMS
2.5
BATHS
2
GARAGES
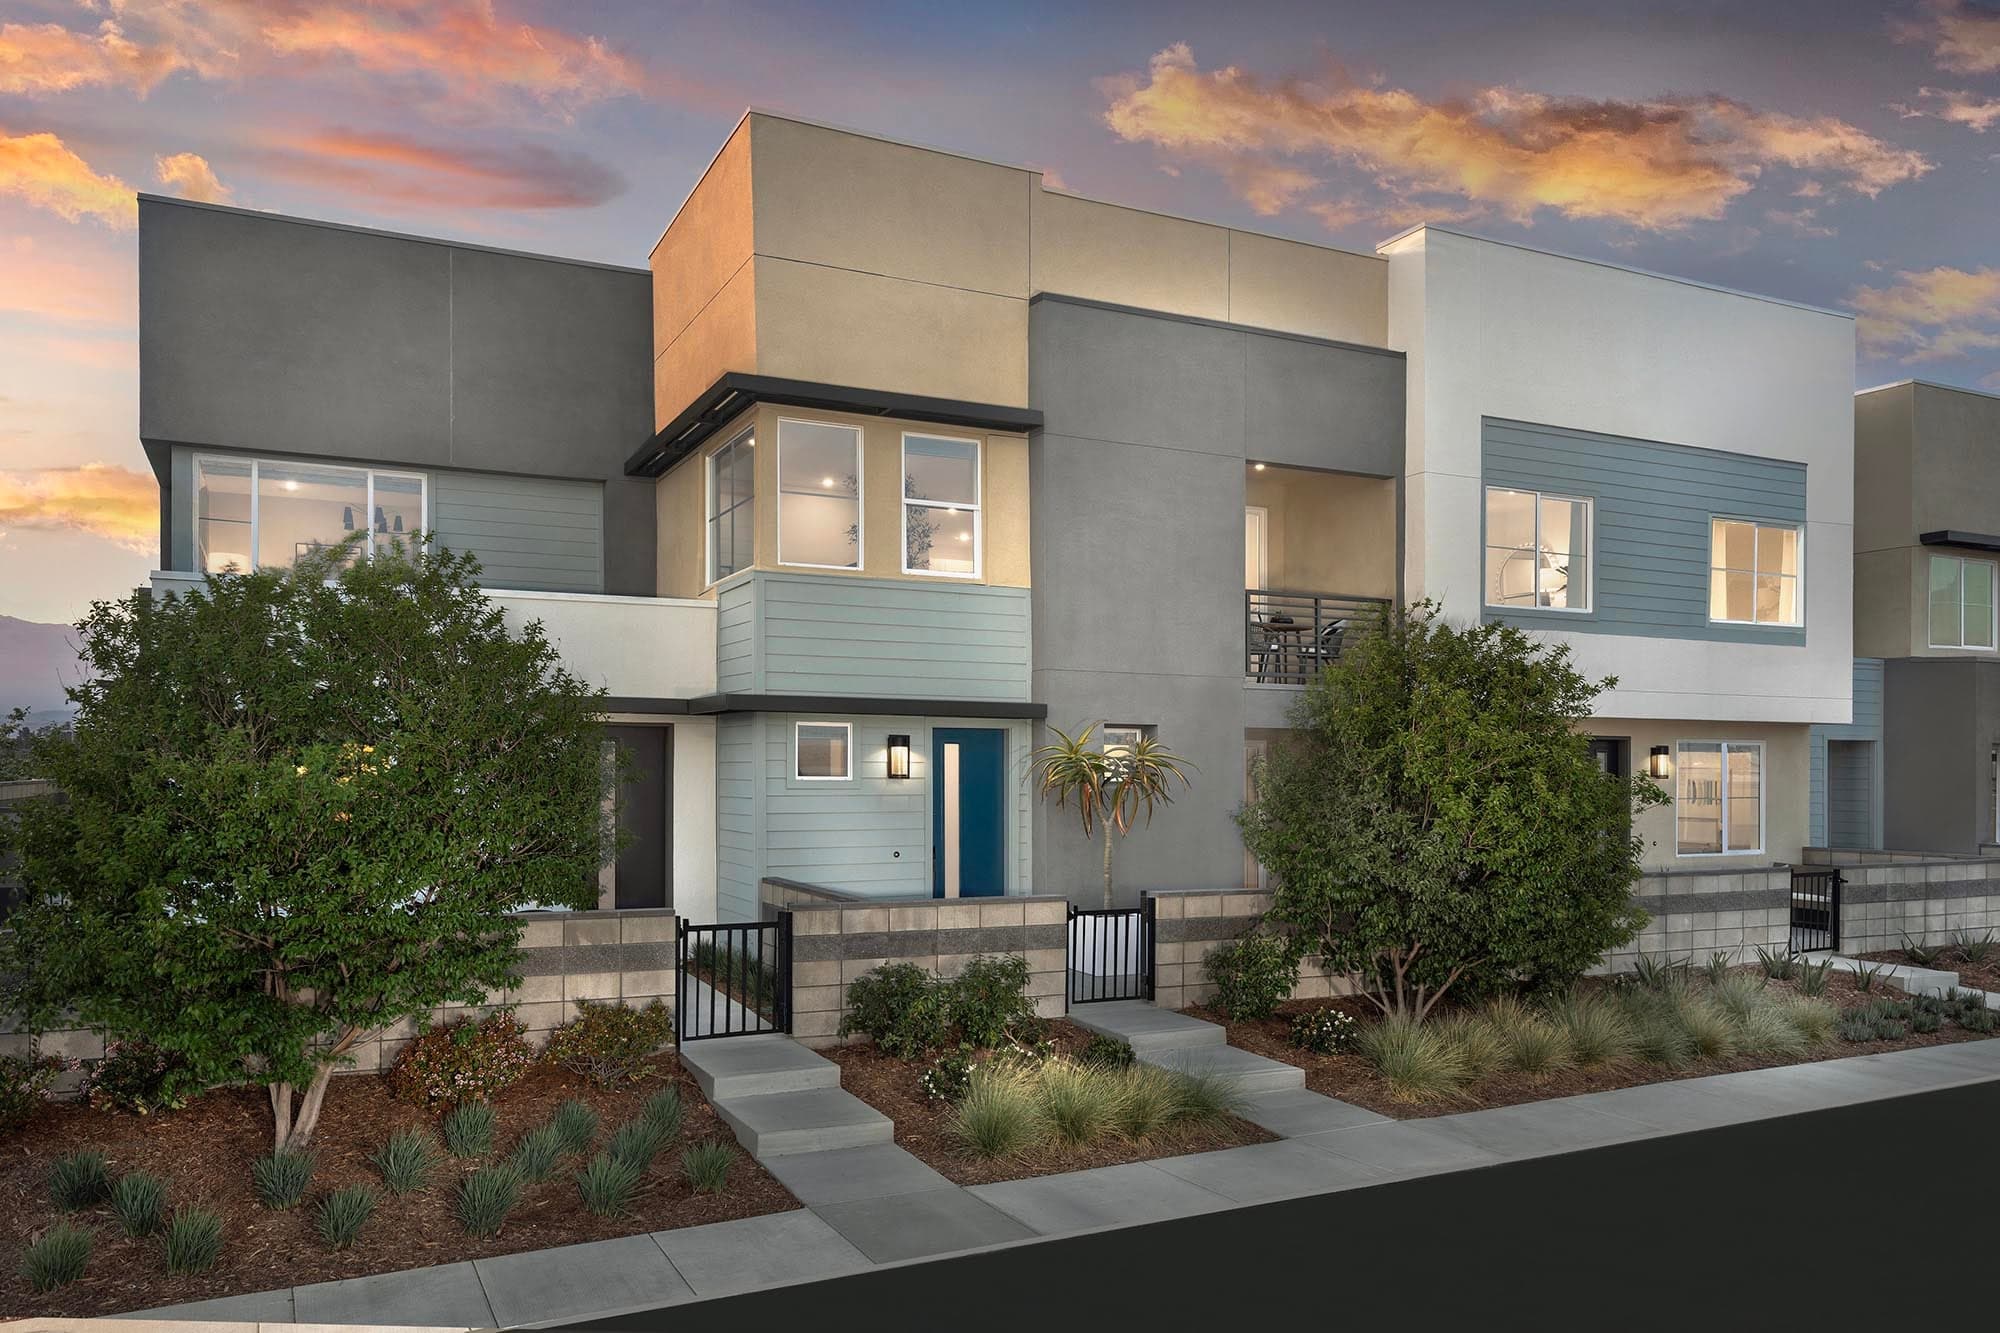
Now Selling
Ontario | Priced from $515,990
Up to:
1,136
SQUARE FEET
2
BEDROOMS
2.5
BATHS
2
GARAGES
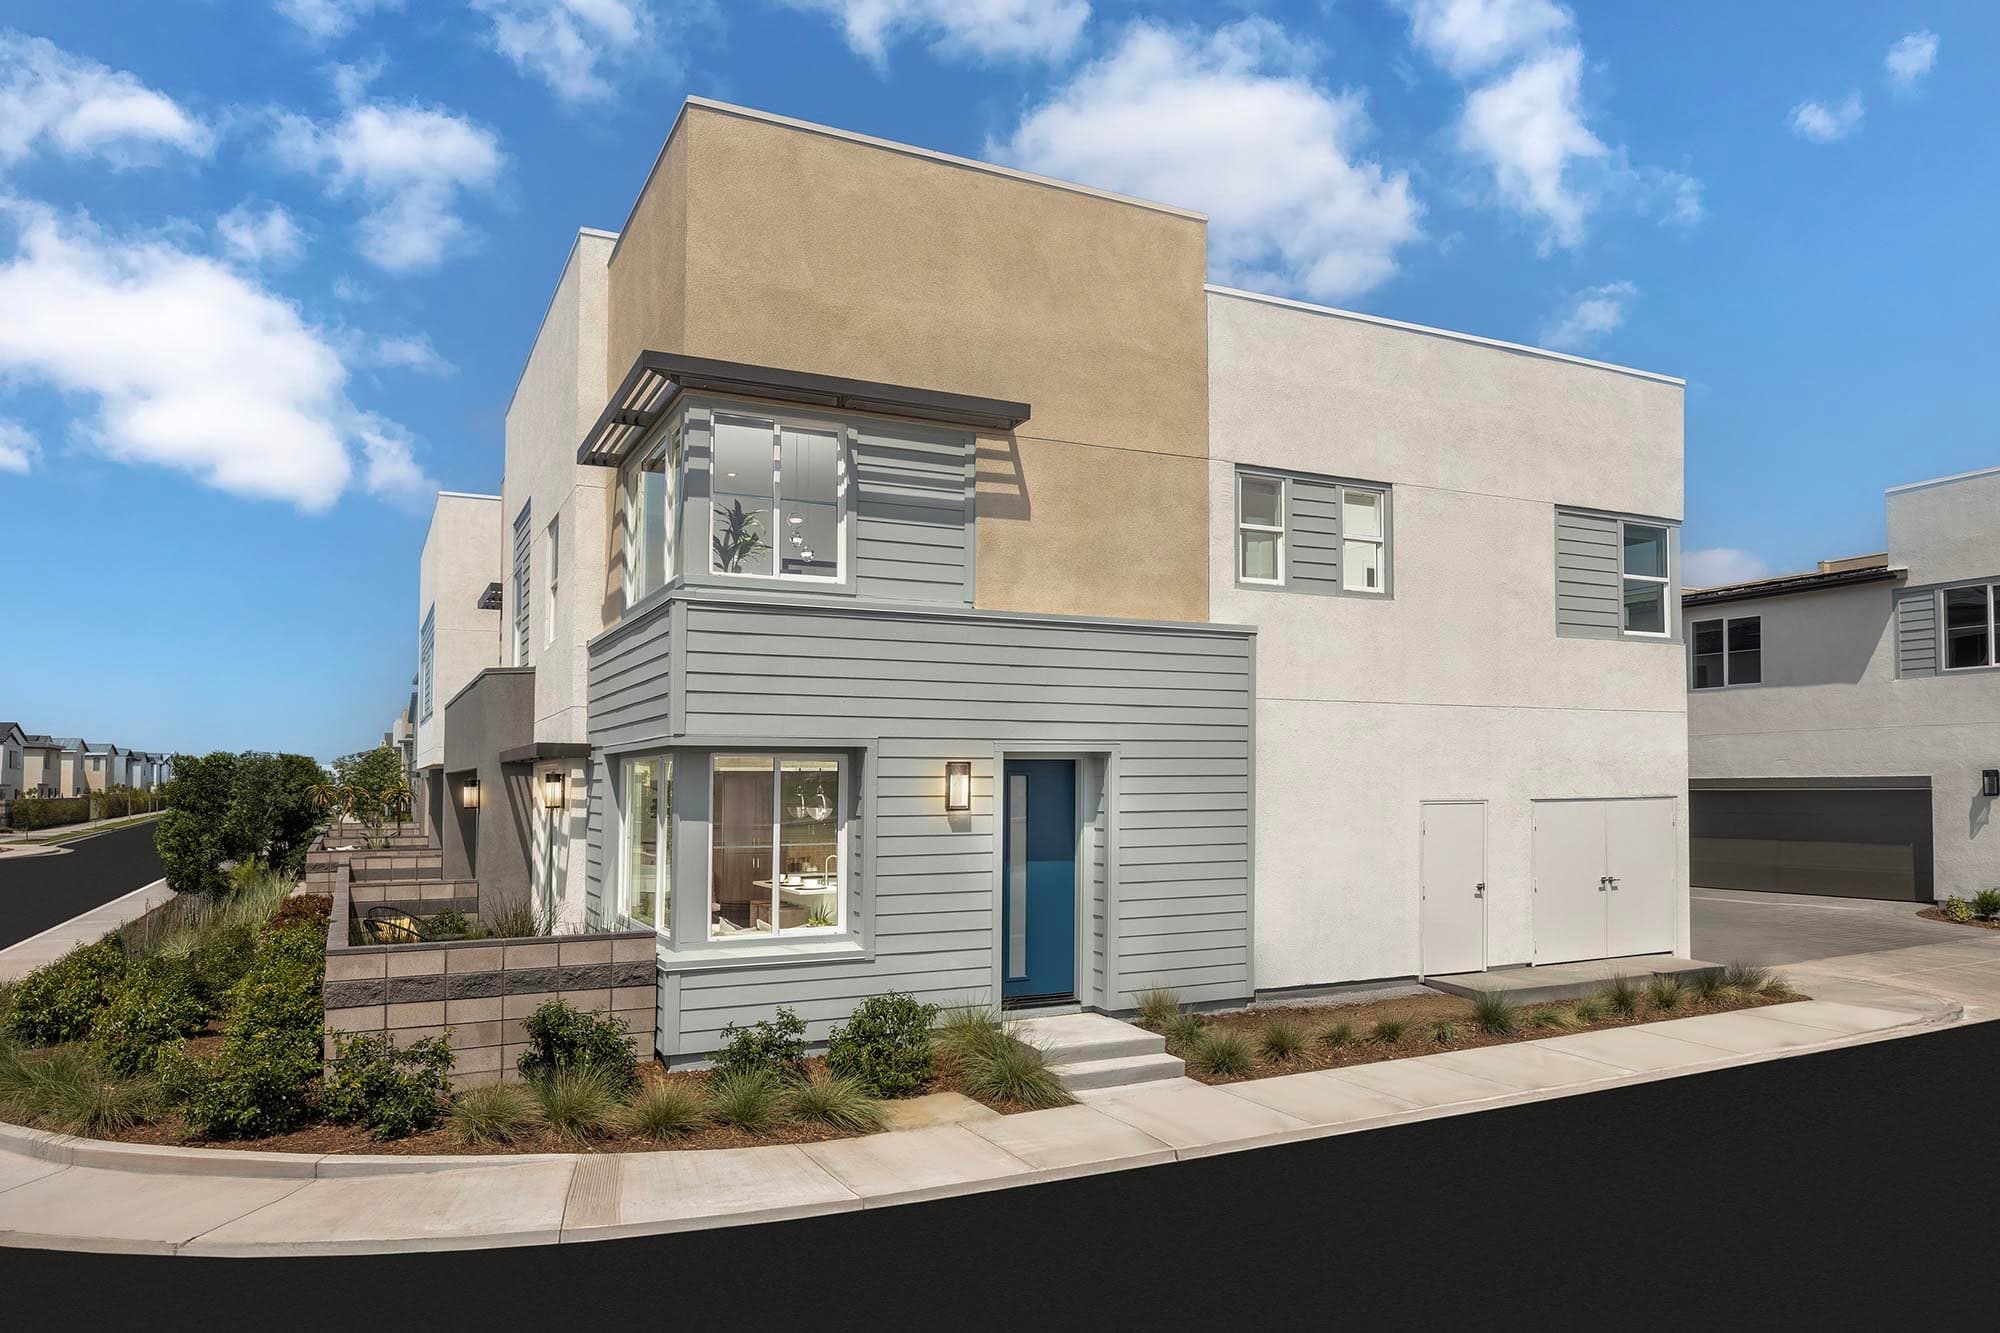
Now Selling
Ontario | Priced from $546,990
Up to:
1,468
SQUARE FEET
3
BEDROOMS
2.5
BATHS
2
GARAGES
Now Selling
Ontario | Priced from $557,990
Up to:
1,468
SQUARE FEET
3
BEDROOMS
2.5
BATHS
2
GARAGES
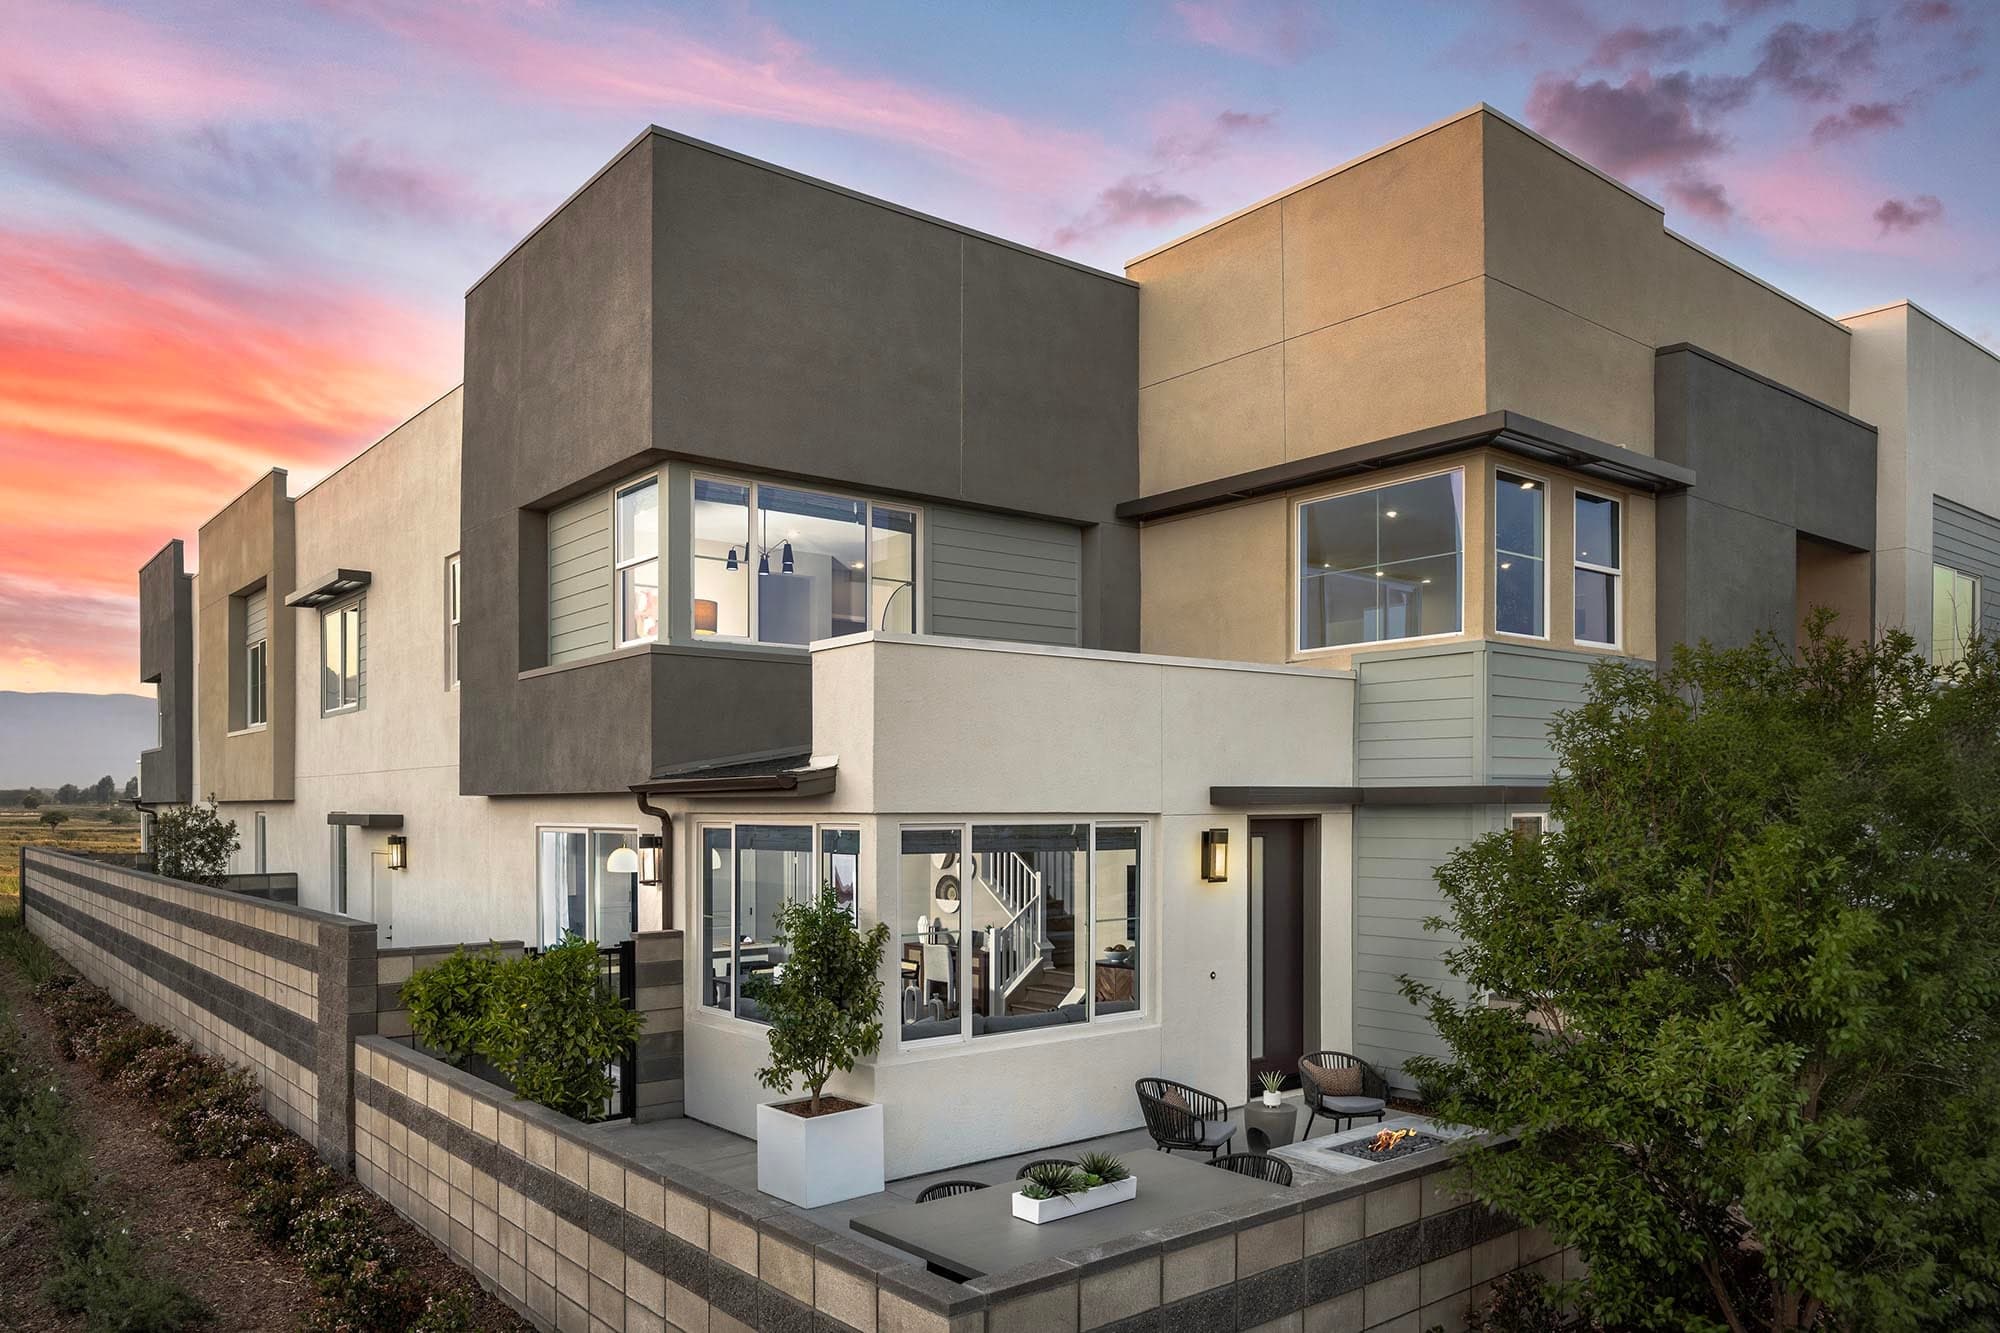
Now Selling
Ontario | Priced from $604,990
Up to:
1,501
SQUARE FEET
3
BEDROOMS
2.5
BATHS
2
GARAGES
Now Selling
Ontario | Priced from $499,990
Up to:
1,092
SQUARE FEET
2
BEDROOMS
2.5
BATHS
2
GARAGES
Now Selling
Ontario | Priced from $515,990
Up to:
1,136
SQUARE FEET
2
BEDROOMS
2.5
BATHS
2
GARAGES
Now Selling
Ontario | Priced from $546,990
Up to:
1,468
SQUARE FEET
3
BEDROOMS
2.5
BATHS
2
GARAGES
Now Selling
Ontario | Priced from $557,990
Up to:
1,468
SQUARE FEET
3
BEDROOMS
2.5
BATHS
2
GARAGES
Now Selling
Ontario | Priced from $604,990
Up to:
1,501
SQUARE FEET
3
BEDROOMS
2.5
BATHS
2
GARAGES
%2F06%2520-%2520Model%2520Photography%2FEave%2520at%2520neuhouse%2520(Eave%2520II)%2520-%2520%2520Plan%25203%2520-%2520Night%2520Exterior%2520-%2520Model%2520Photography%2520-%2520Risewell%2520Homes.jpg&w=3840&q=75)
Eave at Neuhouse is a fresh, modern community featuring a collection of two-story courtyard homes ranging from 937 to 1,501 square feet with 1 to 3 bedrooms and 1.5 to 2.5 bathrooms. Nestled within the master-planned Ontario Ranch, residents enjoy access to thoughtfully curated amenities and are just minutes from parks, schools, and shopping. Model homes are now open for tours, offering a firsthand look at the innovative design and exceptional craftsmanship that make Eave a standout place to call home.
Search our neighborhoods, city, or state:
