
Starting in the low $400s
%2FEave%2520at%2520Neuhouse%2520-%2520Neighborhood%2520Logo%2520-%2520Risewell%2520Homes.png&w=900&q=75)
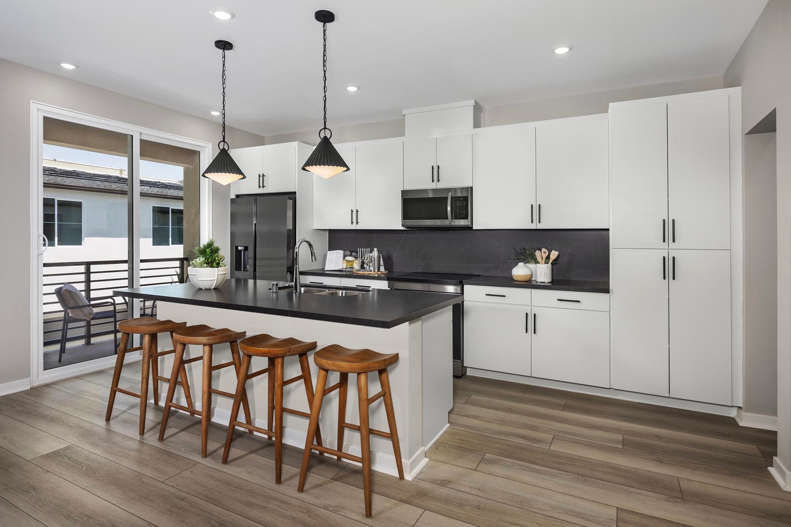
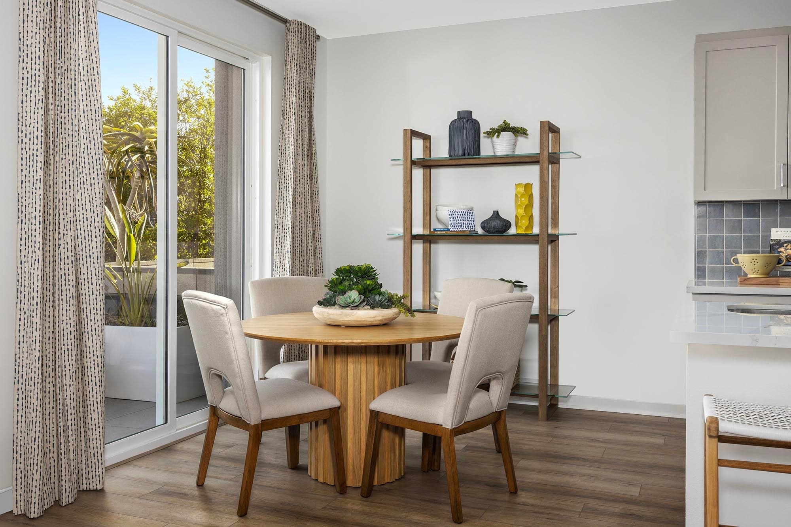
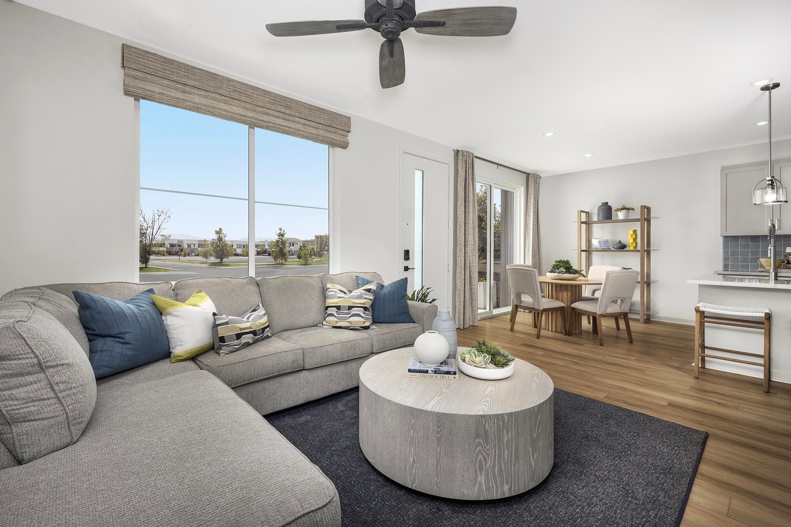
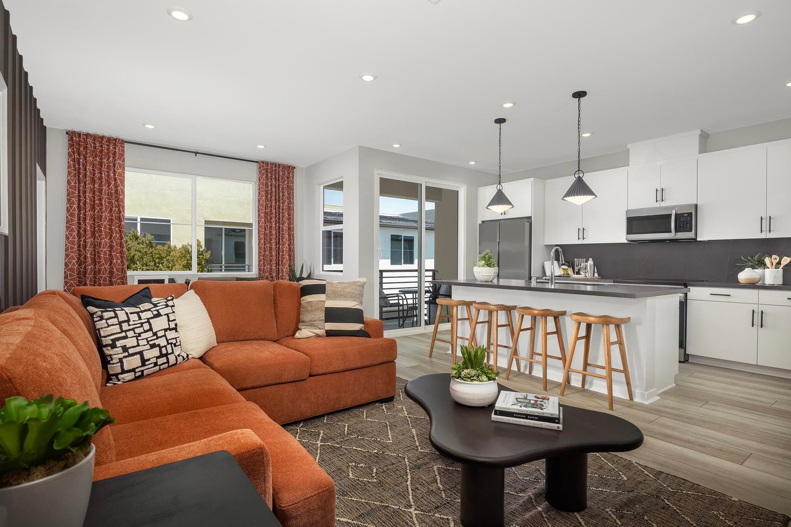
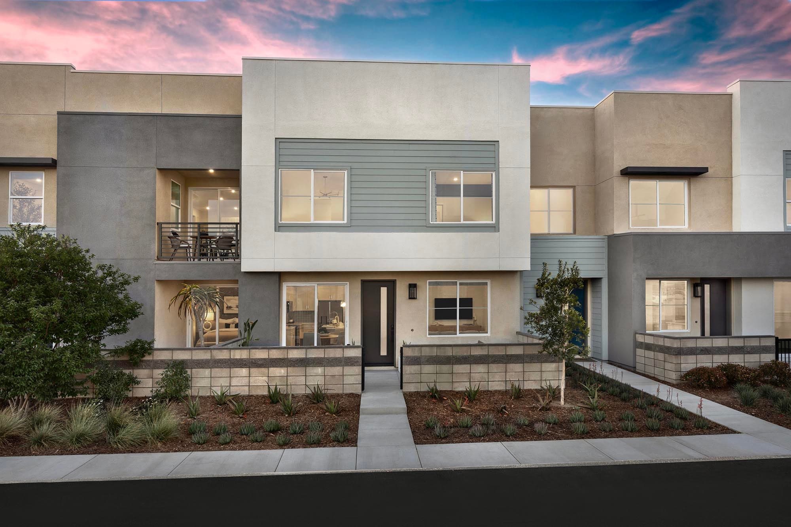
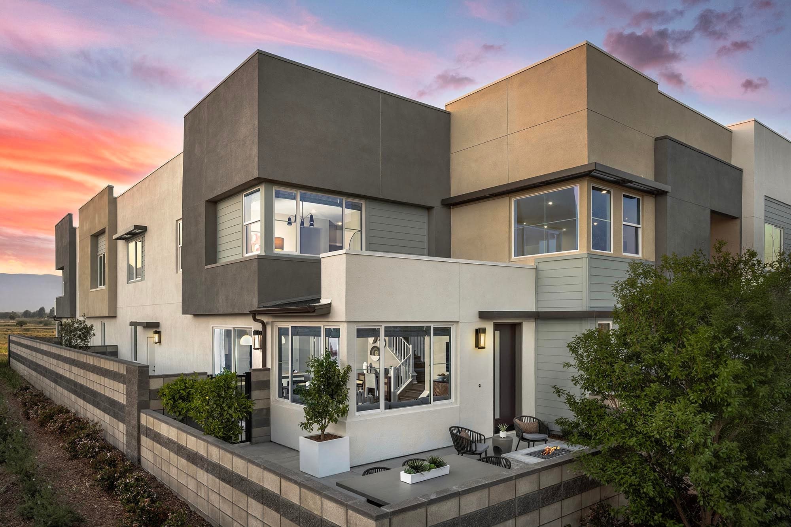
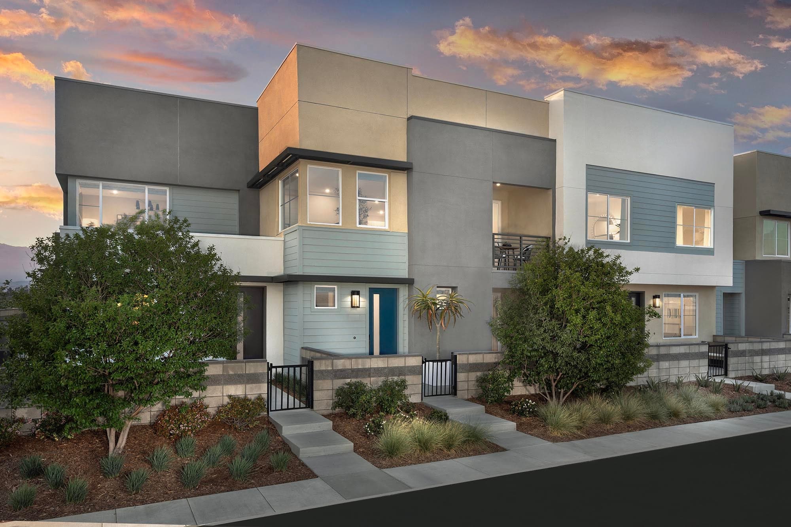
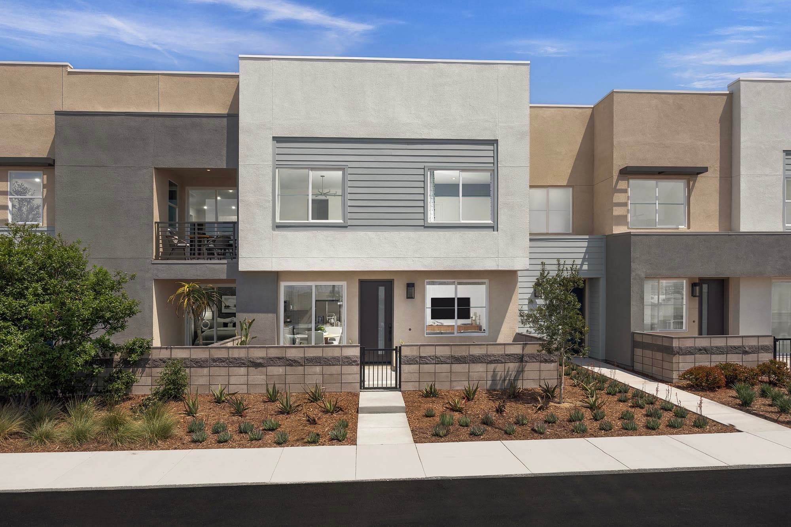
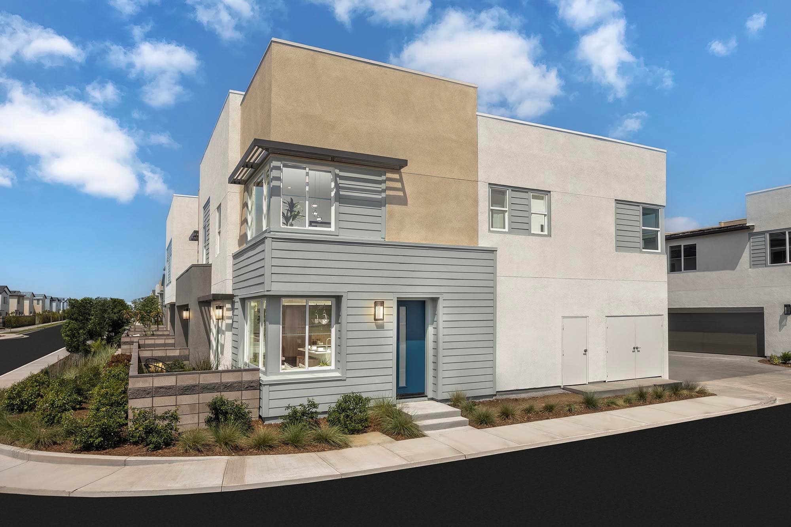
Eave at Neuhouse is a fresh, modern community featuring a collection of two-story courtyard homes ranging from 937 to 1,501 square feet with 1 to 3 bedrooms and 1.5 to 2.5 bathrooms. Nestled within the master-planned Ontario Ranch, residents enjoy access to thoughtfully curated amenities and are just minutes from parks, schools, and shopping. Model homes are now open for tours, offering a firsthand look at the innovative design and exceptional craftsmanship that make Eave a standout place to call home.
Eave at Neuhouse is a fresh, modern community featuring a collection of two-story courtyard homes ranging from 937 to 1,501 square feet with 1 to 3 bedrooms and 1.5 to 2.5 bathrooms. Nestled within the master-planned Ontario Ranch, residents enjoy access to thoughtfully curated amenities and are just minutes from parks, schools, and shopping. Model homes are now open for tours, offering a firsthand look at the innovative design and exceptional craftsmanship that make Eave a standout place to call home.

%2F06%2520-%2520Model%2520Photography%2FEave%2520at%2520neuhouse%2520(Eave%2520II)%2520-%2520%2520Plan%25203%2520-%2520Night%2520Exterior%2520-%2520Model%2520Photography%2520-%2520Risewell%2520Homes.jpg&w=3840&q=75)
%2F08%2520-%2520Amenity%2520Photography%2FEave%2520at%2520Neuhouse%2520-%2520Pool%2520Aerial%2520-%2520Amenity%2520Photography%2520-%2520Risewell%2520Homes.jpg&w=3840&q=75)
%2F08%2520-%2520Amenity%2520Photography%2FEave%2520at%2520Neuhouse%2520-%2520Pool%2520-%2520Amenity%2520Photography%2520-%2520Risewell%2520Homes.jpg&w=3840&q=75)
%2F08%2520-%2520Amenity%2520Photography%2FEave%2520at%2520Neuhouse%2520-%2520Pool%2520Dusk%2520-%2520Amenity%2520Photography%2520-%2520Risewell%2520Homes.jpg&w=3840&q=75)
%2F08%2520-%2520Amenity%2520Photography%2FEave%2520at%2520Neuhouse%2520-%2520BBQ%2520Area%2520-%2520Amenity%2520Photography%2520-%2520Risewell%2520Homes.jpg&w=3840&q=75)
%2F08%2520-%2520Amenity%2520Photography%2FEave%2520at%2520Neuhouse%2520-%2520Firepit%2520-%2520Amenity%2520Photography%2520-%2520Risewell%2520Homes.jpg&w=3840&q=75)
%2F08%2520-%2520Amenity%2520Photography%2FEave%2520at%2520Neuhouse%2520-%2520Dog%2520Lot%2520-%2520Amenity%2520Photography%2520-%2520Risewell%2520Homes.jpg&w=3840&q=75)
%2F08%2520-%2520Amenity%2520Photography%2FEave%2520at%2520Neuhouse%2520-%2520Park%2520-%2520Amenity%2520Photography%2520-%2520Risewell%2520Homes.jpg&w=3840&q=75)
Quick Specs
937 - 1,501 sq ft
1 - 3 Bedrooms
1.5 - 2.5 Bathrooms
Highlights

Driving Directions
3660 S. Eichler Paseo, Unit #7Ontario, CA 91761Eave at neuhouse (Eave II)

| Home for Sale | Details | Homesite | Price | Plan | Date Available |
|---|---|---|---|---|---|
 Move-In Ready | 3660 S Eichler Paseo Unit 4
| 304 | $529,990 $549,990 | Plan Two | Immediate Move In |
 Move-In Ready | 3681 S Eichler Paseo Unit 7
| 507 | $604,990 | Plan Five | Move in: 11/2026 |
 Move-In Ready | 3681 S Eichler Paseo Unit 8
| 508 | $515,990 | Plan Three | Move in: 11/2026 |
 Move-In Ready | 3681 S Eichler Paseo Unit 9
| 509 | $499,990 | Plan Two | Move in: 11/2026 |
Move-In Ready | 3681 S Eichler Paseo Unit 3
| 503 | $429,990 | Plan One | Move in: 12/2026 |
 Move-In Ready | 3681 S Eichler Paseo Unit 12
| 512 | $557,990 | Plan Four | Move in: 12/2026 |
Home for Sale
Details
3660 S Eichler Paseo Unit 4
Homesite
304
Price
$549,990
$529,990
Plan
Plan Two
Date Available
Immediate Move In
Home for Sale
Details
3681 S Eichler Paseo Unit 7
Homesite
507
Price
$604,990
Plan
Plan Five
Date Available
Move in: 11/17/2026
Home for Sale
Details
3681 S Eichler Paseo Unit 8
Homesite
508
Price
$515,990
Plan
Plan Three
Date Available
Move in: 11/24/2026
Home for Sale
Details
3681 S Eichler Paseo Unit 9
Homesite
509
Price
$499,990
Plan
Plan Two
Date Available
Move in: 11/30/2026
Home for Sale
Details
3681 S Eichler Paseo Unit 3
Homesite
503
Price
$429,990
Plan
Plan One
Date Available
Move in: 12/1/2026
Home for Sale
Details
3681 S Eichler Paseo Unit 12
Homesite
512
Price
$557,990
Plan
Plan Four
Date Available
Move in: 12/1/2026
Temporarily Sold Out
Ontario | Priced from $429,990
Up to:
937
SQUARE FEET
1
BEDROOM
1.5
BATHS
1
GARAGES
Now Selling
Ontario | Priced from $499,990
Up to:
1,092
SQUARE FEET
2
BEDROOMS
2.5
BATHS
2
GARAGES
Now Selling
Ontario | Priced from $515,990
Up to:
1,136
SQUARE FEET
2
BEDROOMS
2.5
BATHS
2
GARAGES
Now Selling
Ontario | Priced from $546,990
Up to:
1,468
SQUARE FEET
3
BEDROOMS
2.5
BATHS
2
GARAGES
Now Selling
Ontario | Priced from $557,990
Up to:
1,468
SQUARE FEET
3
BEDROOMS
2.5
BATHS
2
GARAGES
Now Selling
Ontario | Priced from $604,990
Up to:
1,501
SQUARE FEET
3
BEDROOMS
2.5
BATHS
2
GARAGES
Temporarily Sold Out
Ontario | Priced from $429,990
Up to:
937
SQUARE FEET
1
BEDROOM
1.5
BATHS
1
GARAGES
Now Selling
Ontario | Priced from $499,990
Up to:
1,092
SQUARE FEET
2
BEDROOMS
2.5
BATHS
2
GARAGES
Now Selling
Ontario | Priced from $515,990
Up to:
1,136
SQUARE FEET
2
BEDROOMS
2.5
BATHS
2
GARAGES
Now Selling
Ontario | Priced from $546,990
Up to:
1,468
SQUARE FEET
3
BEDROOMS
2.5
BATHS
2
GARAGES
Now Selling
Ontario | Priced from $557,990
Up to:
1,468
SQUARE FEET
3
BEDROOMS
2.5
BATHS
2
GARAGES
Now Selling
Ontario | Priced from $604,990
Up to:
1,501
SQUARE FEET
3
BEDROOMS
2.5
BATHS
2
GARAGES
Are you ready to explore this neighborhood further? Take the next step by clicking below.
Search our neighborhoods, city, or state:
