


$579,990
1,787 sq ft
3 Bedrooms
2.5 Bathrooms
2 Car Garages
1,787 sq ft
3 Bedrooms
2.5 Bathrooms
2 Car Garages
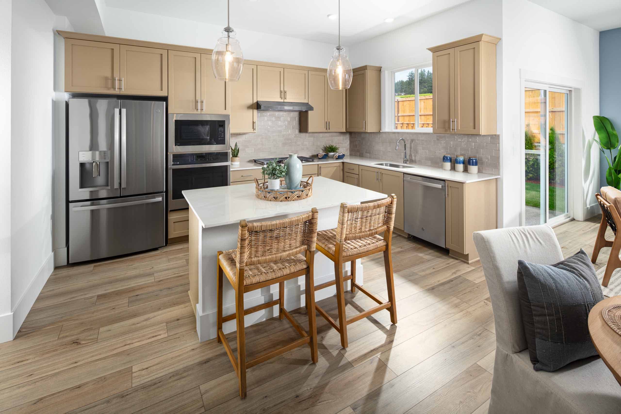
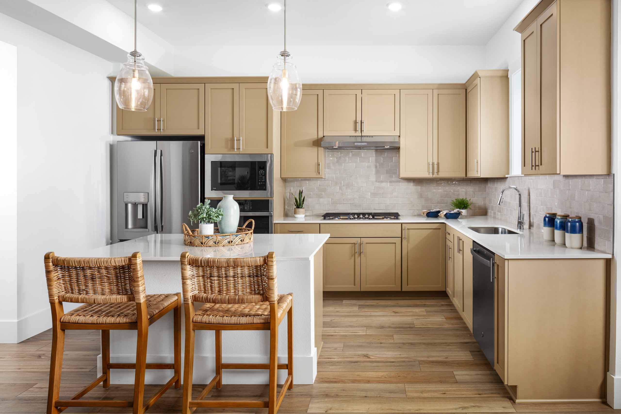
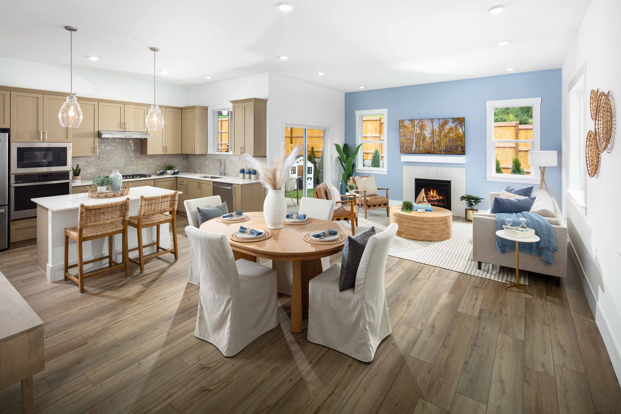
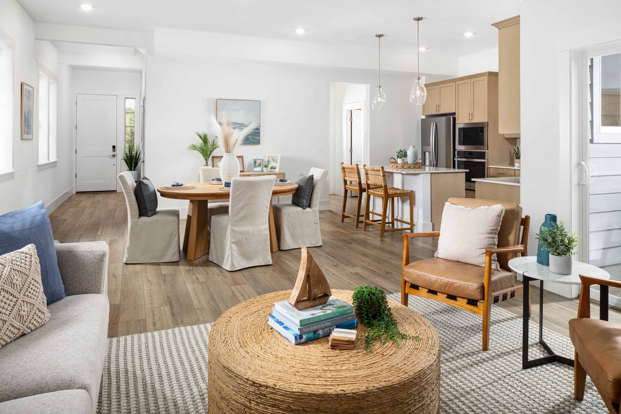
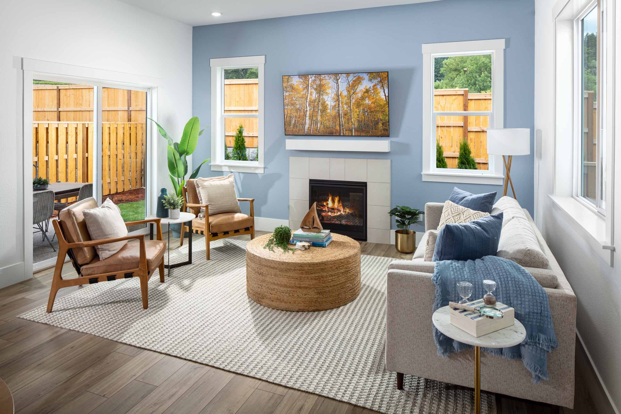
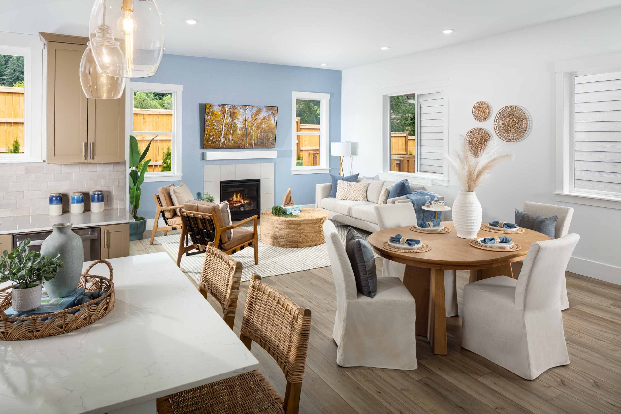
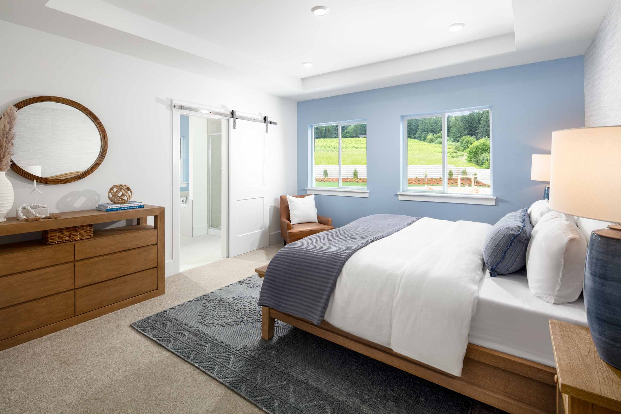
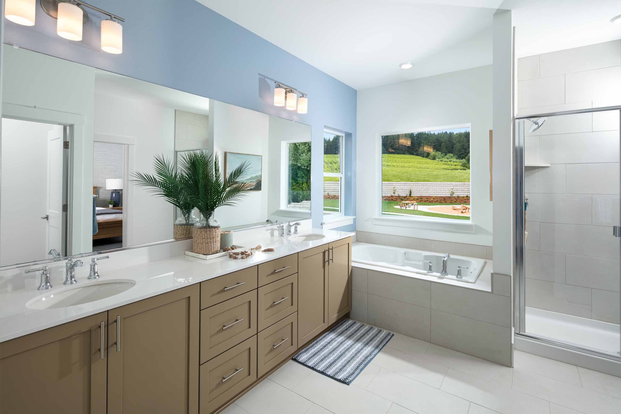
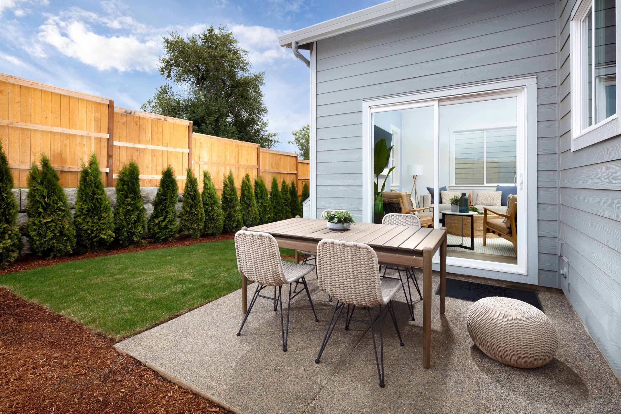
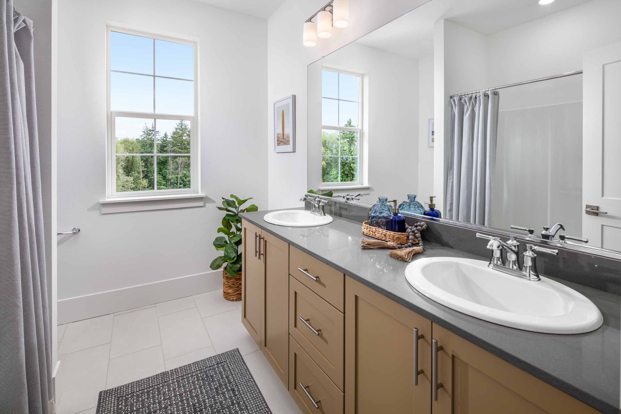
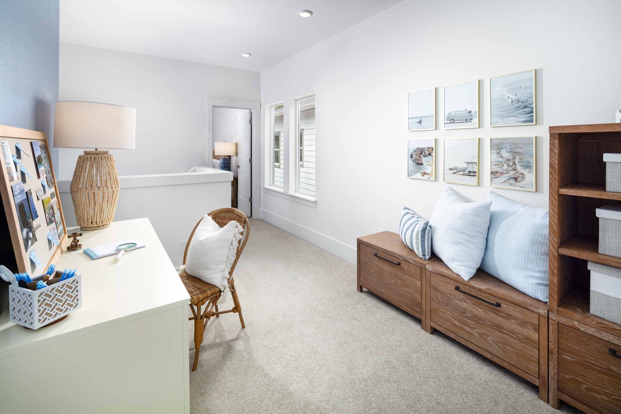
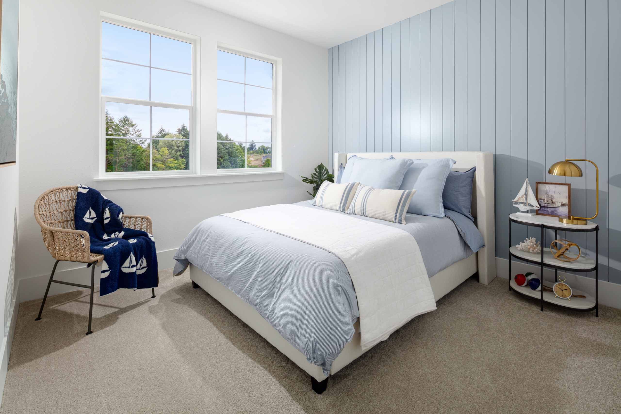
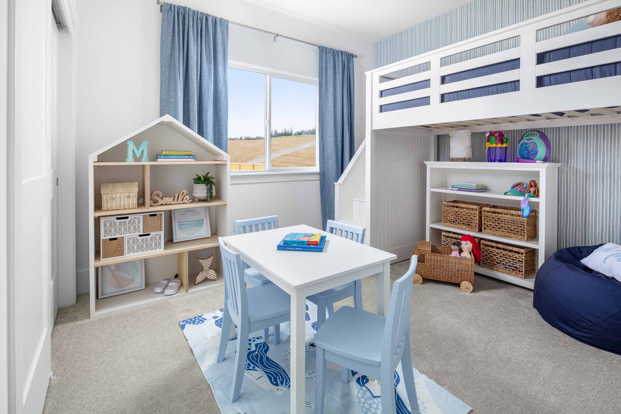
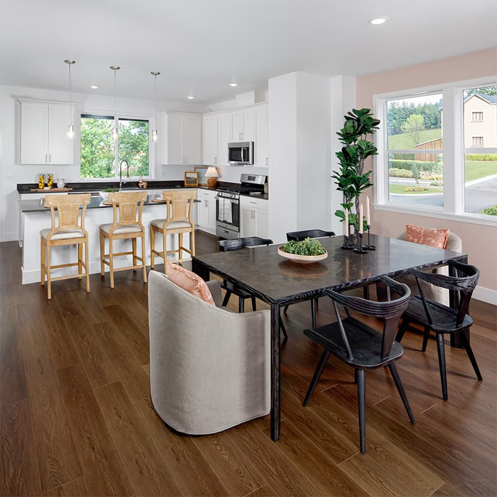
Welcome to this well-designed home offering a harmonious blend of comfort and functionality. The open floor plan seamlessly connects the kitchen, living, and dining areas, creating an inviting space for both everyday living and entertaining guests. The kitchen boasts stainless steel appliances and a center island, ideal for meal preparation and casual gatherings. Upstairs, three bedrooms await, including the primary bedroom with a relaxing en-suite bath featuring dual sinks, a separate tub and shower, and a spacious walk-in closet. The loft area provides a flexible space adaptable to various lifestyles, while the conveniently located laundry room adds to the home’s practicality and ease of living.
Highlights

Driving Directions
17600 SW Barrows Rd.Beaverton, OR 97007Dundee at The Residences at The Vineyard

New Beaverton Residences Where Home and Education Flourish When you choose to buy a home by Risewell Homes at The Vineyard, you’re not just ...
Read Post >
Spring cleaning isn’t just about appearances. A thorough regular cleaning is essential to preserving the condition and value of one of your ...
Read Post >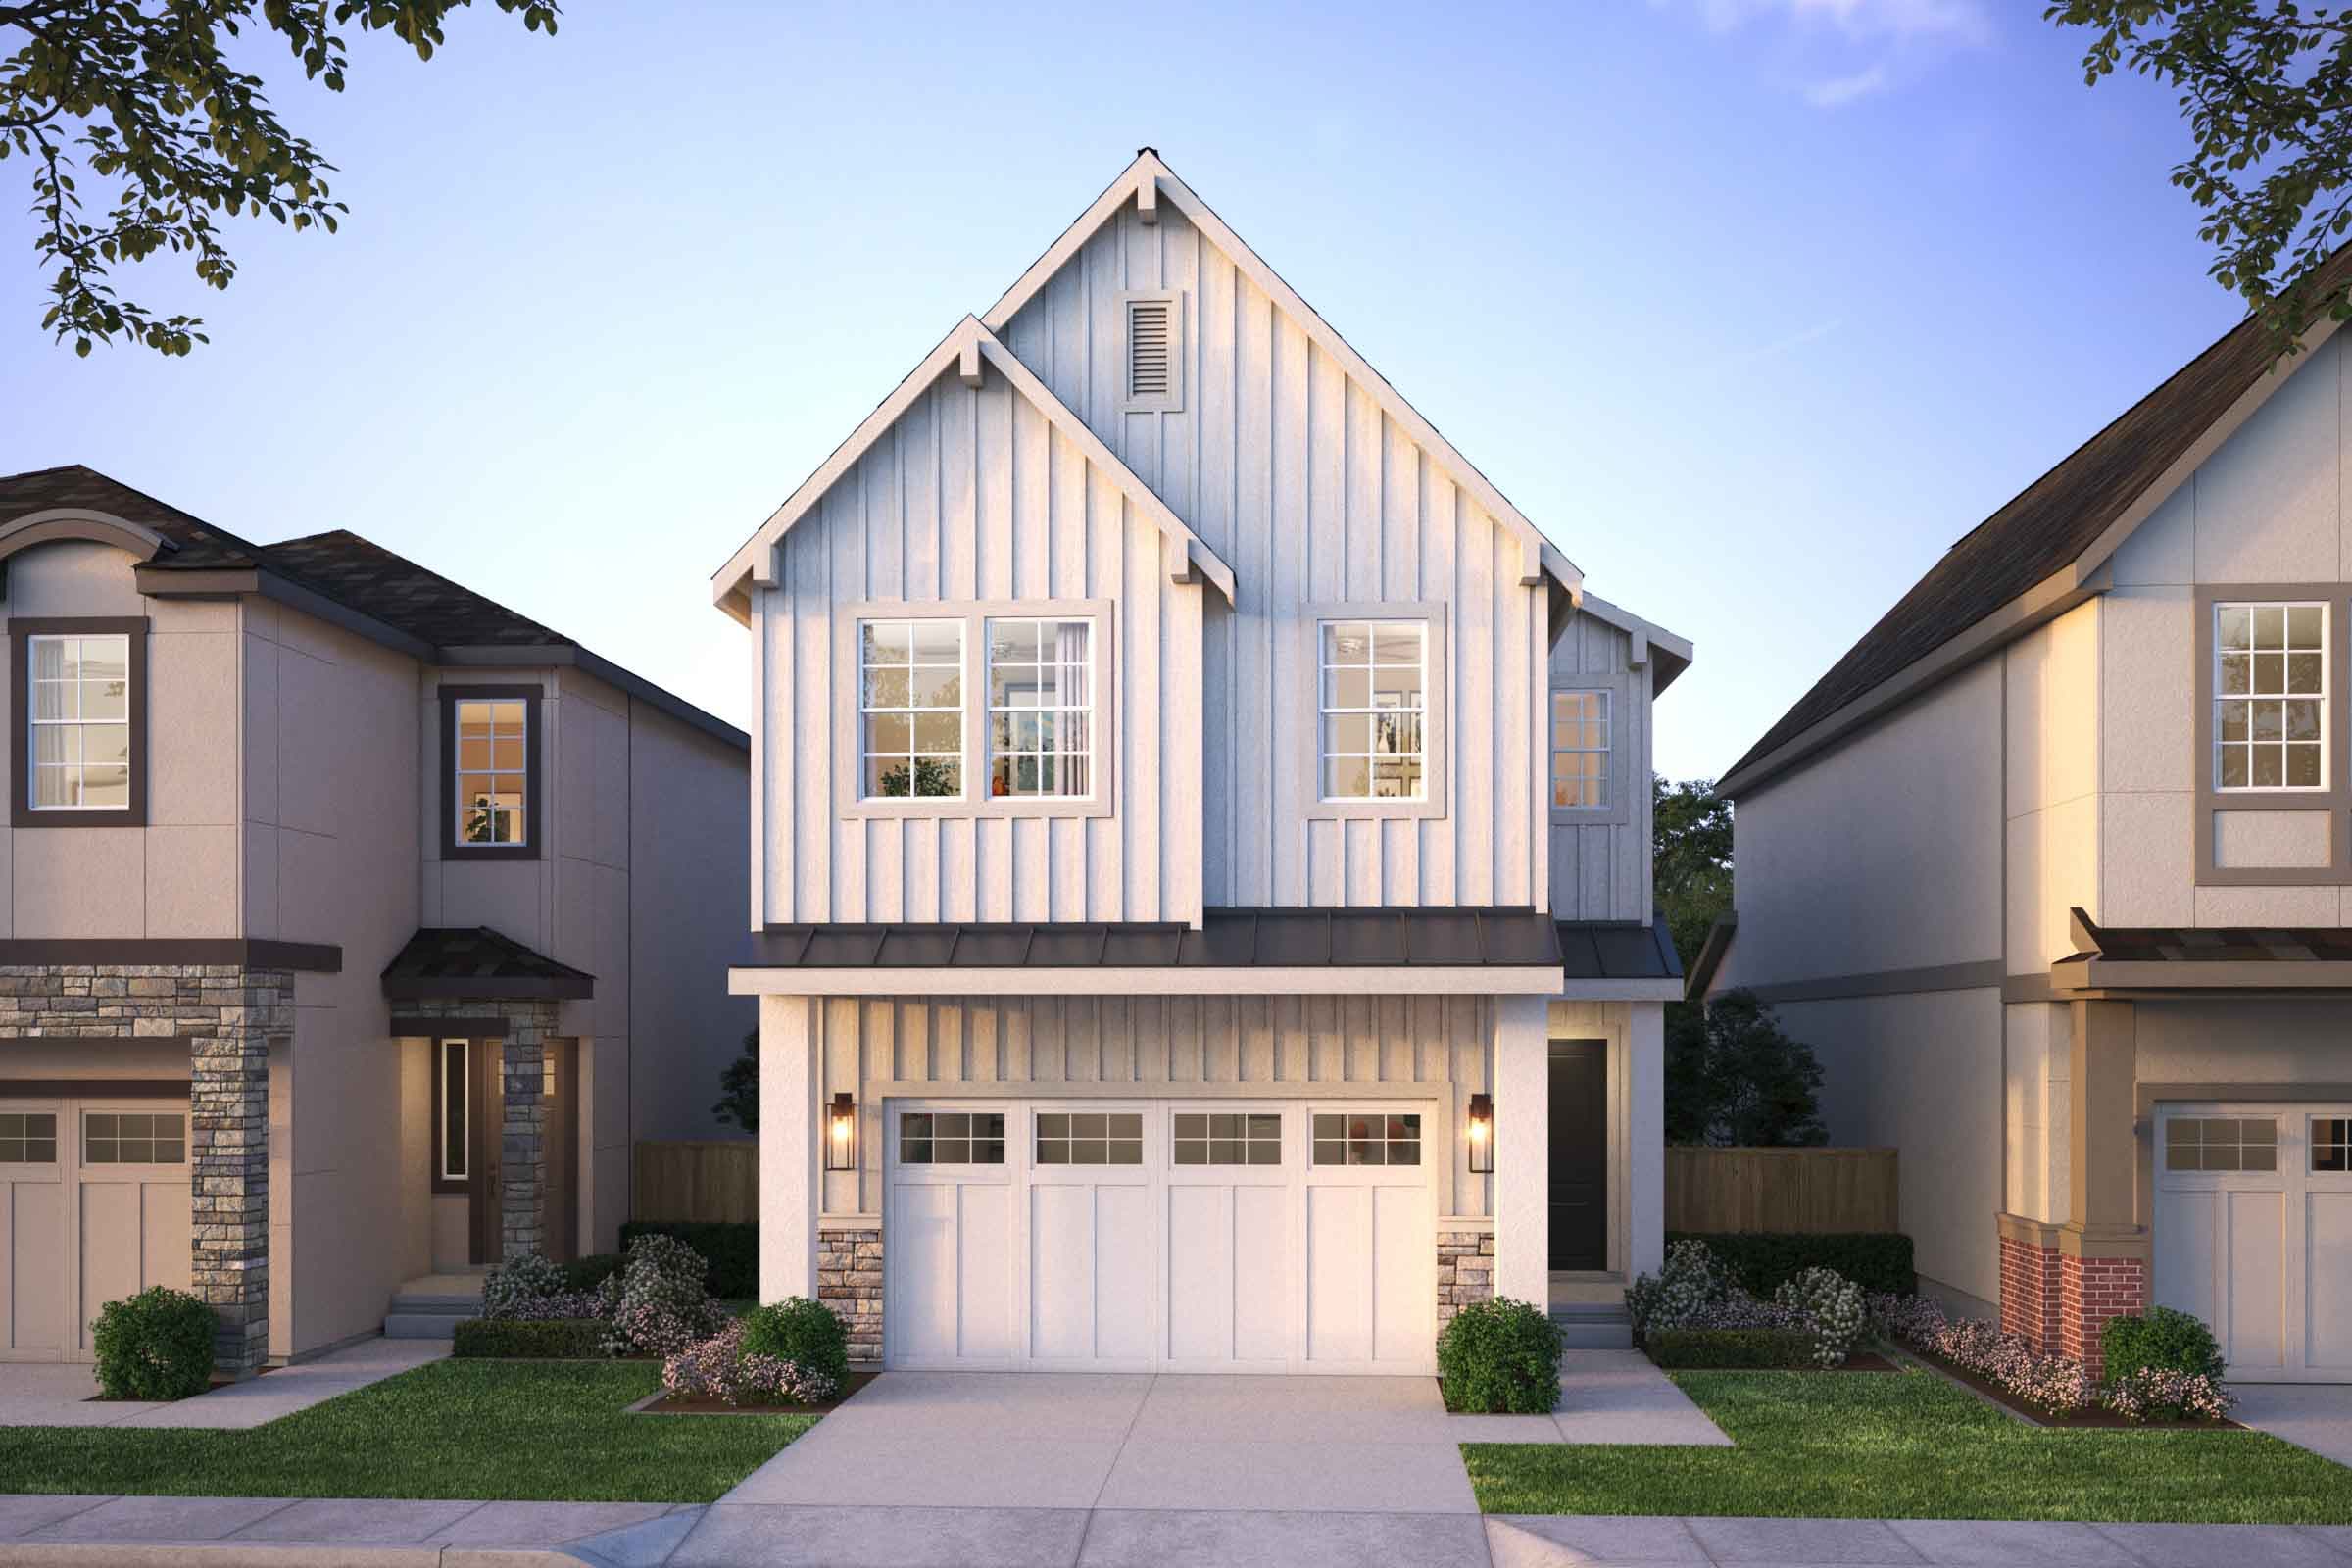
Now Selling
Beaverton | Priced from $644,990
Up to:
1,942
SQUARE FEET
4
BEDROOMS
2.5
BATHS
2
GARAGES
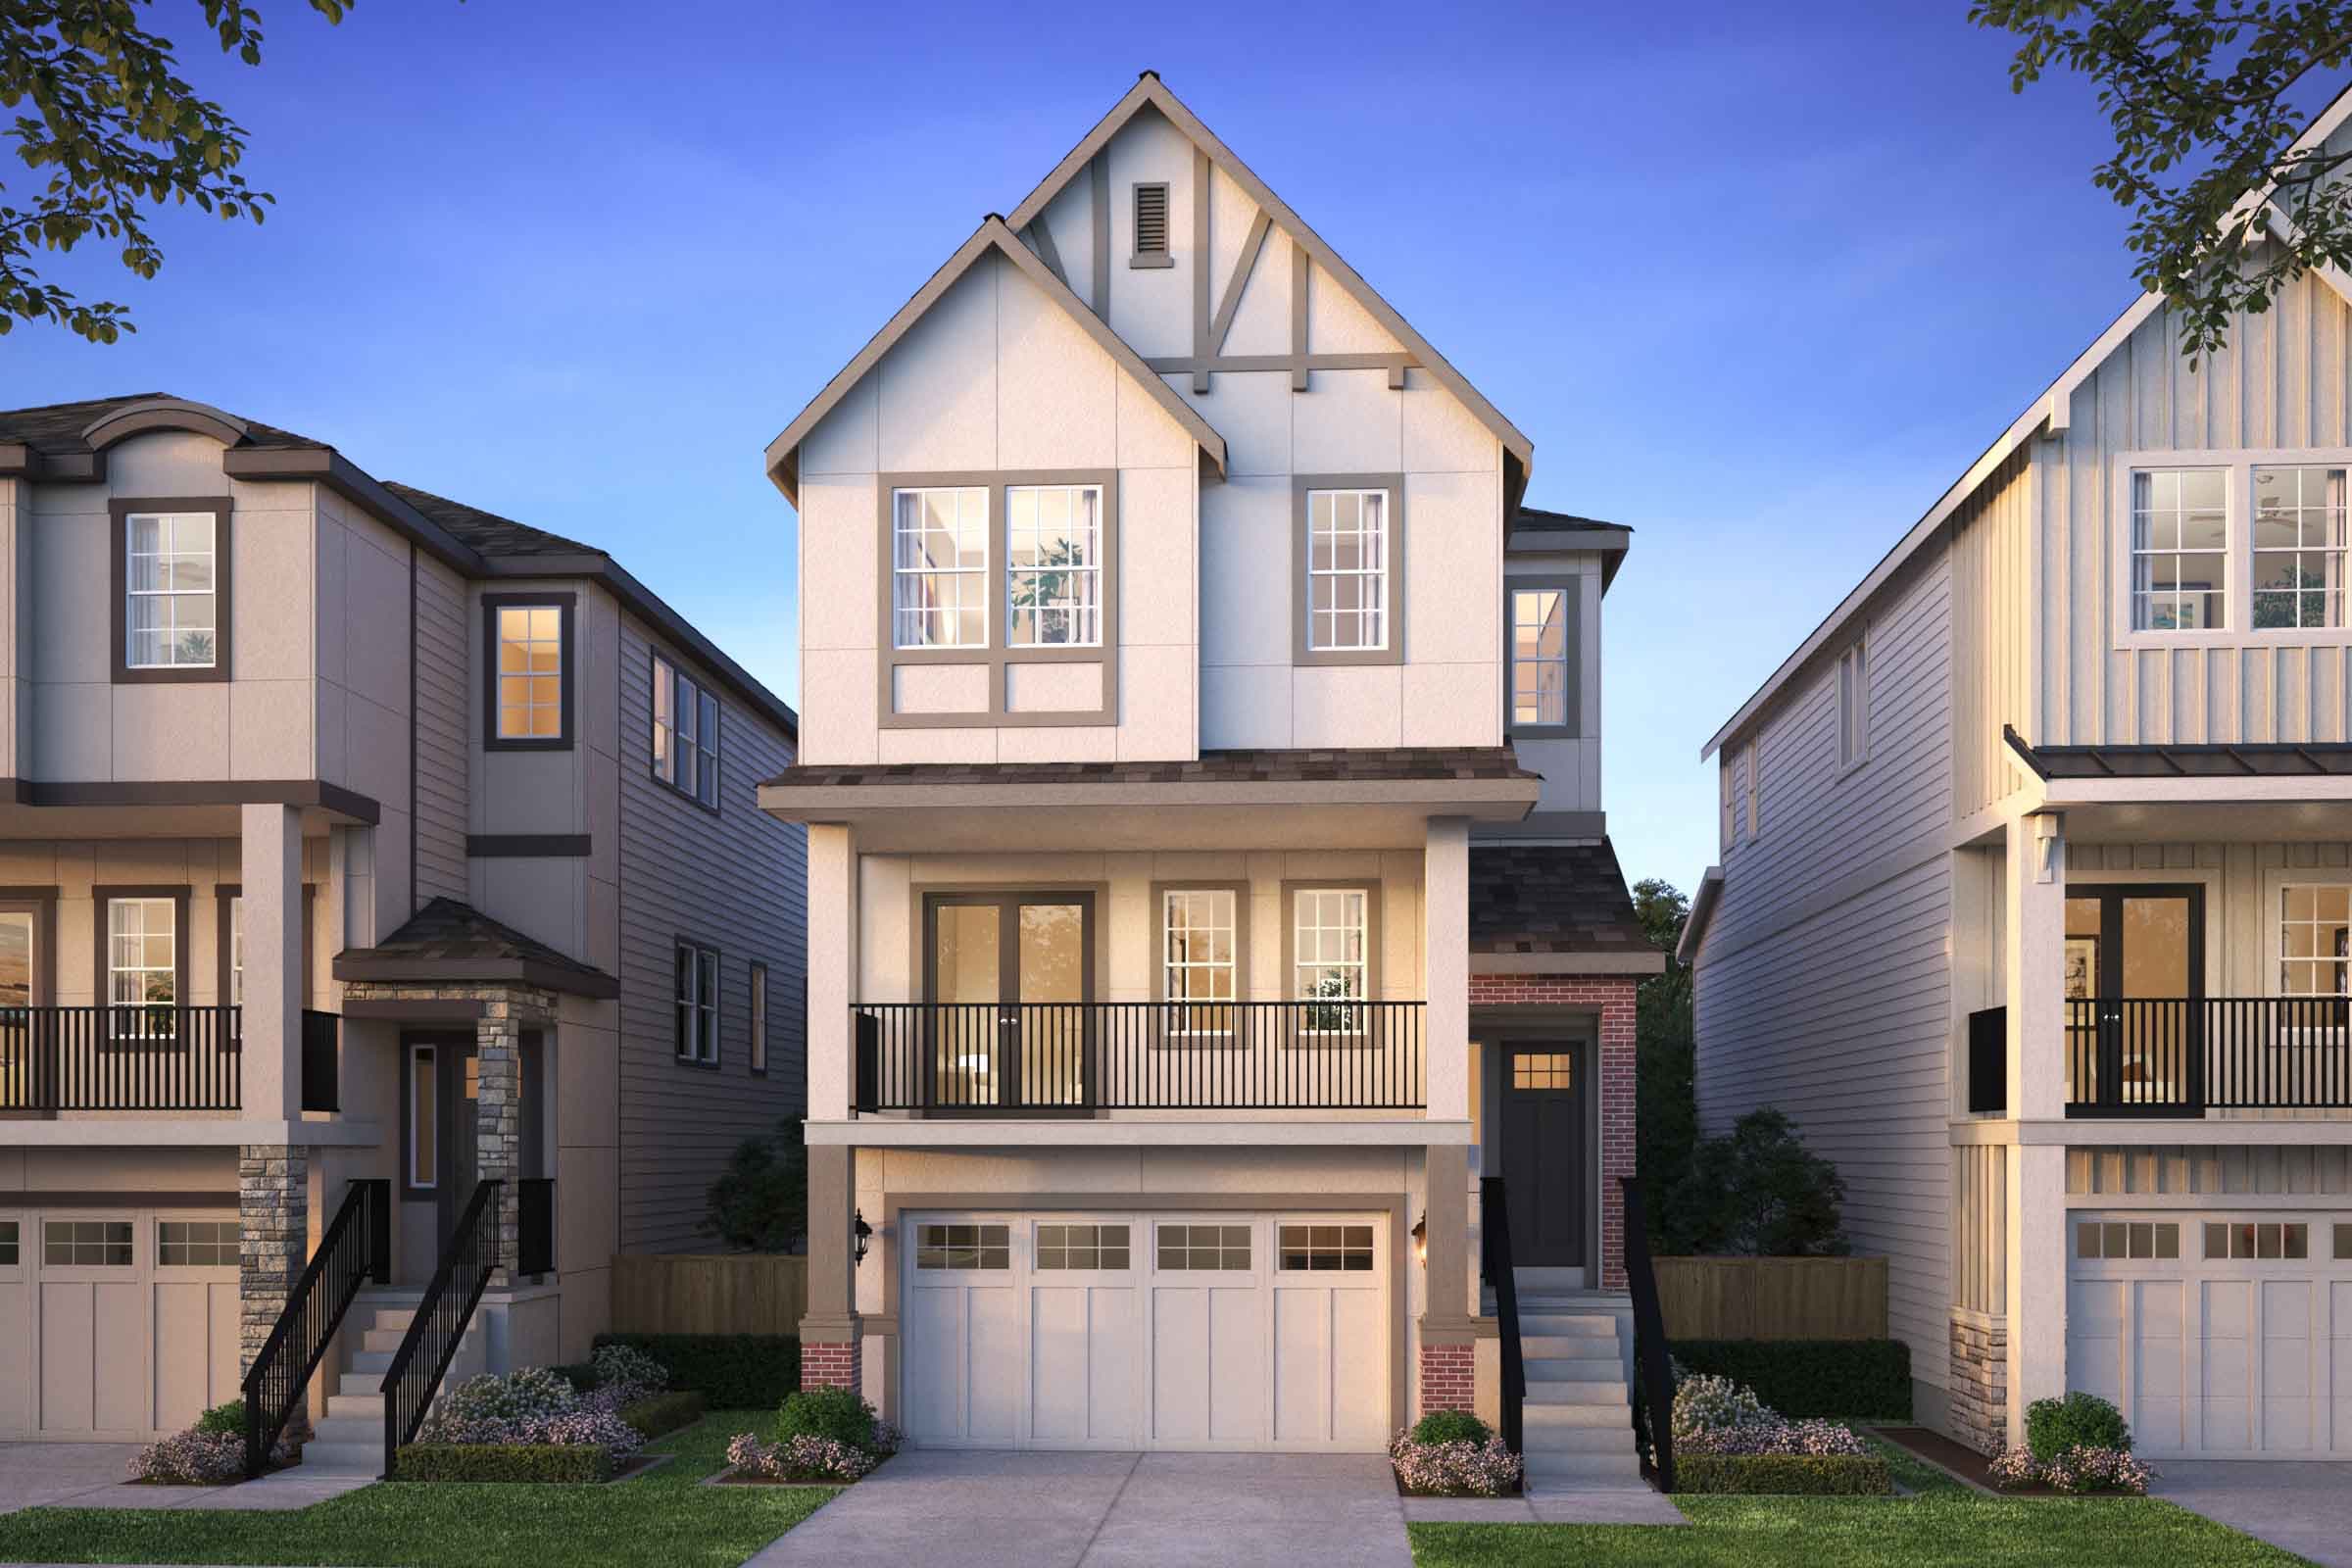
Now Selling
Beaverton | Priced from $654,990
Up to:
2,419
SQUARE FEET
4
BEDROOMS
2.5
BATHS
2
GARAGES

Coming Soon
Beaverton | Priced from $669,990
Up to:
2,353
SQUARE FEET
4
BEDROOMS
2.5
BATHS
2
GARAGES

Coming Soon
Beaverton | Priced from $674,990
Up to:
2,035
SQUARE FEET
4
BEDROOMS
2.5
BATHS
2
GARAGES
Now Selling
Beaverton | Priced from $644,990
Up to:
1,942
SQUARE FEET
4
BEDROOMS
2.5
BATHS
2
GARAGES
Now Selling
Beaverton | Priced from $654,990
Up to:
2,419
SQUARE FEET
4
BEDROOMS
2.5
BATHS
2
GARAGES
Coming Soon
Beaverton | Priced from $669,990
Up to:
2,353
SQUARE FEET
4
BEDROOMS
2.5
BATHS
2
GARAGES
Coming Soon
Beaverton | Priced from $674,990
Up to:
2,035
SQUARE FEET
4
BEDROOMS
2.5
BATHS
2
GARAGES
The Vineyard at Cooper Mountain by Risewell Homes sits in the highly desirable community of Beaverton. The Residences at The Vineyard offer single-family homes with up to 2,794 Sq. Ft. Located within immediate proximity of the brand new Mountainside High School, residents of The Vineyard will have access to the award-winning Beaverton School District. Views of the Chehalem Mountains can be enjoyed through The Vineyard while access to popular outdoor recreation and retail centers will be easily accessed by future homeowners.
Search our neighborhoods, city, or state:
