

Stop Waiting for Someday
The home you’ve been waiting for is within reach, with financing offers that could lower your monthly payment.
Don't Miss Out!
These offers are available for a limited-time! Complete the form and we'll contact you shortly.
Rates as low as 4.49% + No-cost Refinance
Low rate now + no-cost refinance later. 4.49% (5.38% APR)* fixed for the first 7 years for payments as low as $2,174 per month.*
24 homes available

Move-In Ready
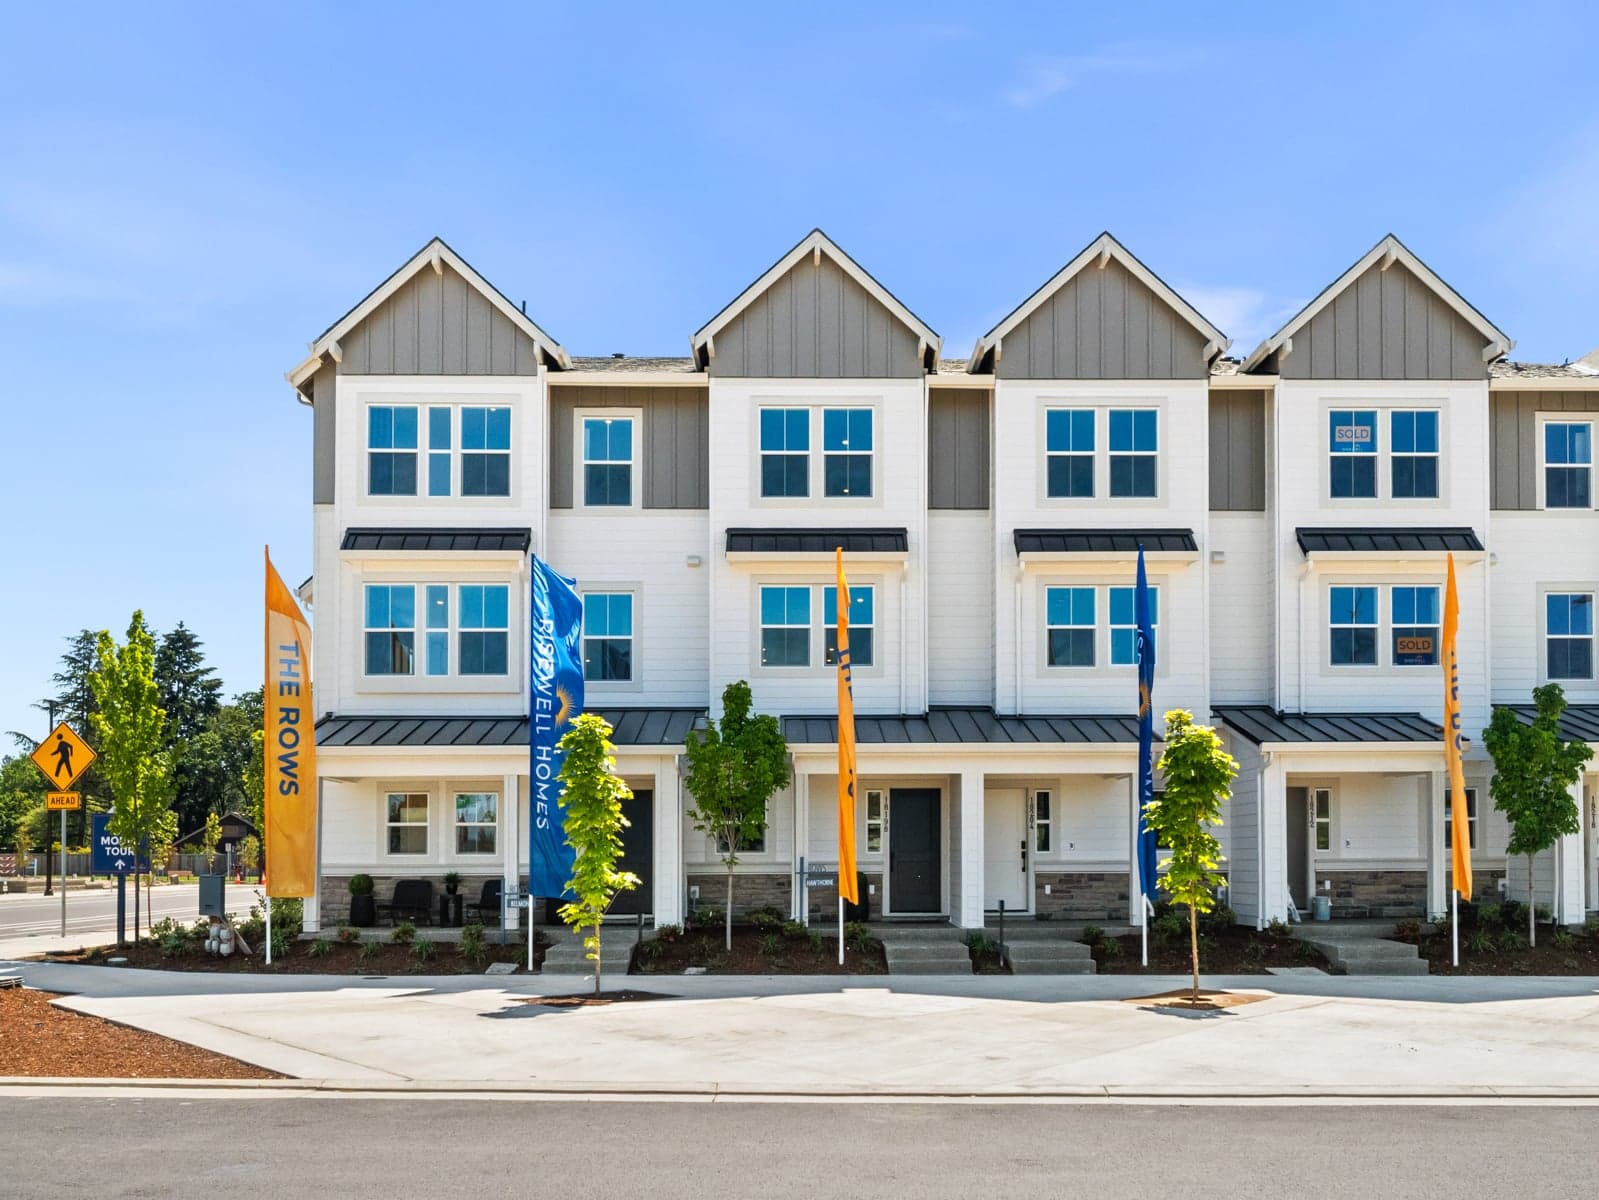
16624 SW Gypsum Terrace, King City
$394,990
$409,990
Balcony perfect for enjoying morning coffee
Two bedrooms conveniently located on third floor
Separate living areas offer added privacy
Up to:
1,239
ft²
2
bd
2
ba
Move-In Ready
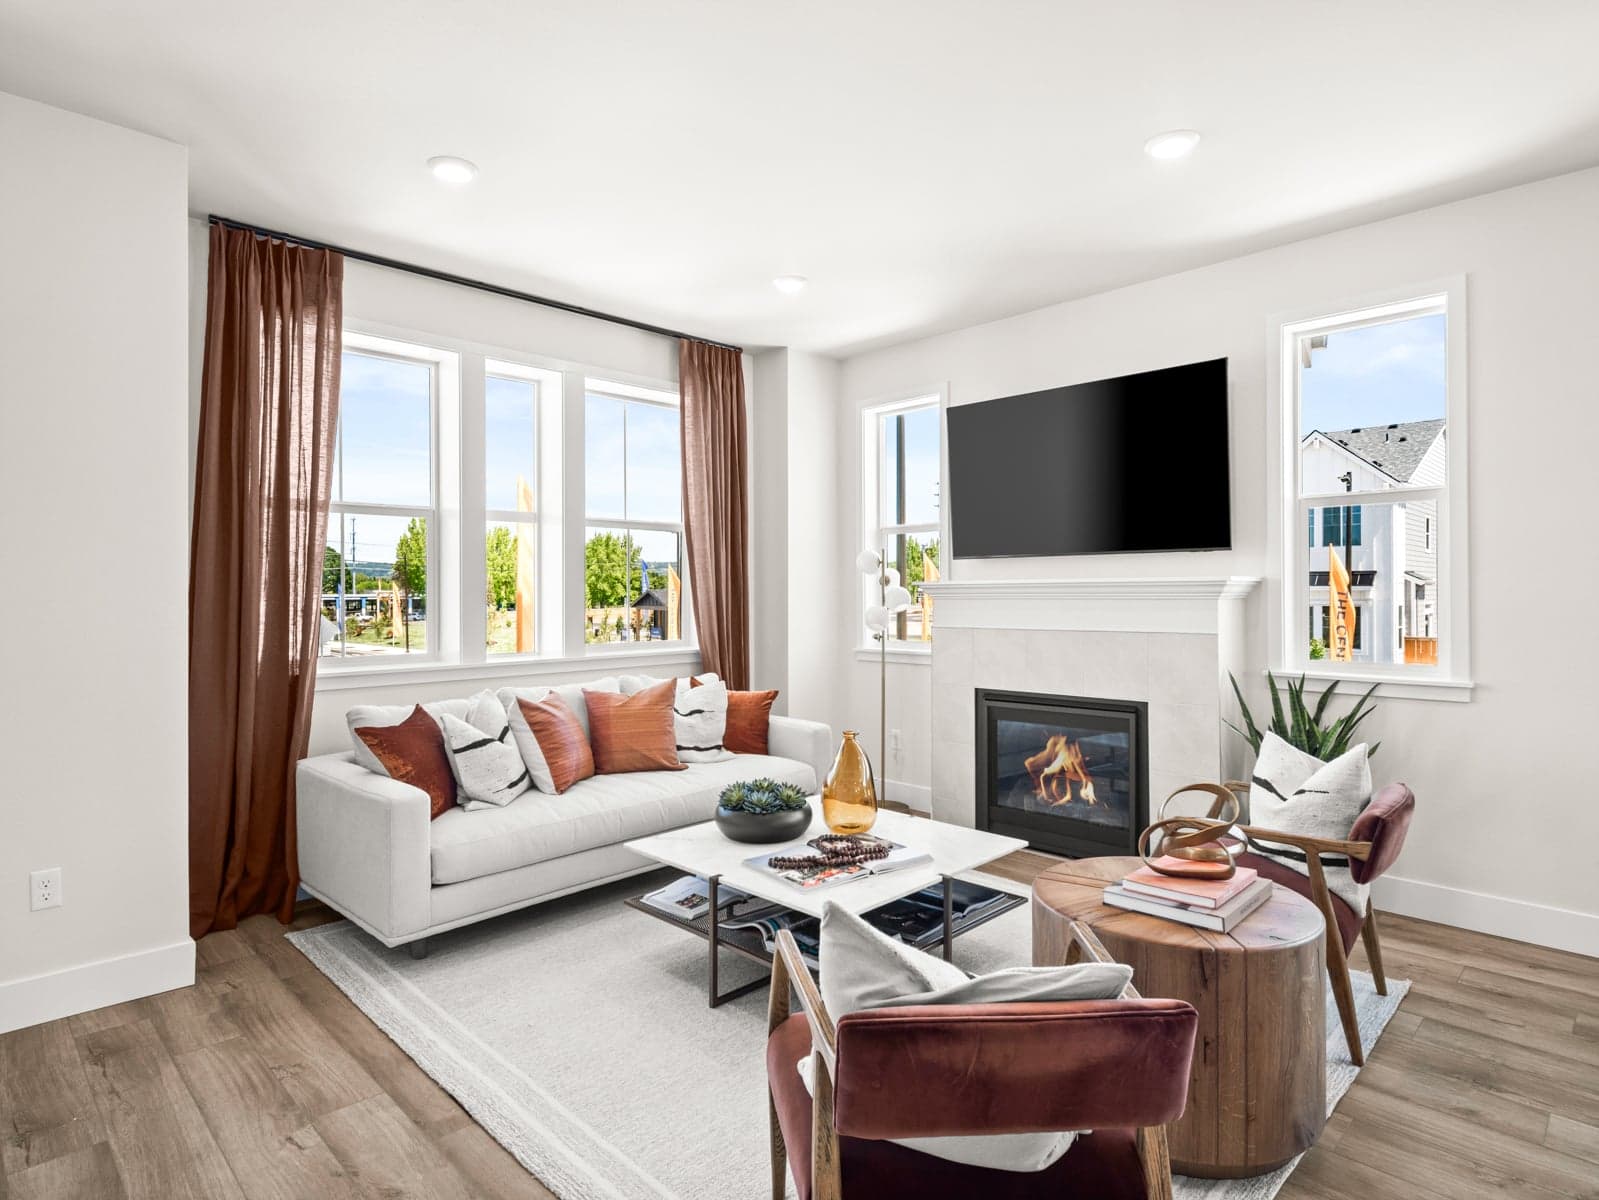
946 SW Lockley Terrace, Beaverton
$398,990
Open-concept main level with 9-ft ceilings and abundant natural light
Modern kitchen with quartz countertops and a spacious center island
Private balcony off the main living area — perfect for morning coffee or evening relaxation
Up to:
1,240
ft²
2
bd
2
ba
Move-In Ready
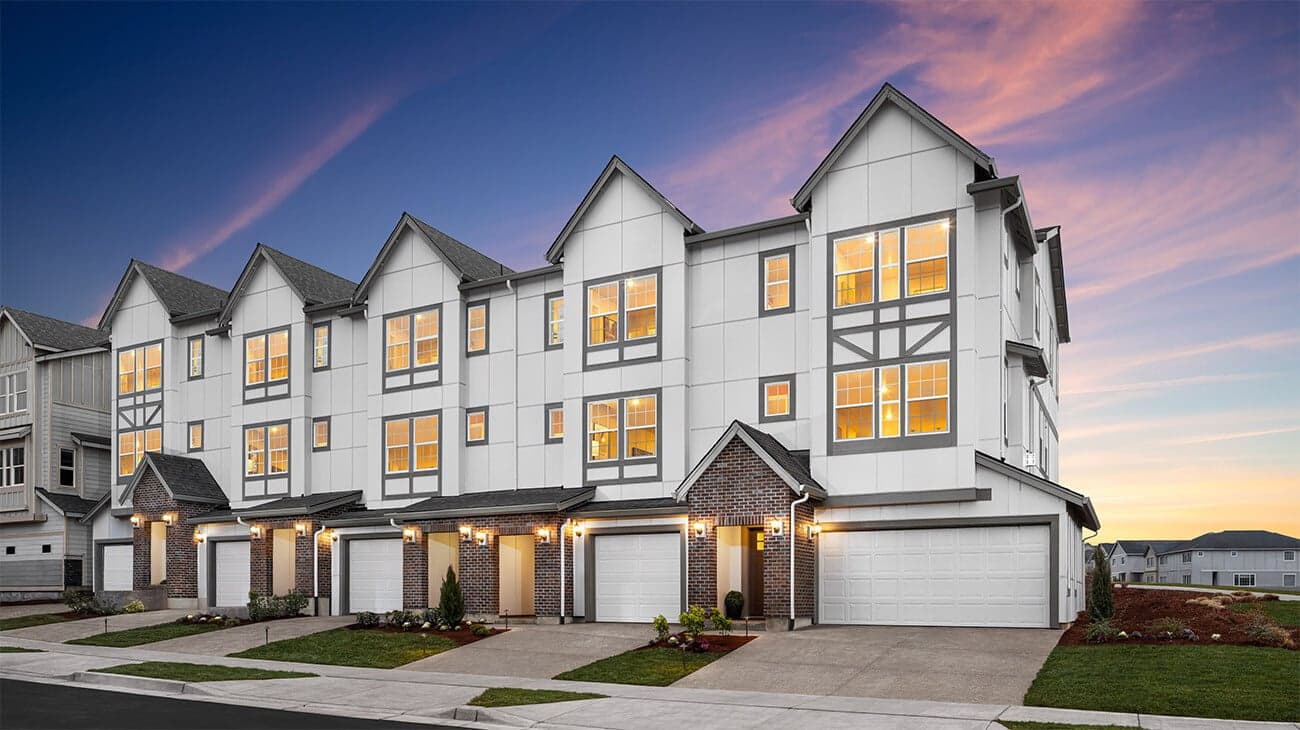
966 SW Lockley Terrace, Beaverton
$479,990
Stylish three-level Belmont townhome with modern, open-concept living
9-foot ceilings on the main level for a bright, spacious feel
Kitchen featuring quartz countertops, large center island, and dedicated pantry
Up to:
1,592
ft²
3
bd
2.5
ba
Move-In Ready
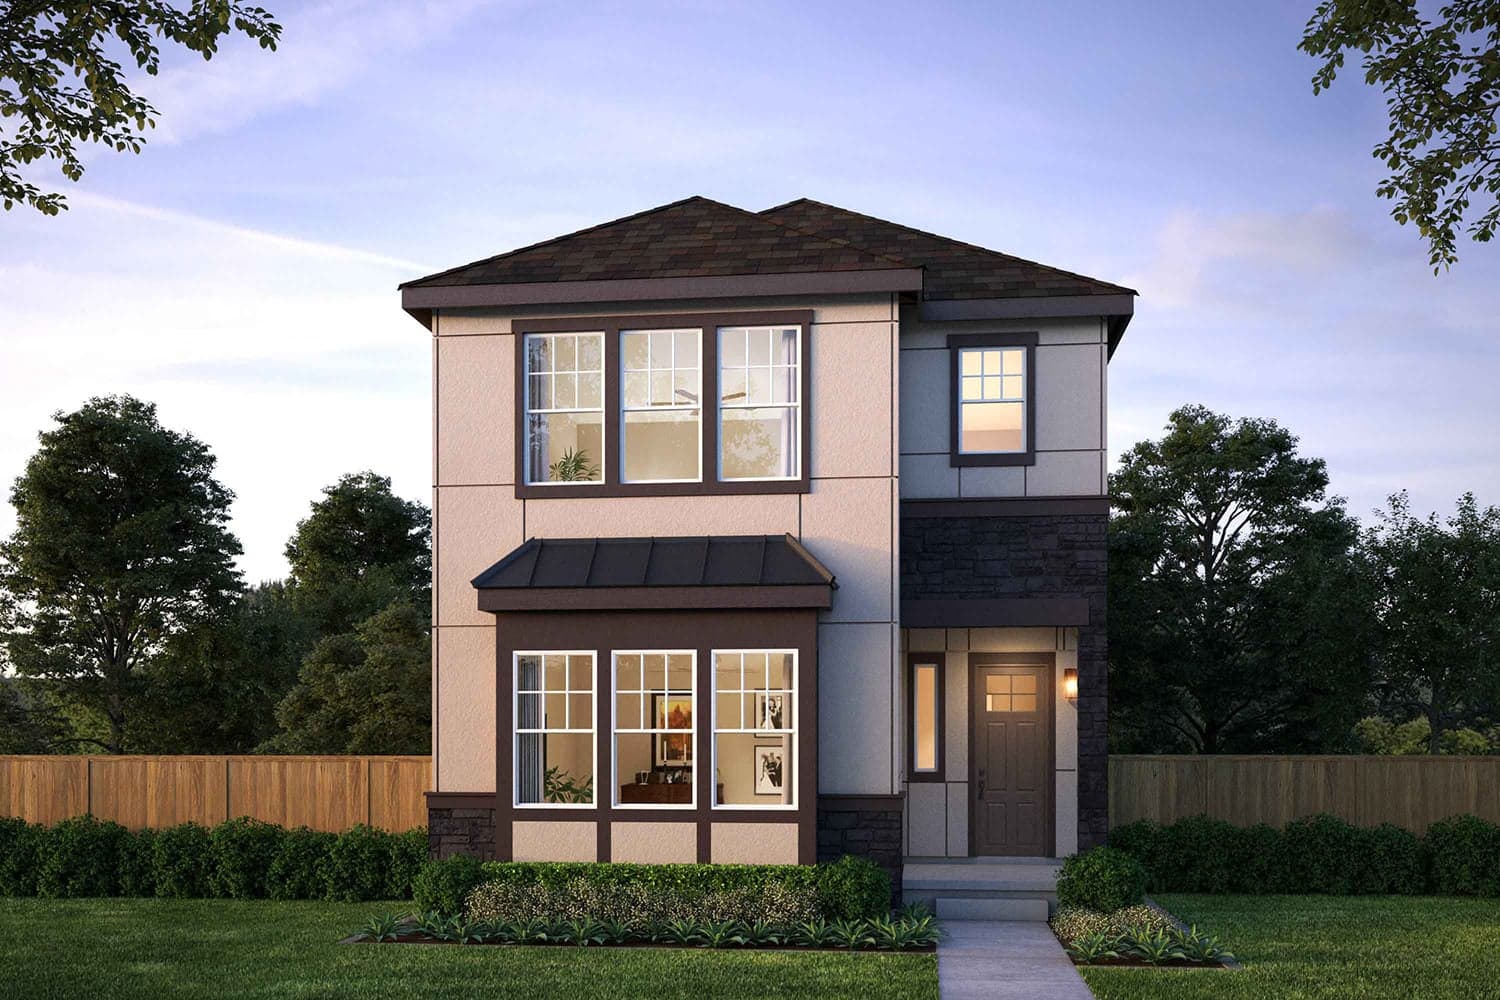
11860 SW 176th Drive, Beaverton
$479,990
Spacious fenced backyard
Large kitchen island with quartz countertops
2-car tandem garage plus driveway parking
Up to:
1,515
ft²
3
bd
2.5
ba
Move-In Ready
18364 SW Alderwood Drive, Beaverton
$519,990
Soaring 10-foot ceilings create bright, airy, open-concept living spaces
Entertainer’s kitchen with quartz island, wall oven, gas cooktop and pantry
Private fenced side yard ideal for pets, relaxing, and entertaining outdoors
Up to:
1,382
ft²
3
bd
2.5
ba
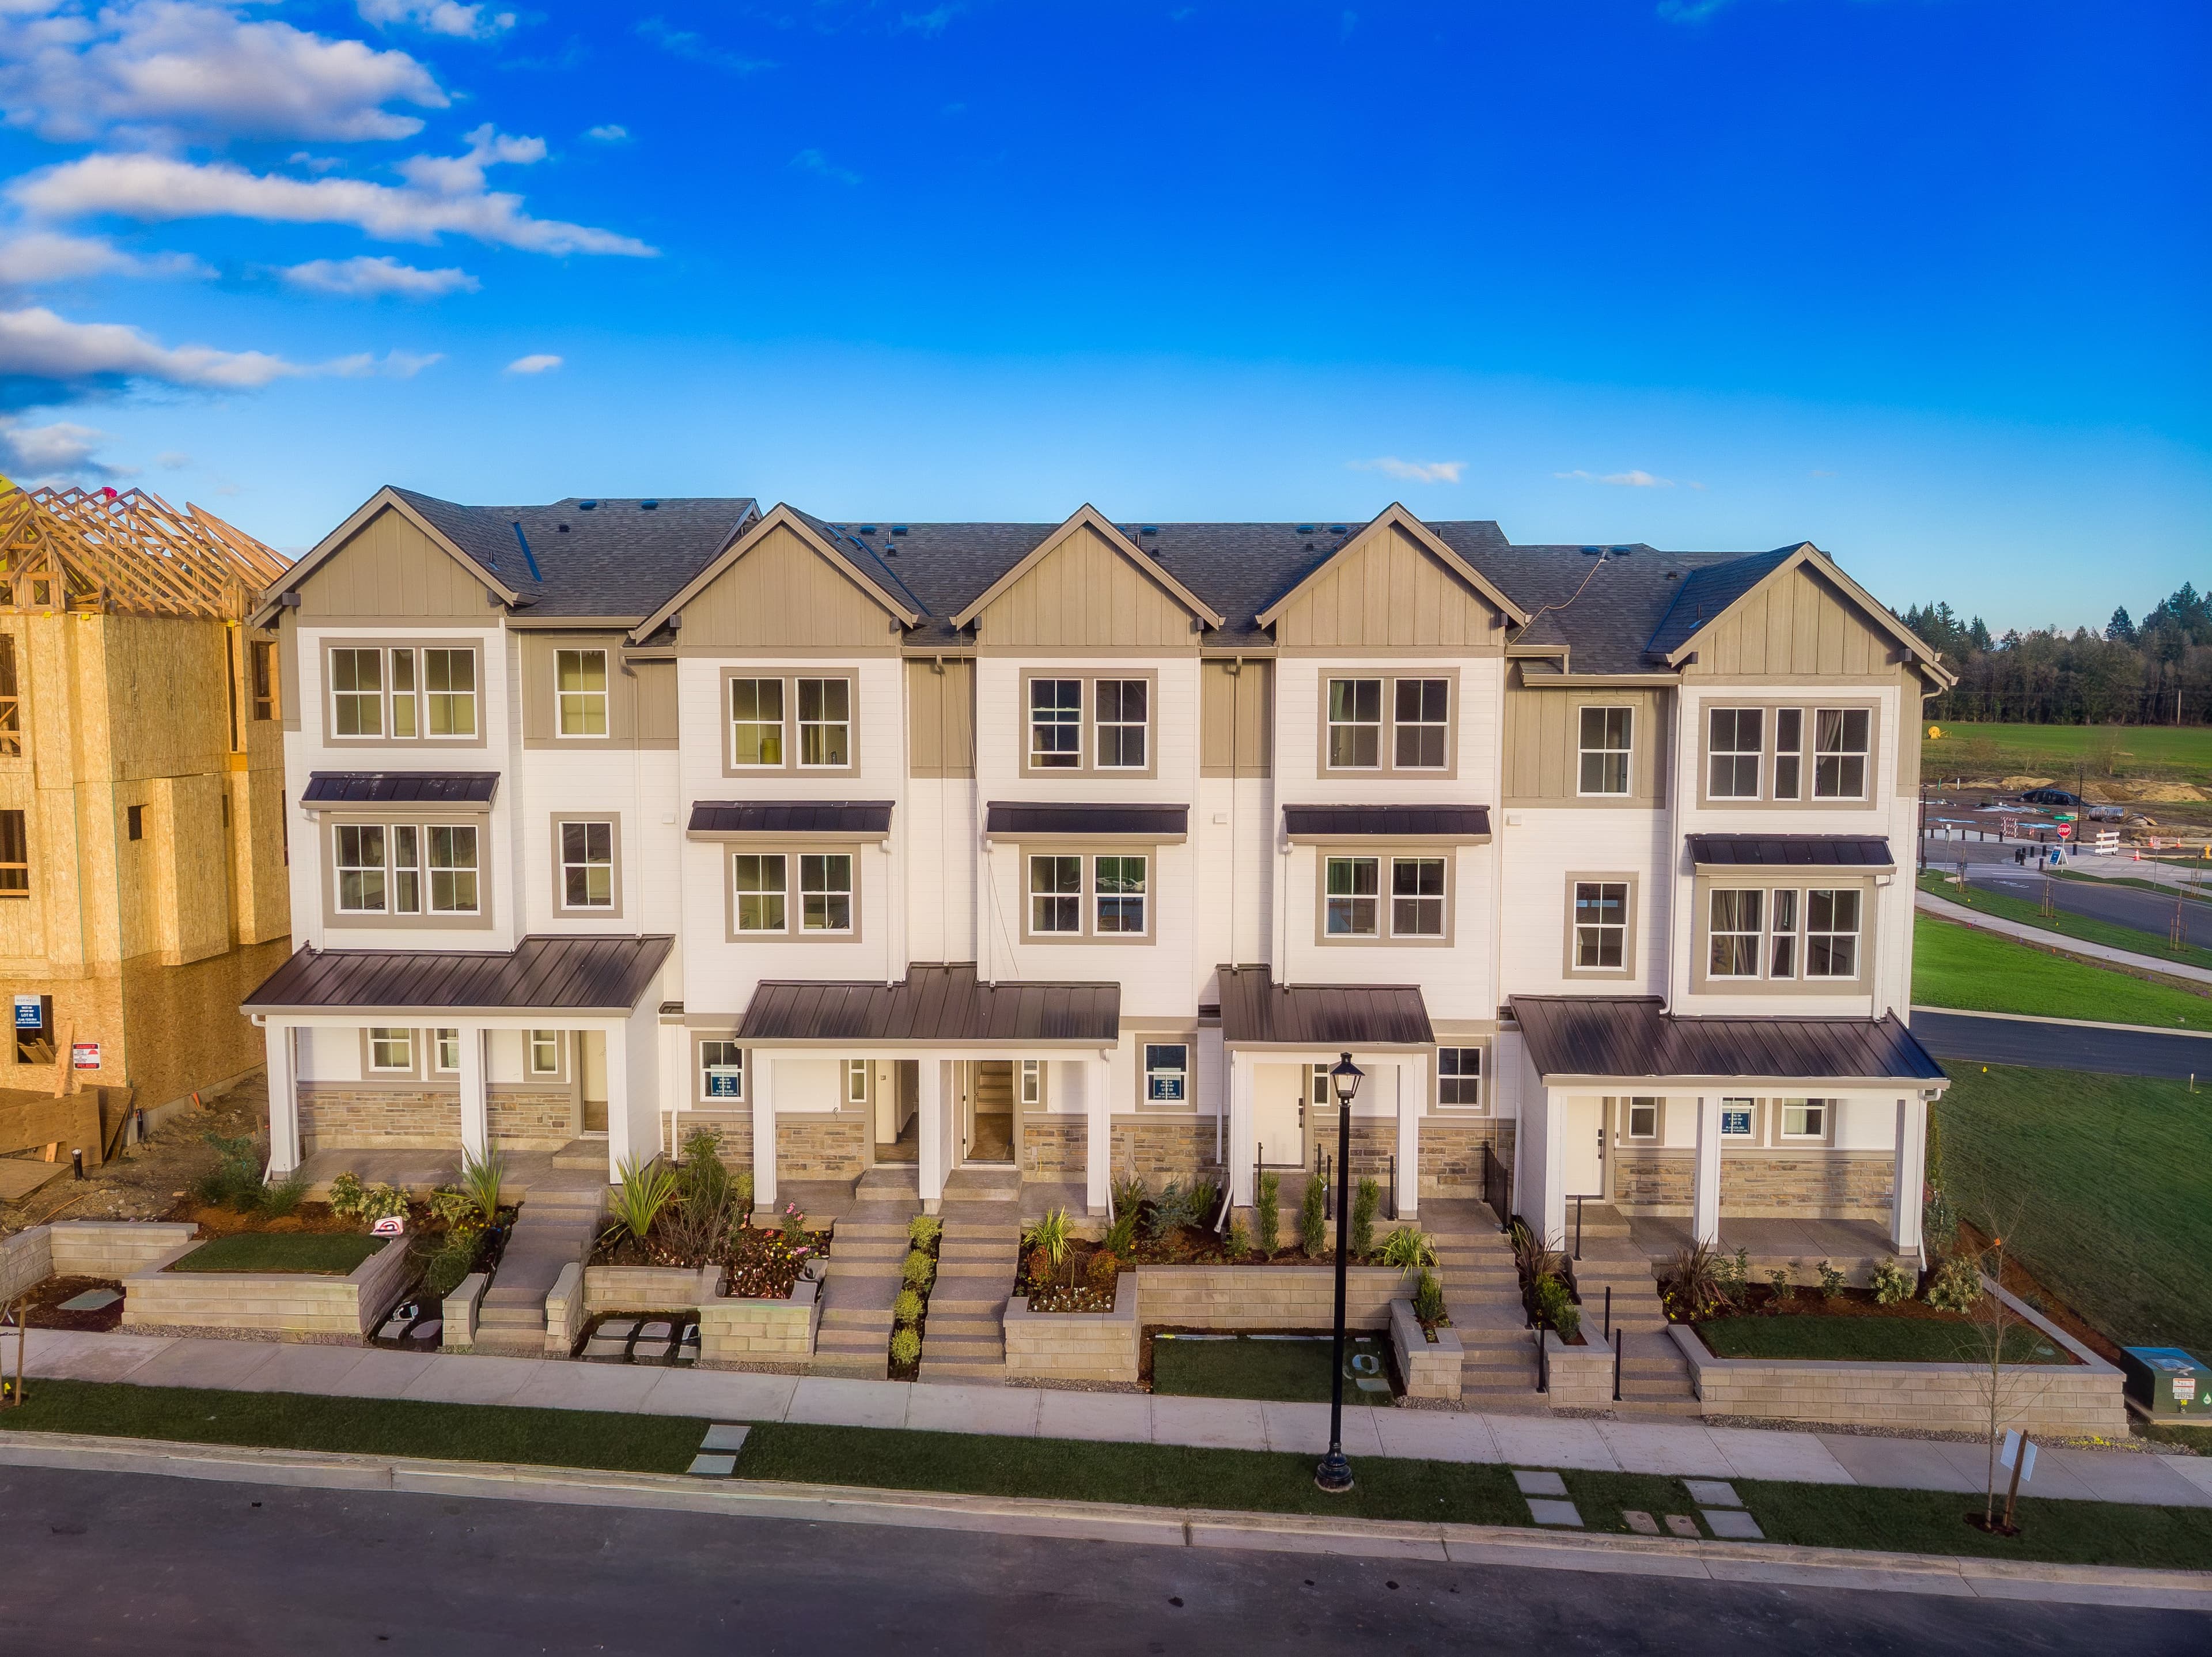
Move-In Ready
16596 SW Gypsum Terrace, King City
$524,990
Gourmet kitchen with spacious island
Expansive covered balcony for outdoor living
Cozy gas fireplace in living area
Up to:
1,592
ft²
3
bd
2.5
ba
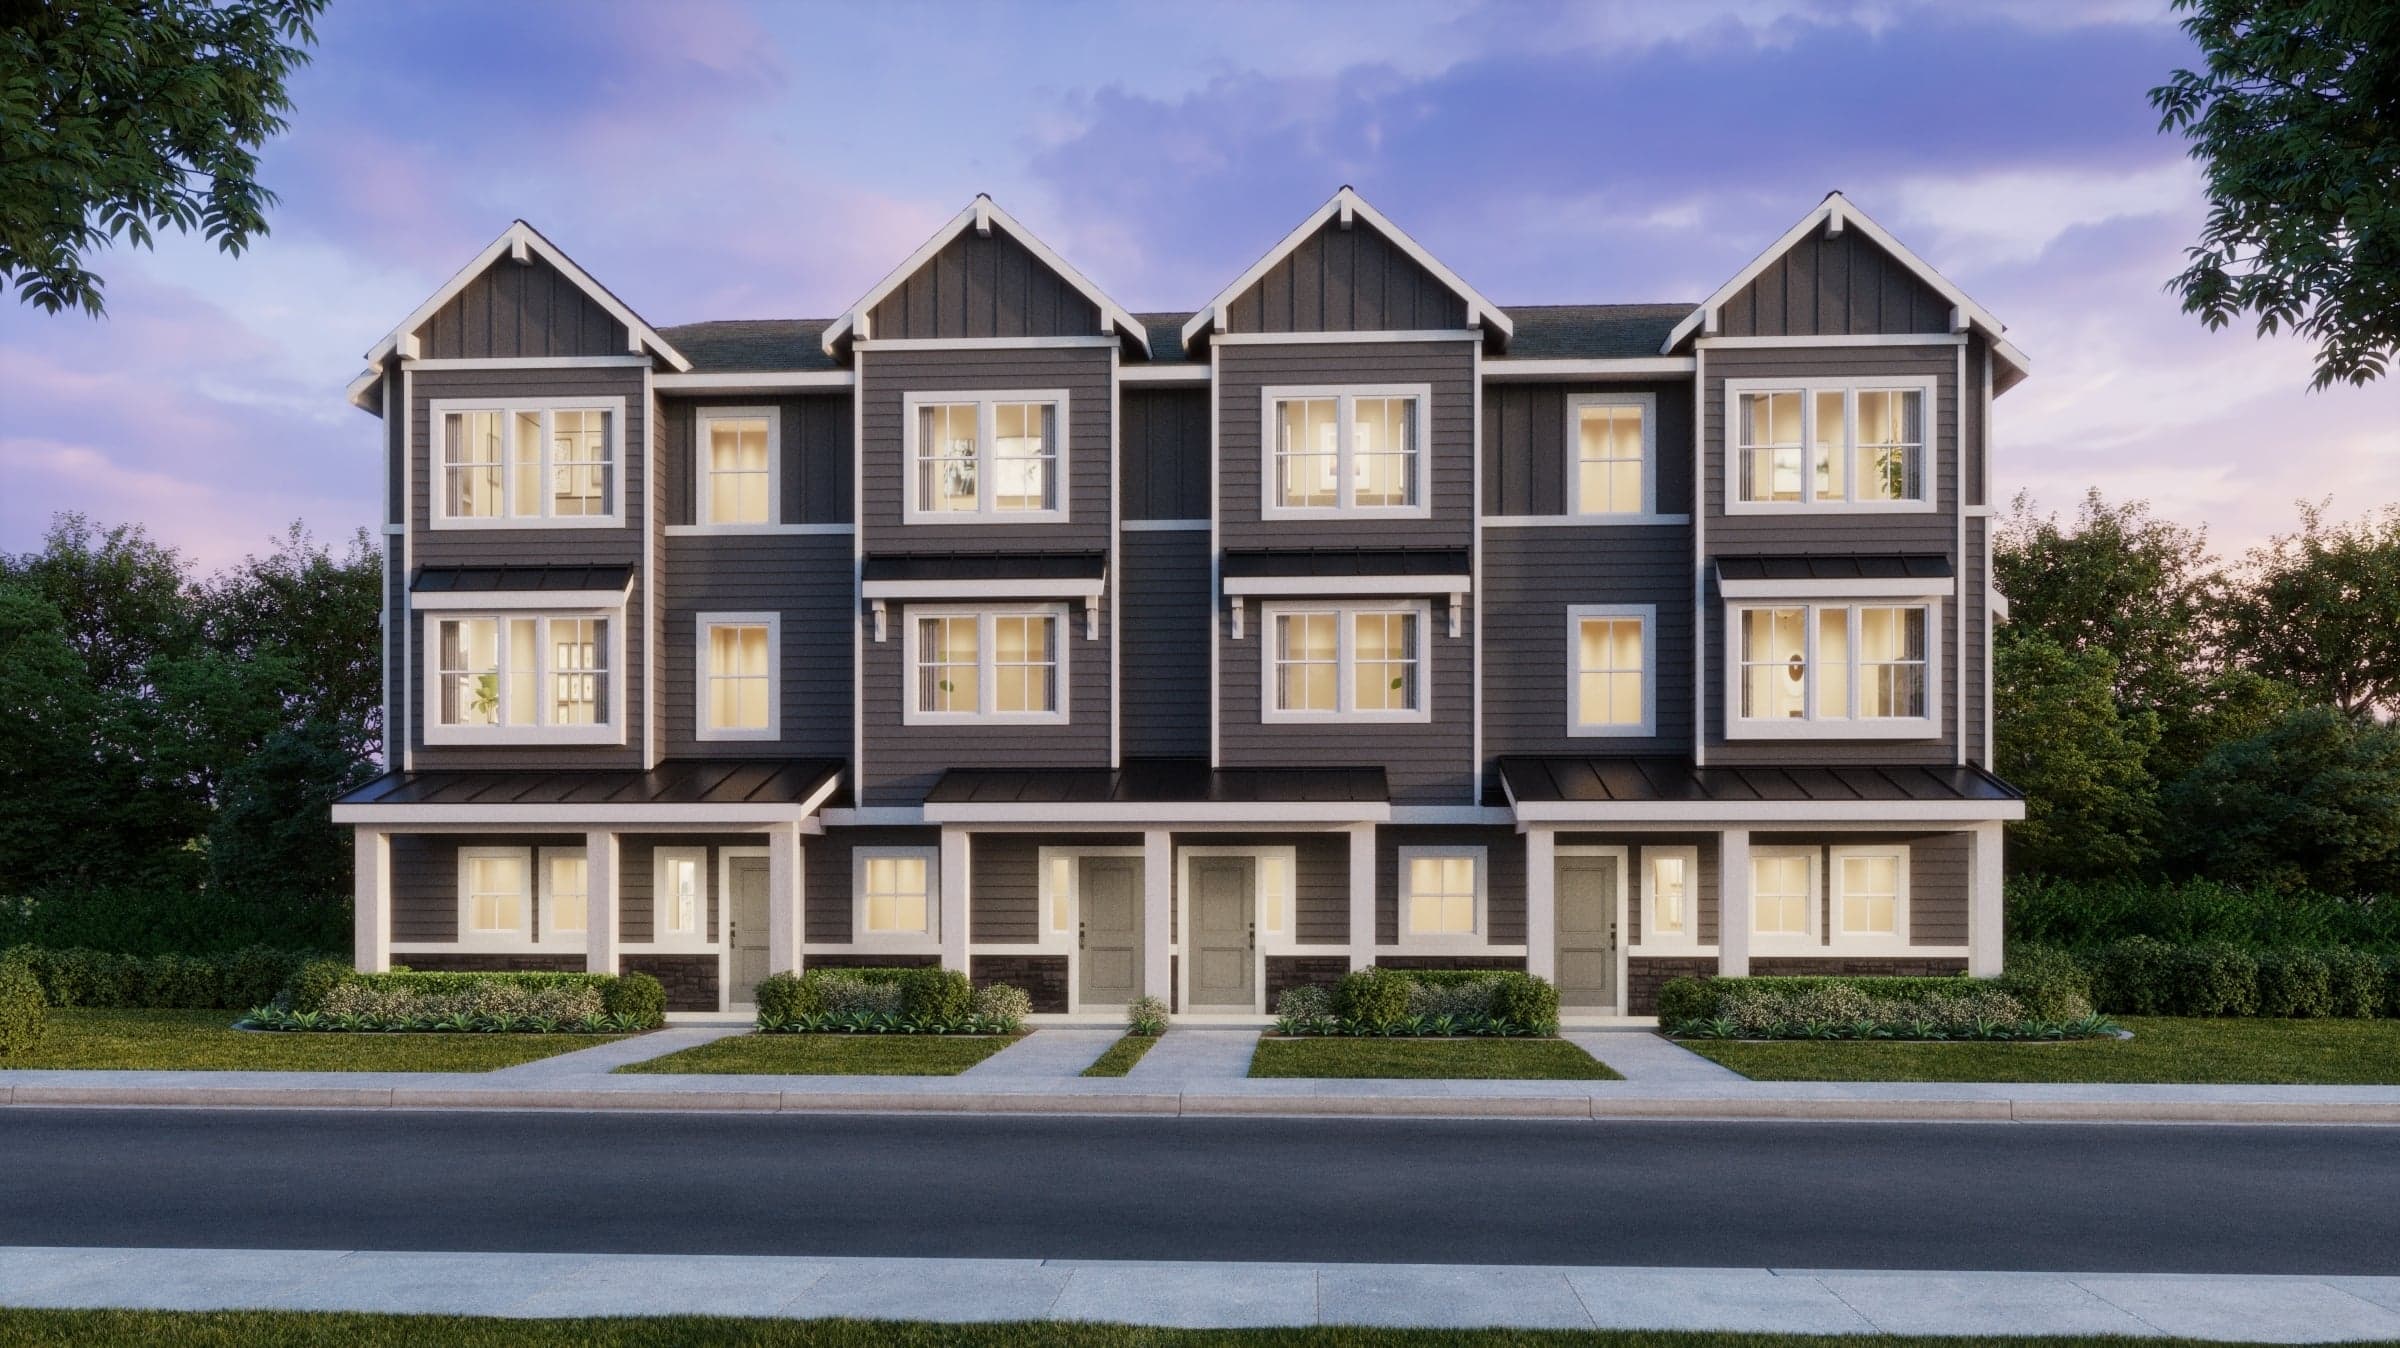
Move-In Ready
18295 SW Alderwood Drive, Beaverton
$524,990
Modern 3-level townhome with bright open-concept living spaces
Quartz kitchen with oversized island, pantry, and designer finishes
Covered balcony perfect for relaxing, entertaining, or morning coffee
Up to:
1,592
ft²
3
bd
2.5
ba
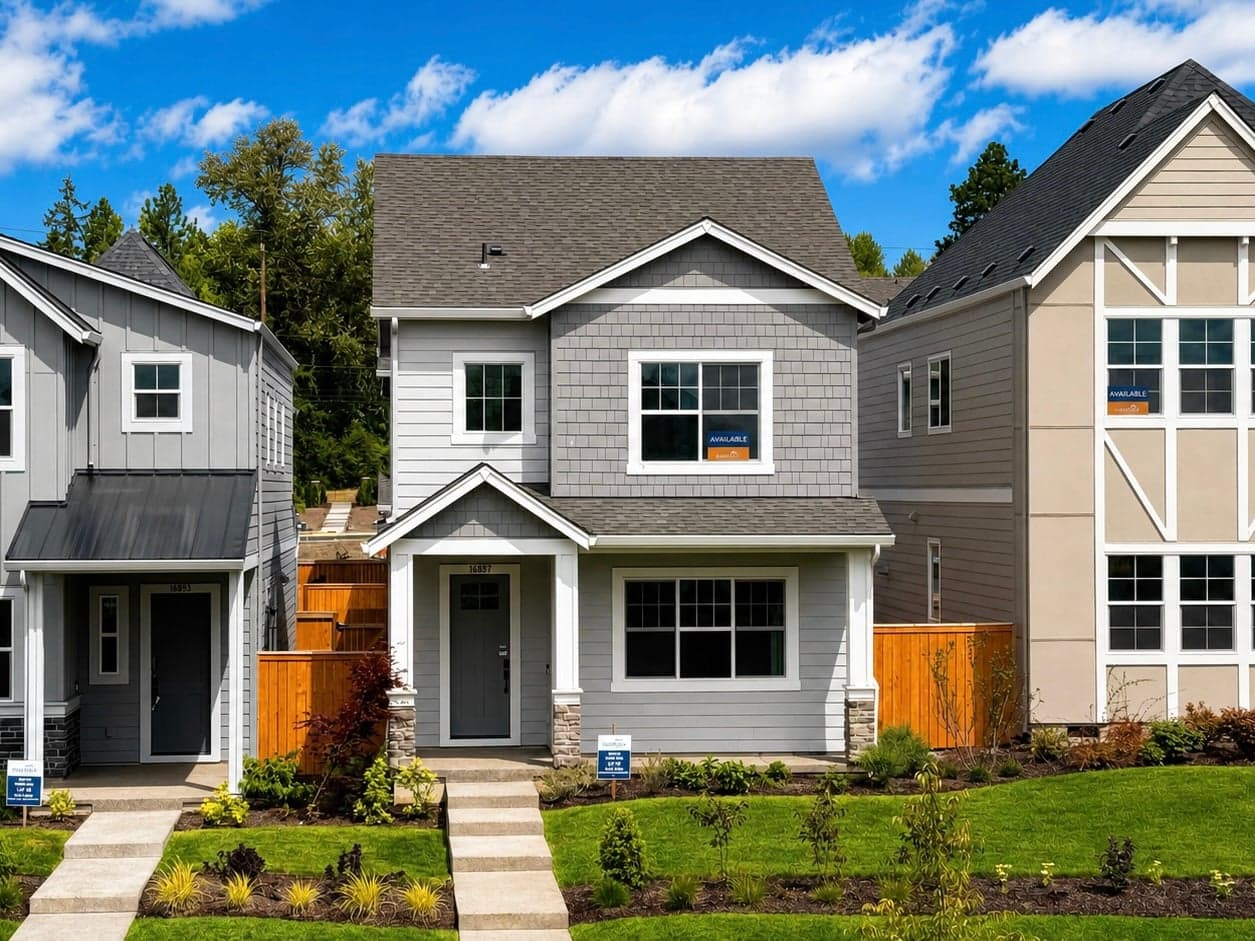
Move-In Ready
16897 SW Pomelo Drive, King City
$539,990
Open-concept layout with dedicated living and dining spaces
10-foot ceilings throughout the main level
Chef-inspired kitchen with a built-in gas range
Up to:
1,466
ft²
3
bd
2.5
ba
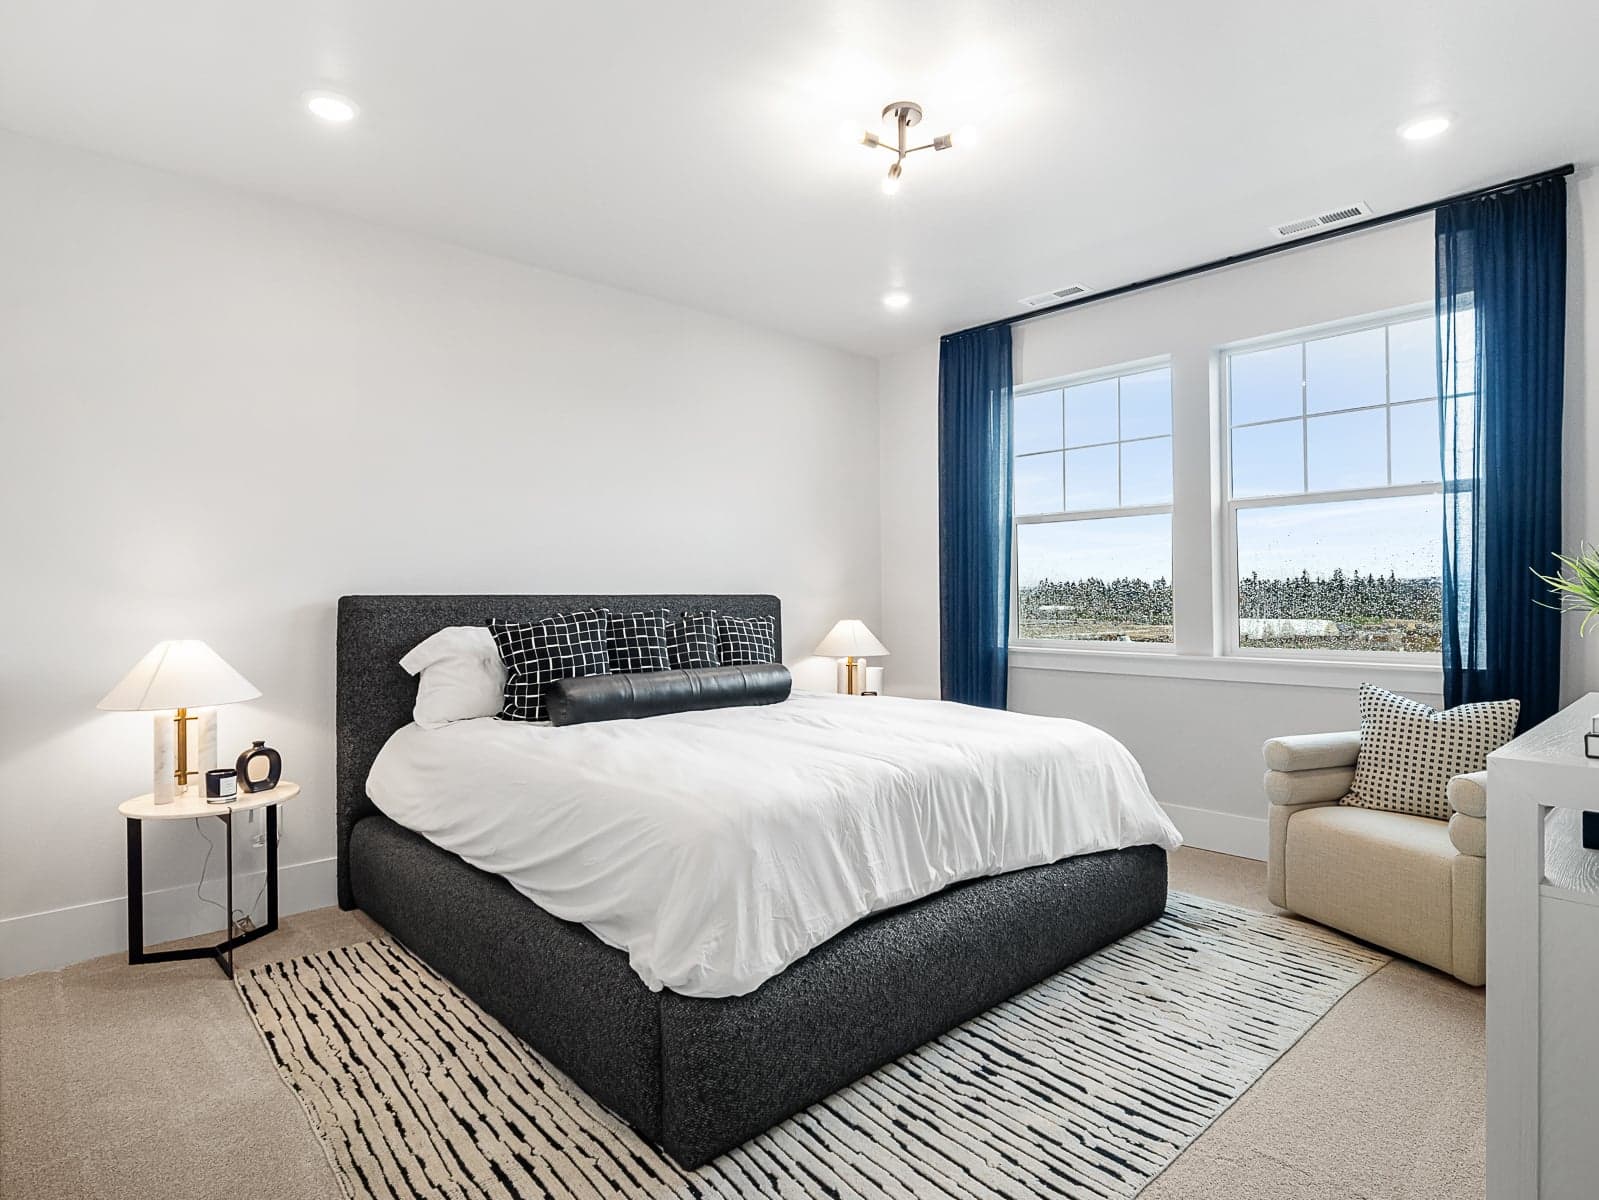
Move-In Ready
16812 SW Pomelo Drive, King City
$549,990
Open-concept living with 10-foot main-level ceilings
Spacious kitchen with quartz countertops and island
Primary suite with walk-in closet and ensuite bath
Up to:
1,782
ft²
4
bd
2.5
ba
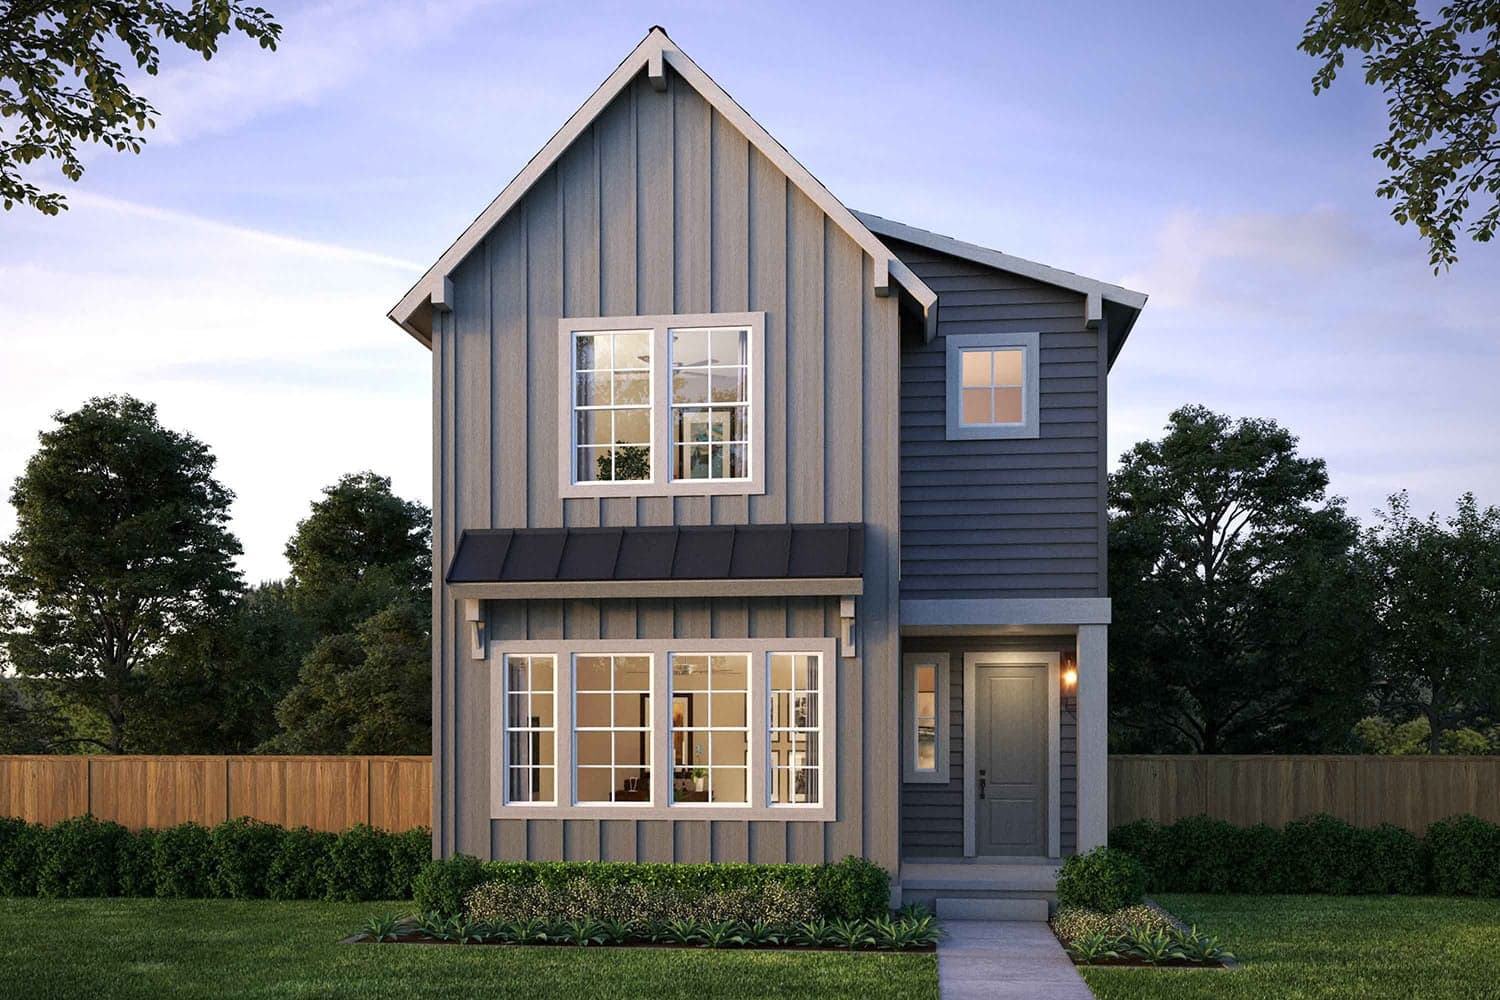
Move-In Ready
18374 SW Weeks Way, Beaverton
$554,990
Soaring 10’ Ceilings on Main Level, 9’ Upstairs
Light-Filled Layout with Quartz Island Kitchen, Gas Cooktop, Hood & Wall Oven
Designer finishes and curated packages throughout the home
Up to:
1,382
ft²
3
bd
2.5
ba
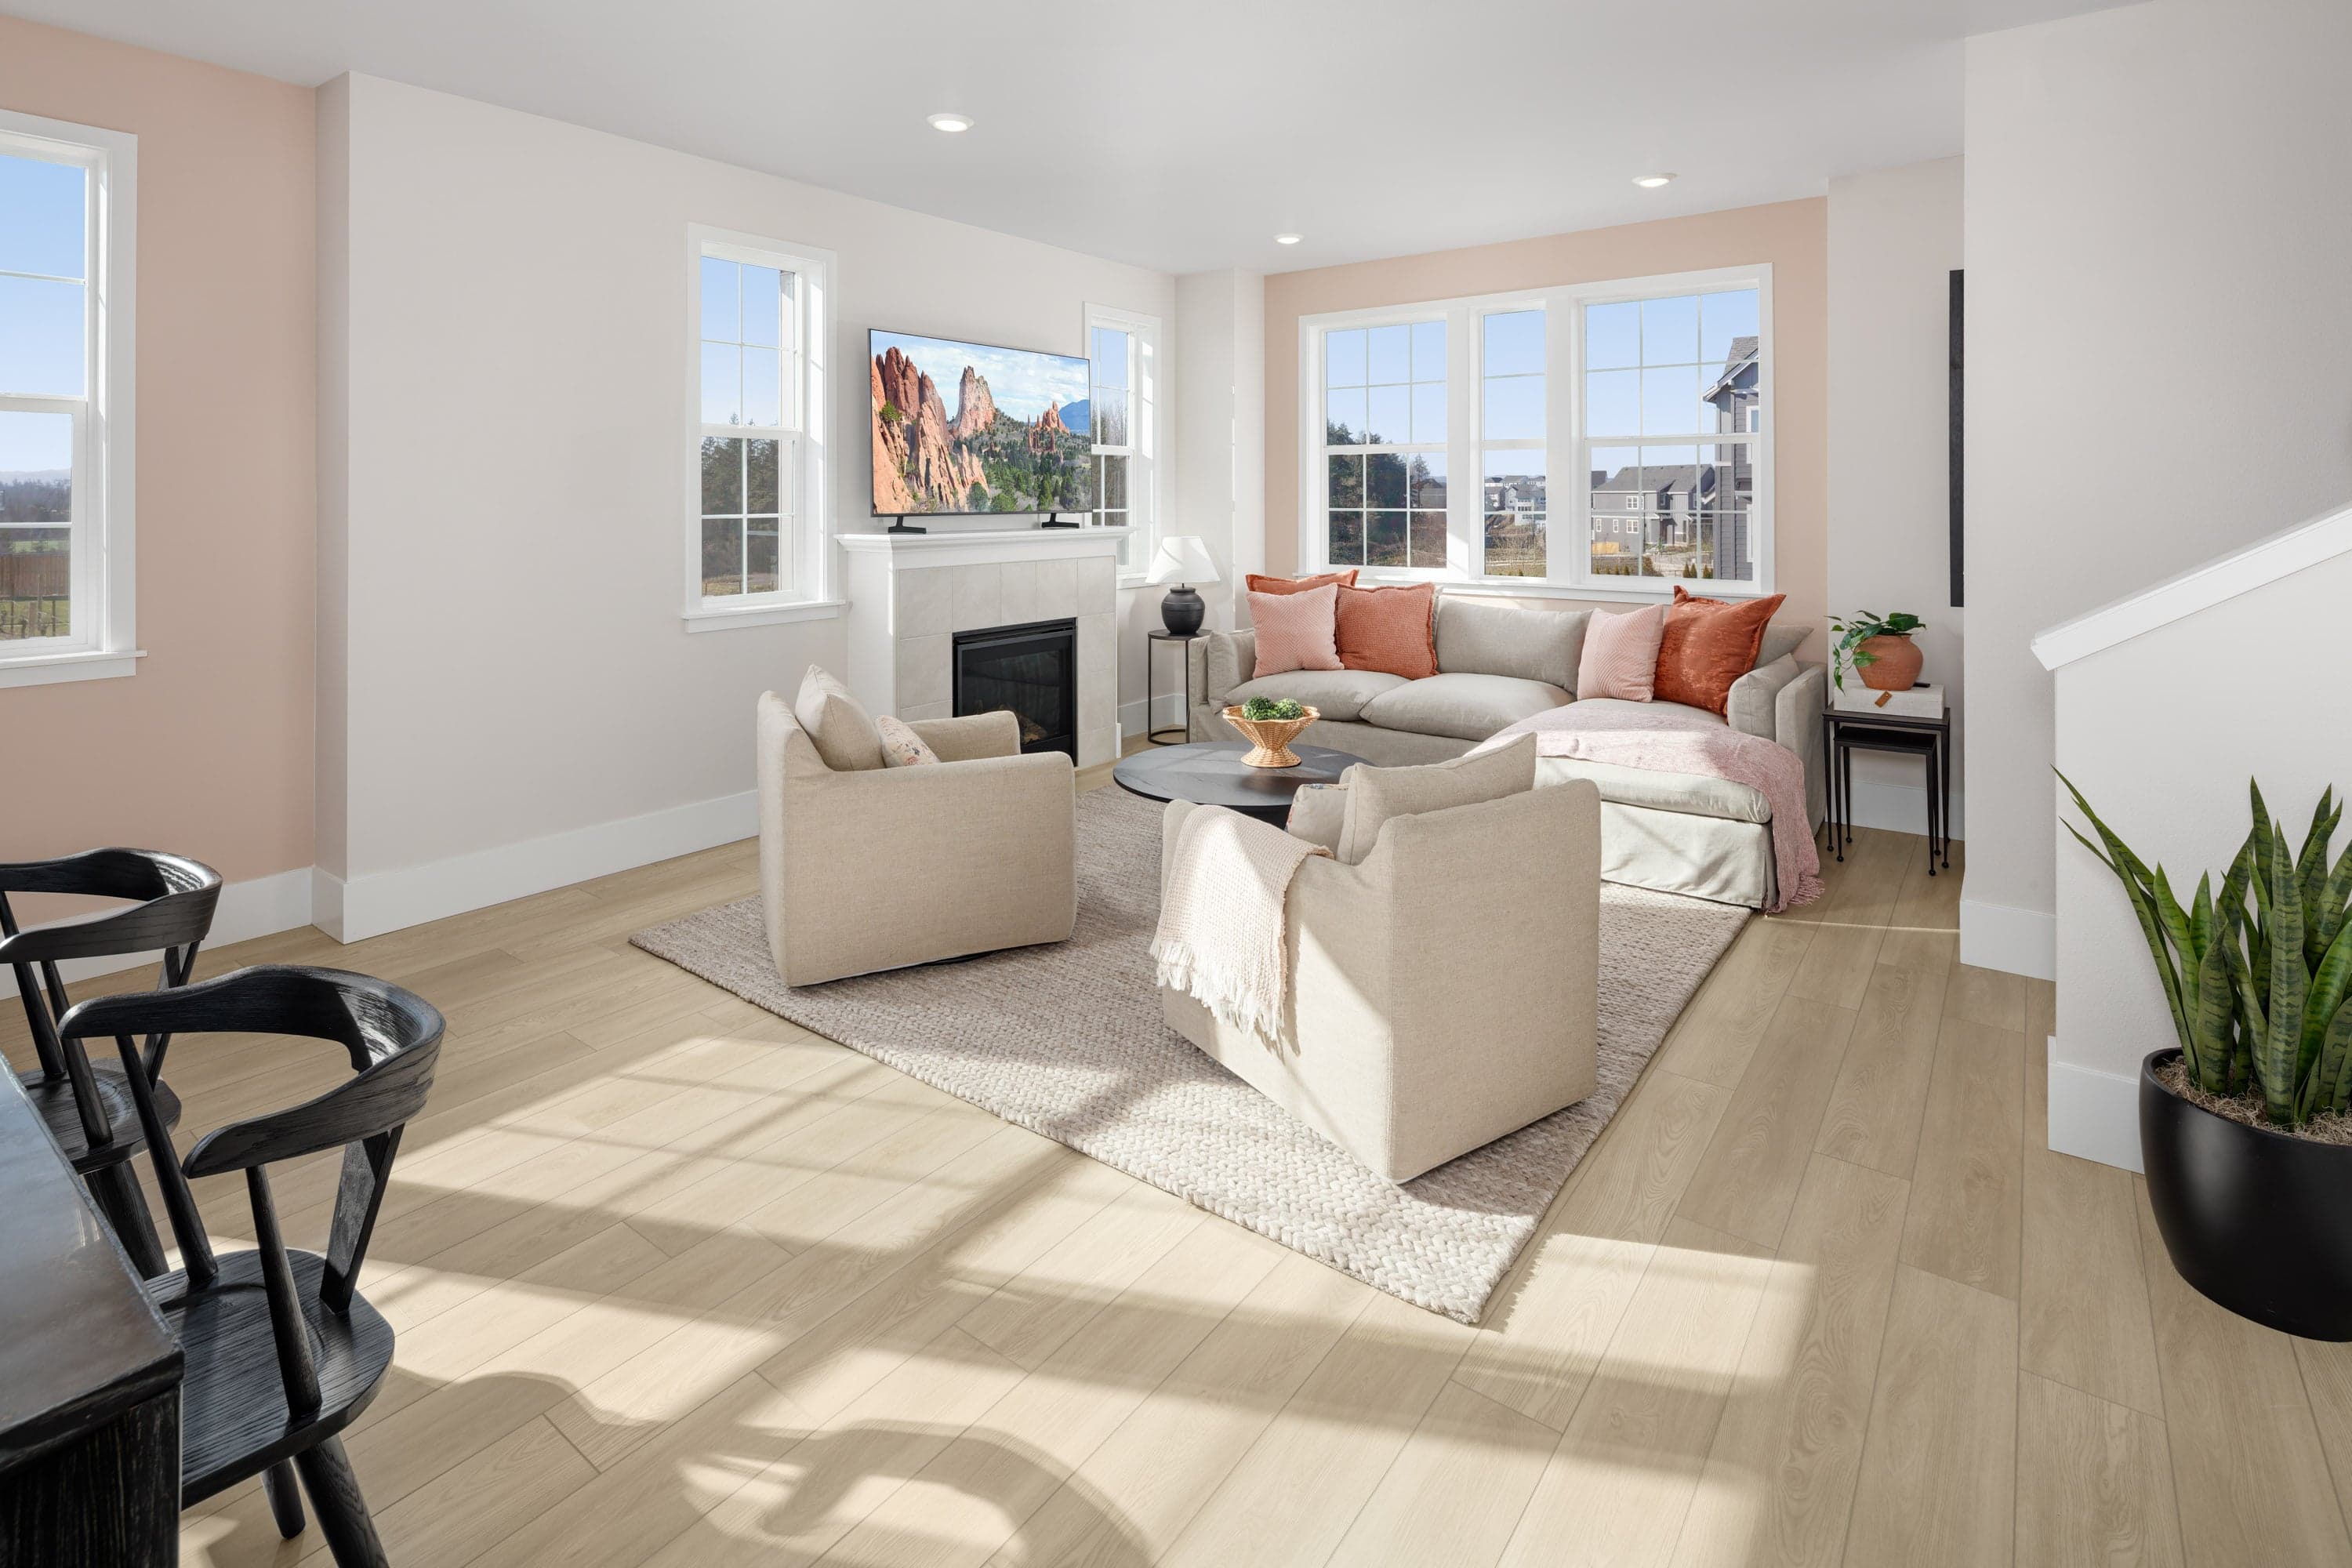
Move-In Ready
11850 SW 176th Drive, Beaverton
$559,990
Covered balcony for outdoor enjoyment
Cozy fireplace in main living area
Large kitchen with soft-close cabinetry
Up to:
1,571
ft²
3
bd
2.5
ba
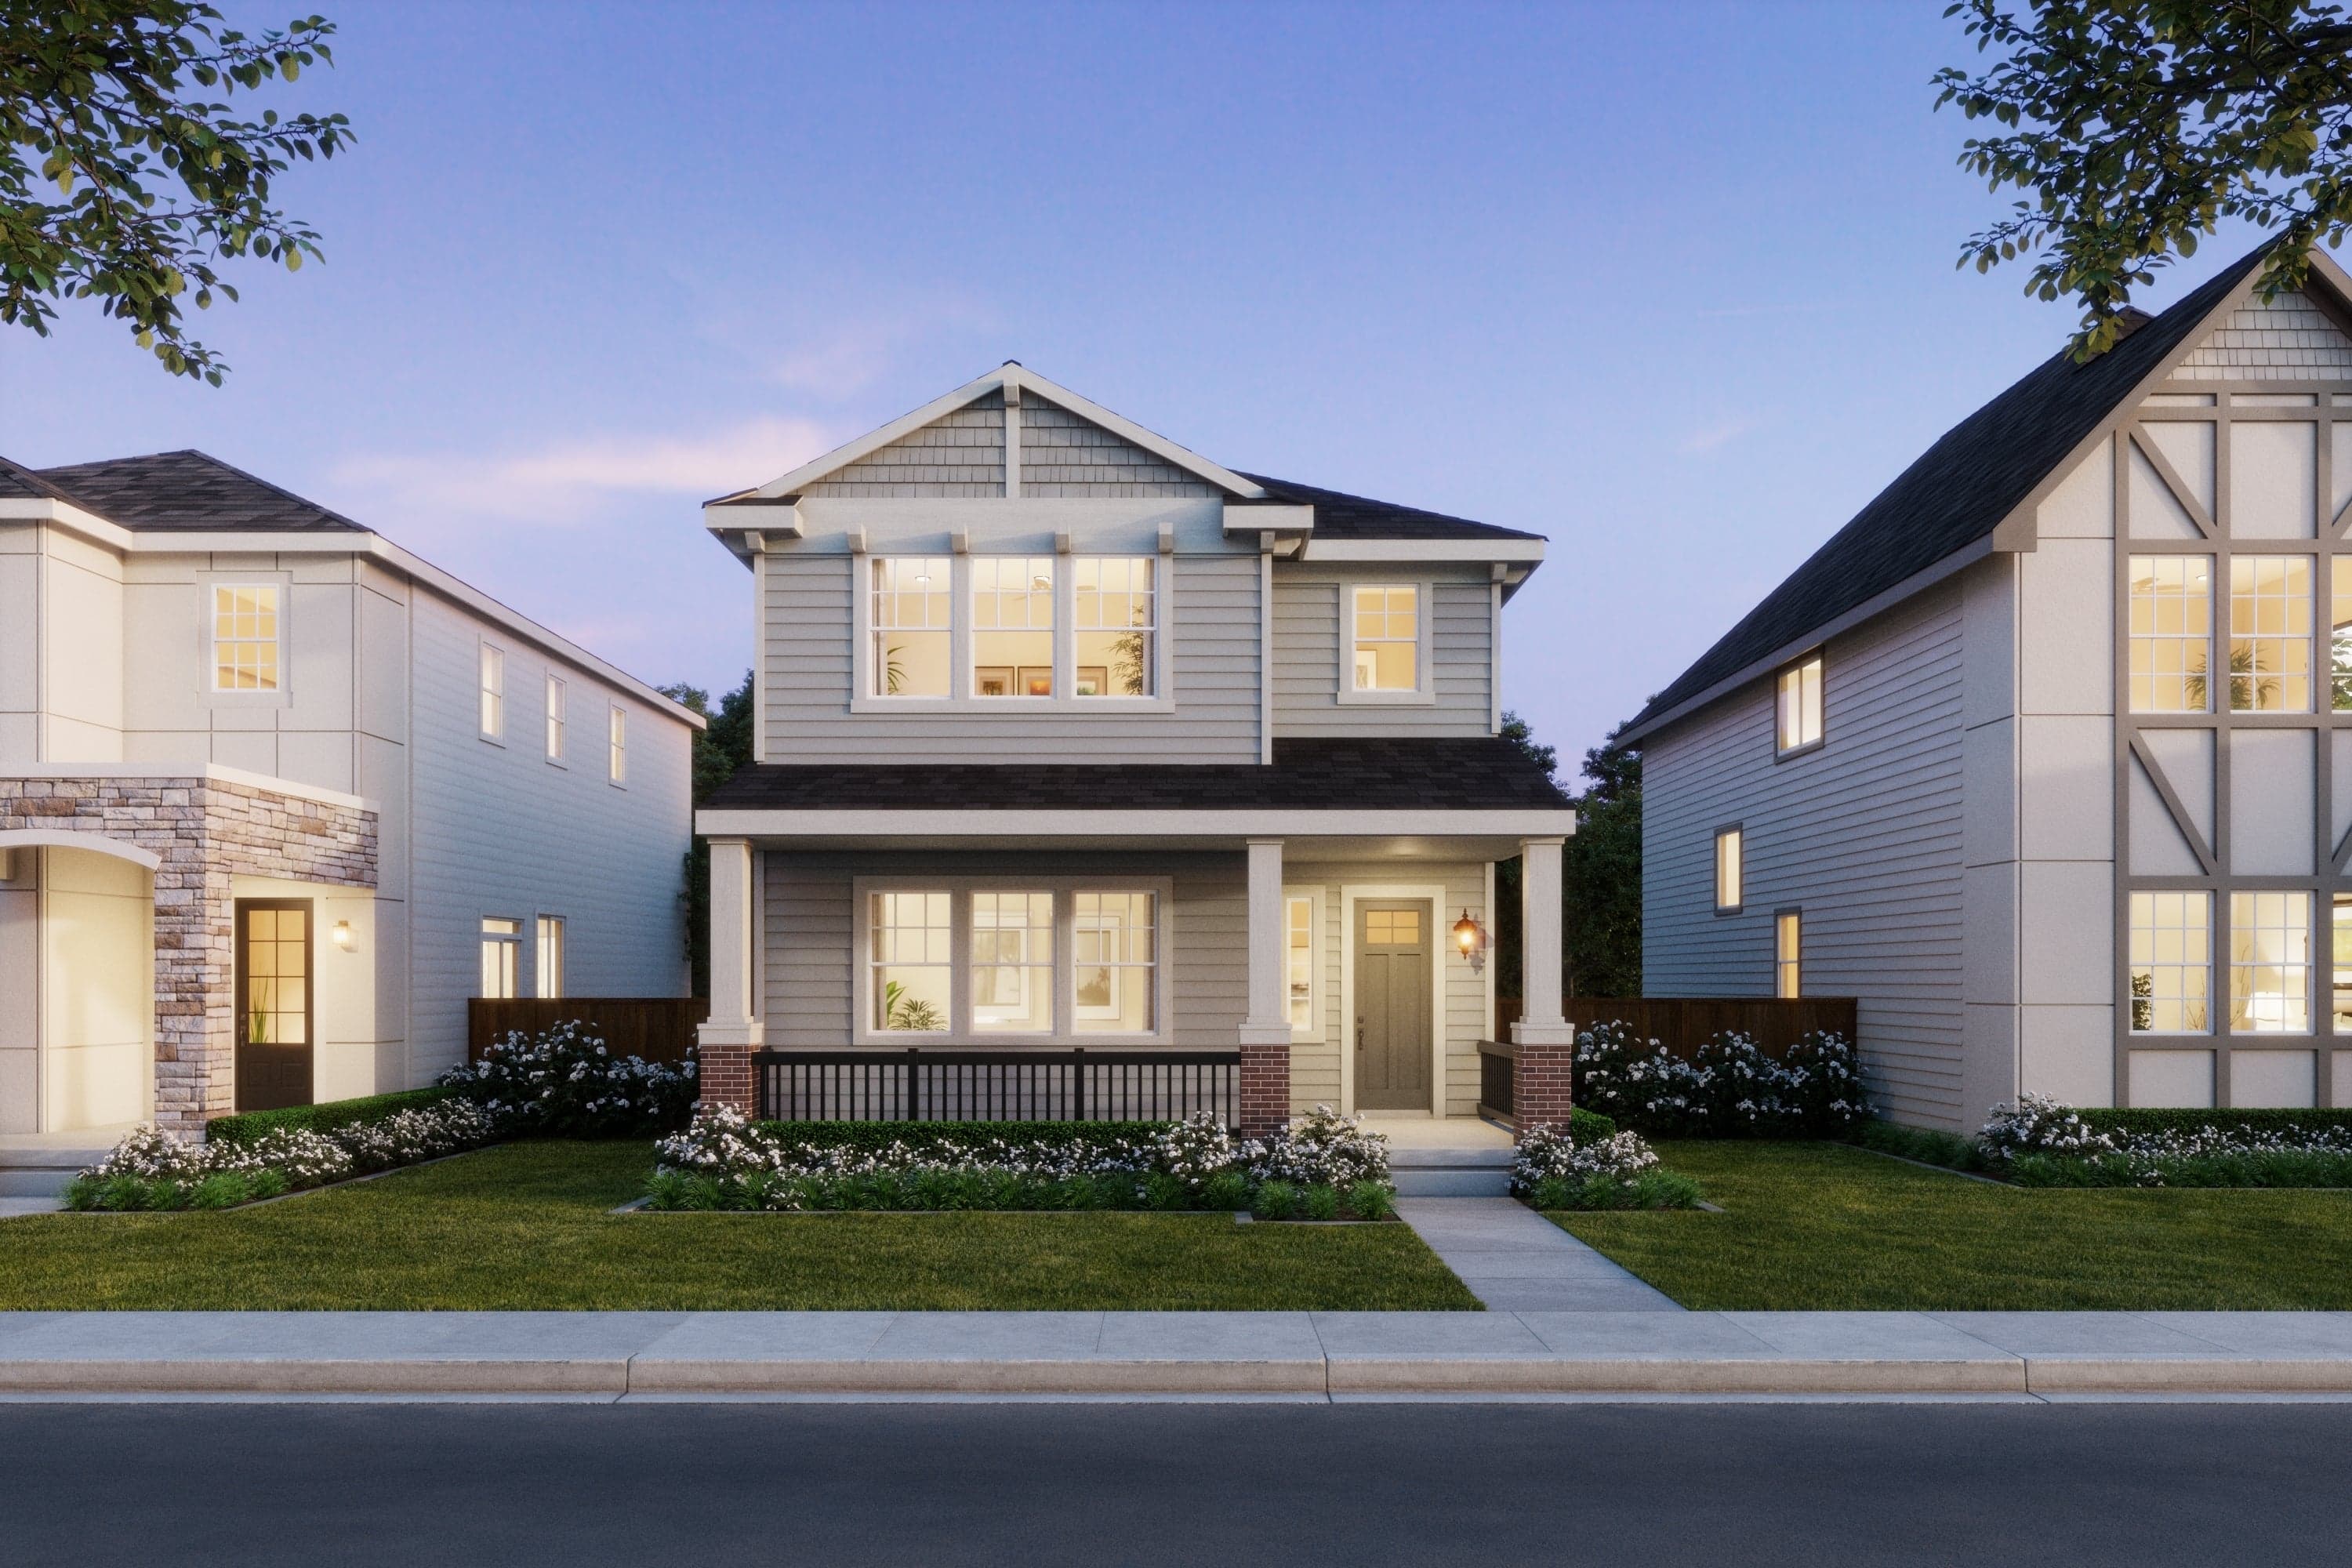
Under construction
16824 SW Pomelo Drive, King City
$574,990
Expansive kitchen with quartz countertops and island
Open great room with 10-foot ceilings and fireplace
Primary suite with walk-in closet and soaker tub
Up to:
1,958
ft²
4
bd
2.5
ba
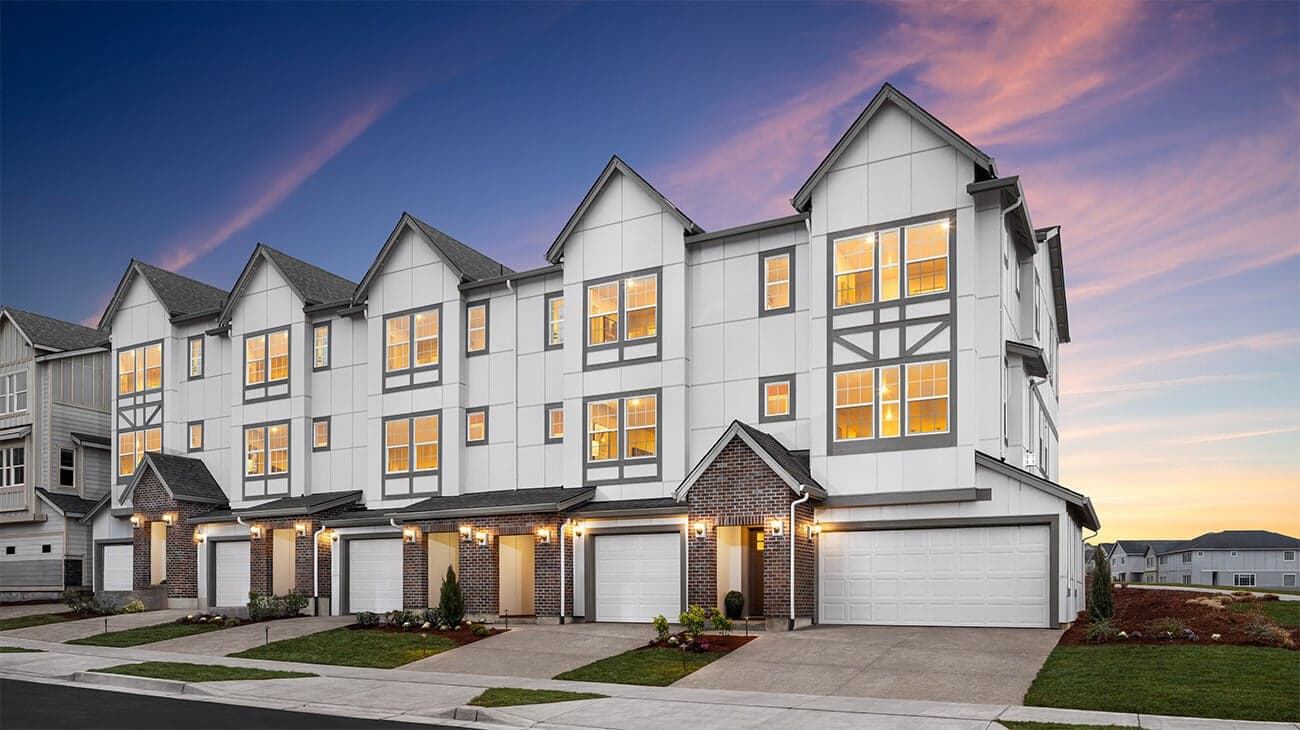
Move-In Ready
11895 SW 176th Drive, Beaverton
$579,990
Covered Patio for outdoor living
Stunning western sunset views
Fully fenced backyard for added privacy
Up to:
1,569
ft²
3
bd
2.5
ba
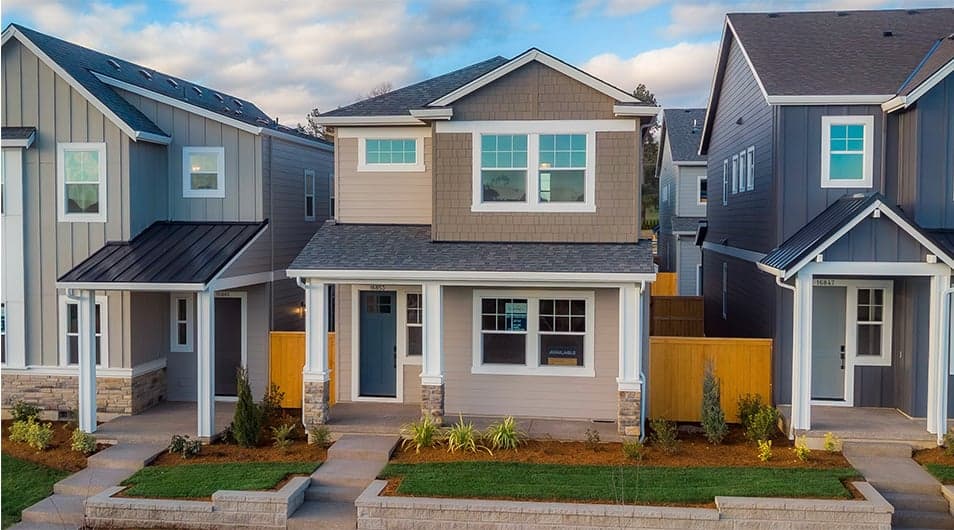
Move-In Ready
16853 SW Pomelo Drive, King City
$589,990
Open-Concept Layout with Quartz Kitchen Island
Gas Fireplace in Spacious Great Room
Luxurious Primary Suite with Walk-In Closet
Up to:
1,782
ft²
4
bd
2.5
ba
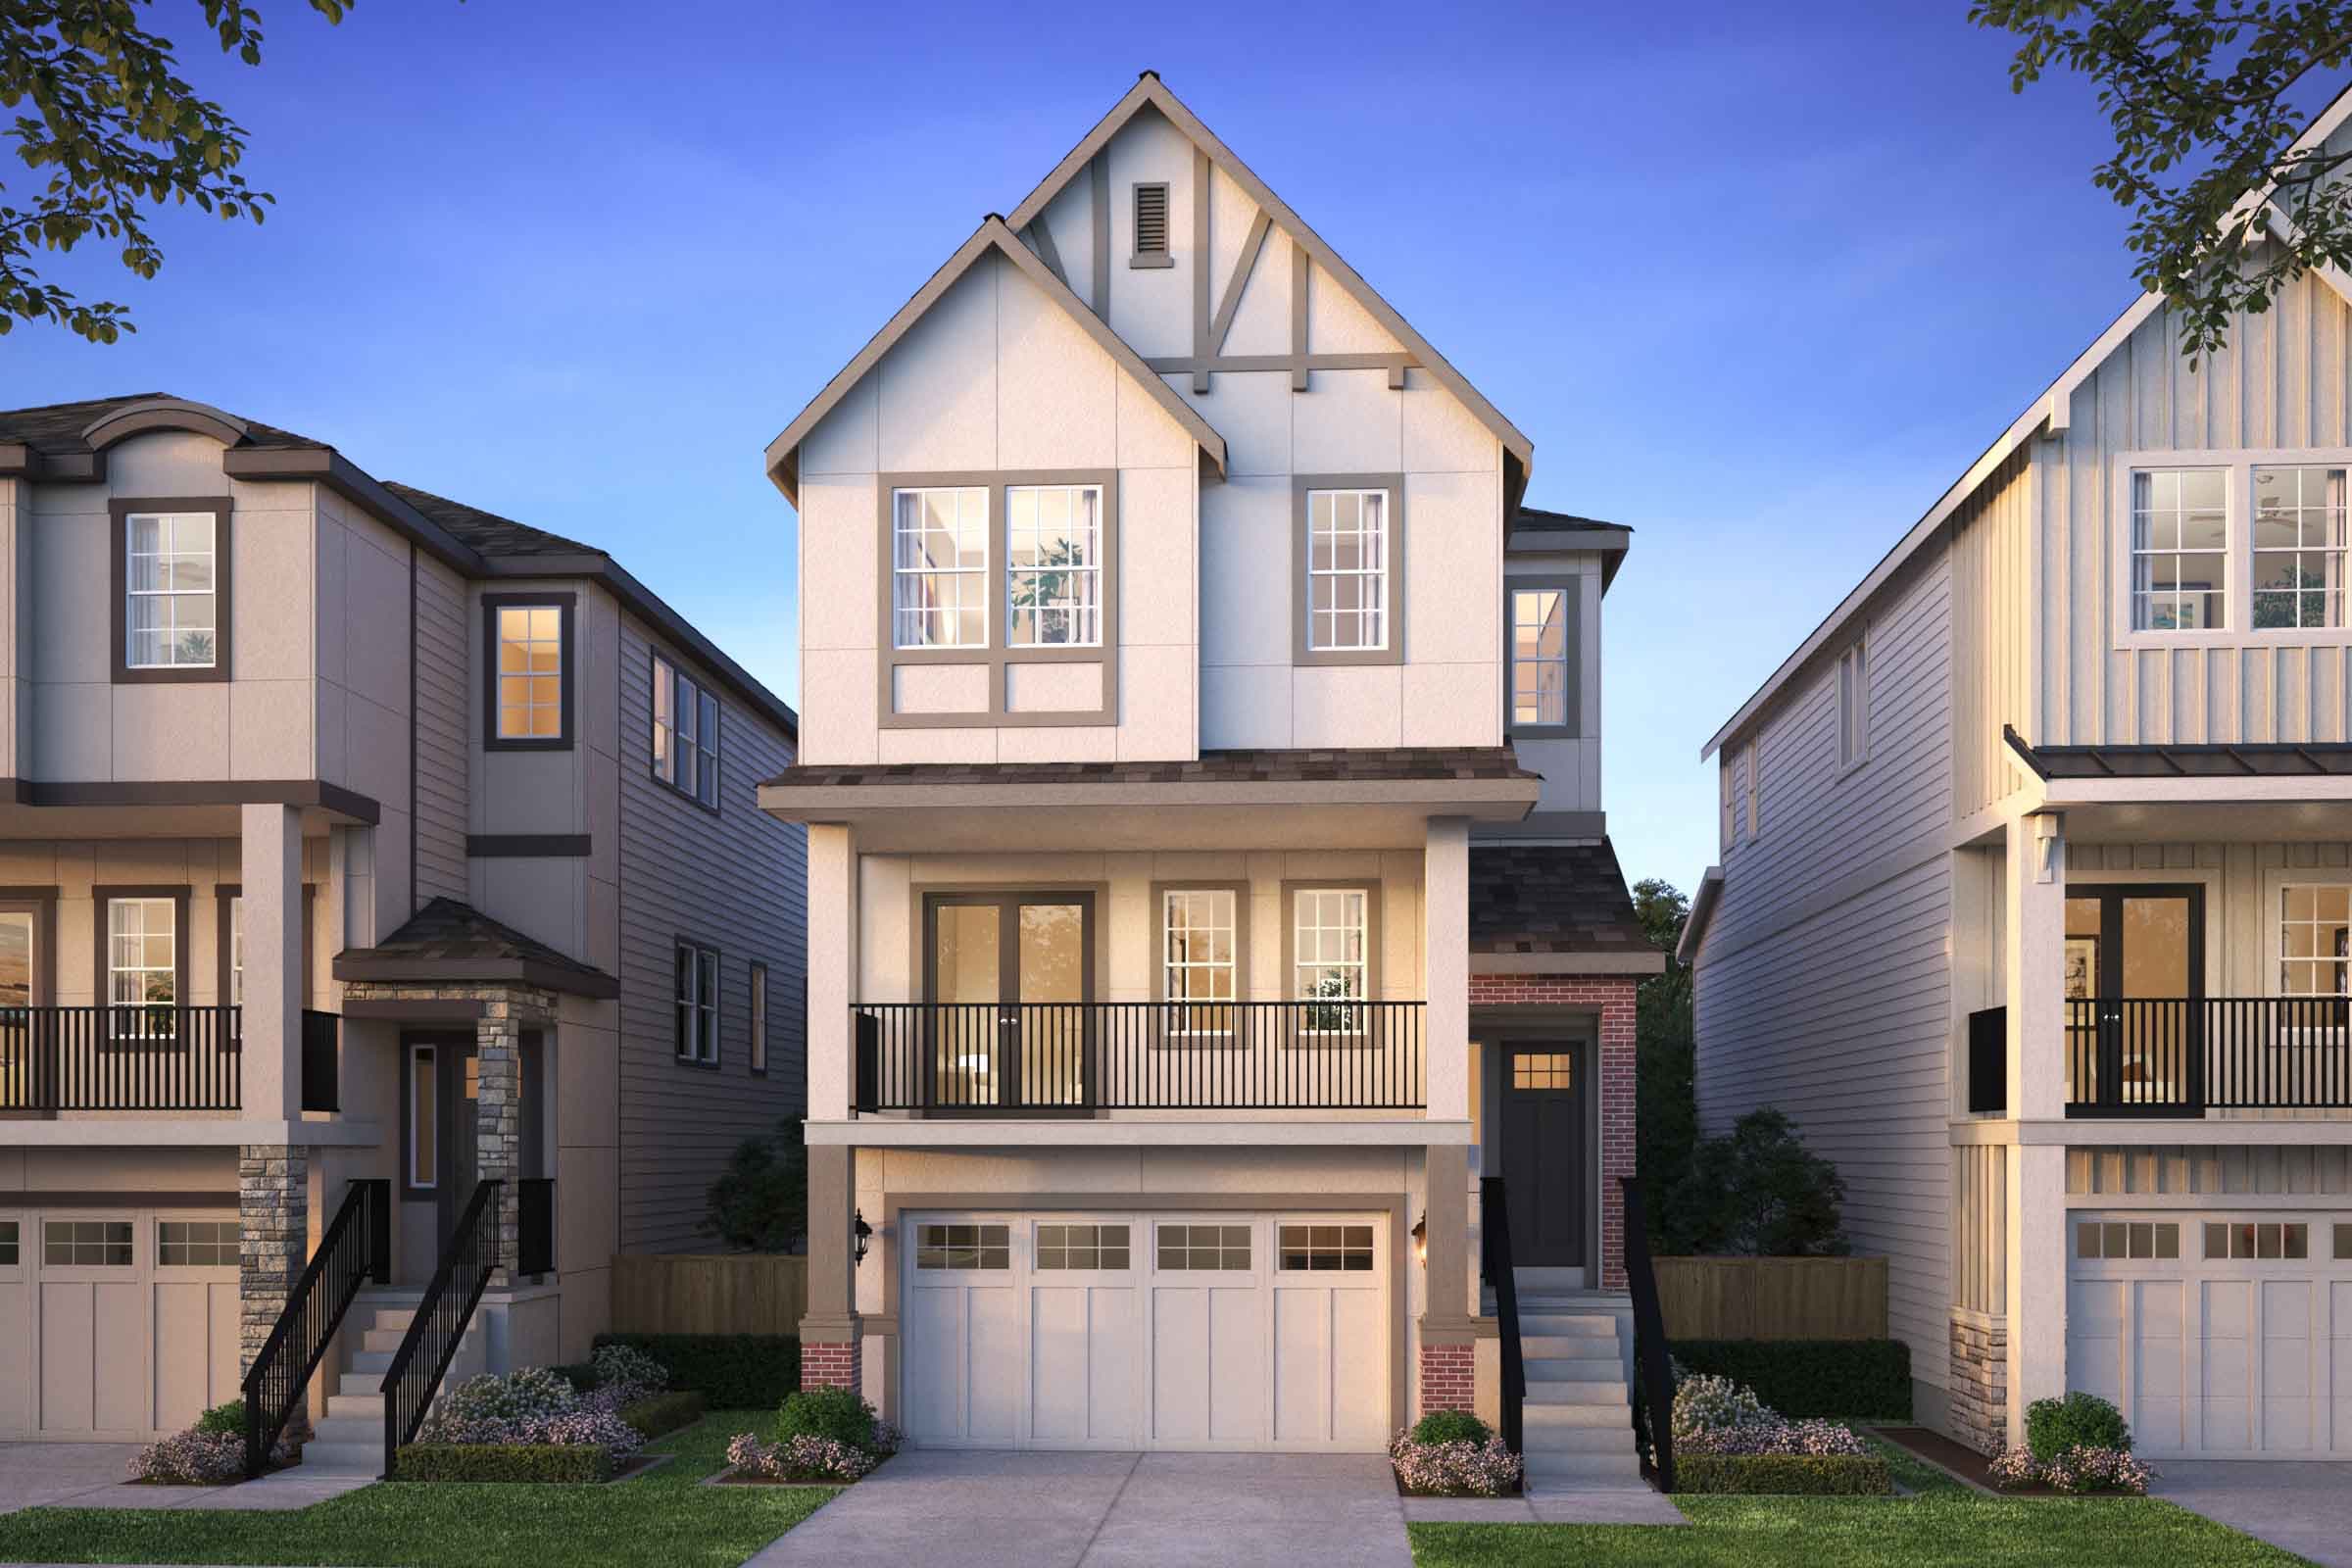
Move-In Ready
11876 SW STROBEL ROAD, Beaverton
$639,990
Bonus room with storage off the kitchen
Open-concept great room, dining, and kitchen
Close to shopping, dining, trails, and Mountainside High School
Up to:
2,419
ft²
5
bd
2.5
ba
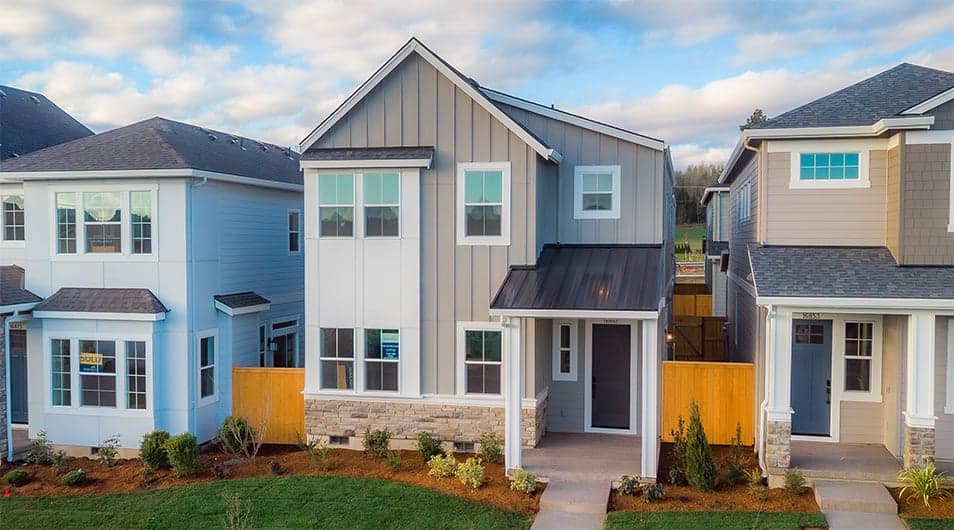
Move-In Ready
16861 SW Pomelo Drive, King City
$644,990
Chef-Inspired Kitchen
Luxury Primary Retreat
Preserve-Adjacent Setting
Up to:
1,958
ft²
4
bd
2.5
ba
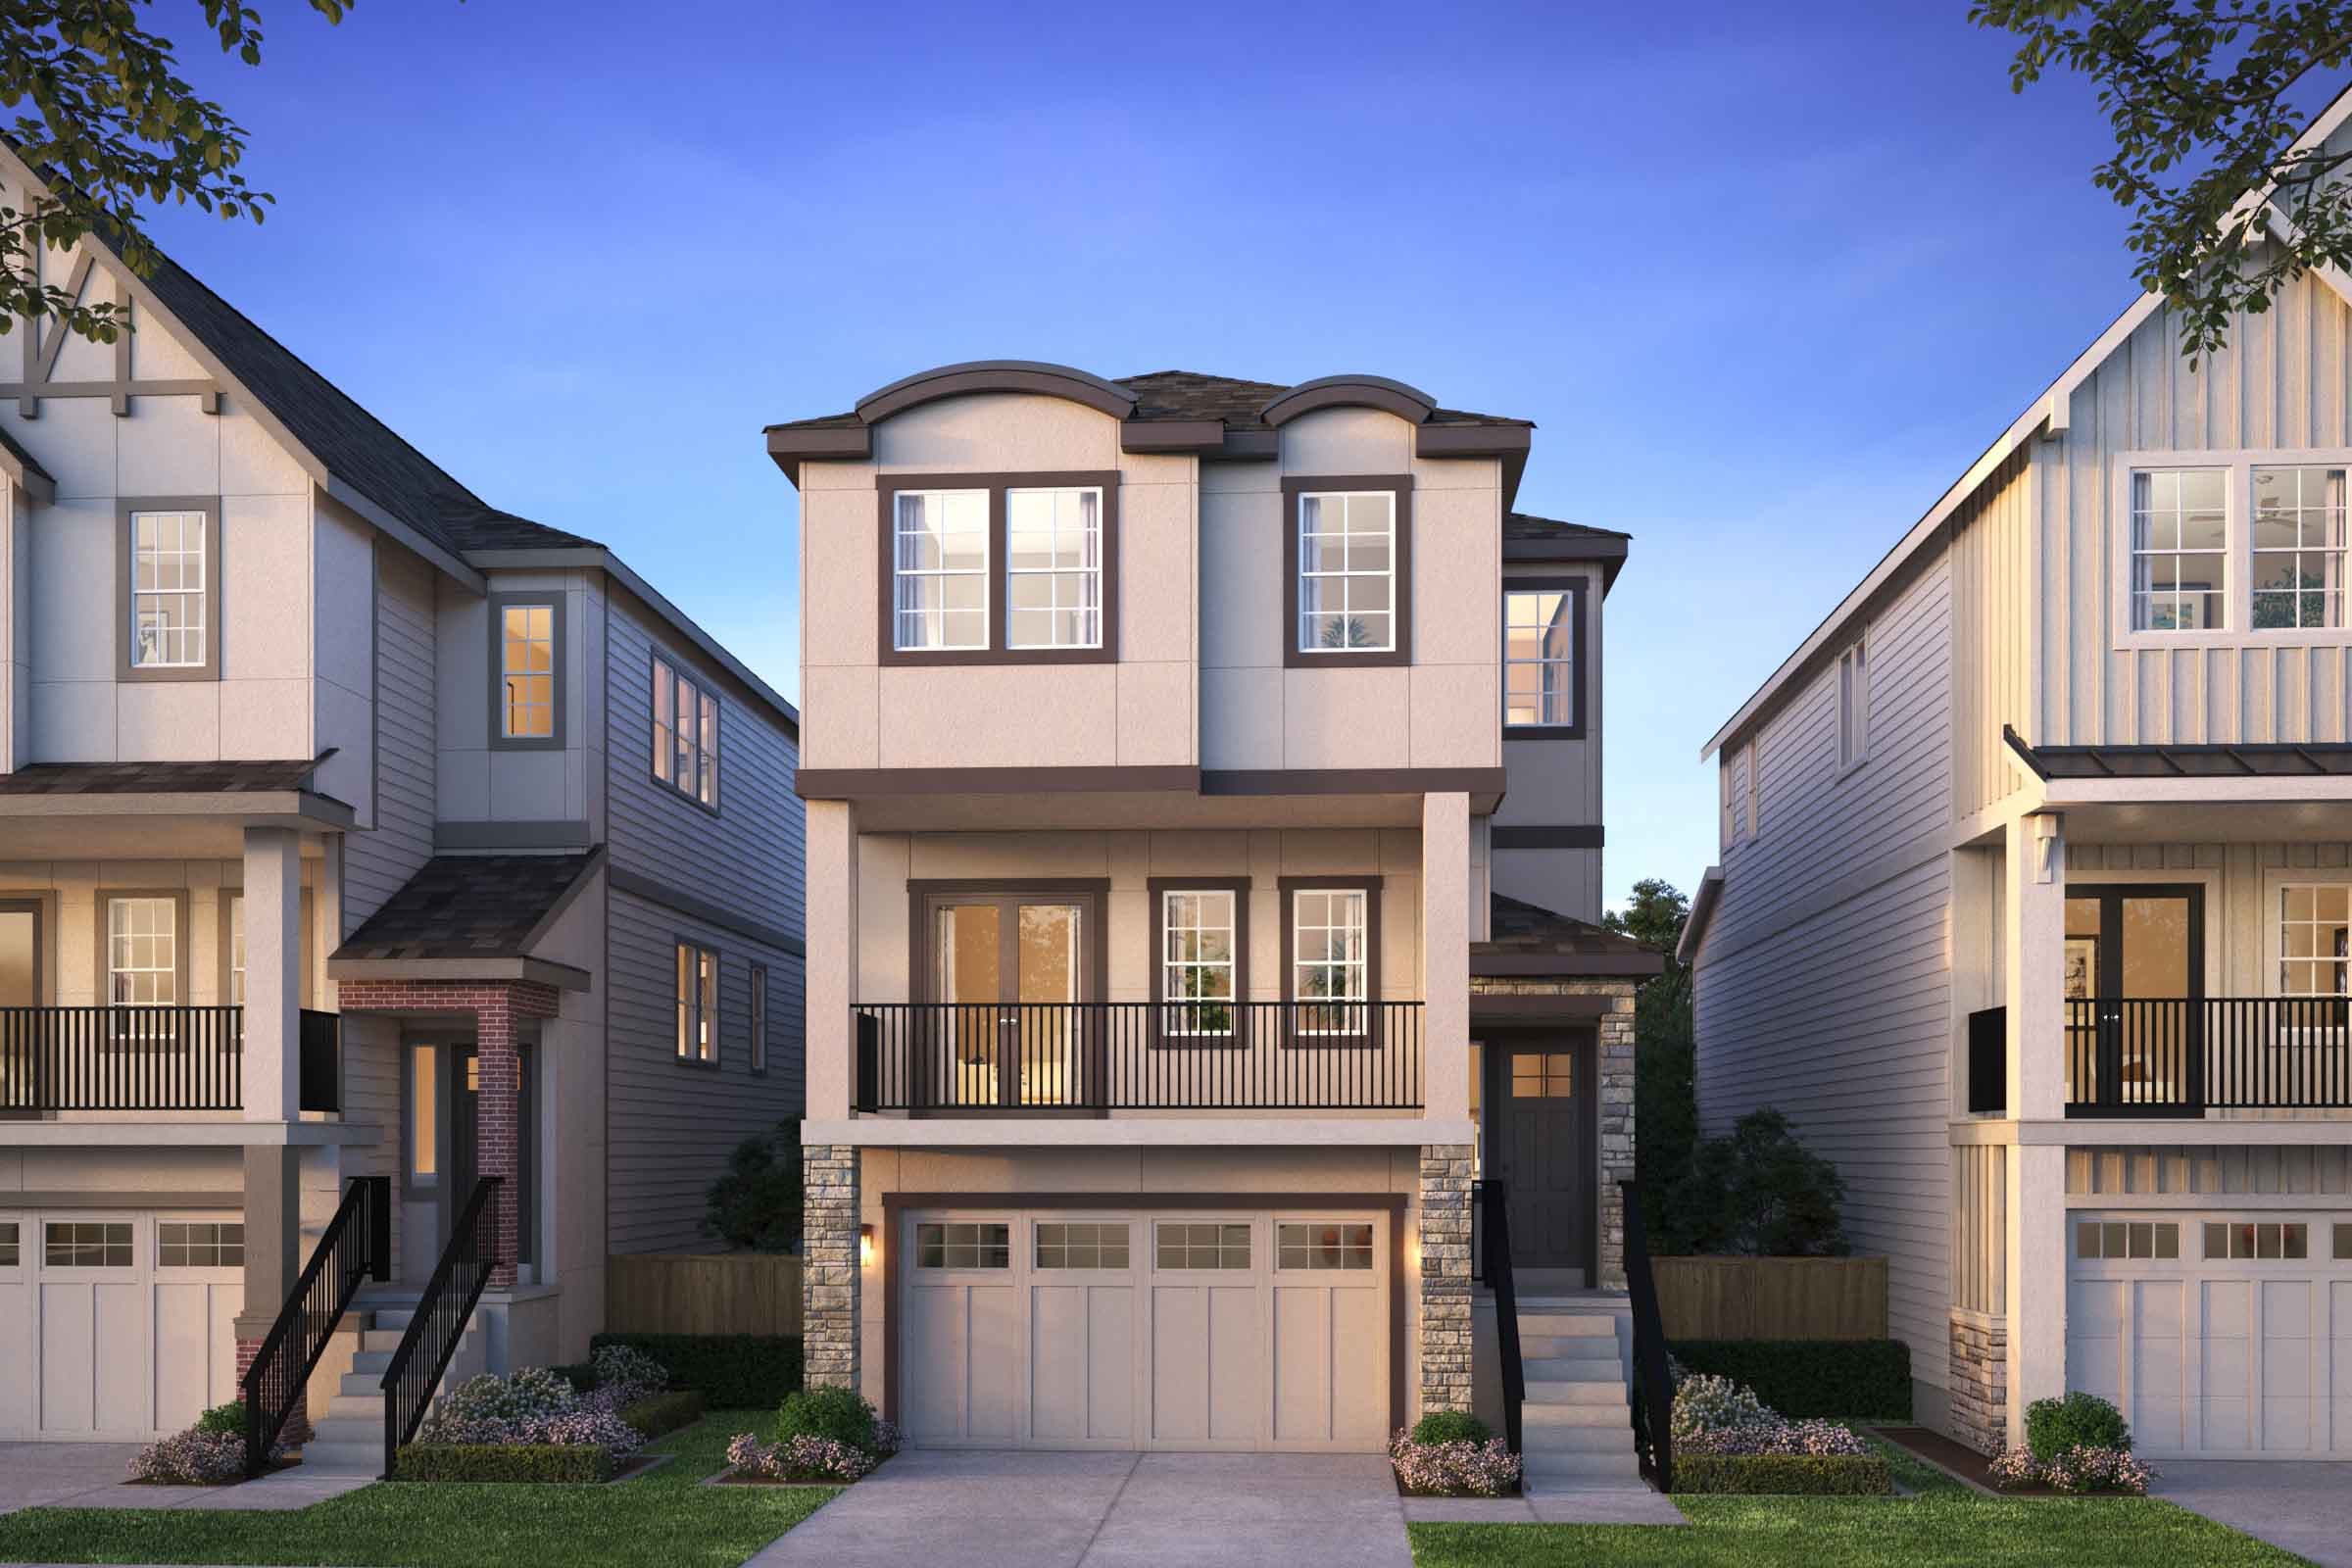
Move-In Ready
11850 SW STROBEL ROAD, Beaverton
$669,990
Covered front deck with western views
Gourmet kitchen with GE Profile appliances
Fully fenced backyard for added privacy
Up to:
2,419
ft²
5
bd
2.5
ba
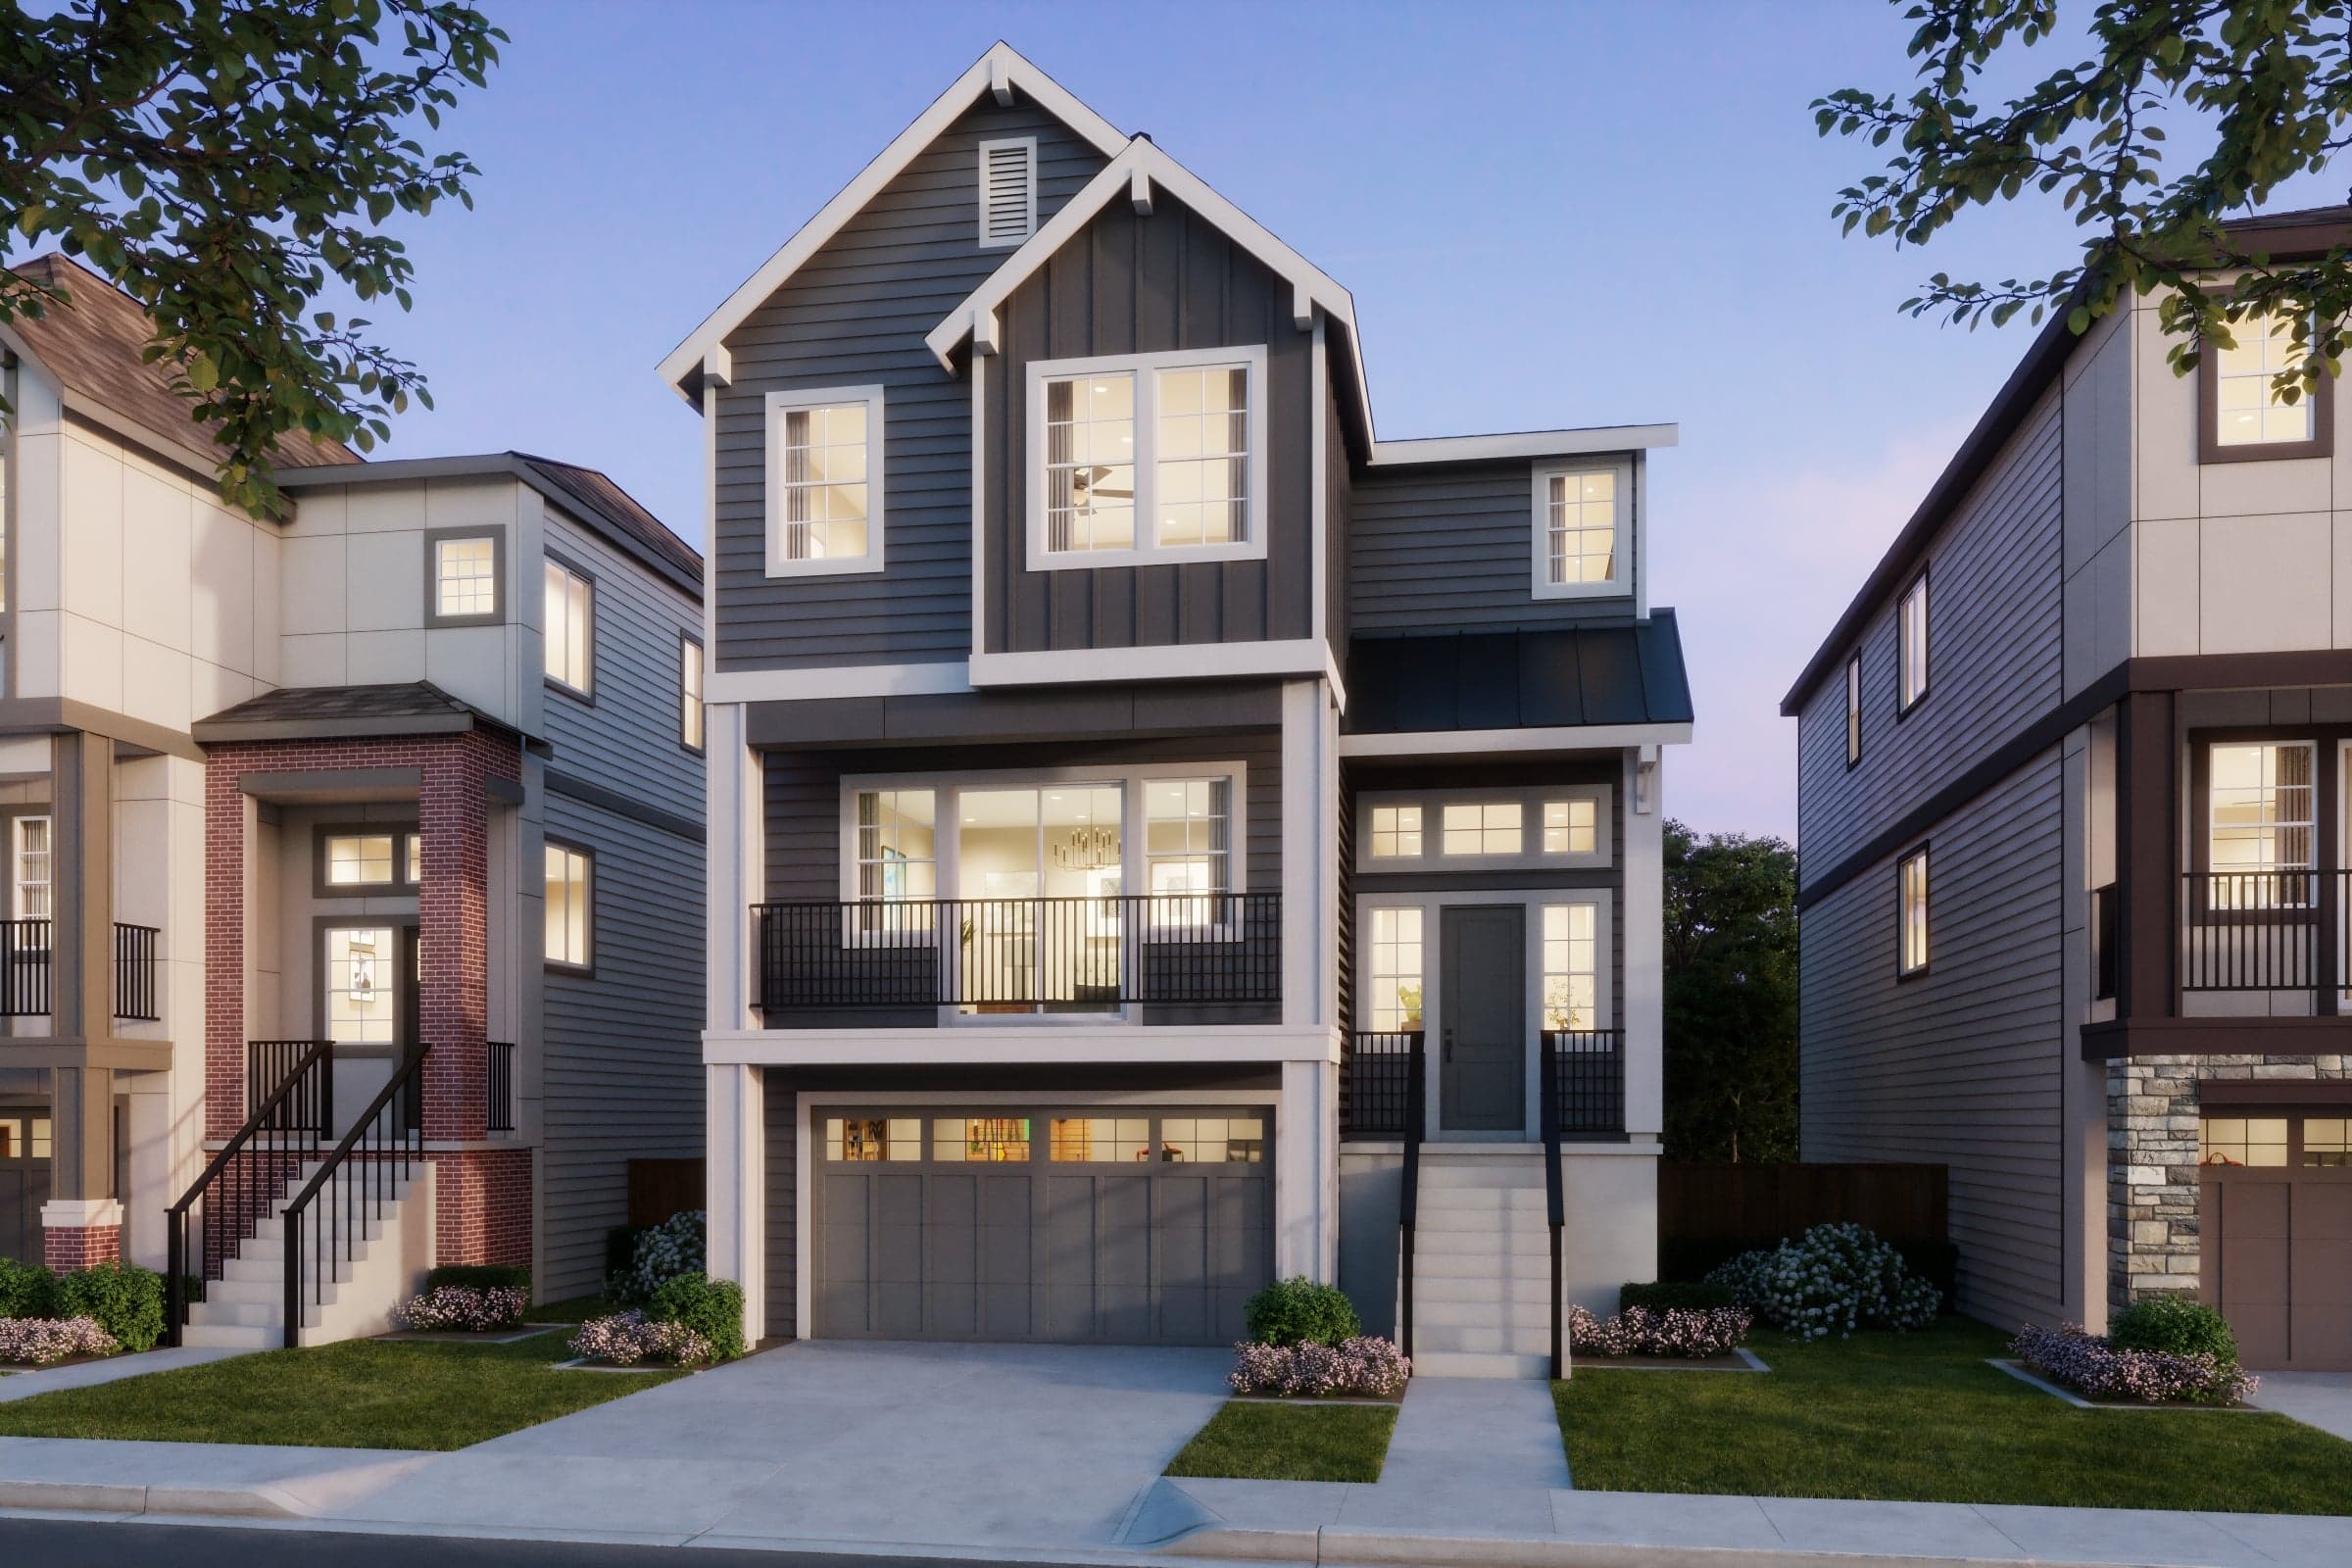
Move-In Ready
11834 SW STROBEL ROAD, Beaverton
$724,990
Kitchen with GE Profile Appliances & Large Island
Walk-In Pantry & Butler’s Pantry for Added Storage
Spacious Primary Suite with Freestanding Tub & Tile Shower
Up to:
2,794
ft²
4
bd
2.5
ba
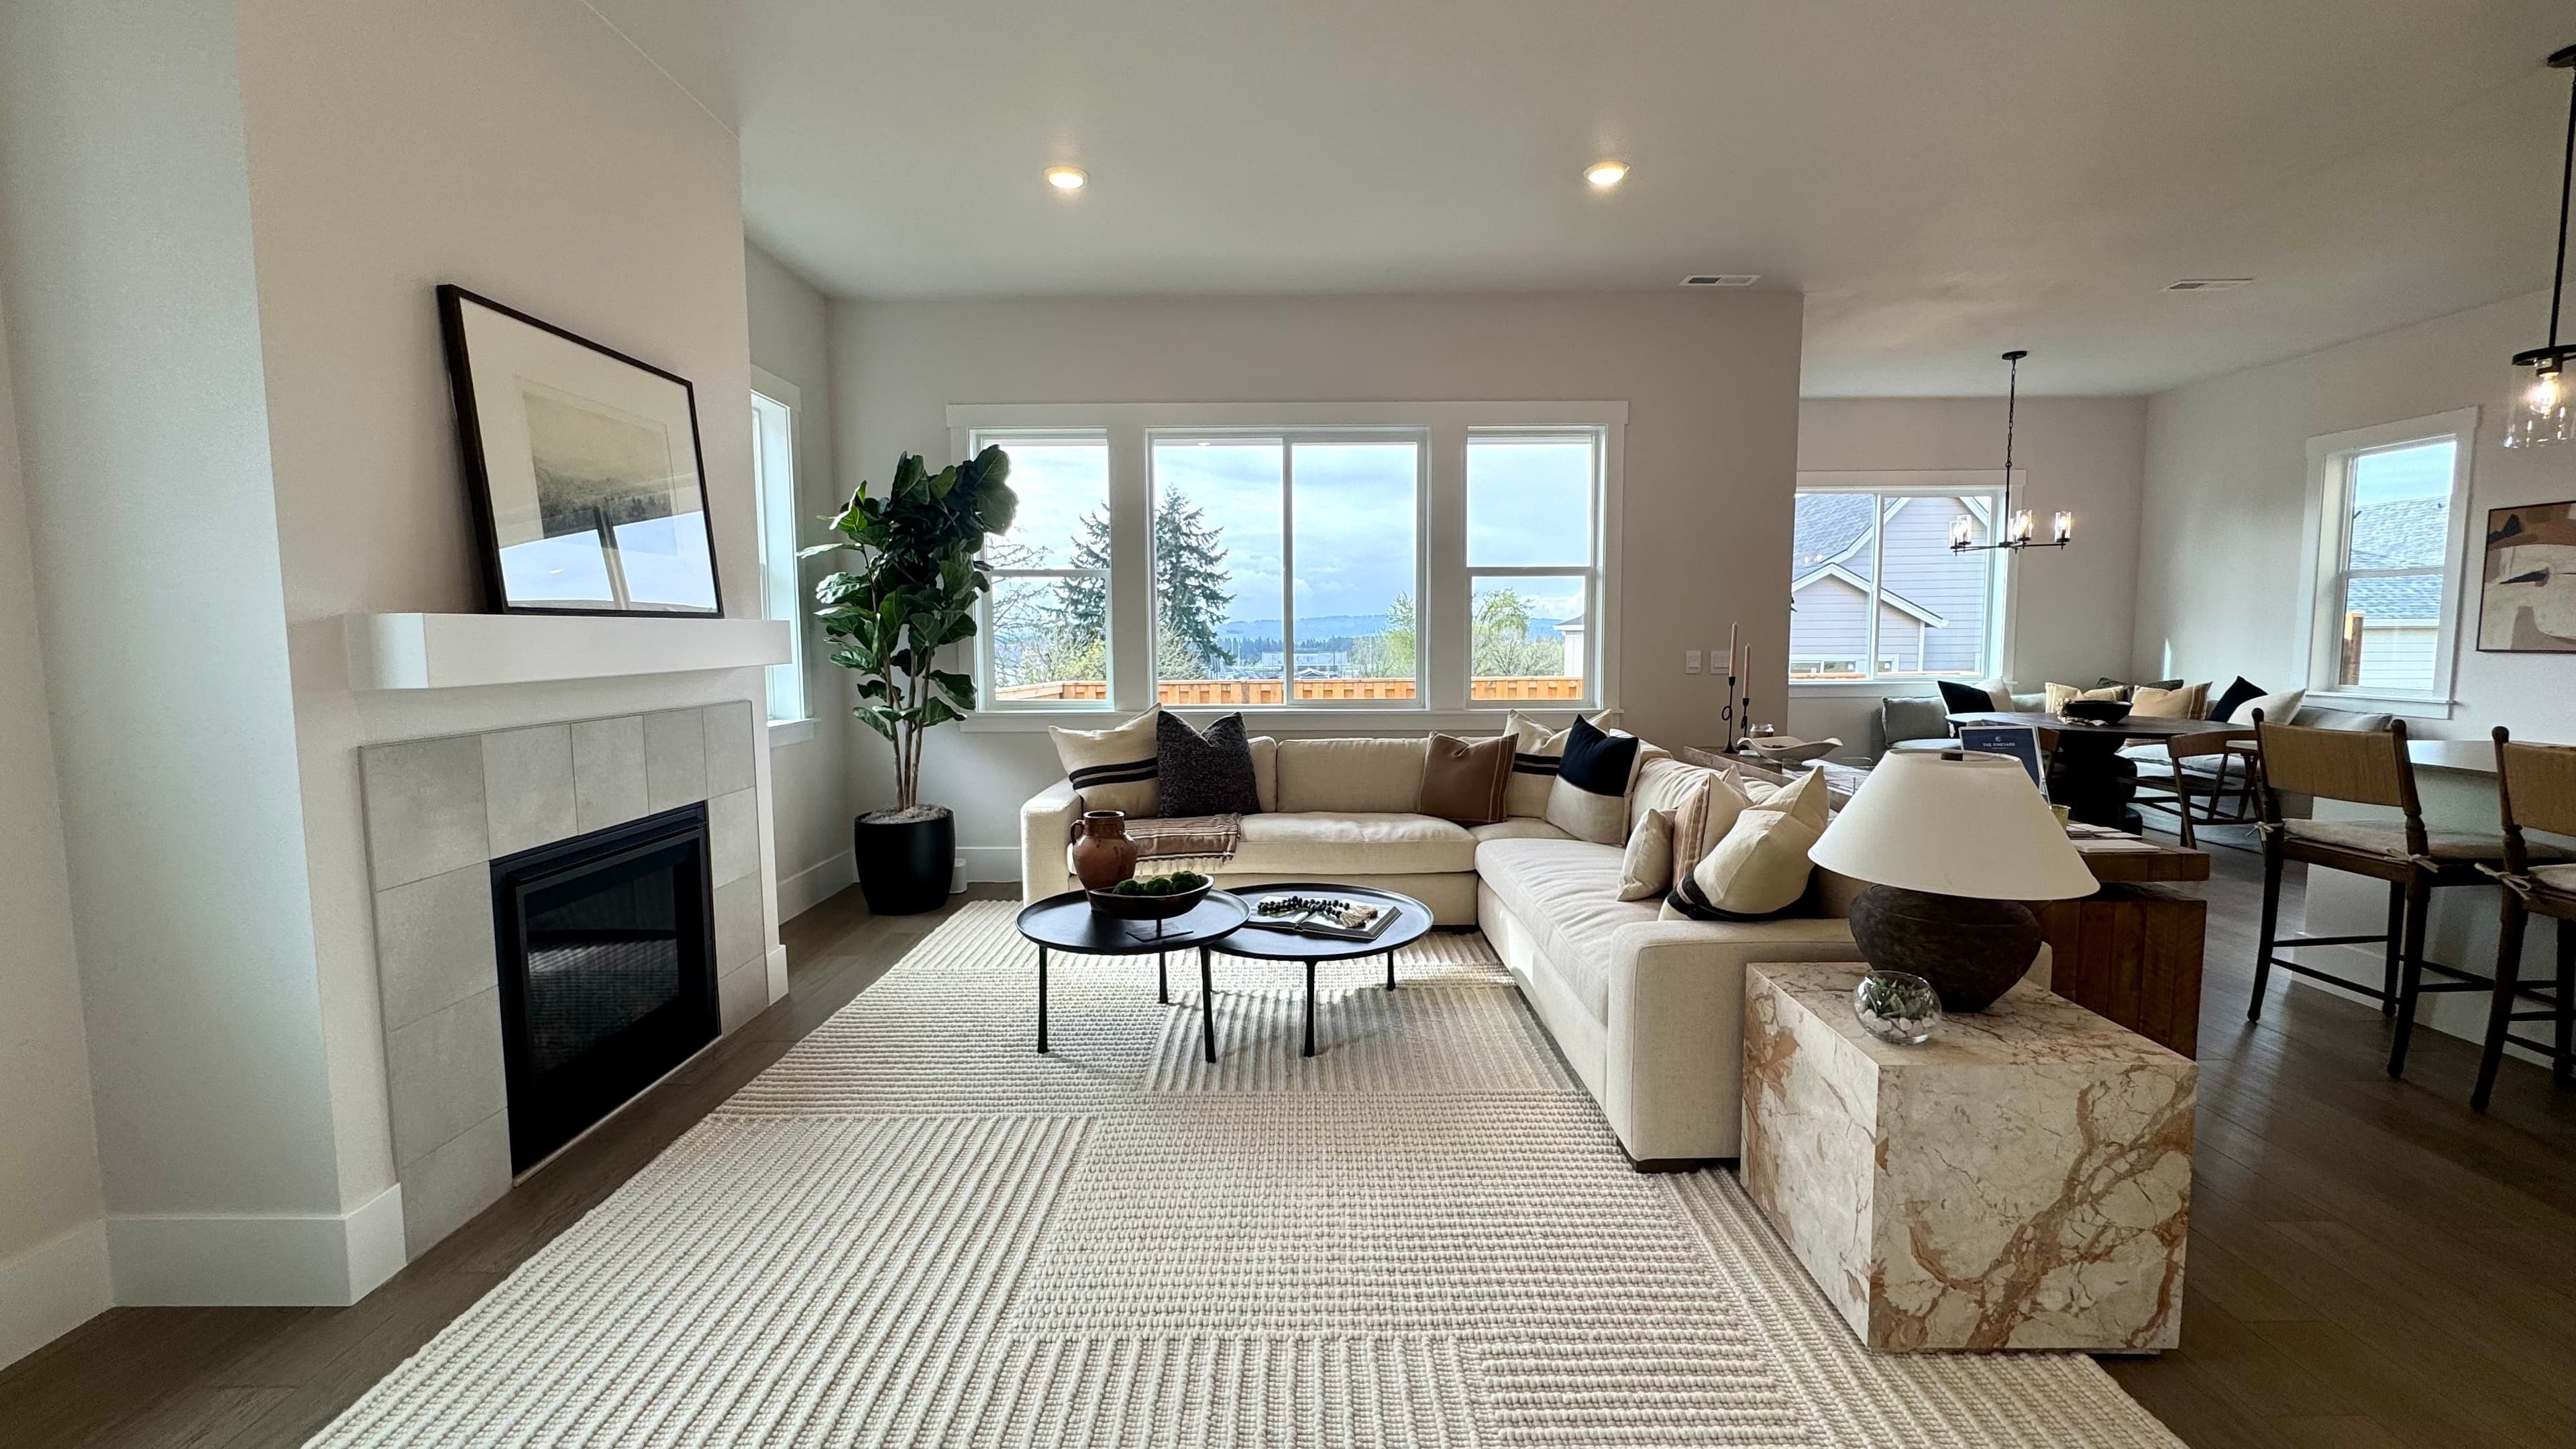
Move-In Ready
18110 SW Hoover Lane, Beaverton
$754,990
Soaring 10-foot main level ceilings create bright, open living spaces
Designer kitchen with quartz island, wall oven, and gas cooktop
Spacious primary suite featuring relaxing soaking tub and designer finishes
Up to:
2,250
ft²
4
bd
2.5
ba
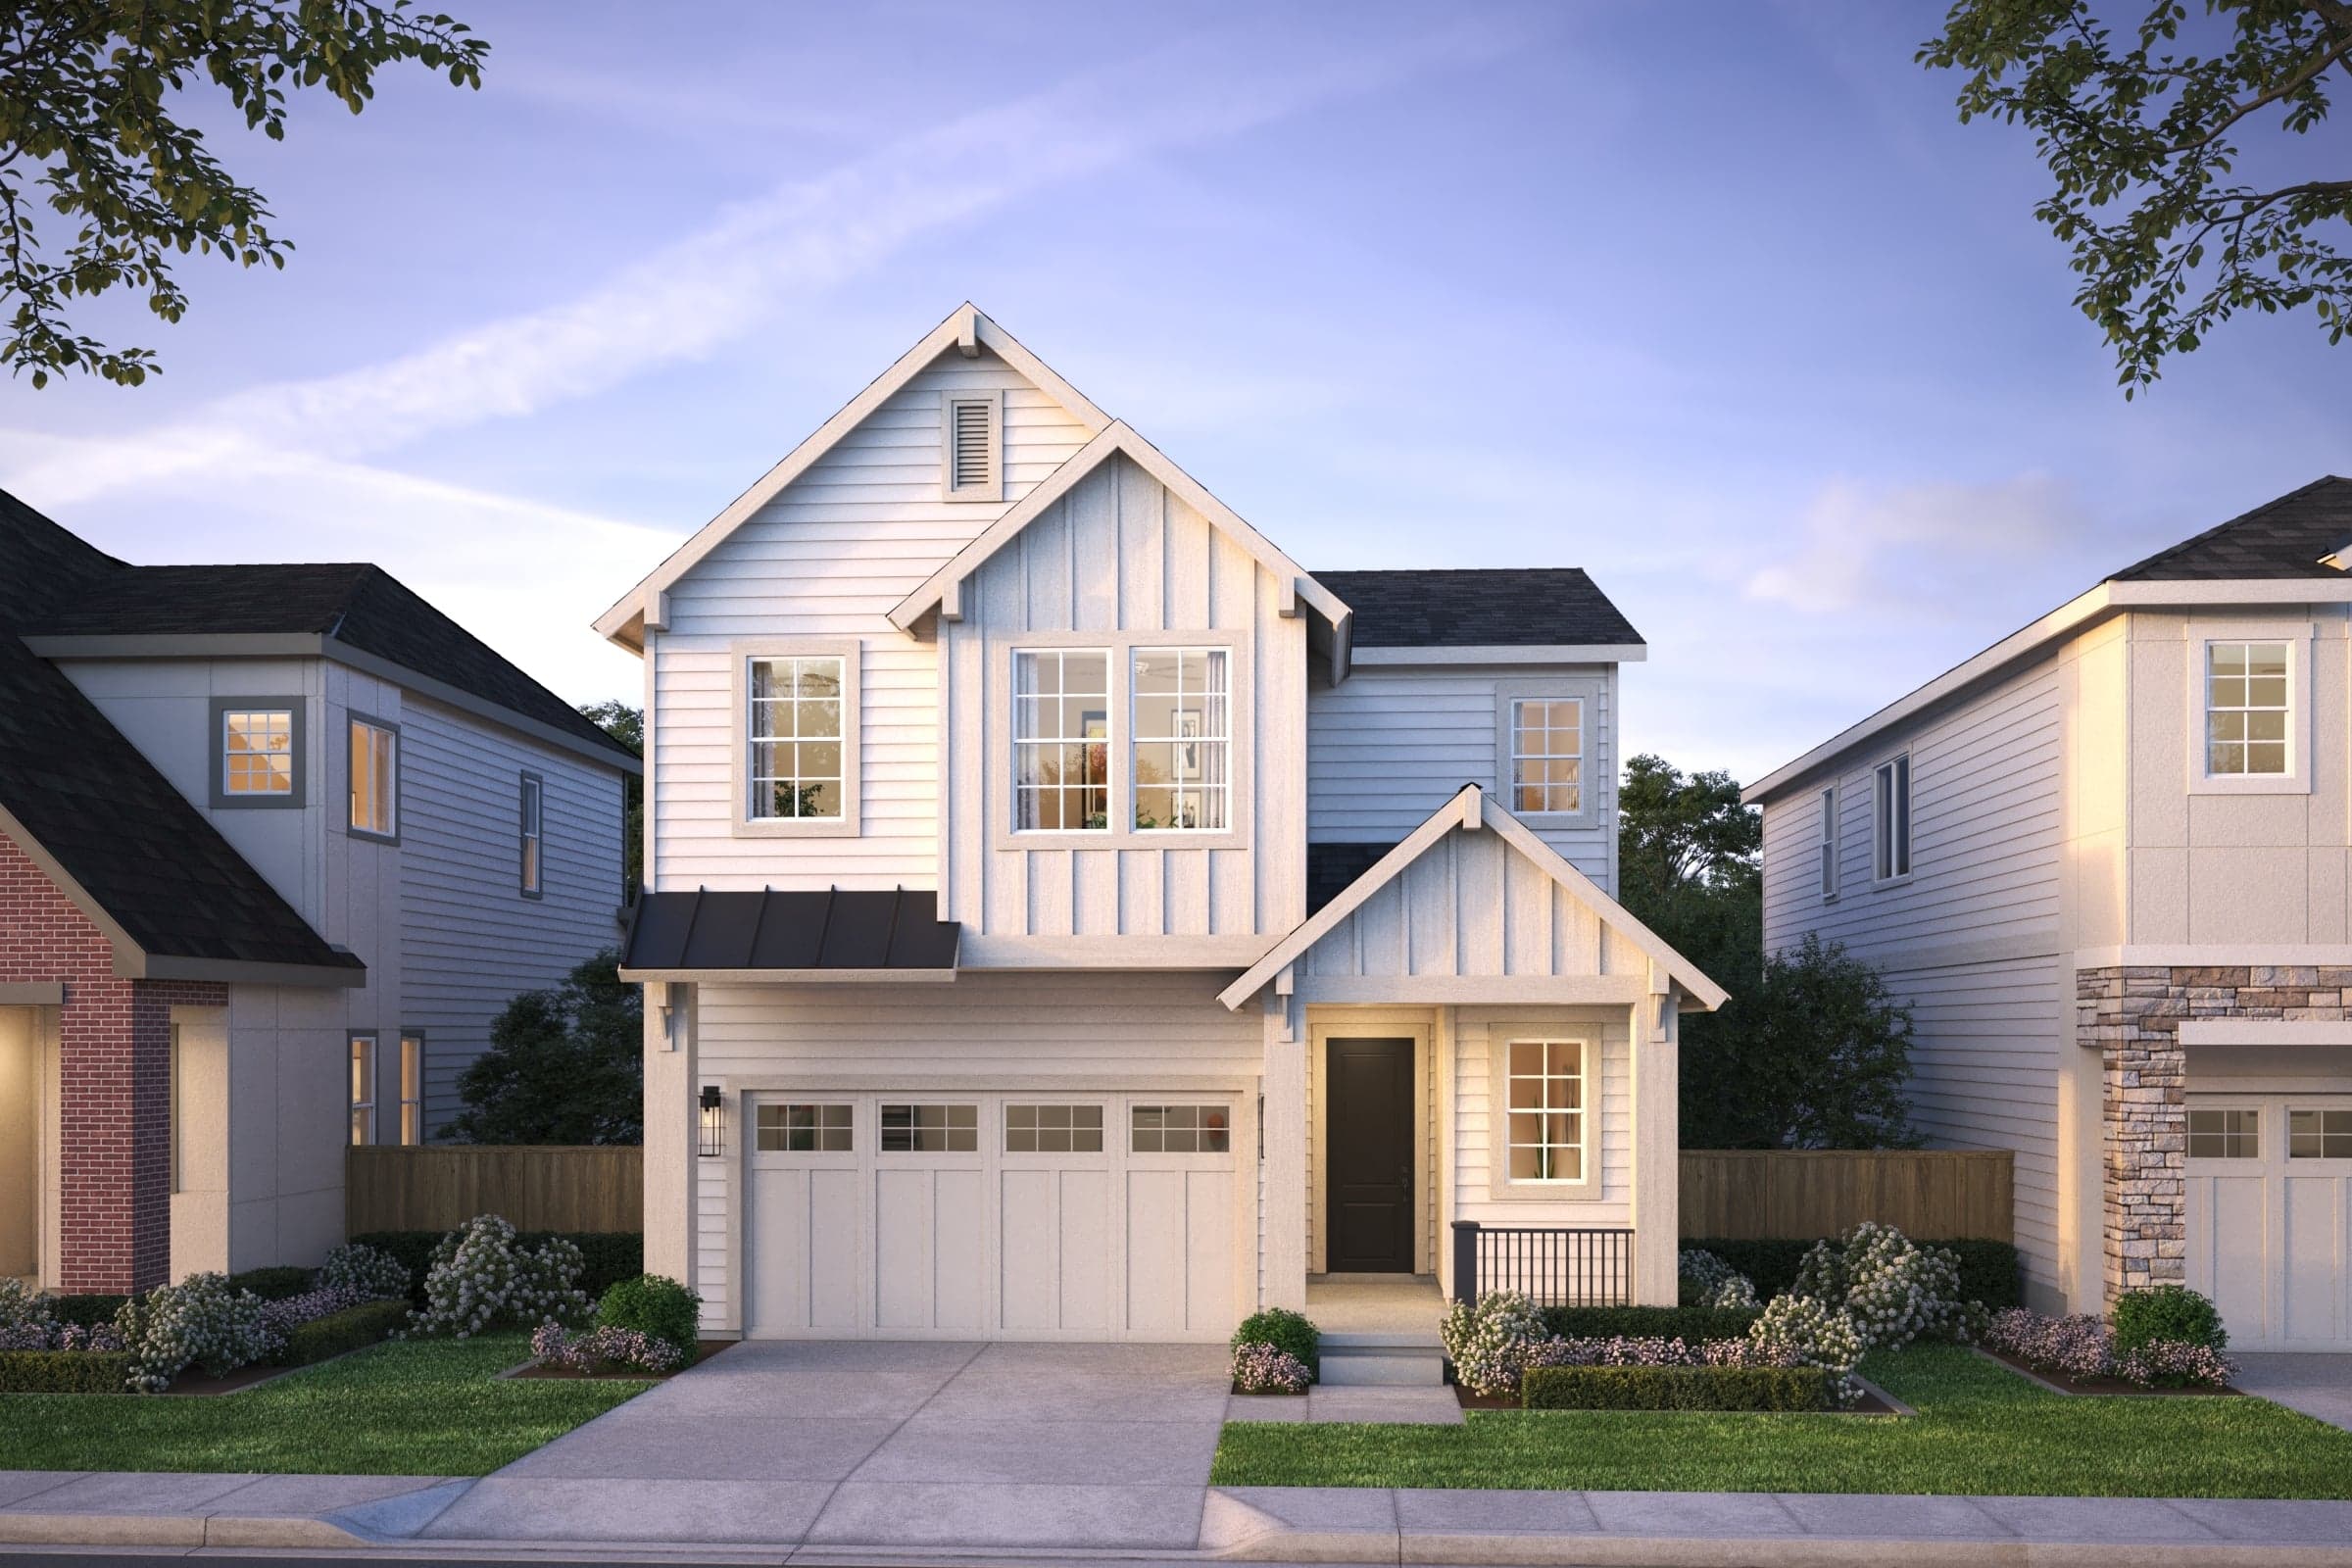
Move-In Ready
18150 SW Hoover Lane, Beaverton
$779,990
Beautiful Corner Lot
10-Foot Main Level Ceilings & 9-Foot Upstairs
Quartz Kitchen with Gas Cooktop & Spacious Island
Up to:
2,353
ft²
4
bd
2.5
ba
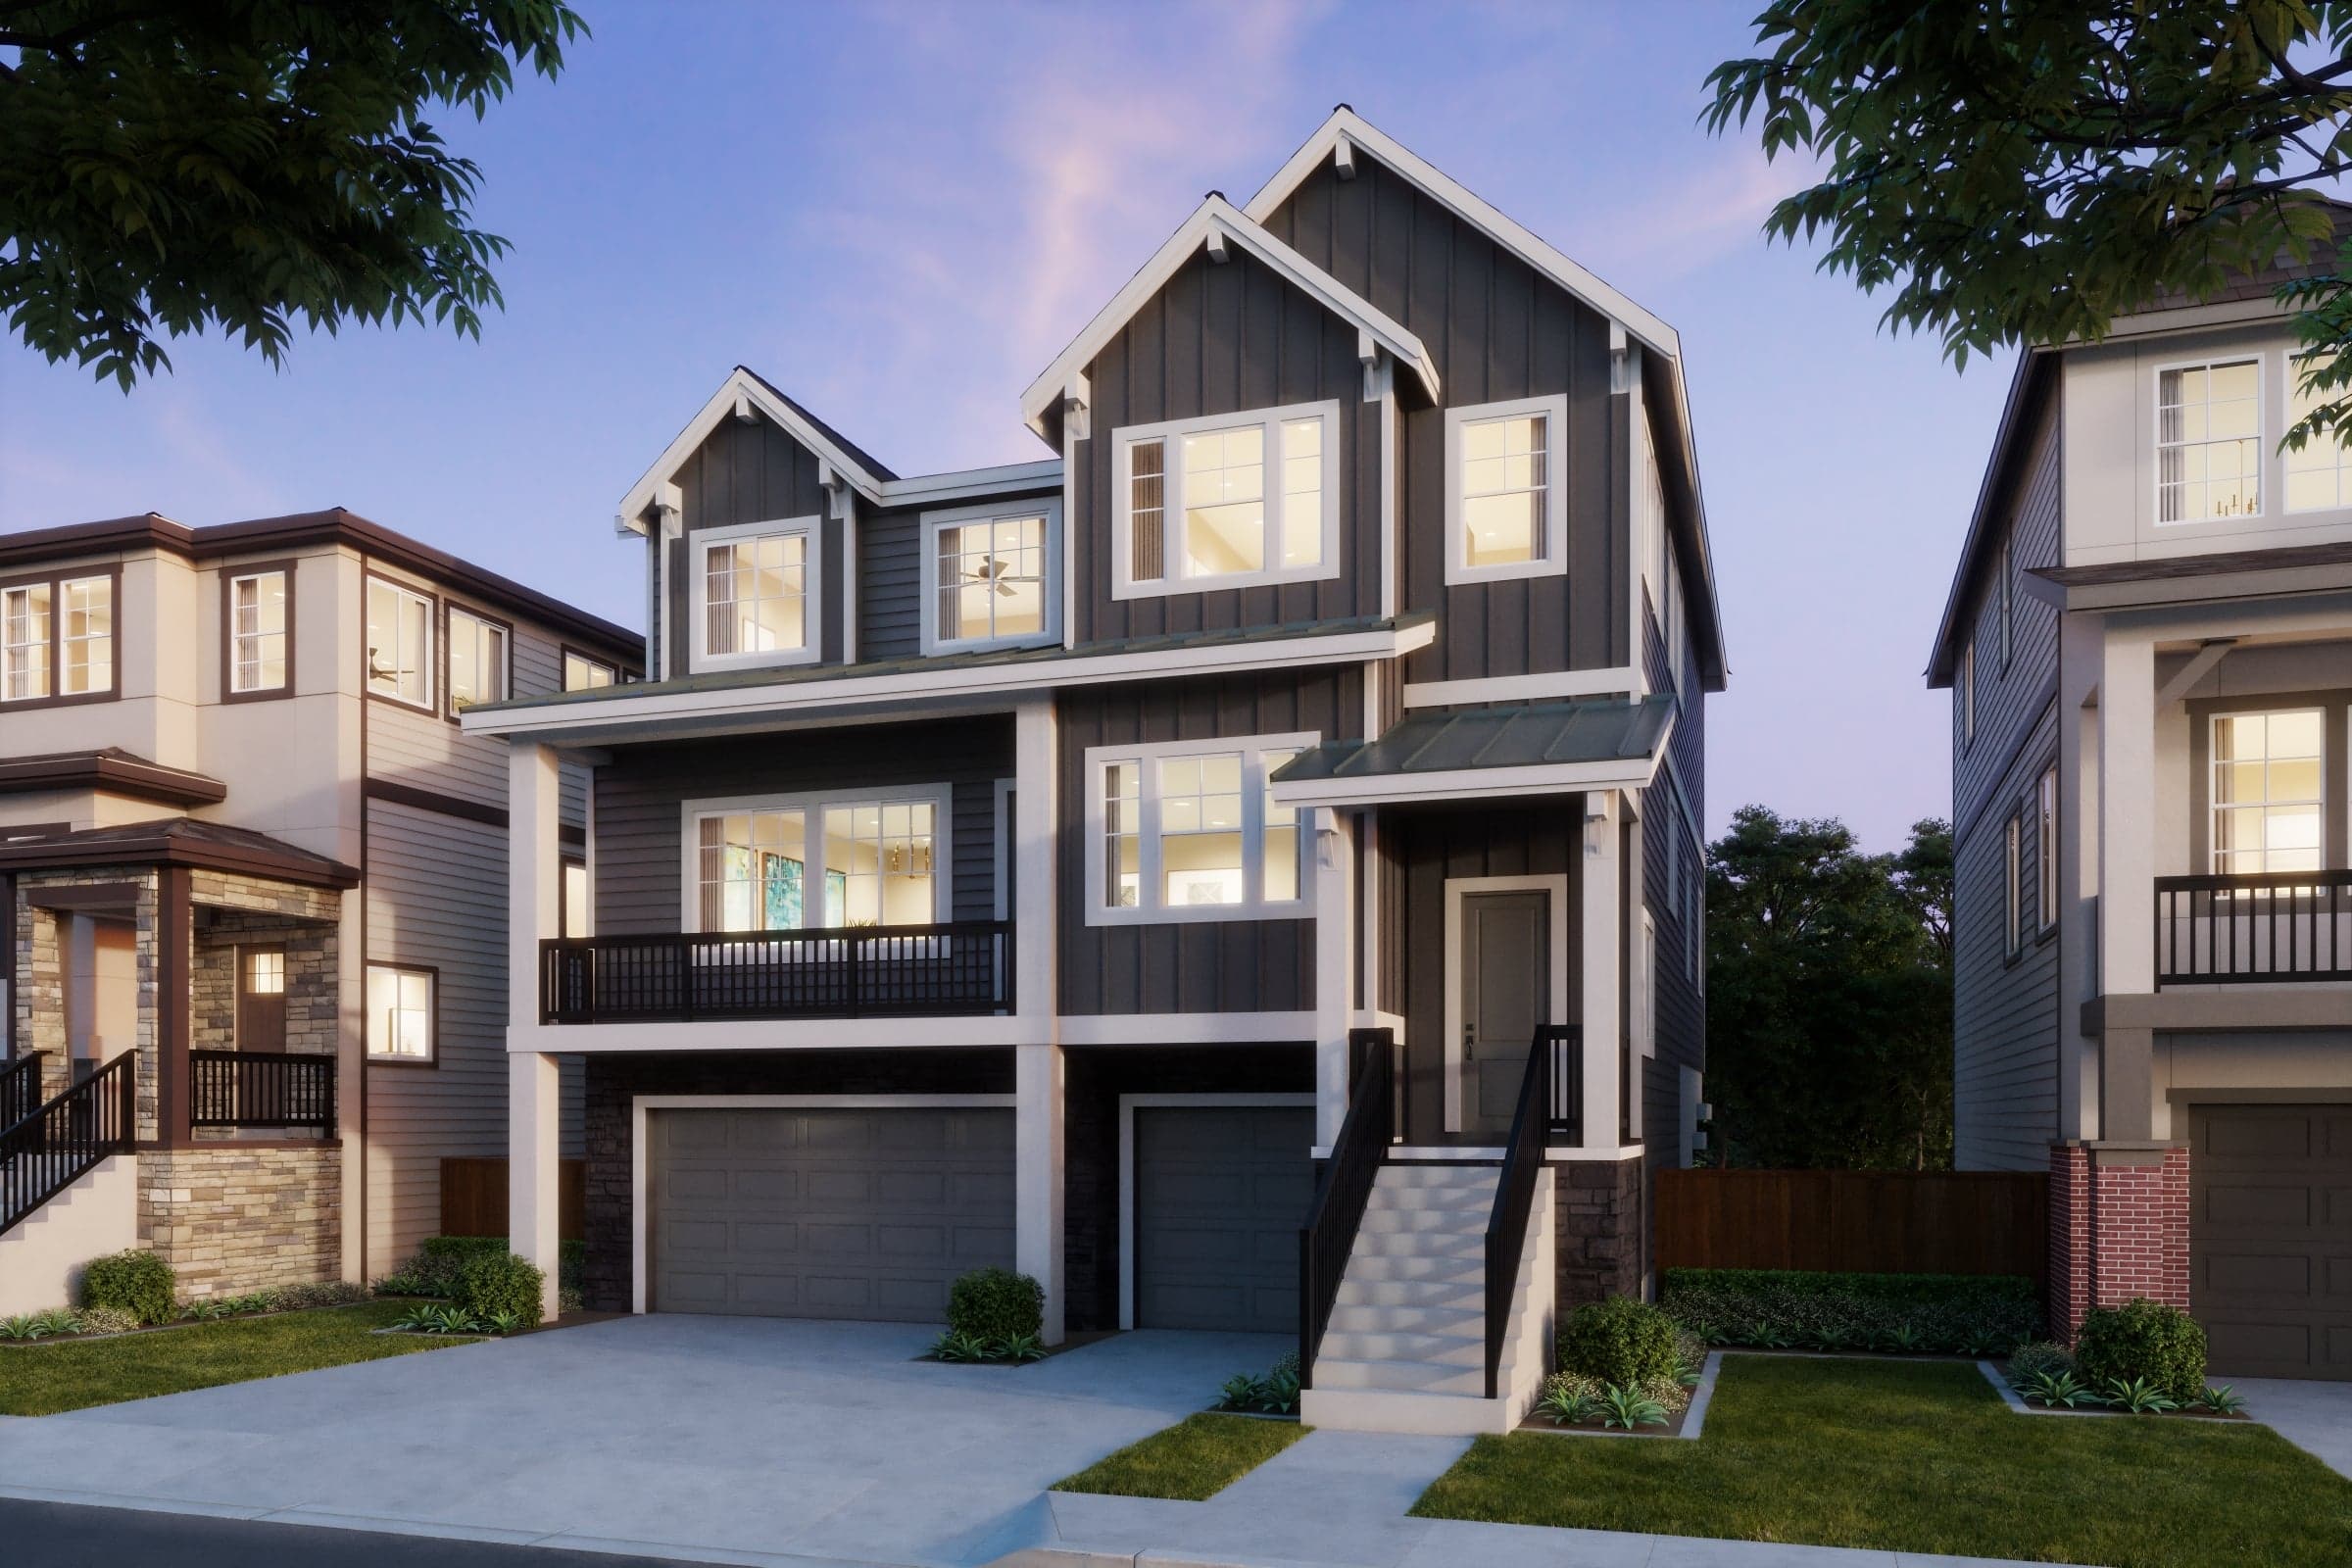
Move-In Ready
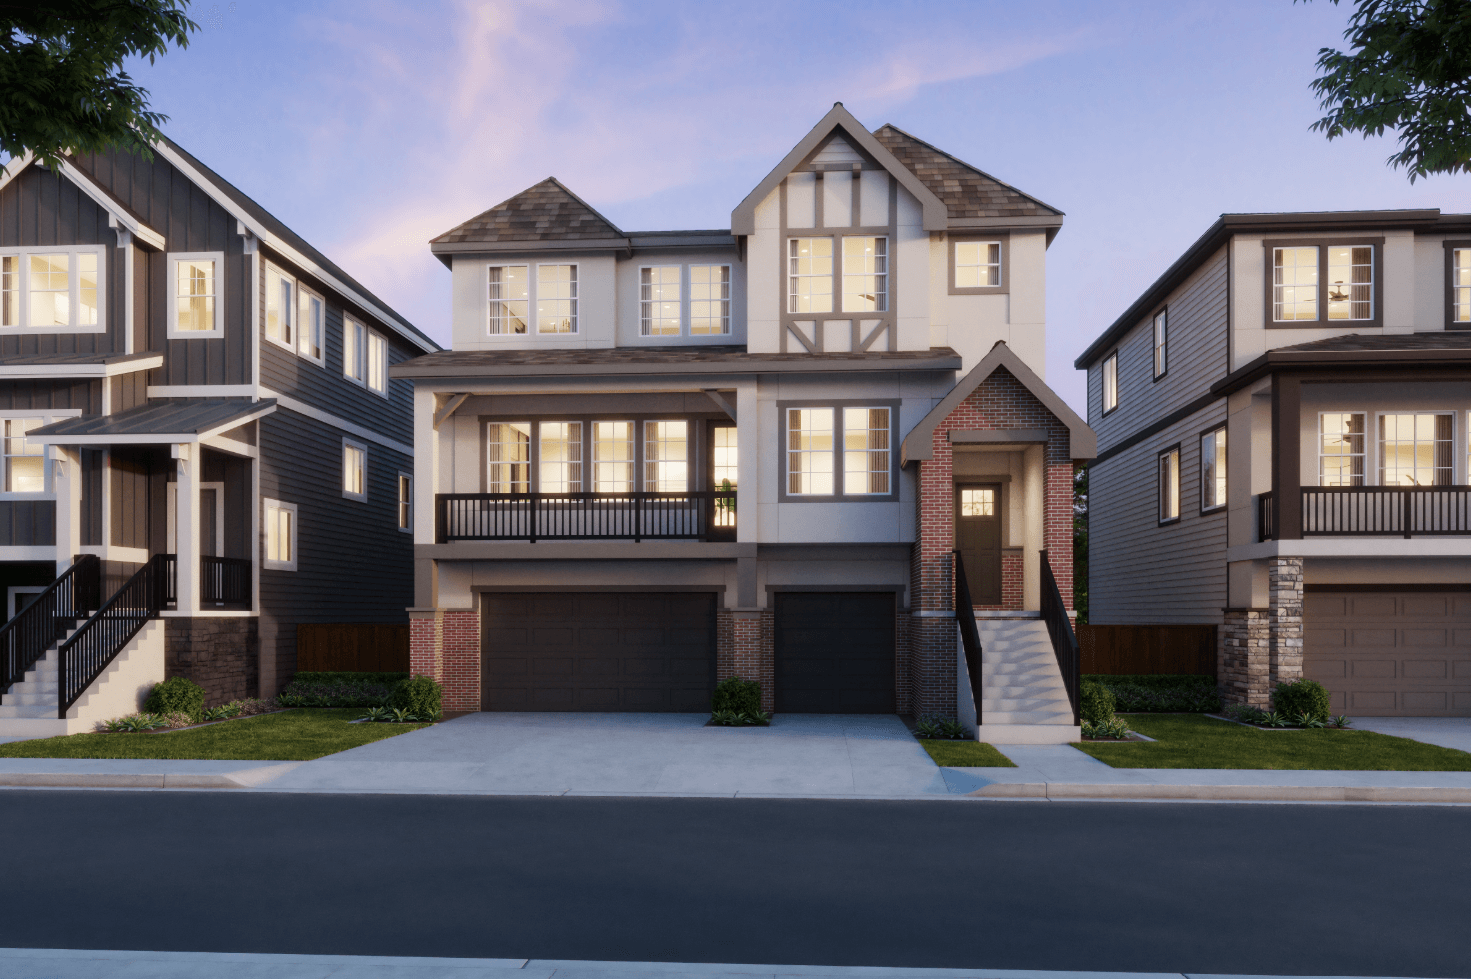
11670 SW 176th Drive, Beaverton
$779,990
$799,990
Side-by-Side Three-Car Garage
Greenspace Views from Main Living Areas
Covered Deck for Outdoor Entertaining
Up to:
3,452
ft²
4
bd
4
ba
Move-In Ready
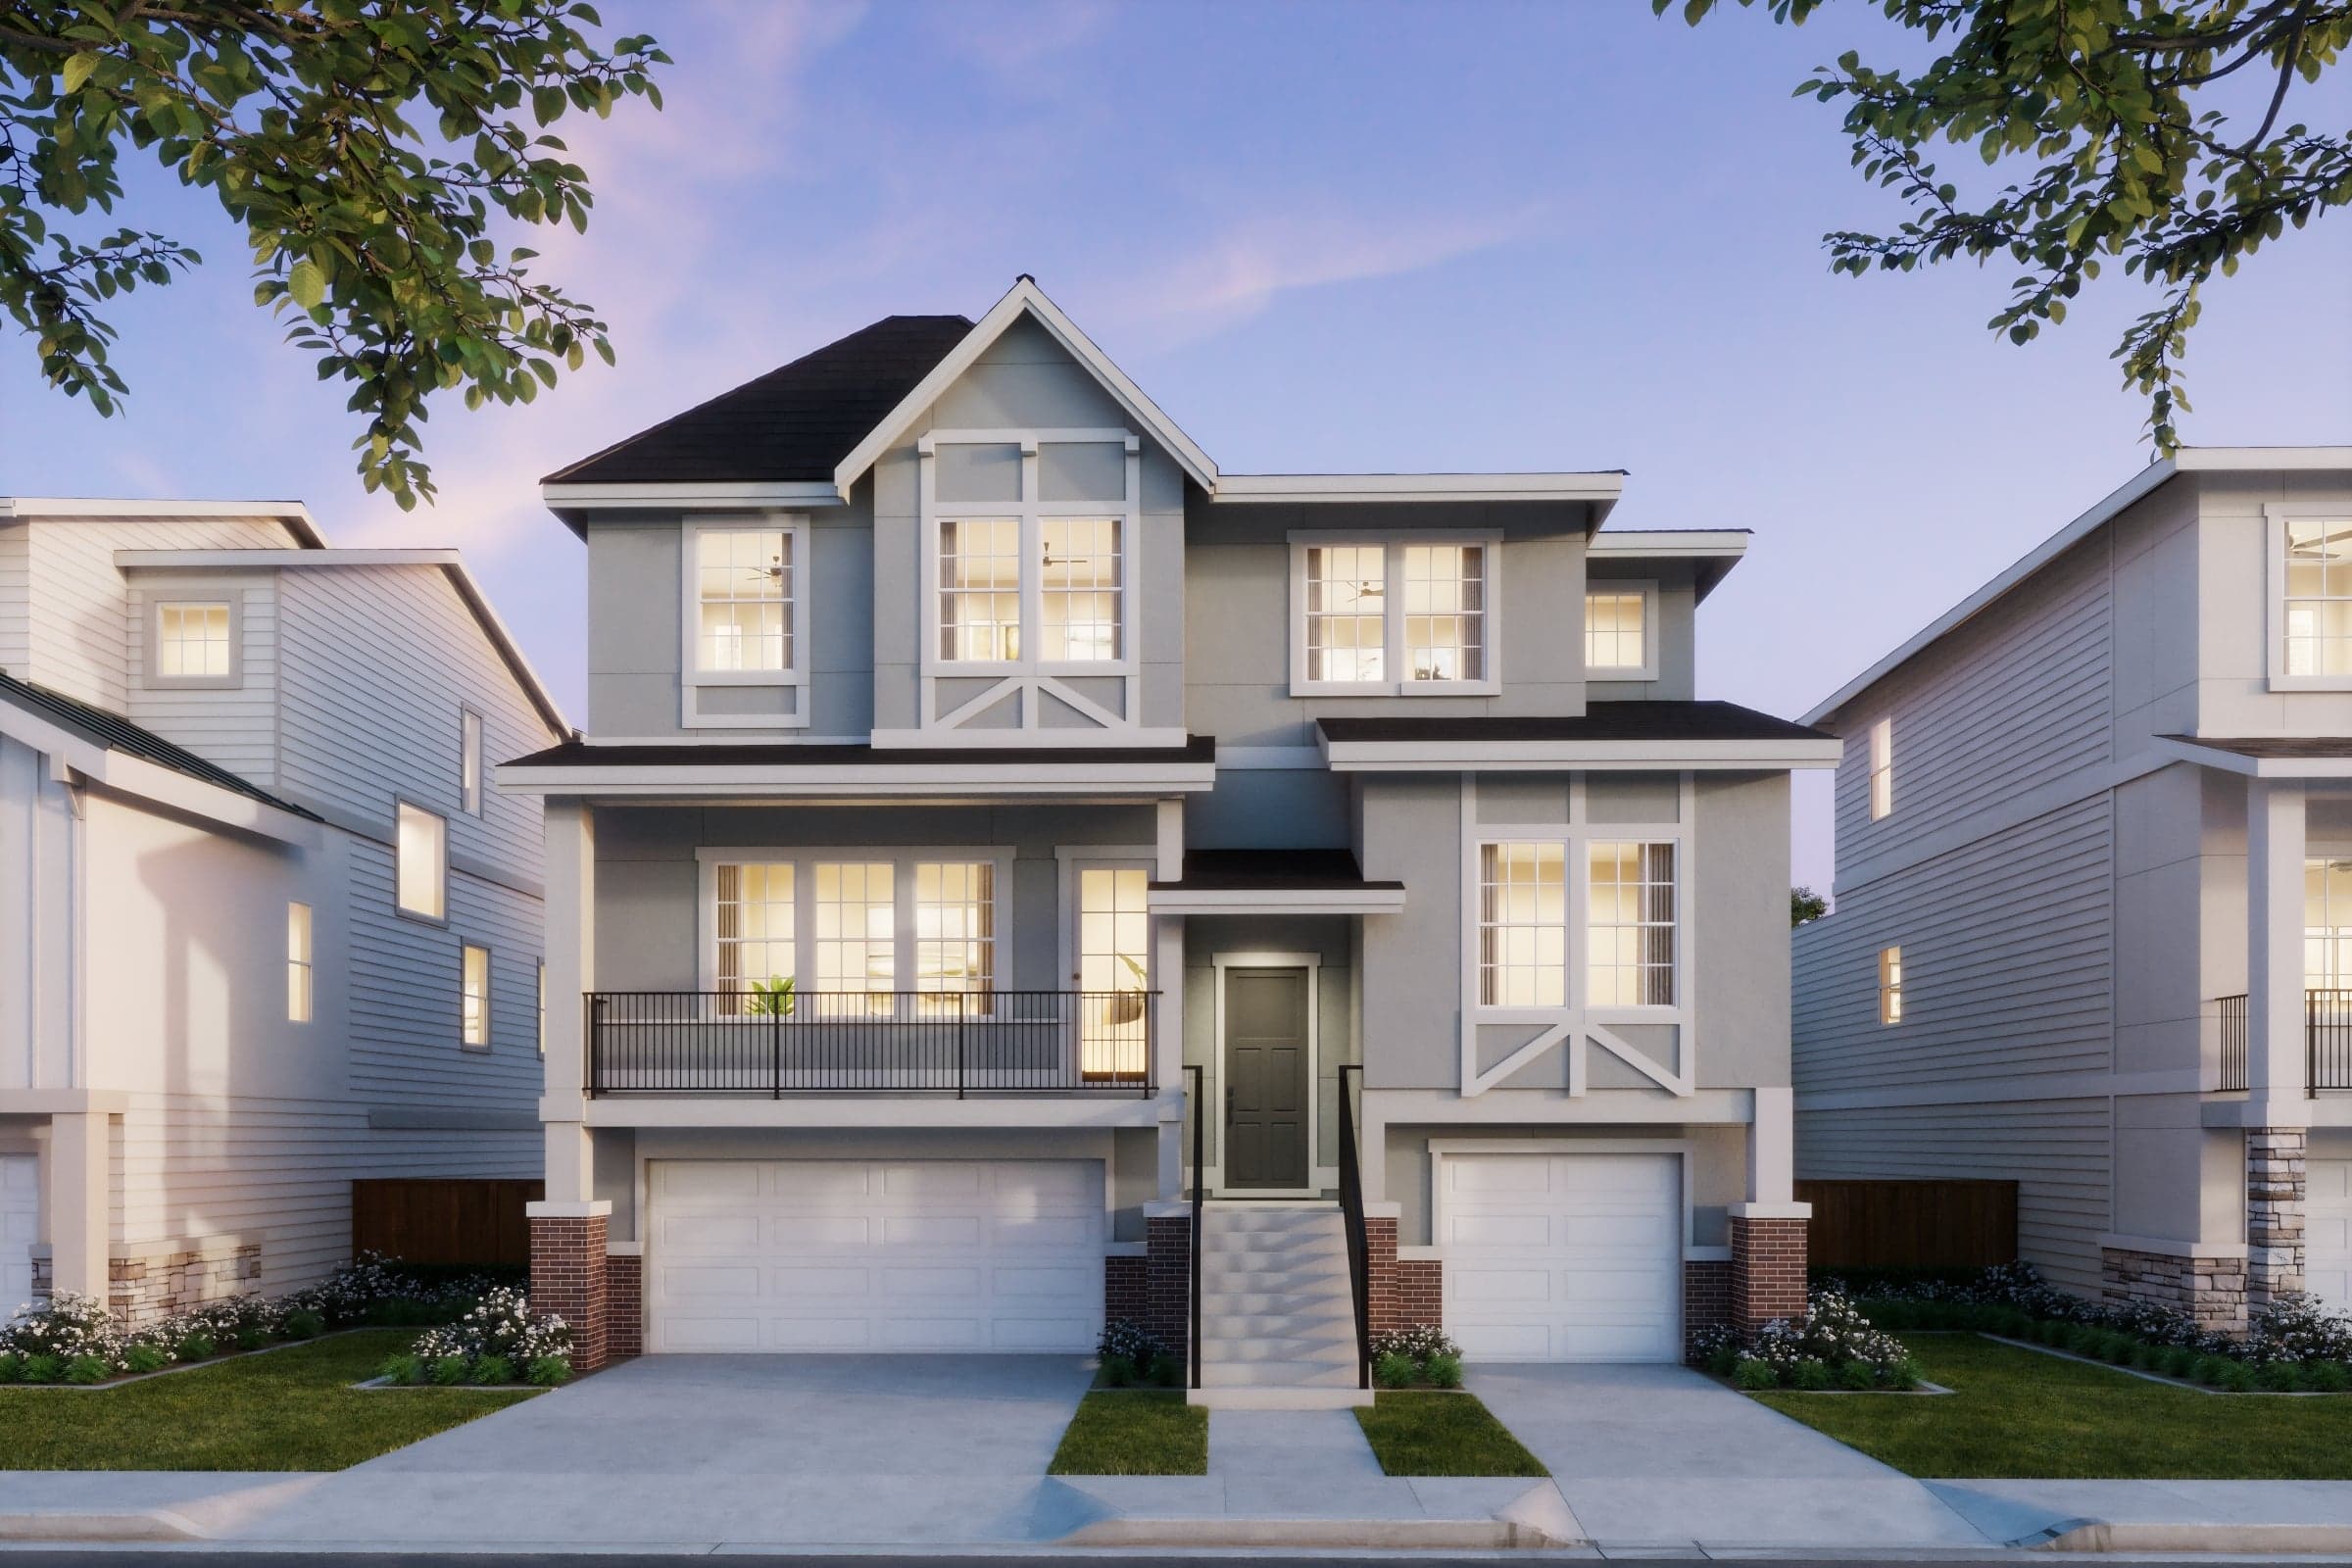
11721 SW Hayrick Terrace, Beaverton
$829,990
Main-Level Bedroom & Full Bath for Flexibility
Bright Open Great Room for Entertaining
Show-Stopping Gourmet Kitchen with Designer Finishes
Up to:
3,452
ft²
4
bd
4
ba
Move-In Ready
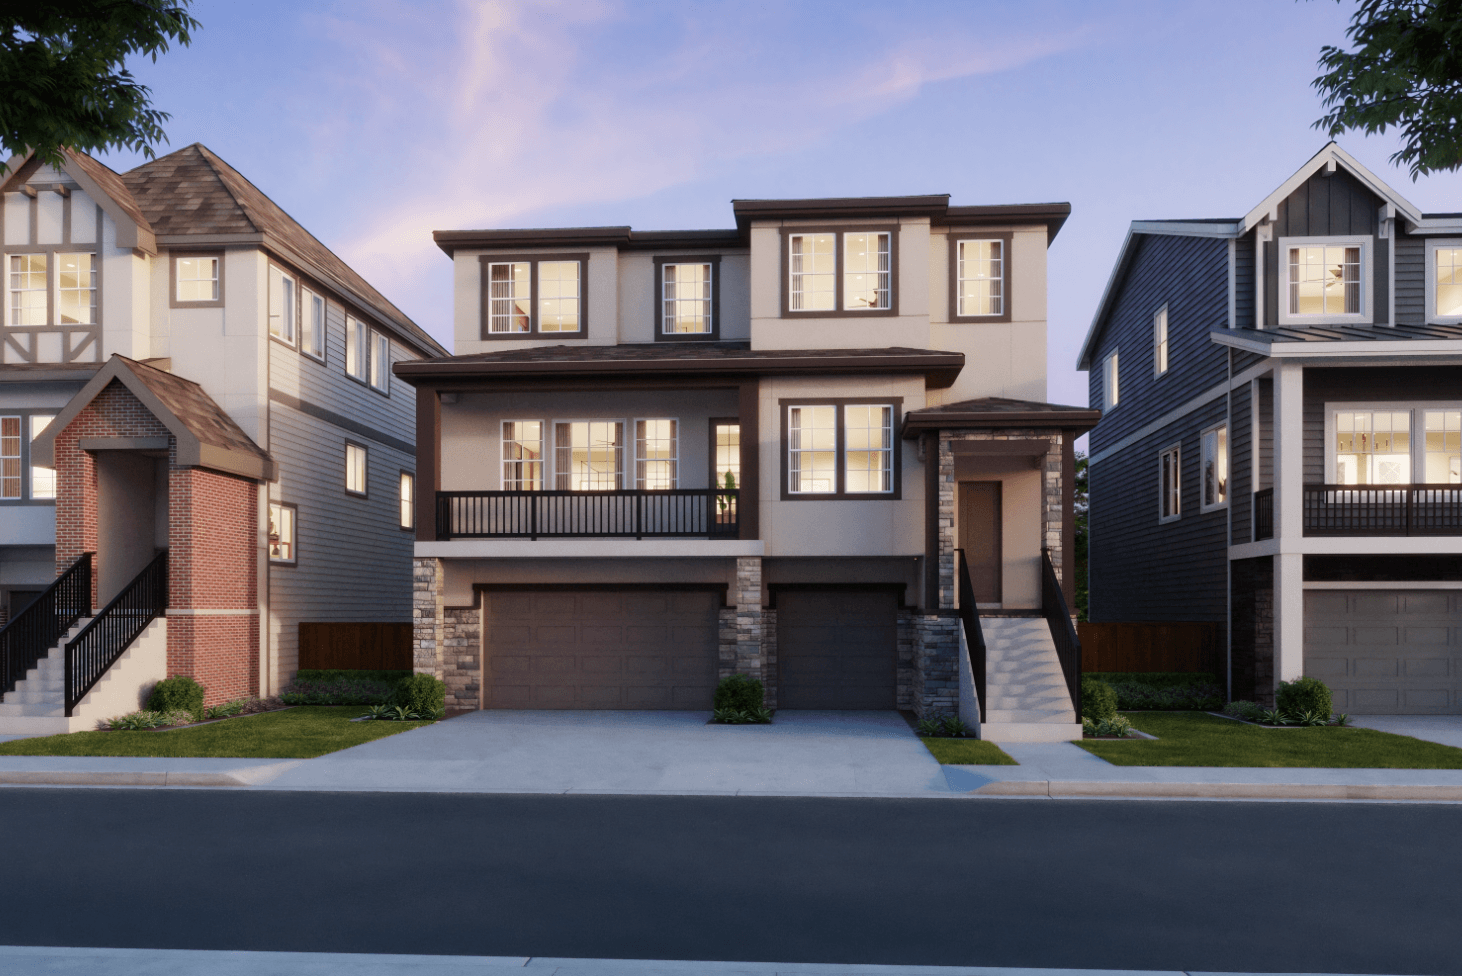
11728 SW Hayrick Terrace, Beaverton
$839,990
Rare backyard setting that backs directly to peaceful green space
Expansive 3-car garage for storage, hobbies & outdoor gear
Designed for comfort, functionality & everyday convenience
Up to:
3,056
ft²
4
bd
2.5
ba
Move-In Ready
11658 SW Hayrick Terrace, Beaverton
$859,990
Main-level bedroom with full bath for added convenience
Bright, open great room design
Gourmet kitchen built for entertaining
Up to:
3,452
ft²
5
bd
4
ba
Search our neighborhoods, city, or state: