
Starting in the low $500s




The Cottages at Hazelbrook
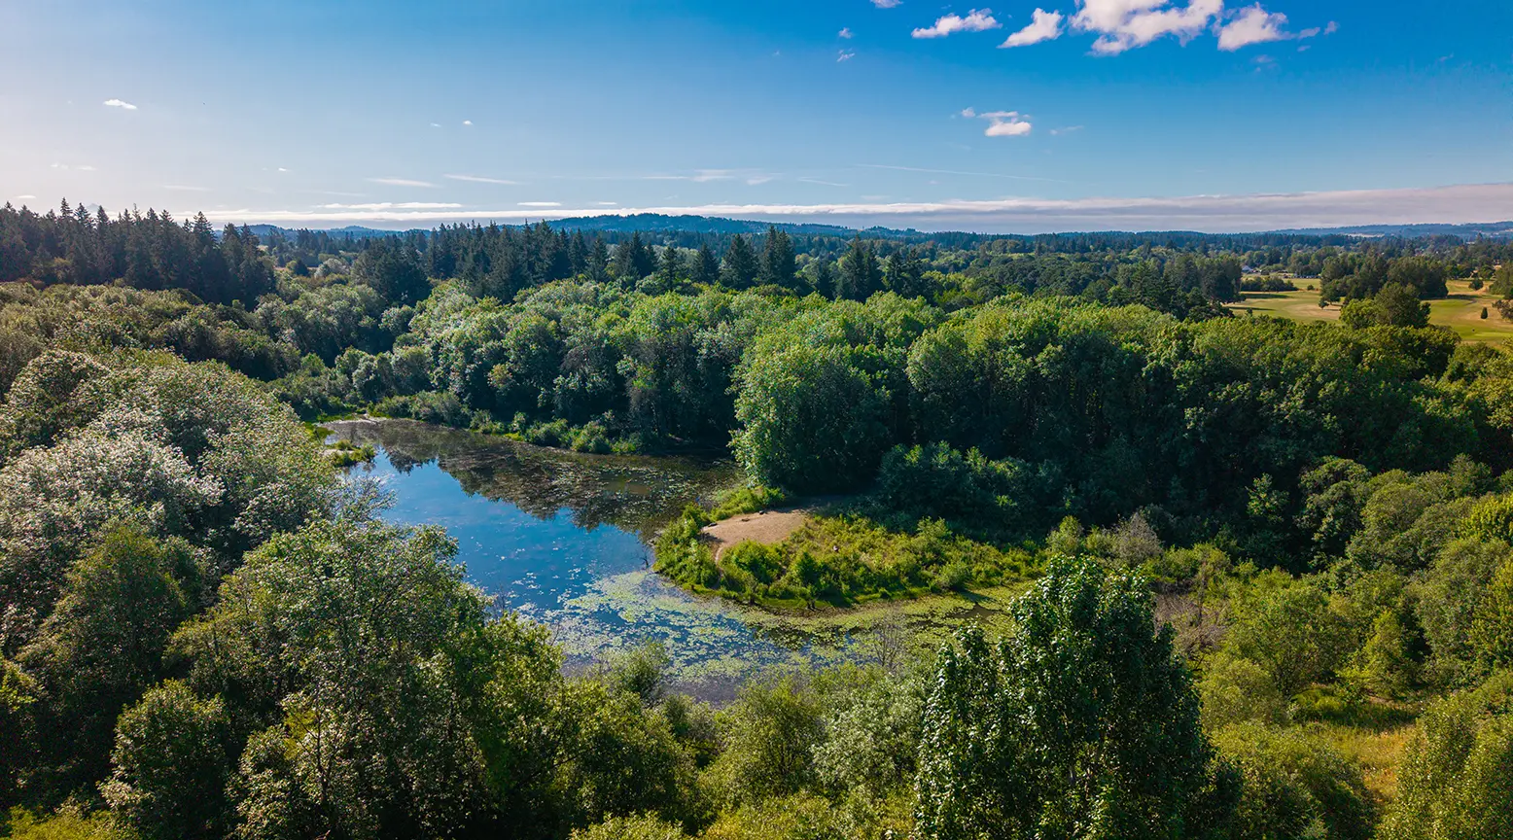
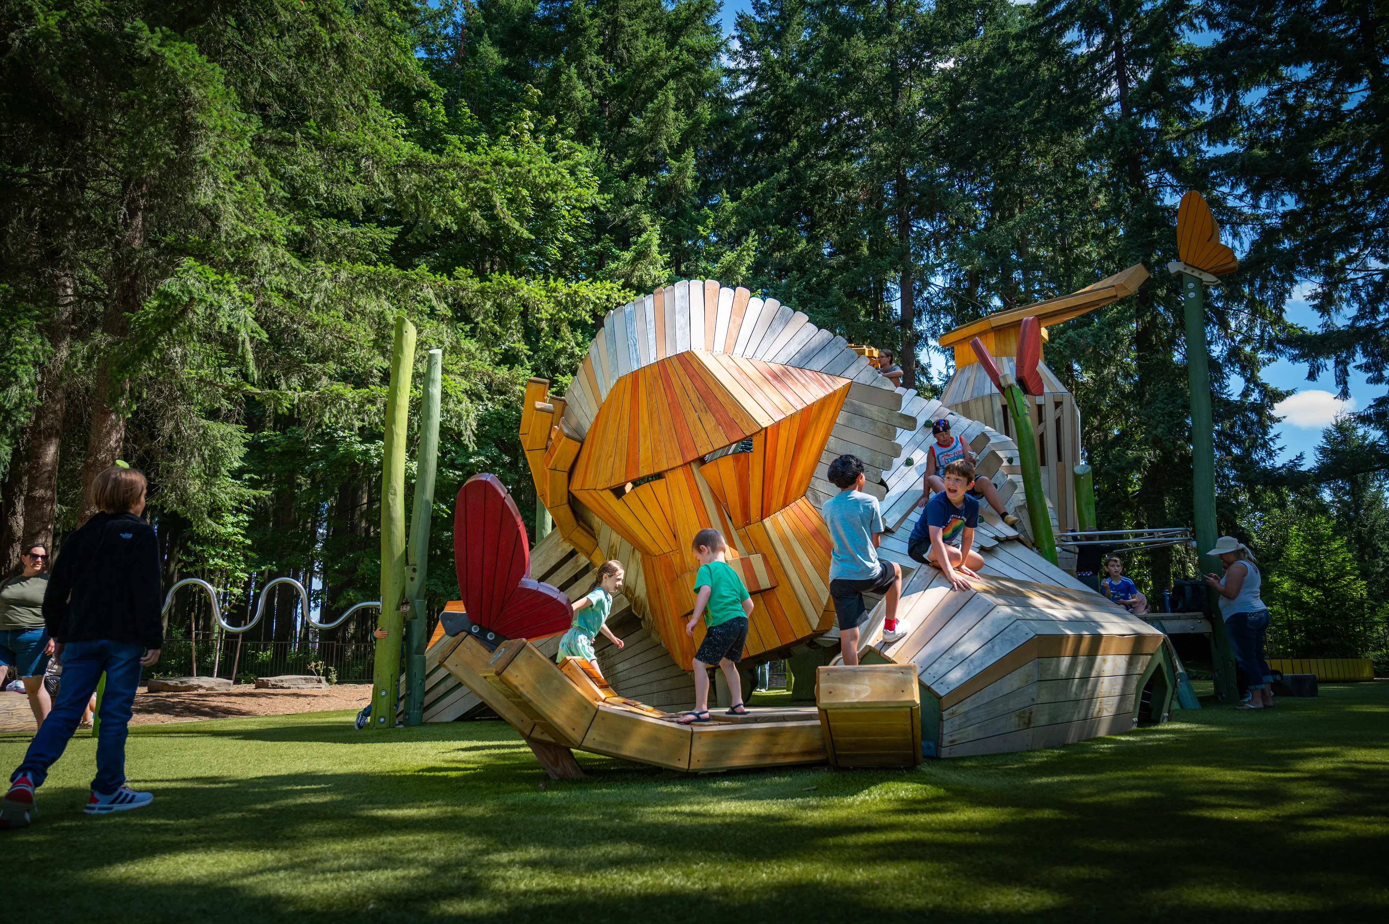
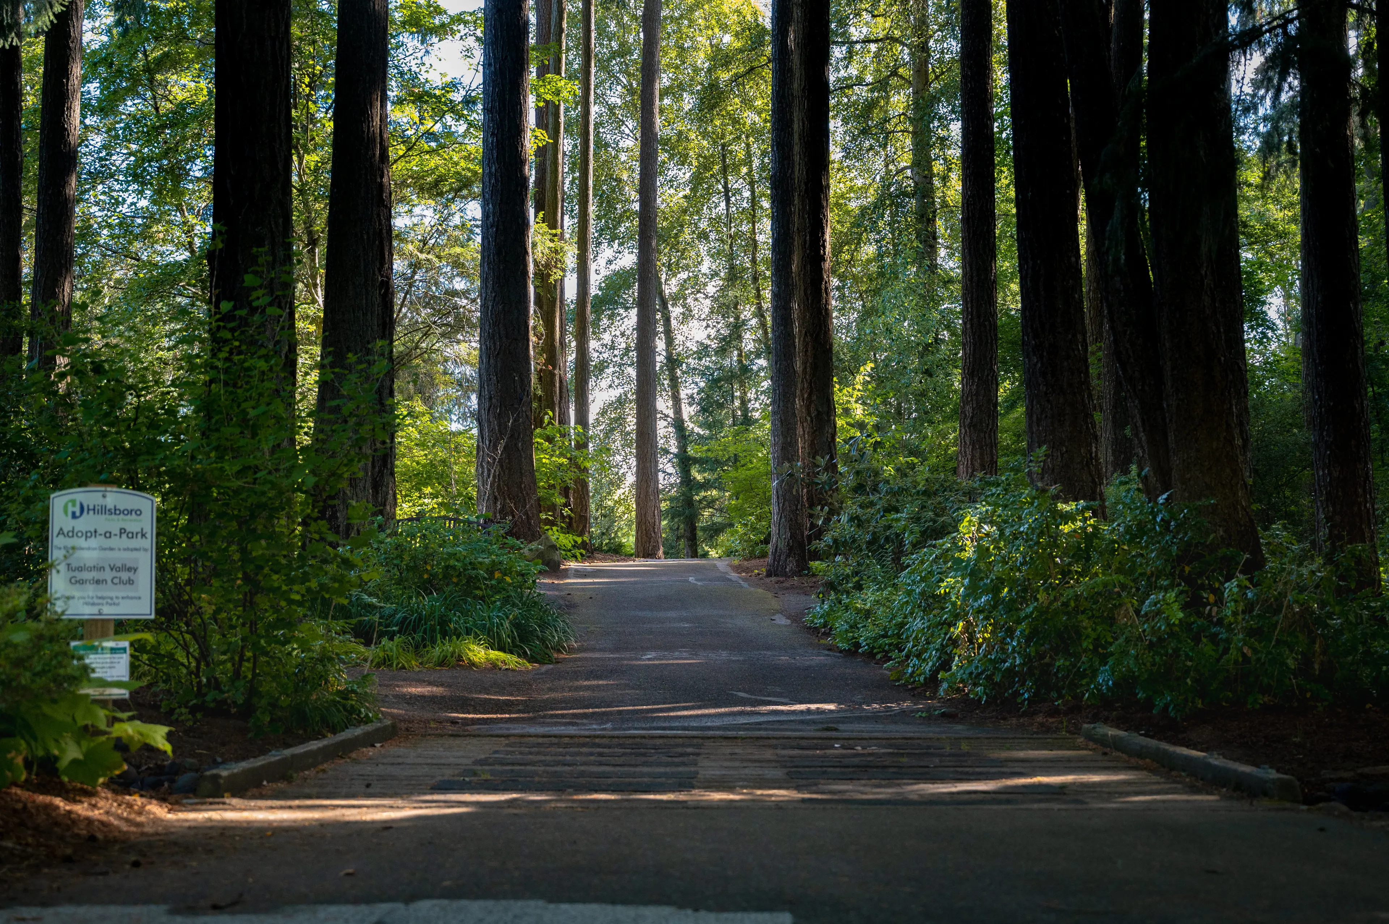
The Cottages at Hazelbrook offer the perfect blend of comfort, convenience, and community in one of Hillsboro’s most connected neighborhoods. These charming two-story single-family homes are designed for growing households seeking a low-maintenance lifestyle with room to live, work, and gather. Surrounded by parks, trails, and the natural beauty of Gordon Creek, residents can enjoy everyday access to outdoor recreation while staying close to top-rated schools, shopping, dining, and major employers.
The Cottages at Hazelbrook offer the perfect blend of comfort, convenience, and community in one of Hillsboro’s most connected neighborhoods. These charming two-story single-family homes are designed for growing households seeking a low-maintenance lifestyle with room to live, work, and gather. Surrounded by parks, trails, and the natural beauty of Gordon Creek, residents can enjoy everyday access to outdoor recreation while staying close to top-rated schools, shopping, dining, and major employers.
Quick Specs
1,080 - 1,391 sq ft
2 - 3 Bedrooms
2 - 2.5 Bathrooms
Highlights

The Cottages at Hazelbrook

Coming Soon
Hillsboro
Up to:
1,182
SQUARE FEET
2
BEDROOMS
2.5
BATHS
1
GARAGES
Coming Soon
Hillsboro
Up to:
1,369
SQUARE FEET
3
BEDROOMS
2.5
BATHS
1
GARAGES
Coming Soon
Hillsboro | Priced from $519,990
Up to:
1,111
SQUARE FEET
3
BEDROOMS
2
BATHS
1
GARAGES
Coming Soon
Hillsboro
Up to:
1,182
SQUARE FEET
2
BEDROOMS
2.5
BATHS
1
GARAGES
Coming Soon
Hillsboro
Up to:
1,369
SQUARE FEET
3
BEDROOMS
2.5
BATHS
1
GARAGES
Coming Soon
Hillsboro | Priced from $519,990
Up to:
1,111
SQUARE FEET
3
BEDROOMS
2
BATHS
1
GARAGES
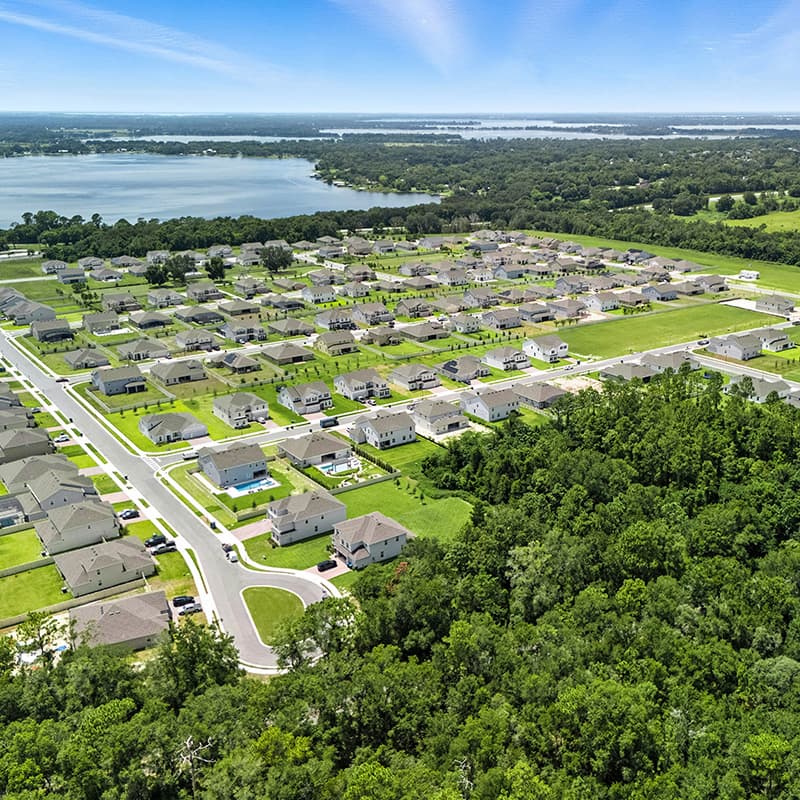
These days, it’s more important than ever to make smart purchase decisions that deliver long-term value, which is why new construction is be...
Read Post >
The unmistakable scent of a new home smells even sweeter when it reflects a fully personalized space tailored to your family’s unique lifest...
Read Post >
Masterplan Community INCLUDES
Starting in the
$500s
Are you ready to explore this neighborhood further? Take the next step by clicking below.
Search our neighborhoods, city, or state: